
Dressed to impress!
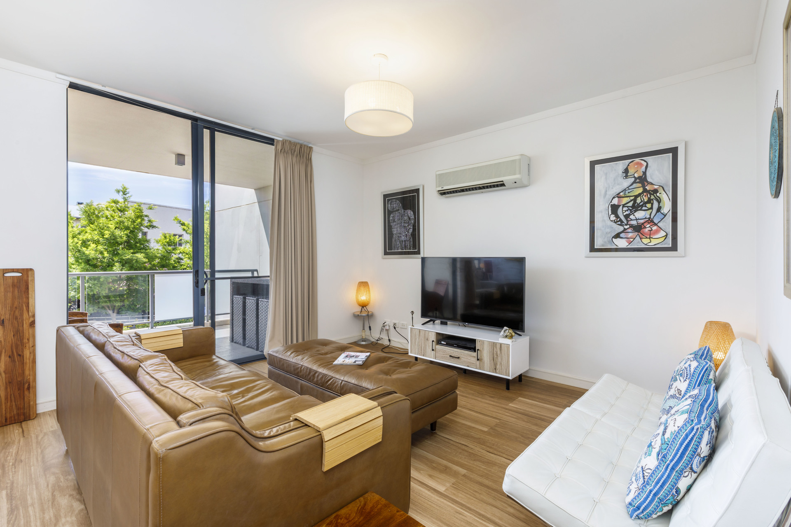
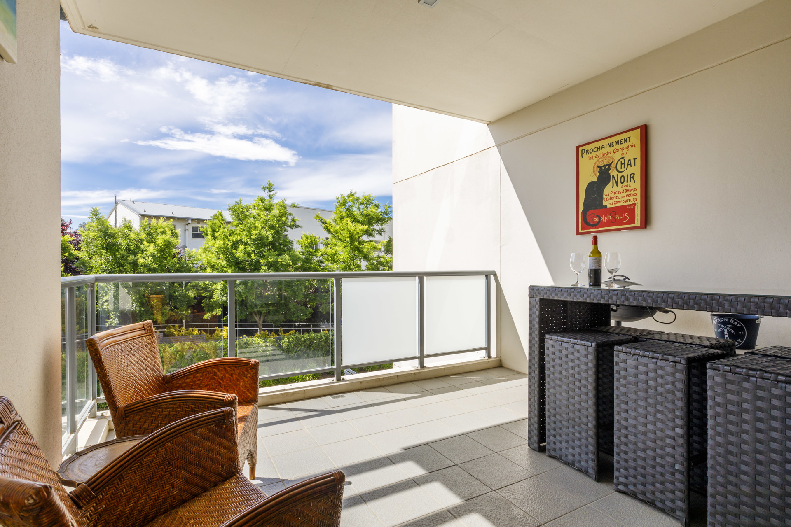
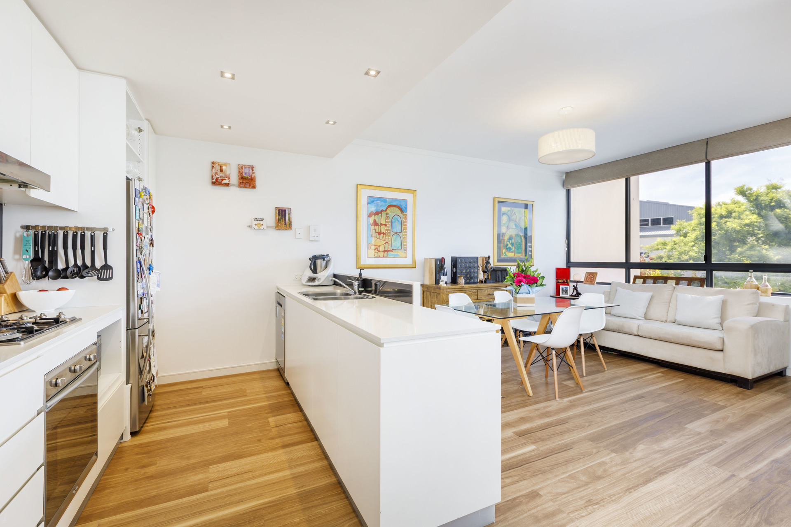
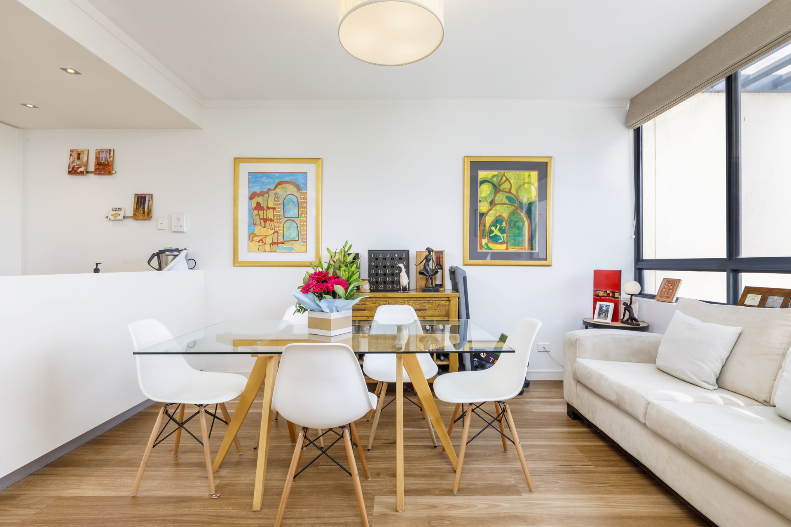
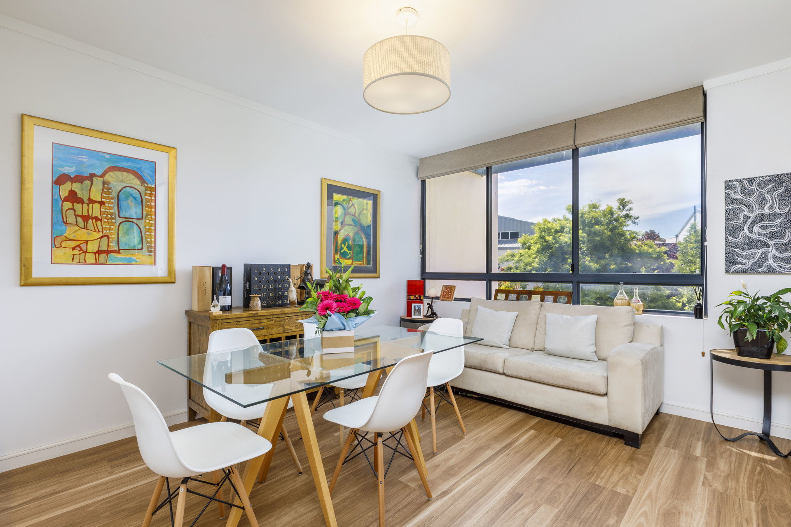
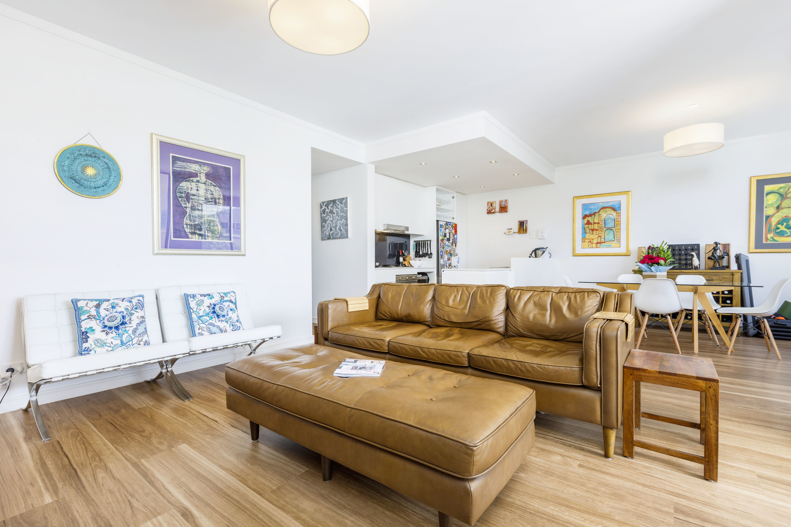
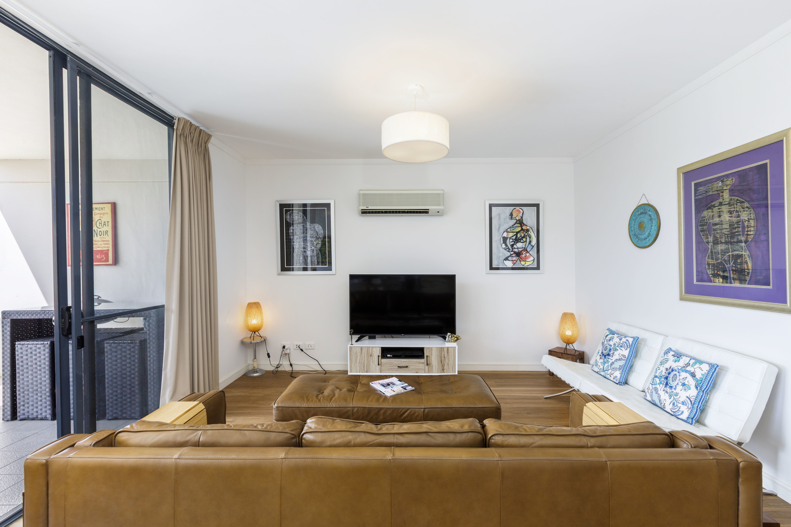
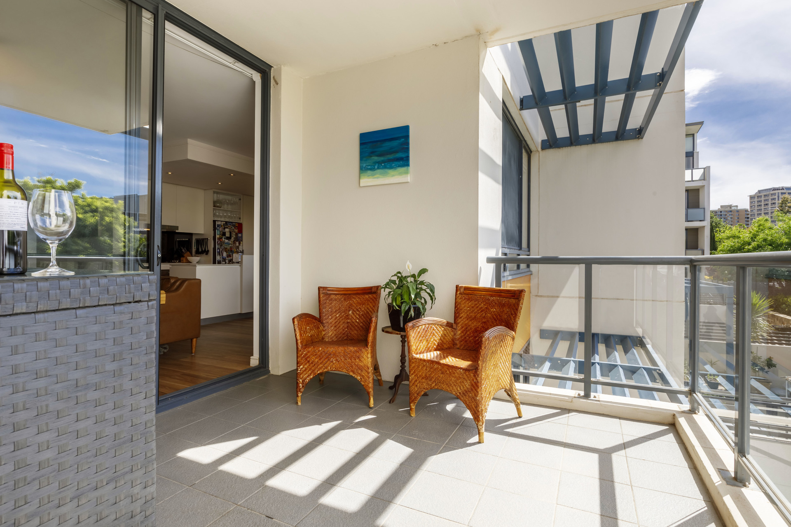
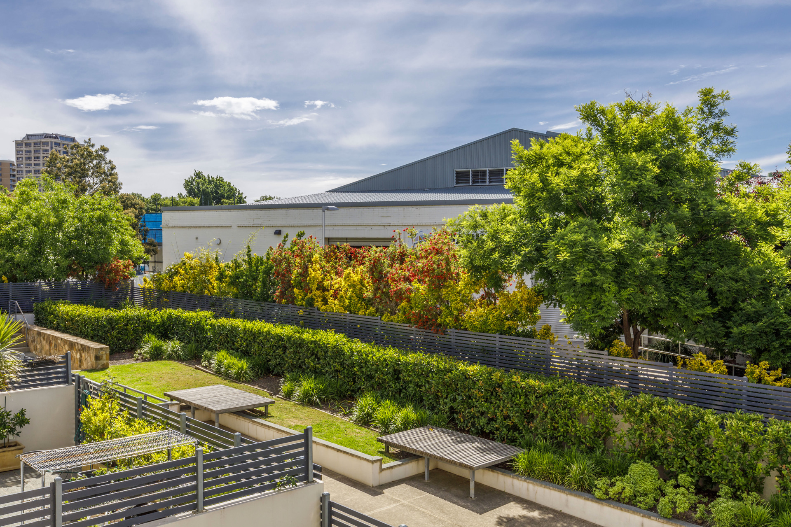
Beautifully and stylishly presented, this light-filled and spacious apartment is ‘dressed to impress!’ High ceilings, gorgeous new flooring and light fittings in the open-plan living/dining areas have lightened and brightened the space, making it easy to relax in comfort and enjoy the modern amenity! Flowing easily from the living areas is the generous balcony with lush leafy views overlooking the Bus Depot Markets
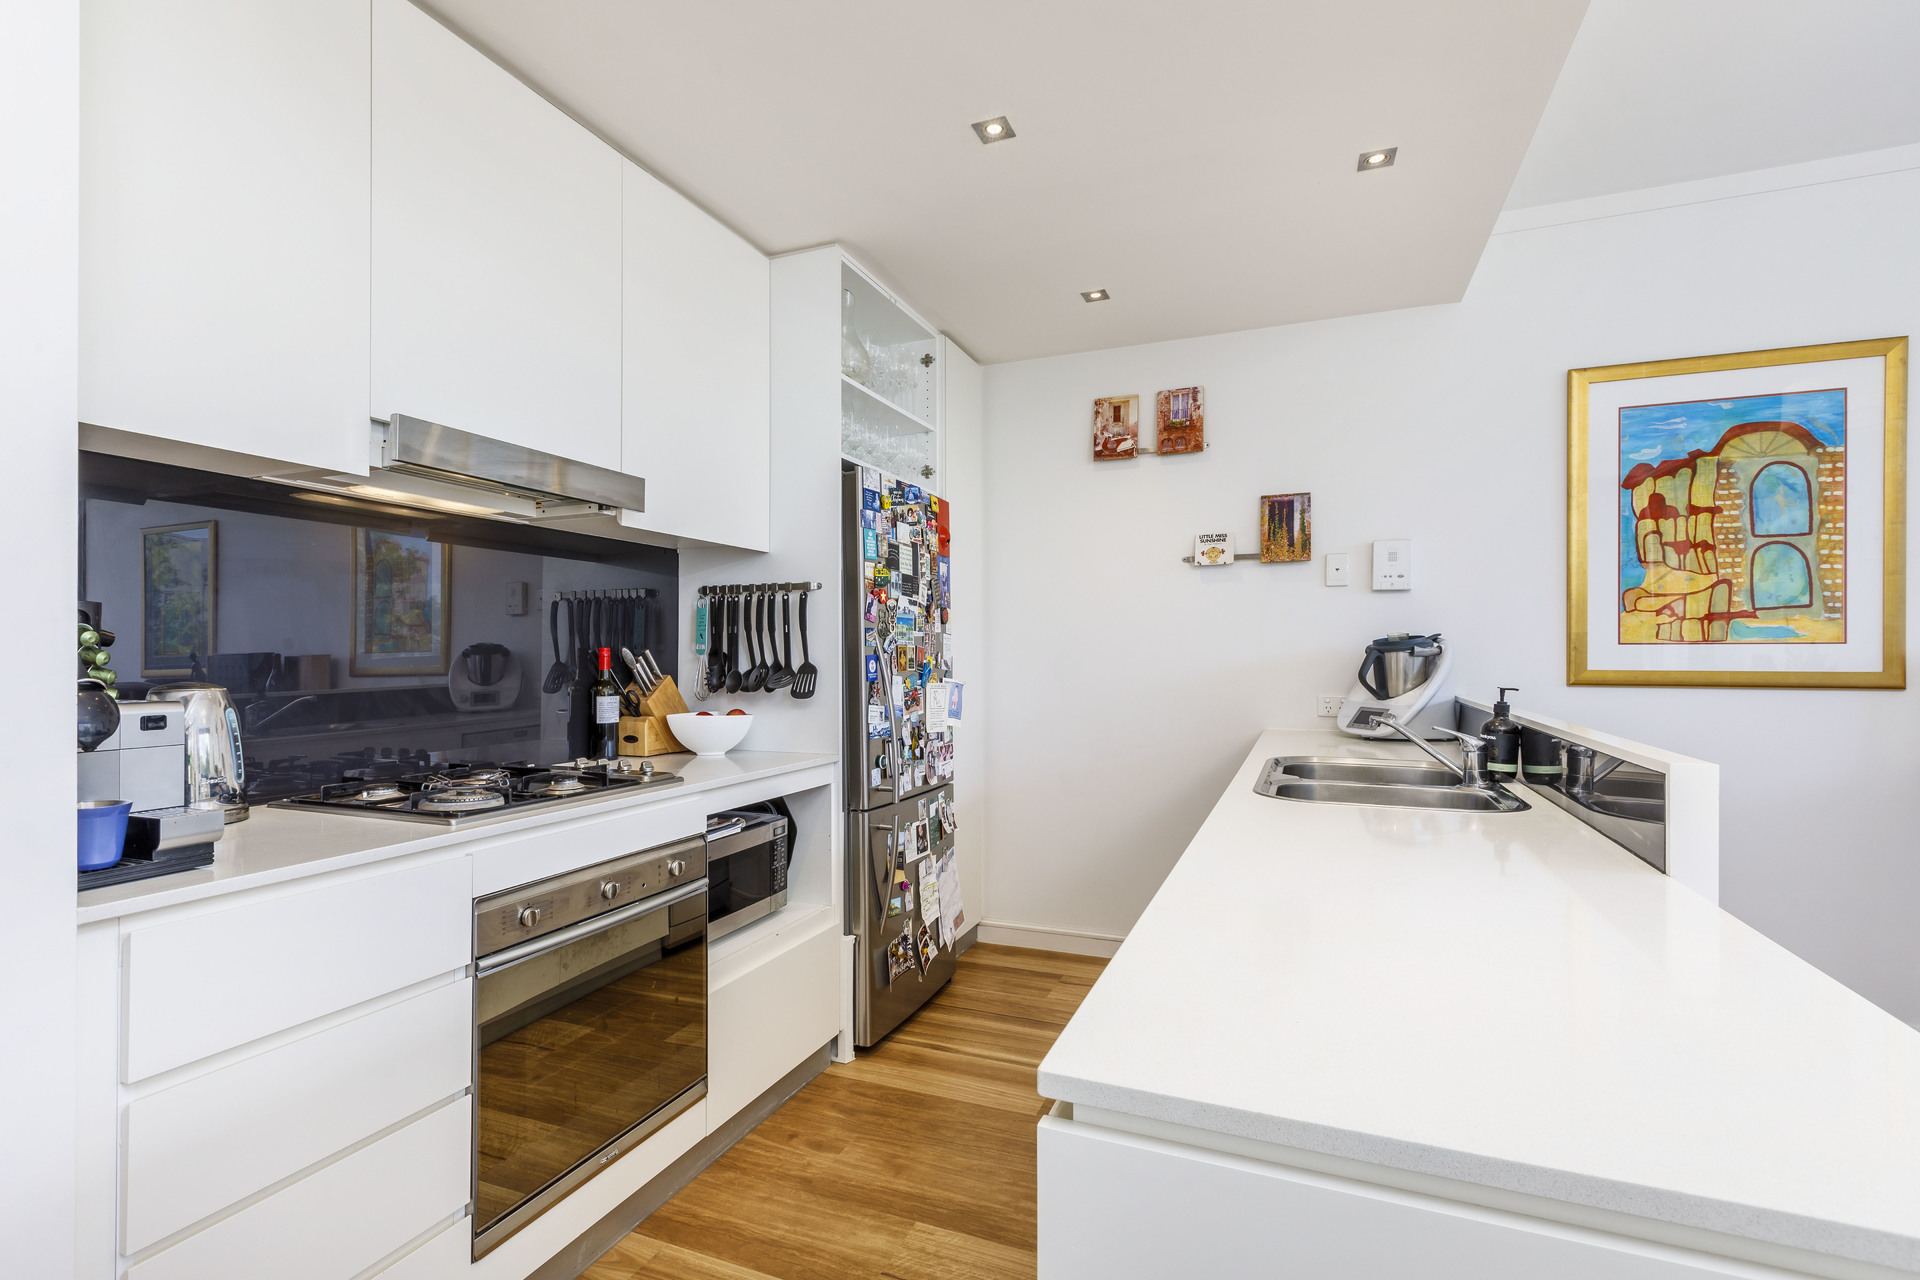
The kitchen is fully equipped with a dishwasher, stone bench tops, gas cooktop, electric oven and ample storage capacity. The master bedroom is elegant with a full length mirrored, walk-through wardrobe and ensuite whilst bedroom two takes advantage of the second bathroom with its own bath and shower! A separate laundry, rare in most apartments, means your laundry is hidden away, and the single car space in the basement means you can leave your car at home and walk to your favourite Foreshore restaurant or pub!
Features:
• Quiet and private two-bedroom, two-bathroom, one-car apartment on Level One in the Gateway Complex with security access
• Welcoming split-level entry with double storage cupboard
• Spacious open-plan lounge/dining/kitchen in delightful neutral tones, creating a lovely fresh ambience. High ceilings in the living areas plus a split system air-conditioning unit, Roman blinds, stunning new top of the range timber style flooring and light fittings provide a true sense of comfort and privacy through all the seasons. Direct access to spacious balcony with both power and lighting through glass and screen sliding doors, and lovely leafy view from the living areas
• Kitchen is modern with stone bench tops, impressive black glass splash-back, pantry, stainless-steel electric oven with gas cooktop, range-hood, new Omega dishwasher, double sink, large fridge space and ample storage plus open shelving
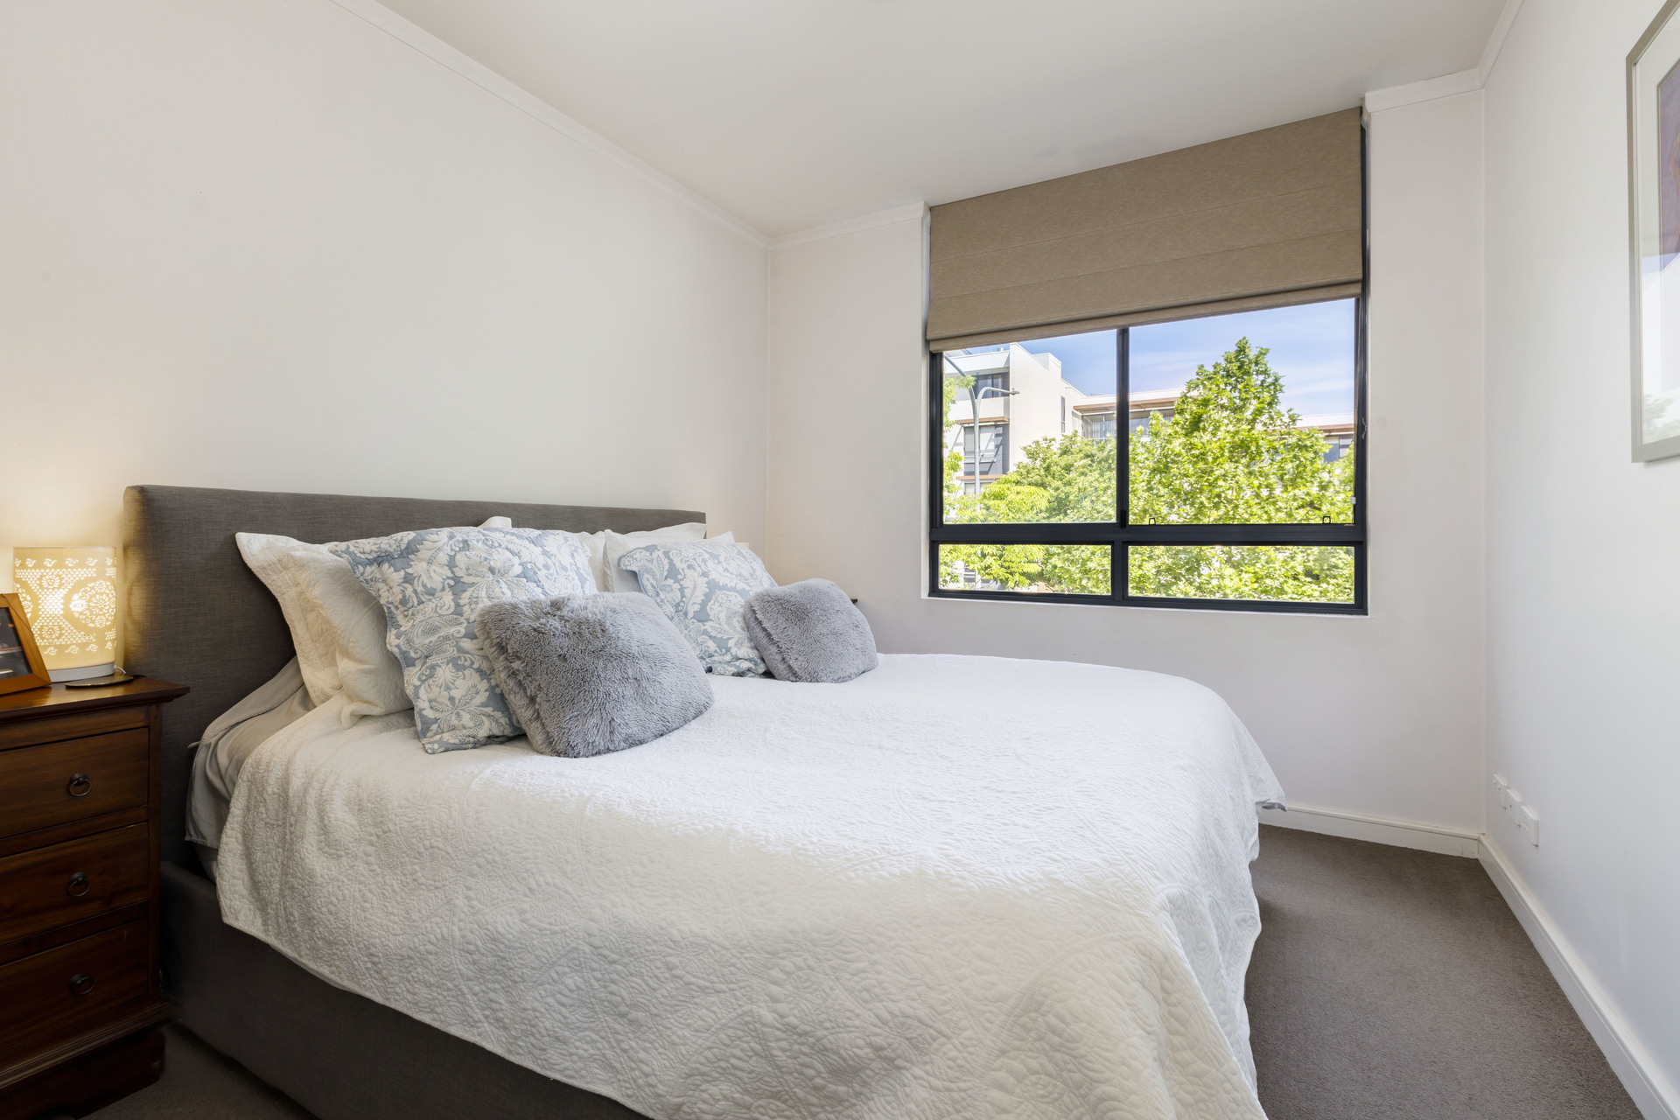
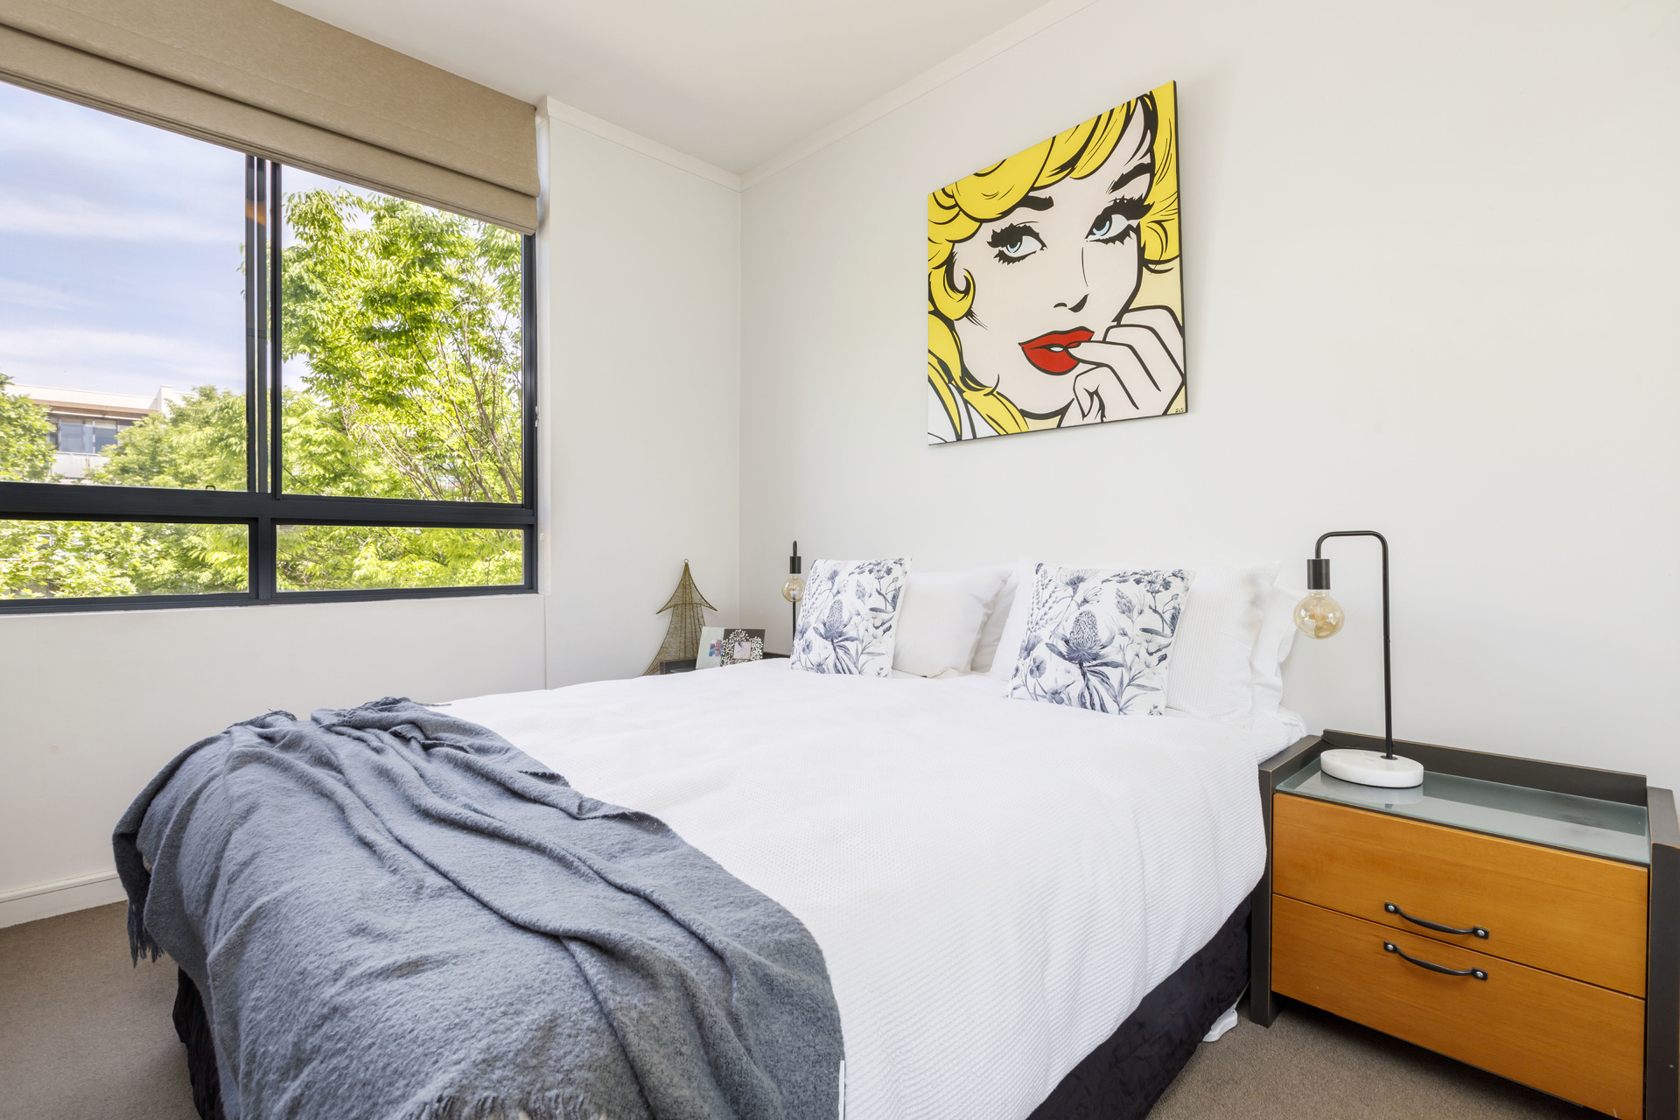
• Master bedroom is spacious (king size) with ensuite, a walk-through wardrobe with mirrored doors on both sides, Roman blinds, carpet and with lovely leafy streetscape views
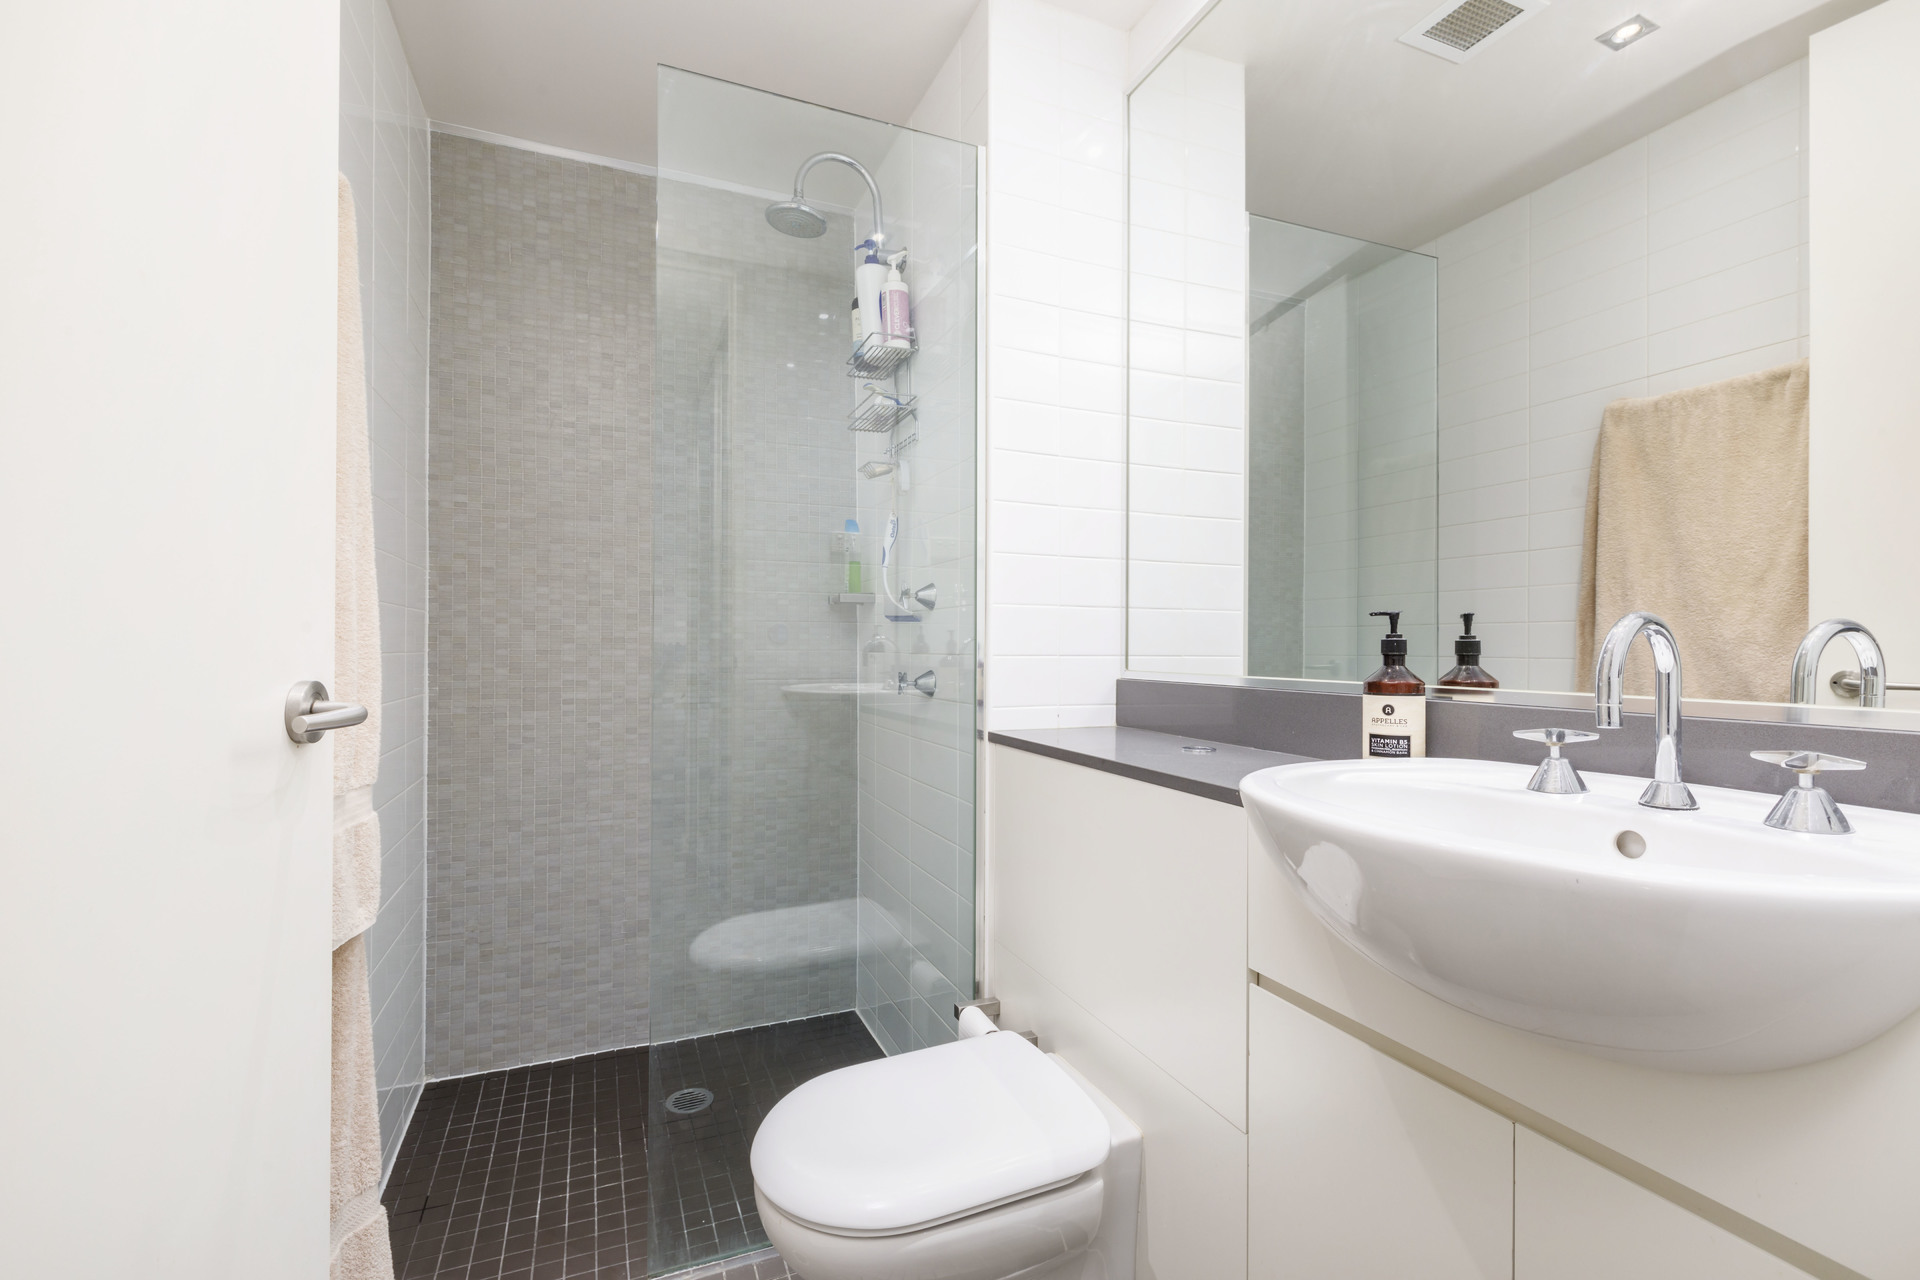
• Ensuite features large double size shower, vanity with stone bench-top and storage plus toilet
• Bedroom two is also spacious (queen size) and has a three-door mirrored wardrobe, Roman blinds, carpet and leafy streetscape
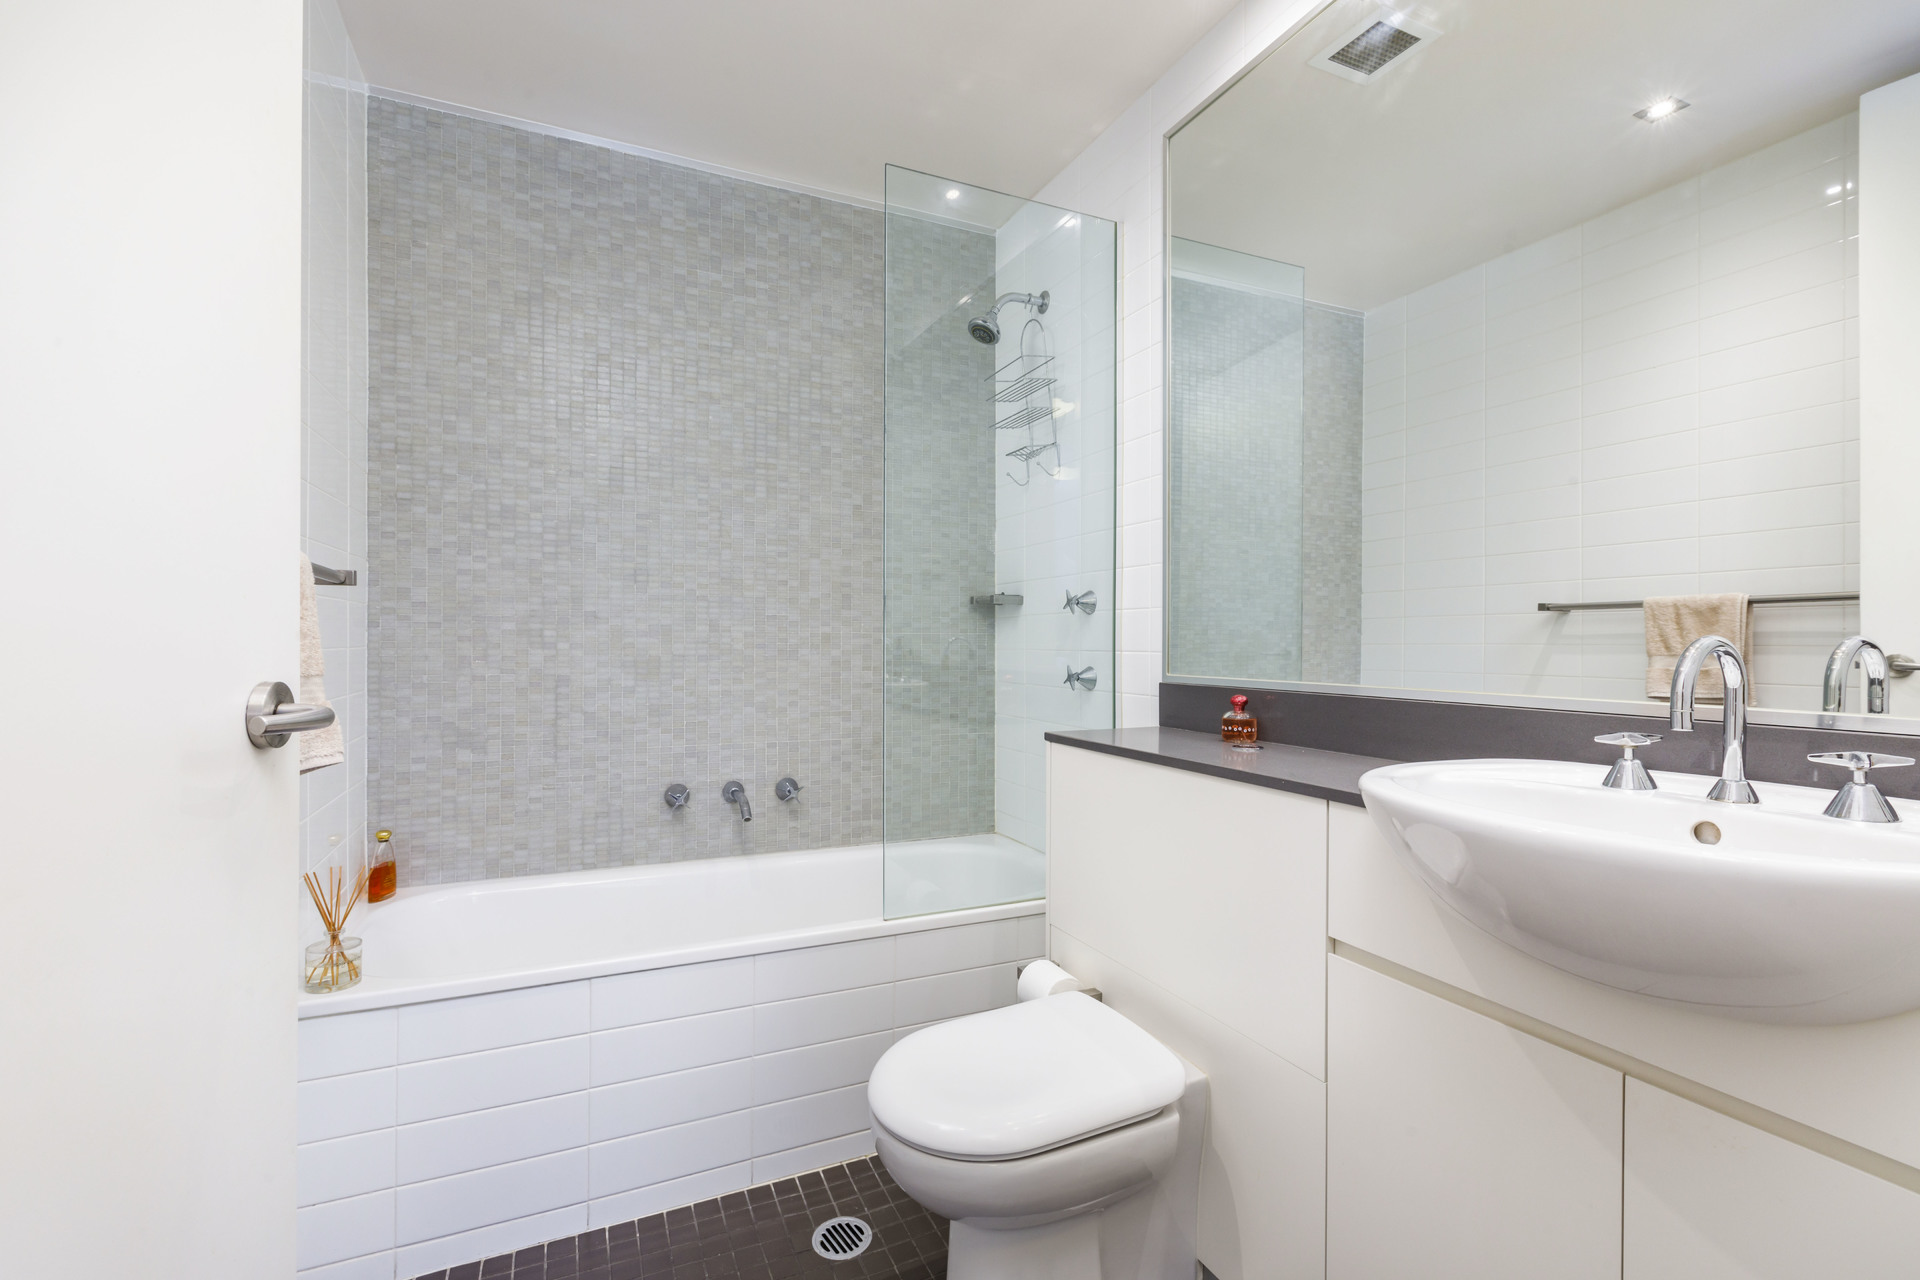
• Main bathroom has a bath with an overhead shower, floor to ceiling tiles, toilet and vanity with stone bench-top, plus storage
• Separate full-size laundry features a Fisher and Paykel dryer, shelving for storage and wash tub
• One-car basement parking
Other features:
• Security intercom
• High ceilings
• NBN Ready
• Car wash facilities in basement carpark
• Communal barbeque facilities in central courtyard
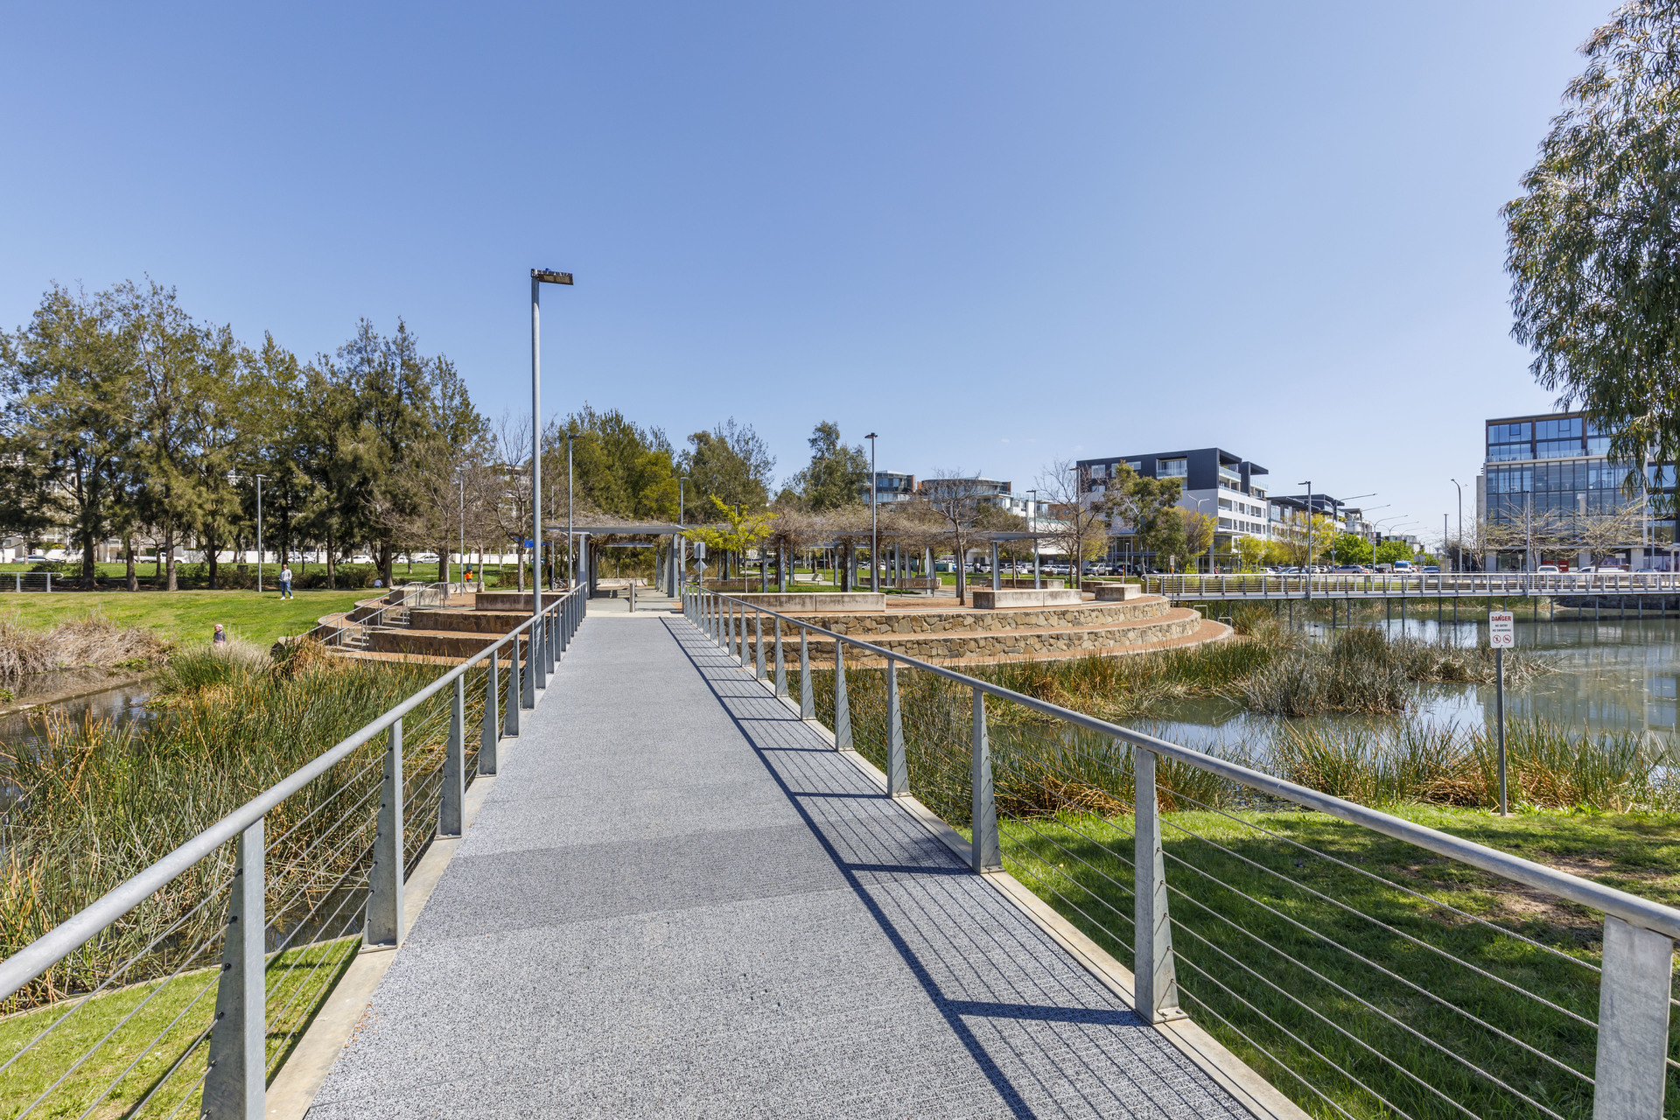
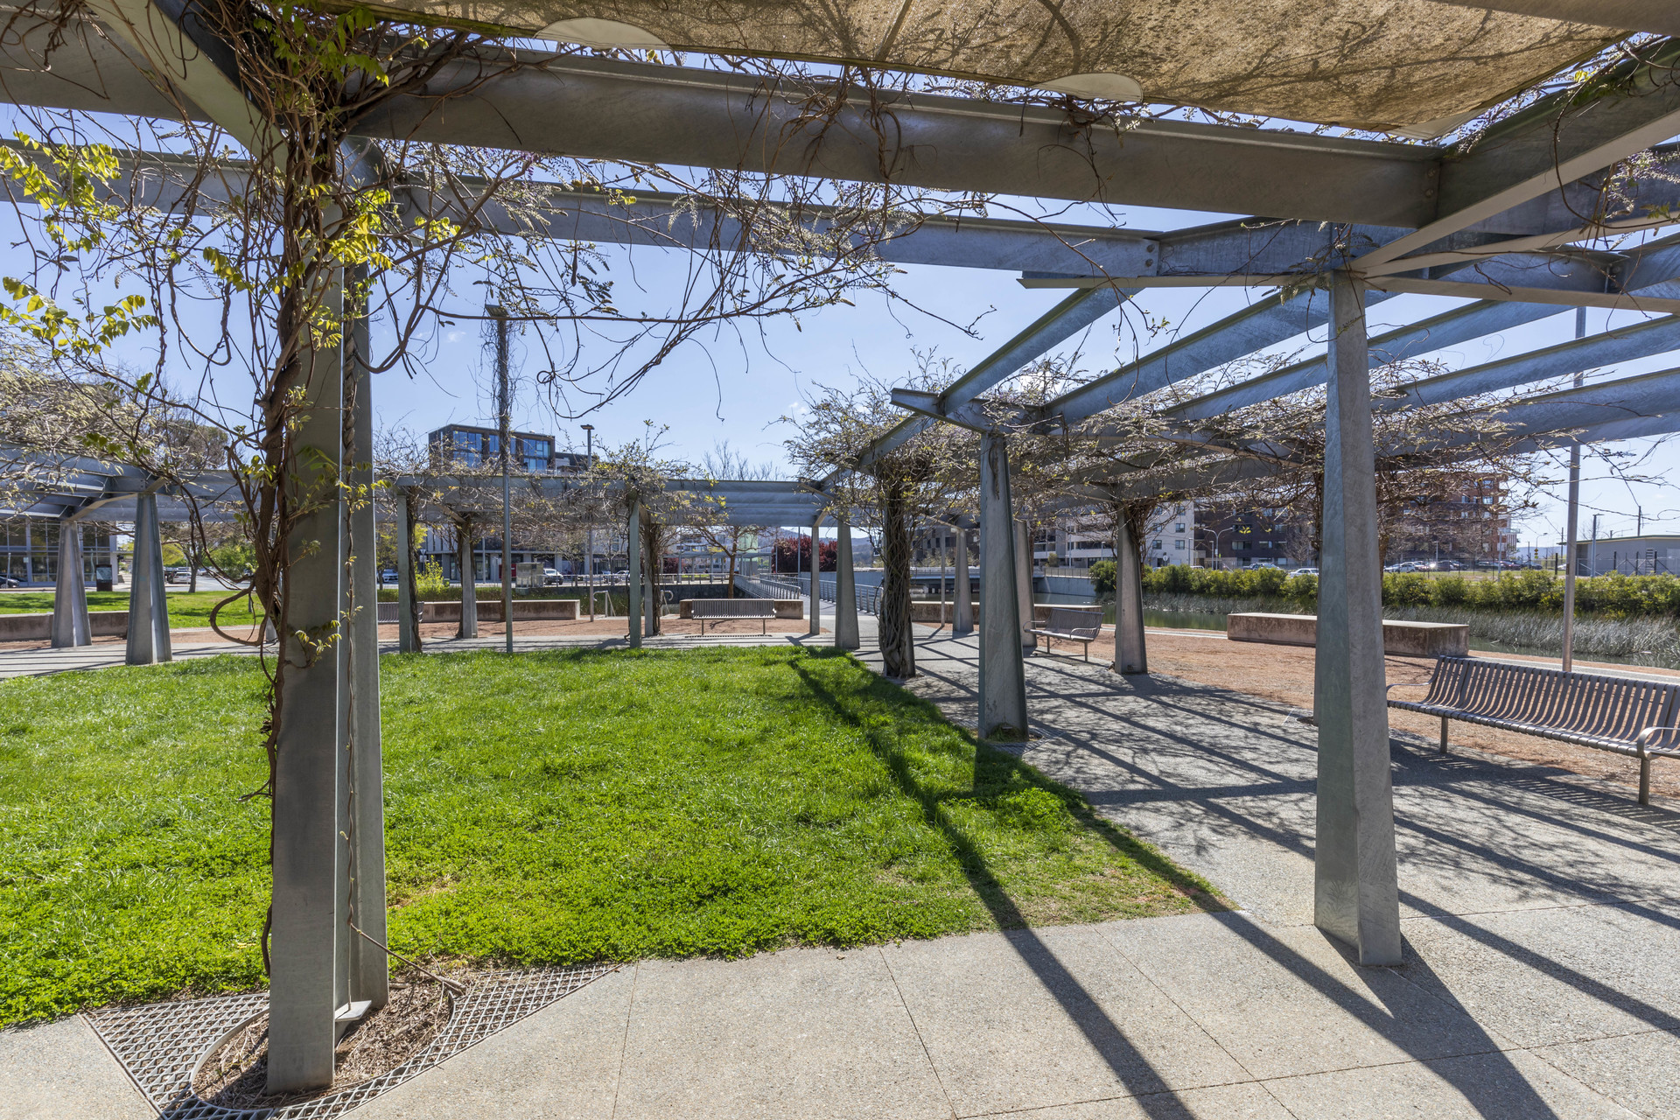
• Easy walking distance to Kingston shops, the Kingston Foreshore, public transport and schools
• Located close to the Parliamentary Triangle, Fyshwick Markets the Old Depot Markets, Manuka Oval, Manuka Pool and Manuka Village Shopping Centre
• Rates: $554 p.q
• Strata Fees: $1,775 p.q.
• Built in: 2004
• Potential Rent: $600 pw
• EER: 6

- Satellite
- Street View
- Transit
- Bike
- Comparables