
Lift your spirits!
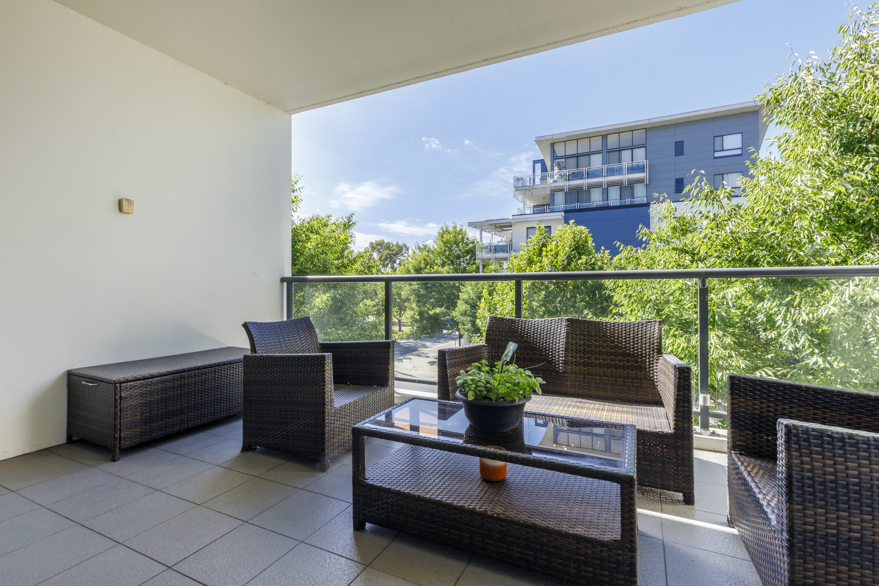
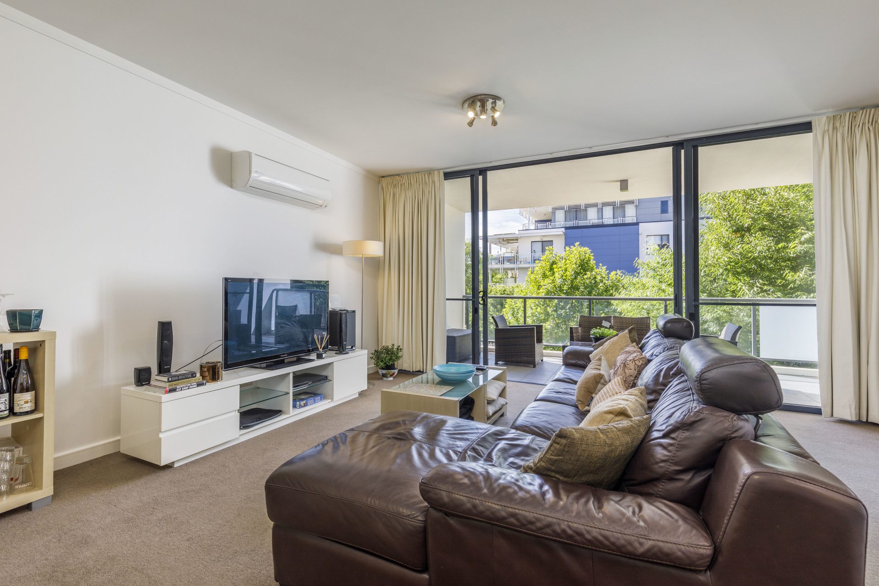
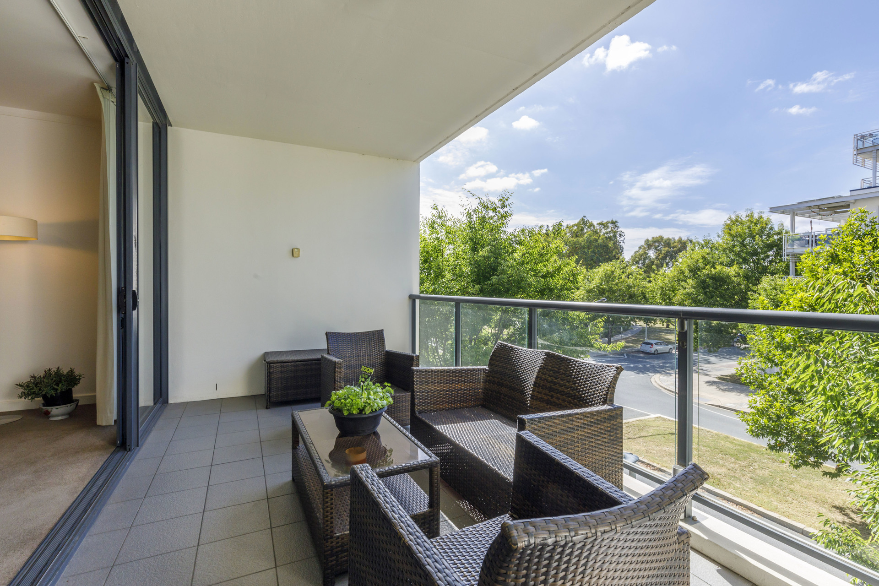
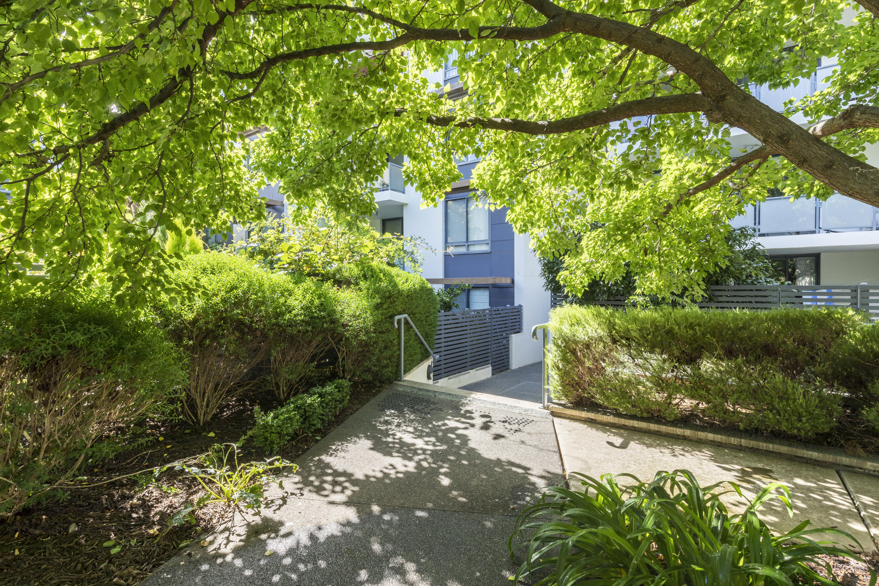
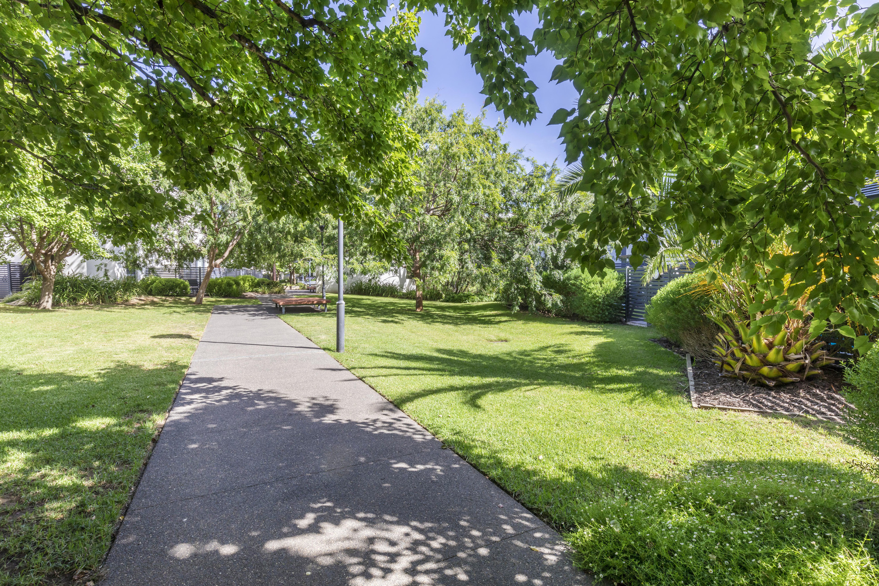
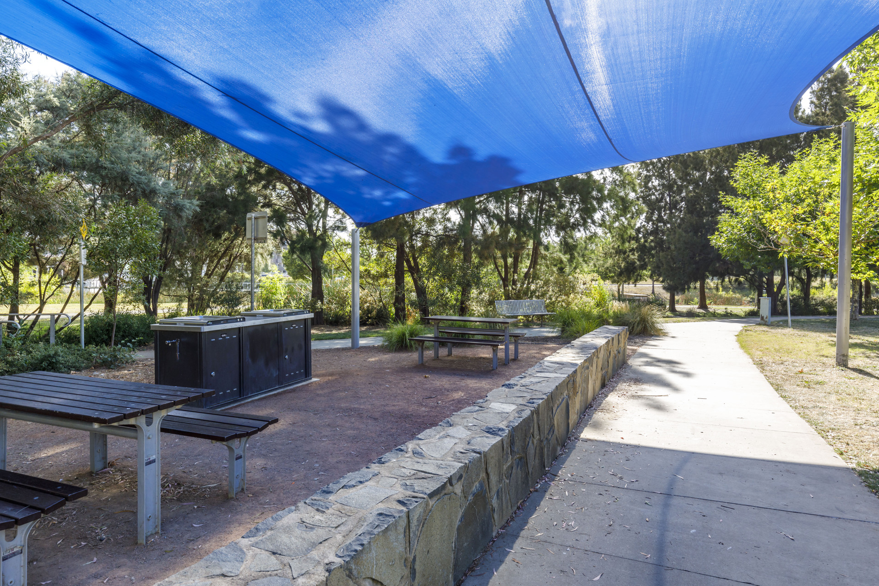
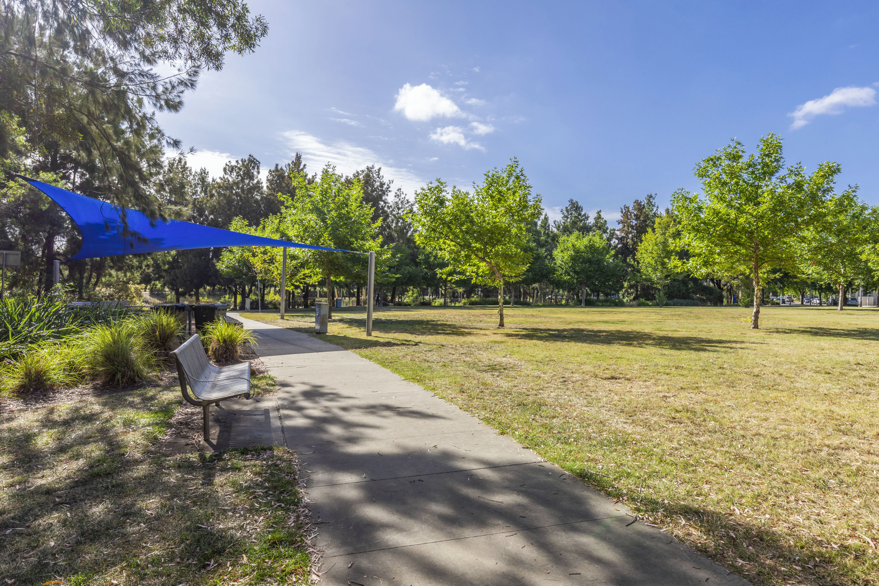
Positioned to capture the leafy views across to Norgrove Park, you’ll love the cool, quiet ambience of this second level, two-bedroom, two-bathroom apartment with tandem basement car parking and lift access. Built on the cusp of the Kingston Foreshore, the spacious, freshly painted open-plan living/kitchen area is modern and functional whilst the bedrooms are light-filled and roomy. Easy access to the ensuite, main bathroom and European style laundry are added features enhancing the overall livability of this apartment, along with the generous east-facing balcony. Communal gardens and BBQ facilities make for a great meeting place for family and friends or you can leave the cars at home and take a quick stroll down to the myriad of restaurants, cafes and bars in the lively Foreshore precinct.
Features:
●Designed with space suitable for assisted living
●Two-bedroom, two-bathroom, two-car apartment on Level Two in the Gateway Complex with lift access
●Secure entry
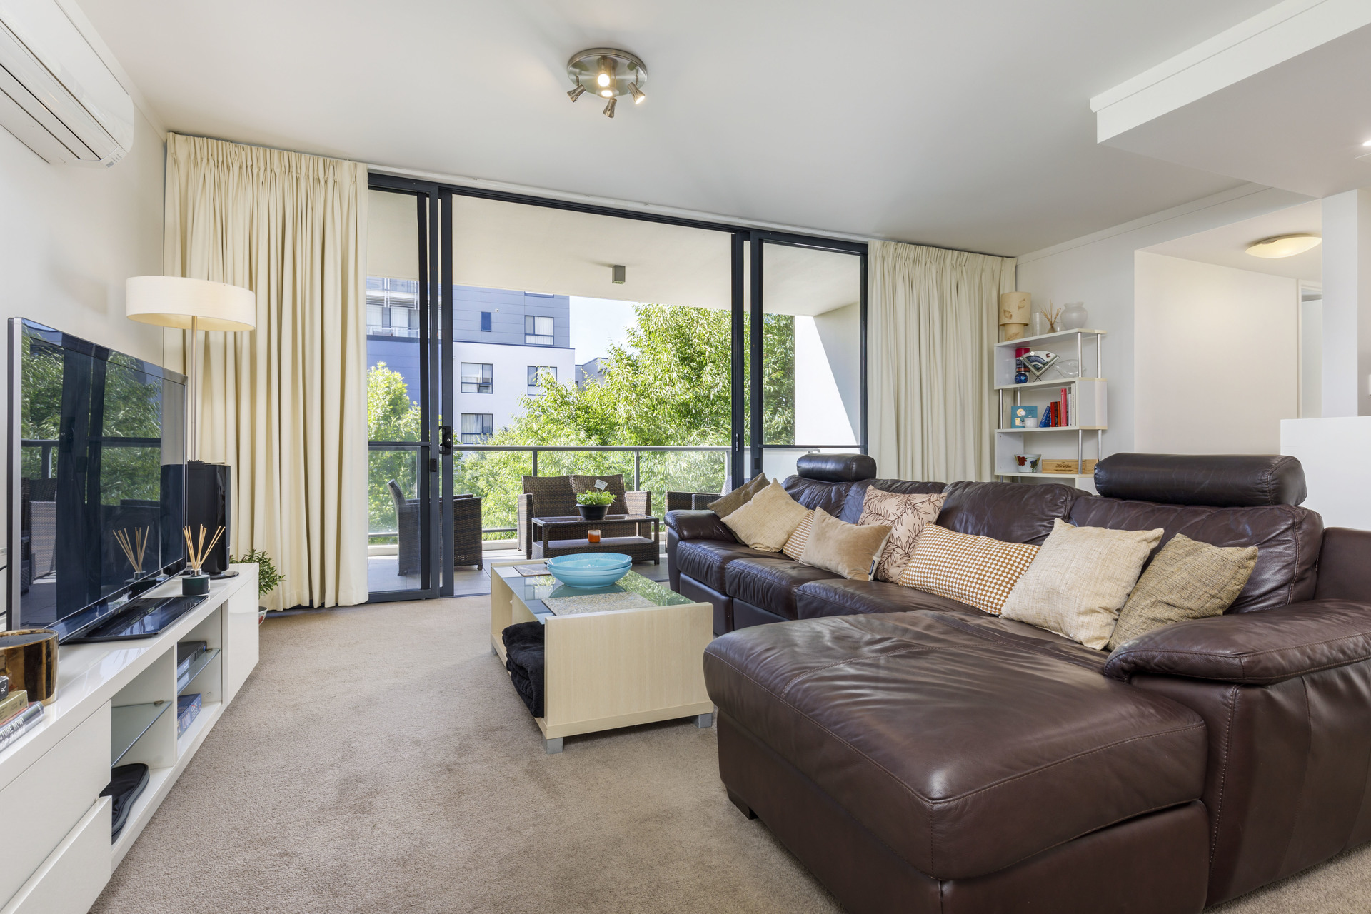
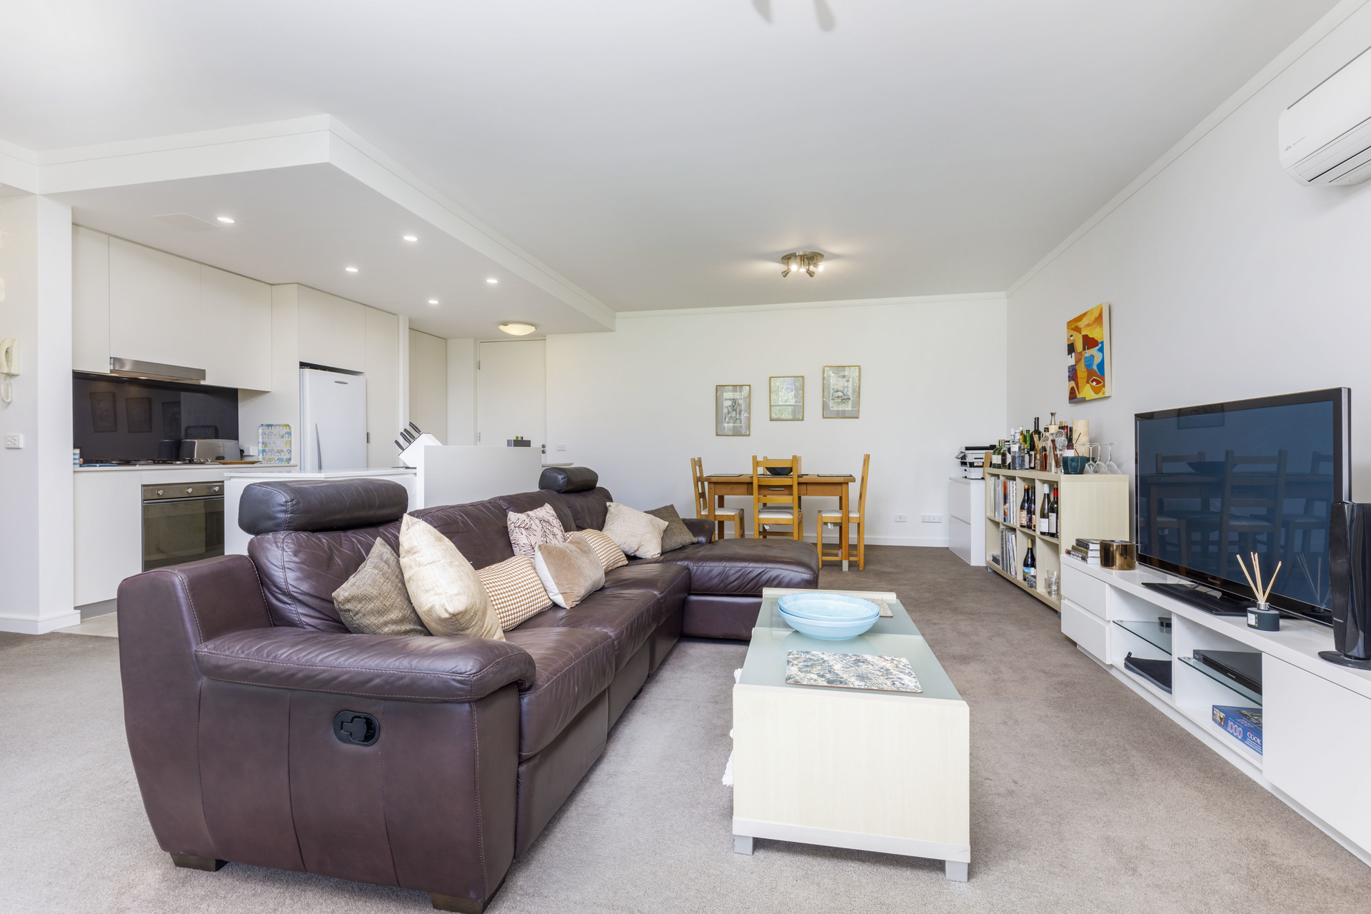
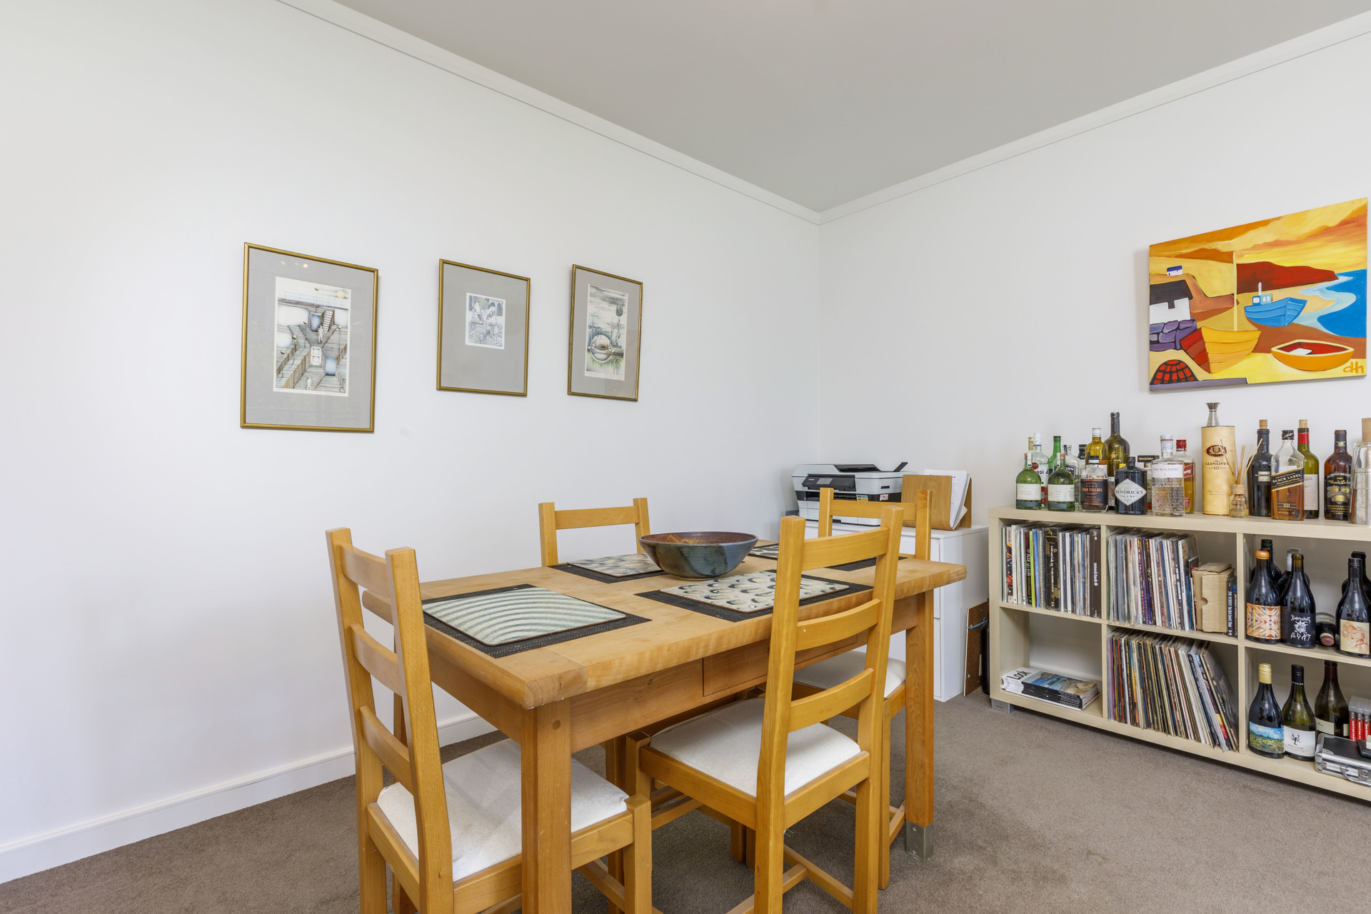
●Spacious open-plan lounge/dining/kitchen
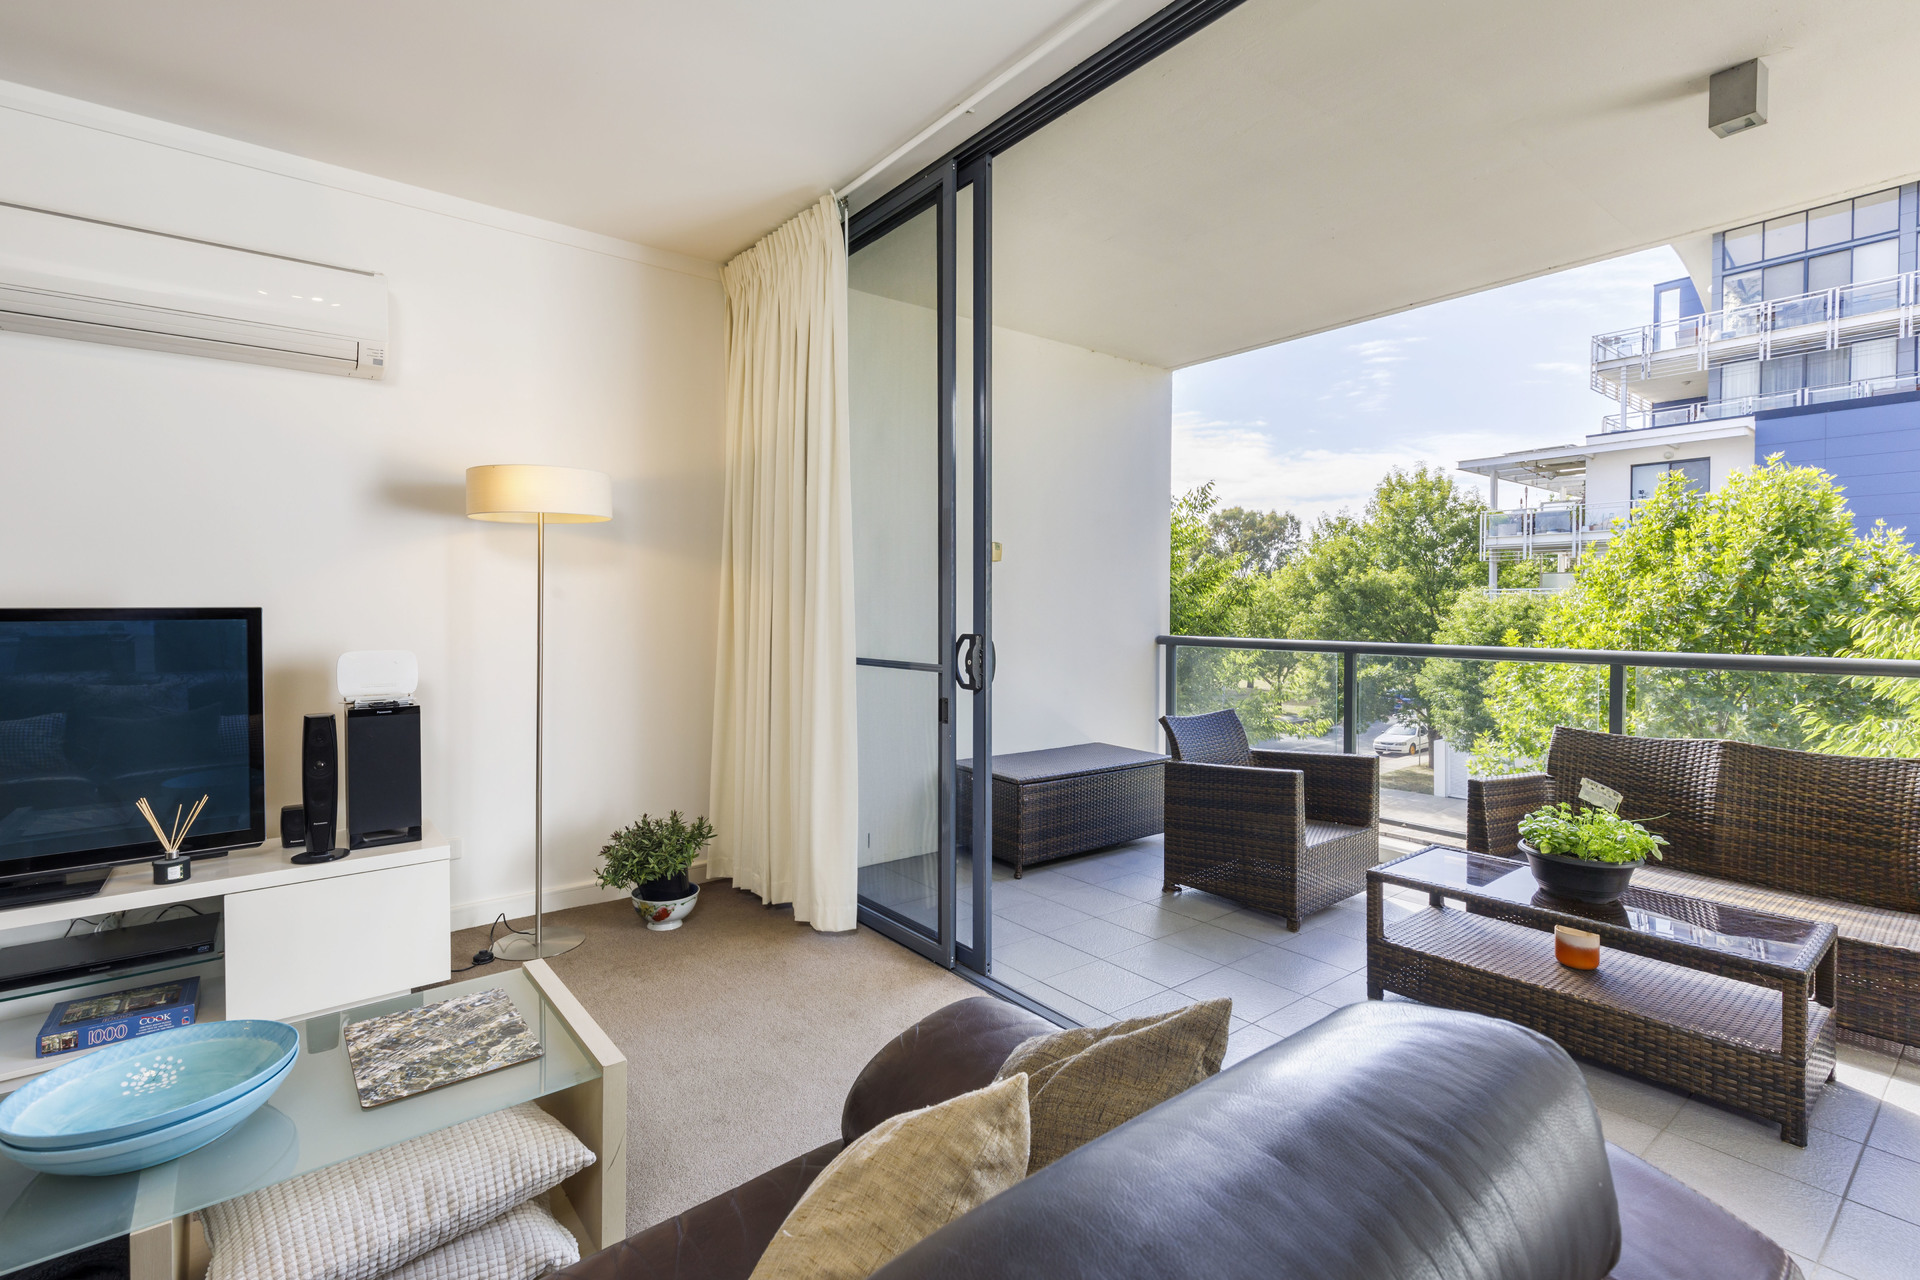
●Lounge/dining area has a new split system air-conditioning unit and direct access to balcony through glass and screen sliding doors with lush, leafy view to Norgrove Park
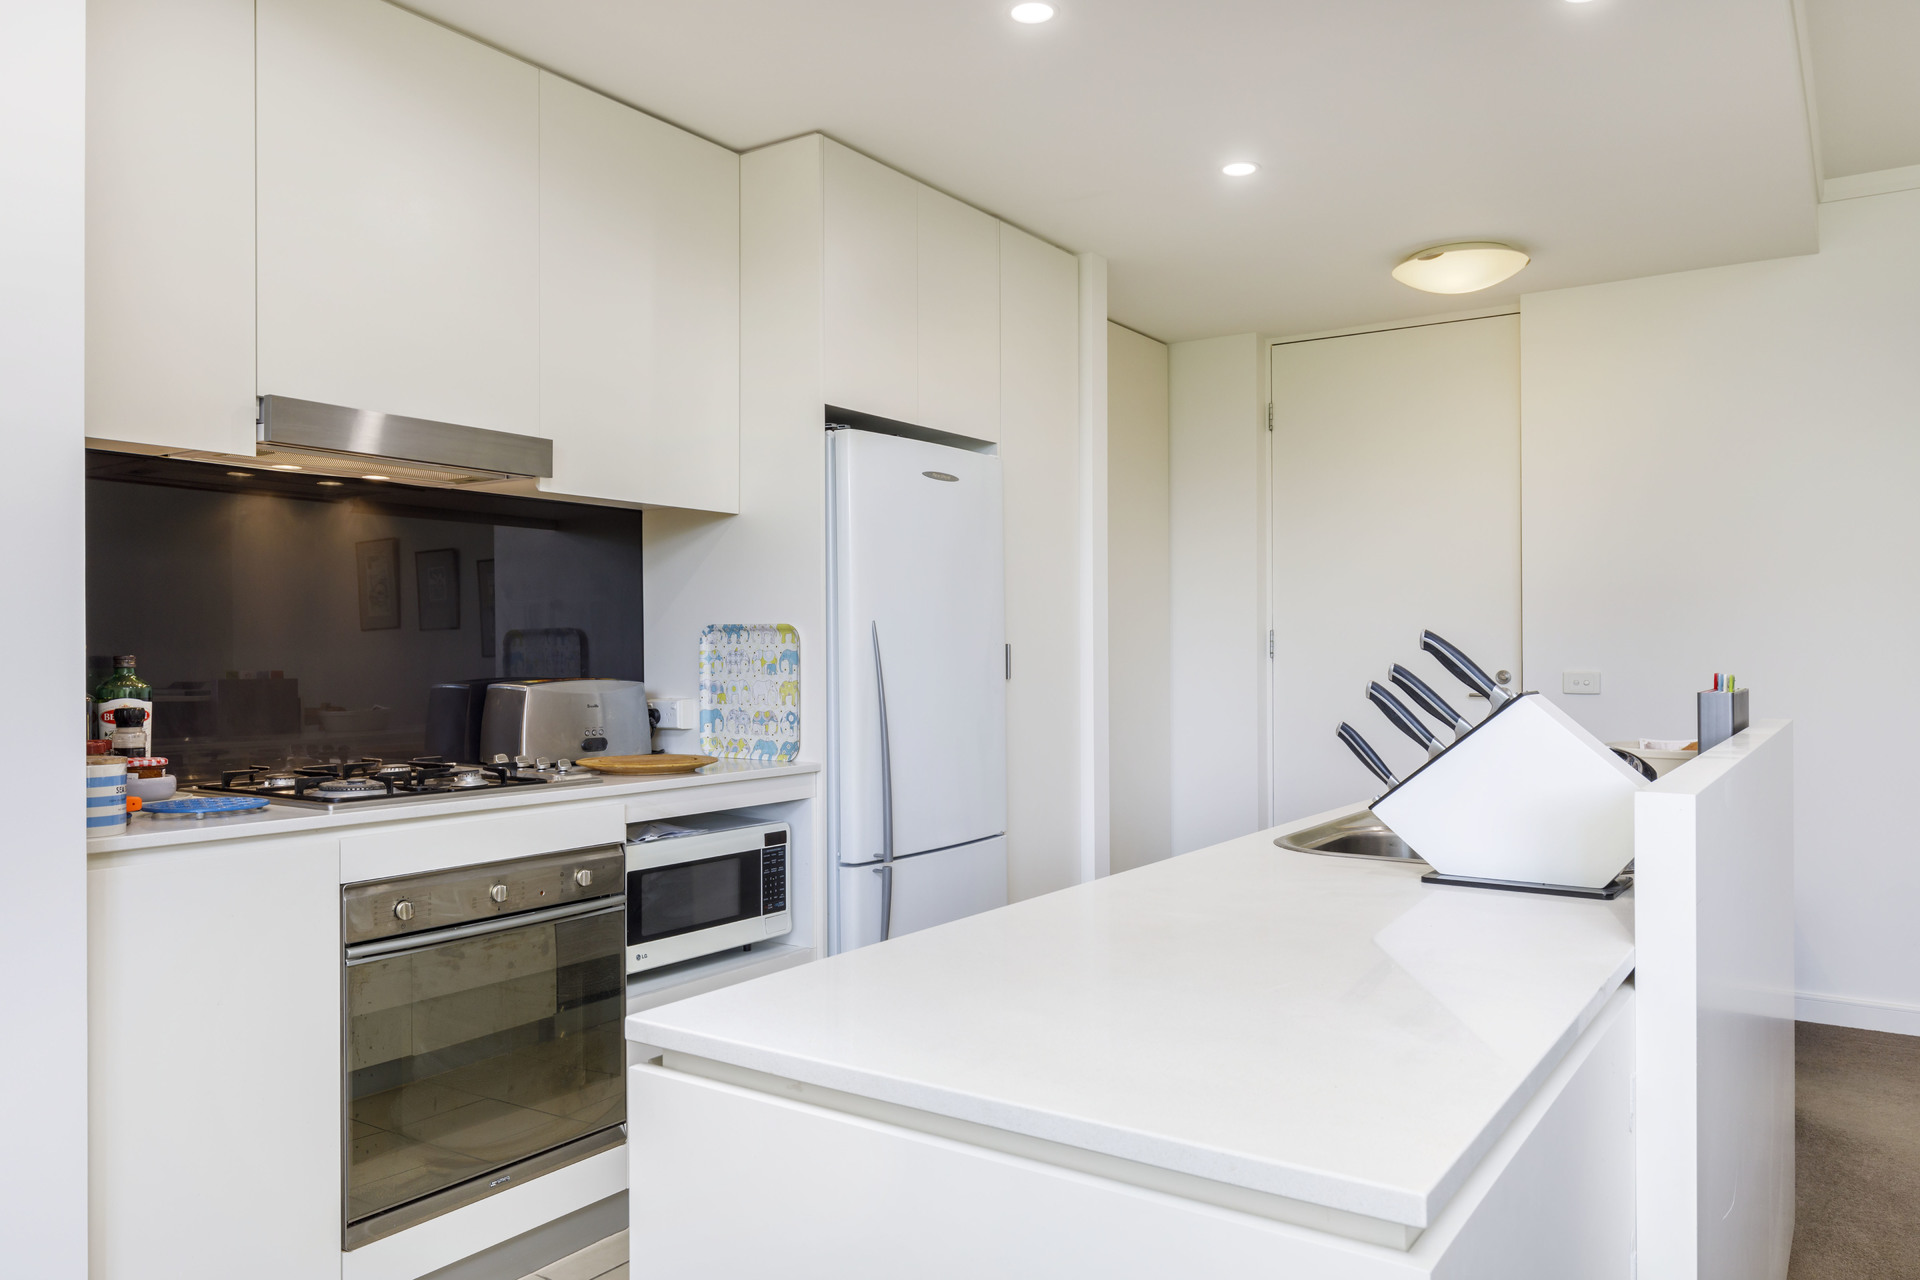
●Kitchen is wider than usual with modern stone bench tops, new LED lighting, impressive black glass splash-back, pantry, stainless-steel electric oven and gas cooktop, new dishwasher, new range-hood, double sink, large fridge space and ample storage including microwave nook
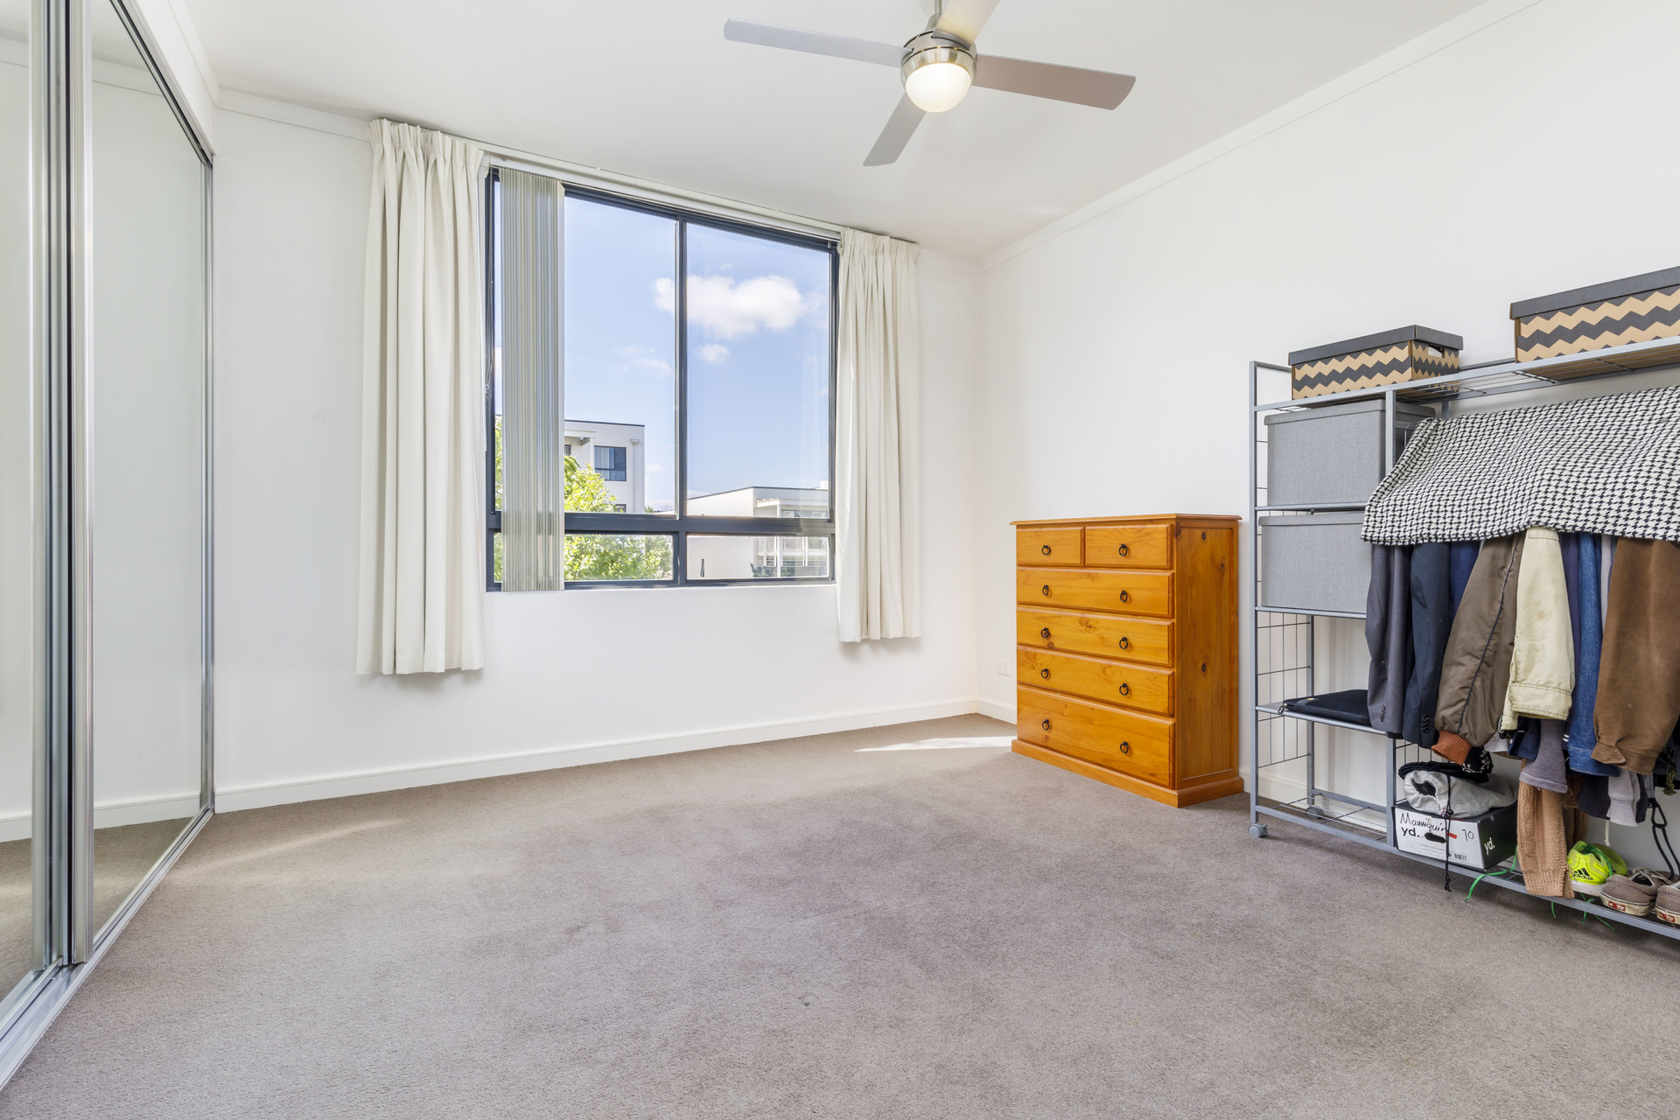
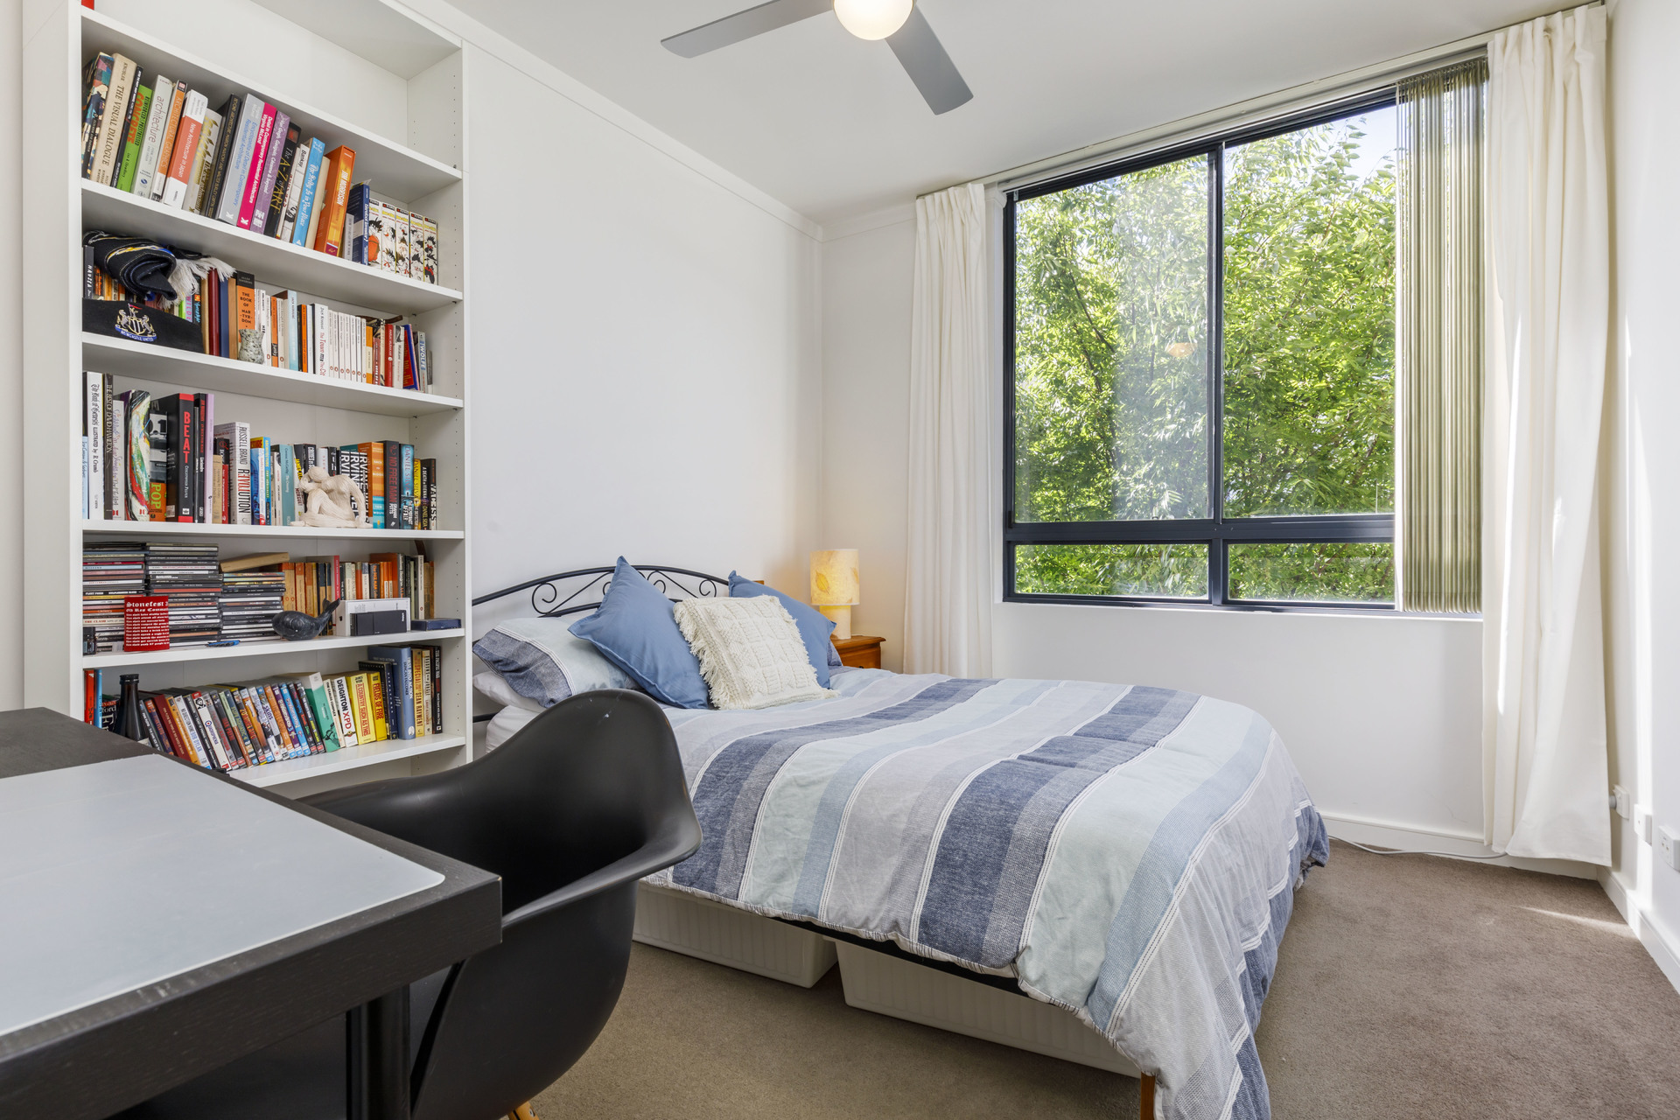
●Master bedroom is spacious with ensuite, a three-door mirrored wardrobe, new ceiling fan and new curtains
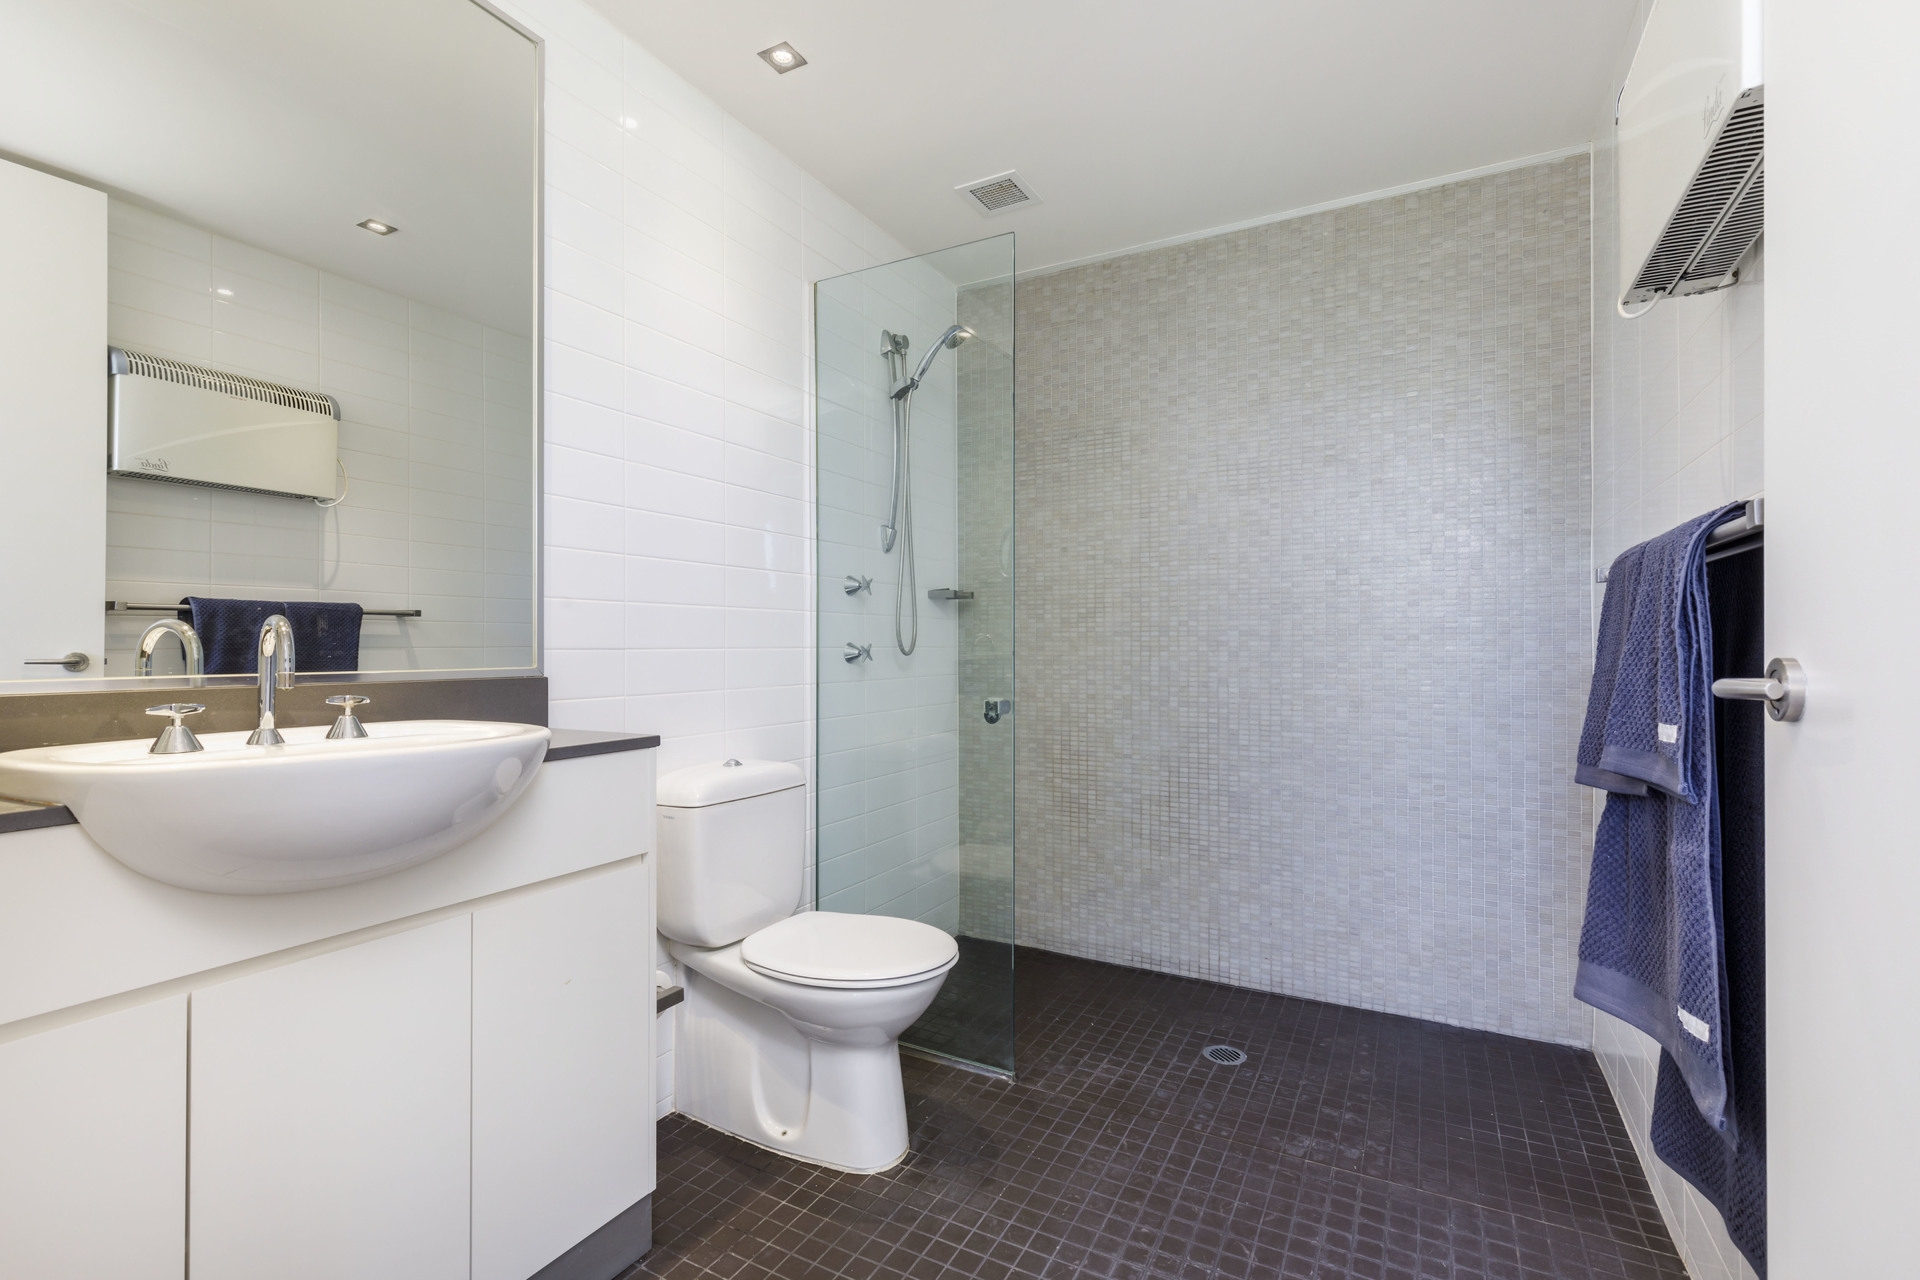
●Ensuite features large double size shower, vanity with stone bench-top, wall mounted heater, and toilet
●Bedroom two is also spacious with no built-in wardrobe, new ceiling fan vertical blinds and new curtains
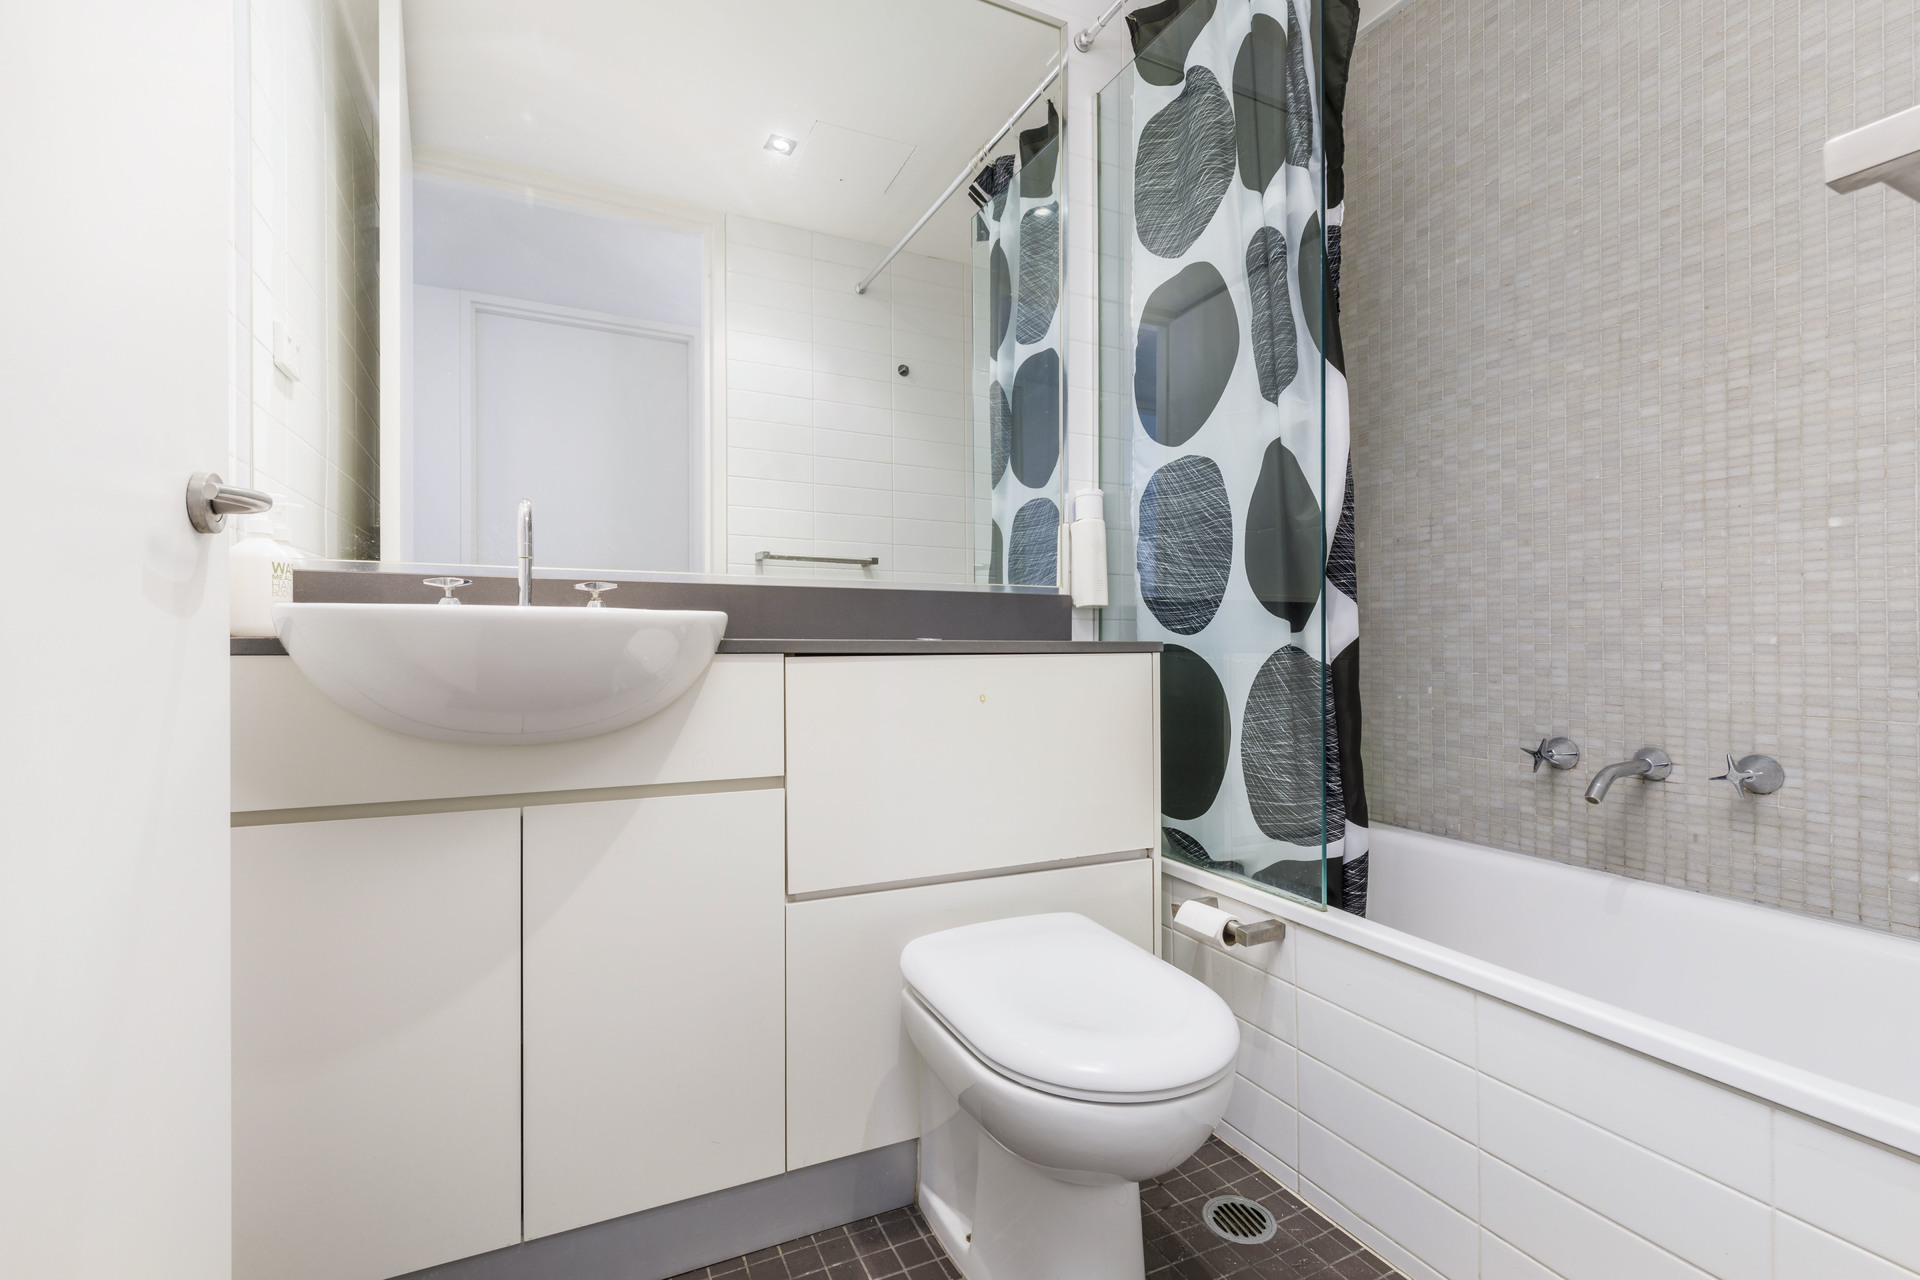
●Main bathroom has a bath with an overhead shower, floor to ceiling tiles, toilet and vanity with stone bench-top, plus storage
●Separate European-style laundry with sliding panel door features a Fisher and Paykel dryer, shelving brackets for extra storage and wash tub
●Linen press with three door storage cupboards/ built-in shelving
●Two car tandem basement parking and space for storage or storage space
Other features:
●Security intercom
●Lift access
●High ceilings
●NBN Ready
●Car wash facilities in basement
●Communal barbeque facilities in central courtyard
●Easy walking distance to Kingston shops, the Kingston Foreshore, public transport and schools
●Located close to the Parliamentary Triangle, Fyshwick Markets the Old Depot Markets, Manuka Oval, Manuka Pool and Manuka Village Shopping Centre
●Rates: $484 p.q
●Strata Fees: $833.45 p.q. (admin) and $412.70 (sinking)
●Apartment size: 95m2 (Internal) Balcony 16m2
●Built in: 2004
●Potential Rent: $600 – $620 pw (approx.)
●EER: 6

- Satellite
- Street View
- Transit
- Bike
- Comparables