
Versatile Family Living on a Spacious Corner Block in Fisher
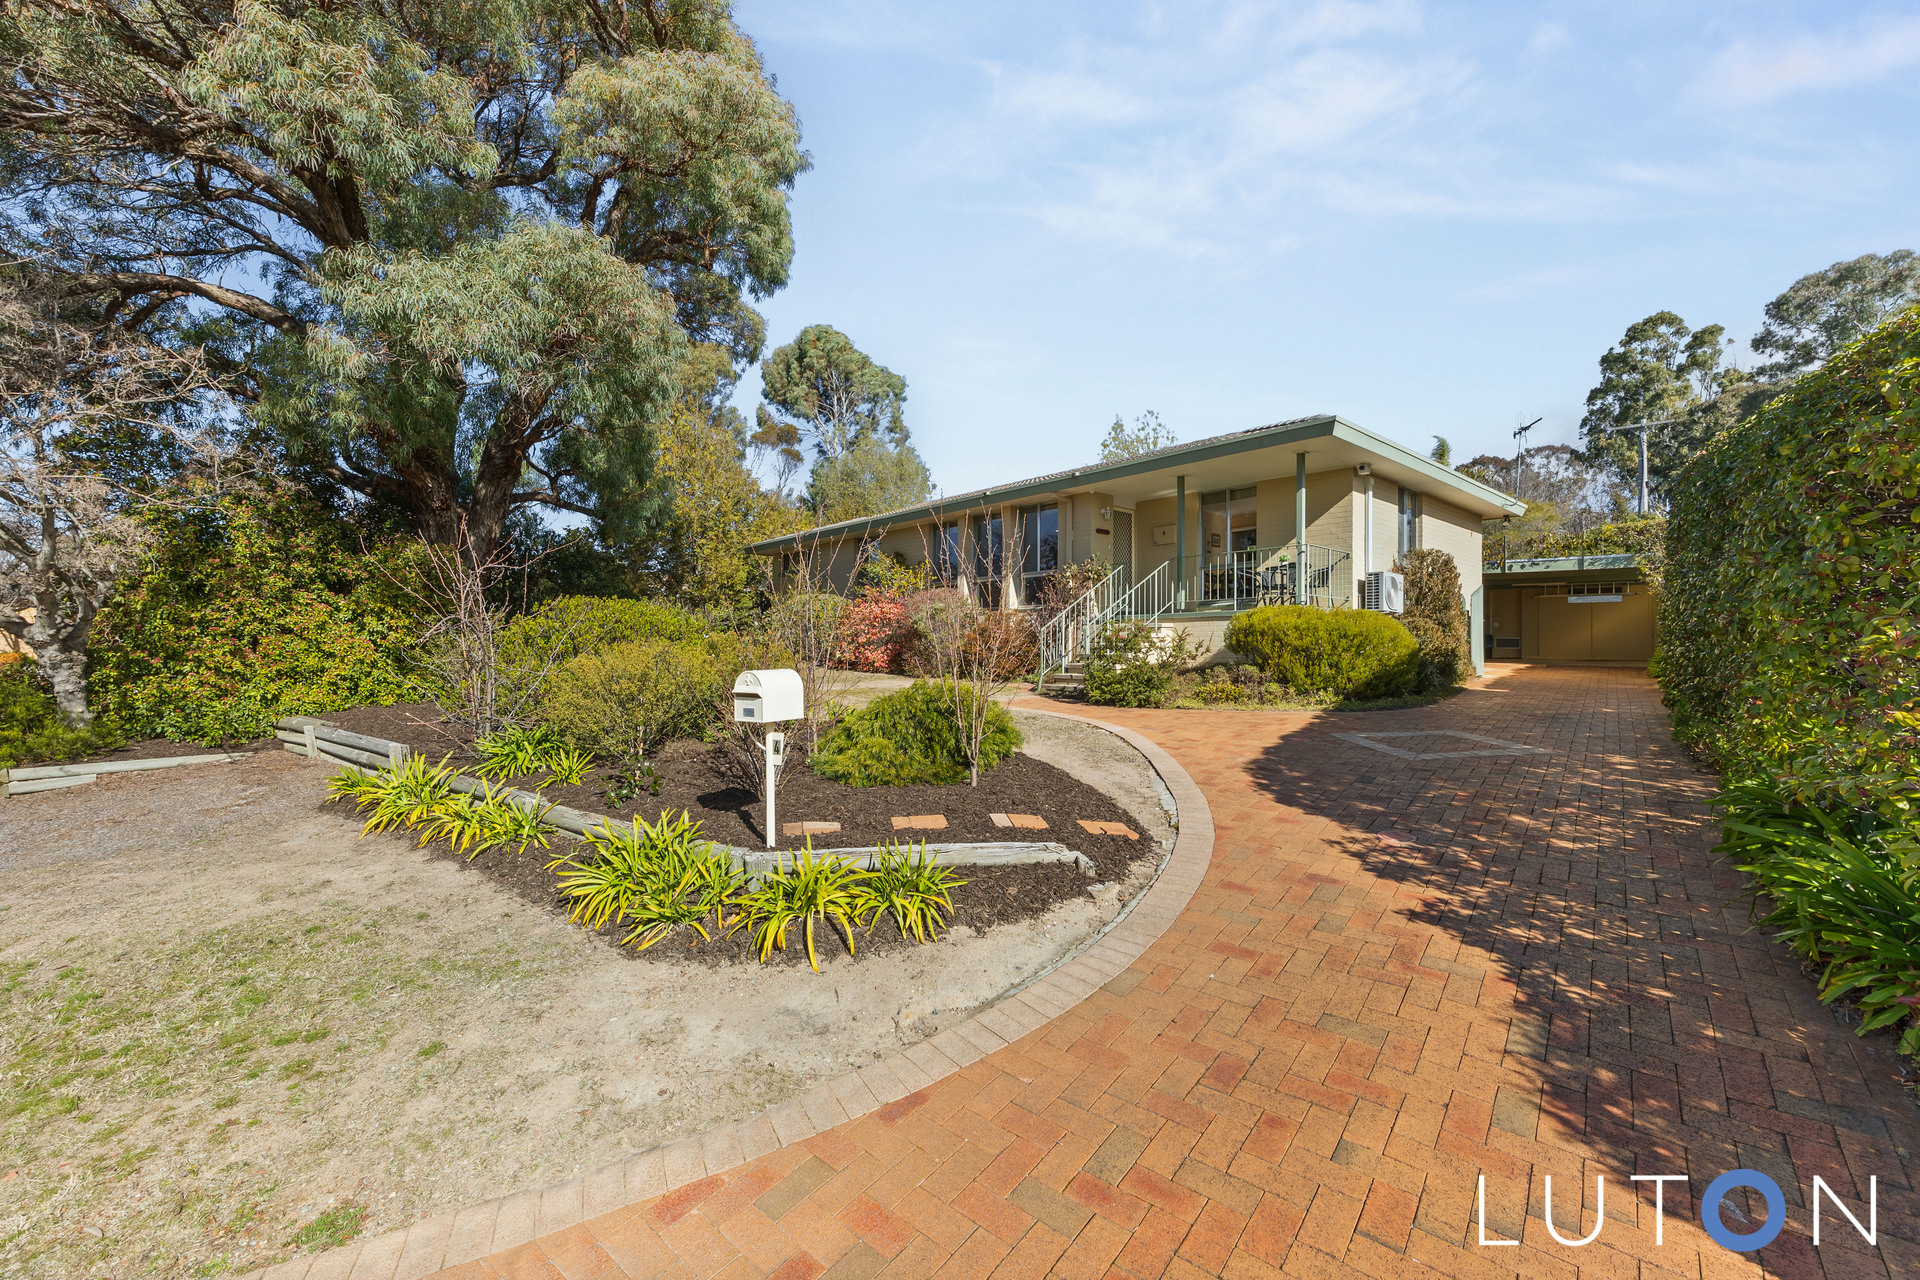
Beautifully maintained and impeccably presented, this light-filled three-bedroom, two-bathroom family home offers an exceptional opportunity to secure a property in the highly sought-after suburb of Fisher. Positioned to enjoy a desirable north-east aspect, it combines comfortable family living with generous outdoor entertaining and beautifully established surrounds.
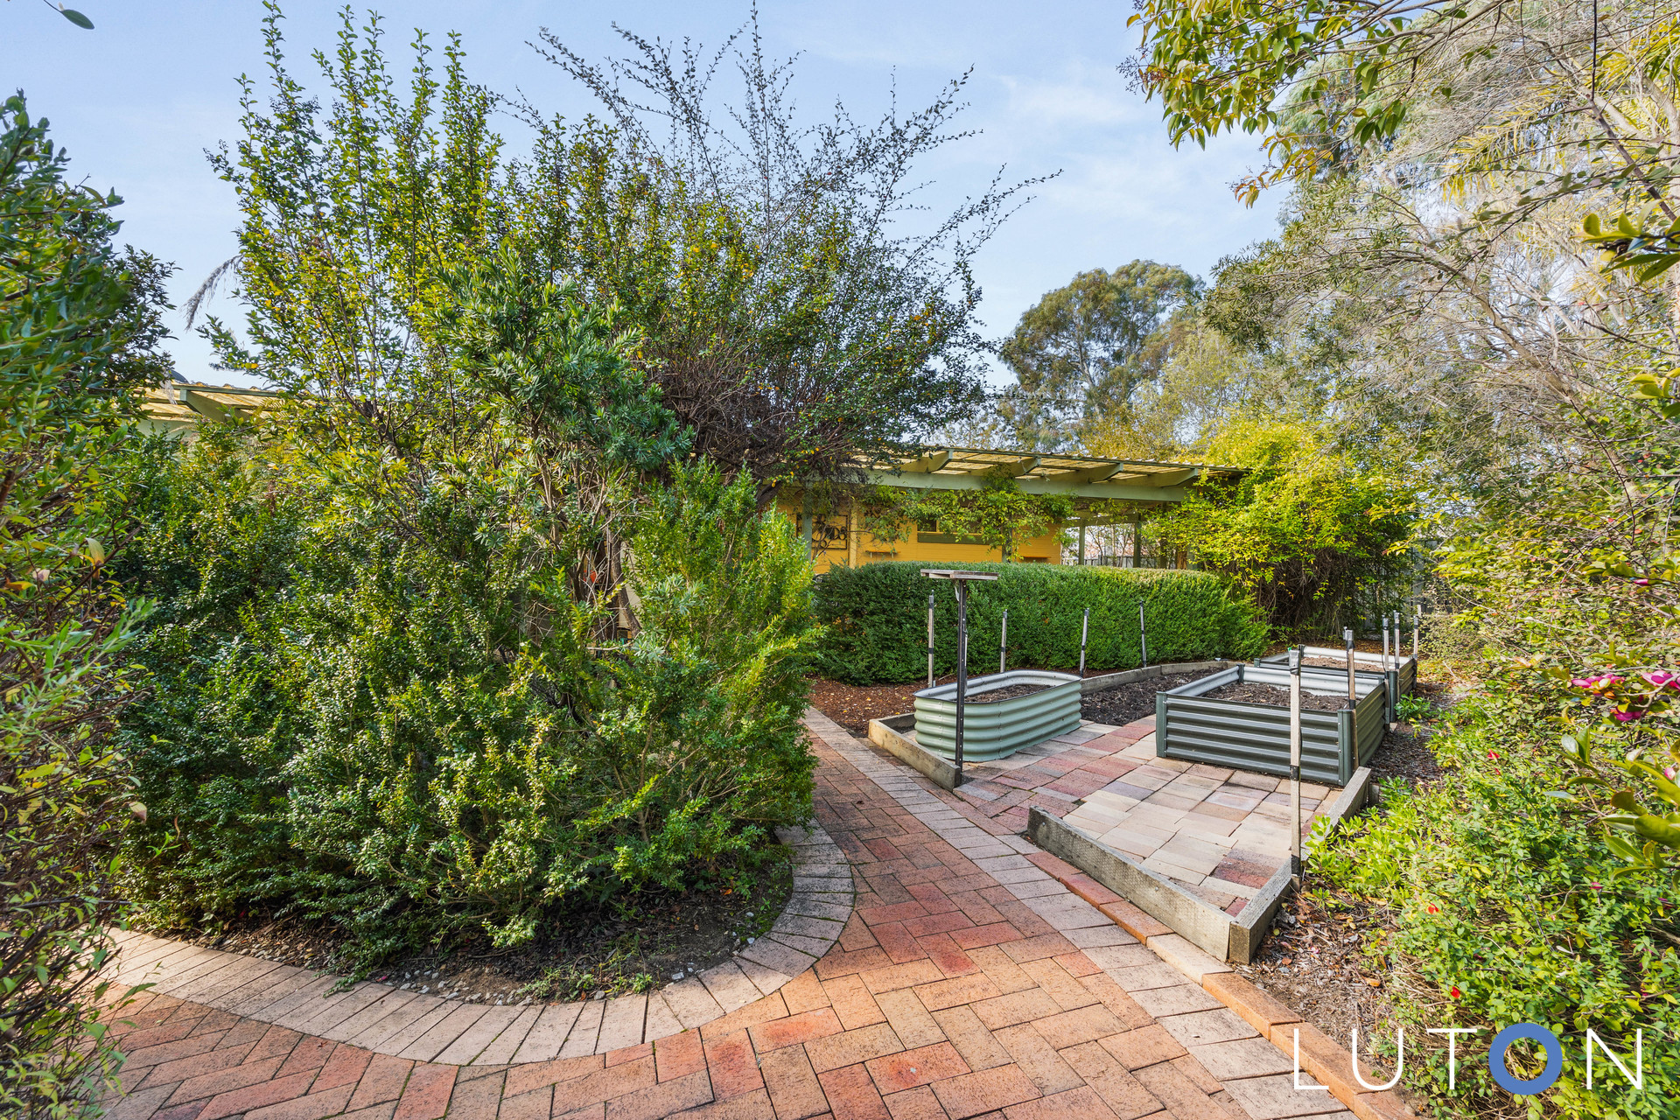
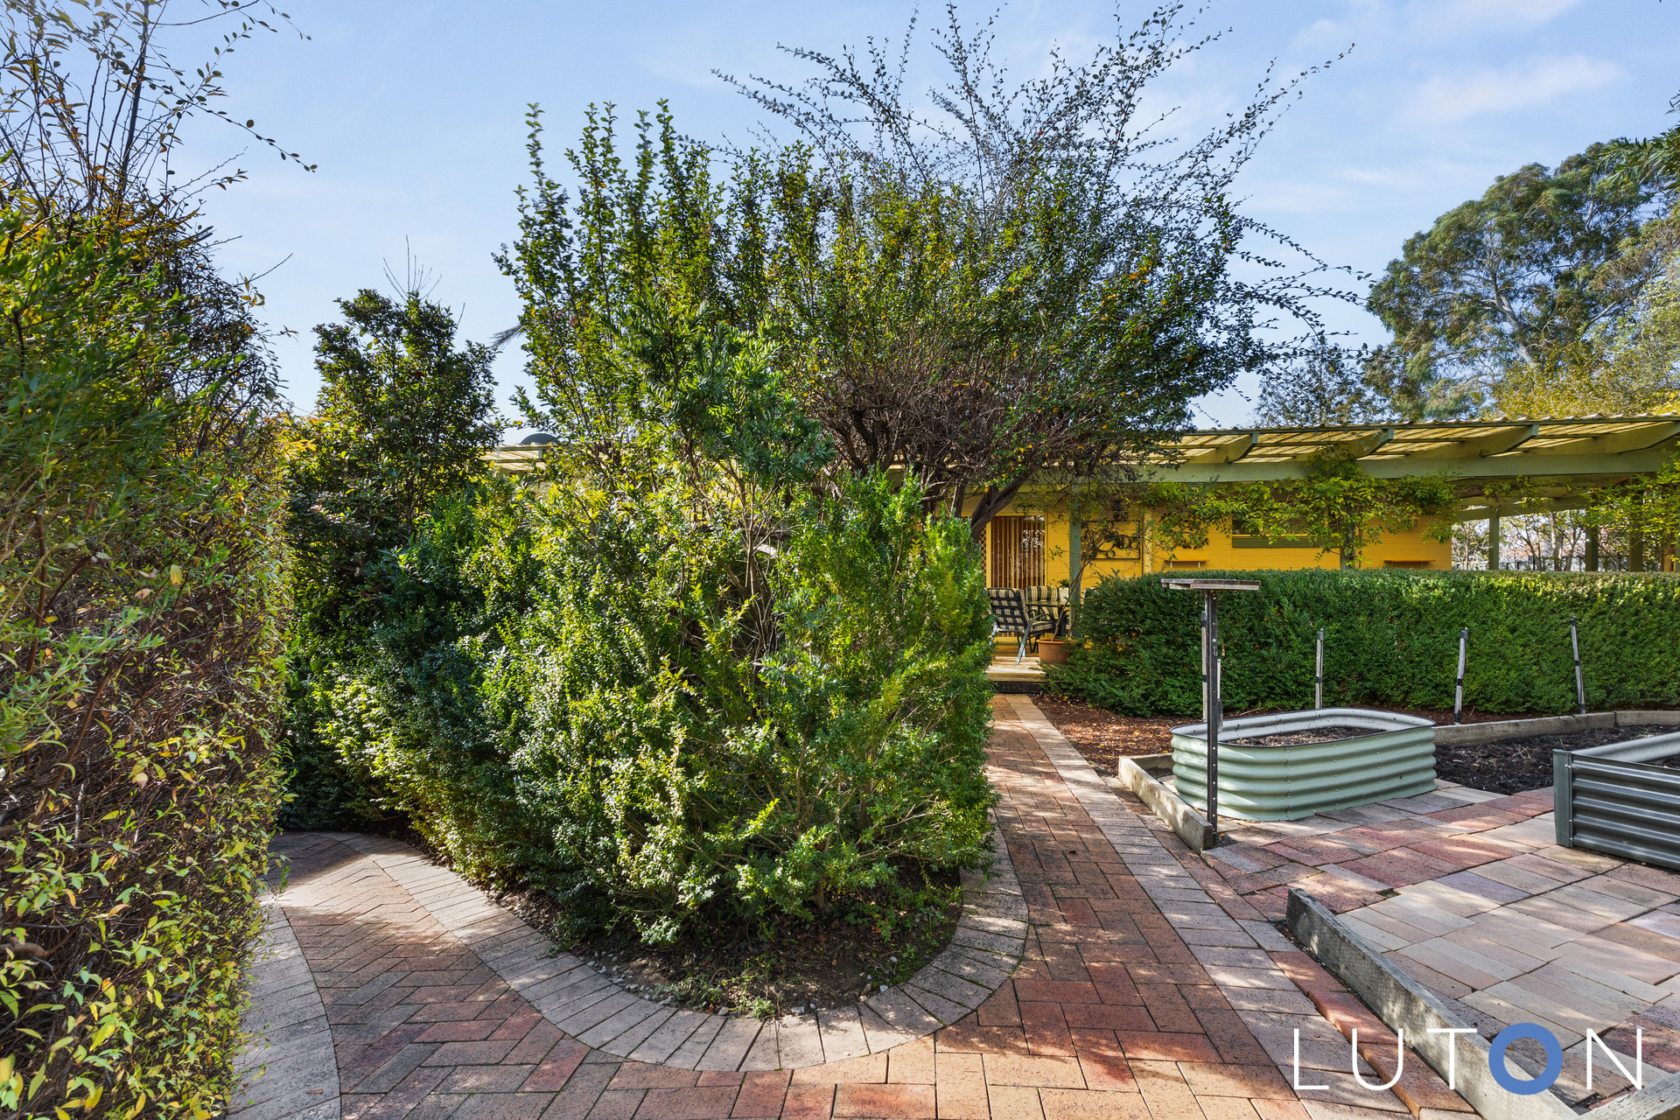
Bathed in natural light, the inviting living spaces are complemented by beautifully landscaped, low-maintenance gardens and a superb alfresco entertaining deck, creating the perfect setting for relaxed family living and year-round entertaining. A double carport and generous rear workshop provide excellent space for hobbies, storage or DIY projects, while the home’s convenient location places schools, local shops, public transport, sporting facilities, nature reserves and scenic walking and cycling trails all within easy reach.
Set in the established suburb of Fisher, renowned for its leafy streets, family-friendly atmosphere and proximity to Cooleman Court, Mount Stromlo, quality schools and countless walking and cycling trails, the home enjoys an enviable lifestyle with every convenience close at hand.
Features:
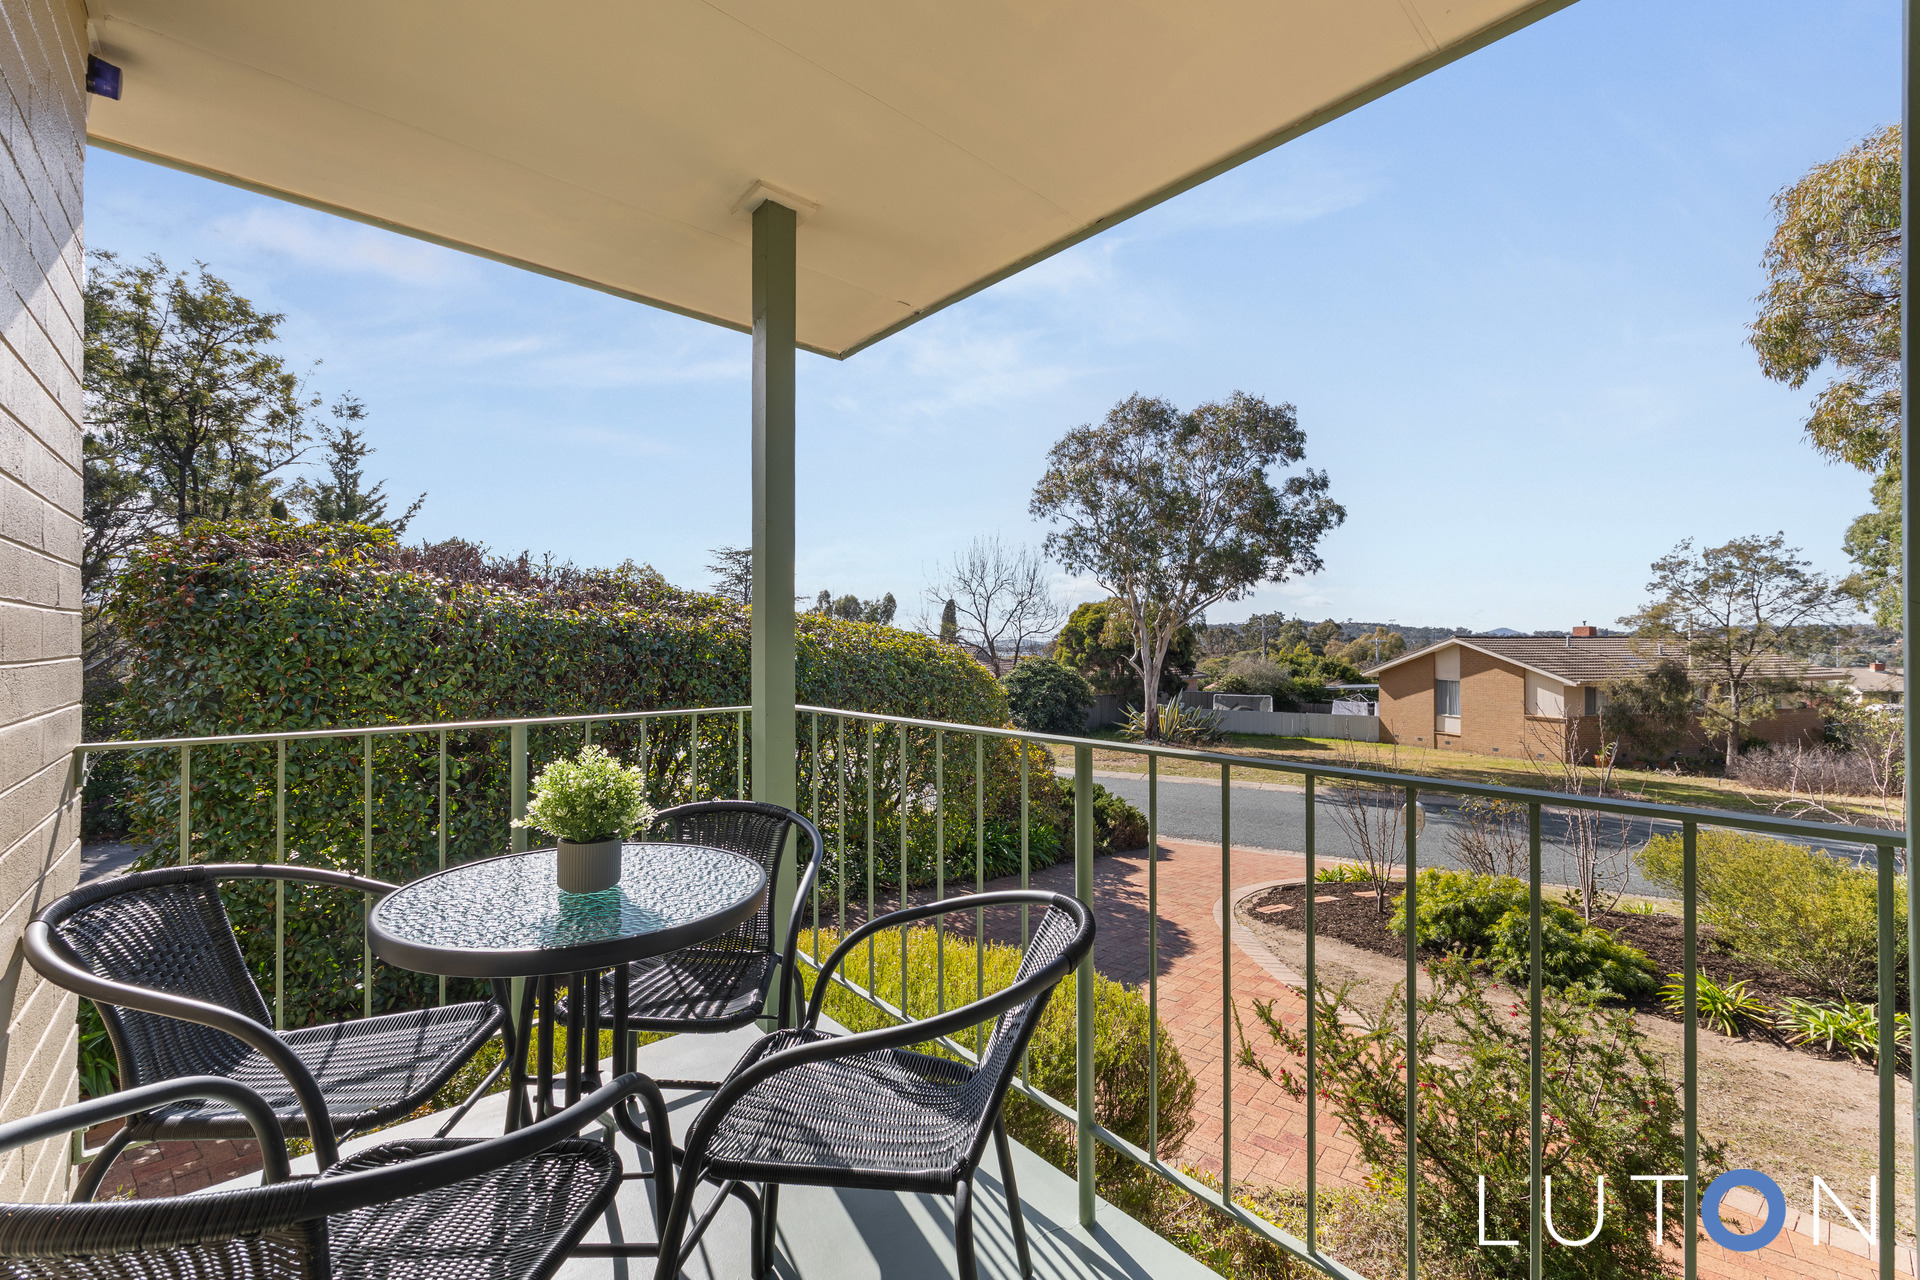
North-east facing home on corner block with distant views towards Black Mountain
Welcoming front porch with security door in the entry
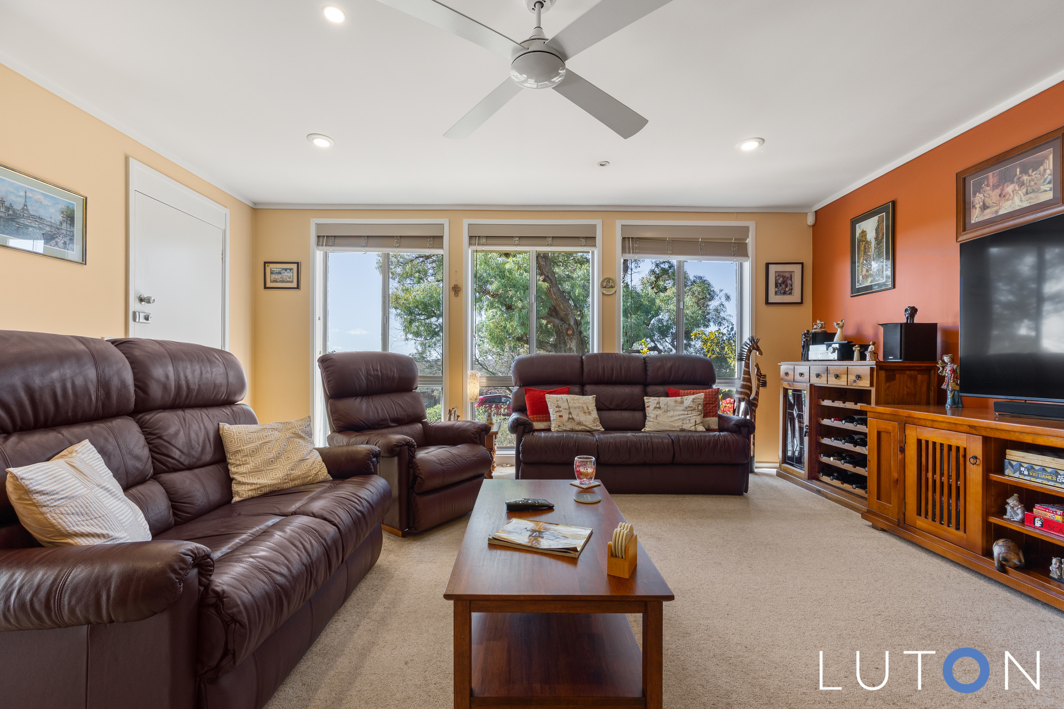
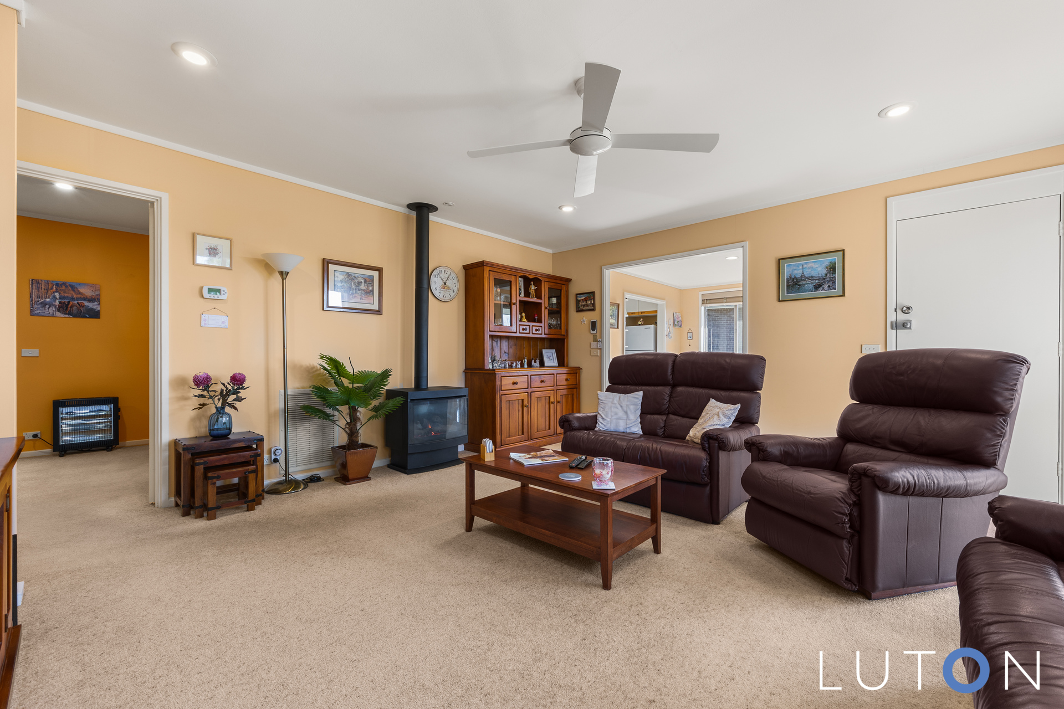
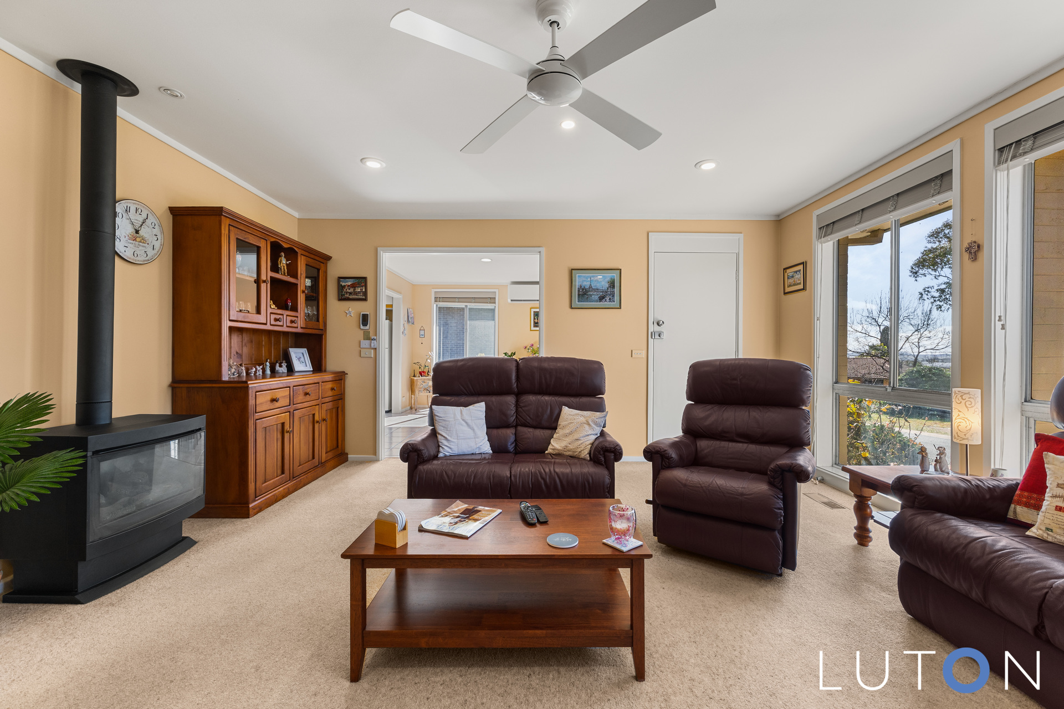
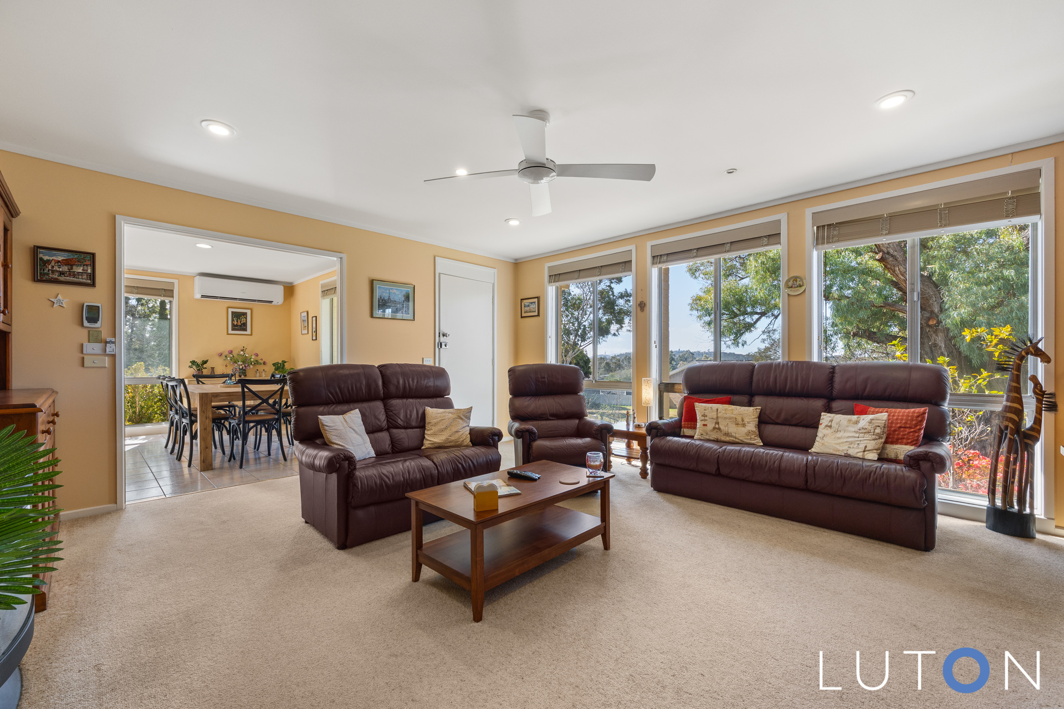
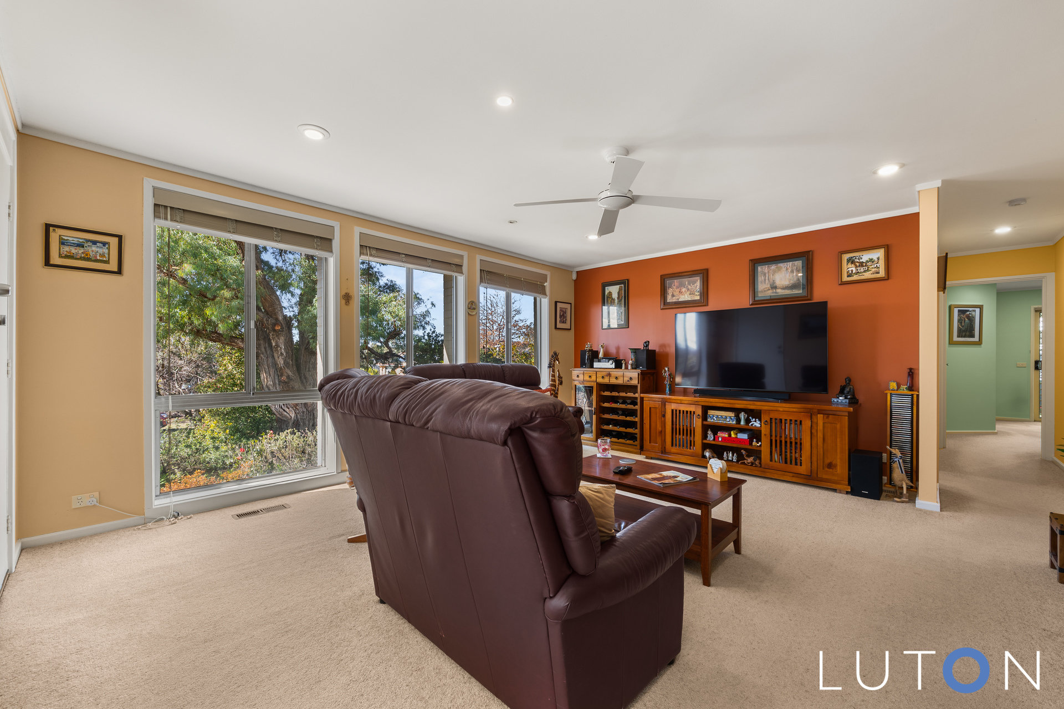
Formal lounge with carpet, venetian blinds, ceiling fan and gas fireplace
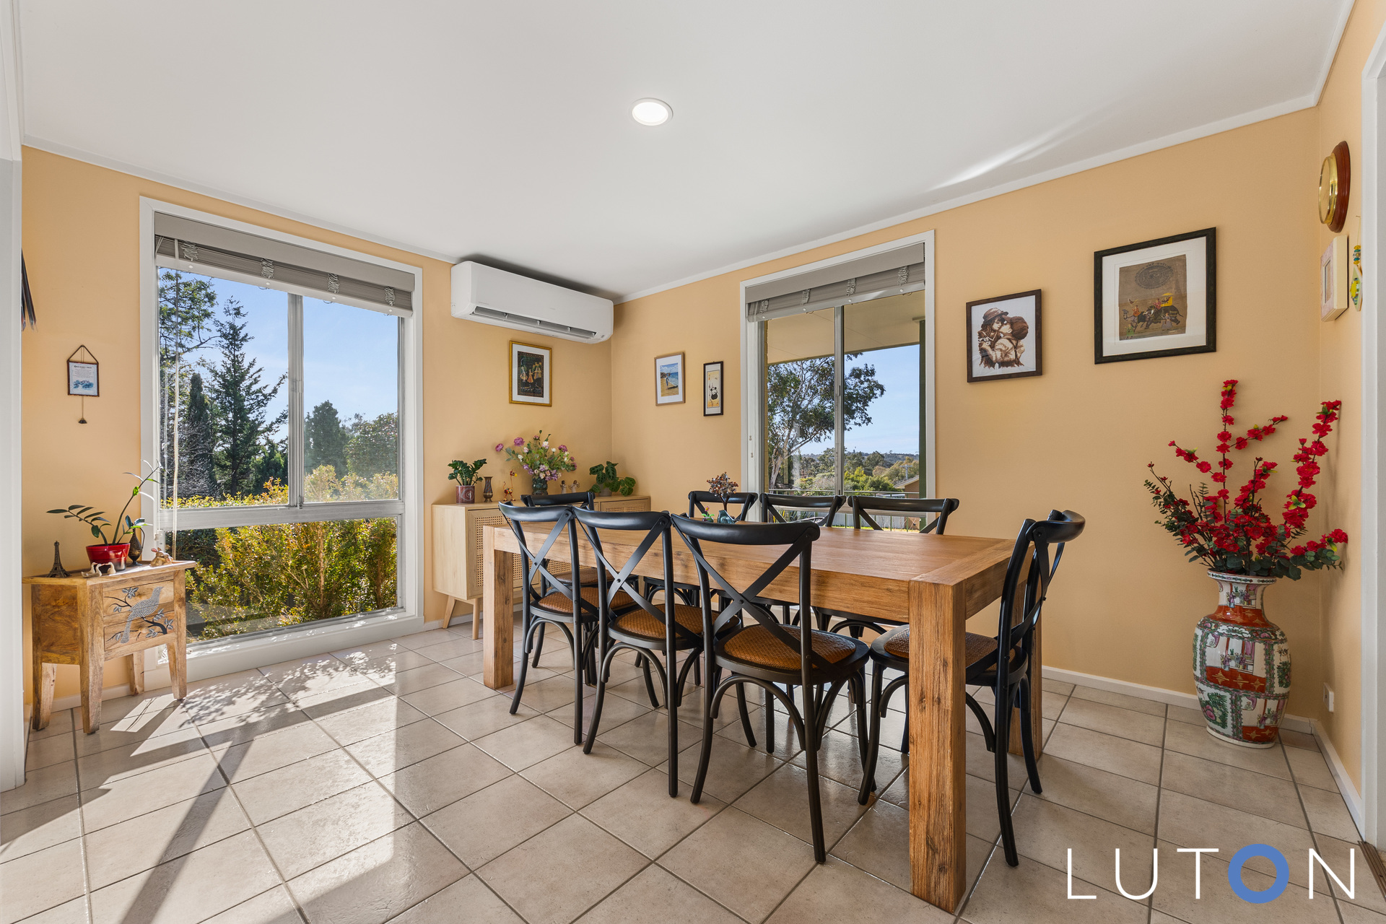
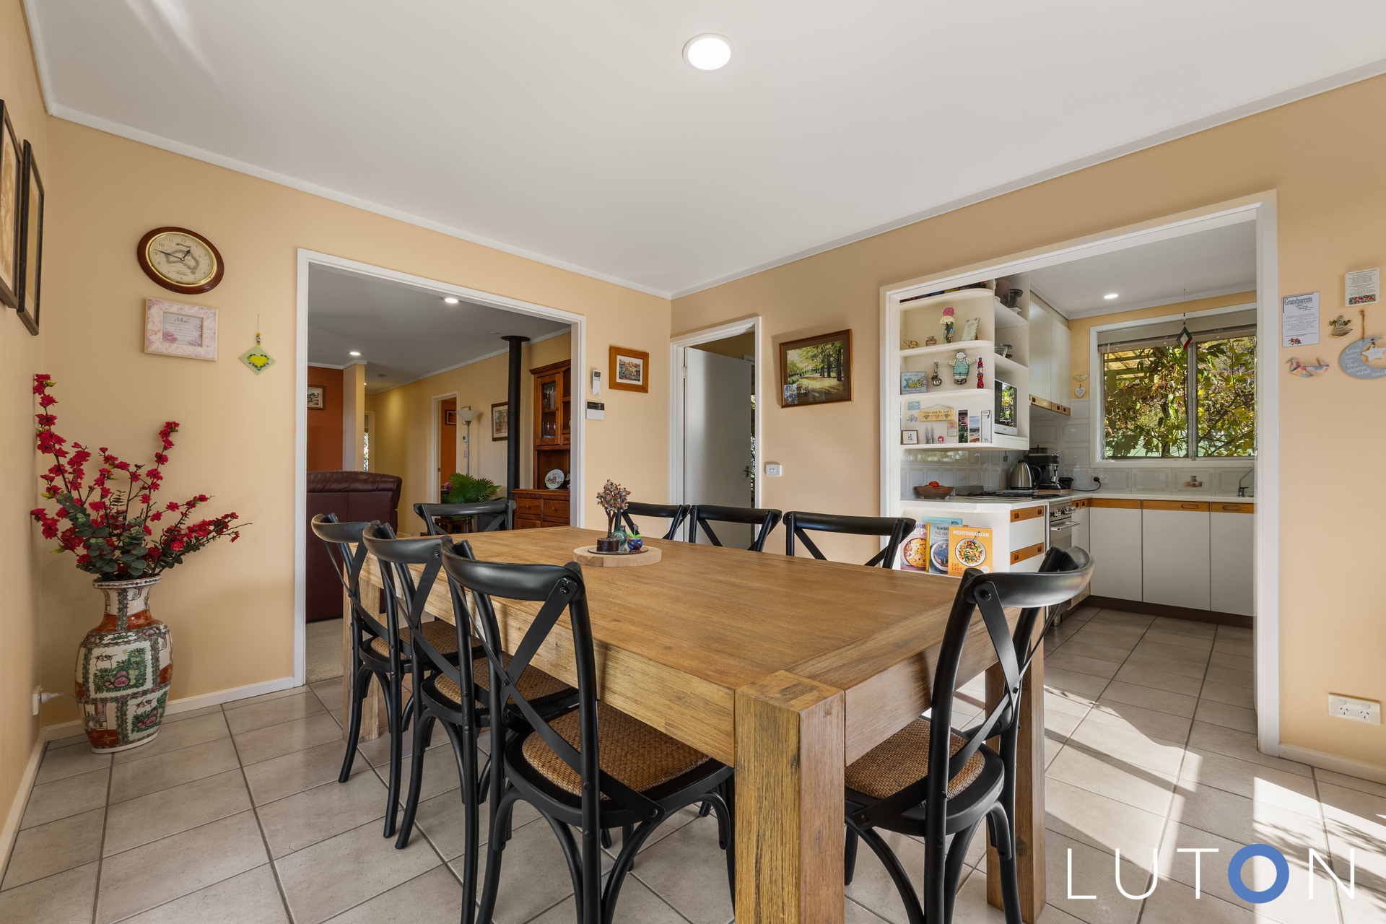
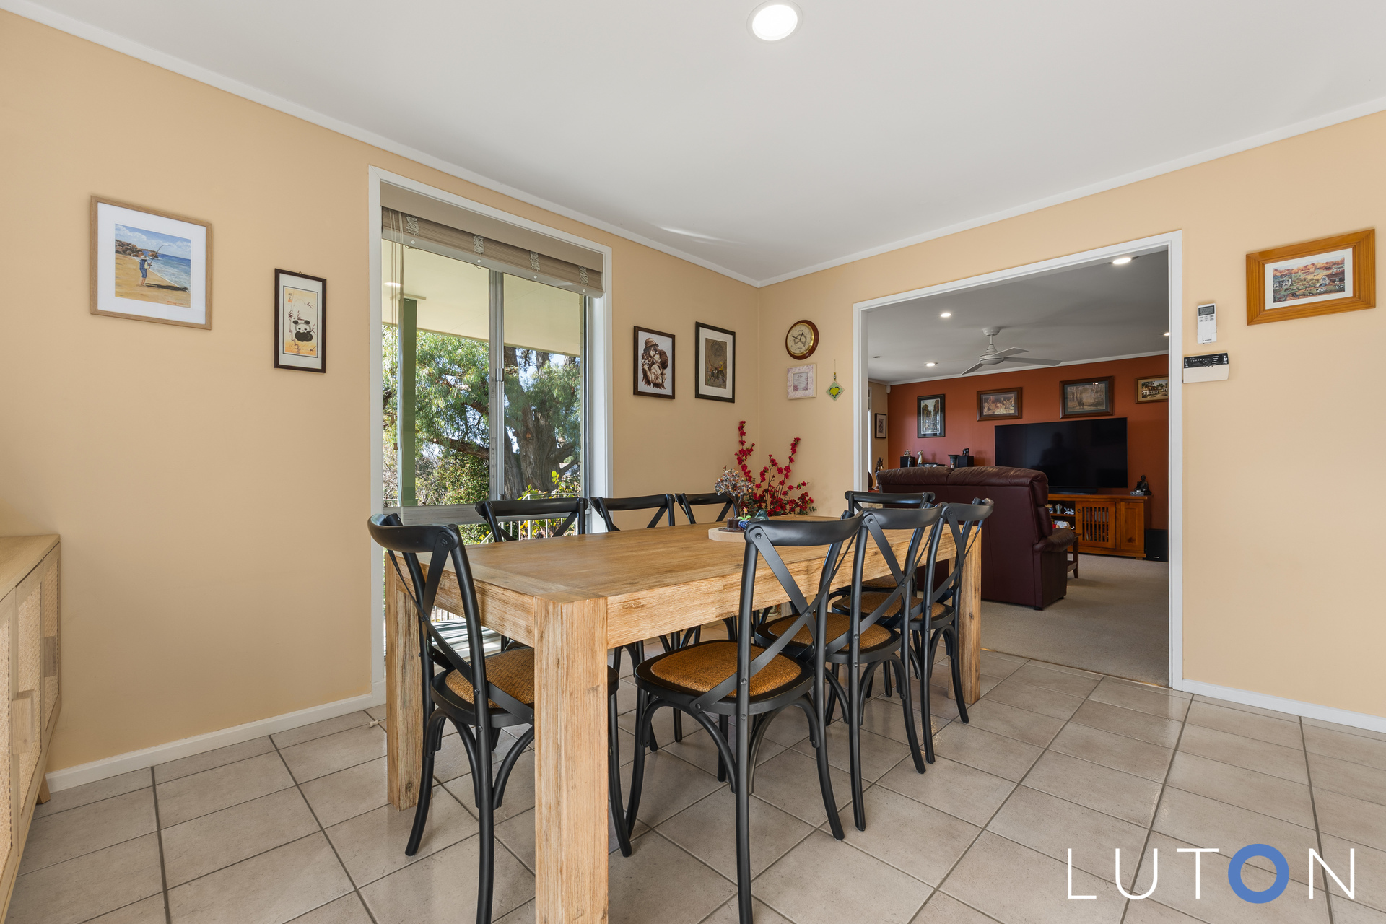
Separate dining room with dual aspect windows, allowing light to flood in
2 x wall-mounted reverse-cycle air-conditioning units
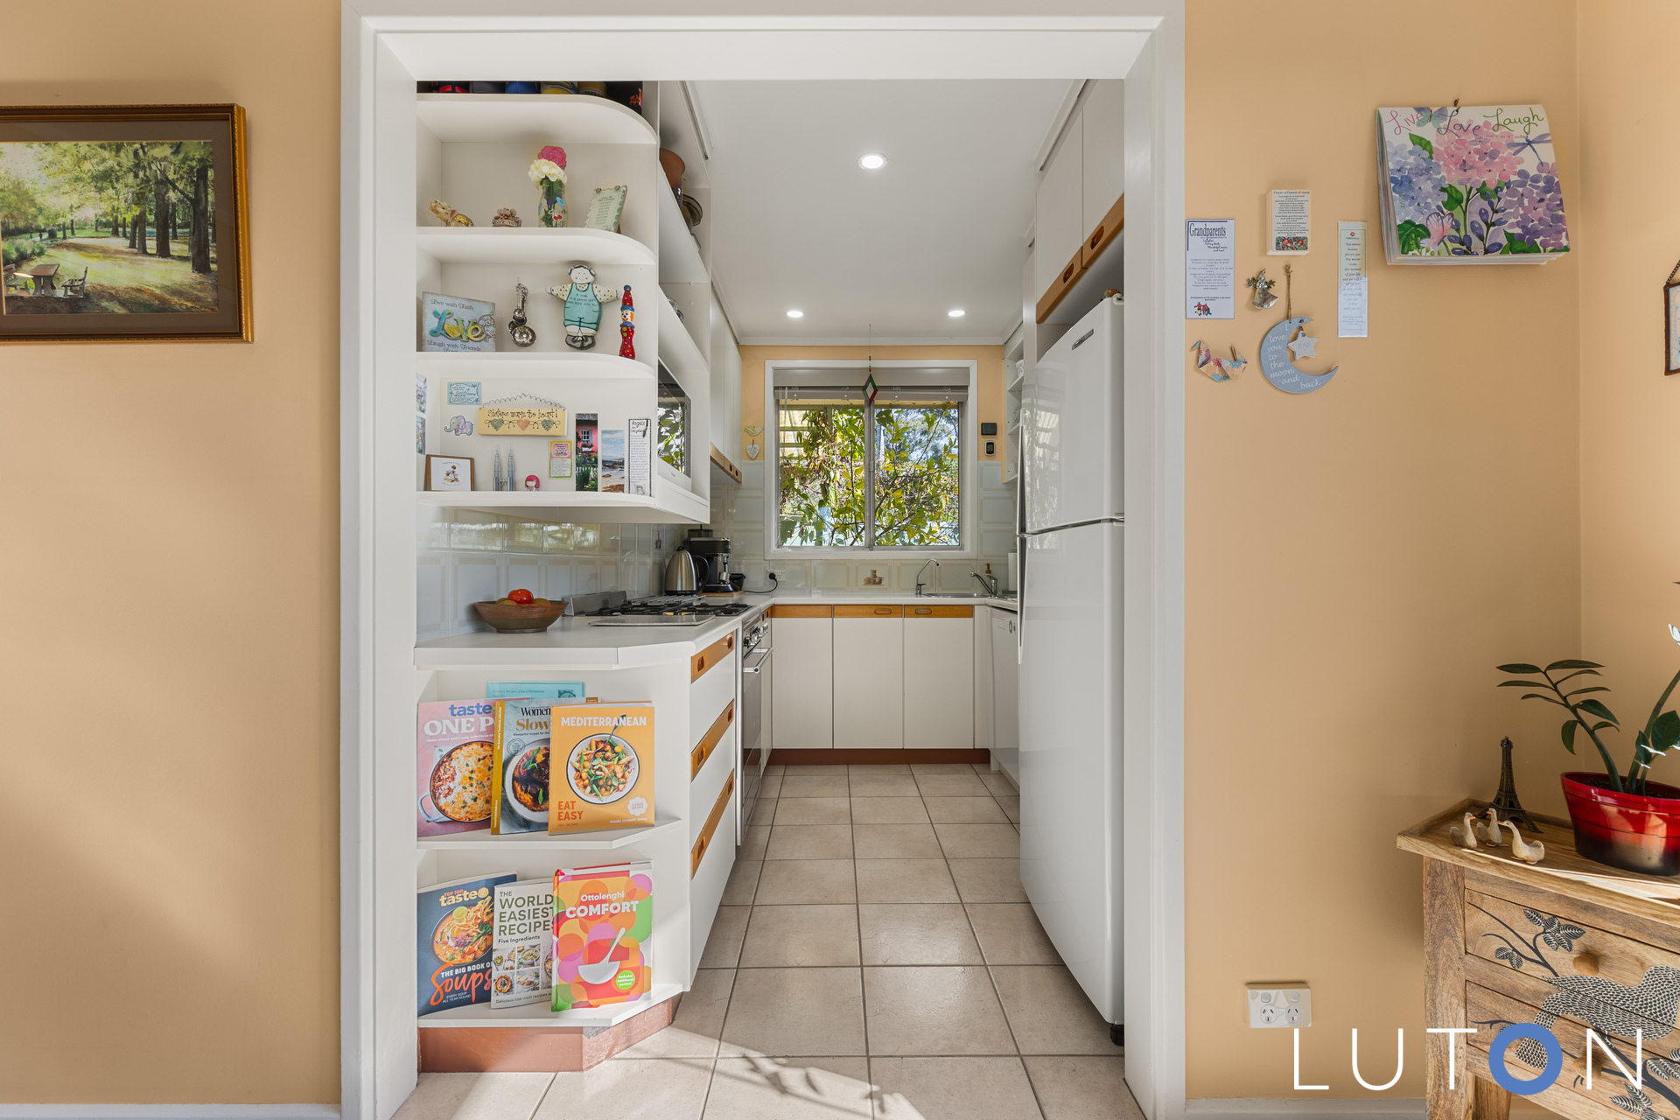
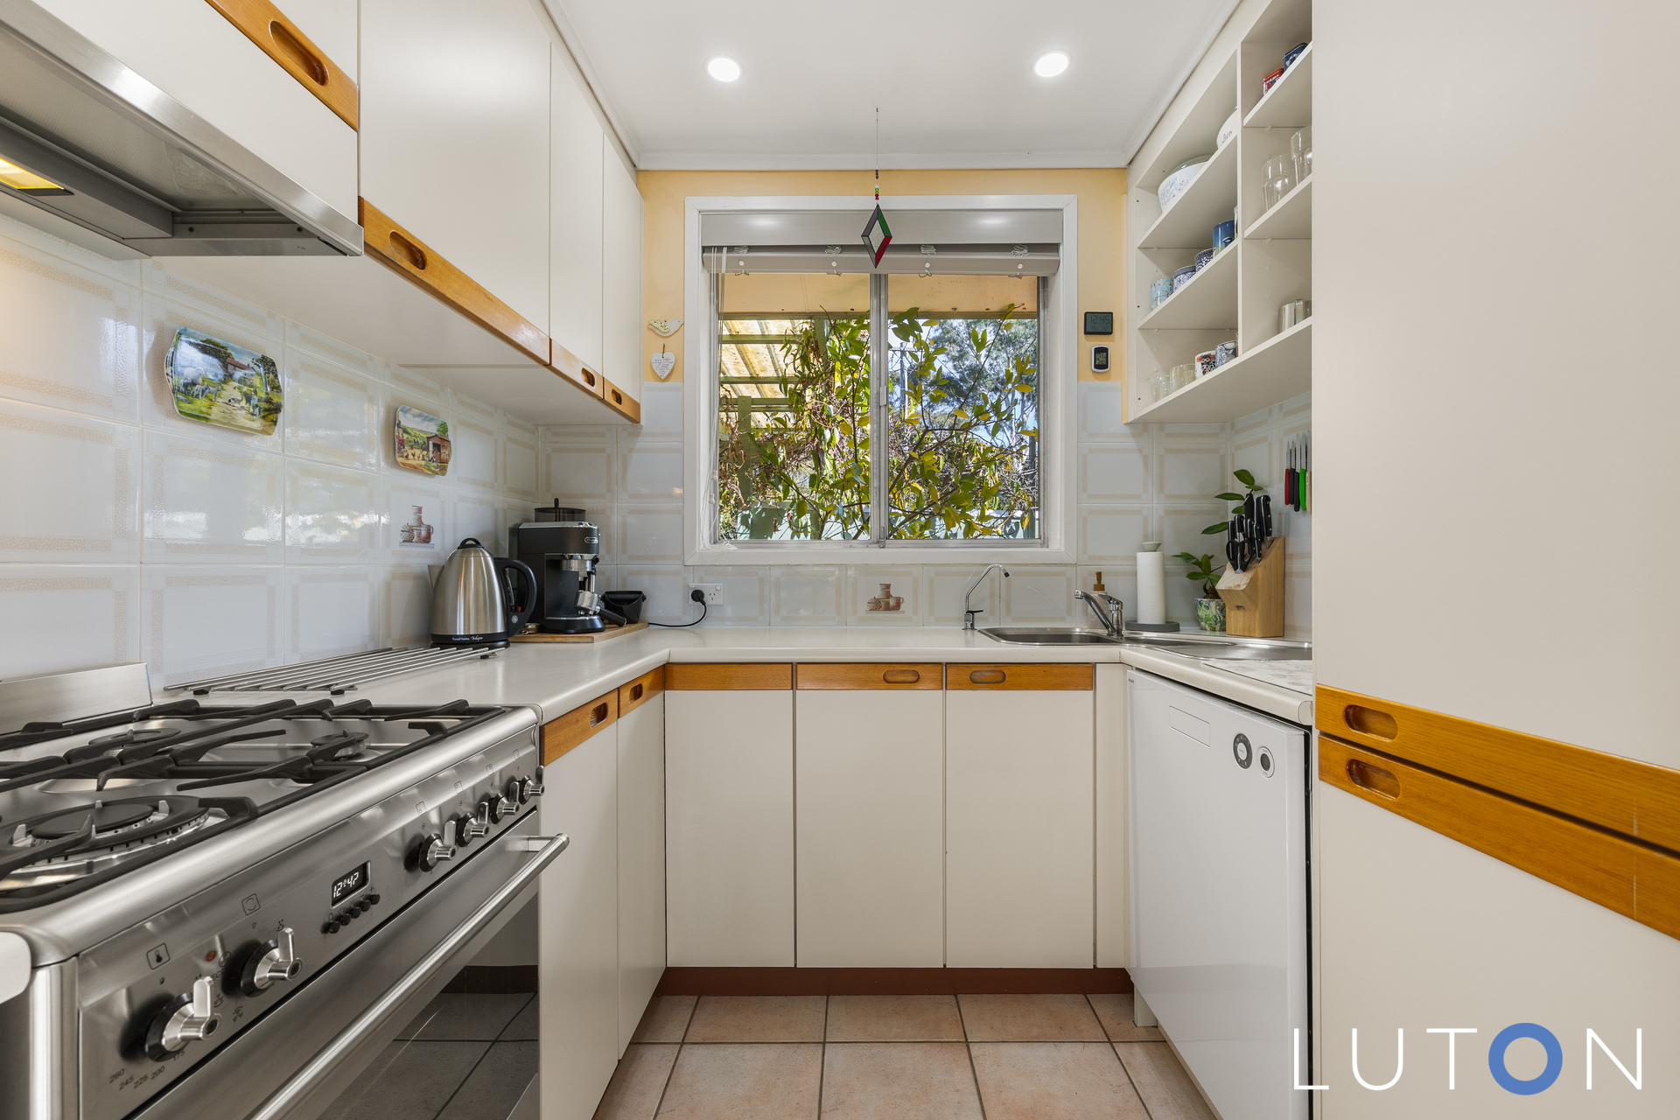
Kitchen overlooking the back garden
Gas cooktop and electric appliances
Pantry and ample storage cupboards
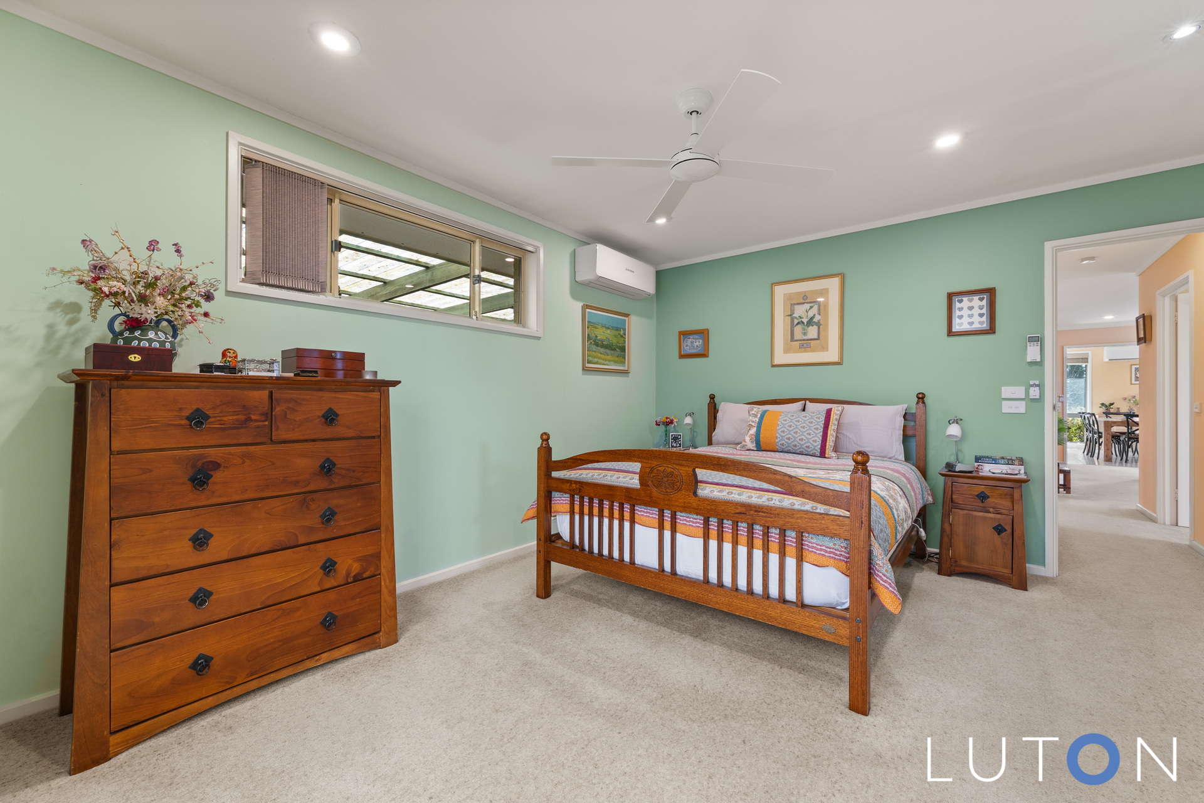
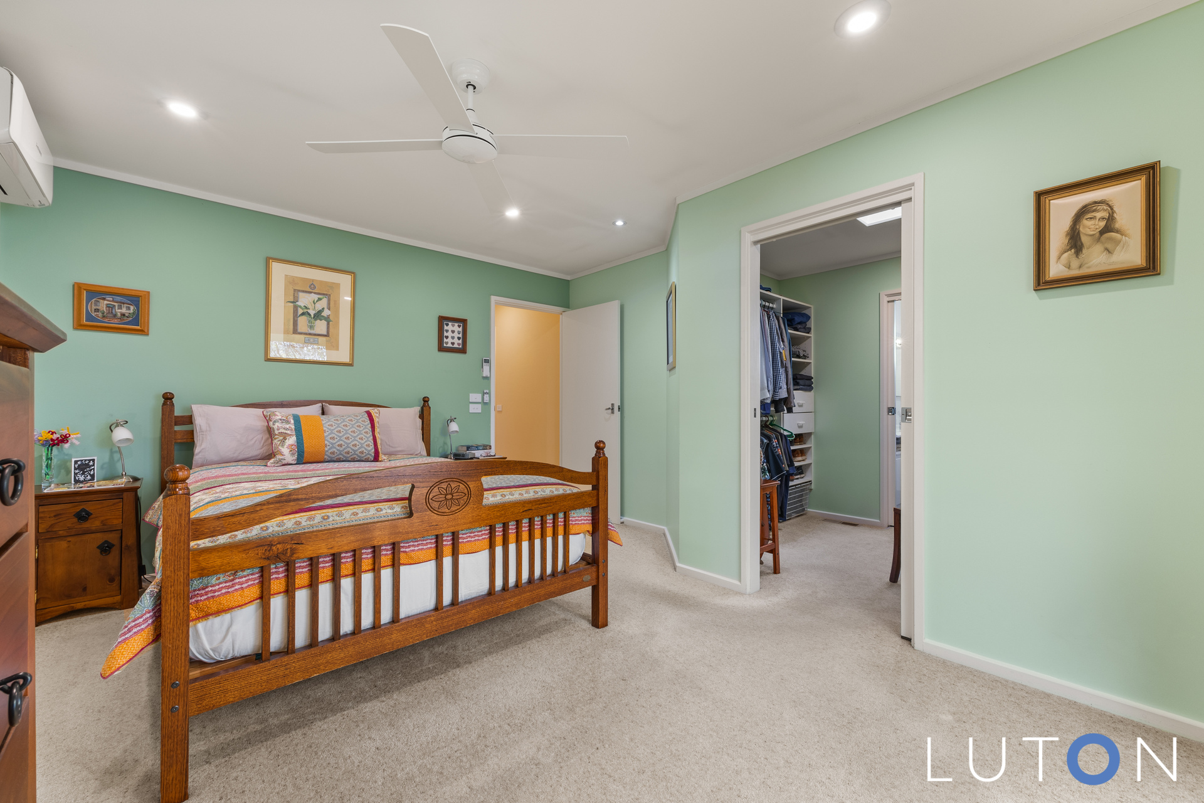
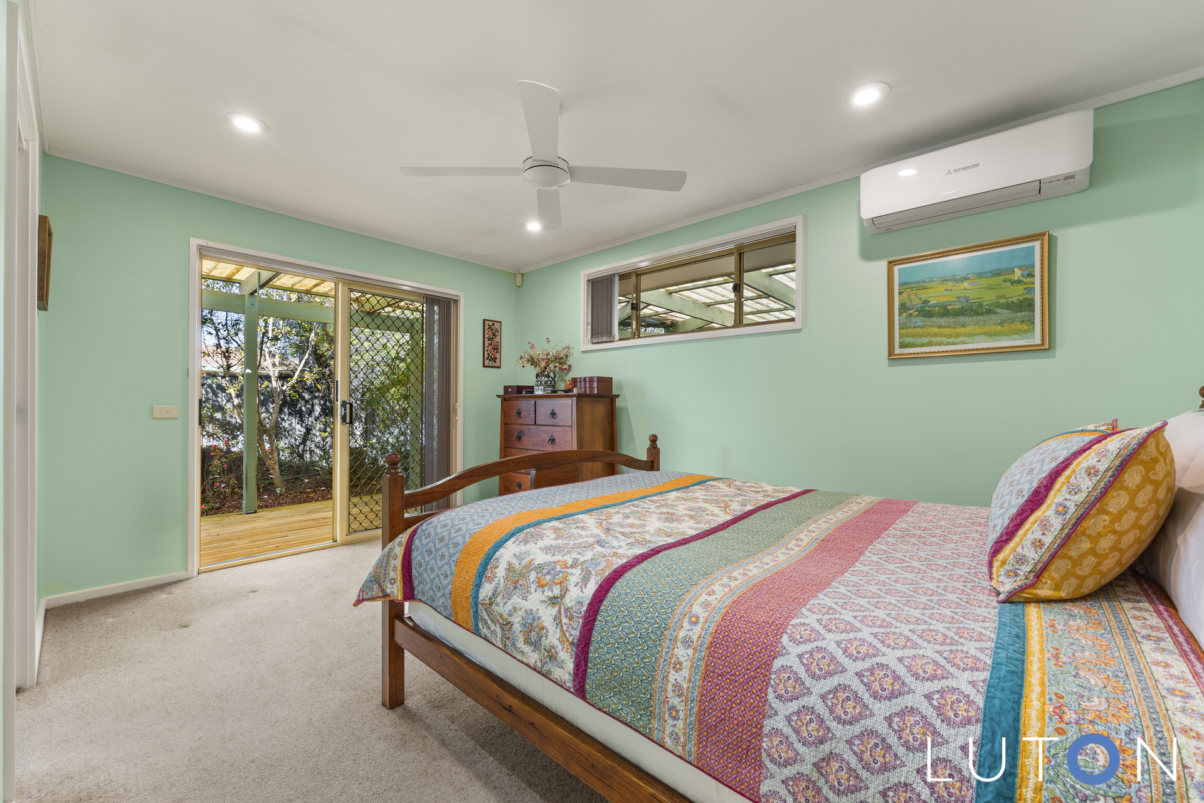
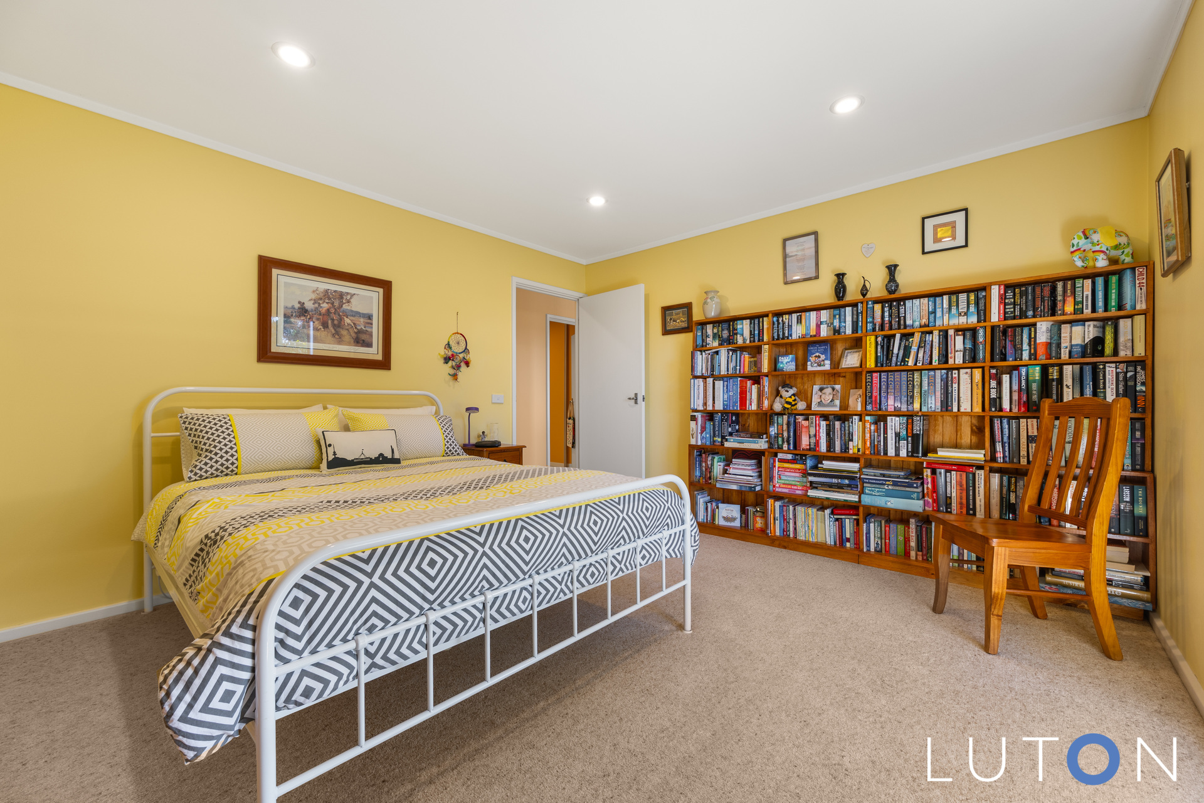
Main bedroom with dual aspect windows, ceiling fan, vertical blinds and external access to wrap-around deck
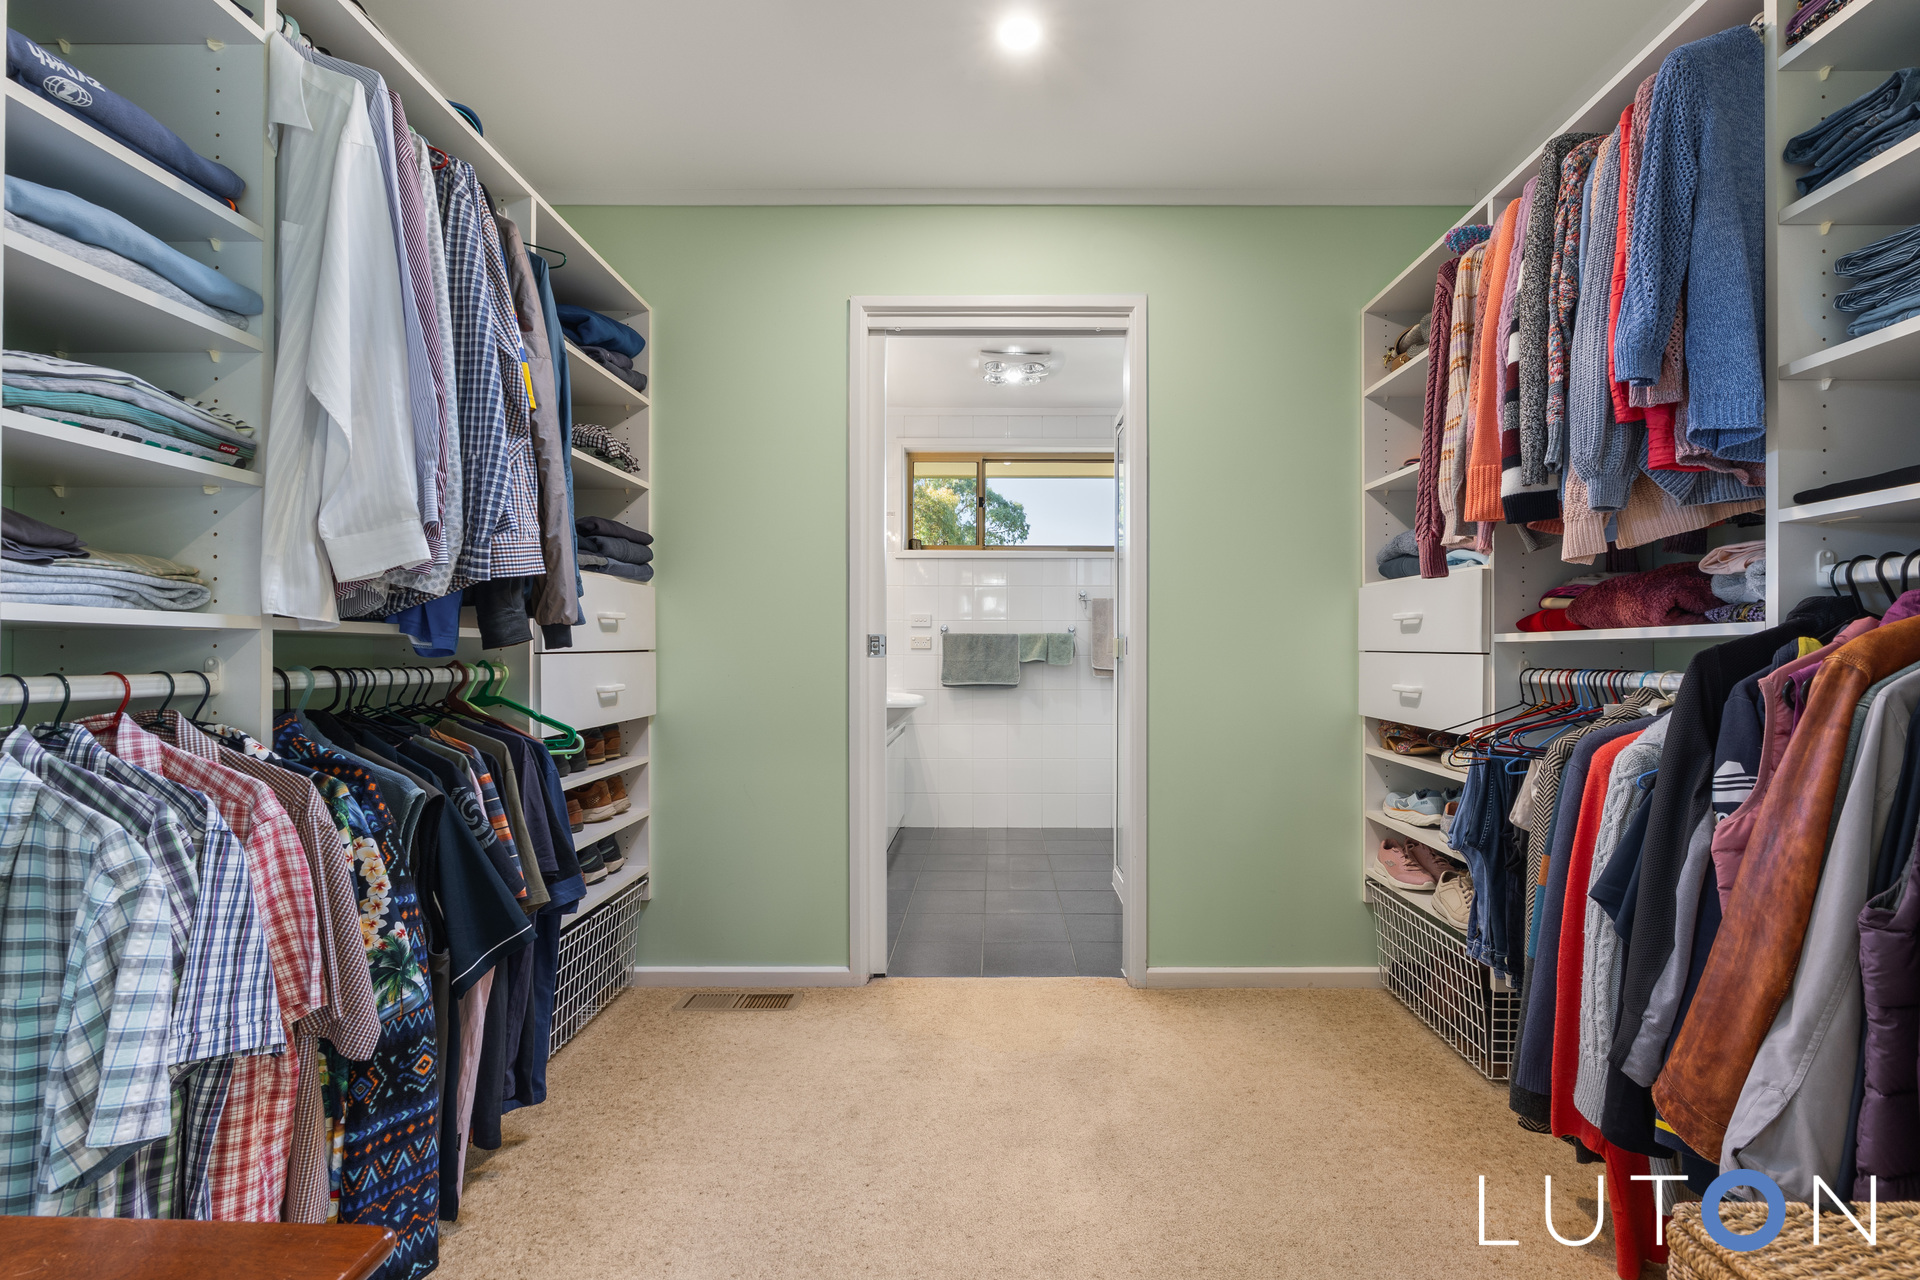
Walk-through wardrobe with skylight
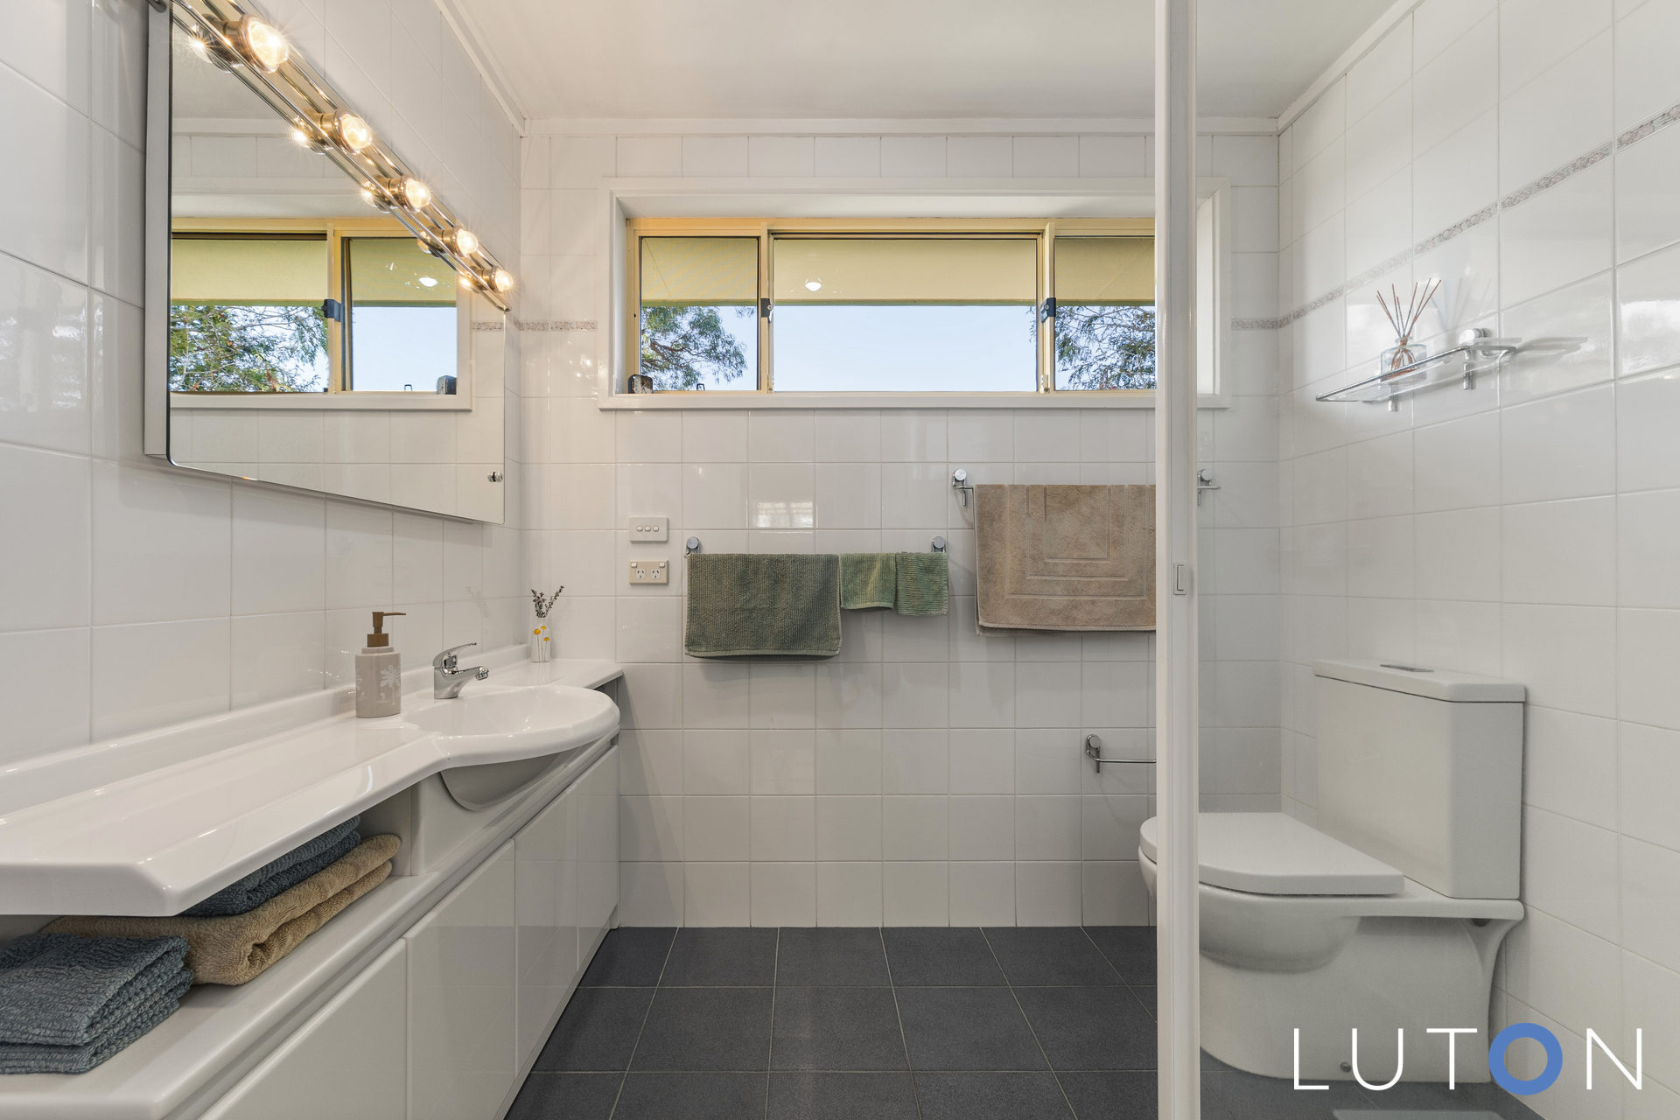
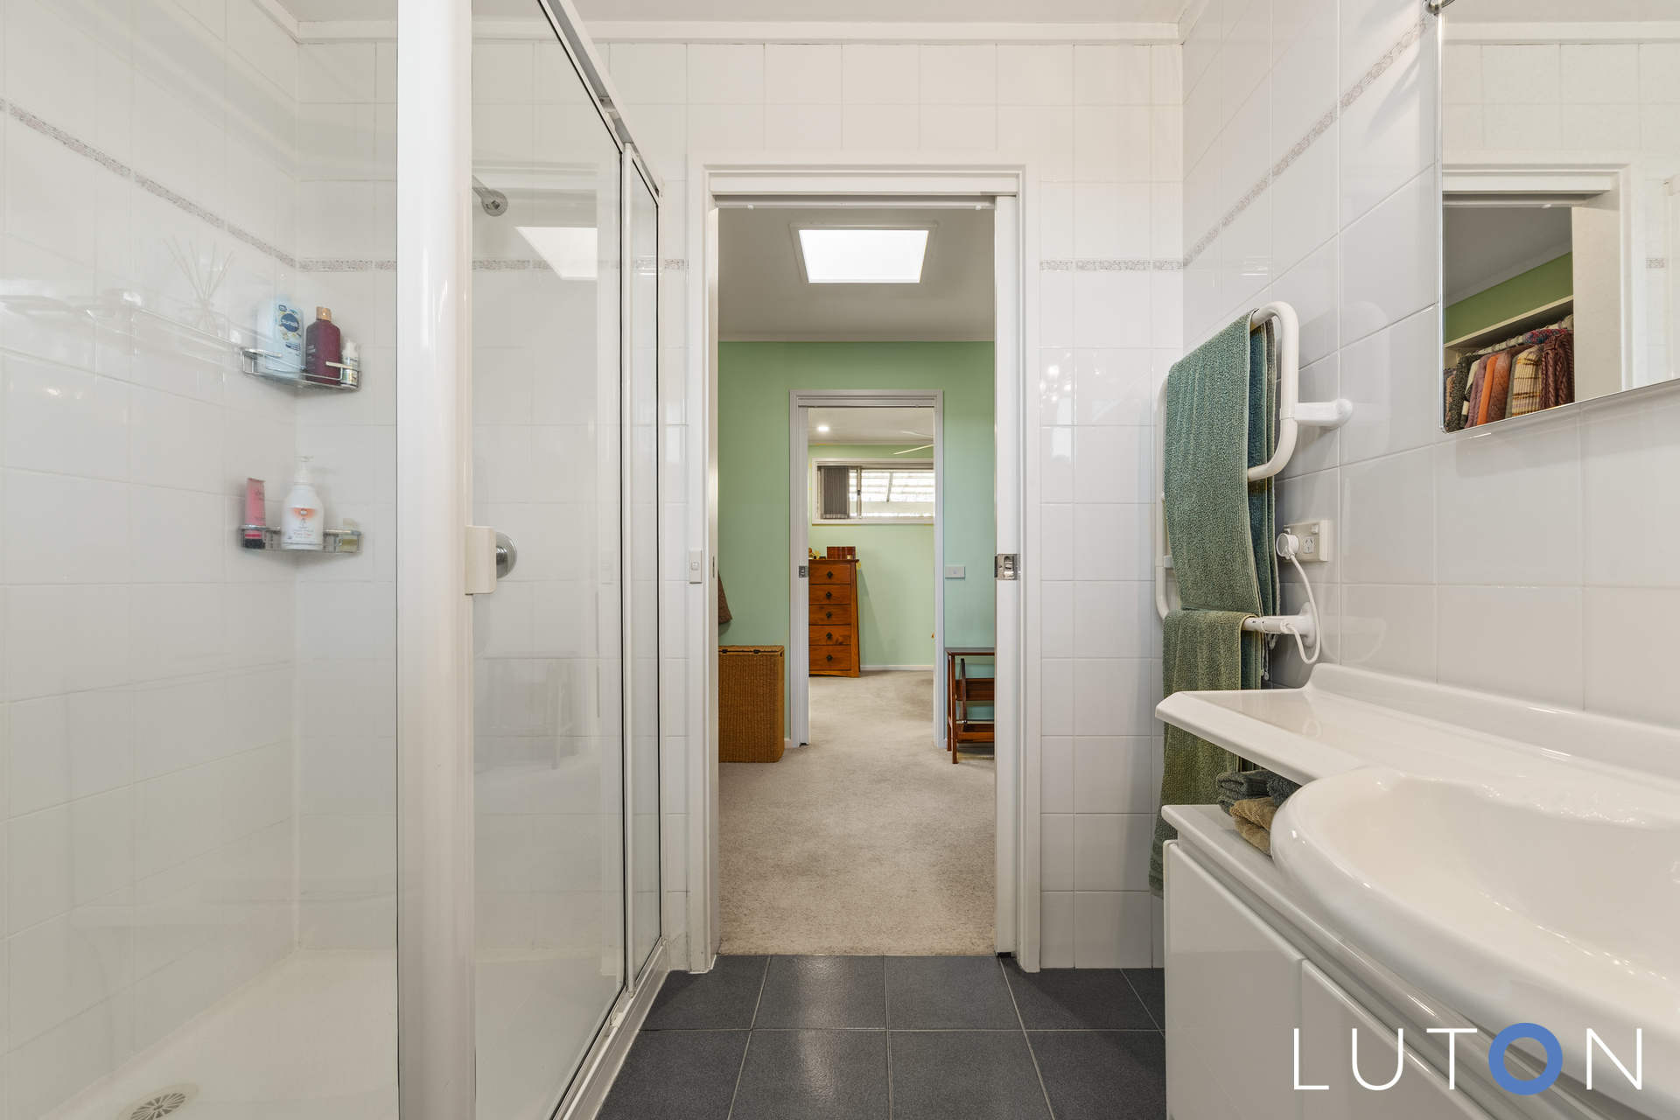
Ensuite with floor-to-ceiling tiles, make-up lights and a heated towel rail
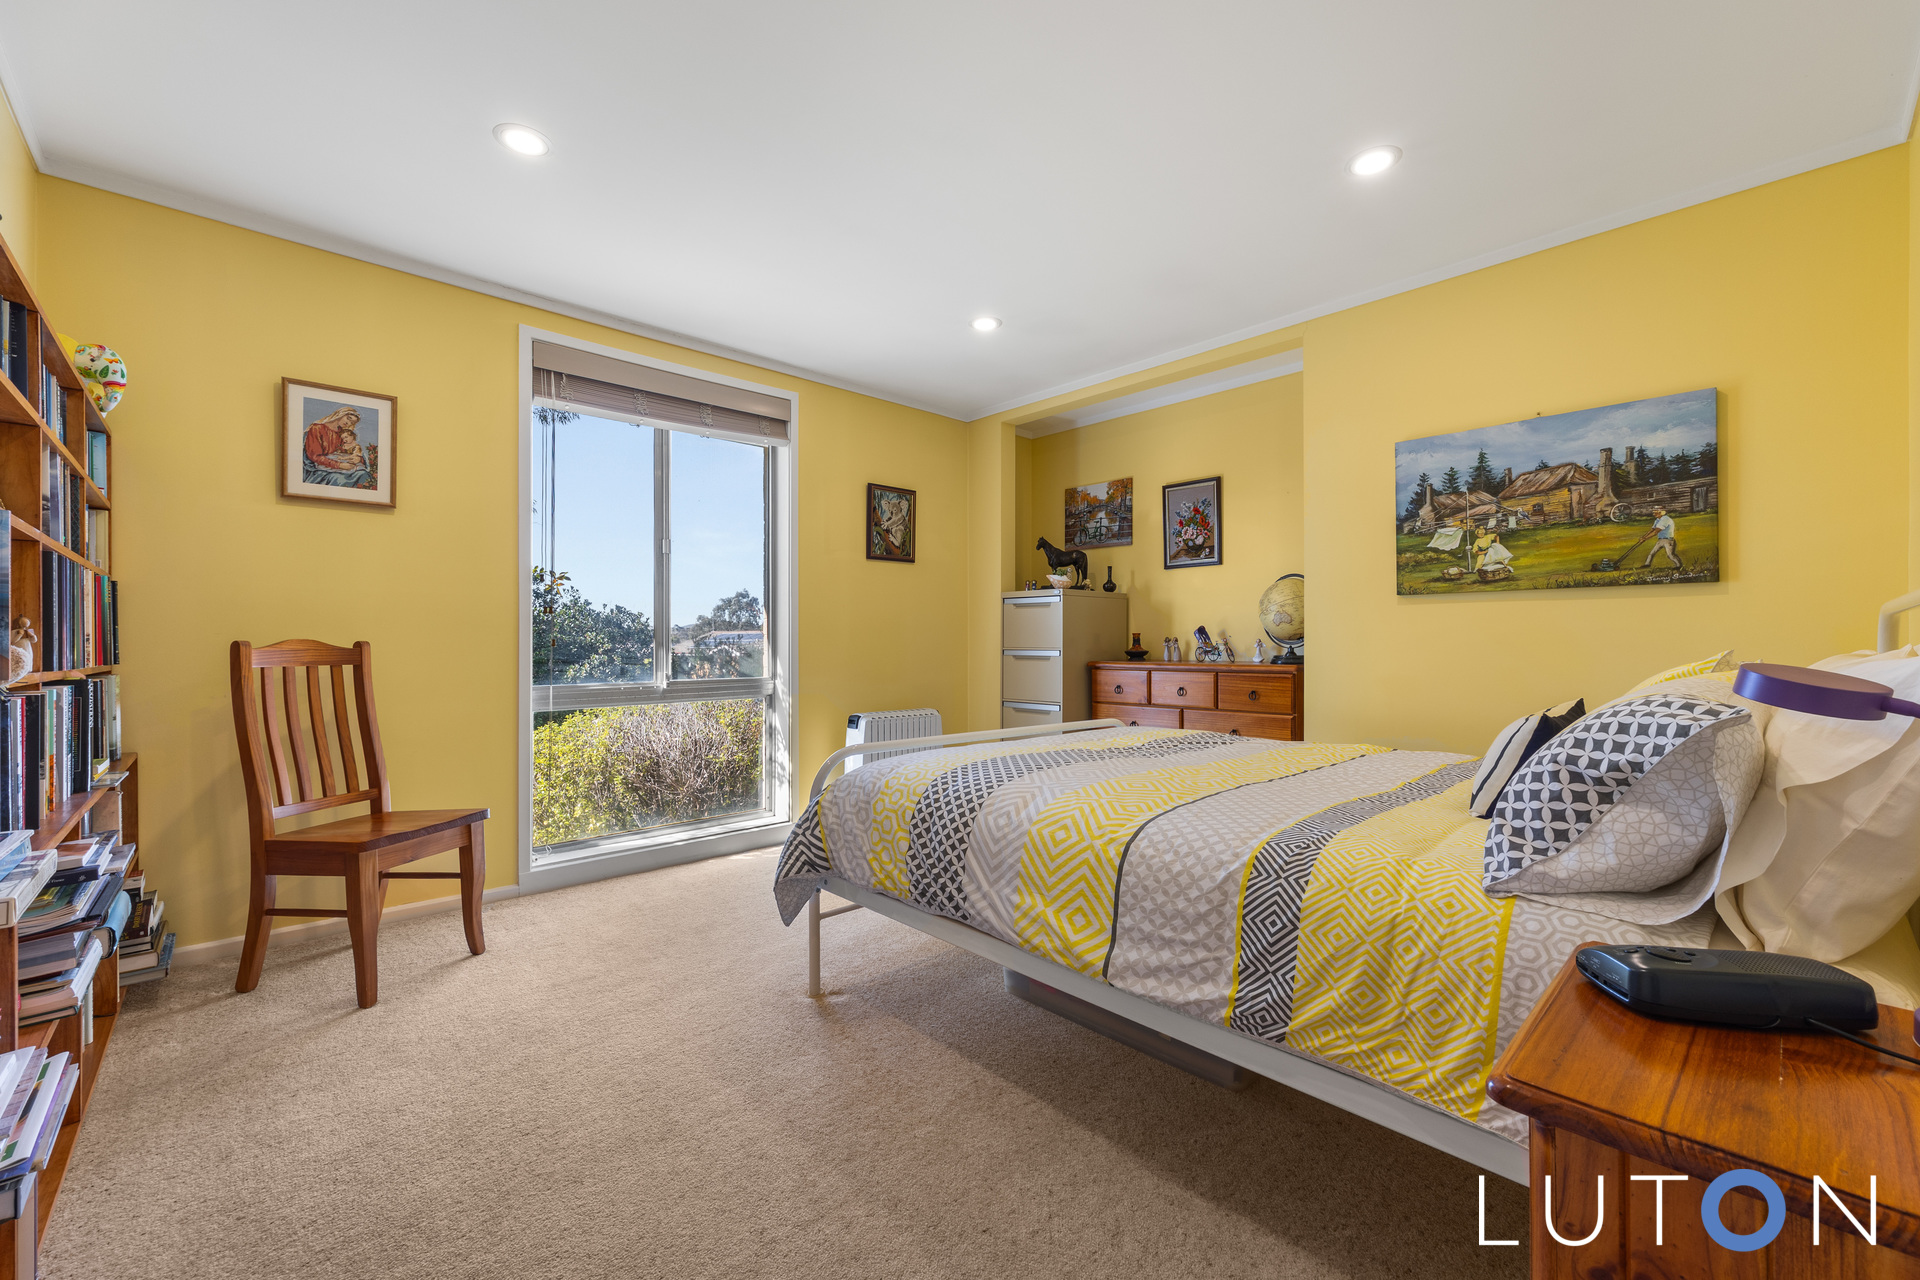
Spacious second bedroom with a north-east aspect
Bedroom three with built-in wardrobe and external access to back deck
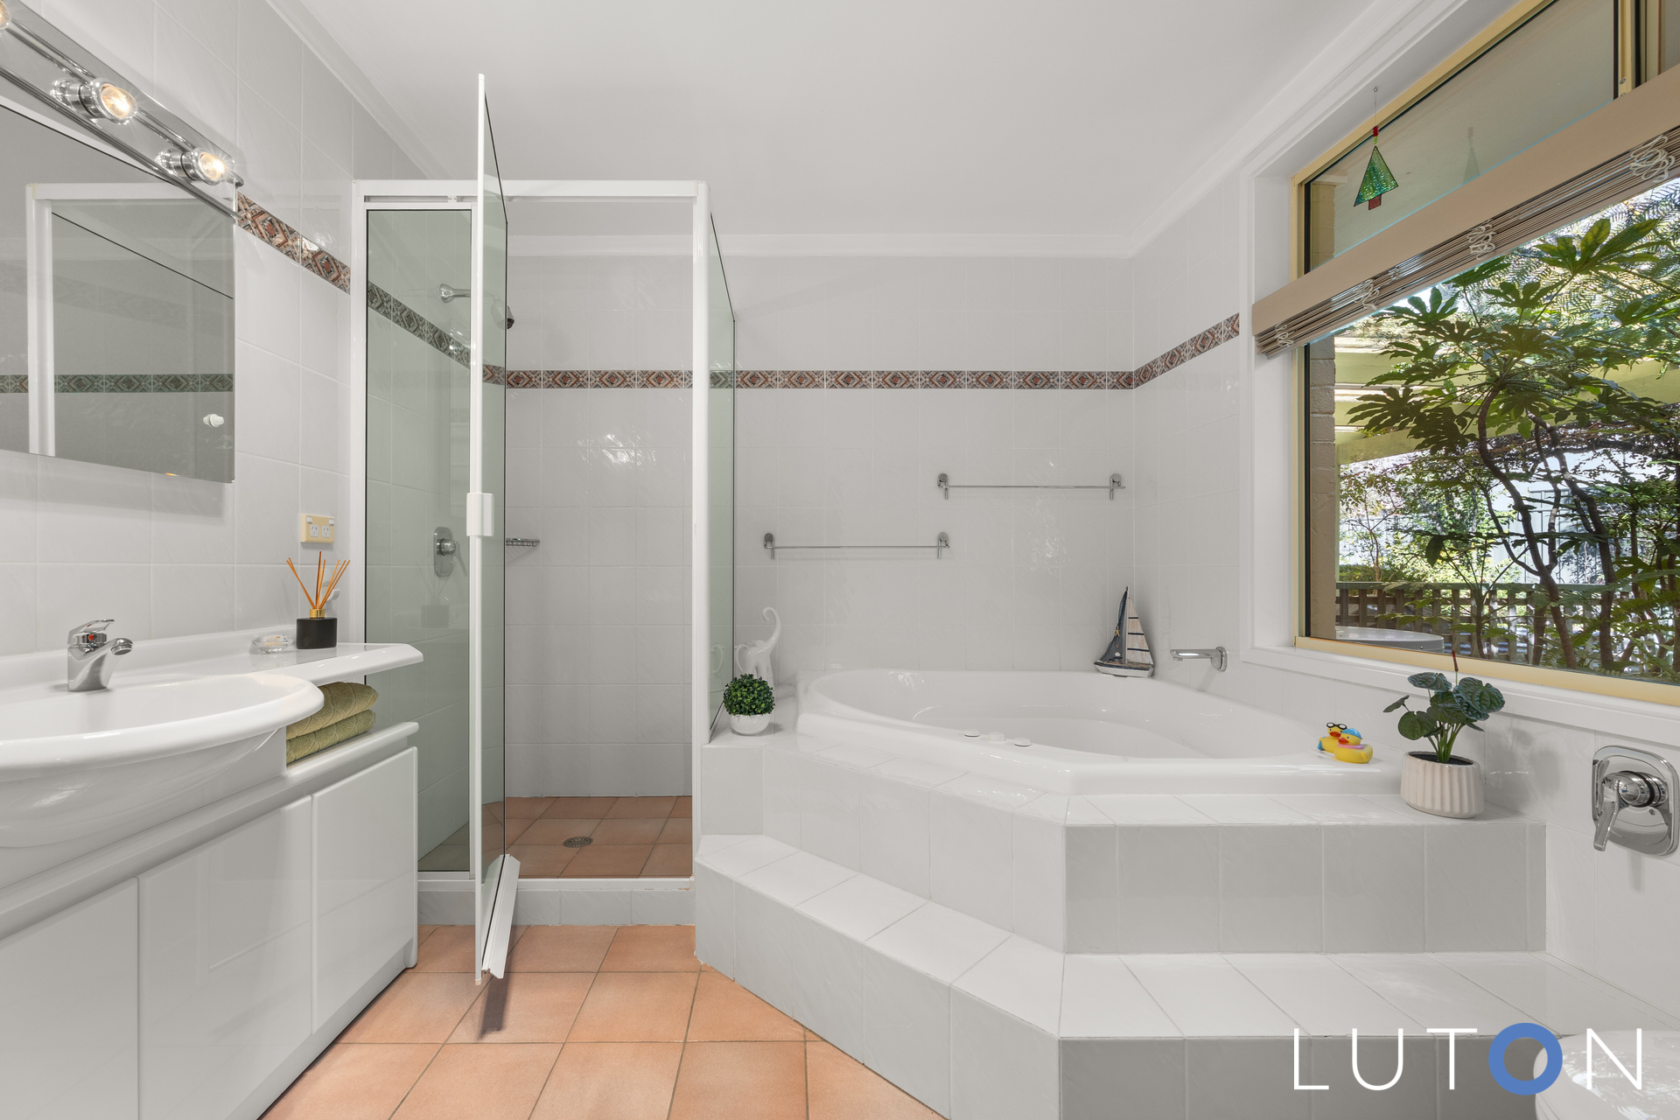
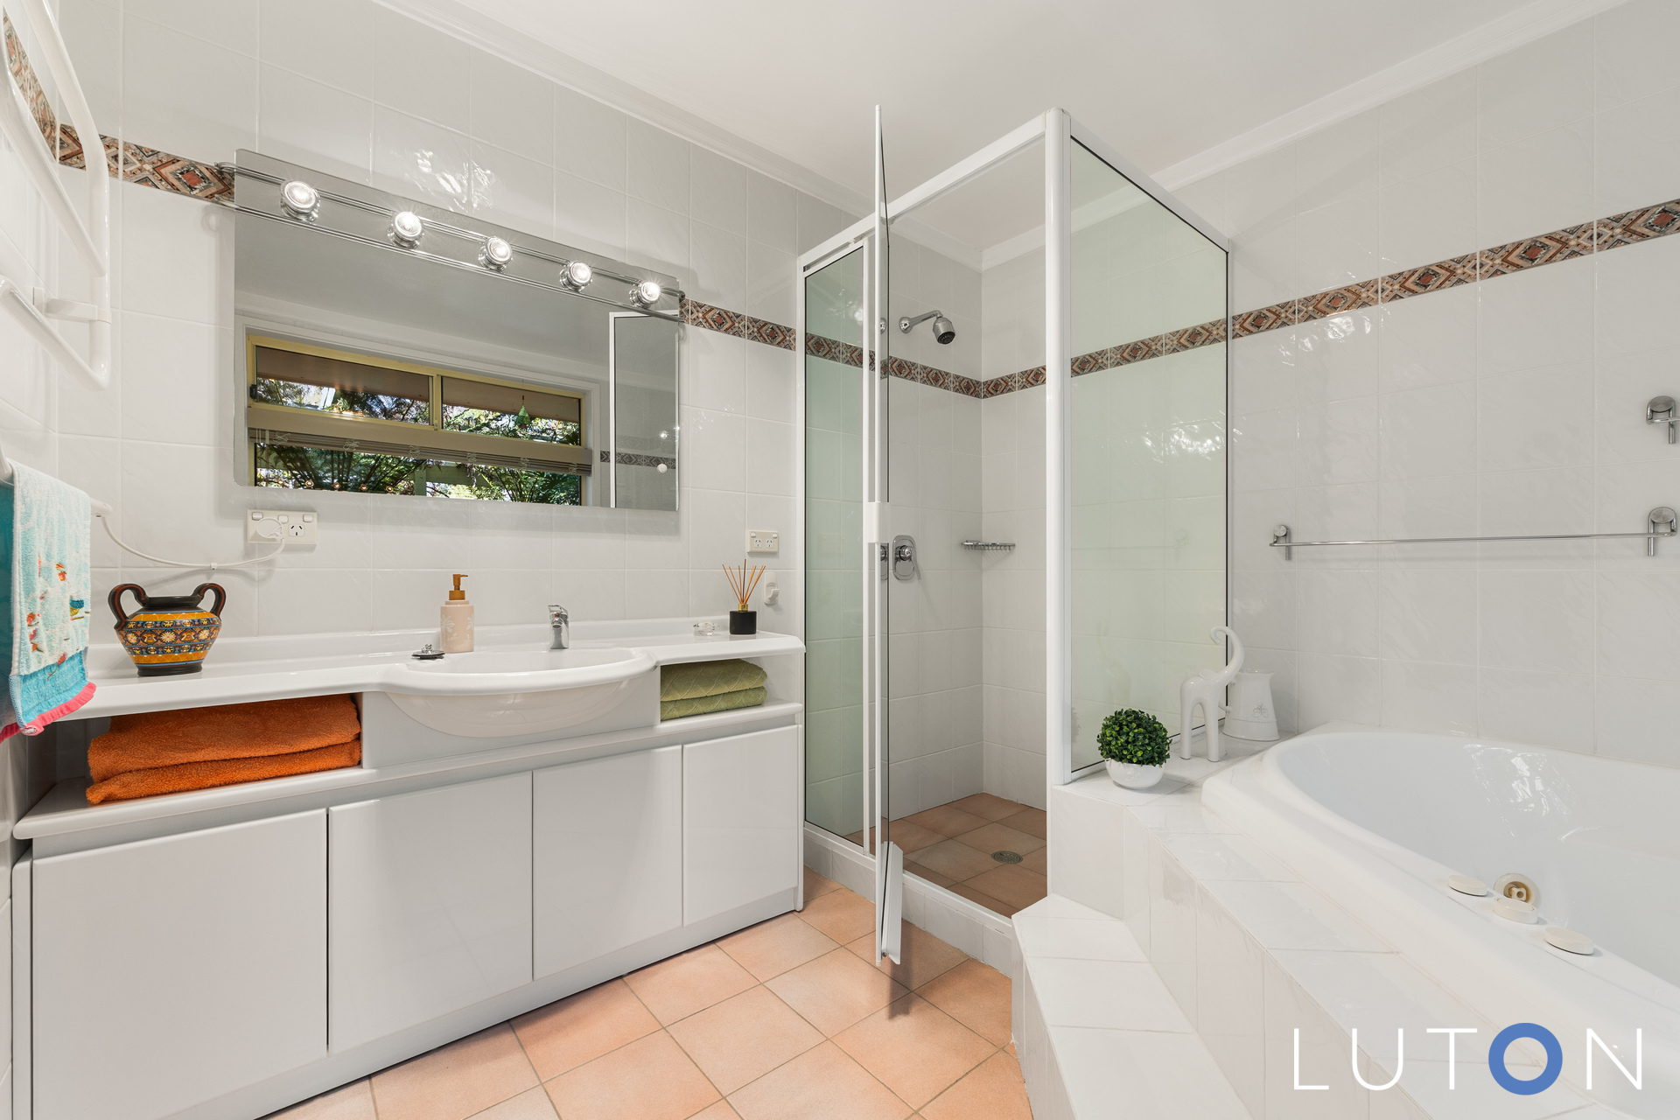
Main bathroom with spa bath, heated towel rail and overhead makeup lights
Laundry with storage and direct access to backyard
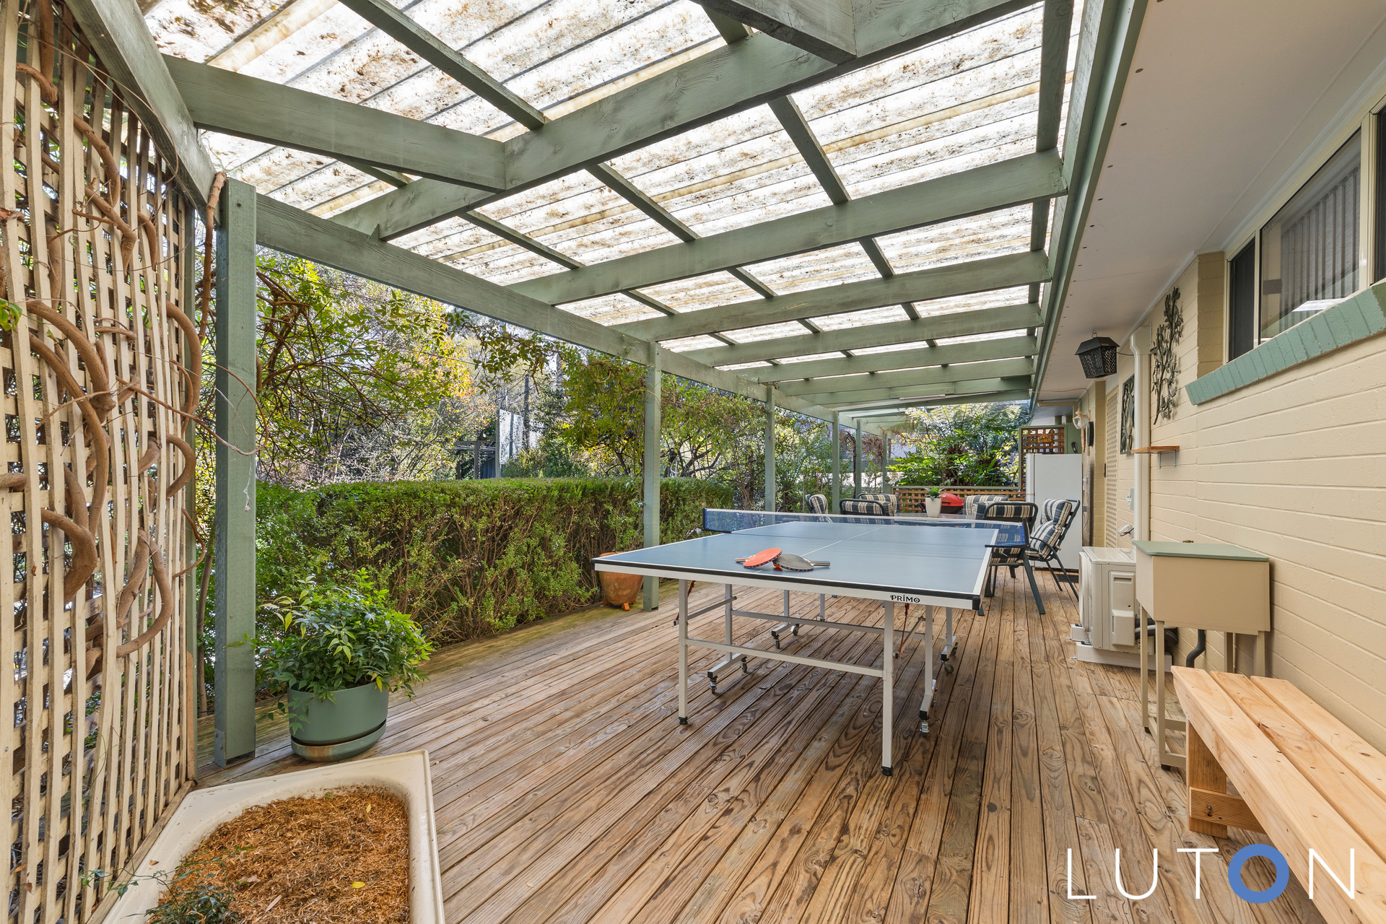
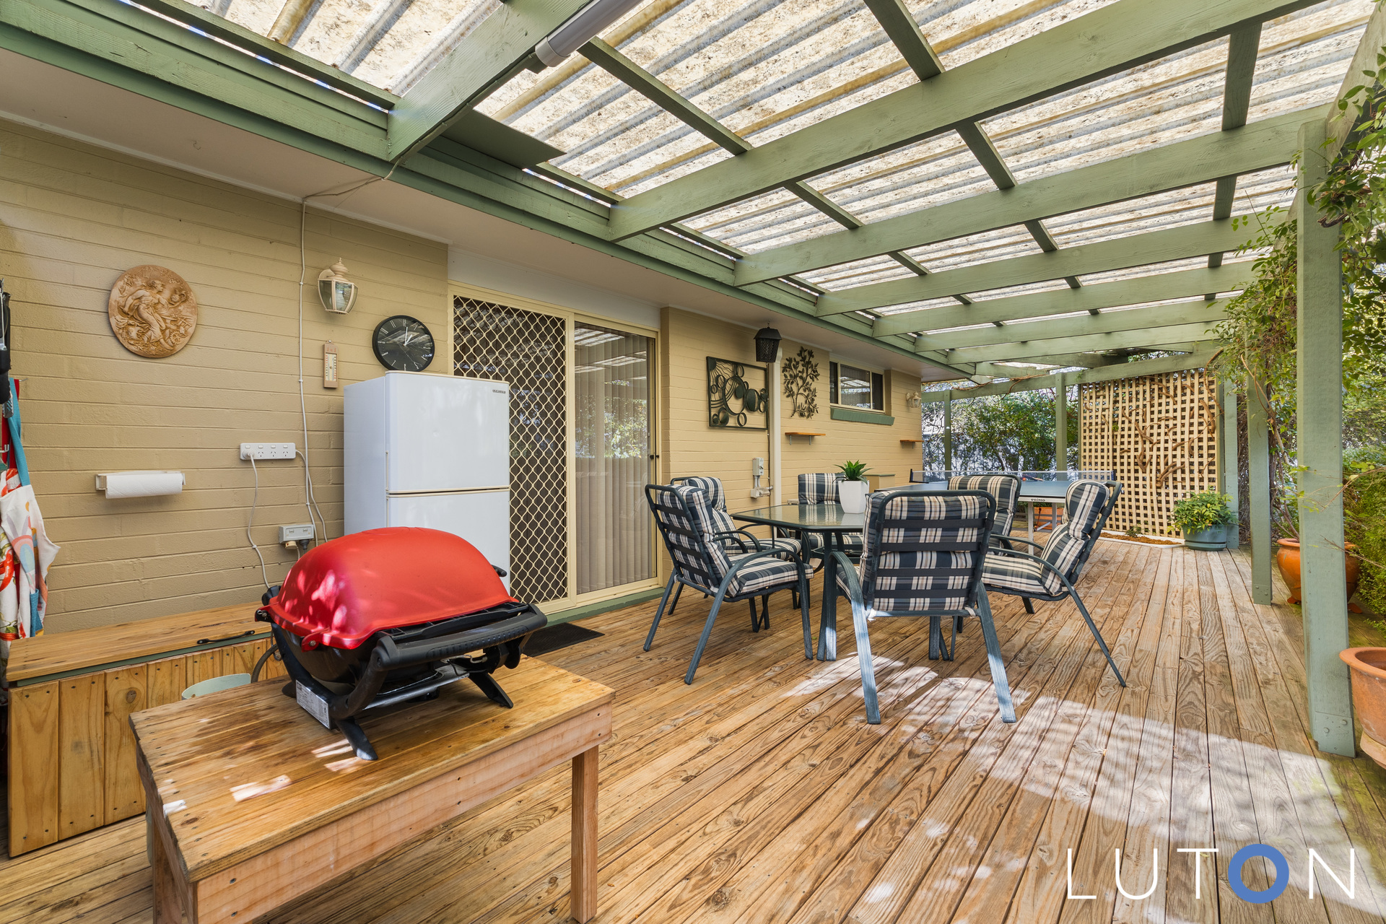
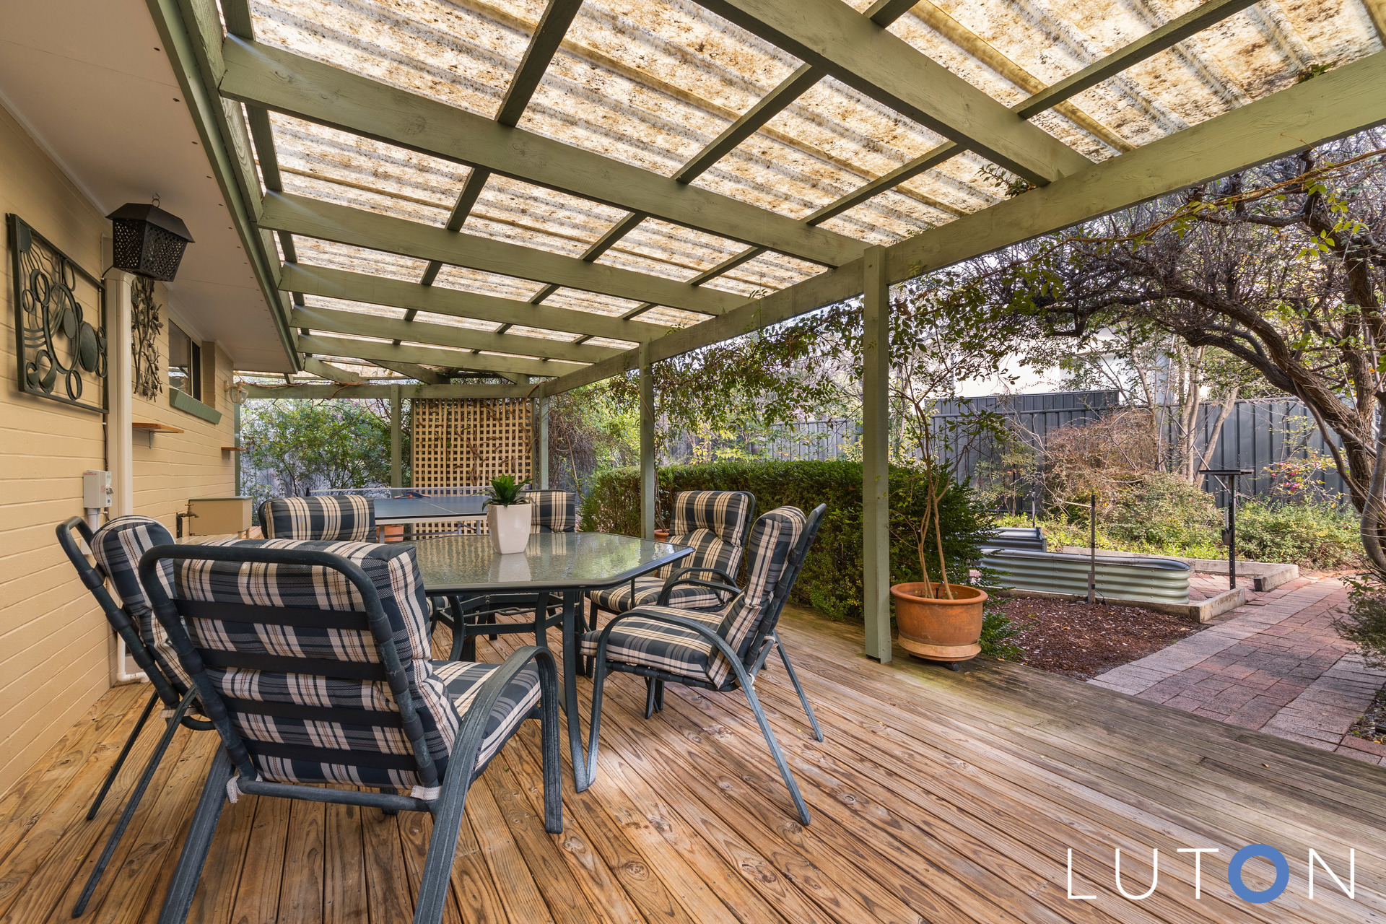
Large outdoor entertaining deck with pergola and access to back garden
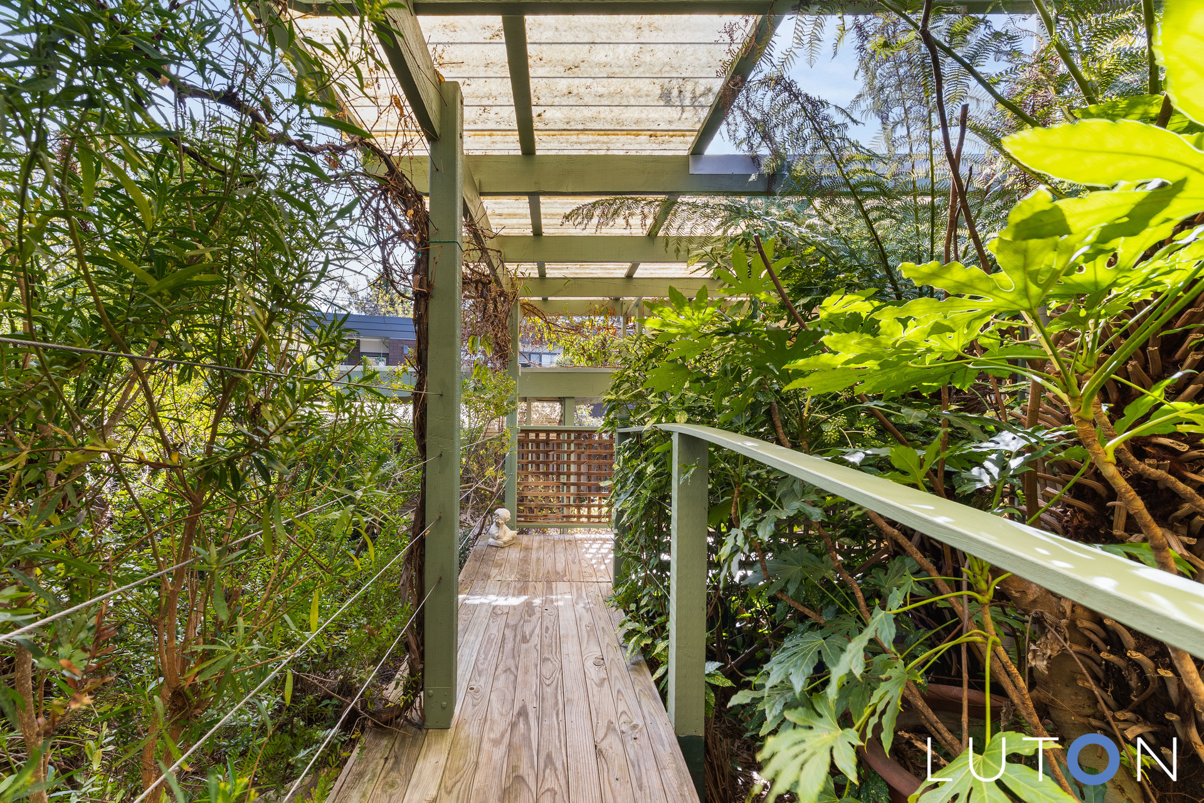
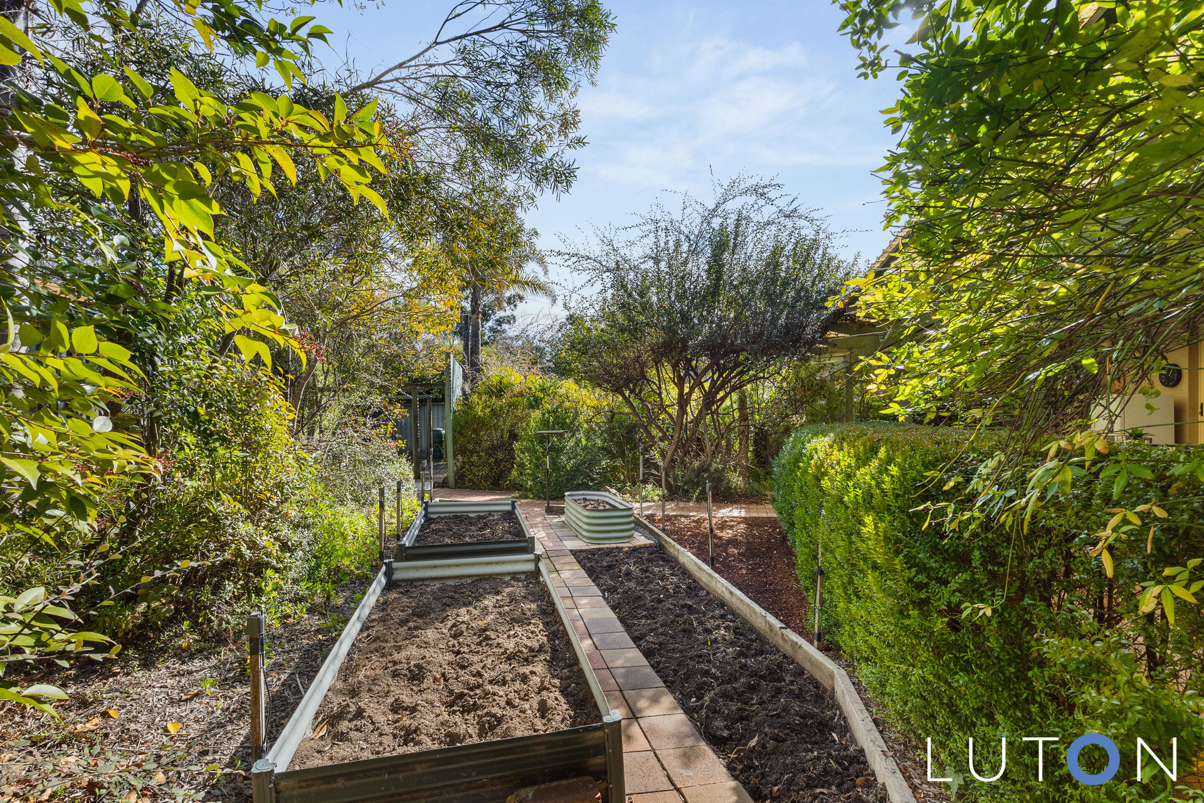
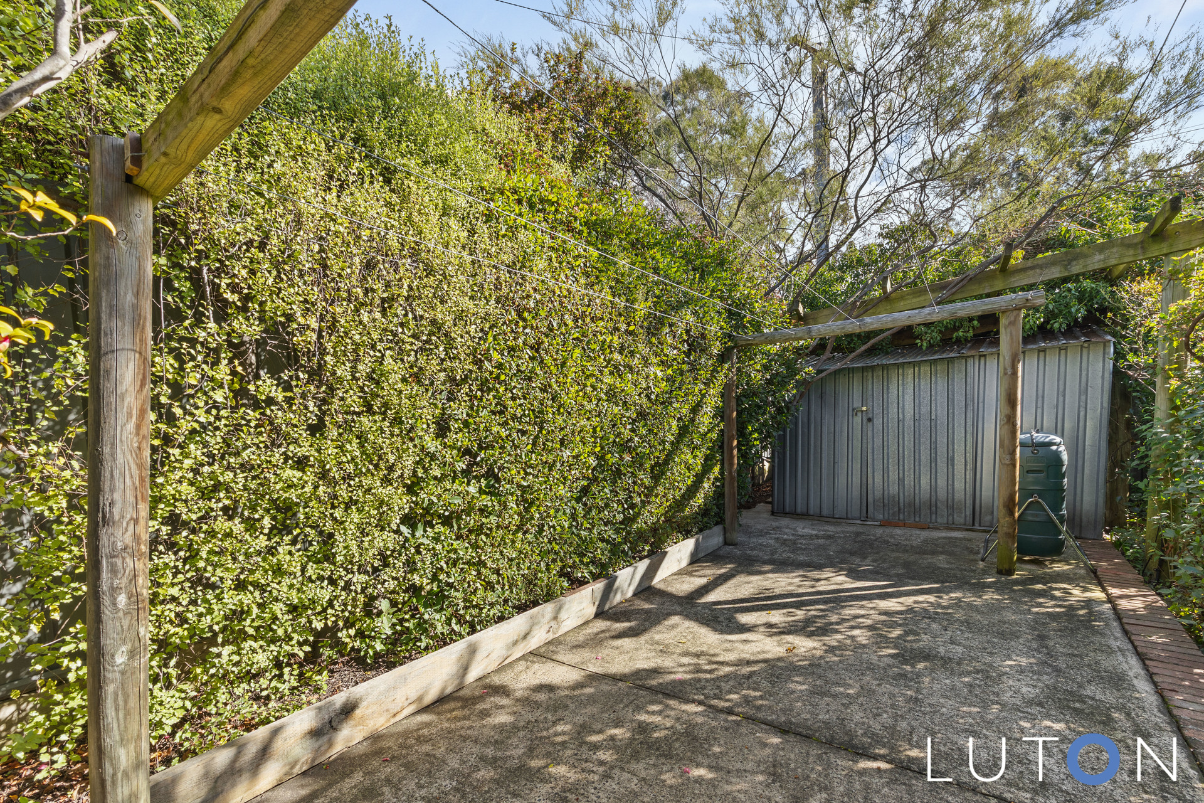
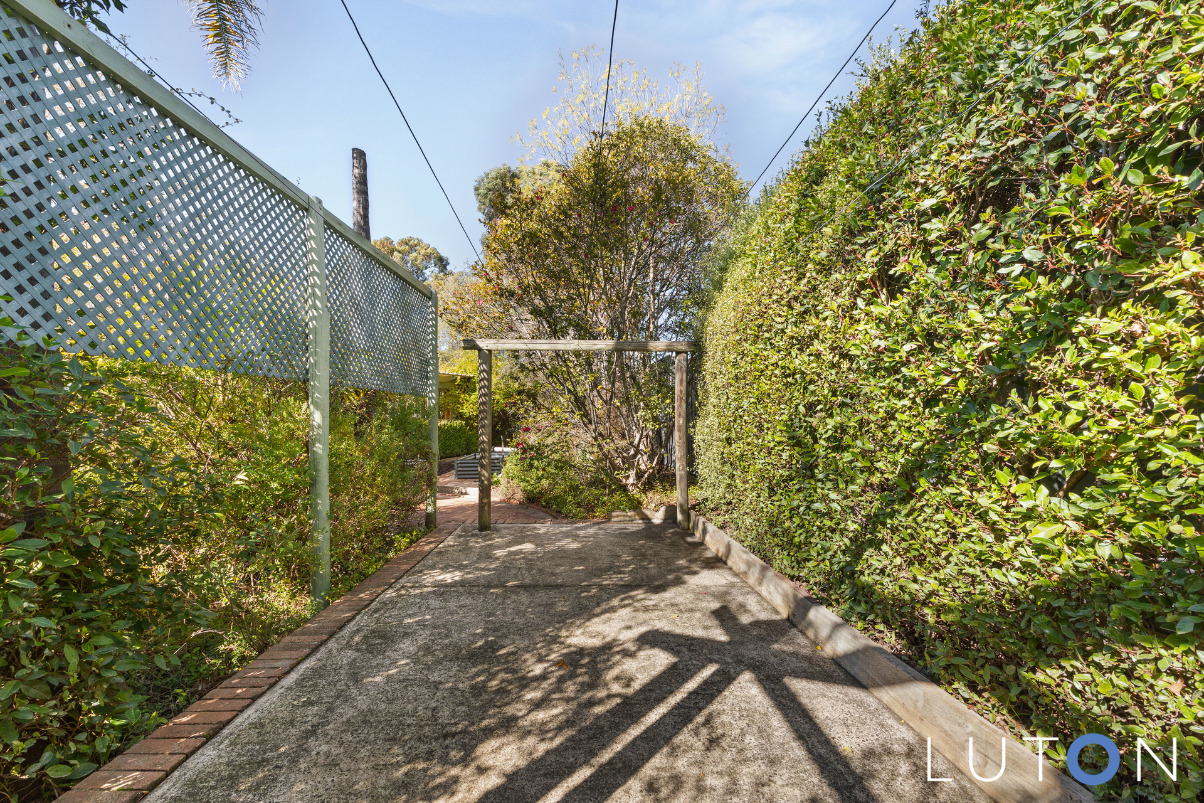
Established garden with raised garden beds, paved meandering pathways, separate utility area with garden shed and clothesline
Colorbond fencing
Double carport with large rear workshop
Paved driveway with gate
Sensor lights at the front and rear of the home, including over the carport
Security screens on both front and back doors
Brand new electric hot water system
Ducted heating capabilities
Within catchment zone for Mount Stromlo High School, Canberra College, and Arawang Primary School
Close proximity to arterial roads, public transport and local shopping precincts
Additional information:
EER: 1
Block size: 815m² (approx.)
Living size: 130m² (approx.)
Carport: 48m² (approx.)
Rates: $962 p.q (approx.)
Land Value: $625,000 (2025)
Built in: 1974 (approx.)
Extended and refurbished in: 1994 (approx.)
Rental appraisal: $700 – $760 per week (approx.)
Disclaimer: While all care has been taken to ensure the accuracy of the information provided, no warranty or representation is made as to its accuracy. Prospective purchasers should make their own enquiries and rely on their own investigations.


- Satellite
- Street View
- Transit
- Bike
- Comparables