
Bespoke residence of light-filled living, detailed quality and unparalleled design
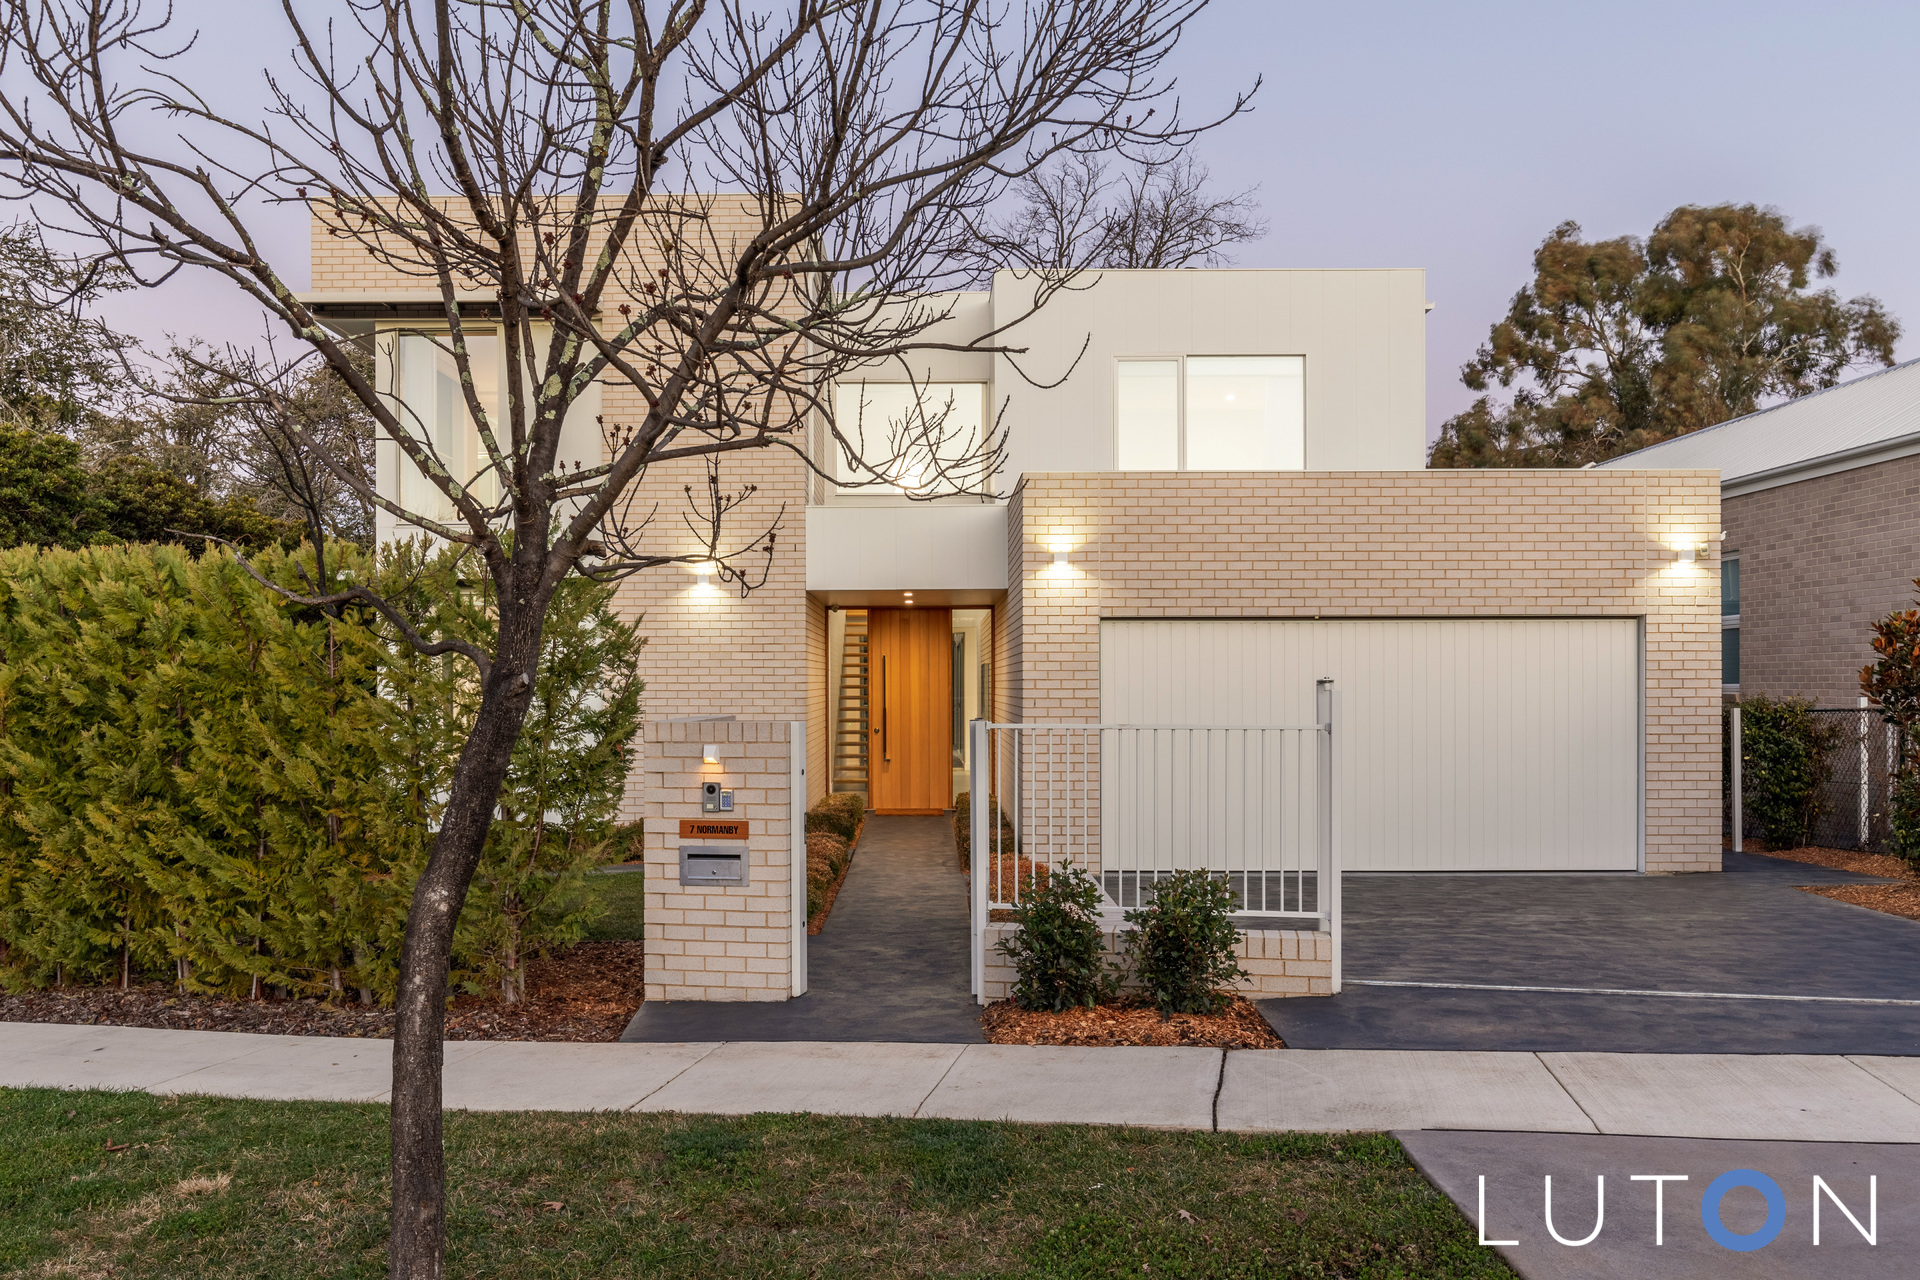
Designed for sophisticated family living and entertaining; this newly built two-storey residence represents luxury with exquisite craftsmanship and premium finishes.
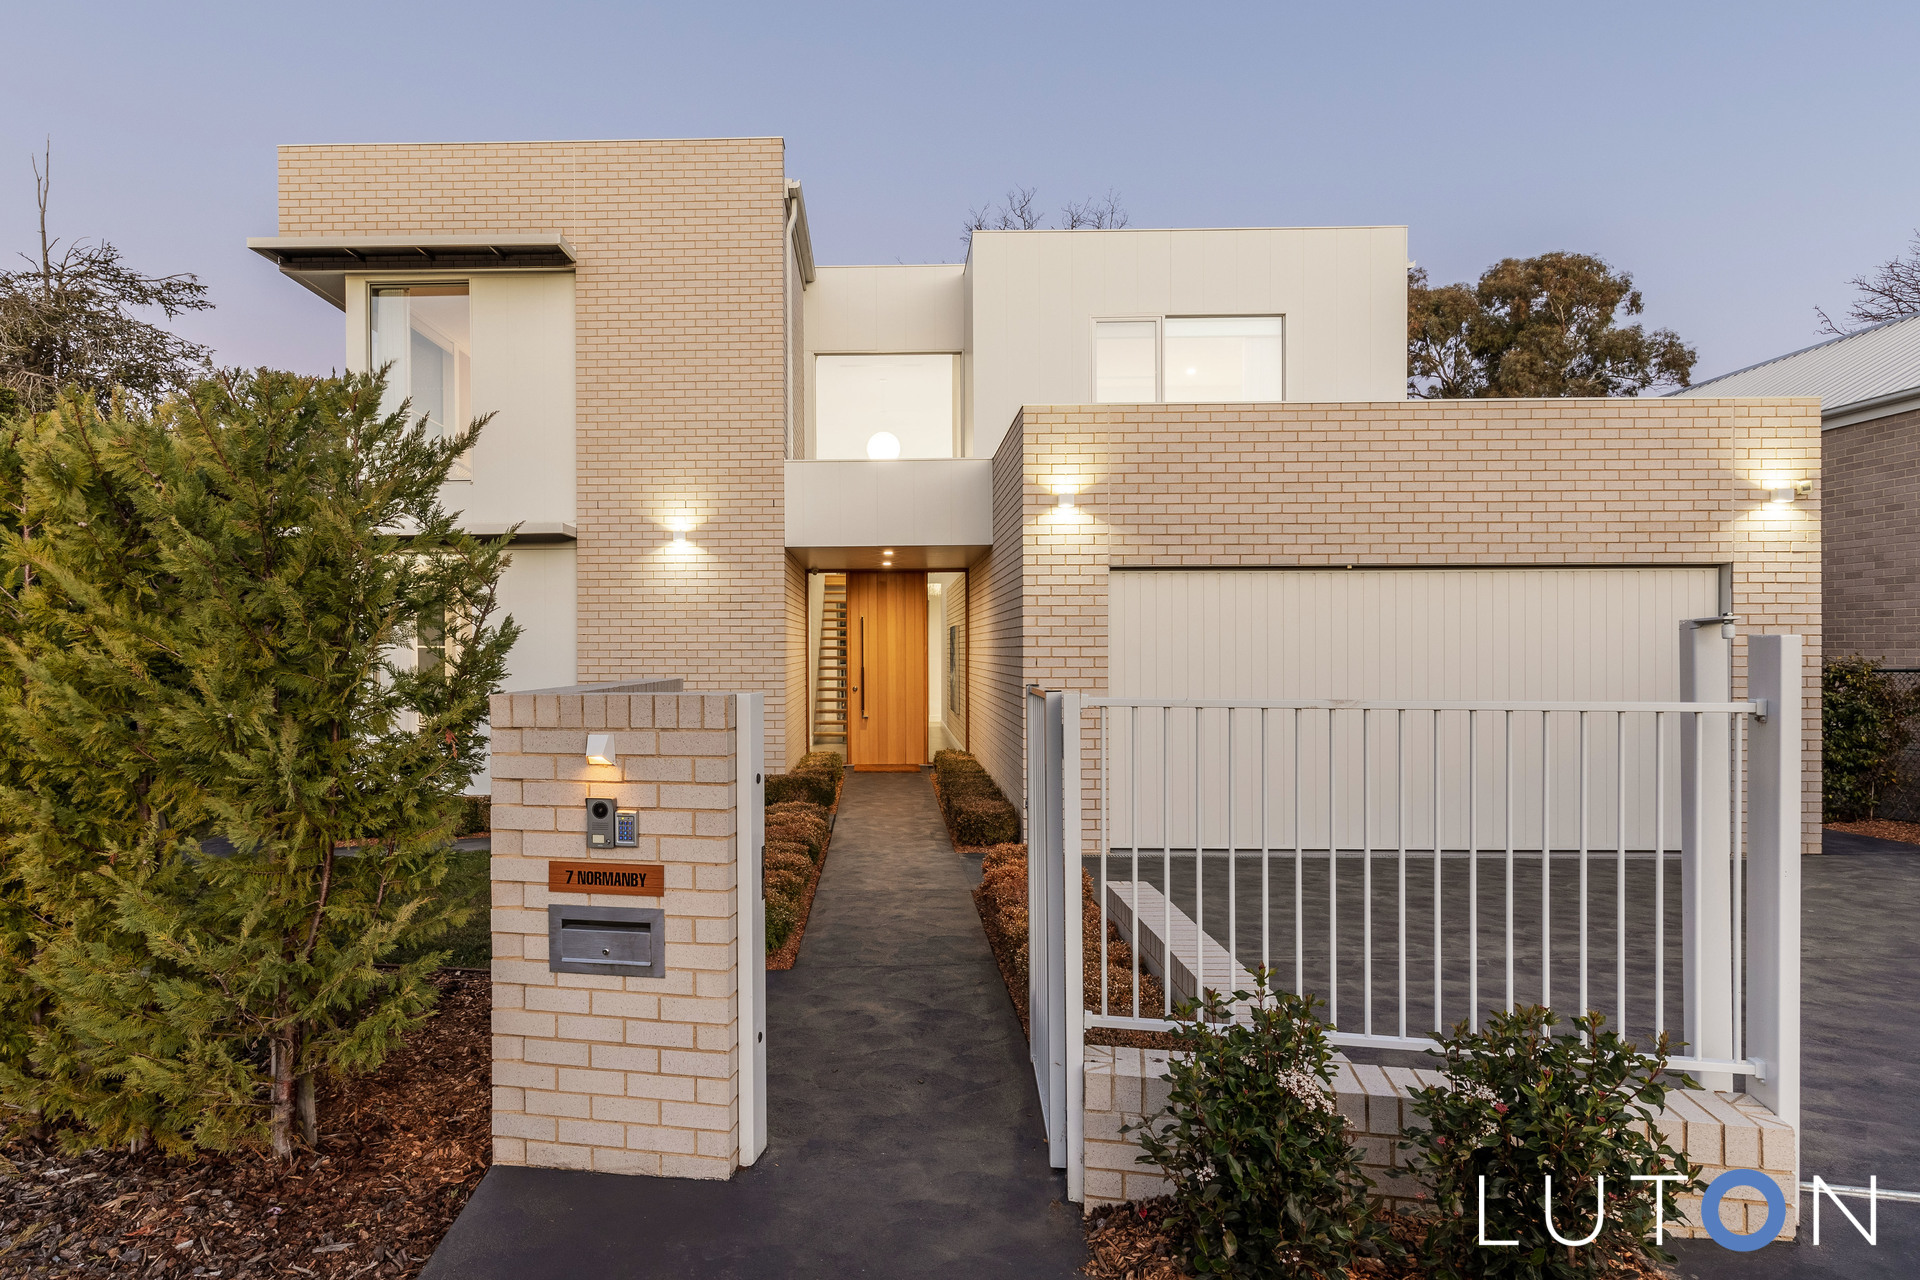
Nestled in the heart of Old Deakin; privately hedged and gated this residence provides a serene retreat while still being conveniently located to Parliament House, Manuka and Deakin Shops and sought-after schools. The thoughtfully designed layout features light-filled living over 330m2 with high-end finishes and inclusions, ensuring a comfortable luxurious lifestyle.
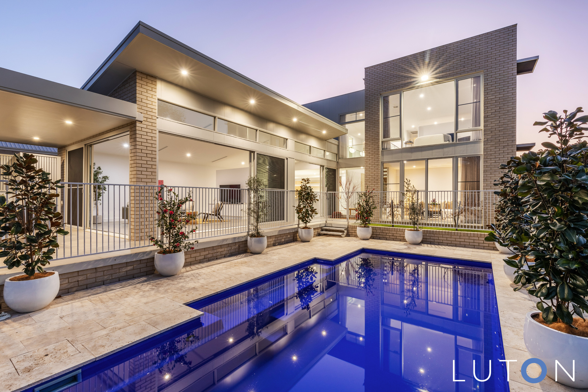
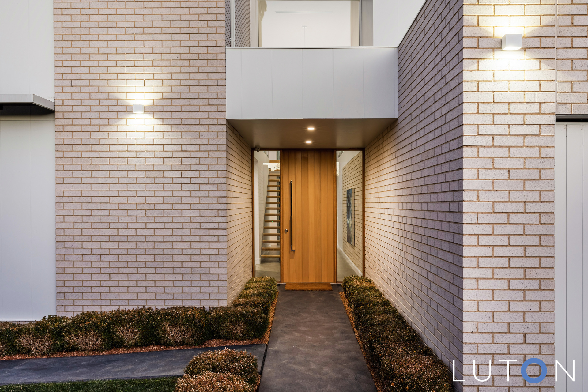
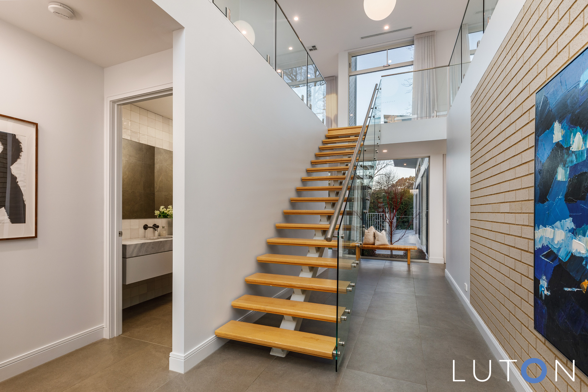
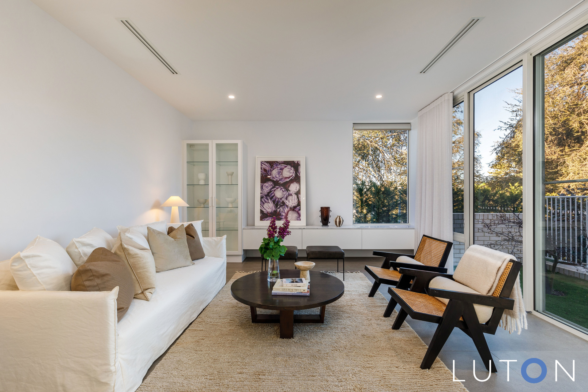
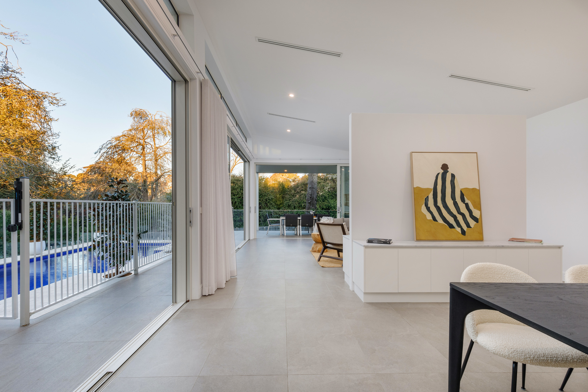
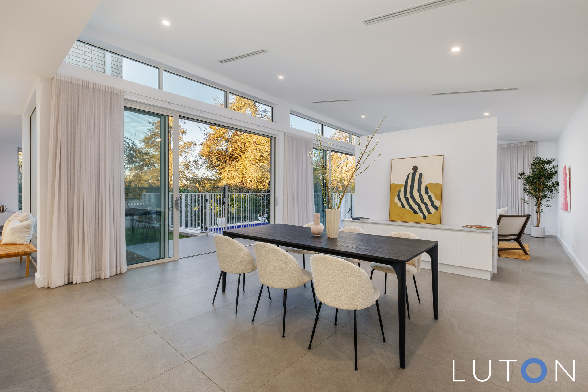
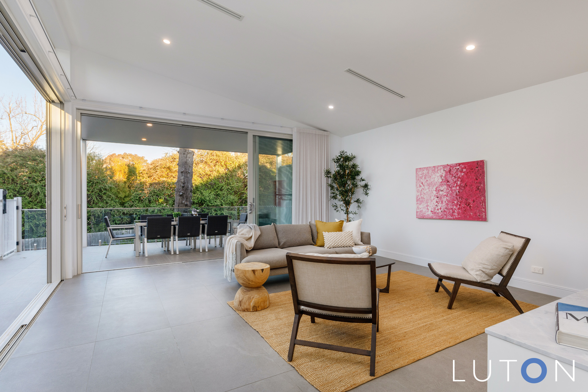
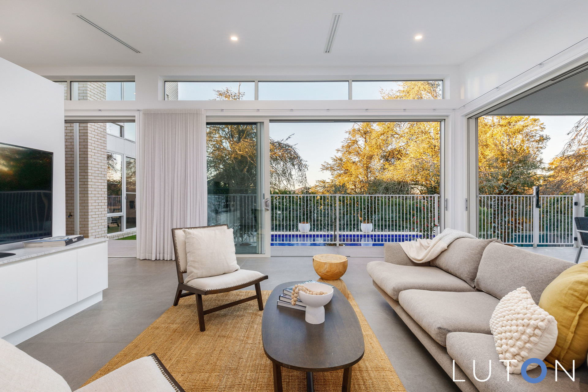
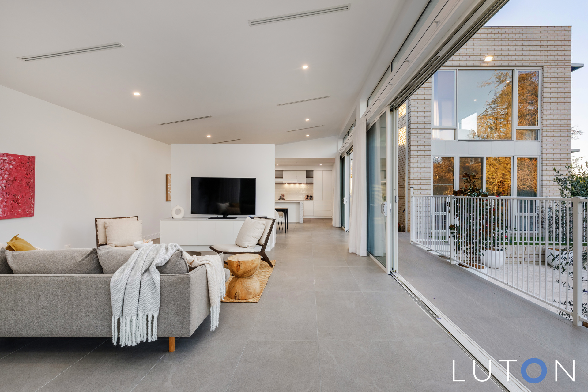
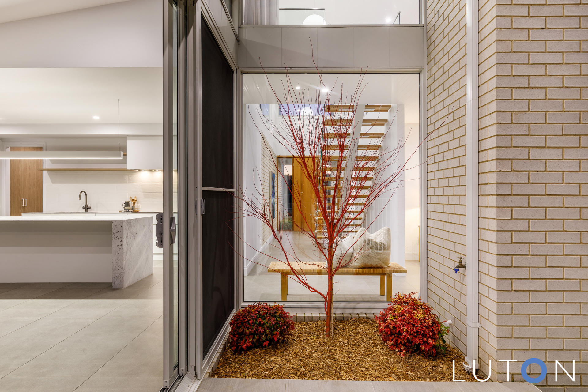
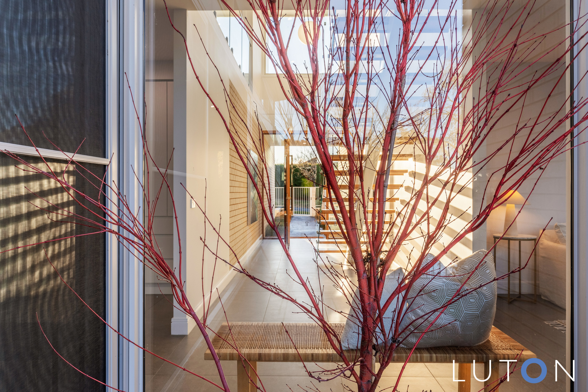
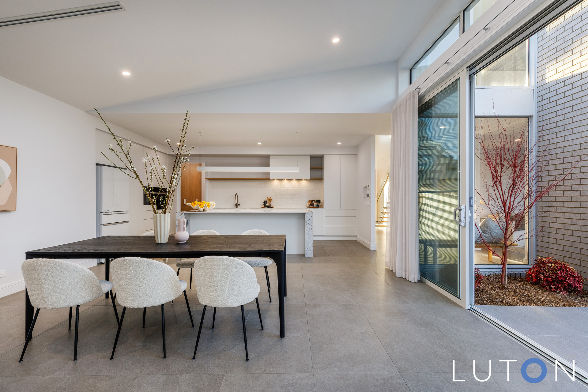
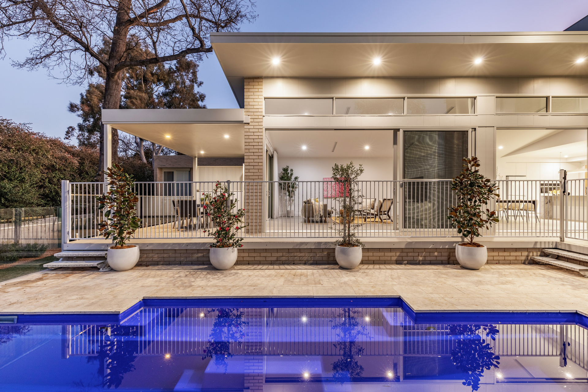
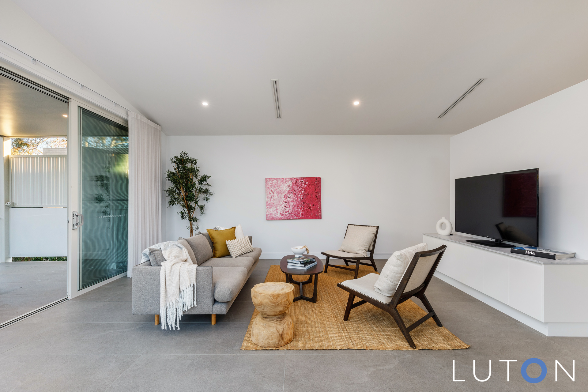
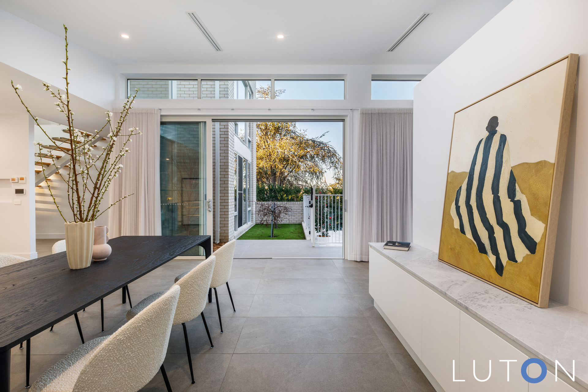
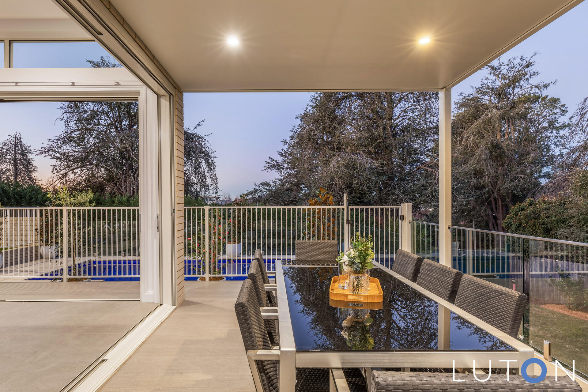
As you enter, you are greeted by an abundance of natural light streaming through large windows and a standout timber staircase connecting the formal entrance way to formal and informal living areas all with a beautiful outlook to the swimming pool and entertainment terrace.
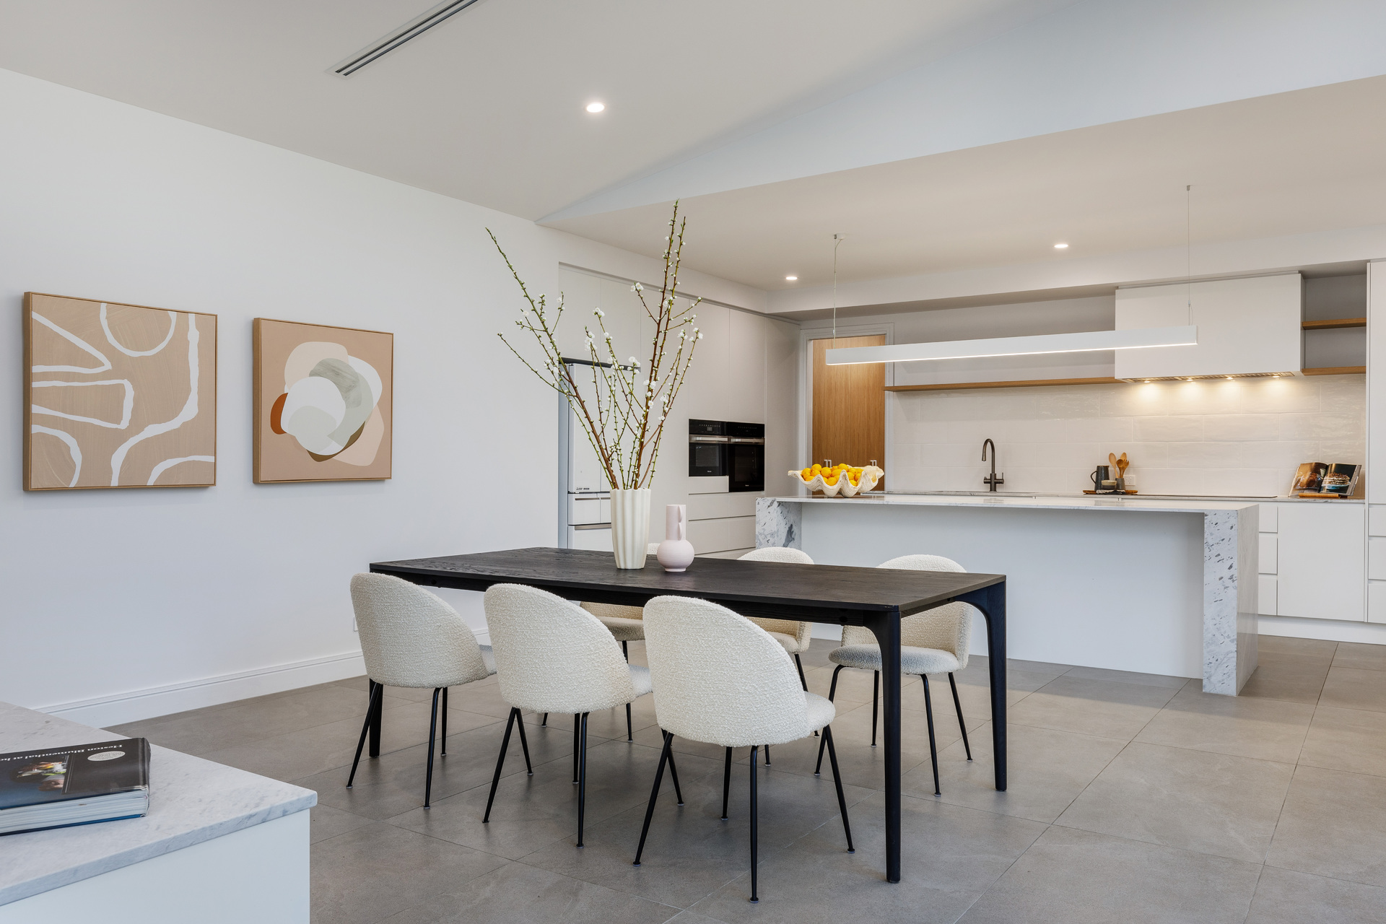
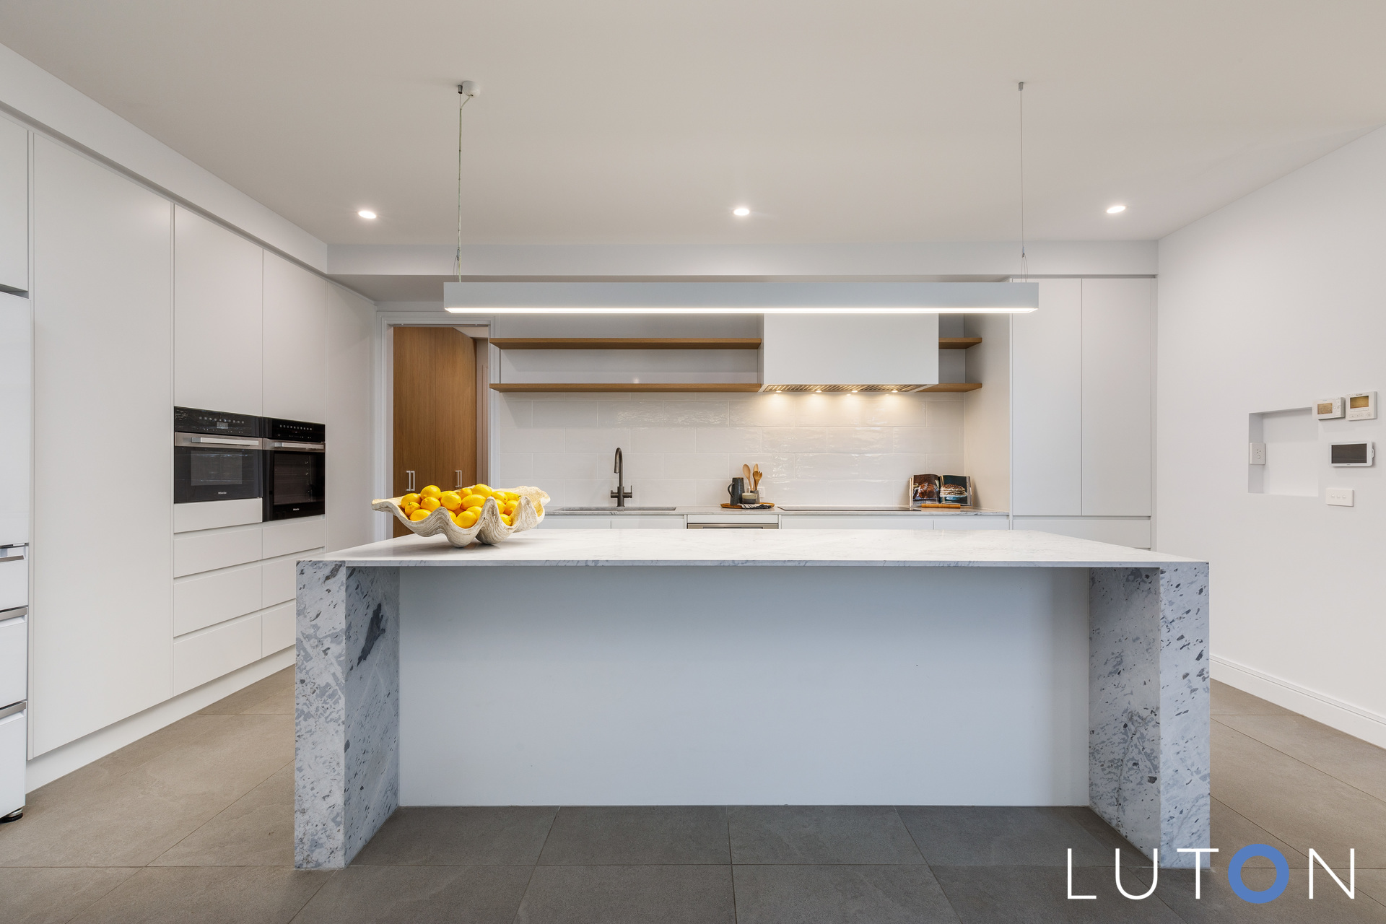
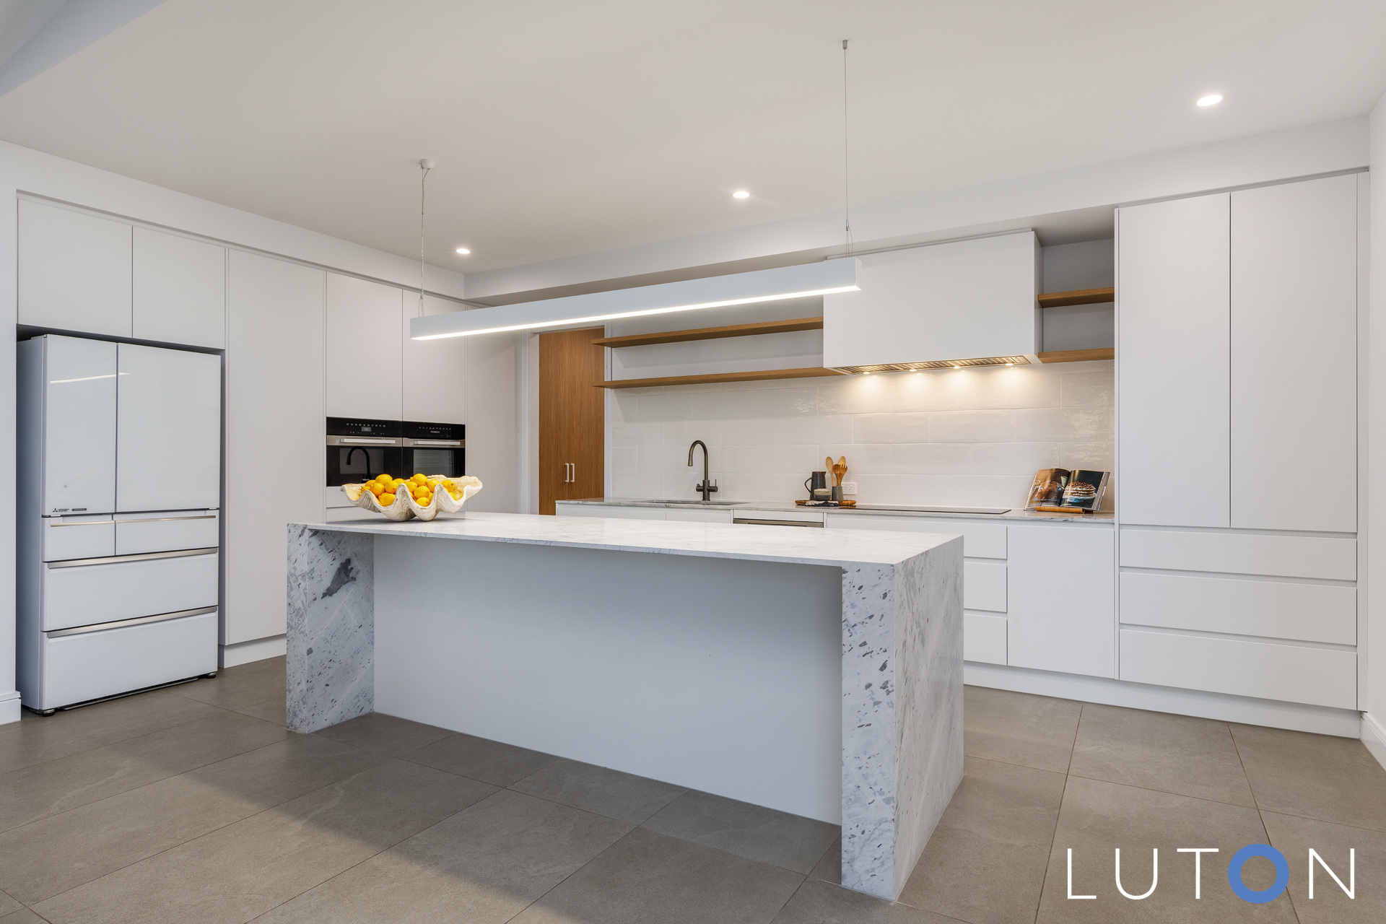
The open plan living blends seamlessly with the stunning kitchen with large Marble Island bench, Miele appliances and Zip Tap, leading through to the butler’s pantry, laundry/mud room and through to the 3-car garage.
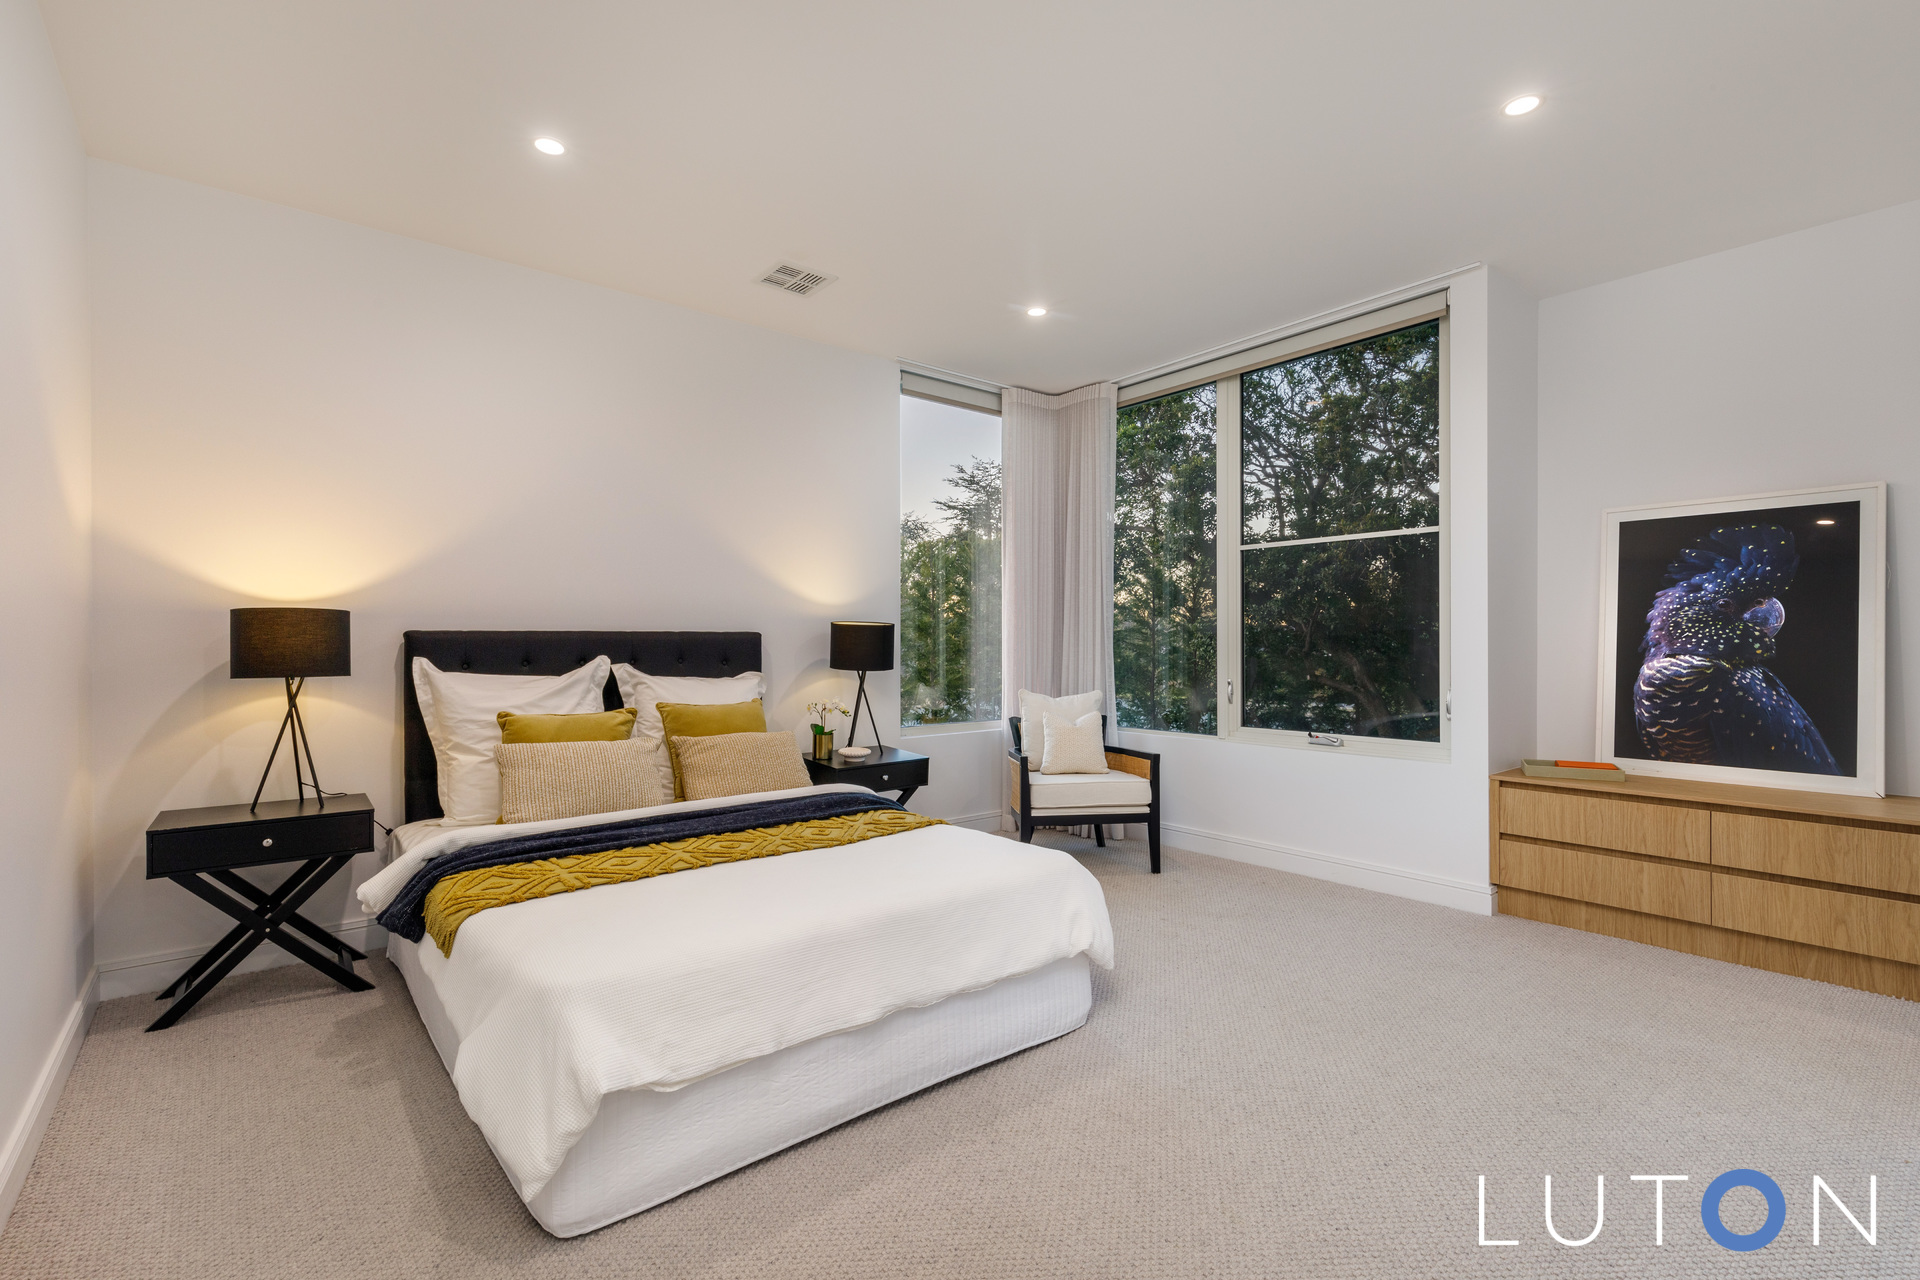
The lower level is complete with a spacious master bedroom with walk-through-robe and ensuite.
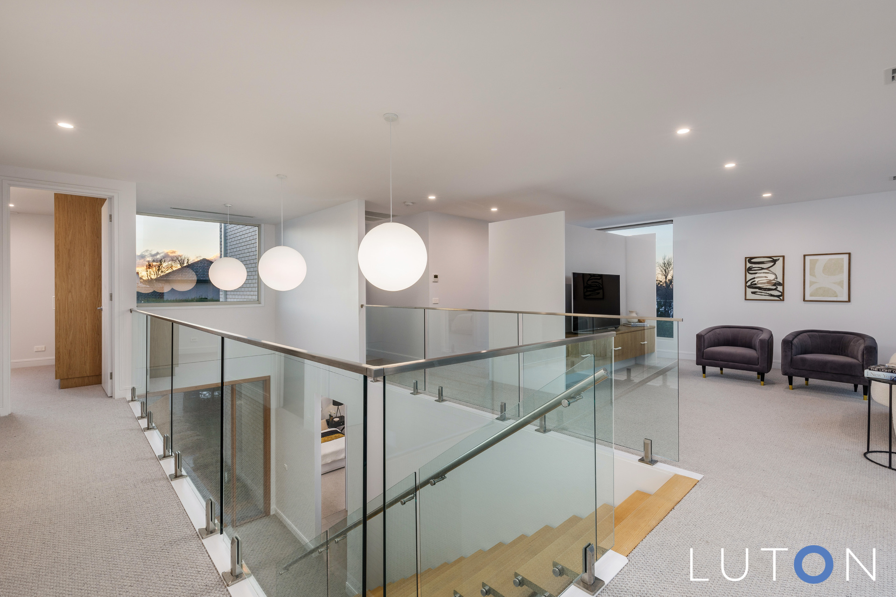
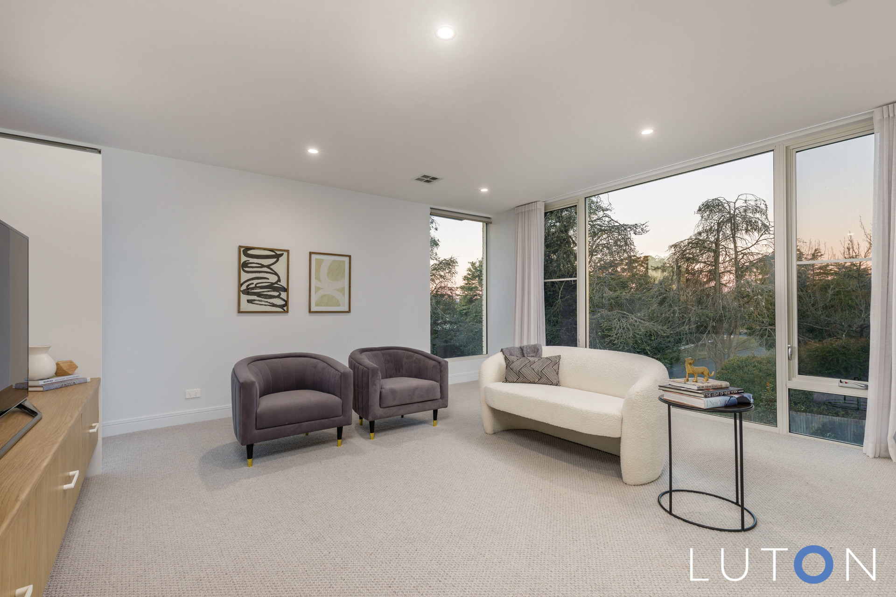
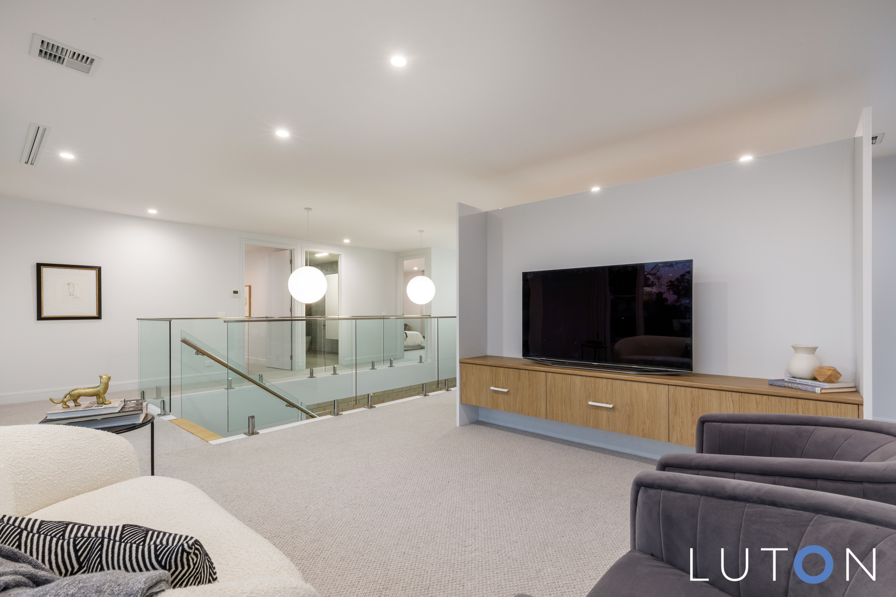
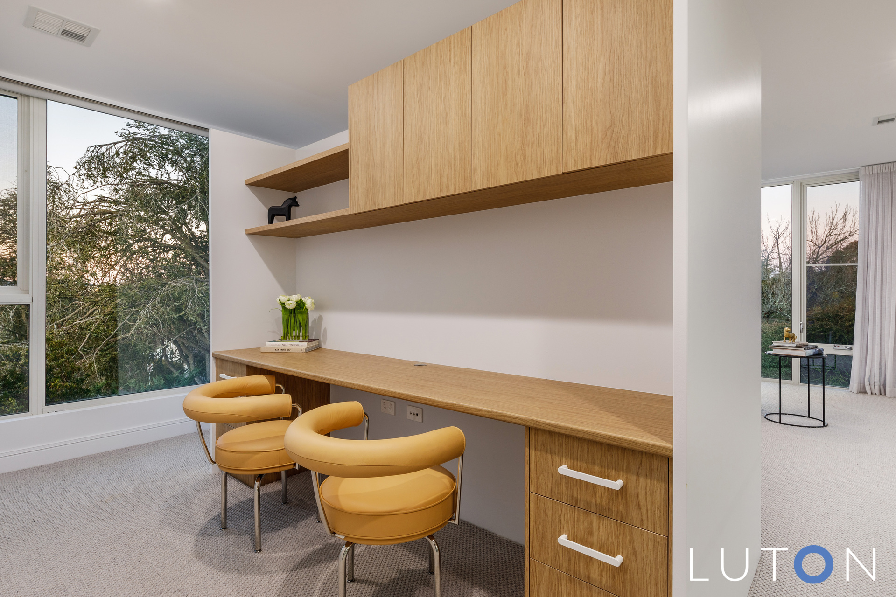
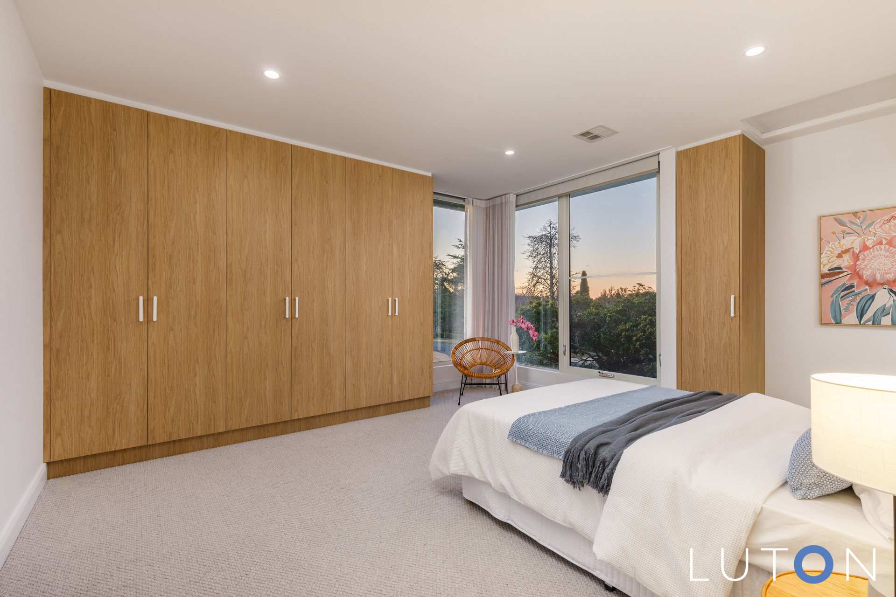
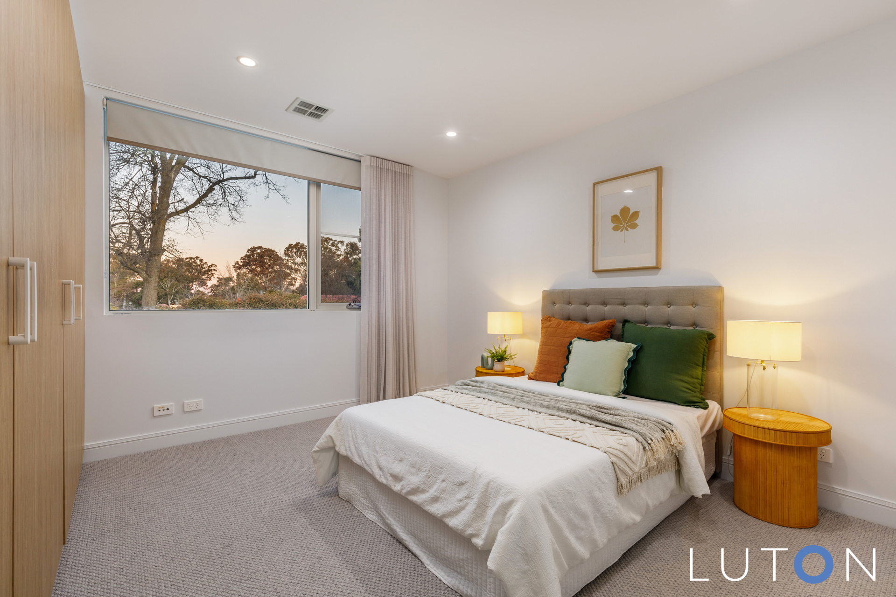
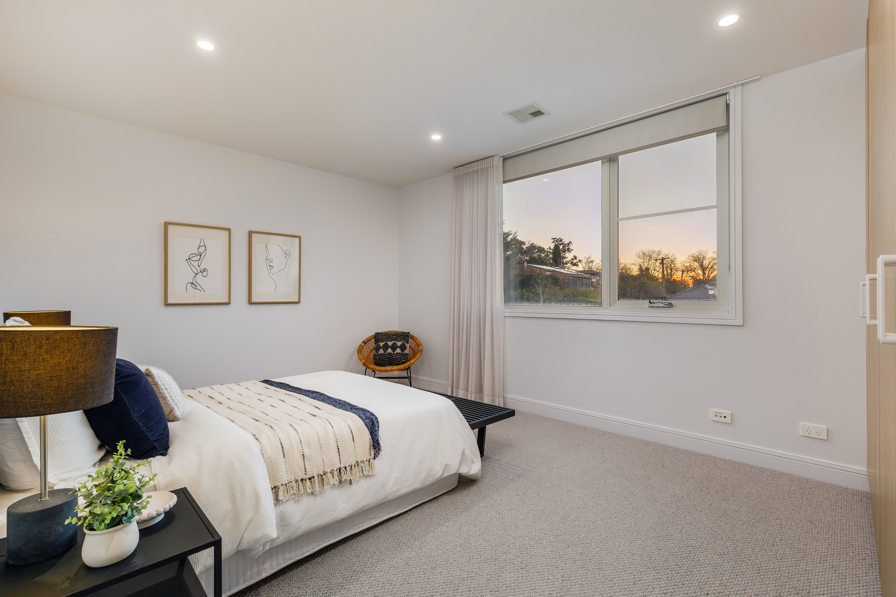
Upstairs, you’ll find a rumpus room and study, three generously sized bedrooms, one with ensuite and main bathroom – the perfect wing for children’s accommodation.
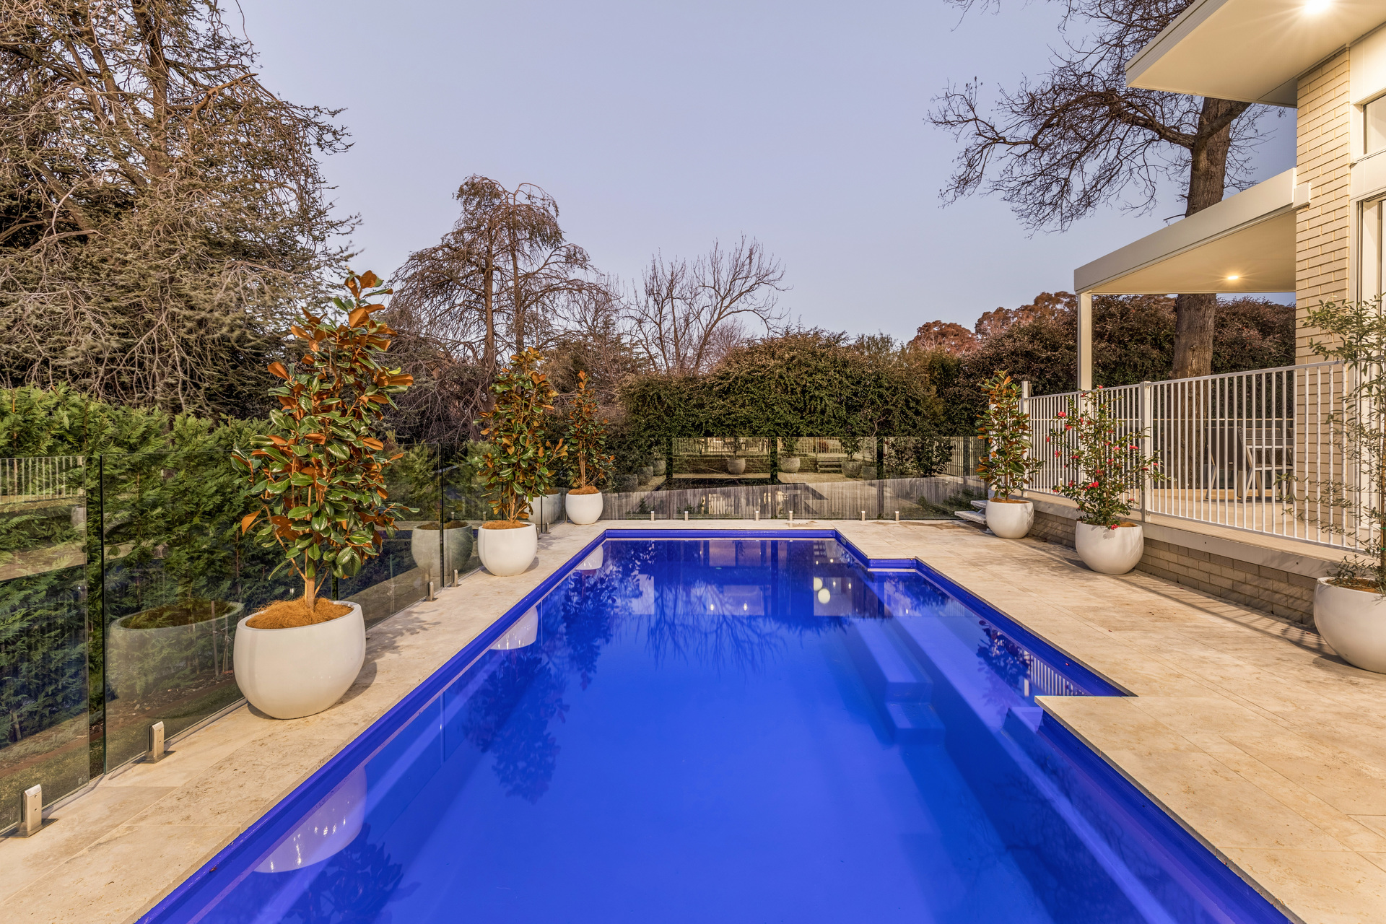
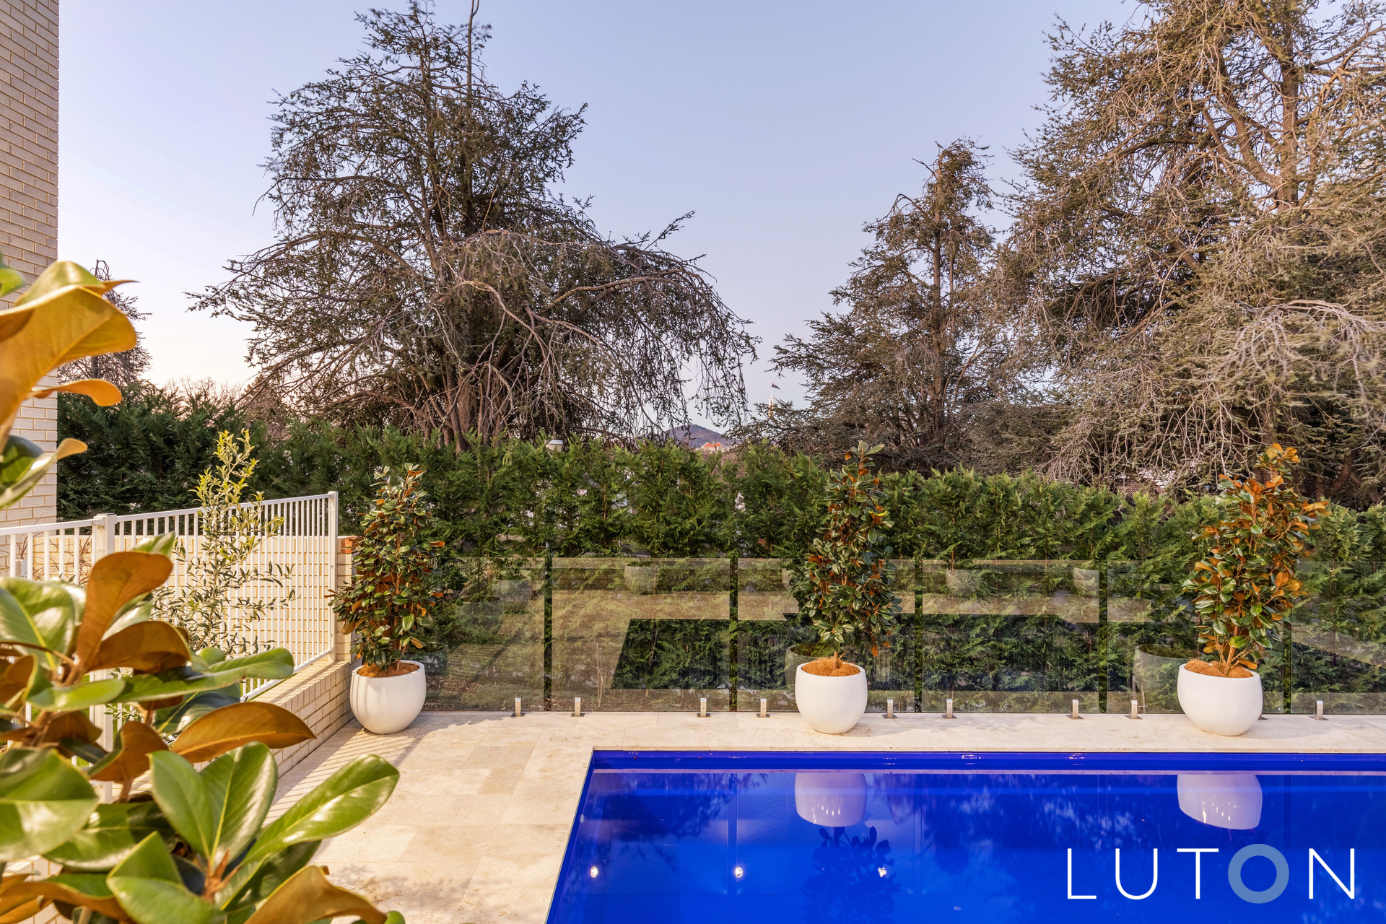
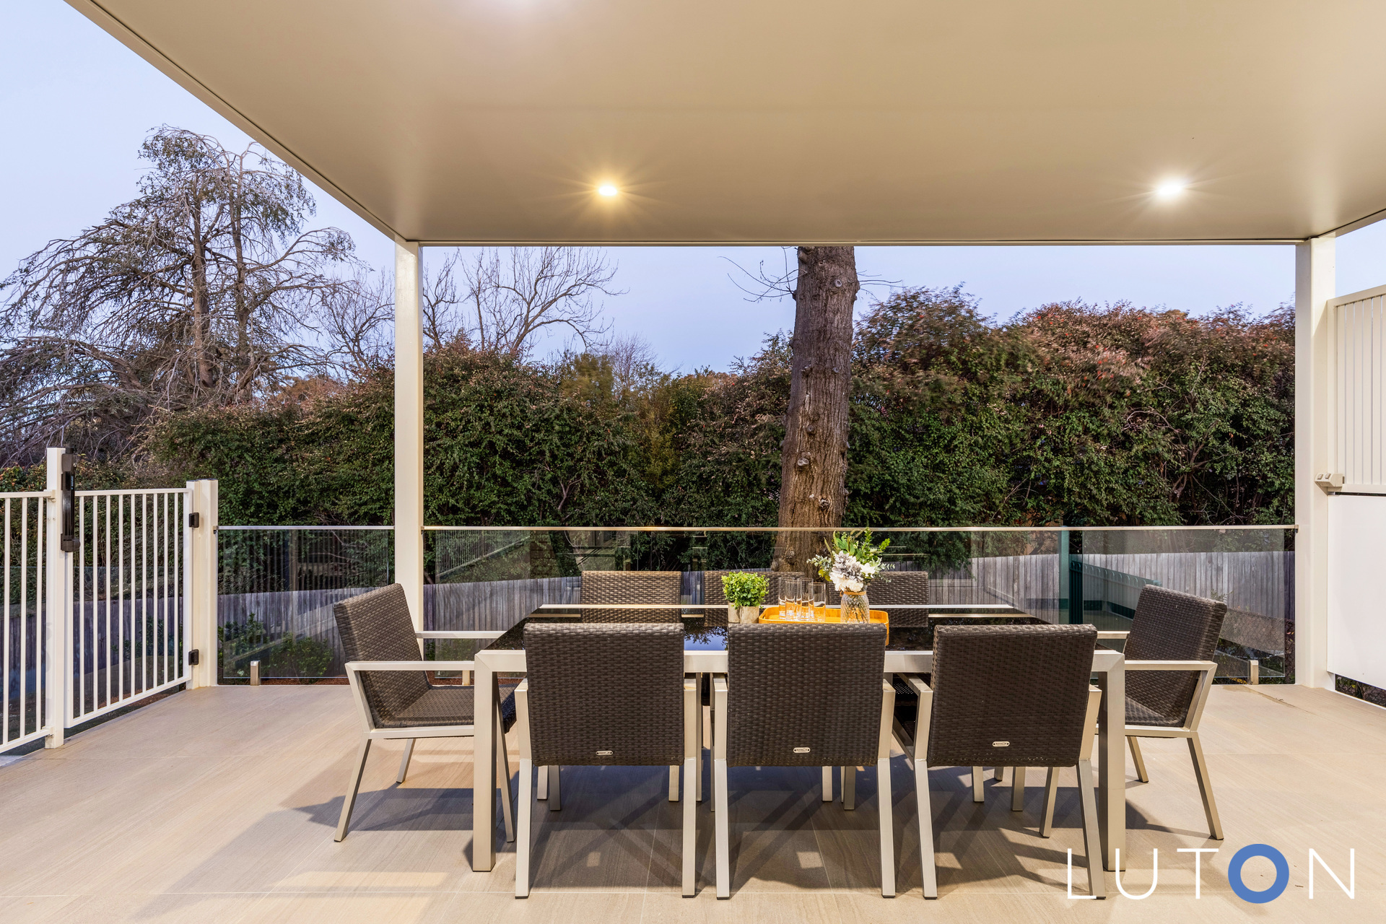
Step outside to enjoy the private landscaped and easy-care gardens surrounding the entertainment terrace and heated swimming pool.
This property is a true reflection of sophistication and contemporary living in a prestigious and convenient locale.
Features:
Constructed in 2022
Over 333m2 of internal living + 57m2 Garage + 60m2 multipurpose room
Prestigious position in Old Deakin
Views of Parliament House
Elevated corner position allowing addition light, privacy and garden access
Privately hedged
Electric gates
Intercom entry system
Formal entrance way with timber staircase
Powder room with marble vanity
High quality Salisbury carpet
High ceilings
Double glazed windows
Block out blinds in the bedrooms & sheer curtains
Large Italian tiles – wall and floor
Zoned electric hydronic in-floor heating
Zoned ducted reverse cycle heating and cooling (3 systems)
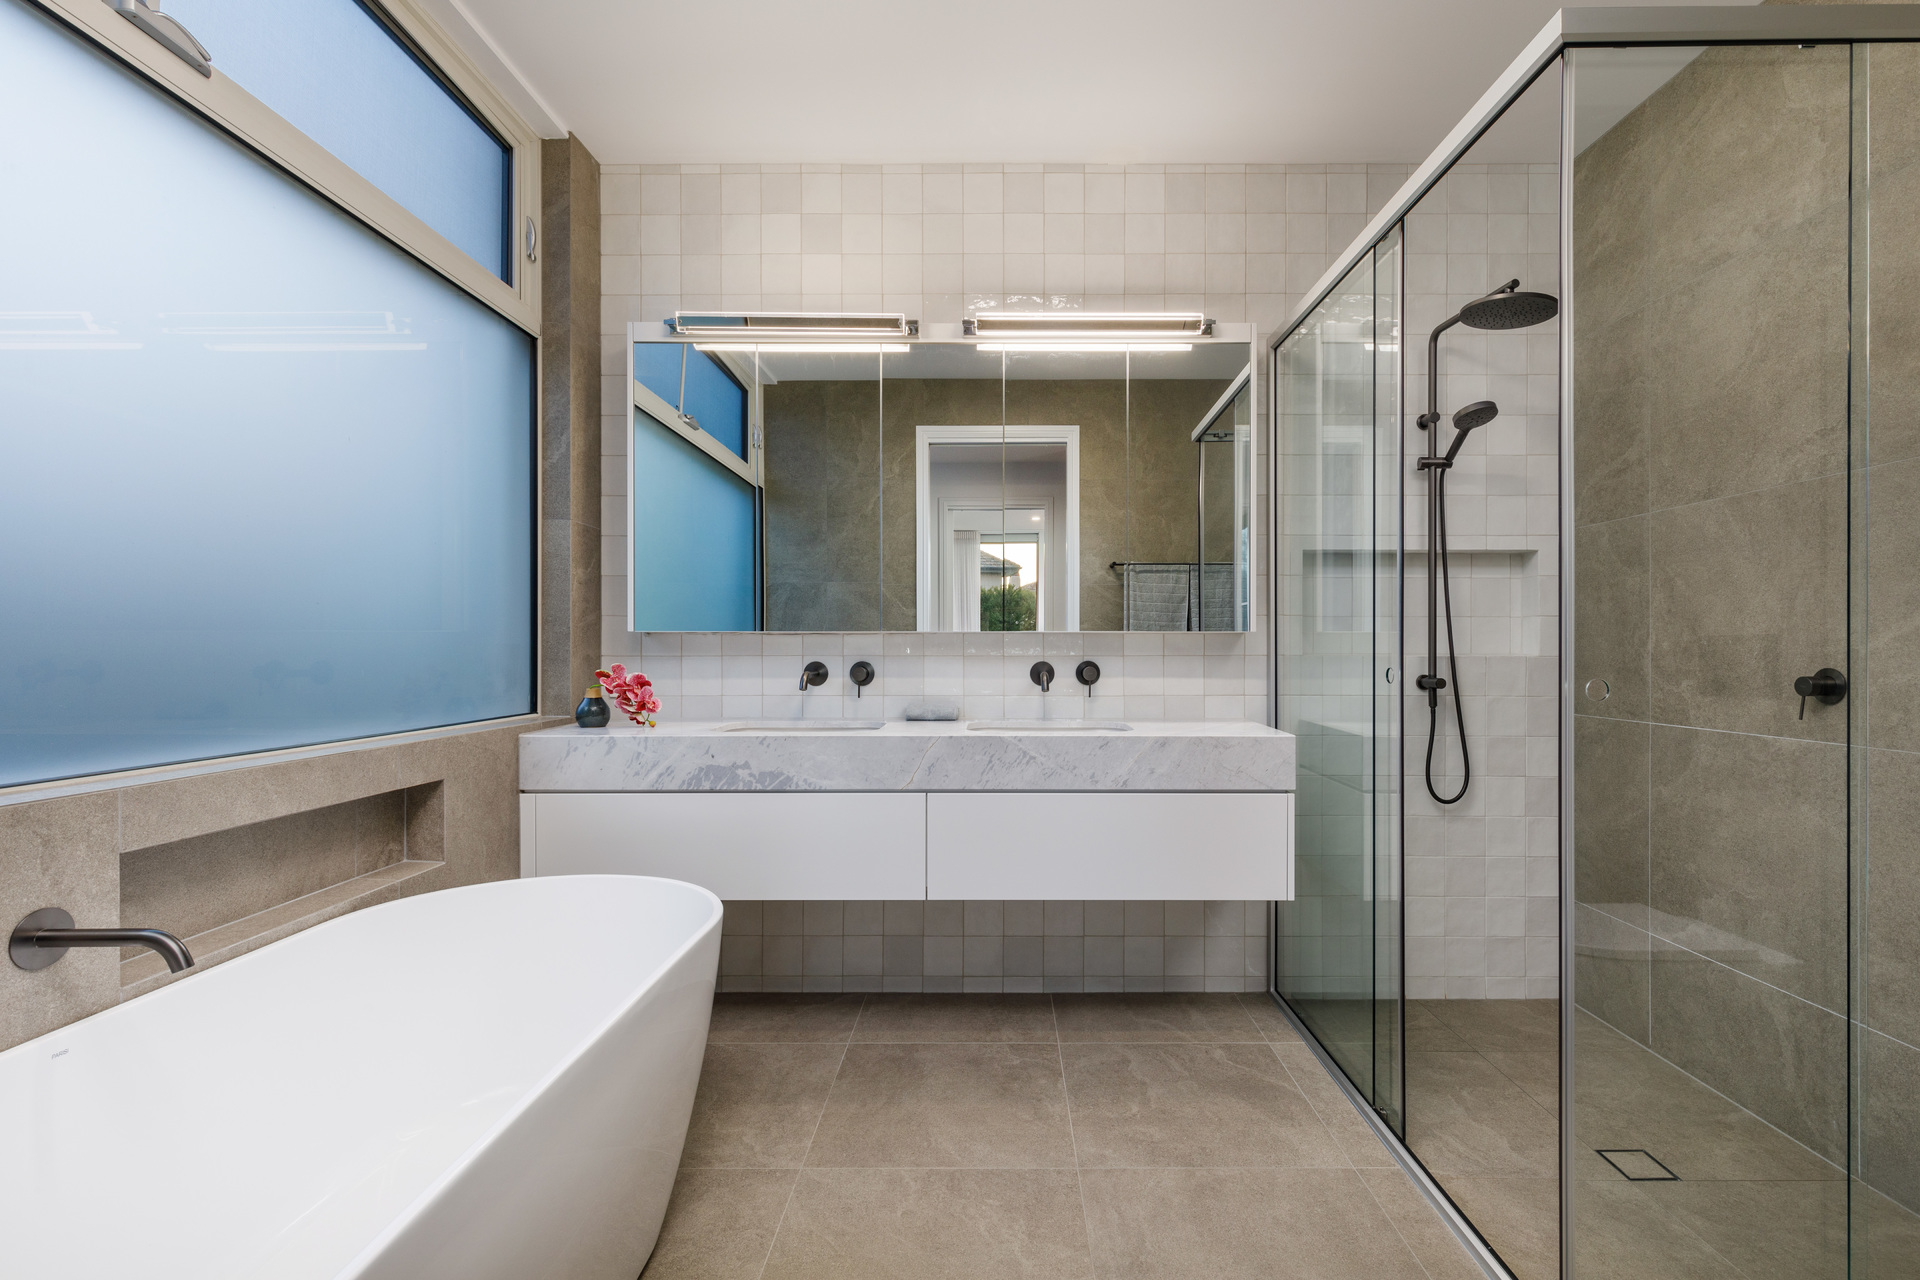
Master bedroom; a segregated master retreat on the ground floor with walk-through-robe and ensuite with floor to ceiling Italian tiles, double vanity, rainfall shower and bathtub
Formal lounge room with built-in entertainment unit with marble top
Open-plan living room with half height entertainment divider with storage and marble top
Covered alfresco entertainment area with Italian tiles
Swimming pool surrounded by Travertine tiles with cleaning and filtration system – Electric heating
Kitchen with Elba Blue Marble benchtops, Mountain Oak Veneer joinery, Island bench, Zip tap with hot, cold and carbonated water and Miele appliances including steam/microwave oven, convention oven, dishwasher and induction cooktop
Butler’s pantry with sink, shelves, storage and double power points
Laundry/Mudd Room
Triple garage with automatic door and internal access with 3 phase power providing two EV charging options
Upper level:
Rumpus room and study with built-in-unit
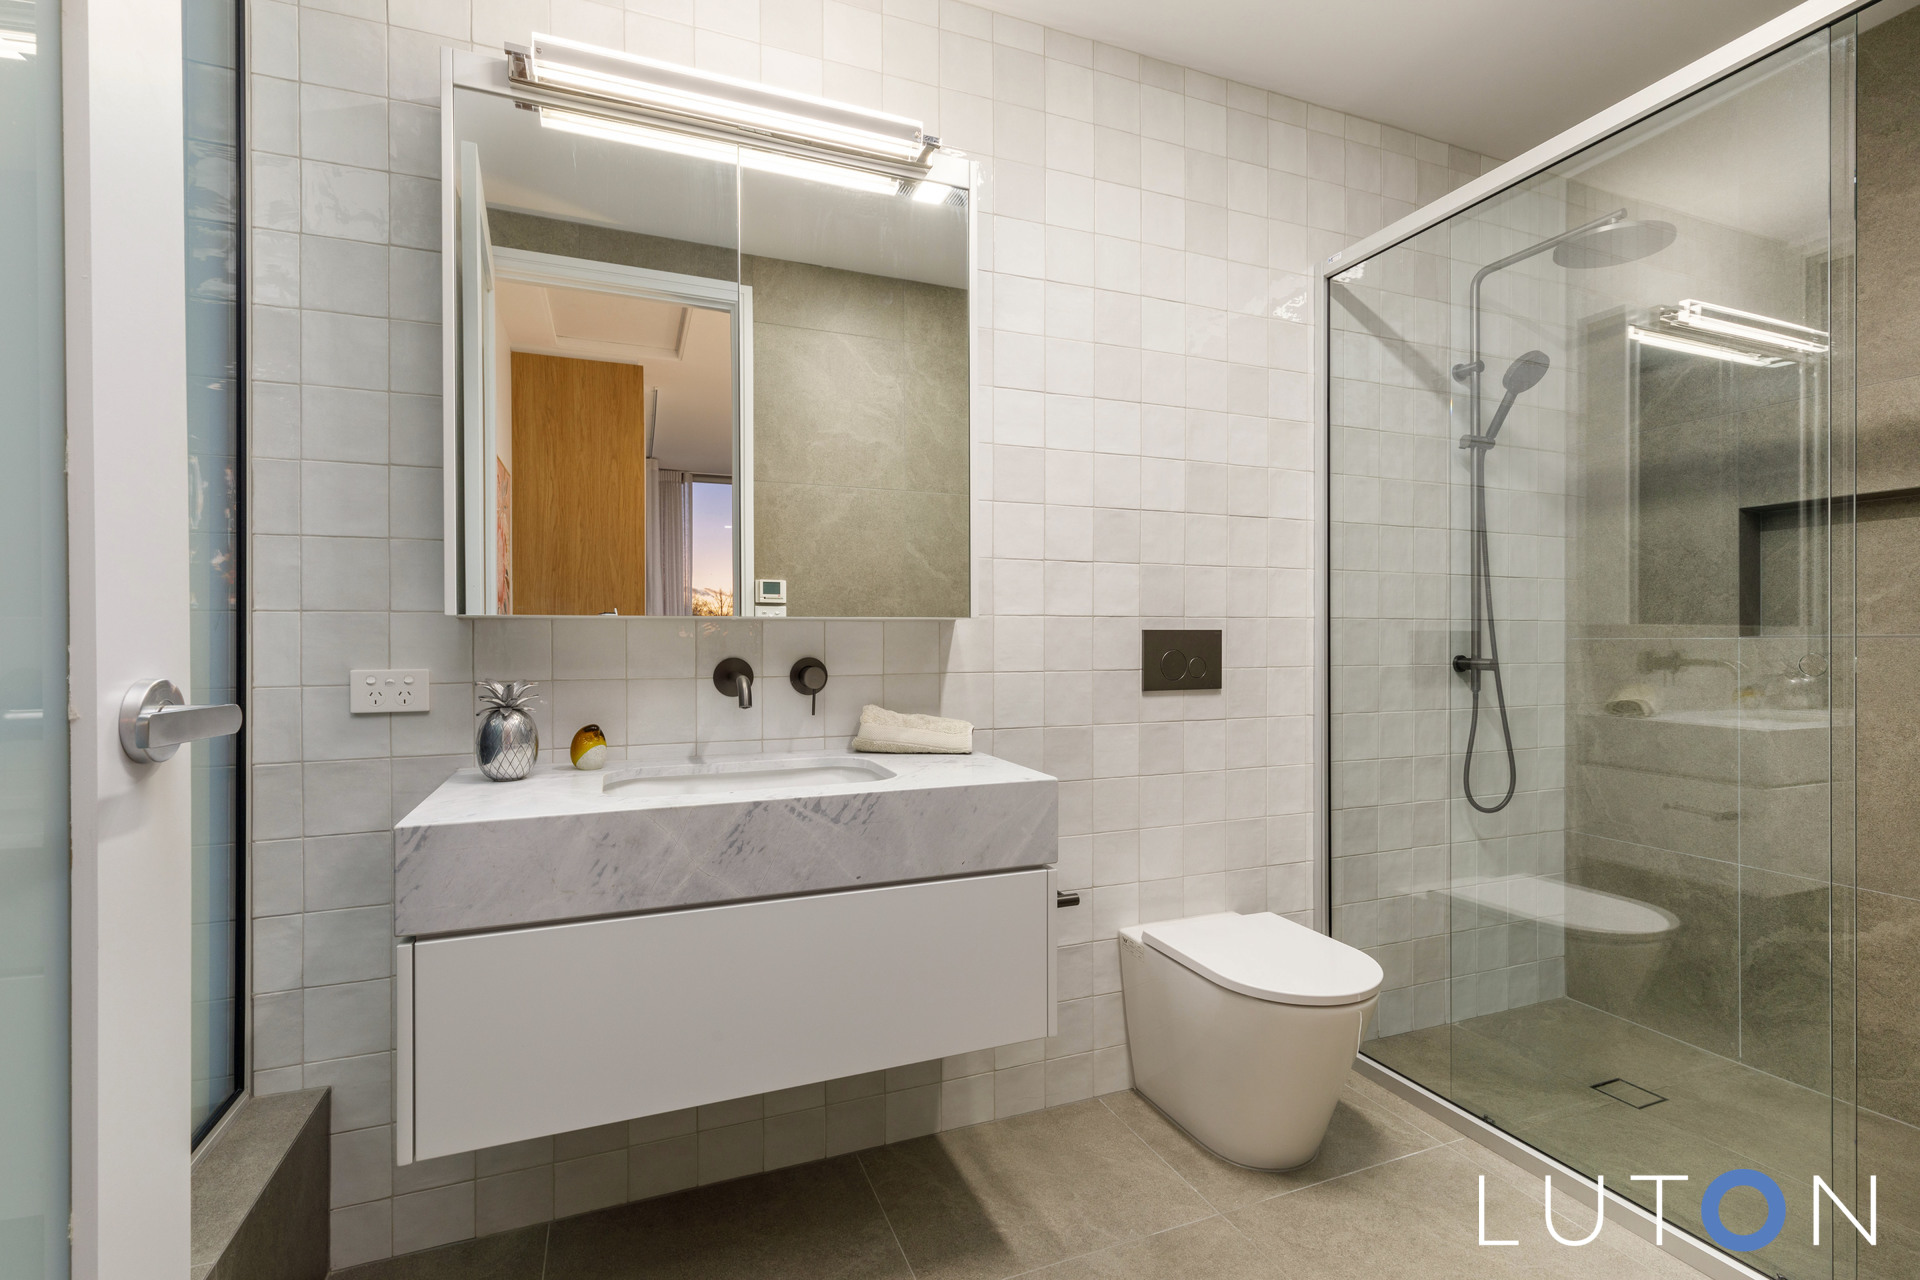
Bedroom two with ensuite with floor to ceiling Italian tiles, marble vanity and built-in-robes
Bedrooms three and four with built-in-robes
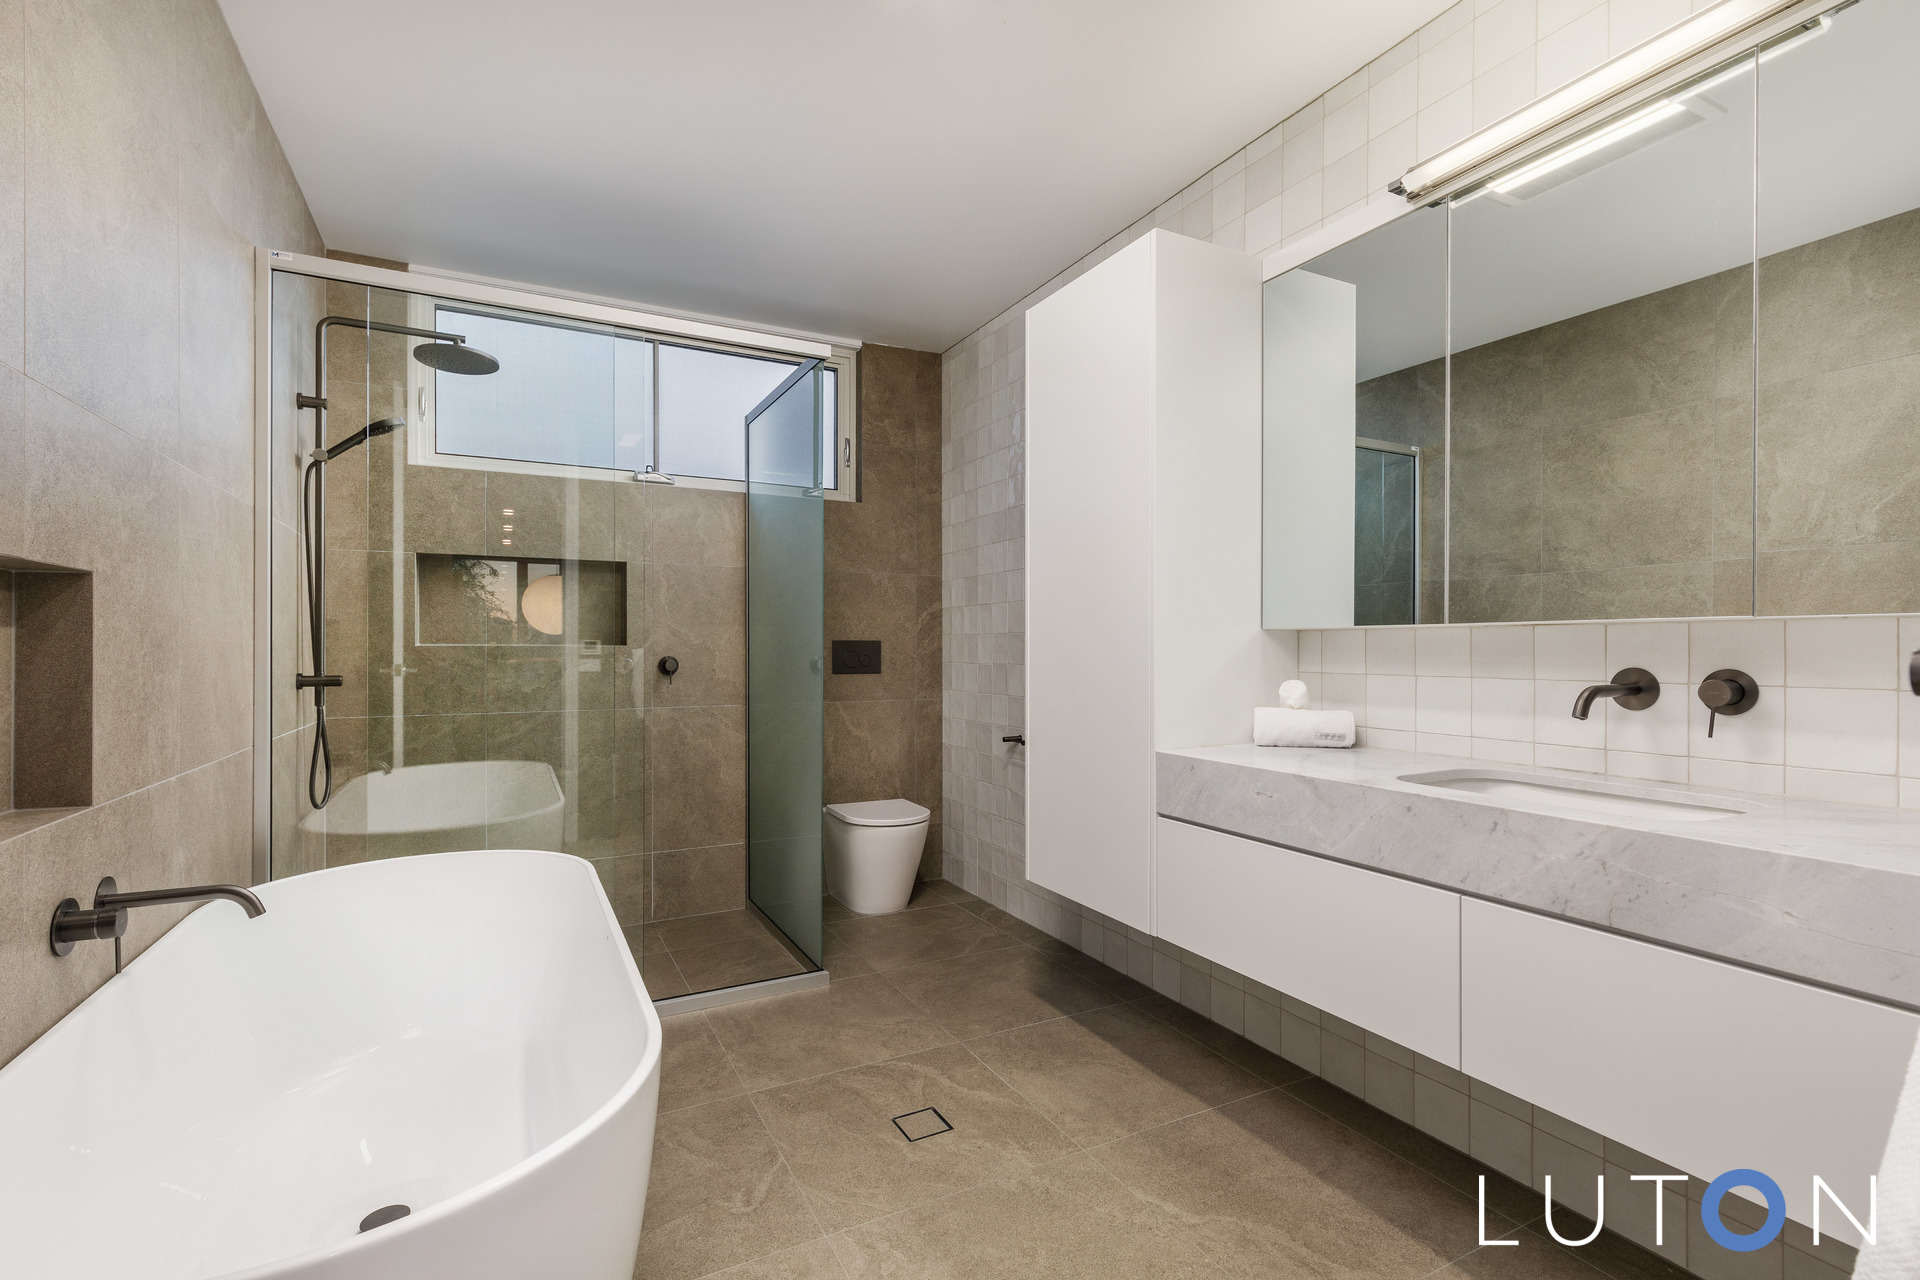
Main bathroom with floor to ceiling Italian tiles, marble vanity and separate shower and bath
Additional:
Zoned garden irrigation
NBN available to the curb
Dual hot water systems (300L hot water service and instant hot water)
Smart wiring in all rooms
60m2 under house room – perfect for a gym, additional games room or work/shop storage (provisions for shower/toilet)
Location:
200m to Senior Girls Grammar School
700m to Junior Girls Grammar School
900m to Forrest Primary School
900m to Deakin Shops
1.8km to Manuka
1km to Parliament House
Land Size: 919m2 approx
Land Rates: $11,124 P/A approx
EER: 4
Living Area: 333m2 approx + 57m2 garage + 60m2 multipurpose room


- Satellite
- Street View
- Transit
- Bike
- Comparables