
Light-filled, expansive family residence
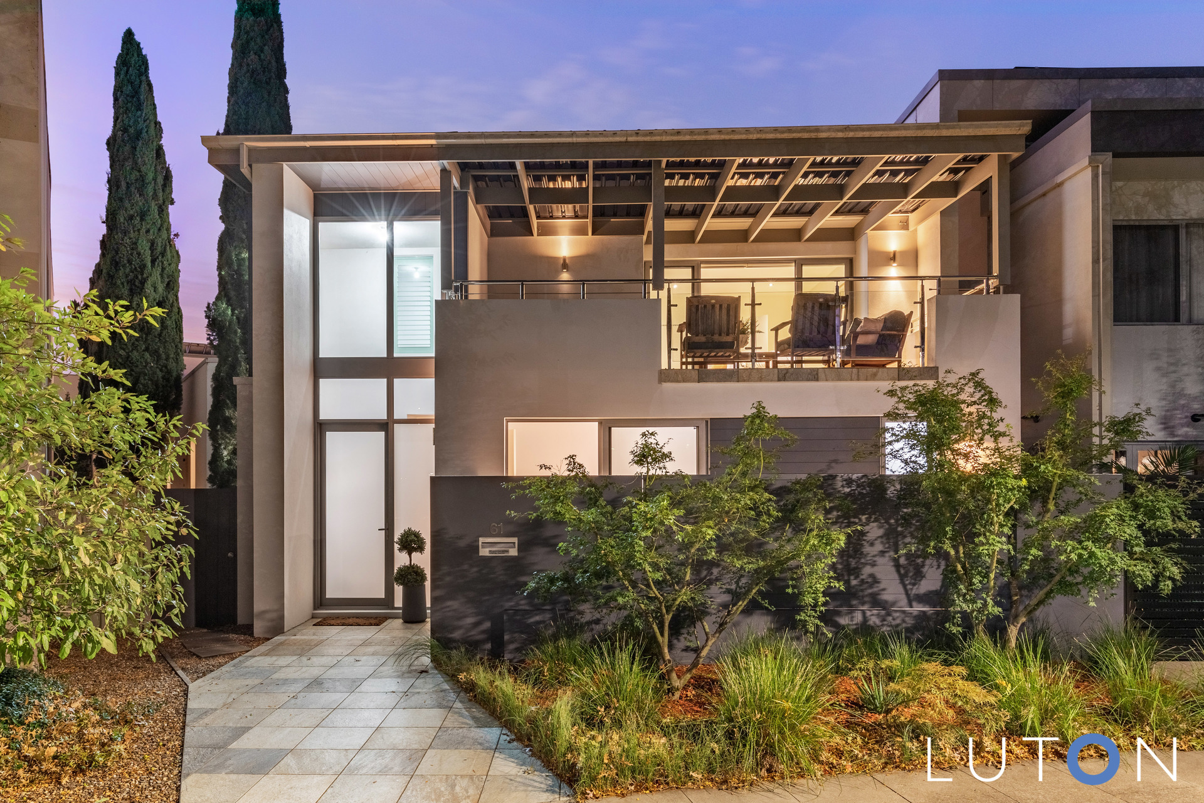
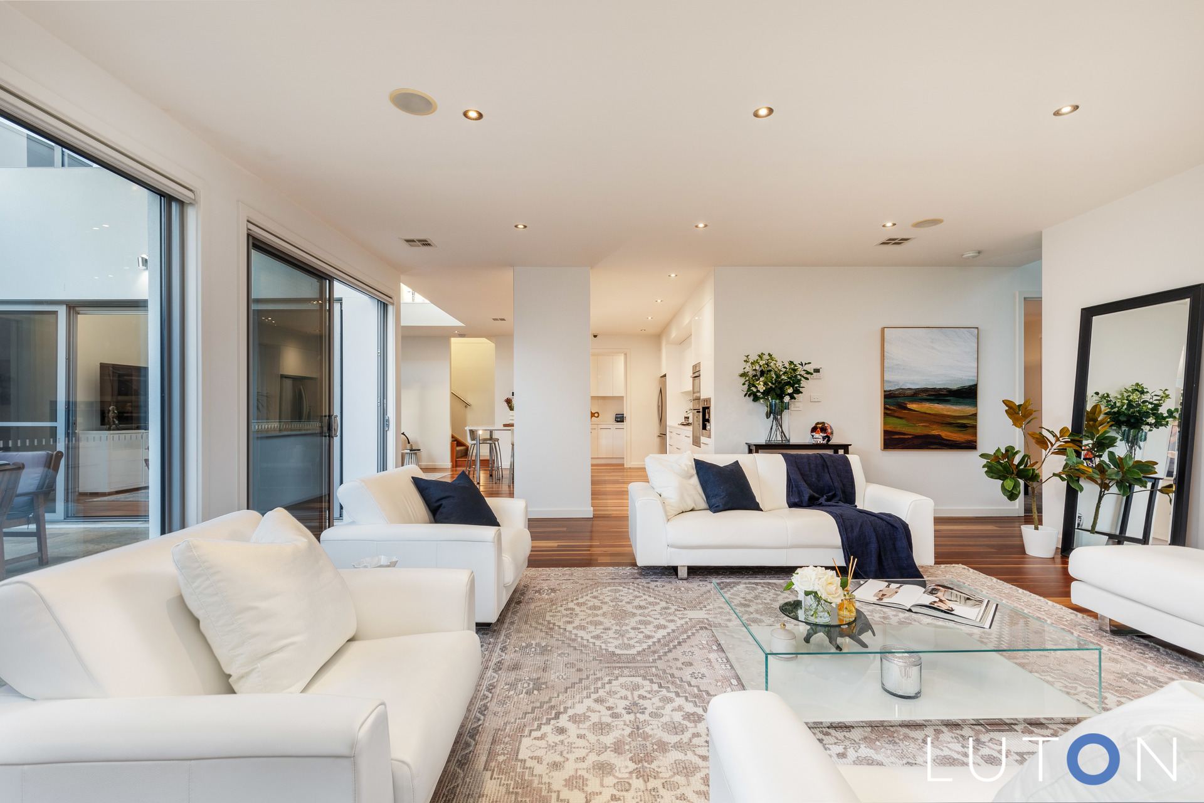
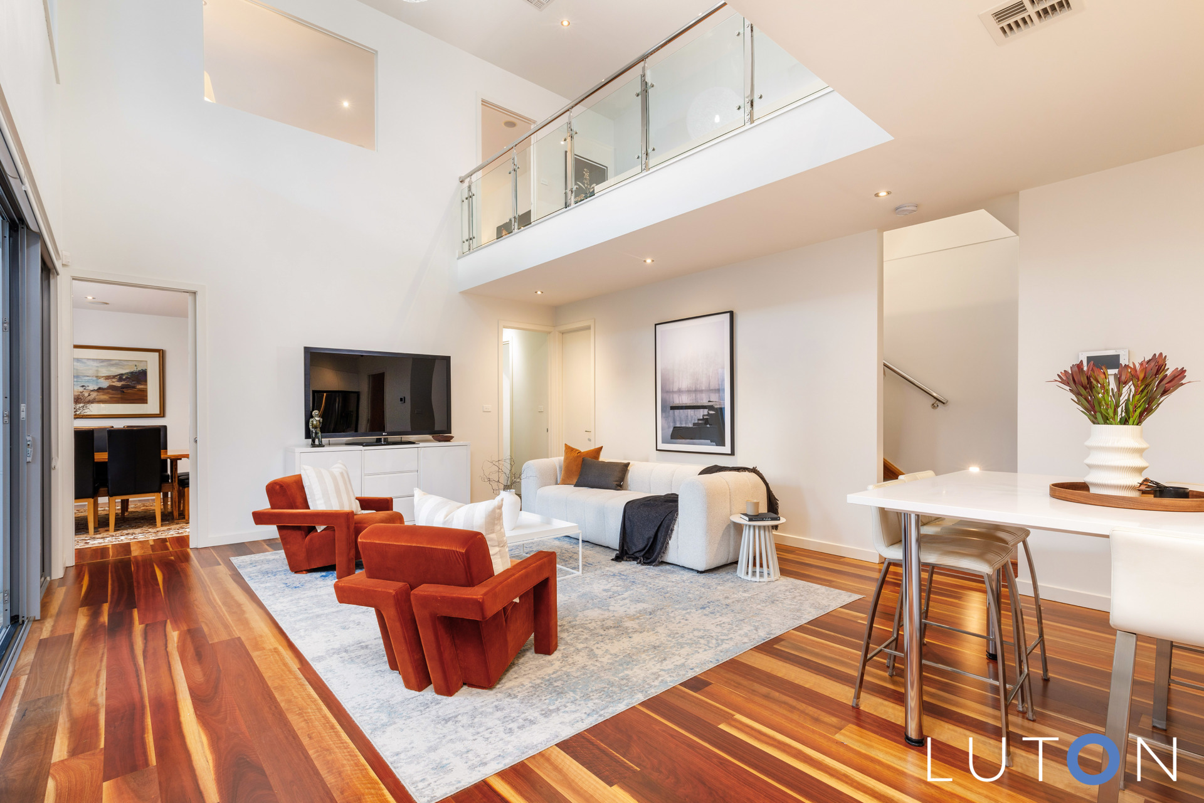
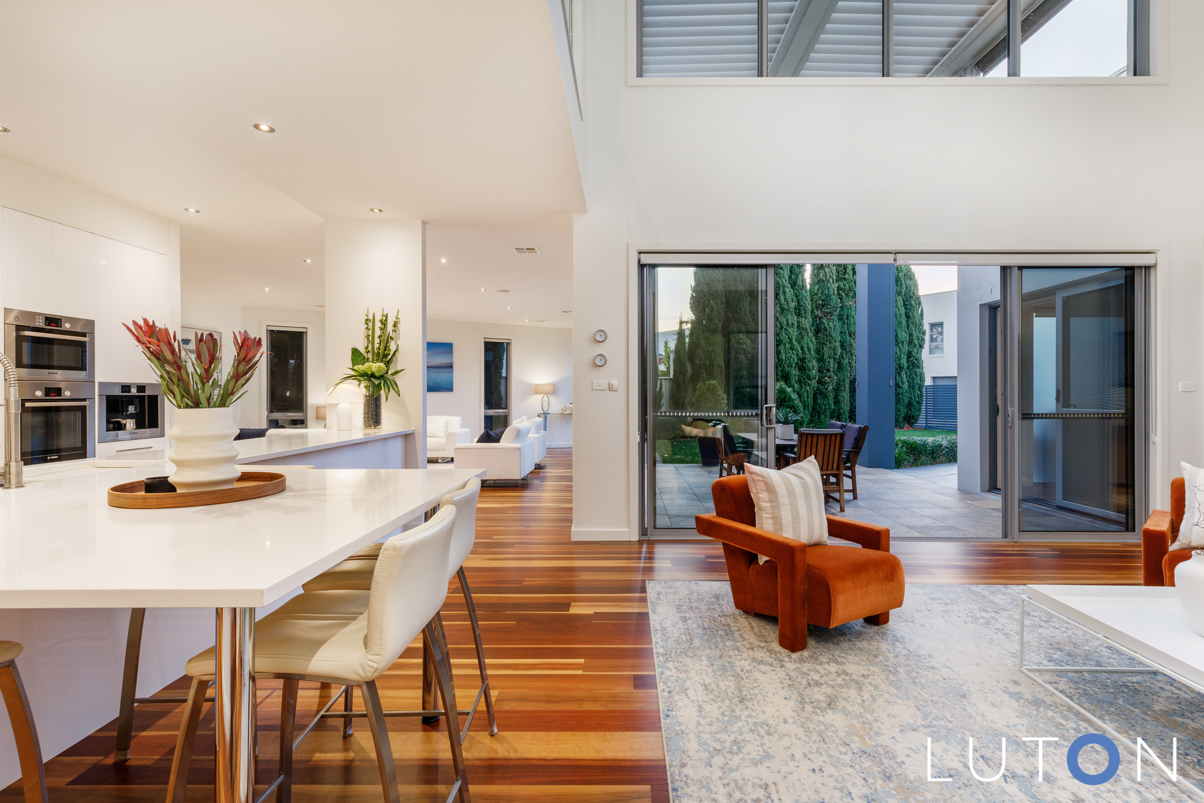
Exuding timeless luxury, this modern family residence offers the ideal layout with seamless indoor/outdoor flow and a keen attention to detail the fixtures and fittings.
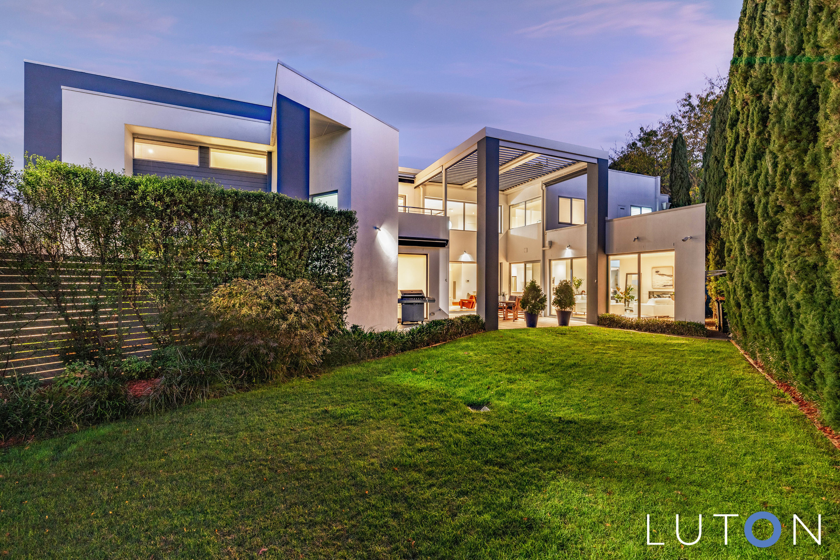
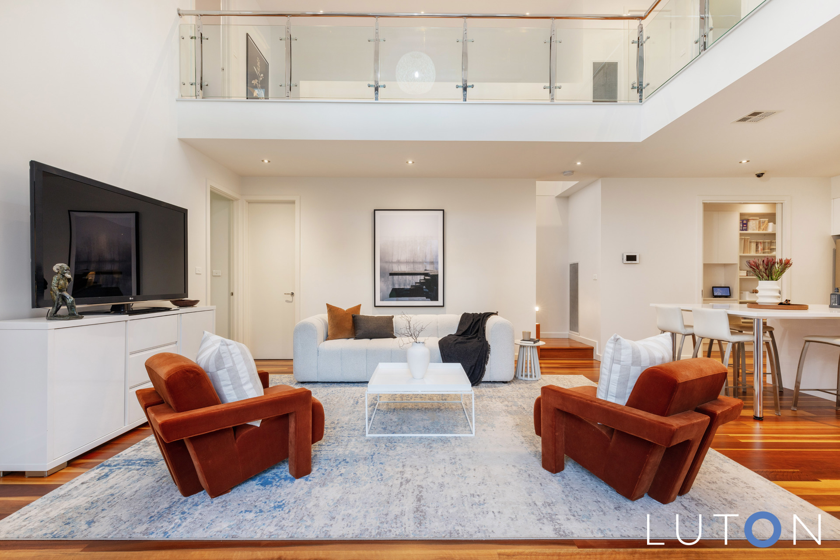
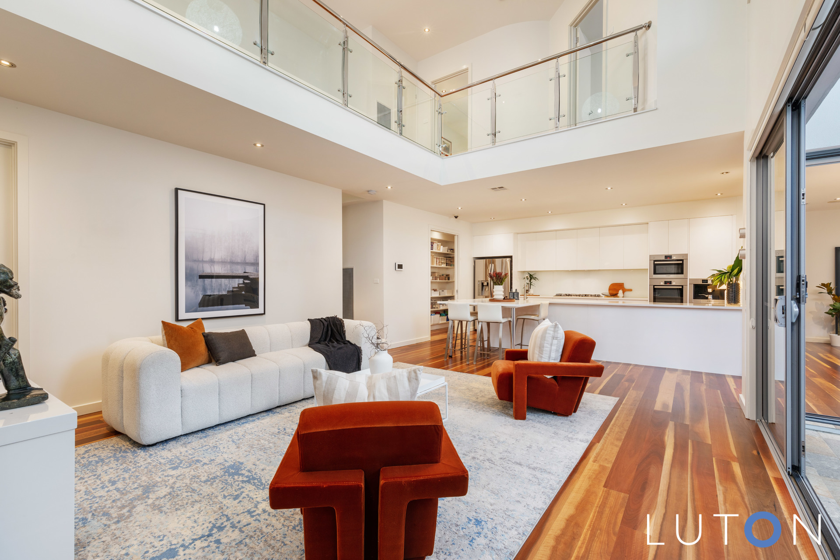
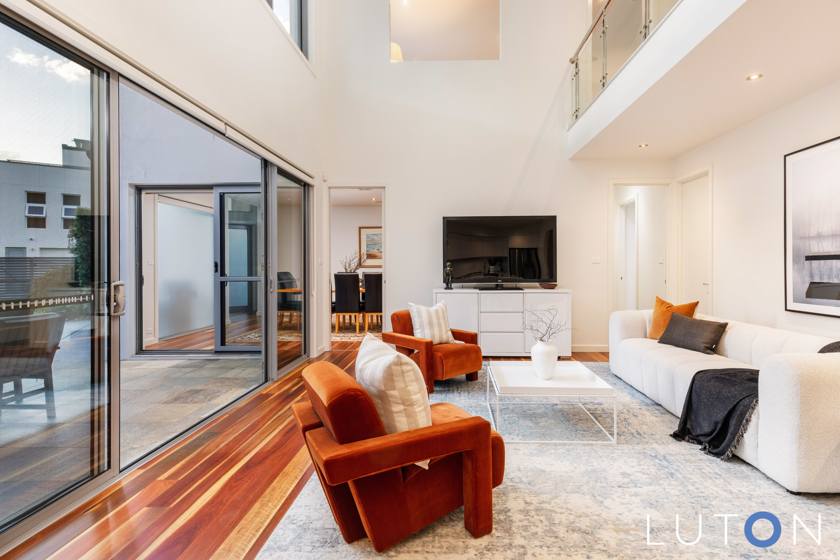
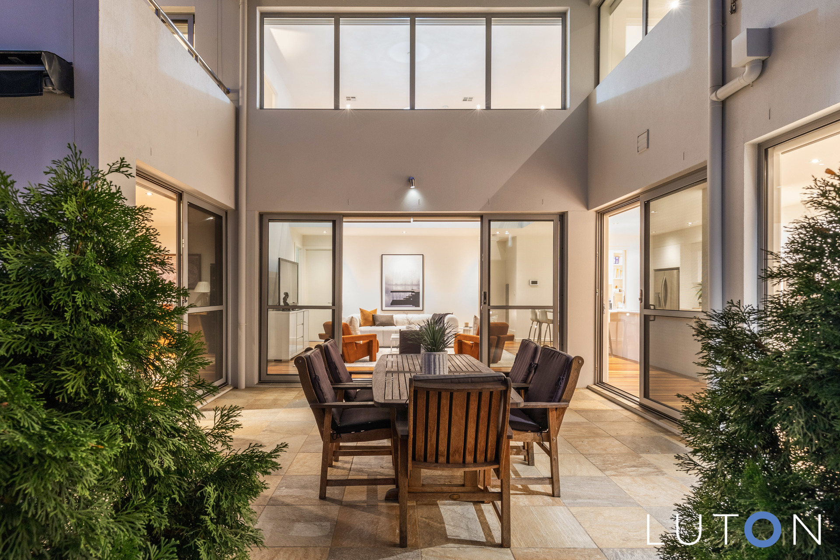
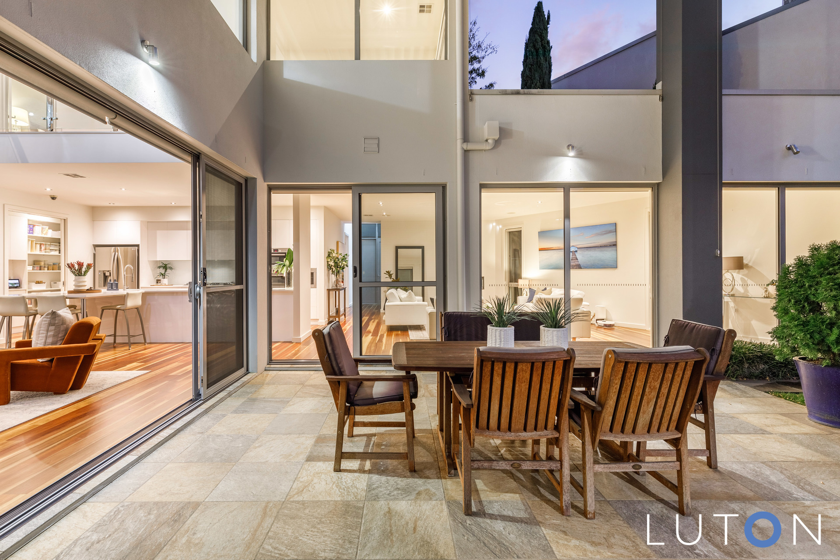
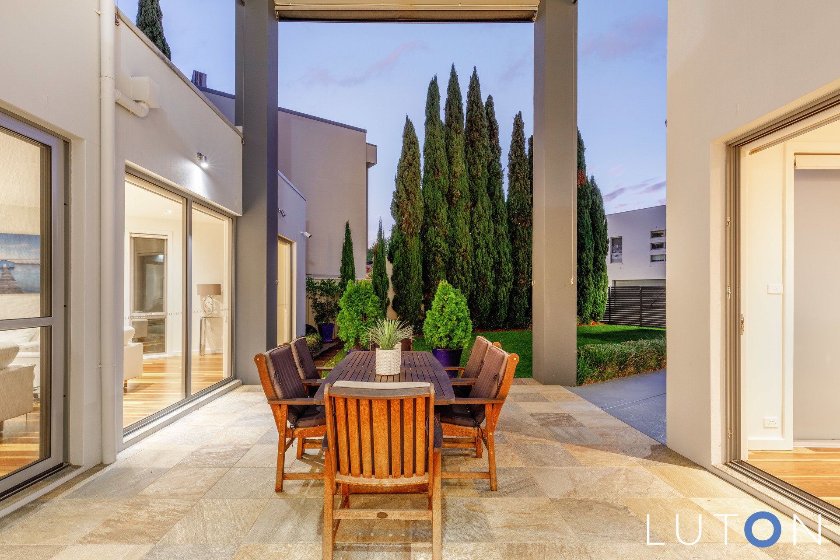
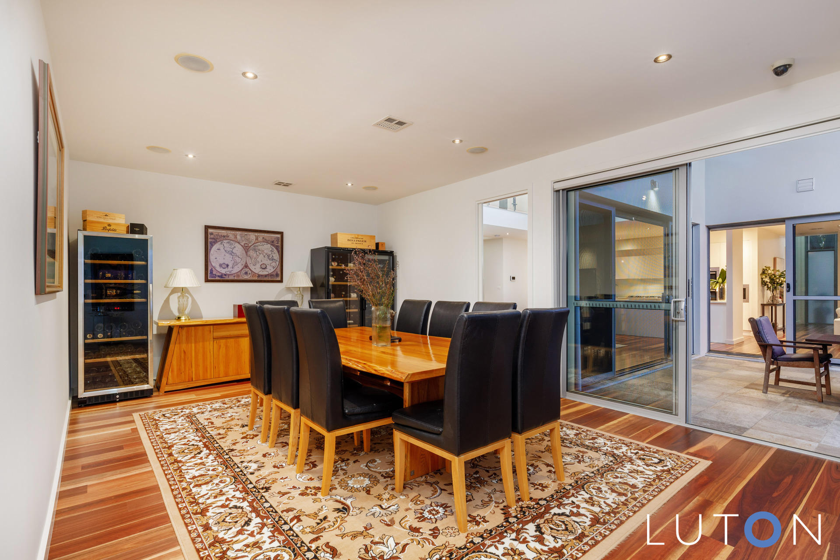
The property boasts multiple formal and informal living spaces with high ceilings, level access to large grassed & private light filled northly gardens direct access to balconies, amazing alfresco entertaining terraces, as well as five bedrooms, two with ensuites, main bathroom and a separate rumpus room.
Flowing across an impressive layout over two captivating levels, many outdoor entertaining spaces plus abundant light from its north westerly aspect.
The home is very convenient within walking distance to the Kingston Foreshore, Old Kingston, Griffith, Manuka, Fyshwick markets, gorgeous parks and highly regarded schools. .
Features:
One of the largest and well-designed properties in the Kingston Foreshore precinct
Two captivating levels
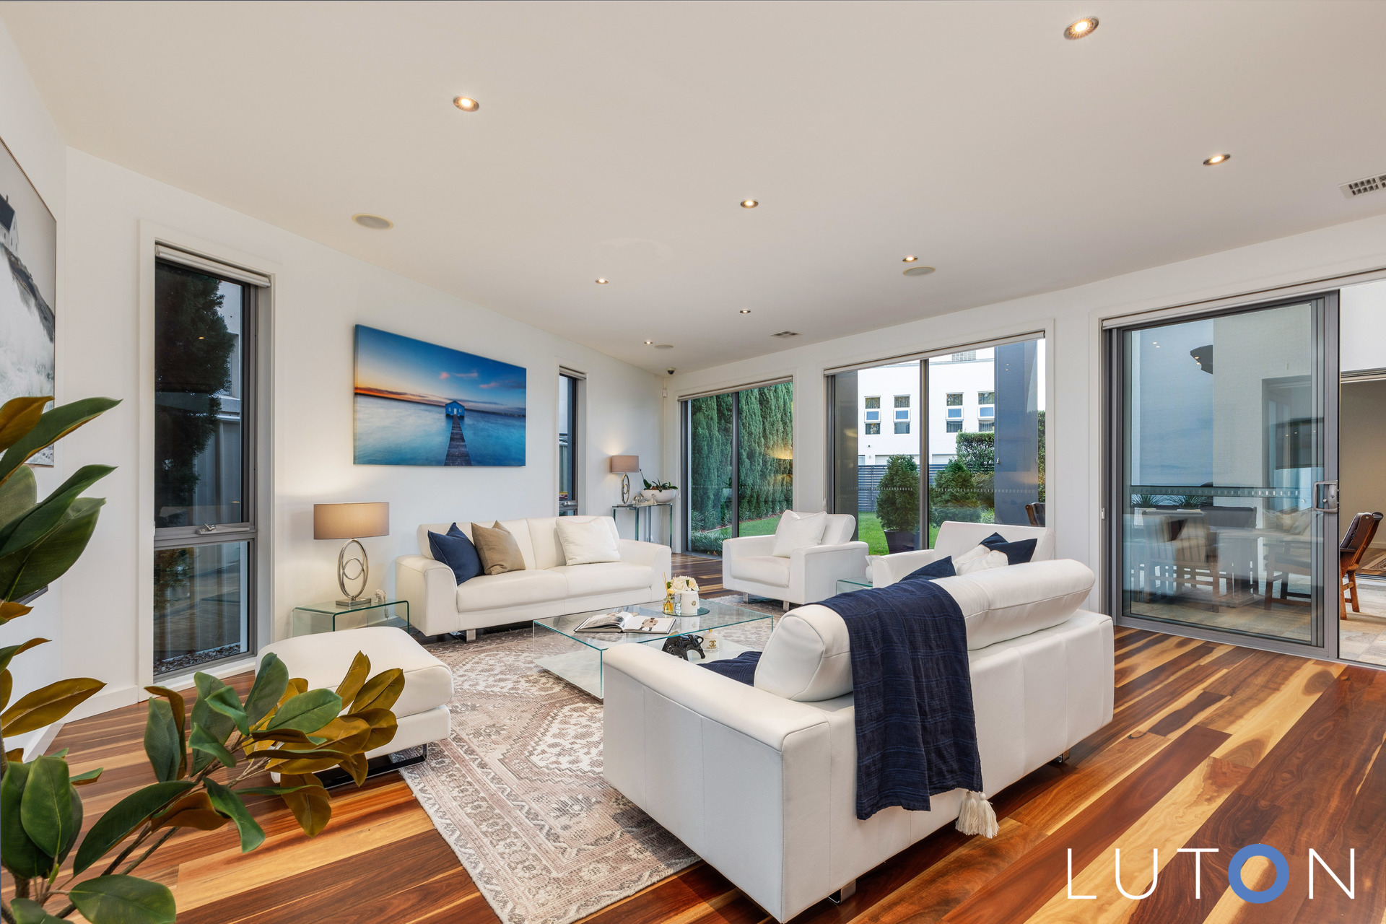
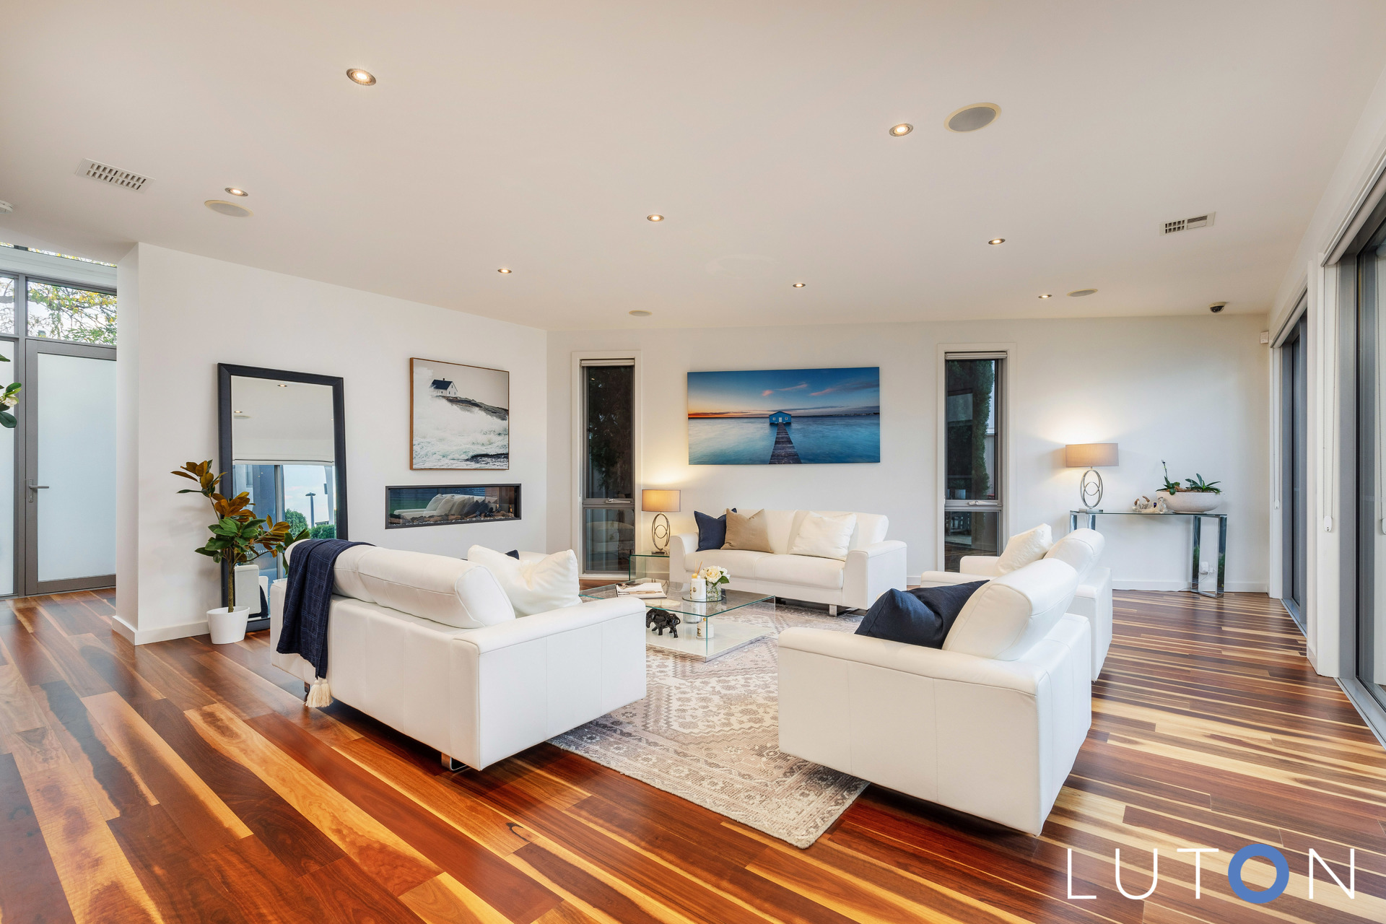
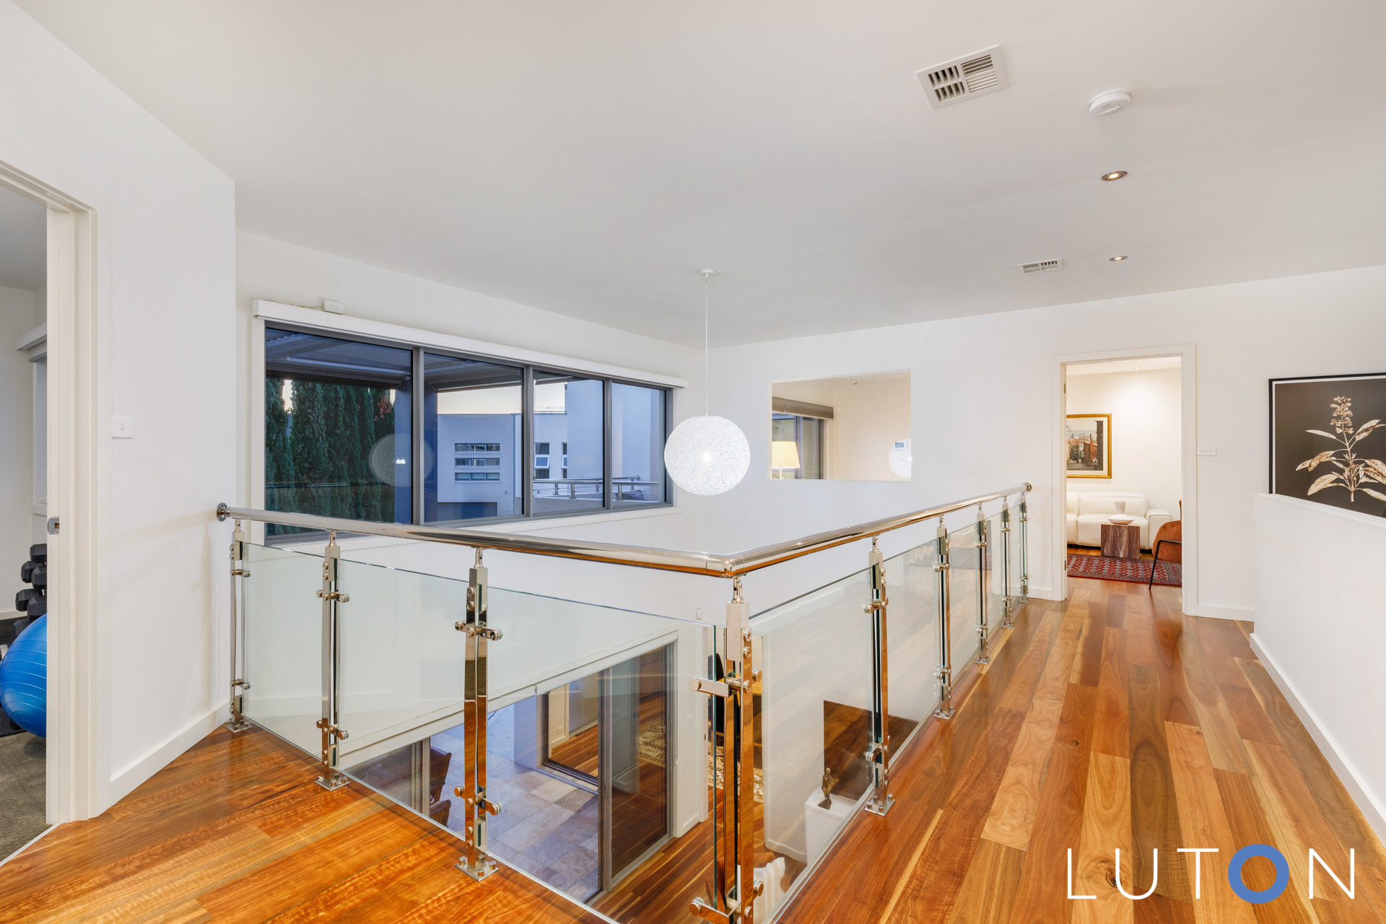
High ceilings
Double glazed windows
LED lights
Expansive layout across 405m2 of living
North-westerly aspect to the garden and living spaces, ensuring light-filled living
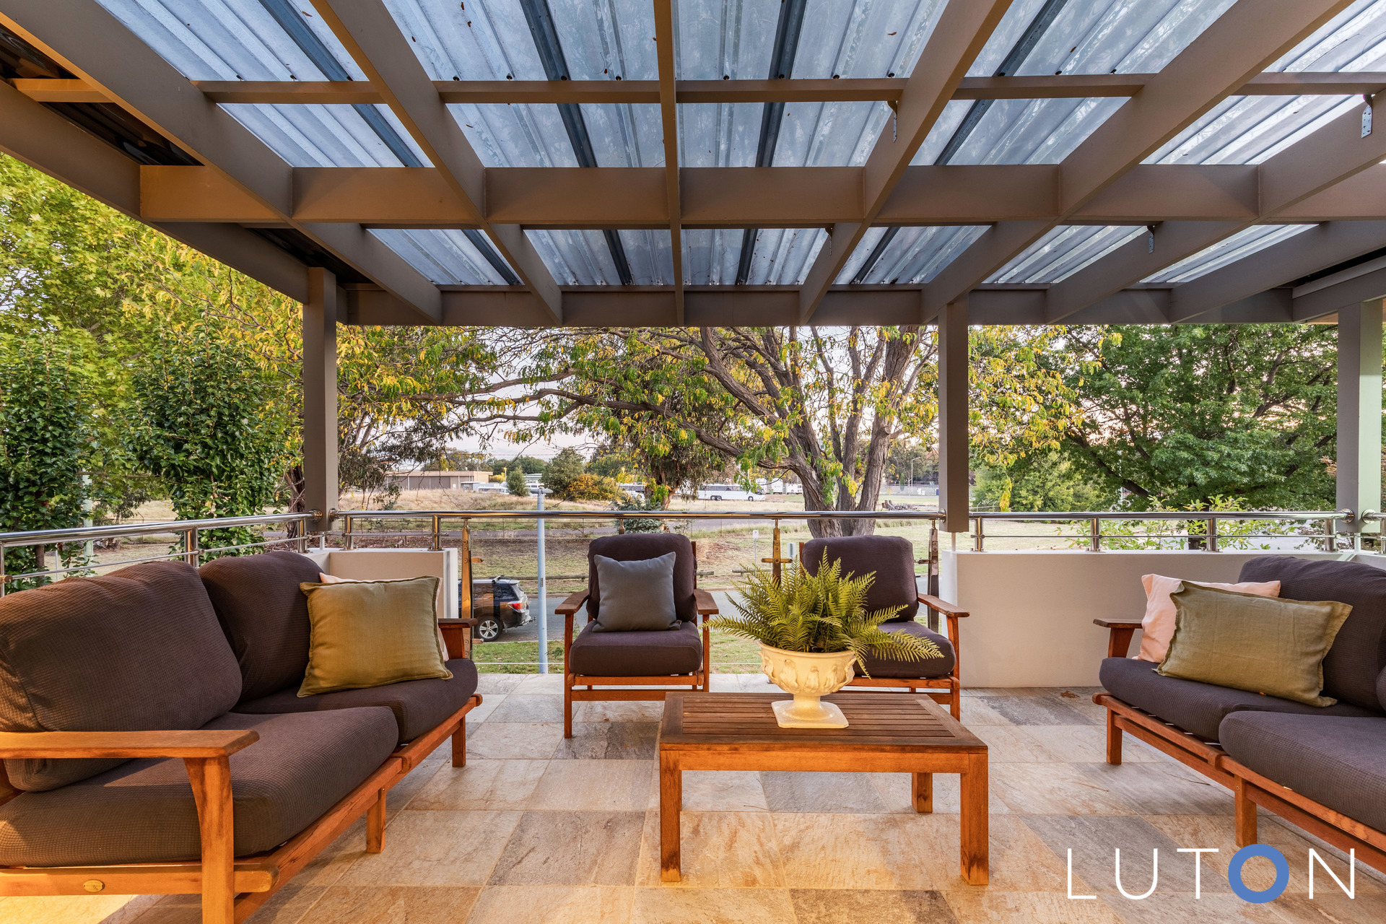
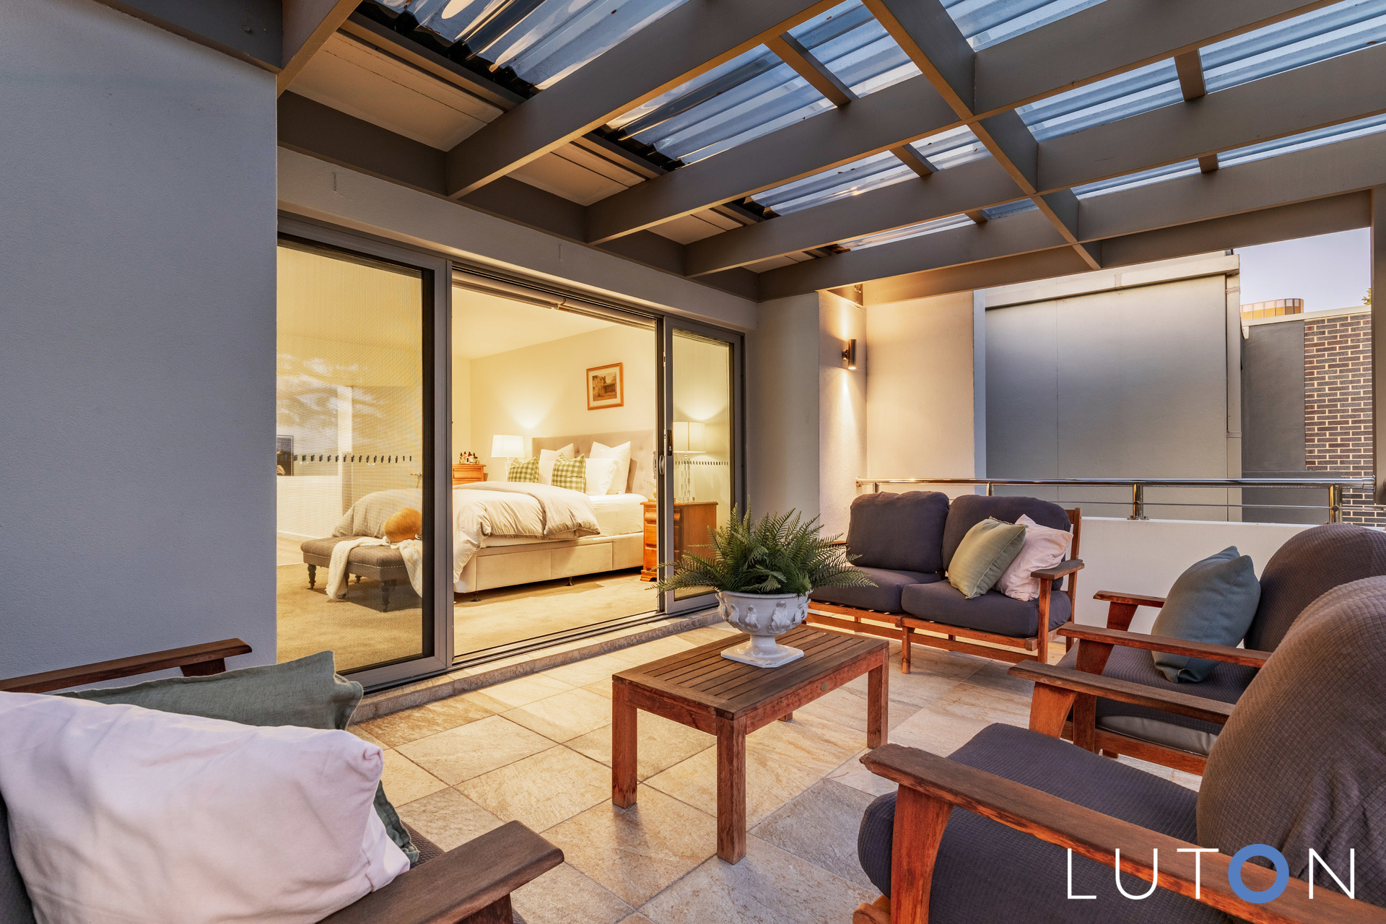
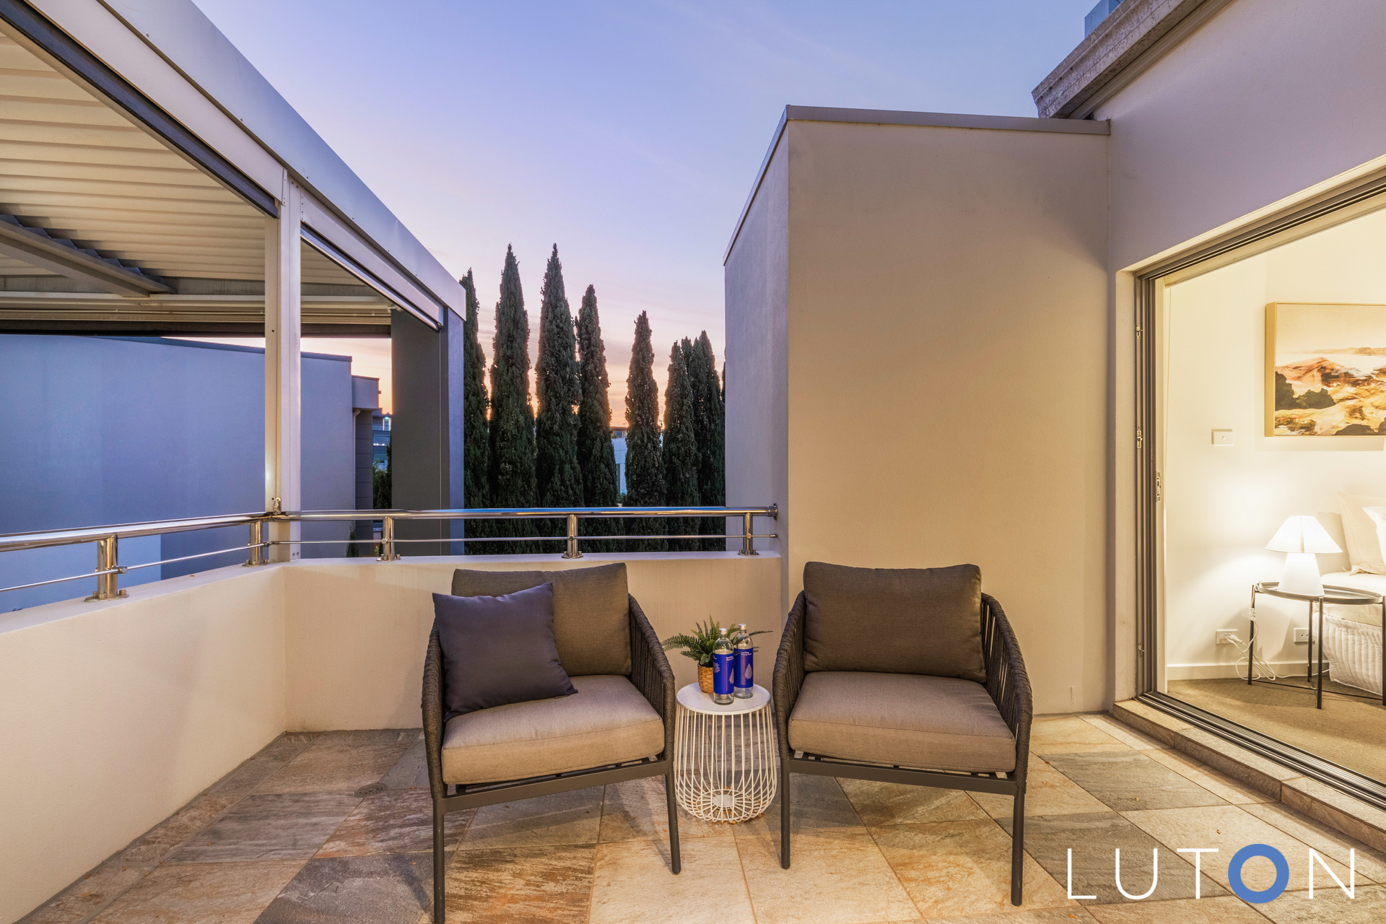
Most spaces open onto outdoor terraces and balconies
Blackbutt timber floors
Lower level:
Formal lounge room with fireplace
Formal dining room
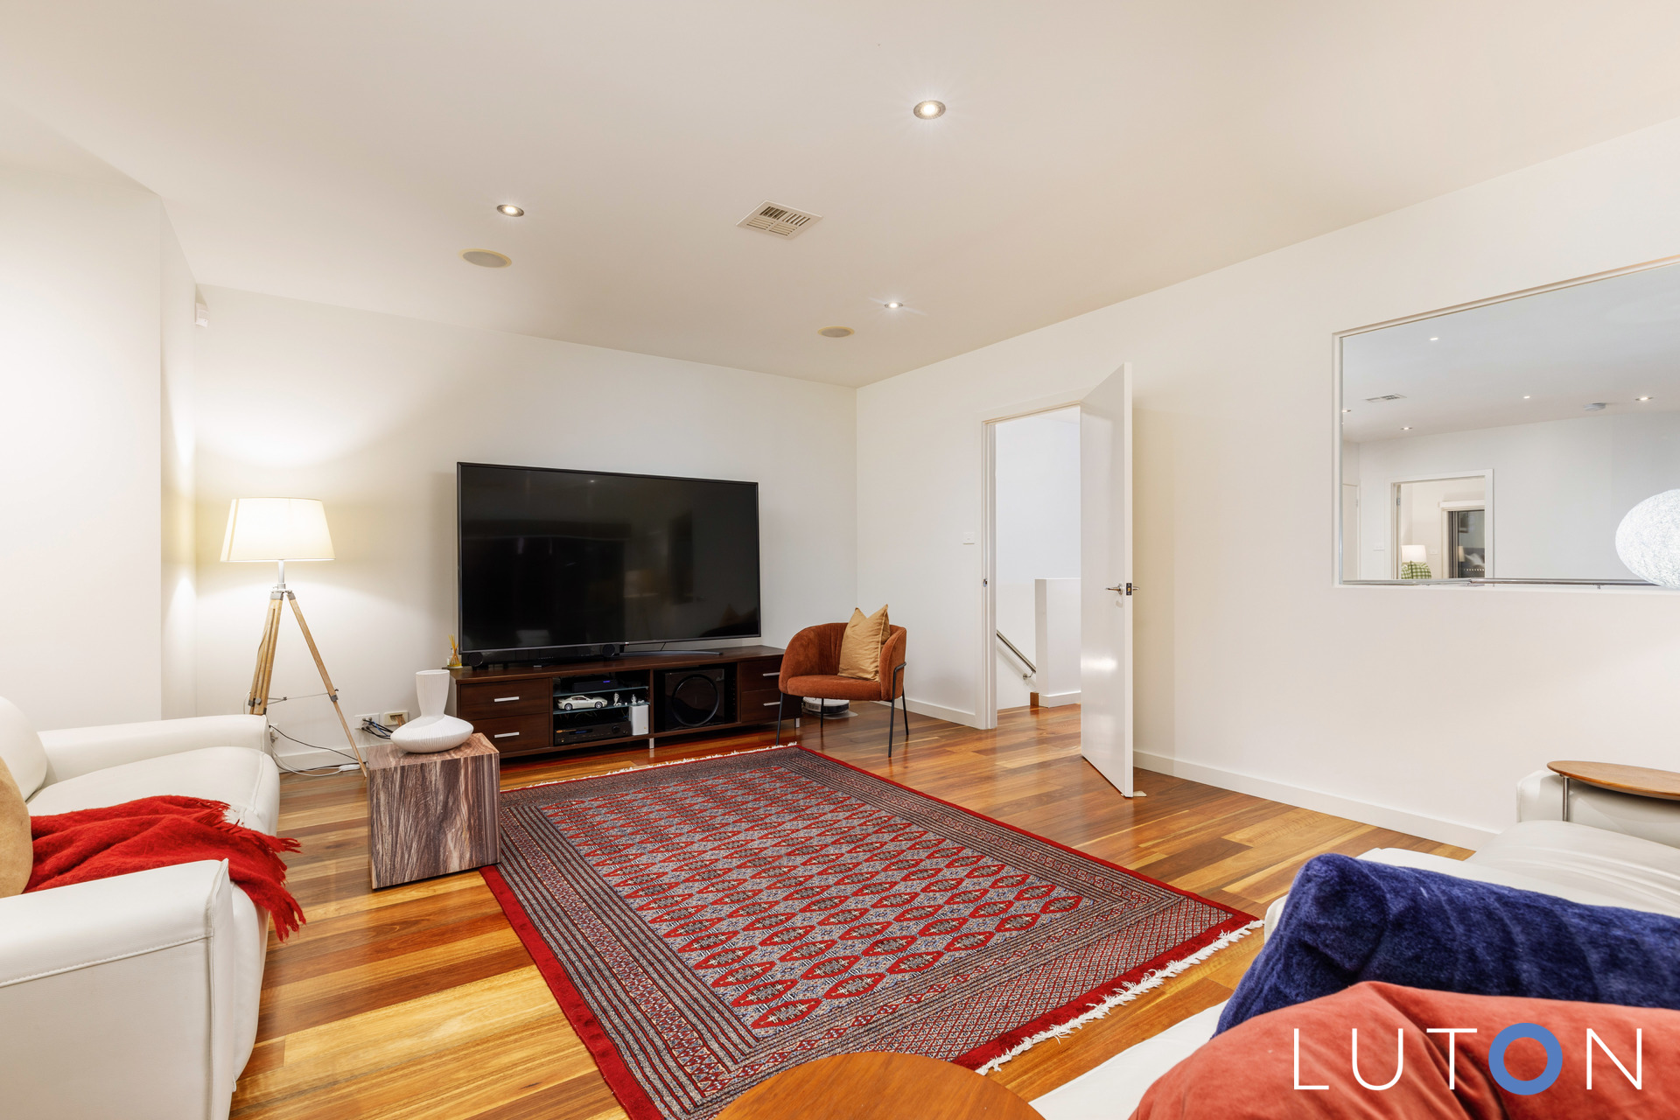
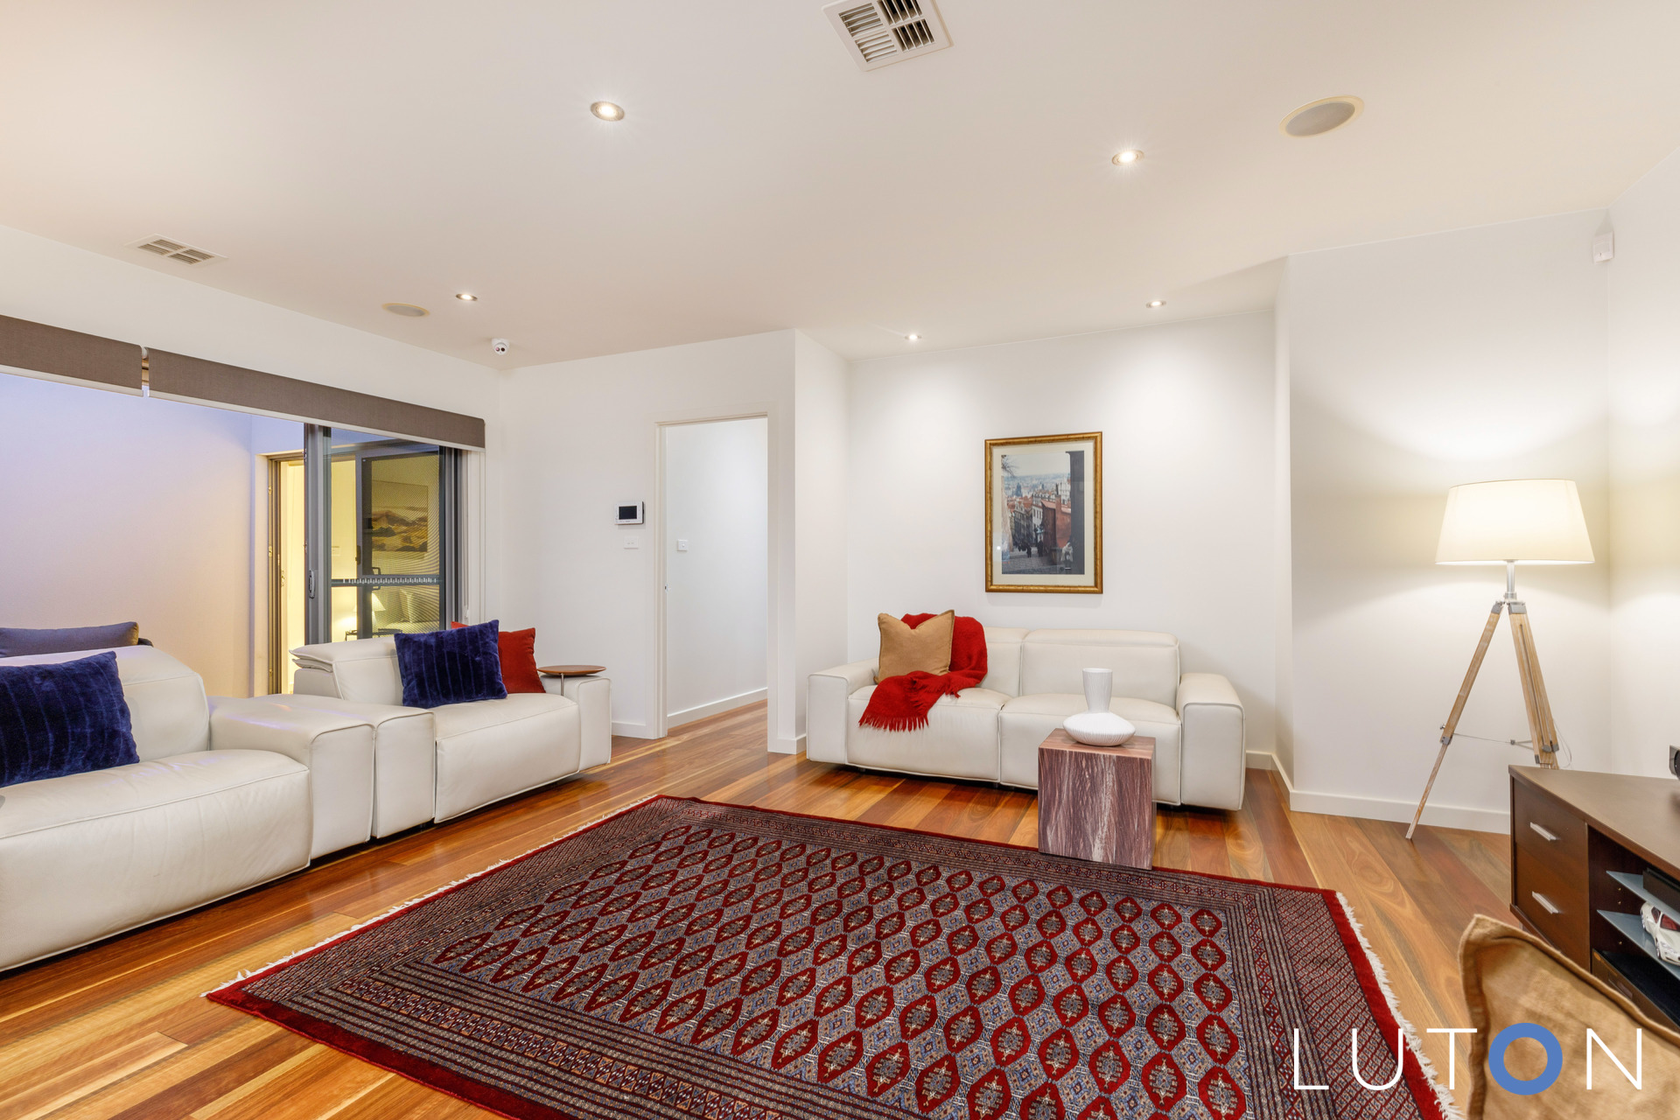
Family room
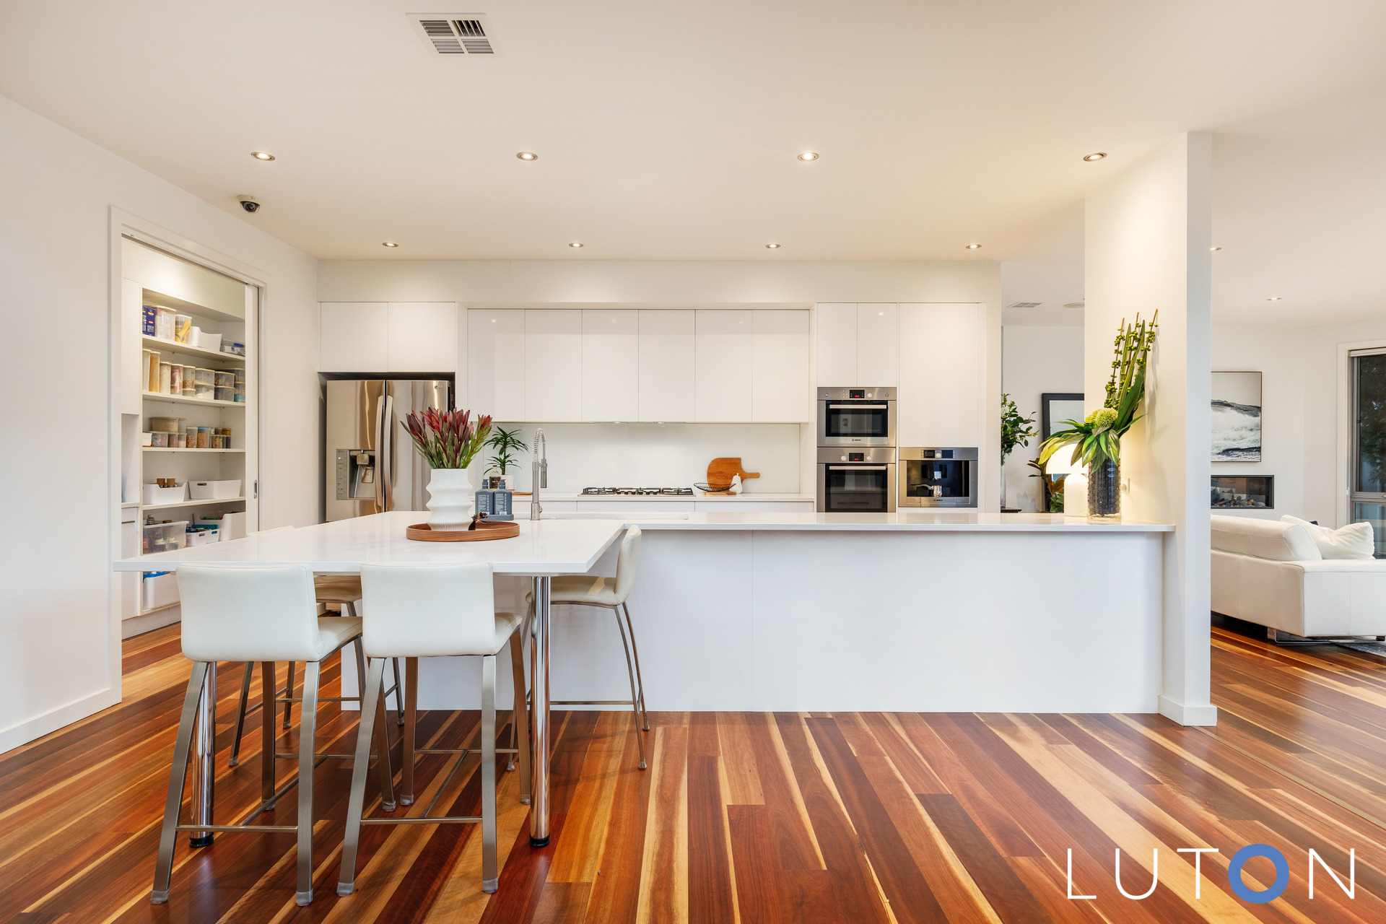
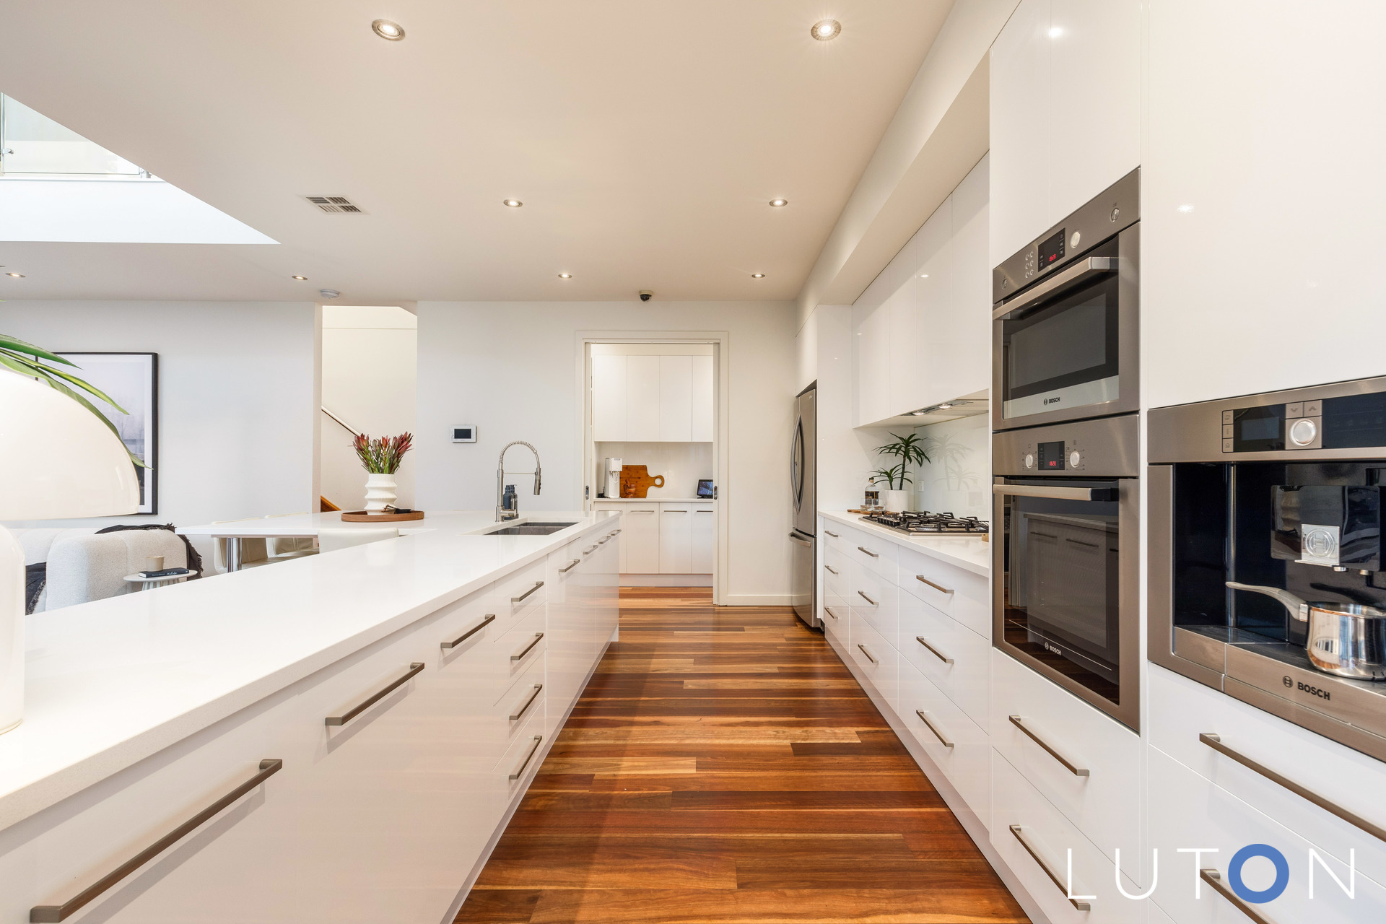
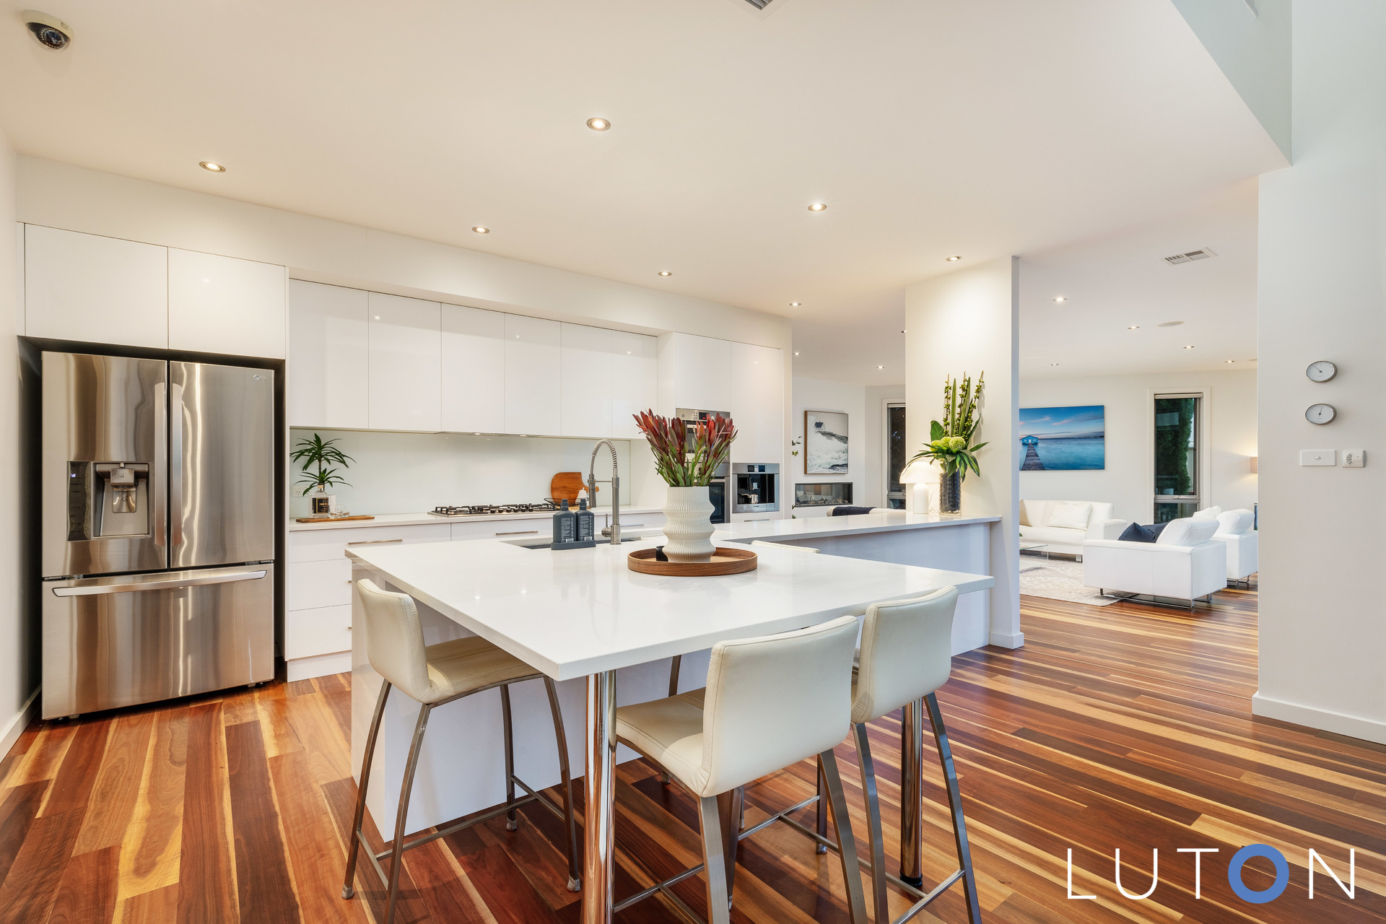
Kitchen with built-in breakfast bar, stone benchtops, double sink, 5 burner Bosch gas cooktop, Bosch oven, Bosch Convection Microwave and Bosch coffee machine
Walk-in Pantry with utility station
Living areas opening onto the large outdoor entertainment terrace with high vaulted vergola and sprawling grassed area – a rare sighting on the Kingston Foreshore!
Under stair storage
Powder room
Laundry with in floor heating
Three car garage with automatic door
Bedroom five on the lower level with walk-in-robe and opening onto a private courtyard
Ensuite with floor to ceiling tiles & double vanity
Upstairs:
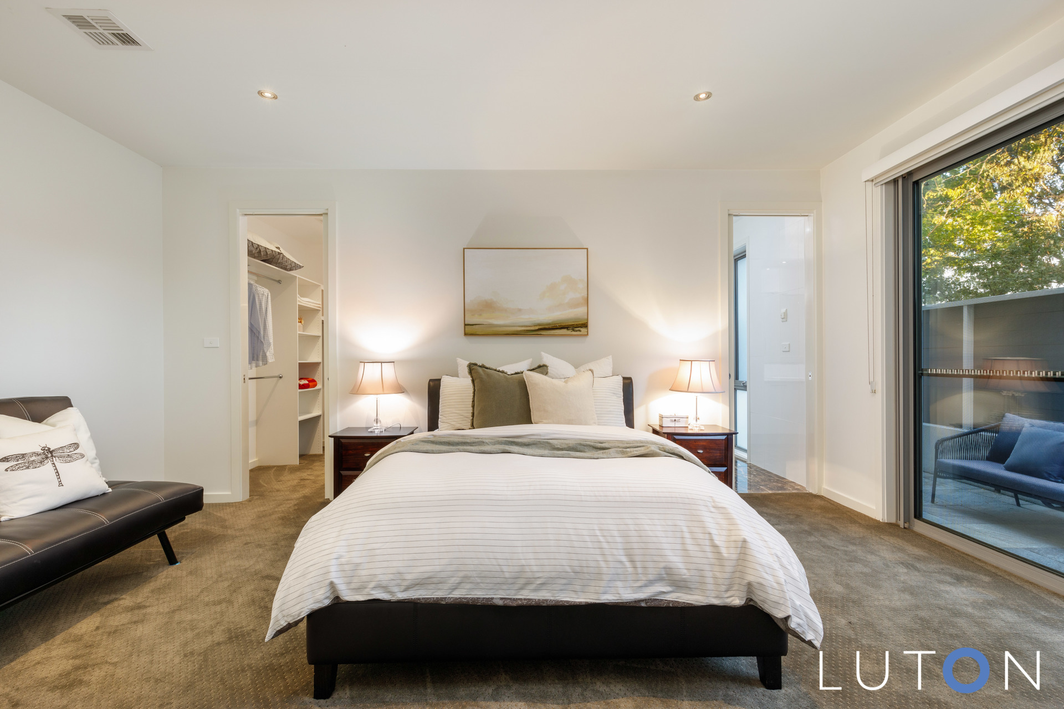
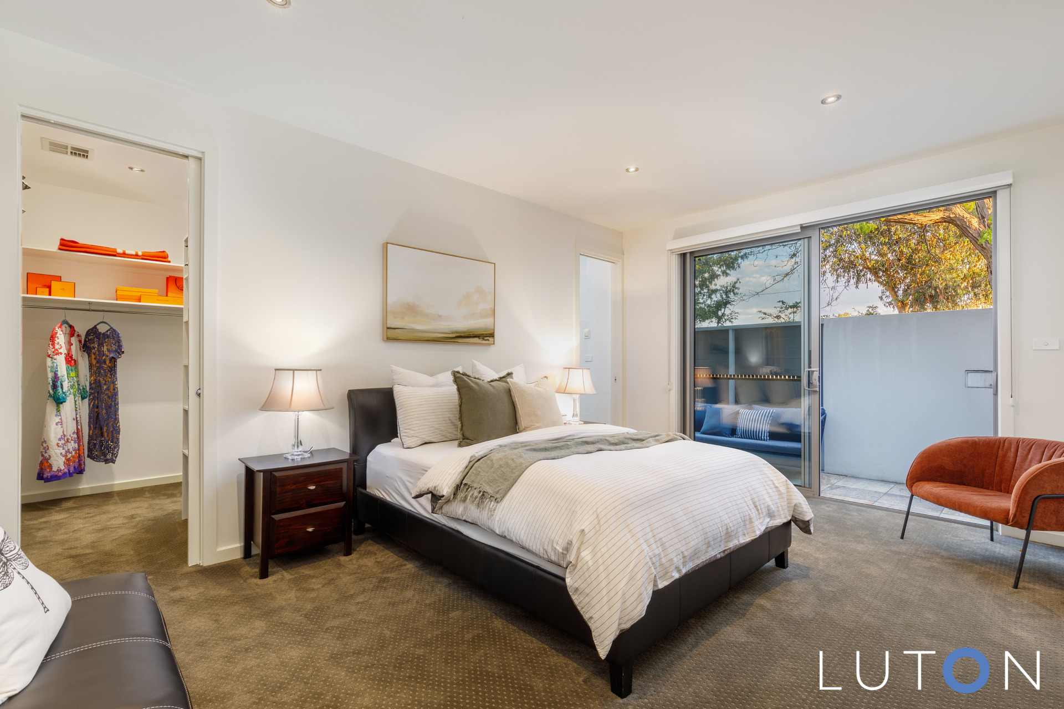
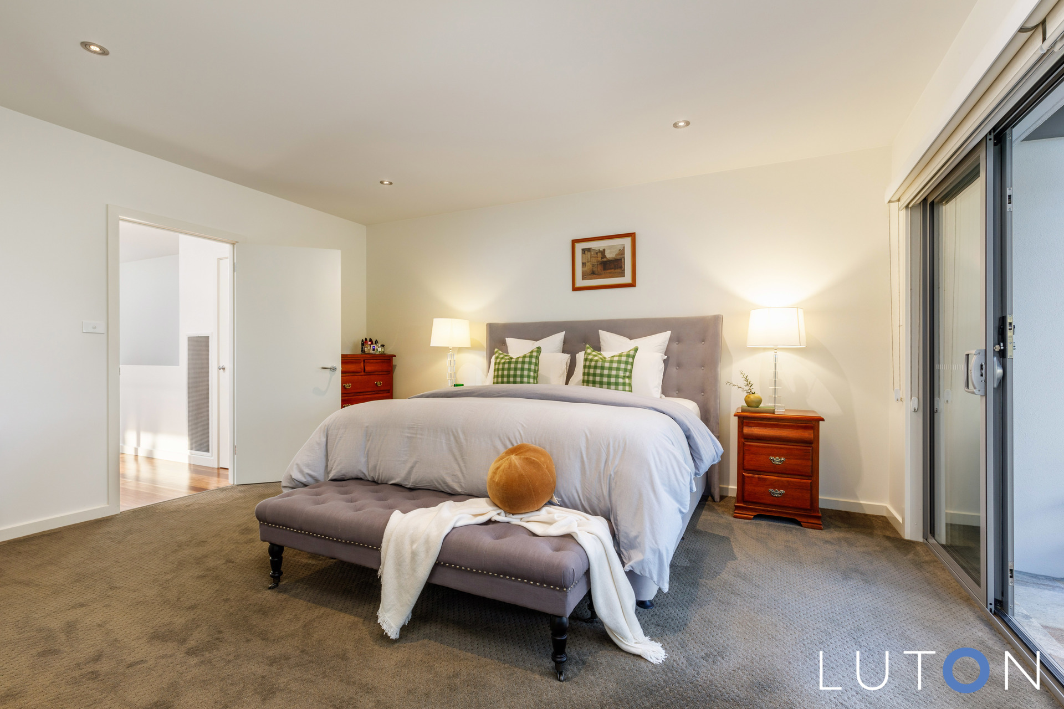
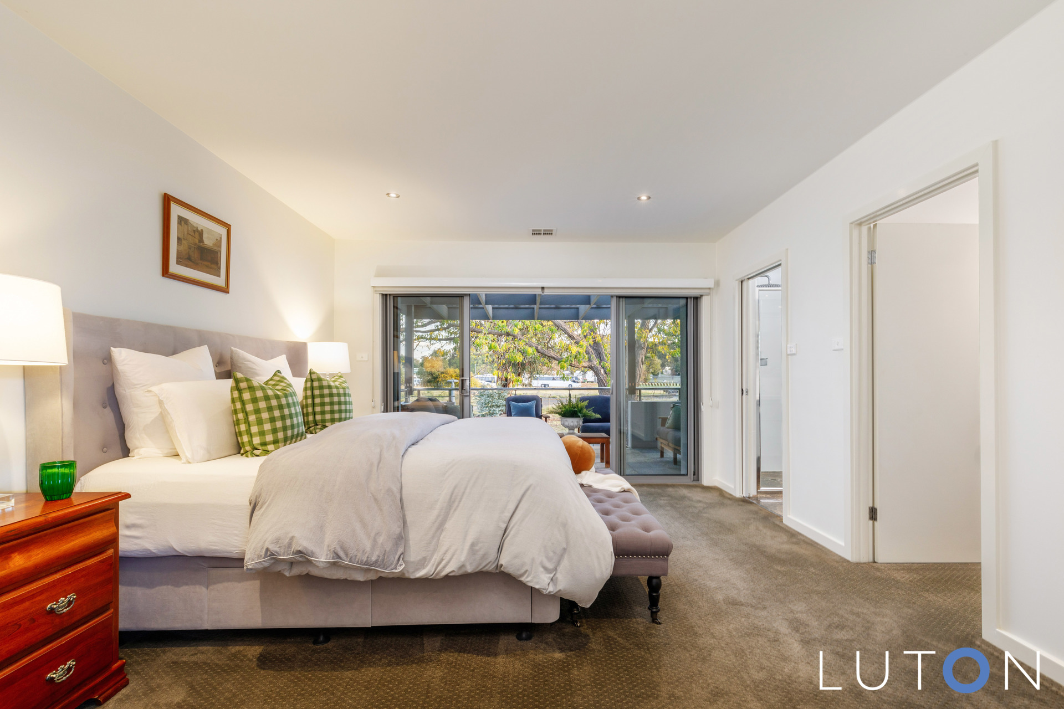
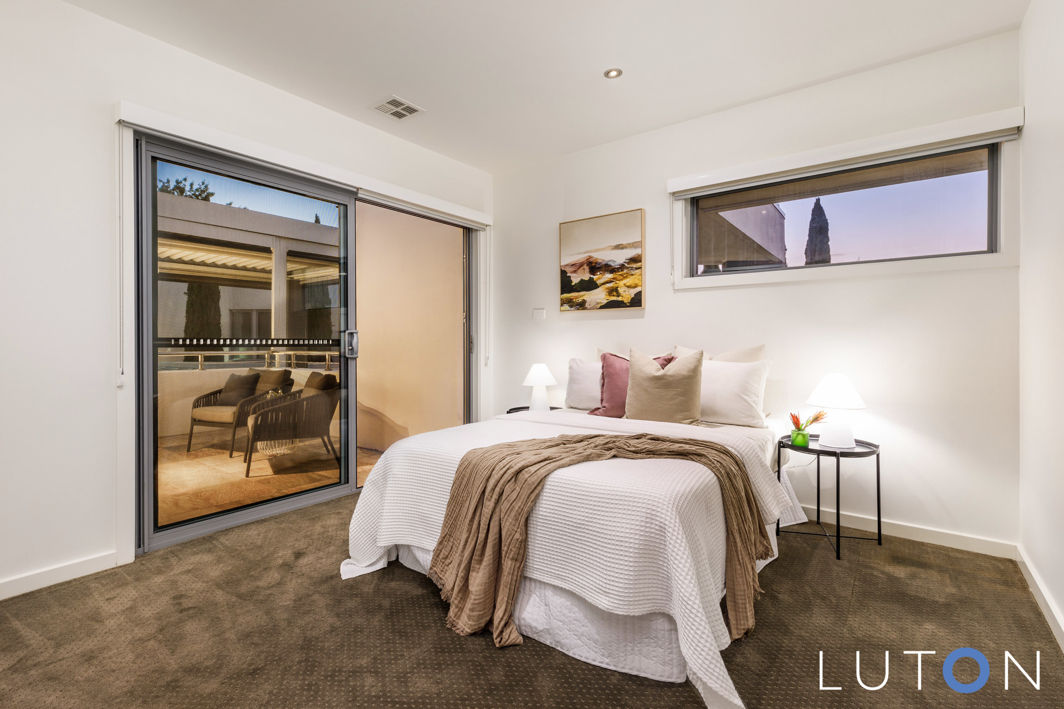
Master bedroom with walk-in-robe and balcony
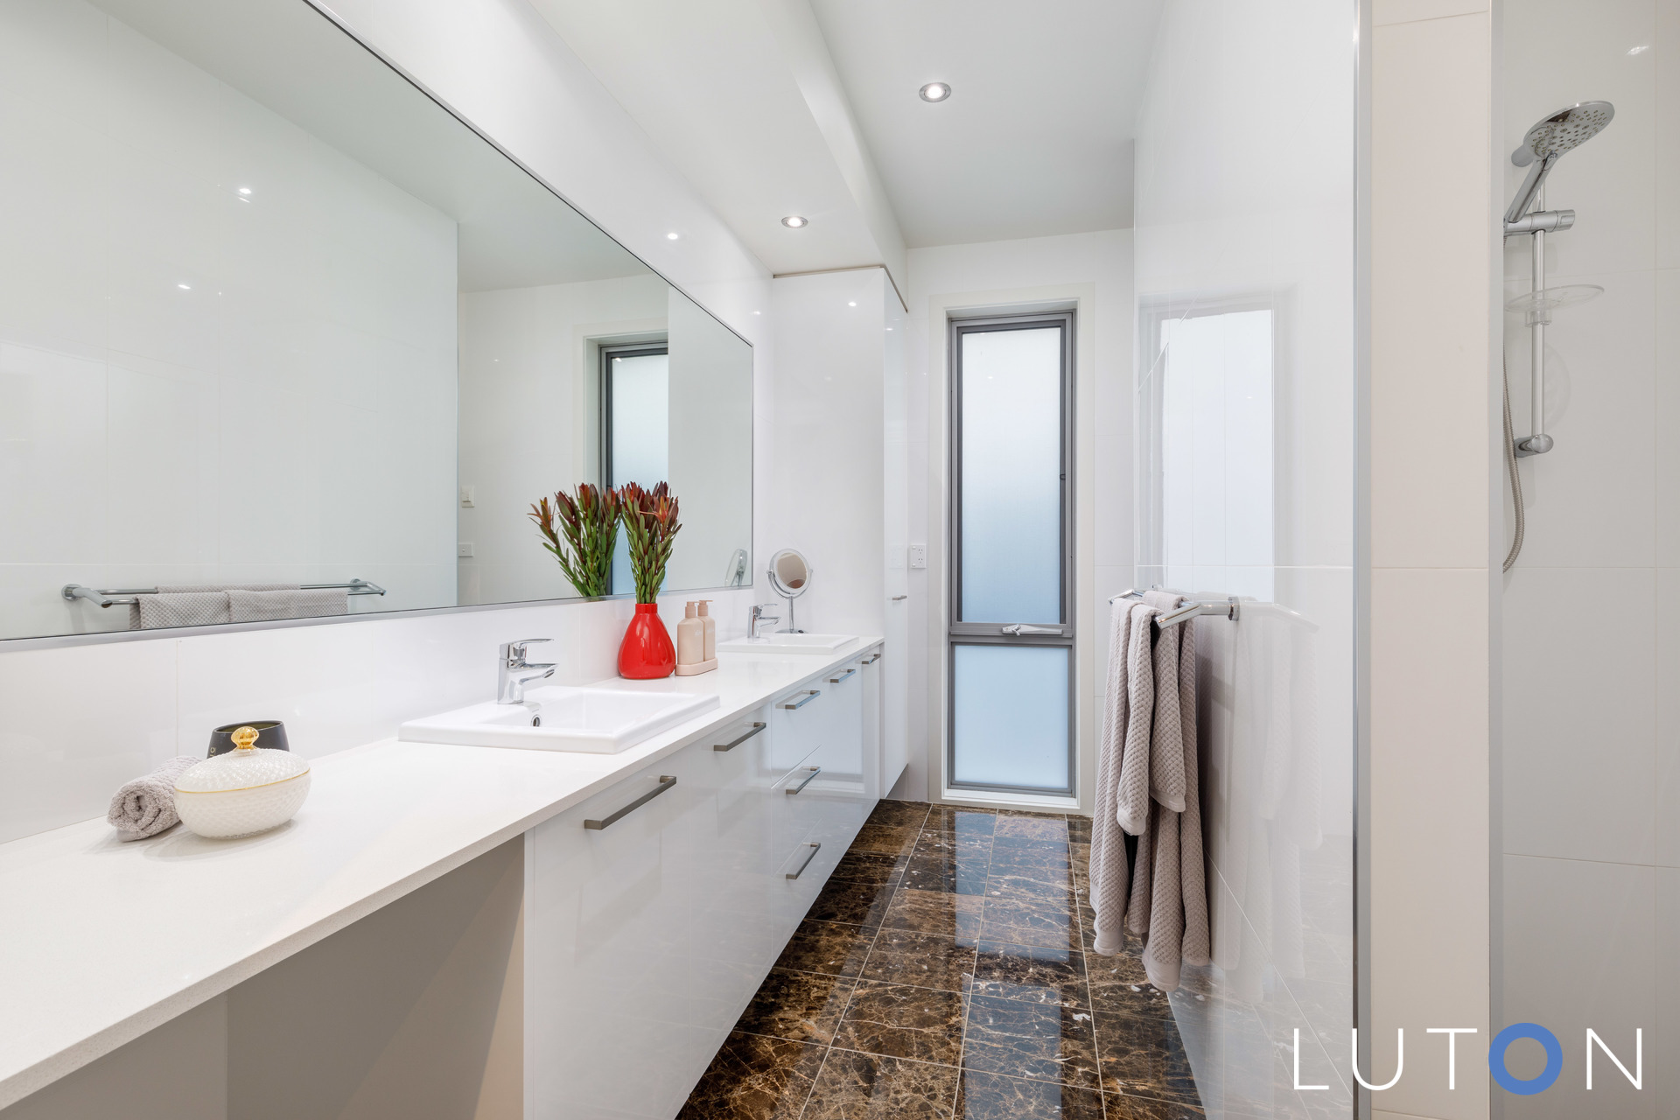
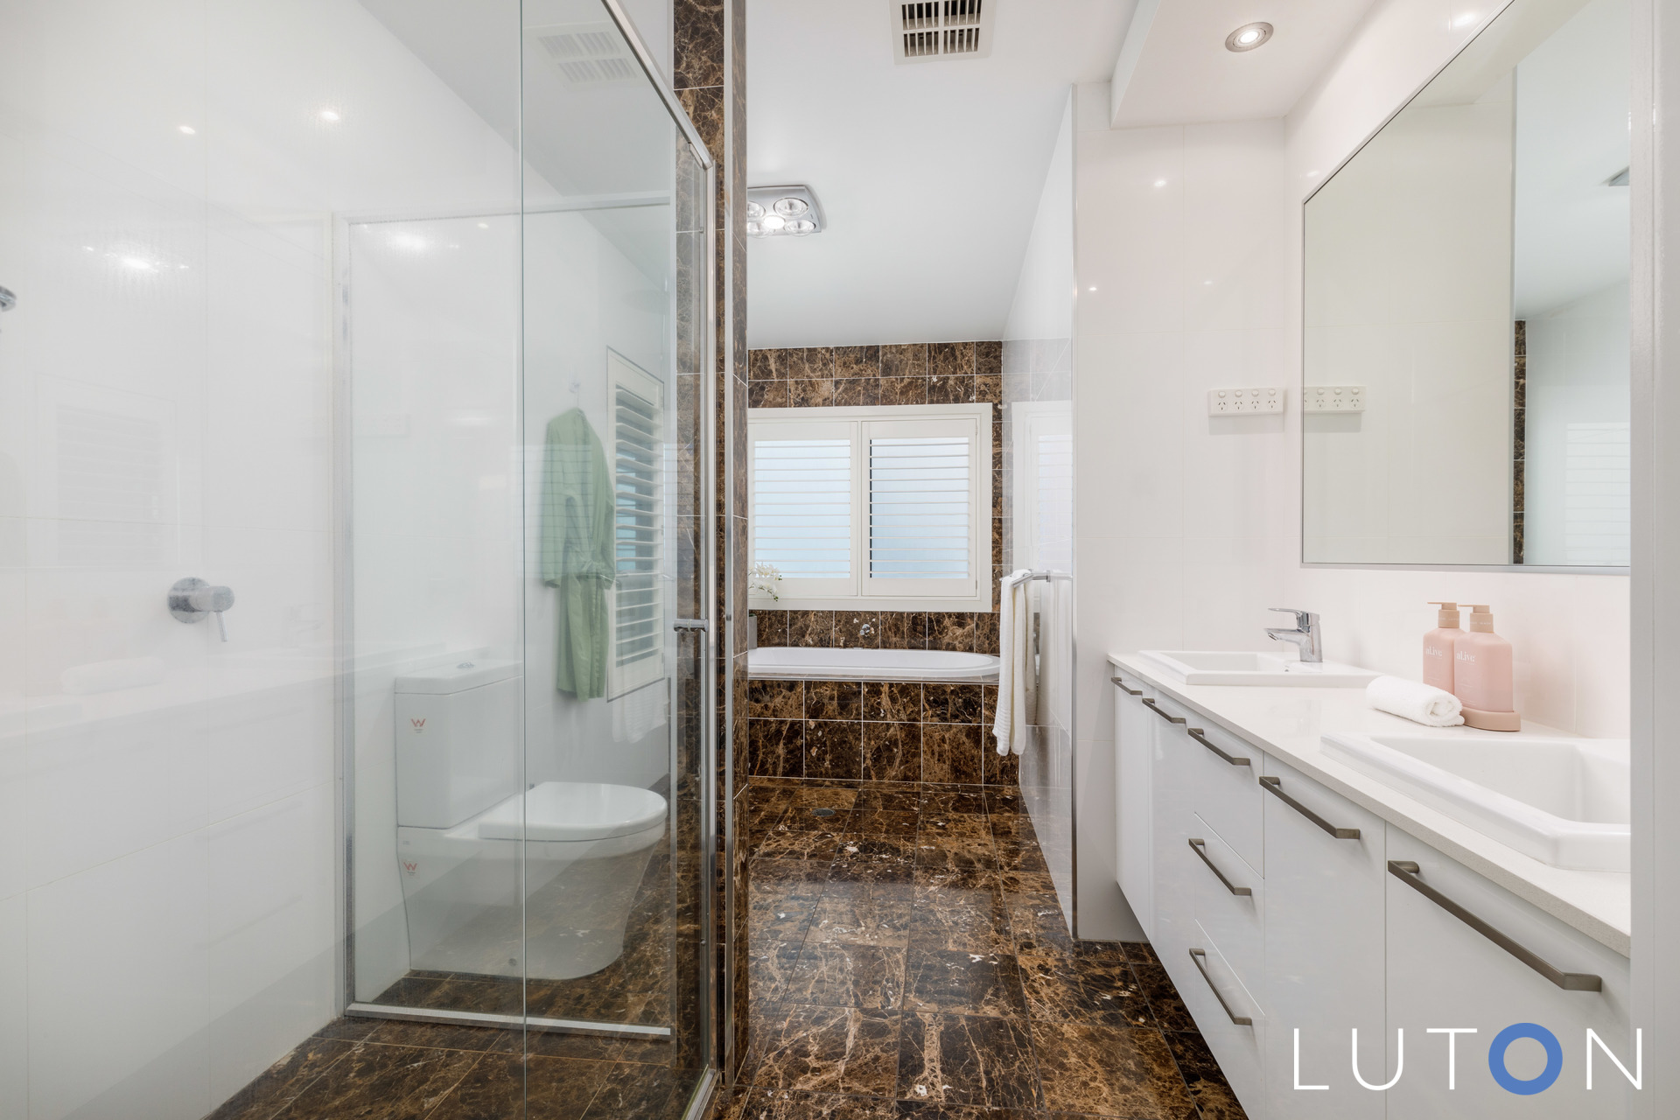
Master ensuite with floor to ceiling tiles, double vanity, shower and bath
Stunning void space
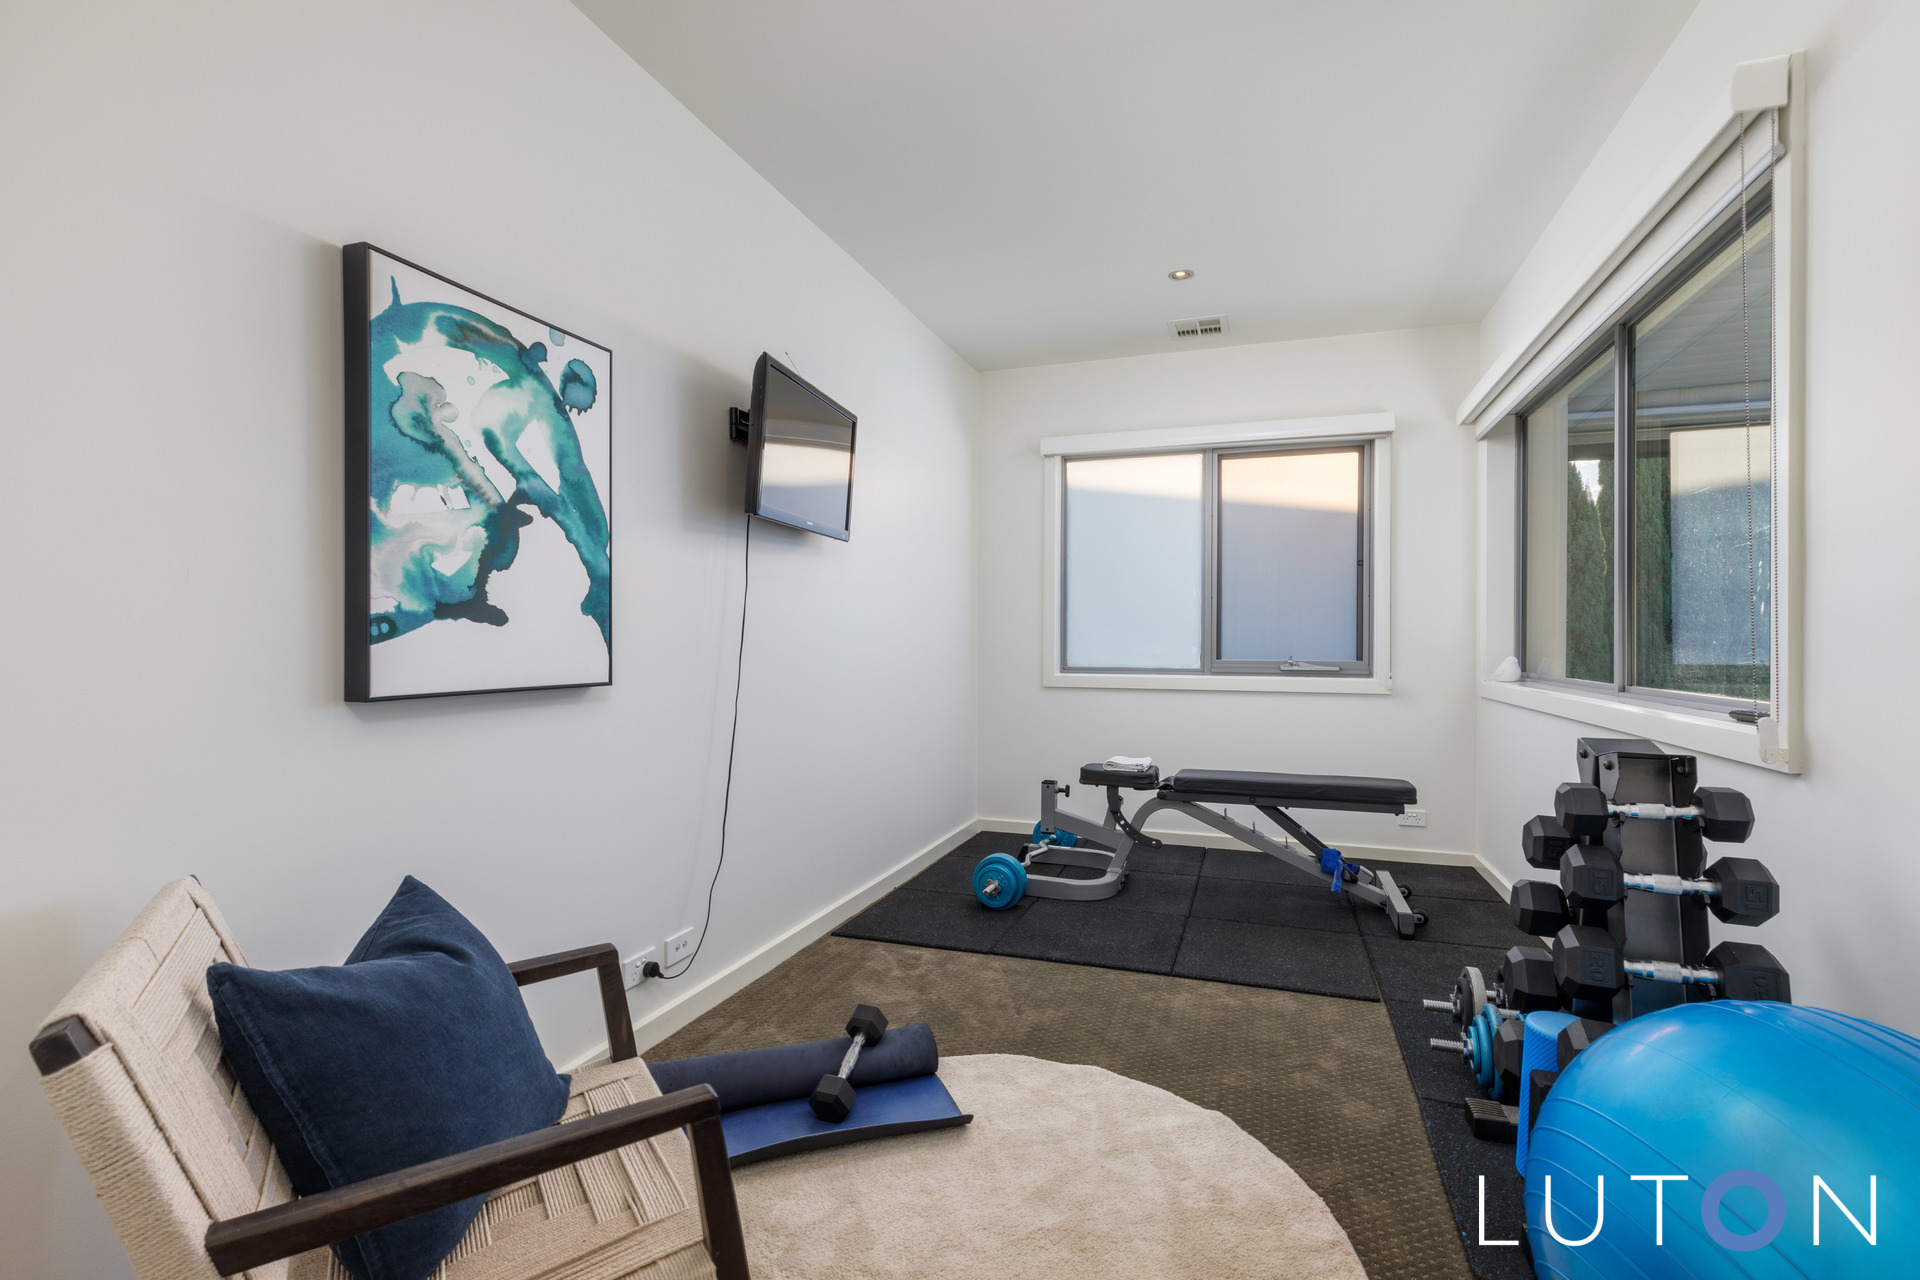
Rumpus room with balcony access
Bedroom two with balcony access and built-in-robes
Bedroom three with built-in-robes
Bedroom four with built-in-robes
Main bathroom in a three-way design, offering a functional layout for children
Additional:
Three car garage with automatic doors
Ducted reverse cycle heating and cooling
Infloor heating to the ground floor
Ducted vacuum
Alarm system
Video intercom
Irrigation system
20,000L water tank
Automatic blinds on alfresco area
Walk to Kingston Foreshore & Lake Burley Griffin
Walk to Norgrove Park
Walk to Fyshwick Markets
Walking distance to Narrabundah College and St Clare’s & St Edmunds Colleges
Very close to Old Kingston, Manuka & Griffith Shops
Short drive into the Parliamentary Triangle and City
EER: 5.5
Land Rates: $6,645 approx
Land Size: 493m2 approx
UCV: $1,622,000 approx
Living Area: 405m2 approx
Disclaimer: Whilst all care and quality has been taken to ensure accuracy in the marketing material no warranty can be given.
Floorplan measurements may not be to scale and should not be relied upon.


- Satellite
- Street View
- Transit
- Bike
- Comparables