
Impeccable and Expansive Family Home
SOLD @ AUCTION WITH 4 BIDDERS
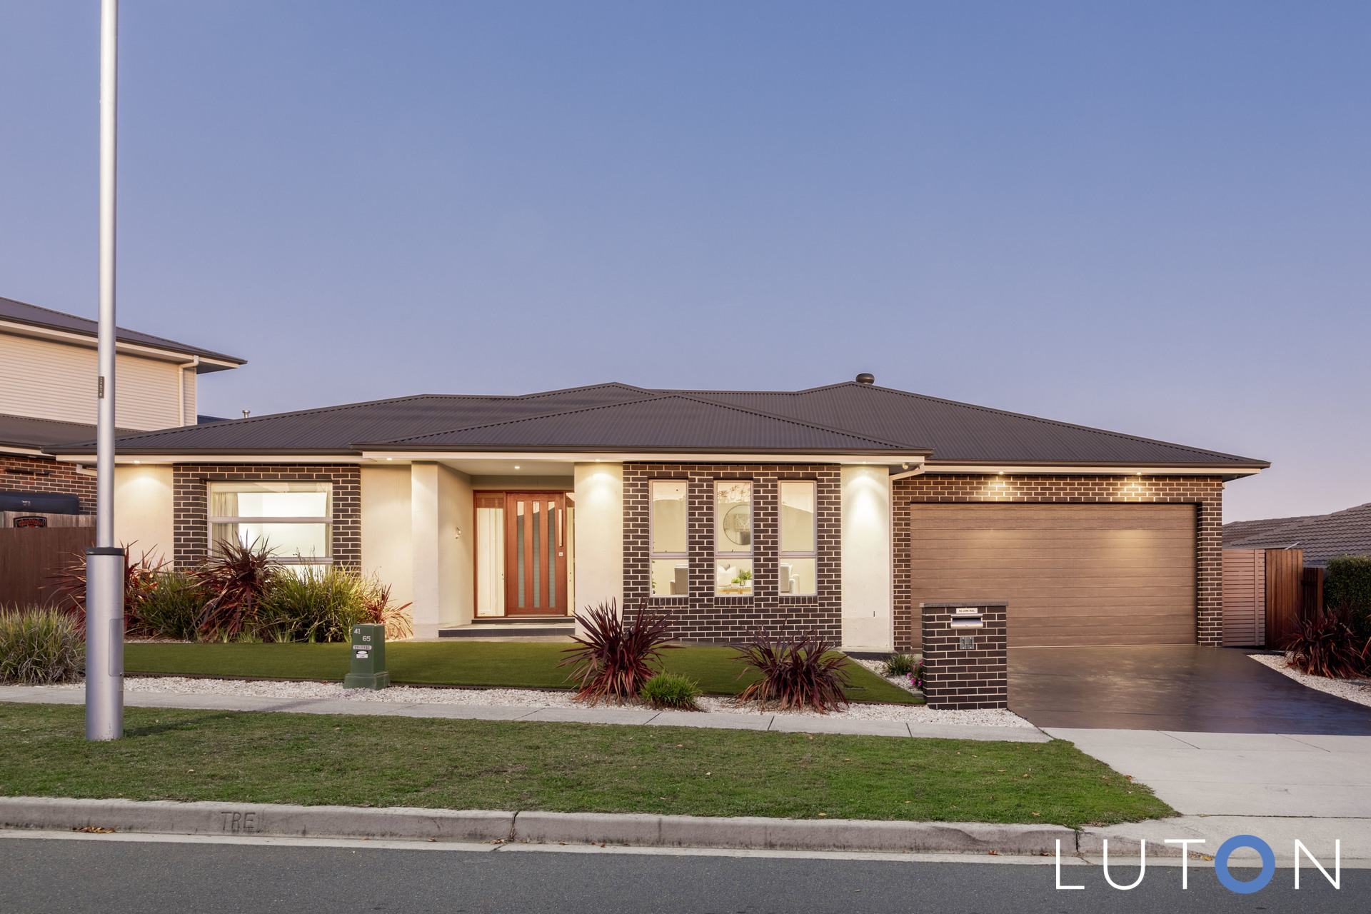
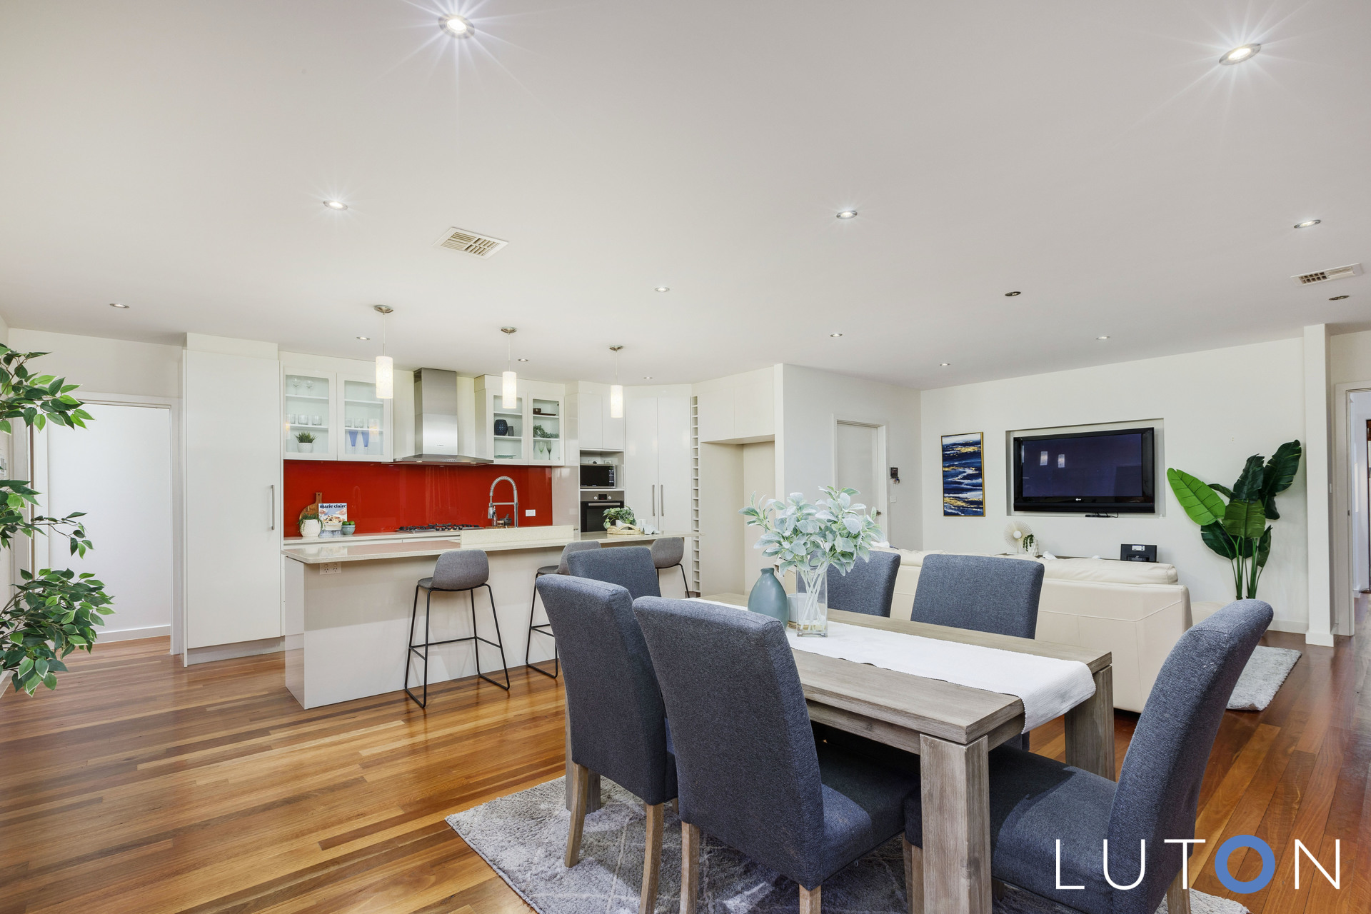
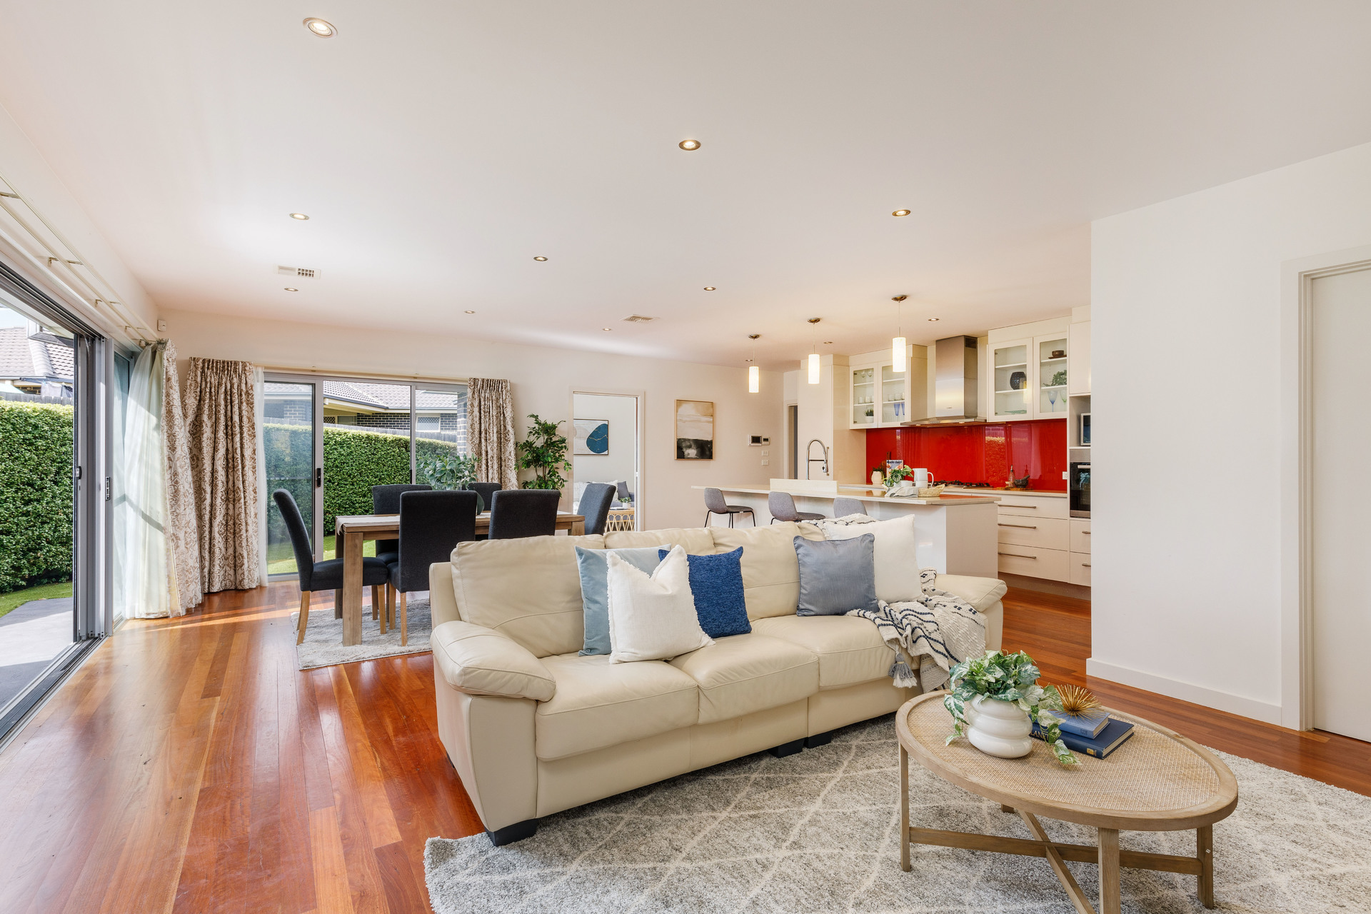
Welcome to 34 Mollie Dyer Street Bonner, a class above the rest available for sale in the suburb. Designed for comfortable, quality family living, with three living areas. Fastidiously maintained and built to a very high standard, this is a sensational opportunity to upsize or downsize.
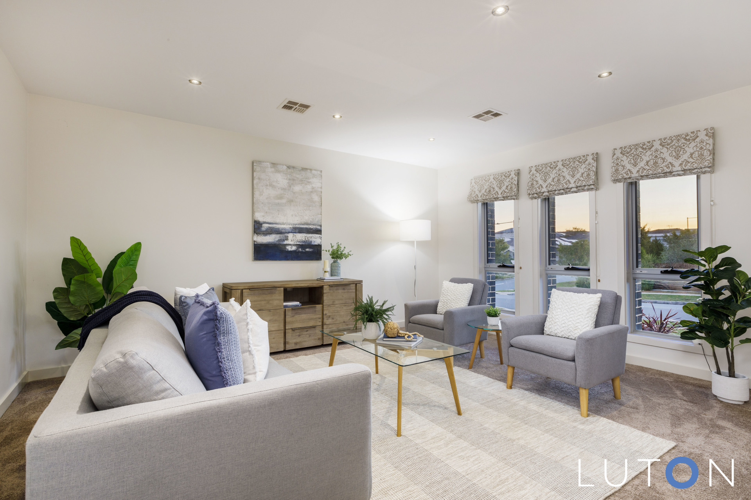
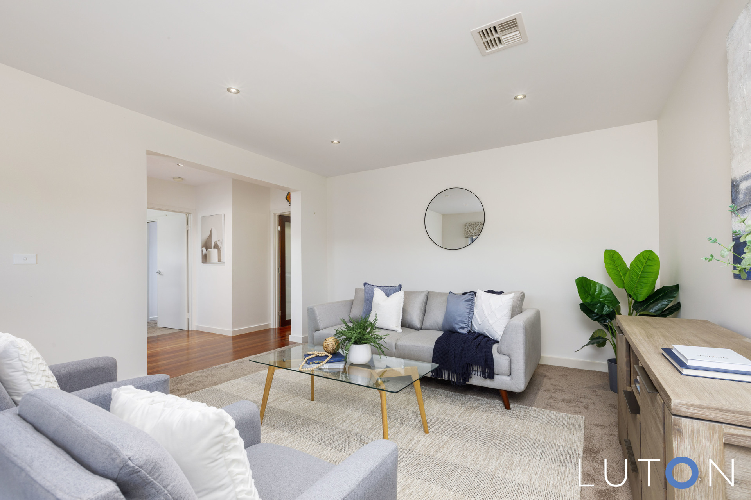
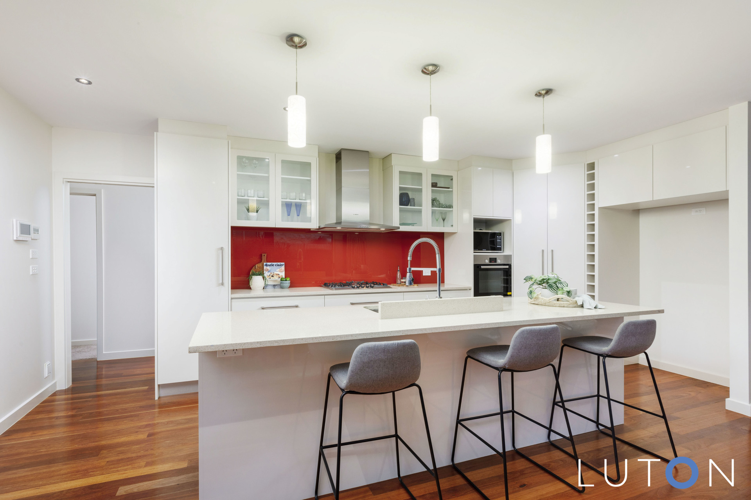
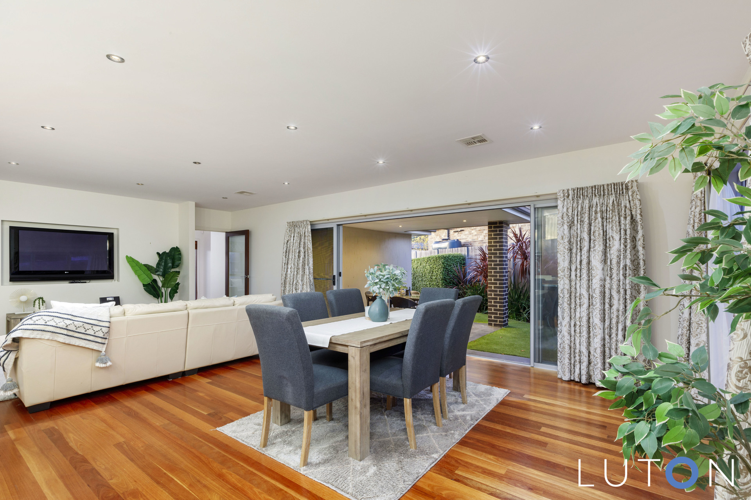
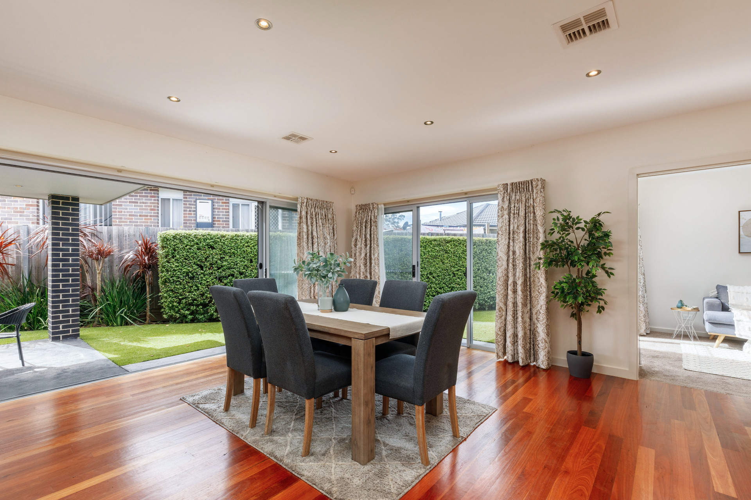
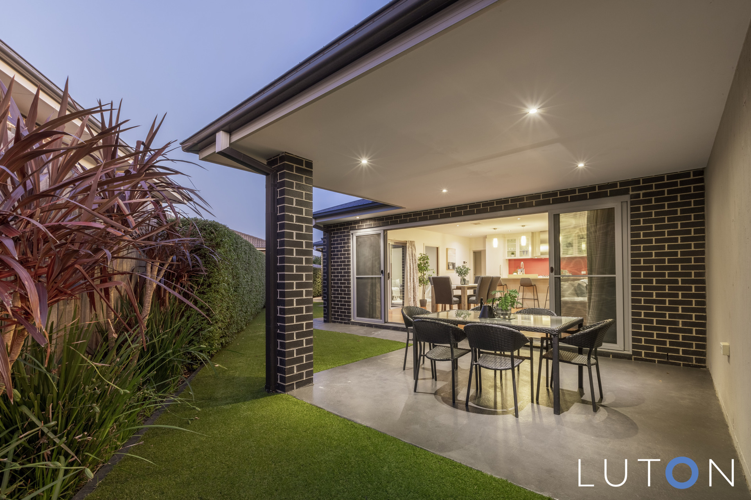
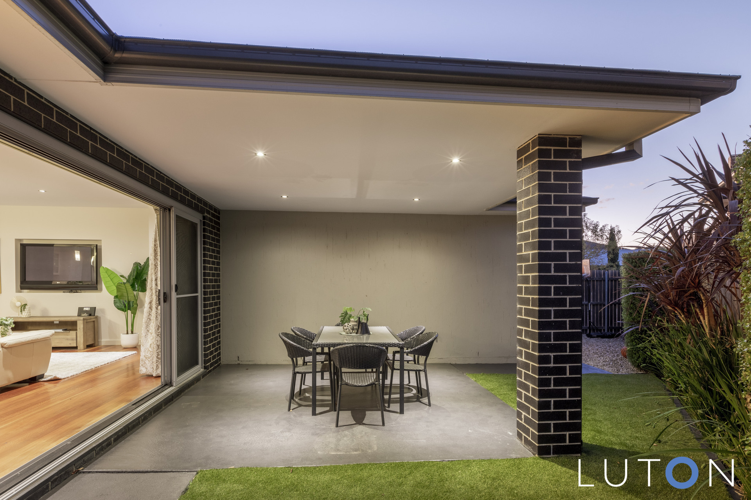
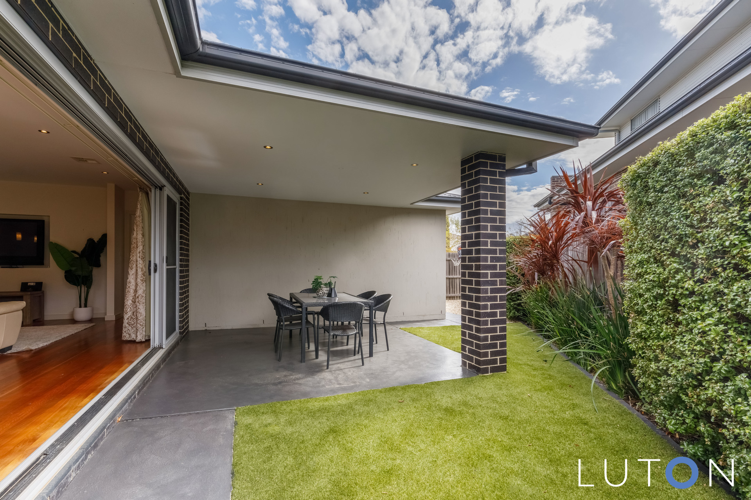
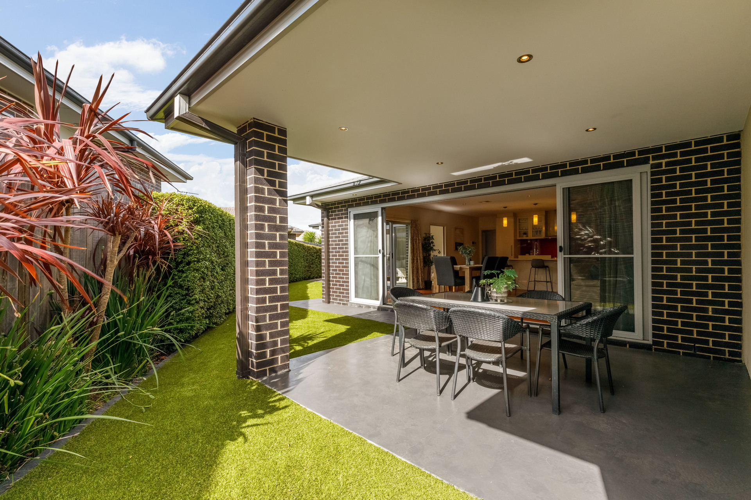
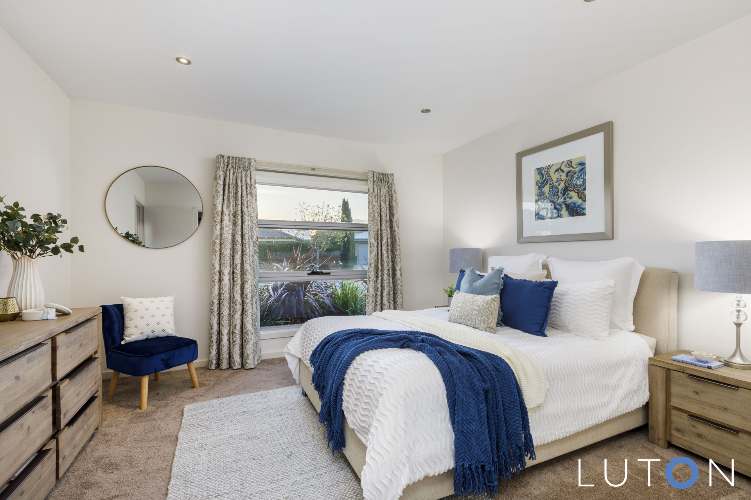
A grand formal lounge is located at the front of the home, across from a segregated master suite. Further through is the spacious living area with striking Jarrah timber flooring , large kitchen and northerly aspect. This flows effortlessly out to the alfresco, surrounded by Astro-turf and mature shrubs and hedges, for maximum privacy. The low maintenance yard will make summer evenings here a breeze.
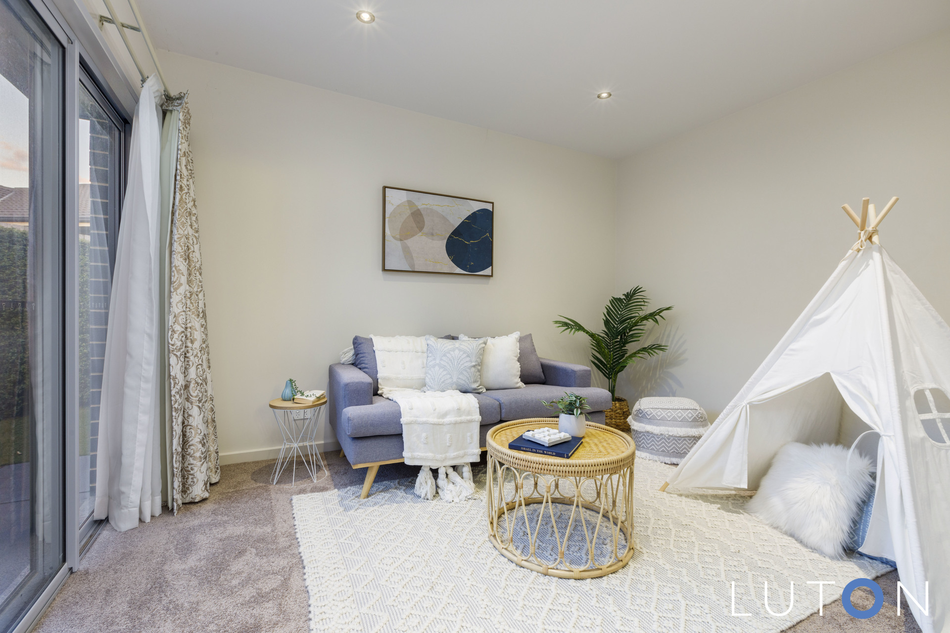
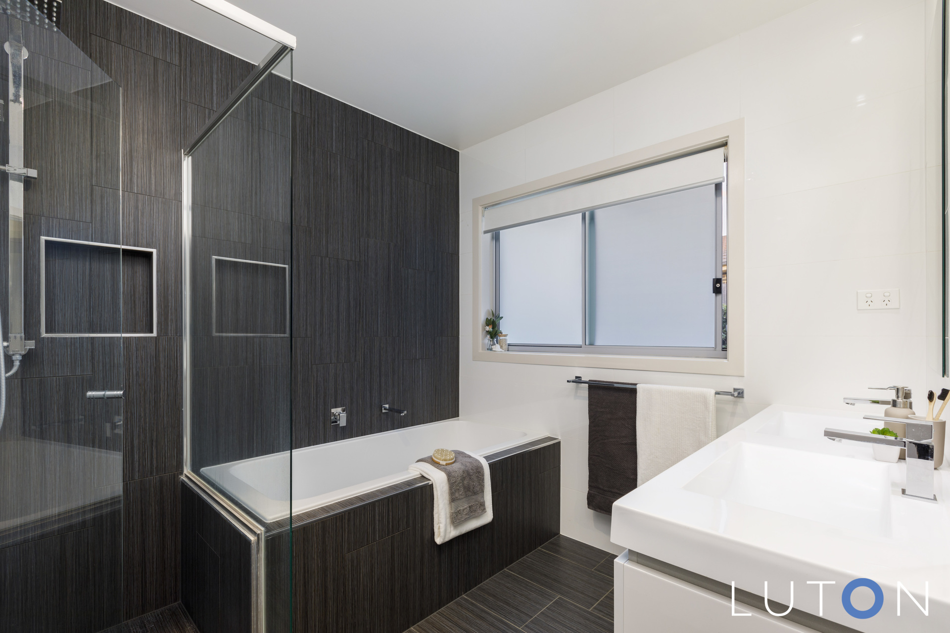
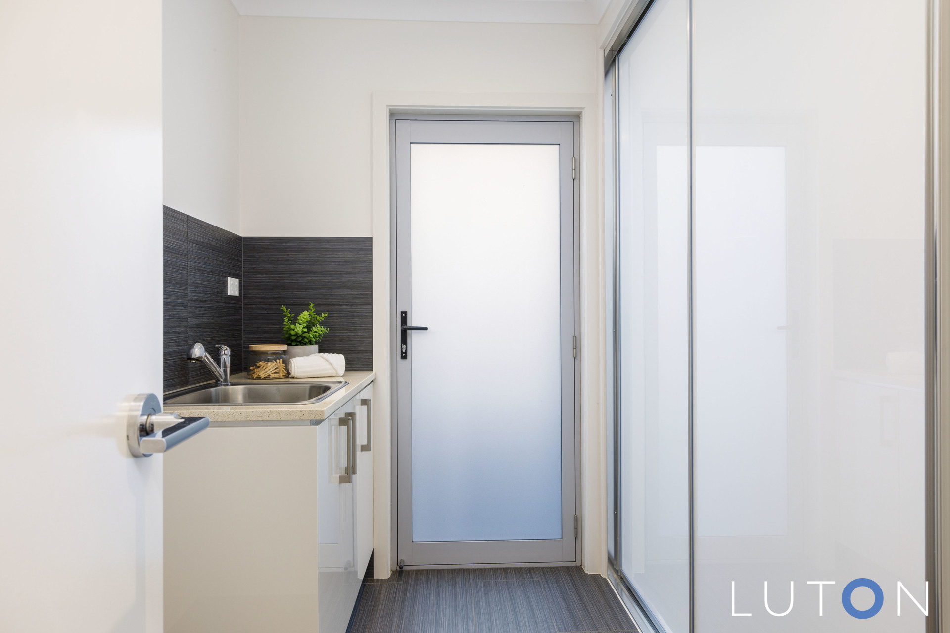
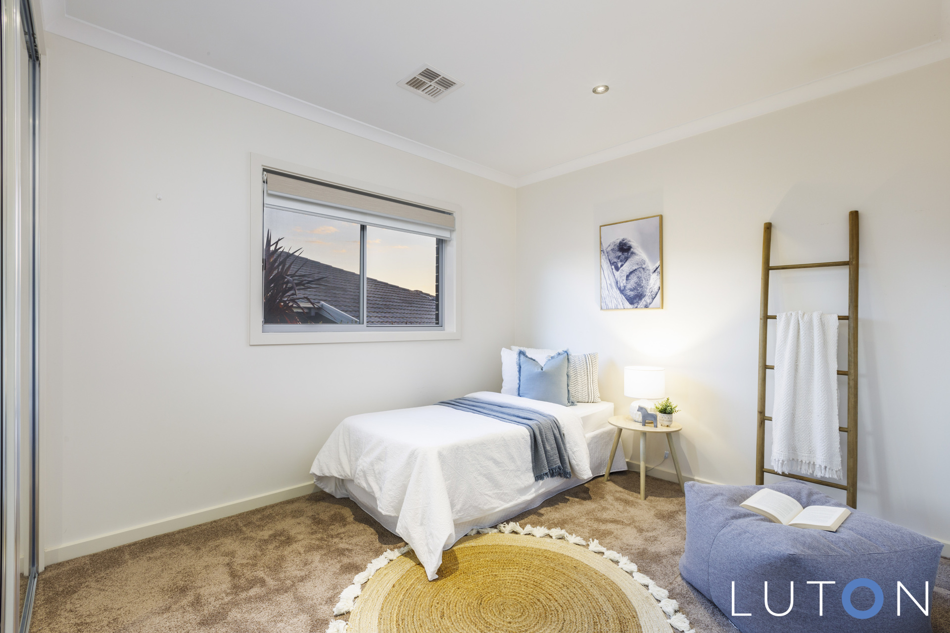
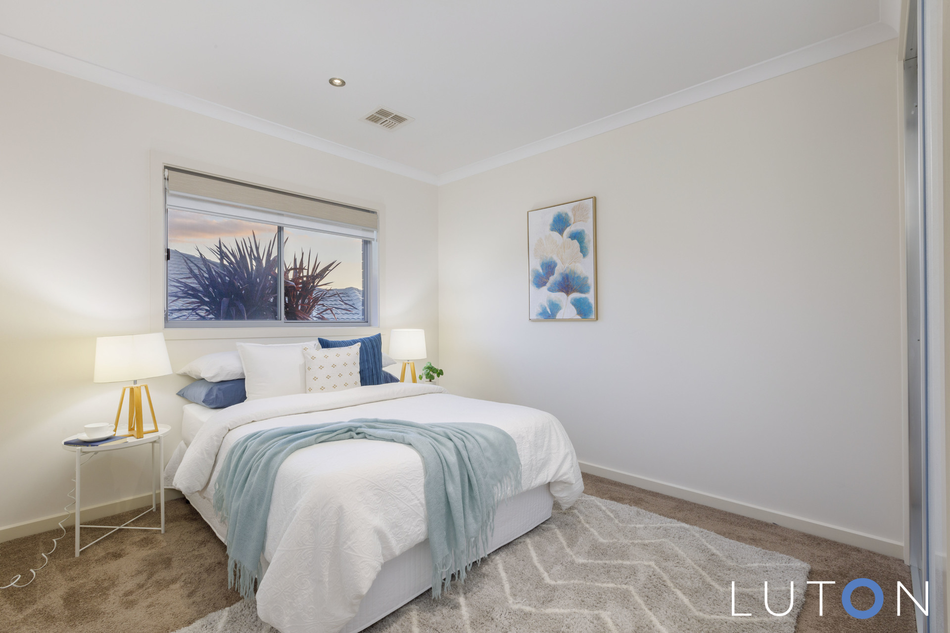
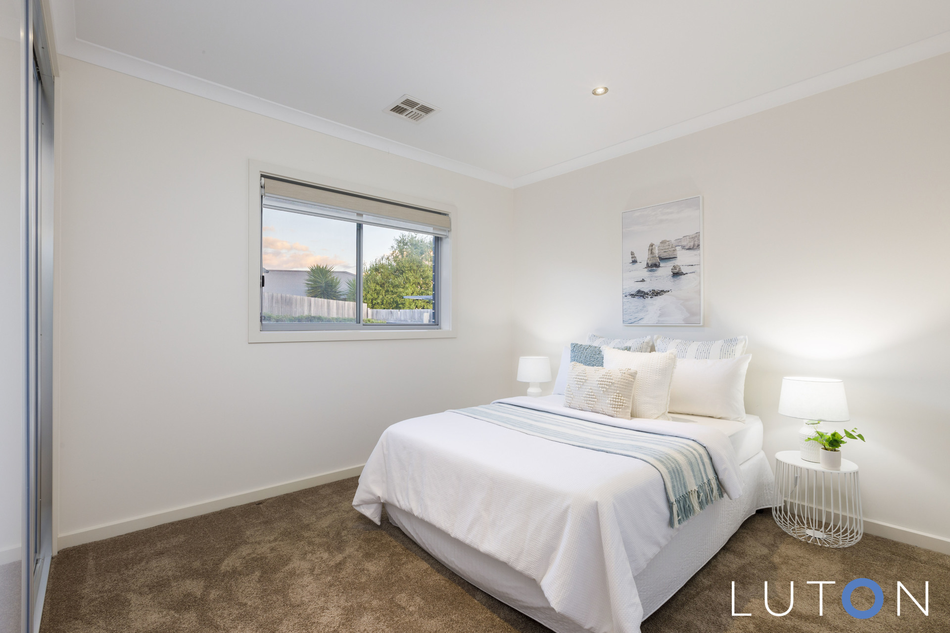
Occupying the rest of the home is a third living area/rumpus/fifth bedroom, well-proportioned bedrooms with built-in wardrobes, a family sized laundry with large linen cupboard, main bathroom, all in the same immaculate condition as the rest of the home. Living here will be a enjoyed by the next family for many years to come – call Adrian for more information – 0449 559 225.
Features:
– Over 256m2 of total build
– Three separate living areas
– Northerly aspect to main living and backyard
– Stunning façade, clean, low maintenance gardens
– Elevated and prime location
– Blend of brick cement render and modern face brick
– Solid Jarrah timber flooring throughout home
– Abundance of storage spaces and cupboards throughout the home
– Well-lit kitchen and meals and living area
– Kitchen with full island bench
– Soft close joinery throughout kitchen
– Gas cooktop
– Electric oven
– Dishwasher
– Plumbing for fridge, extra-wide void
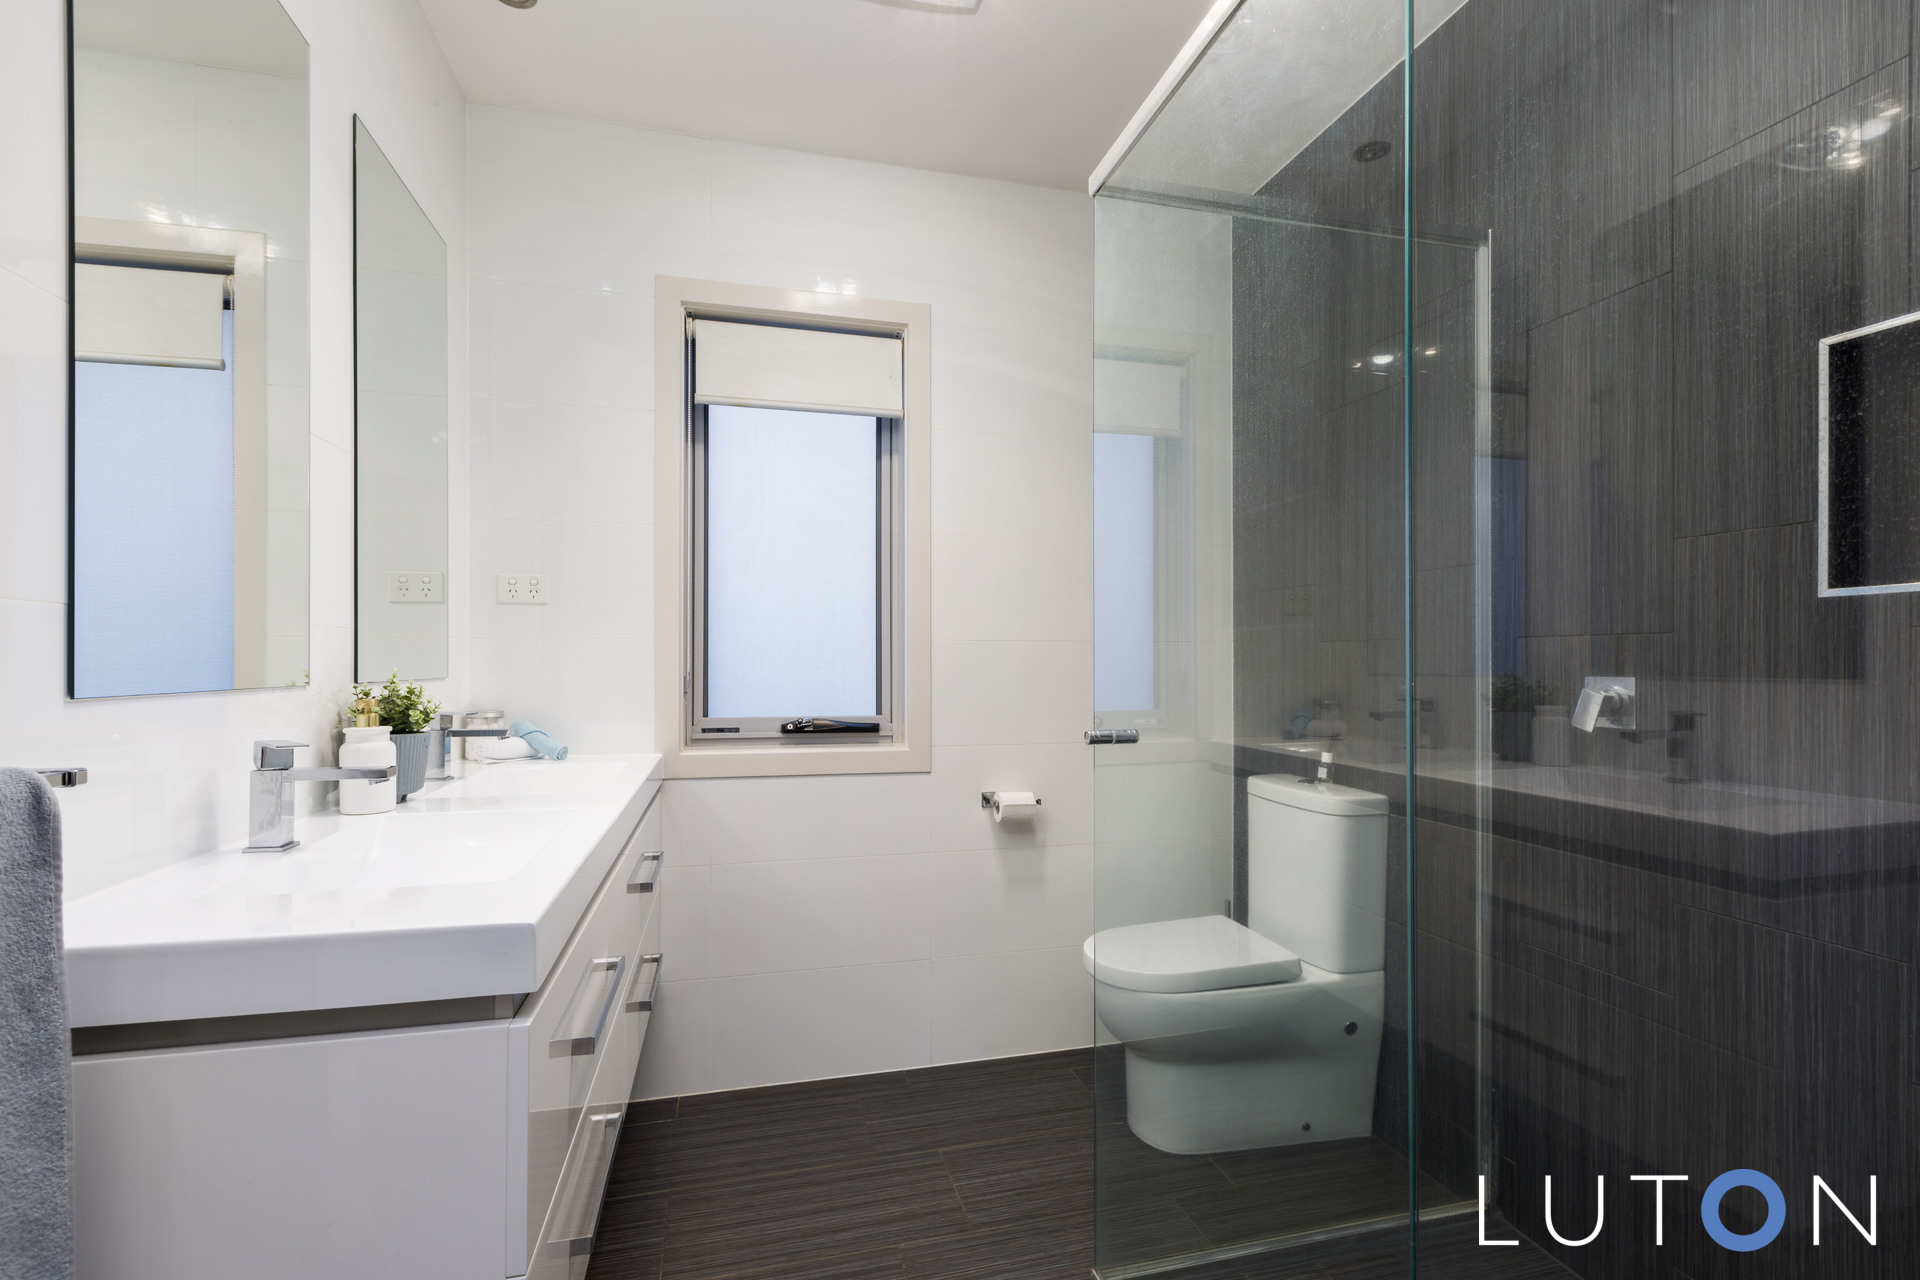
– Separate toilet and powder room
– Floor-ceiling tiles in bathrooms
– Main bathroom with bathtub
– Double-vanity in both bathrooms
– Laundry with stone bench and plenty of linen space
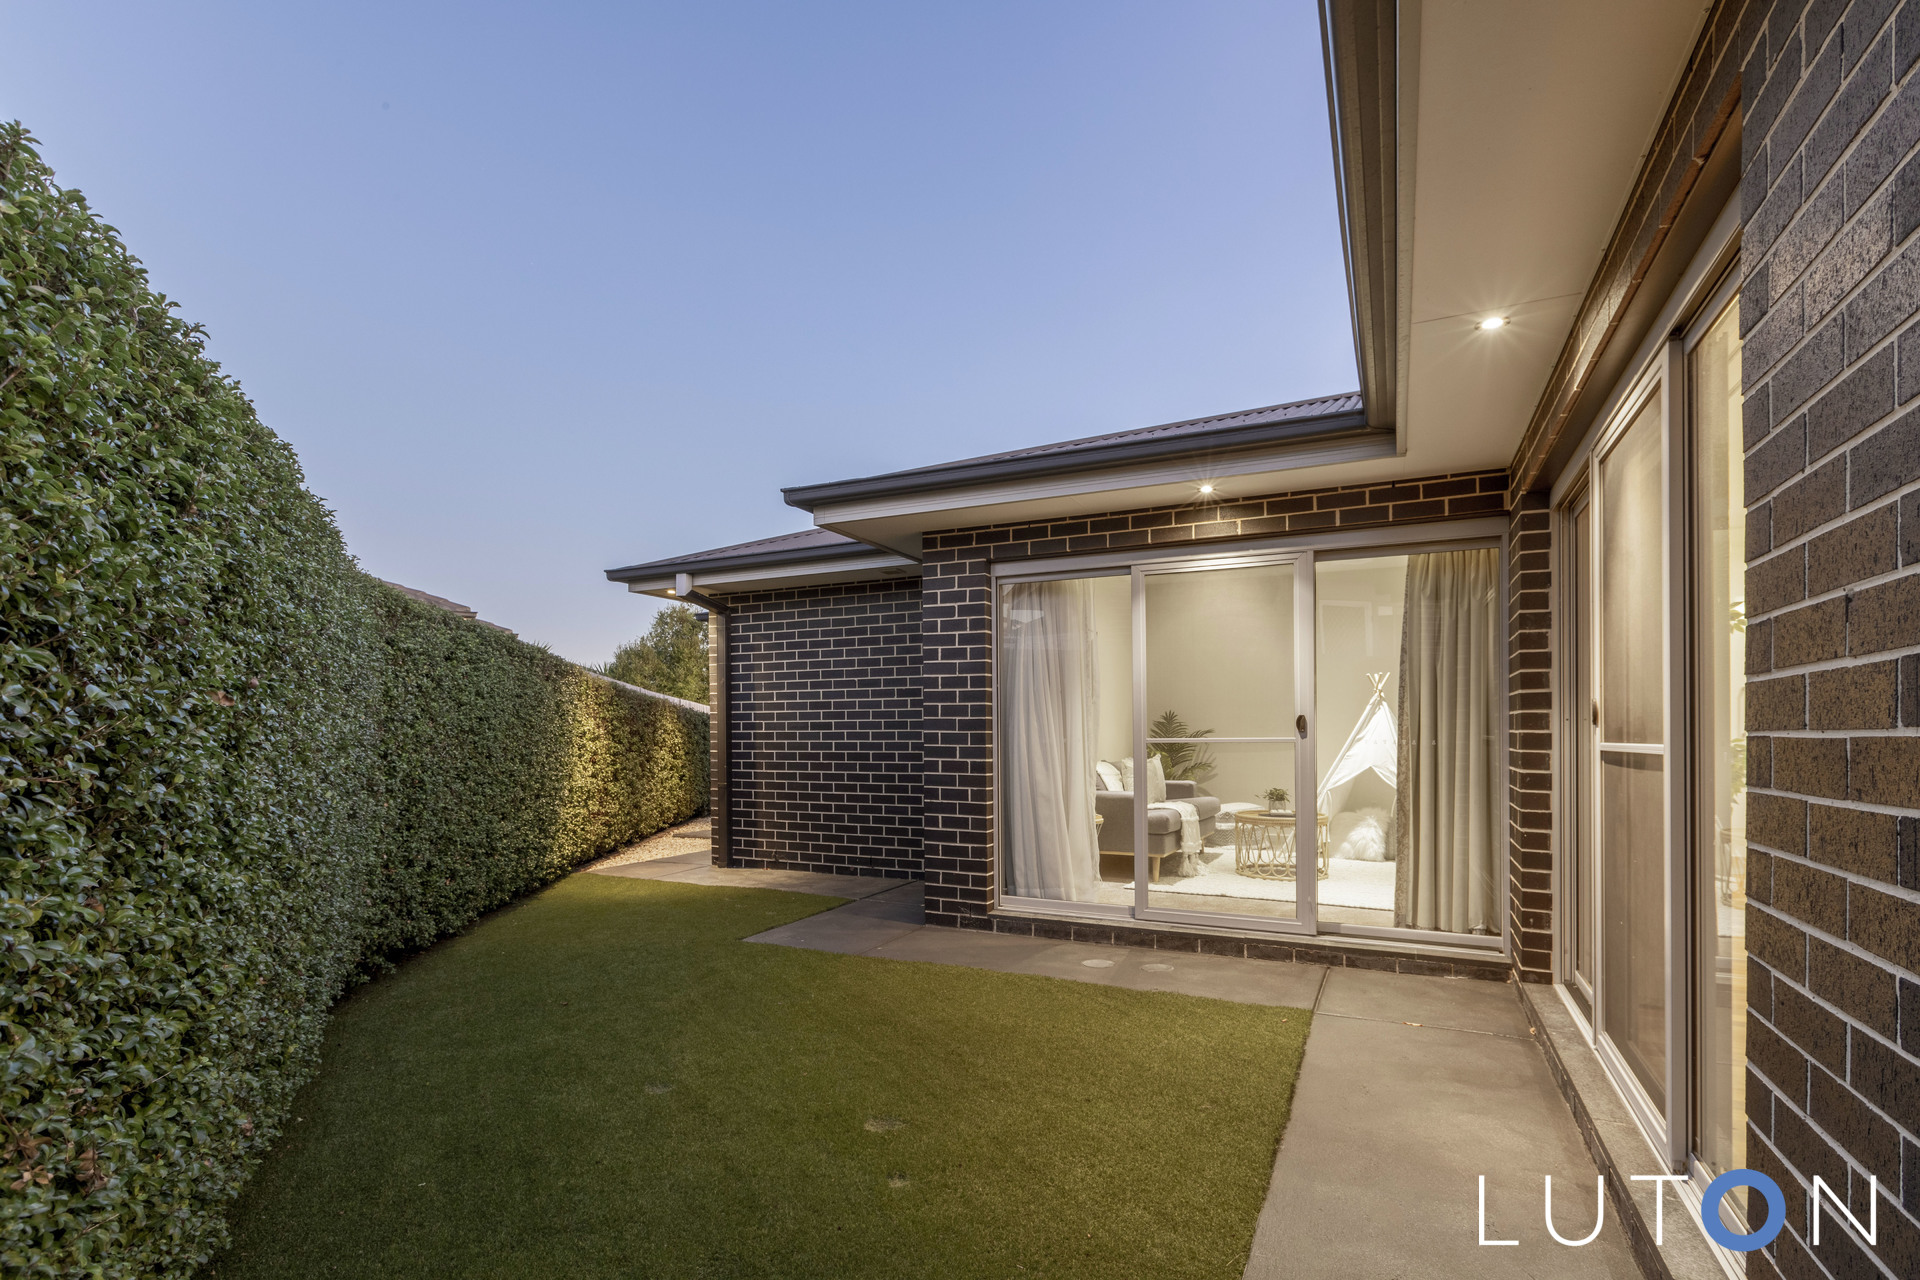
– Three access points to rear yard, two from living, one from rumpus
– Private, large rear yard, ideal for families and entertaining
– Maximum privacy in rear yard
– Astro-turf grassed areas for kids and pets
– Tiled al fresco
– Gas and electricity connection in alfresco
– Full Gutterguard roof protection
– Ducted heating/cooling throughout
– Ducted vacuum throughout
– Colourbond roof
– High ceilings throughout
– Square-set cornices in living and lounge
– Living: 202m2 (approx.)
– Garage: 39m2 (approx.)
– Alfresco: 15m2 (approx.)
– Total: 256m2 (approx..)
– Land Size: 522m2 (approx.)
– Rates: $2950 per annum
– Land tax (if used for investment): $4600 per annum
– Build year: 2013
- Satellite
- Street View
- Transit
- Bike
- Comparables