
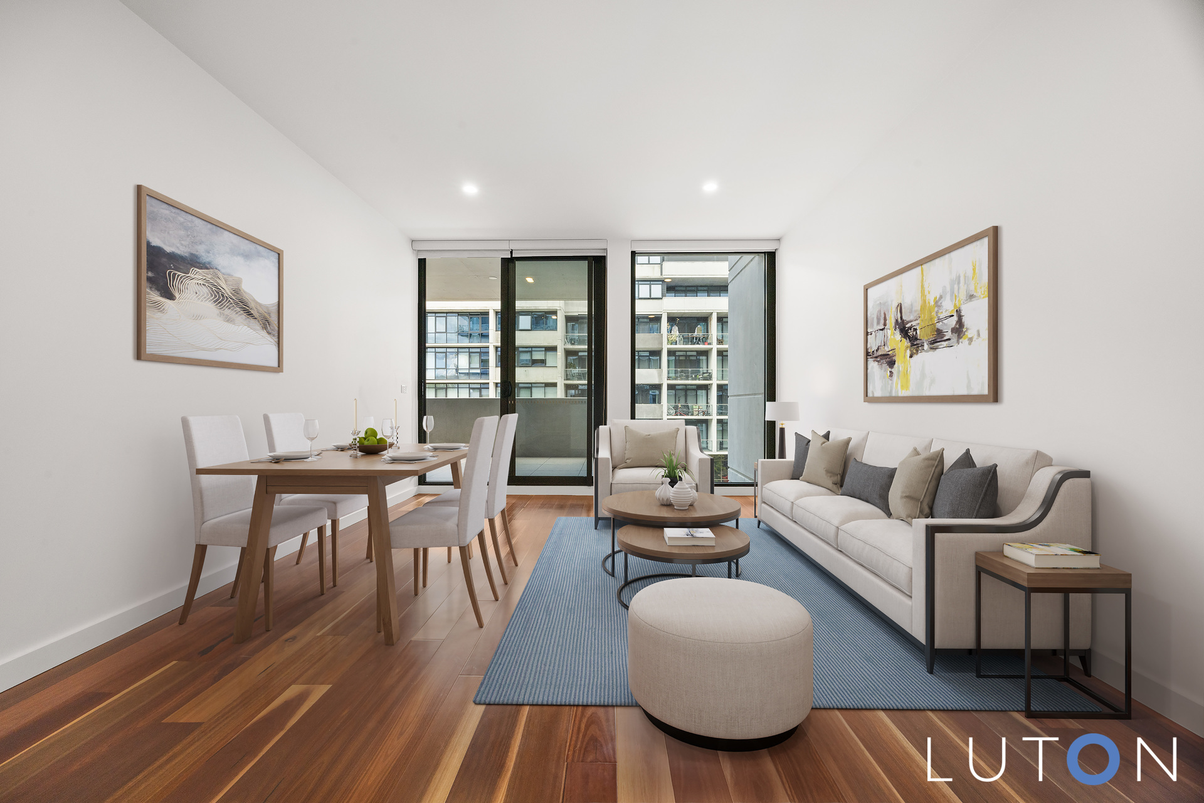
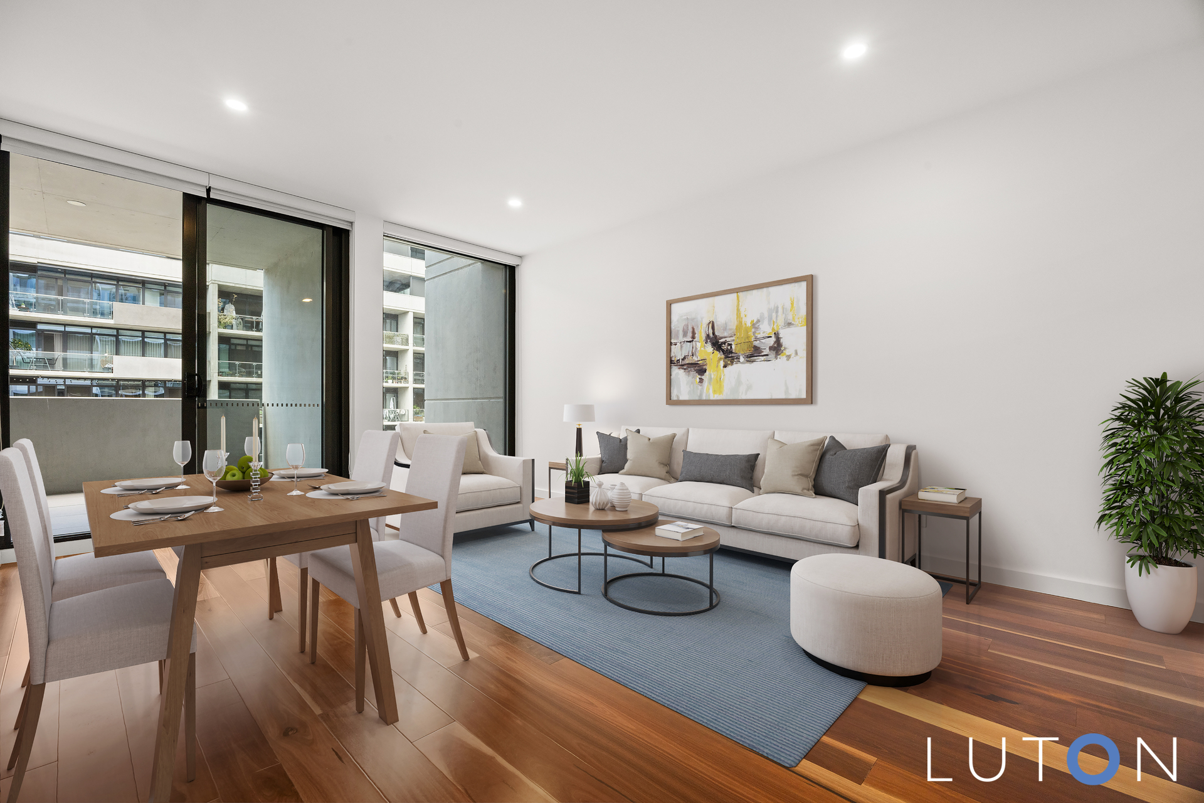
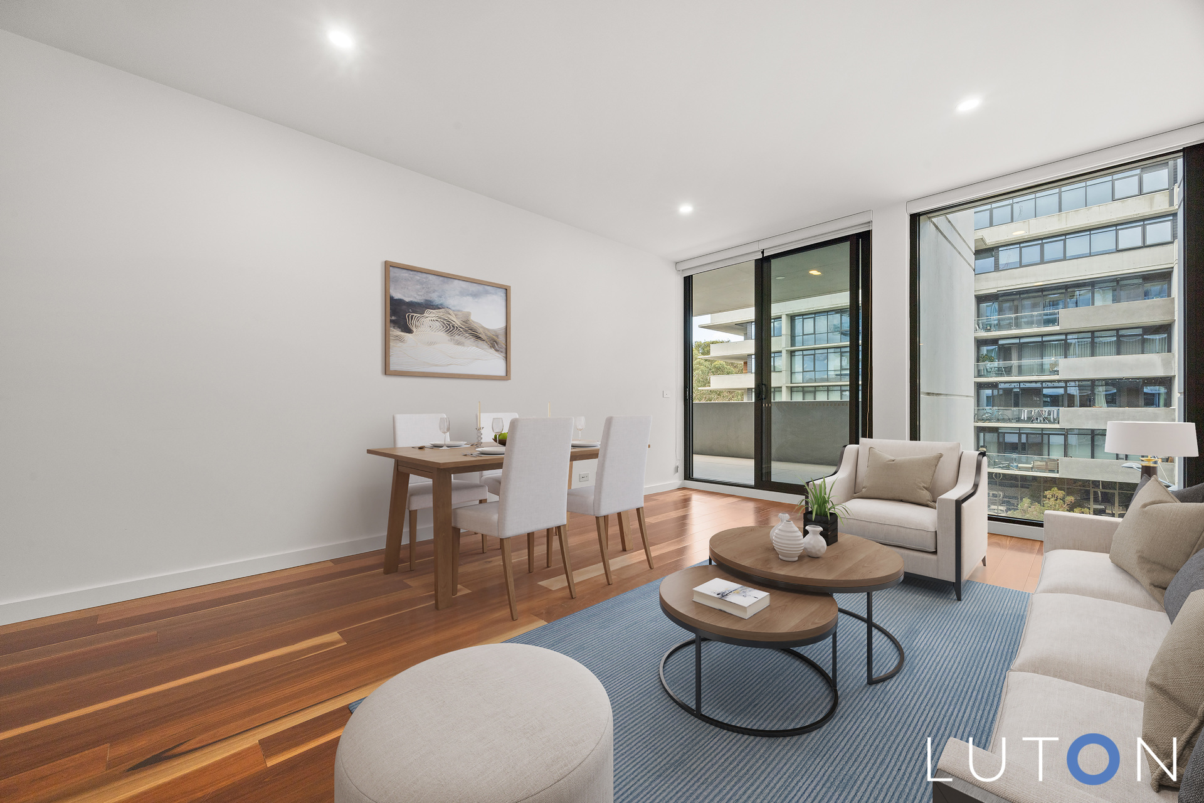
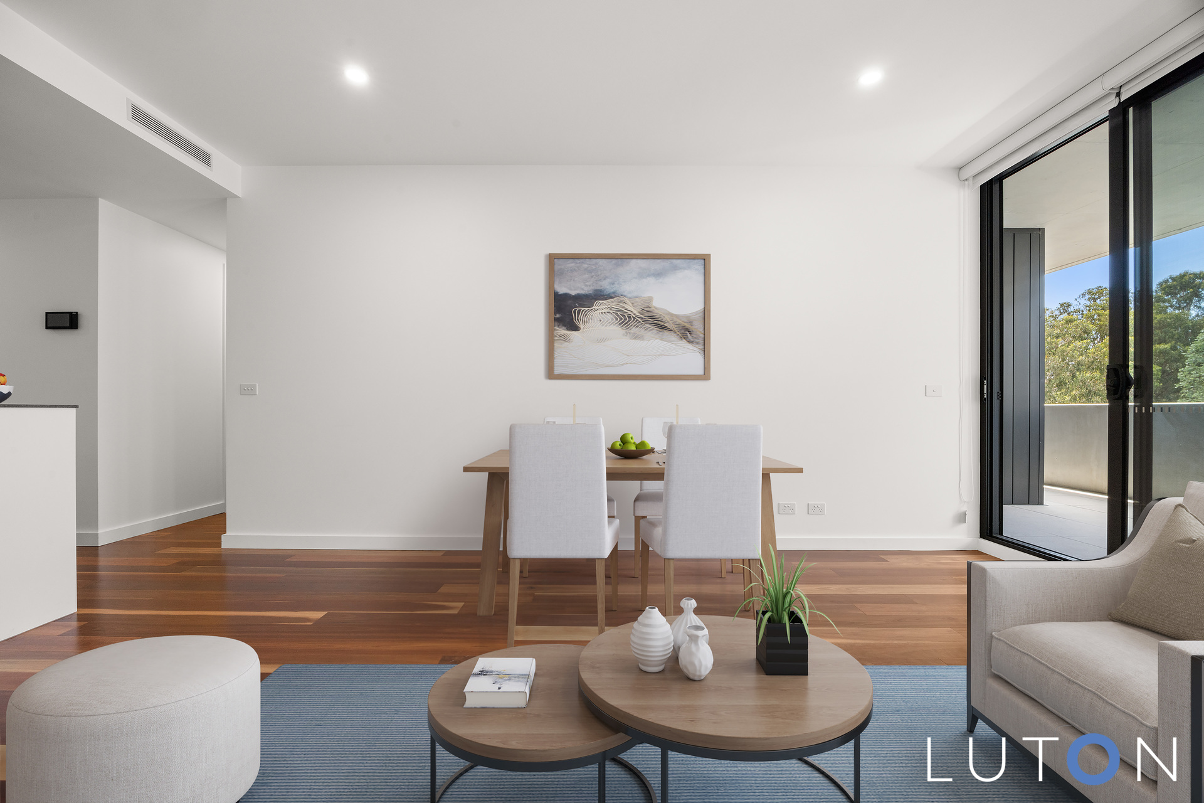
Light-filled apartment with north-easterly aspect in a lifestyle location
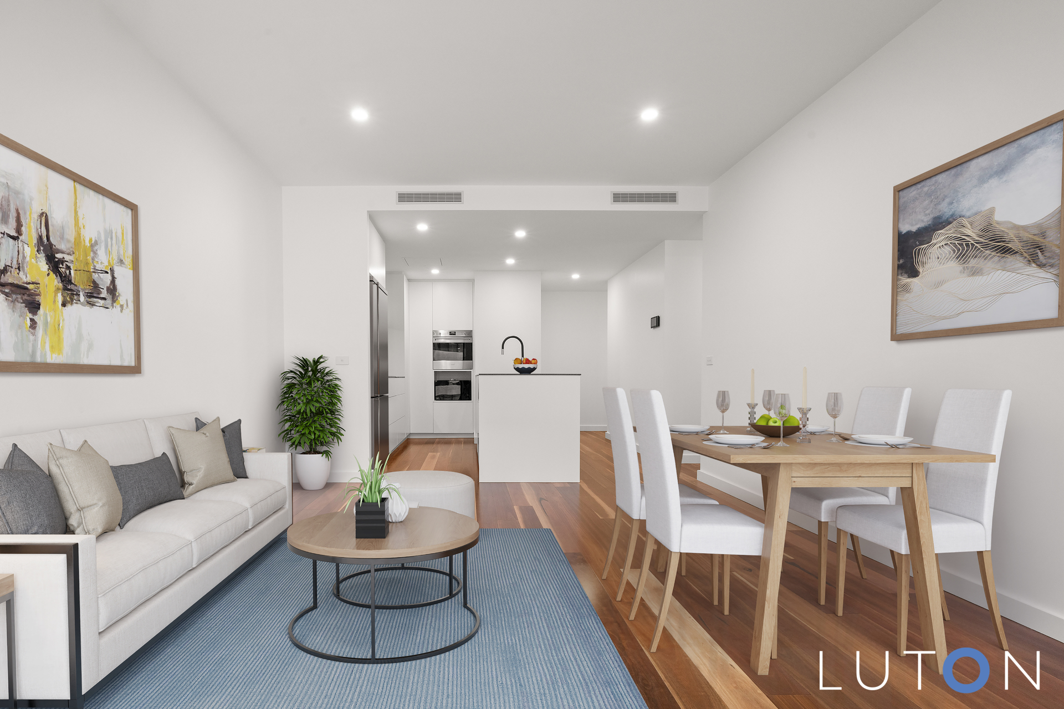
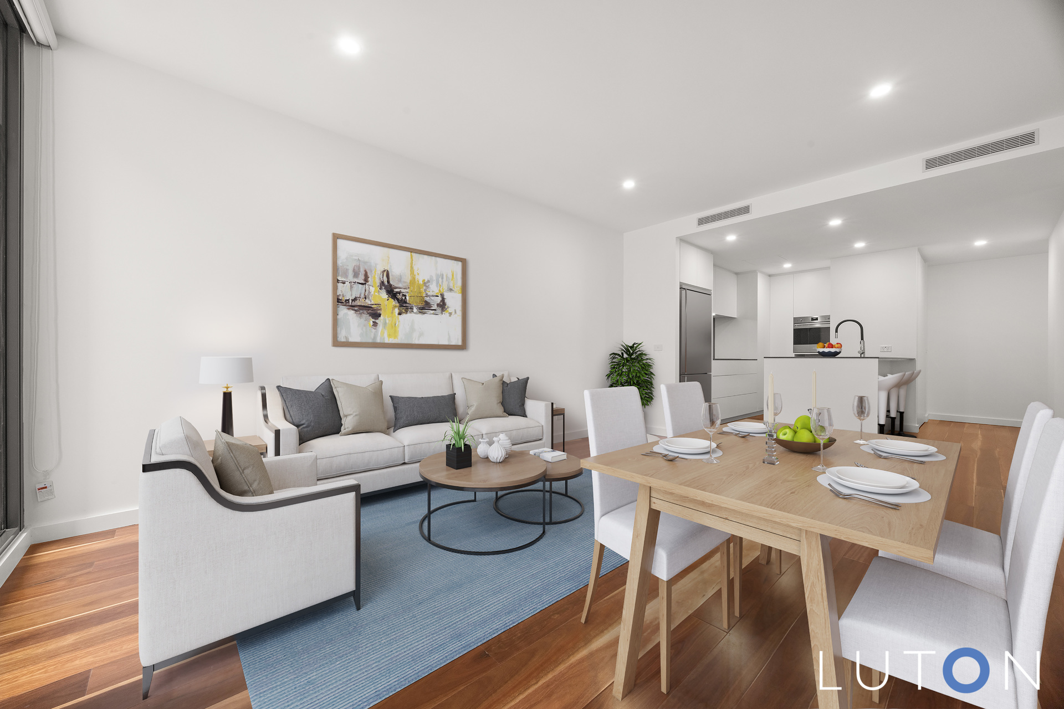
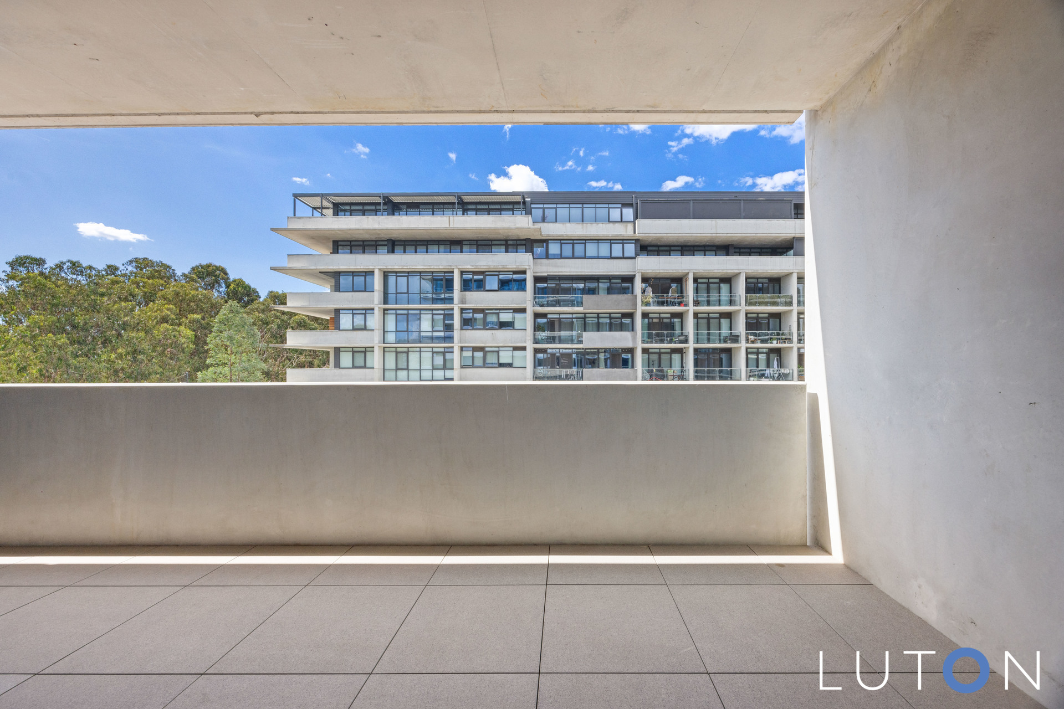
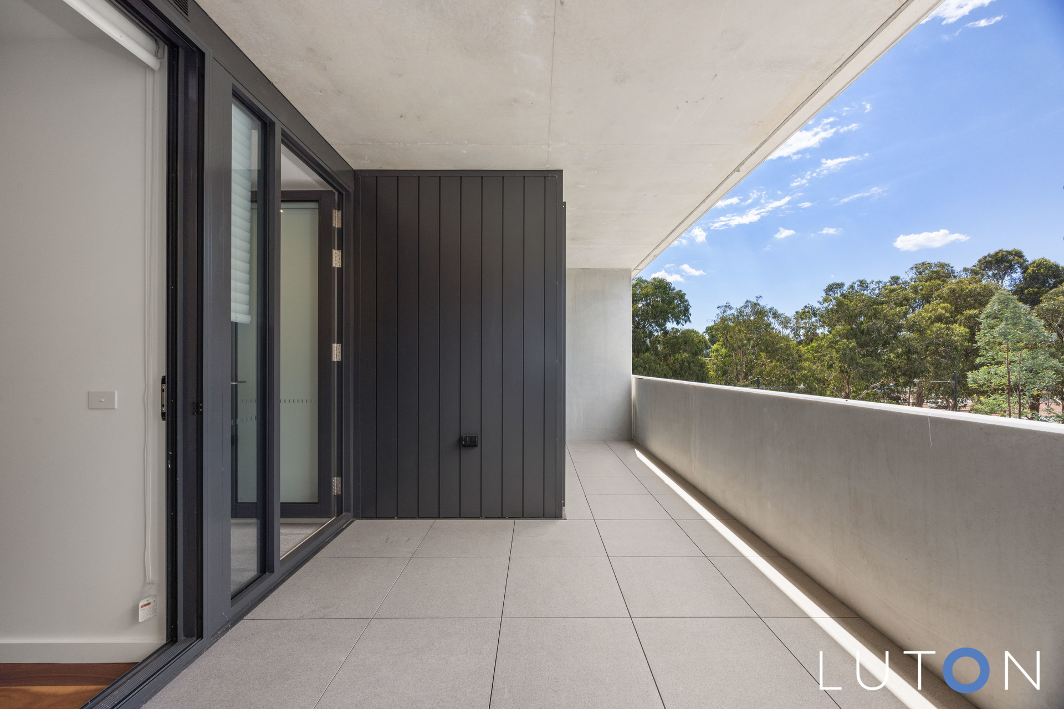
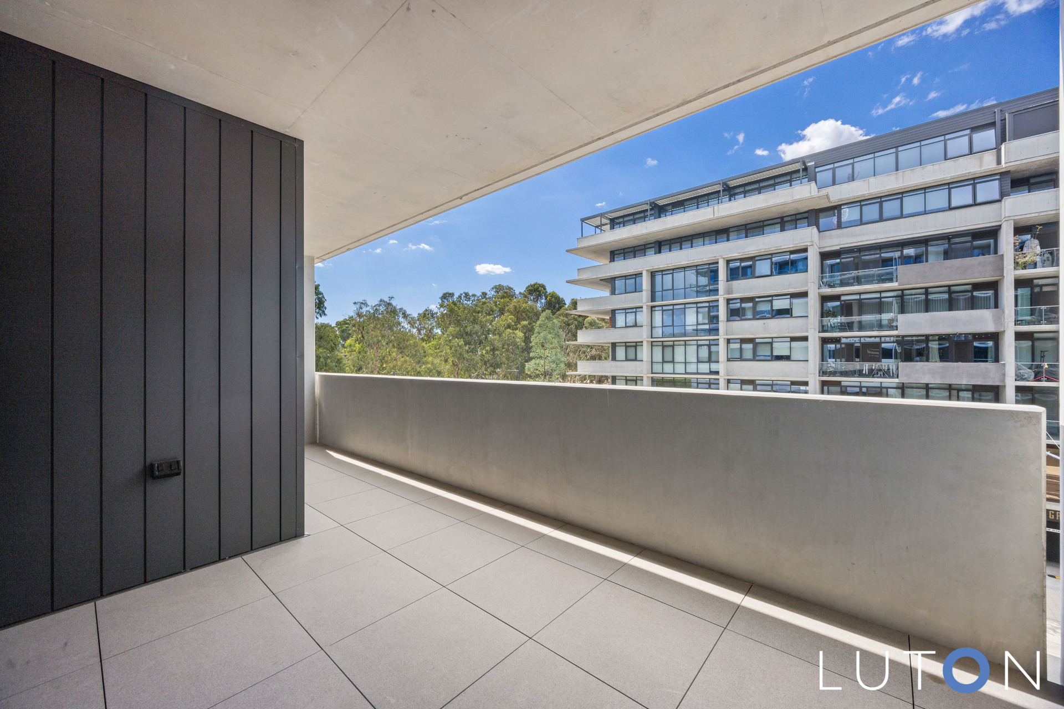
The apartment’s layout is infused with natural light and embraces open plan living and a kitchen that’s quality detailed and extends onto a covered balcony for year-round enjoyment.
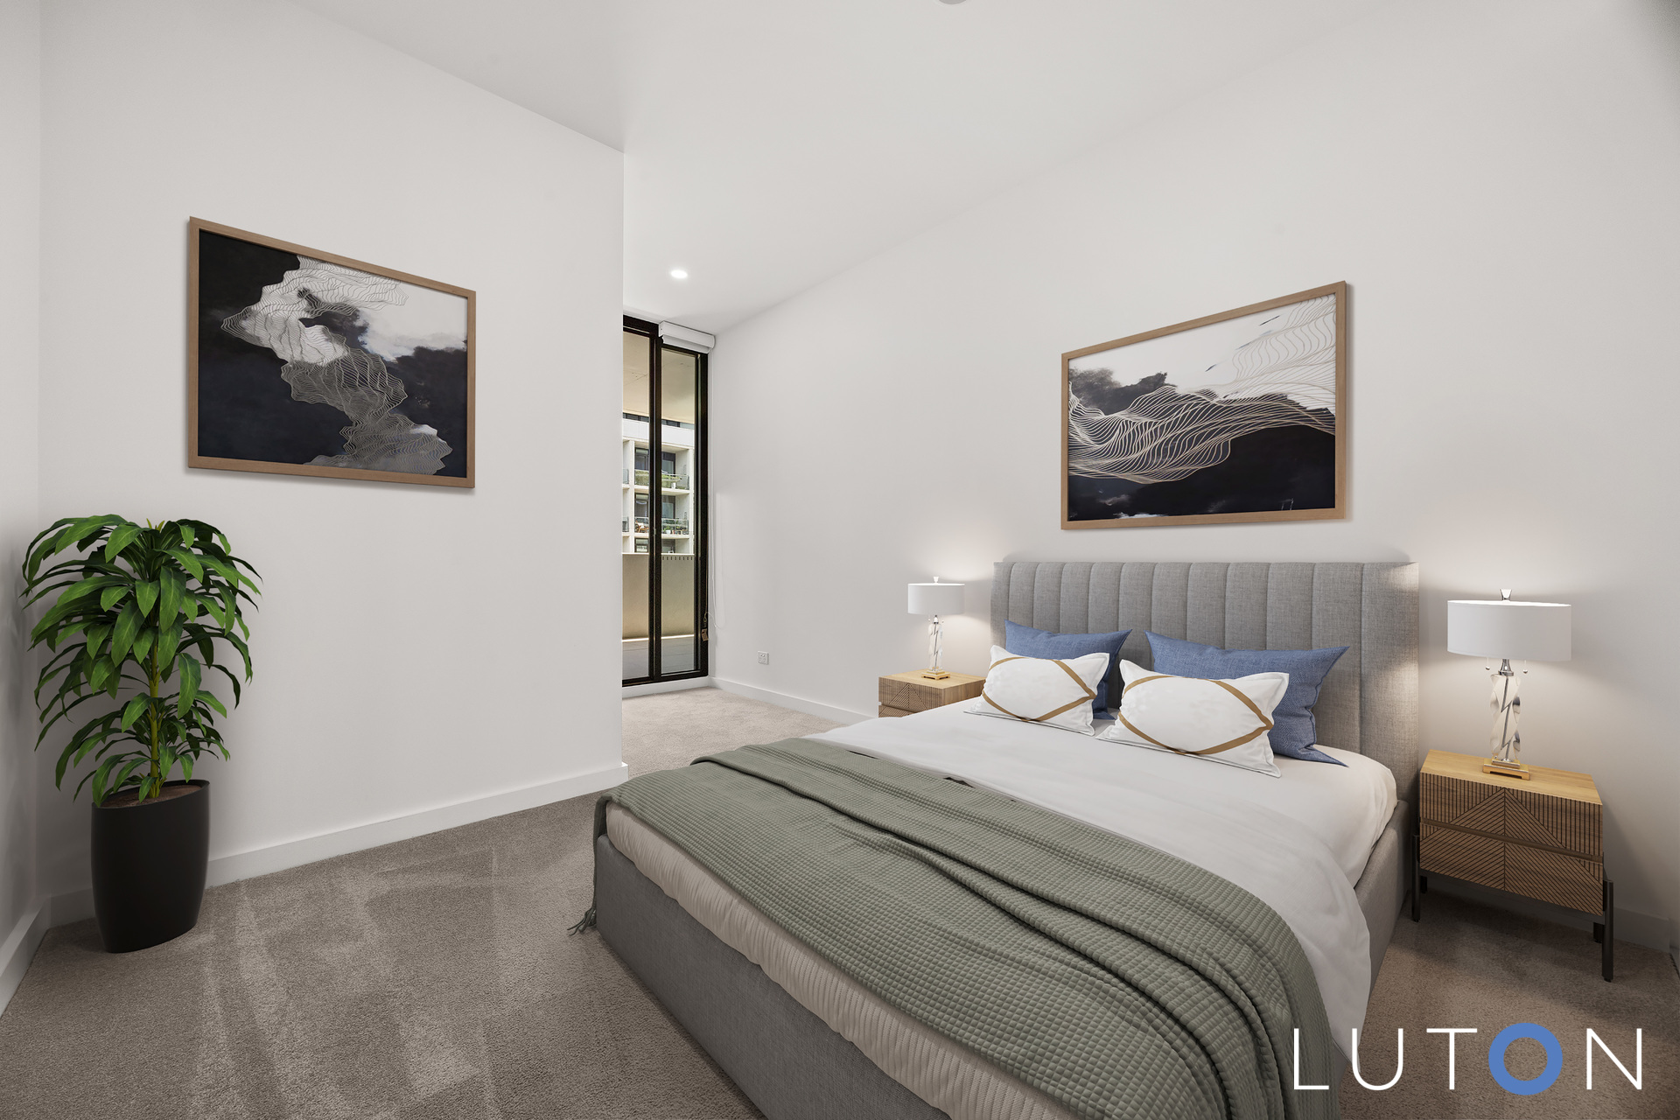
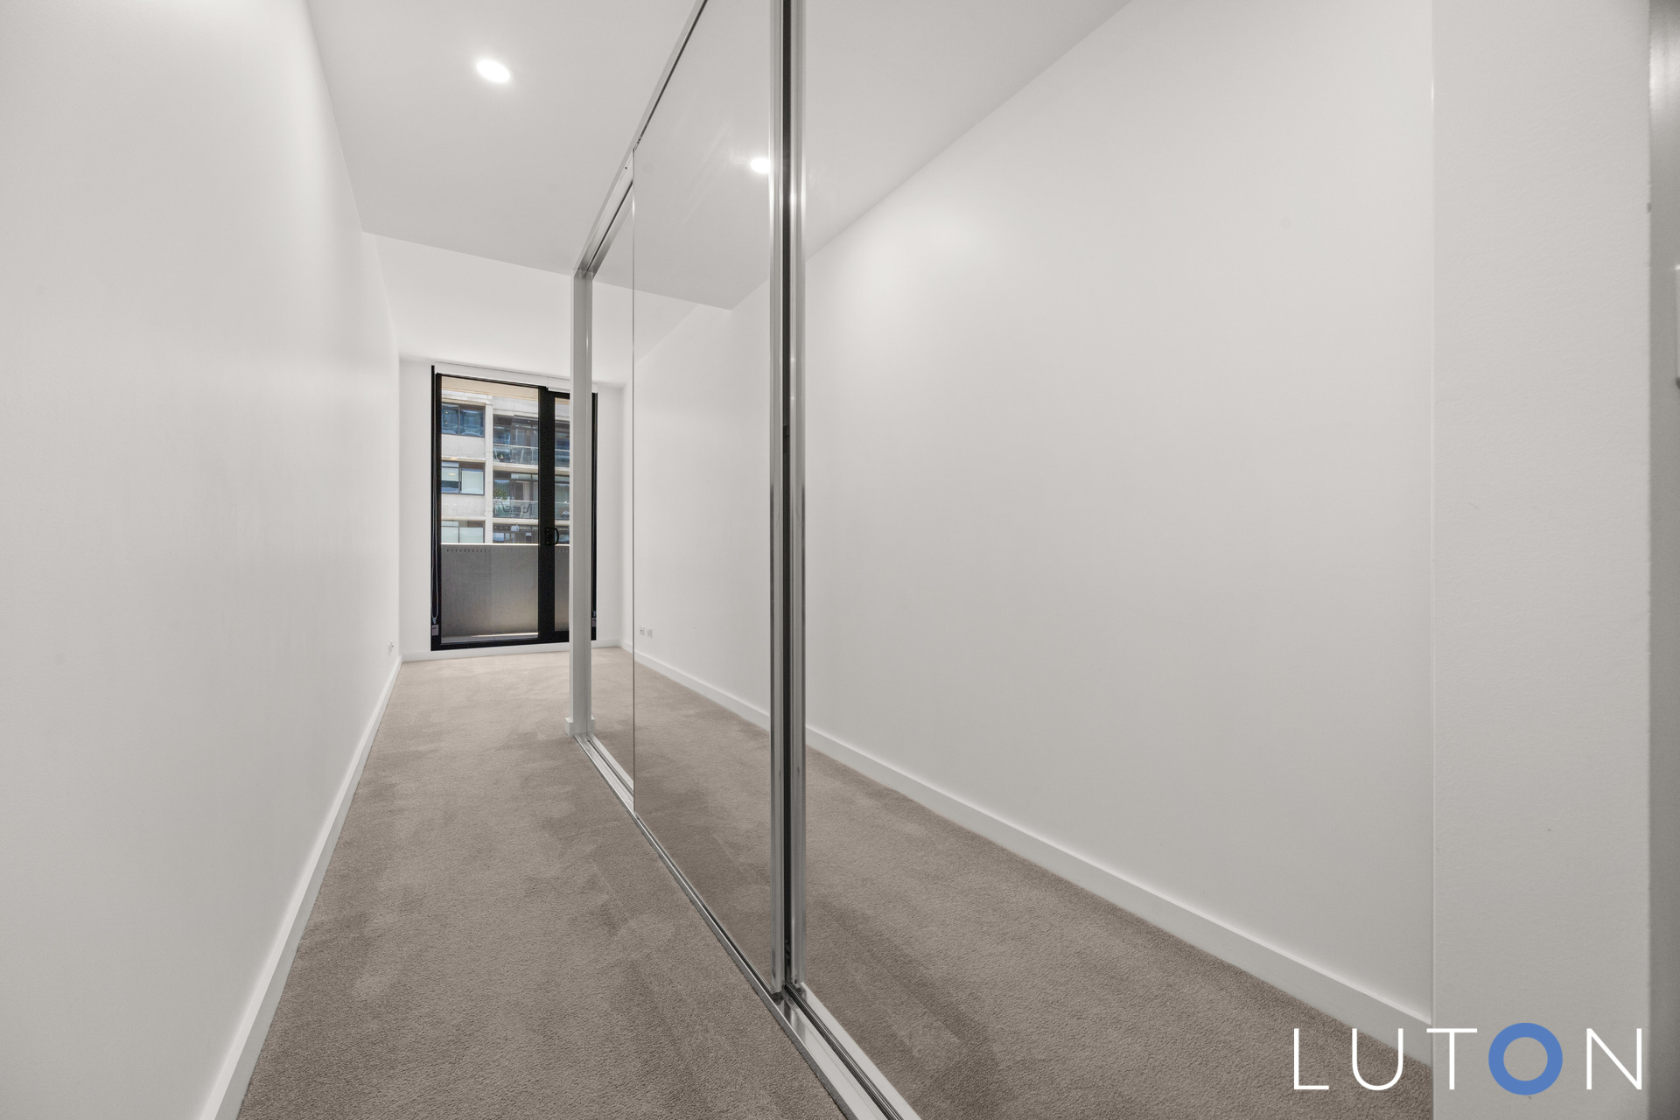
Complete with two bedrooms, the master bedroom with extensive robes and ensuite, further complemented by the second bedroom with built-in-robes and main bathroom.
The apartment comes complete with secure entry, basement parking for two cars plus storage, and access to a rooftop sundeck and gardens with BBQ facilities and a beautiful internal courtyard – located above the bustling C5 precinct, Hassett Park & Playground and a very short walk to Lake Burley Griffin, War Memorial, Russell Offices and Canberra City,
Features:
Vacant and ready to move into
Located on Level 3
Complex offers a rooftop BBQ area and internal courtyard
LED Lights
Double glazed windows
Entrance hall
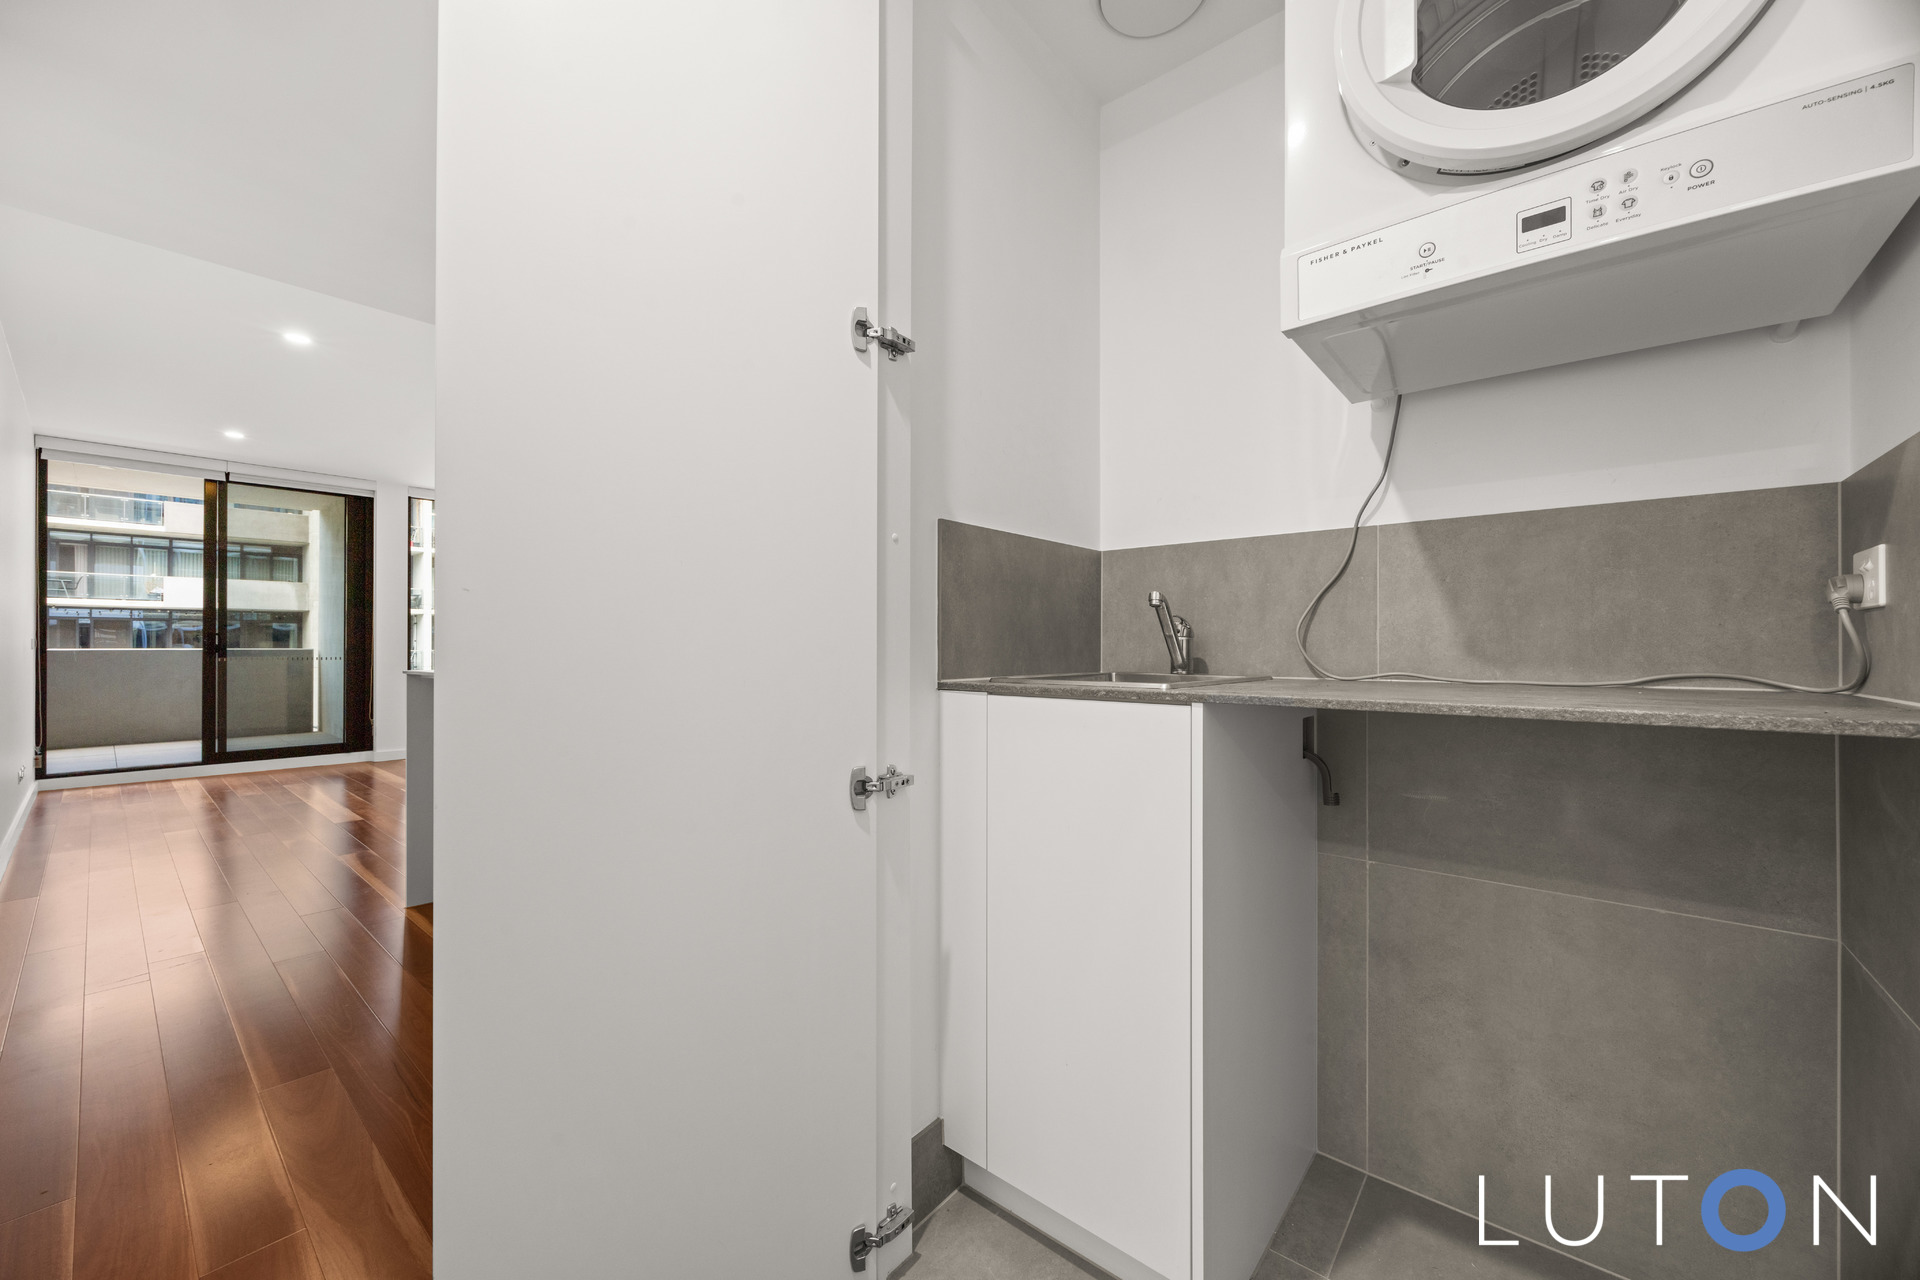
European laundry with washer
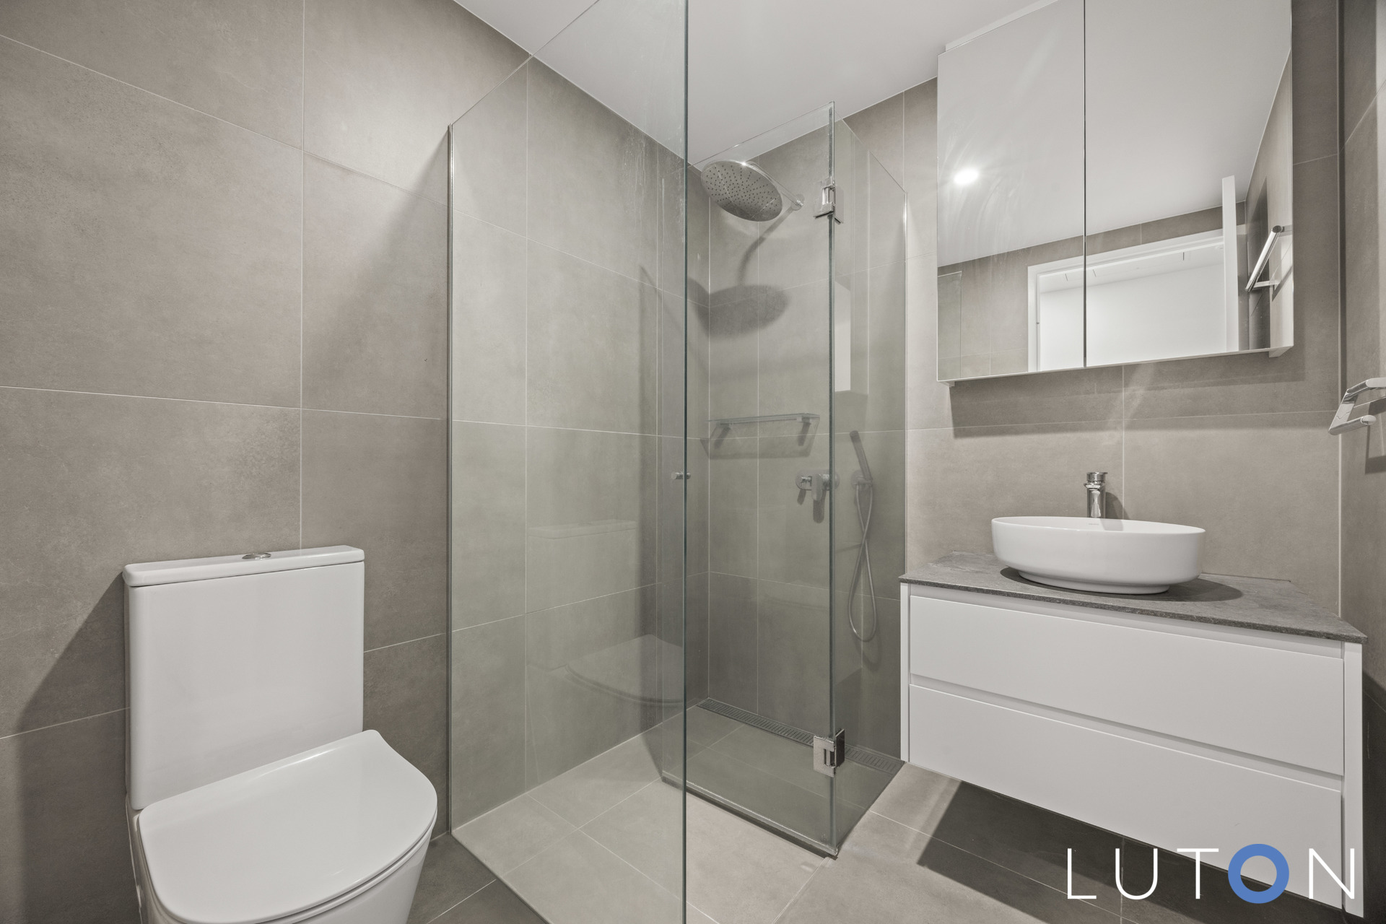
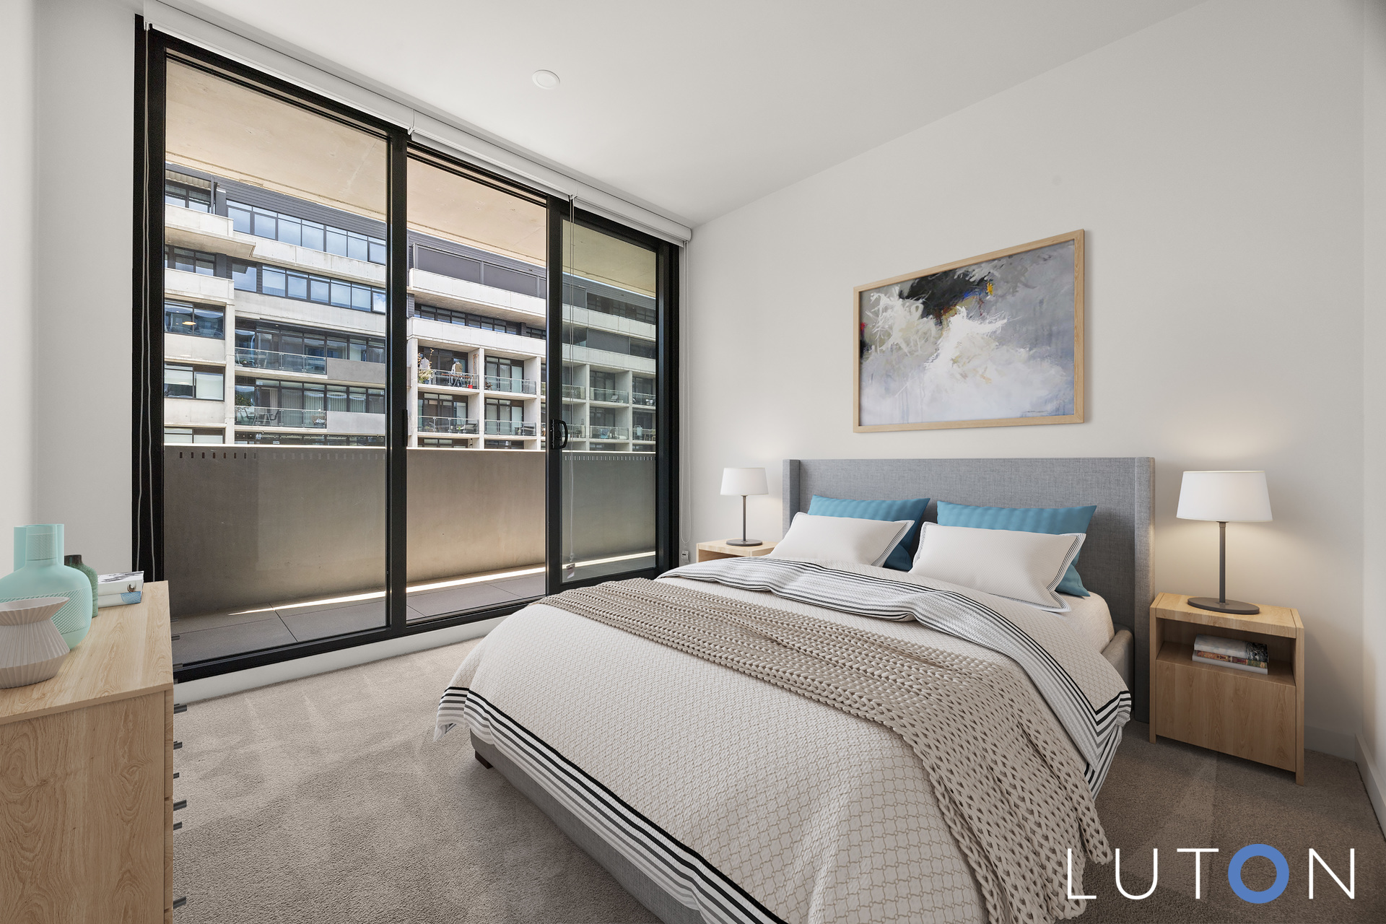
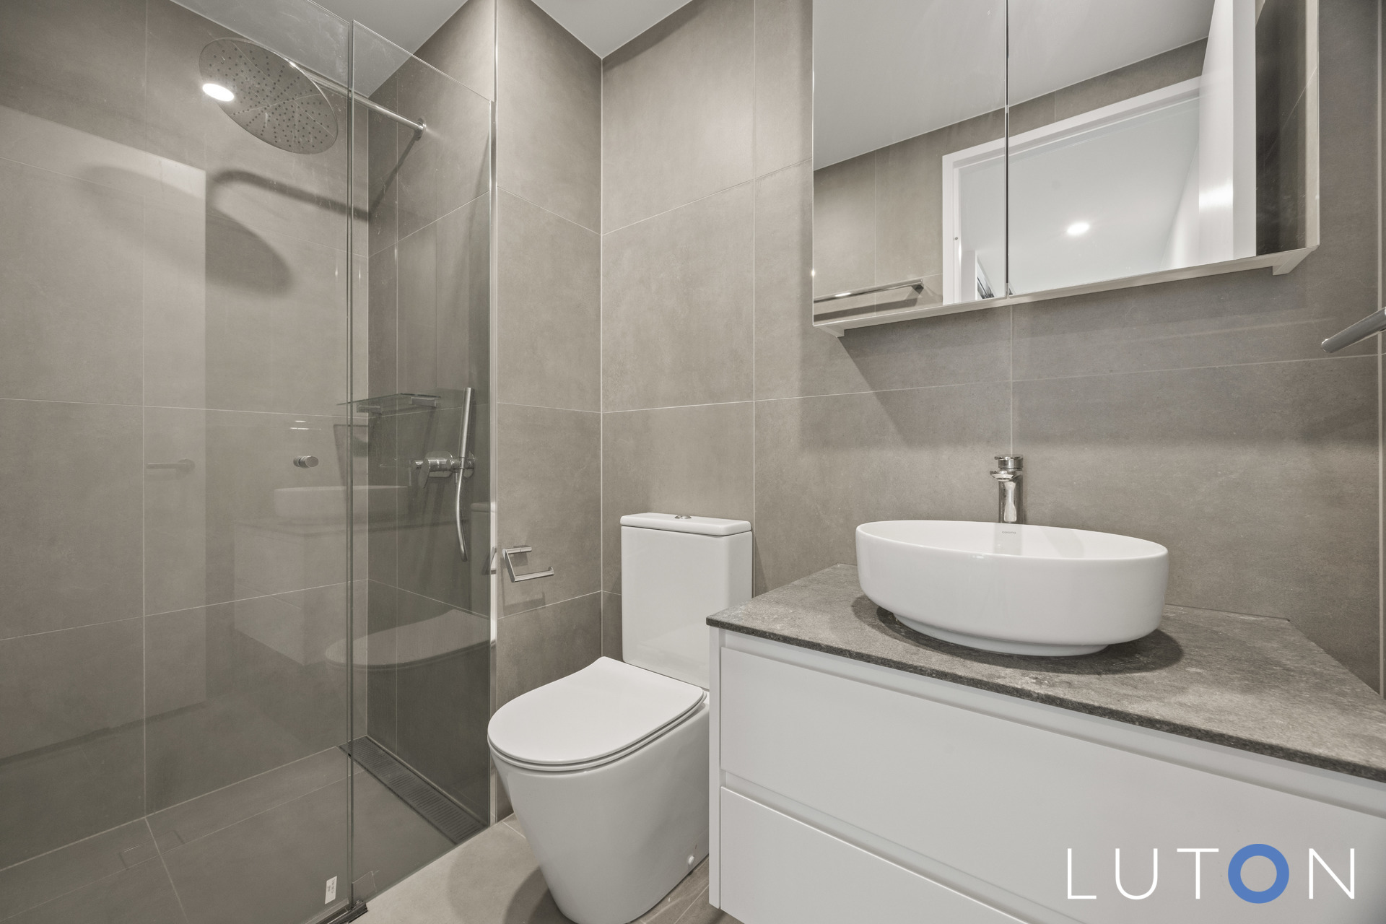
Main bedroom with sliding door access to balcony, extensive robes and ensuite with floor to ceiling tiles
Second bedroom with built-in-robe
Main bathroom with floor to ceiling tiles
Open plan living room opening through sliding doors to the balcony
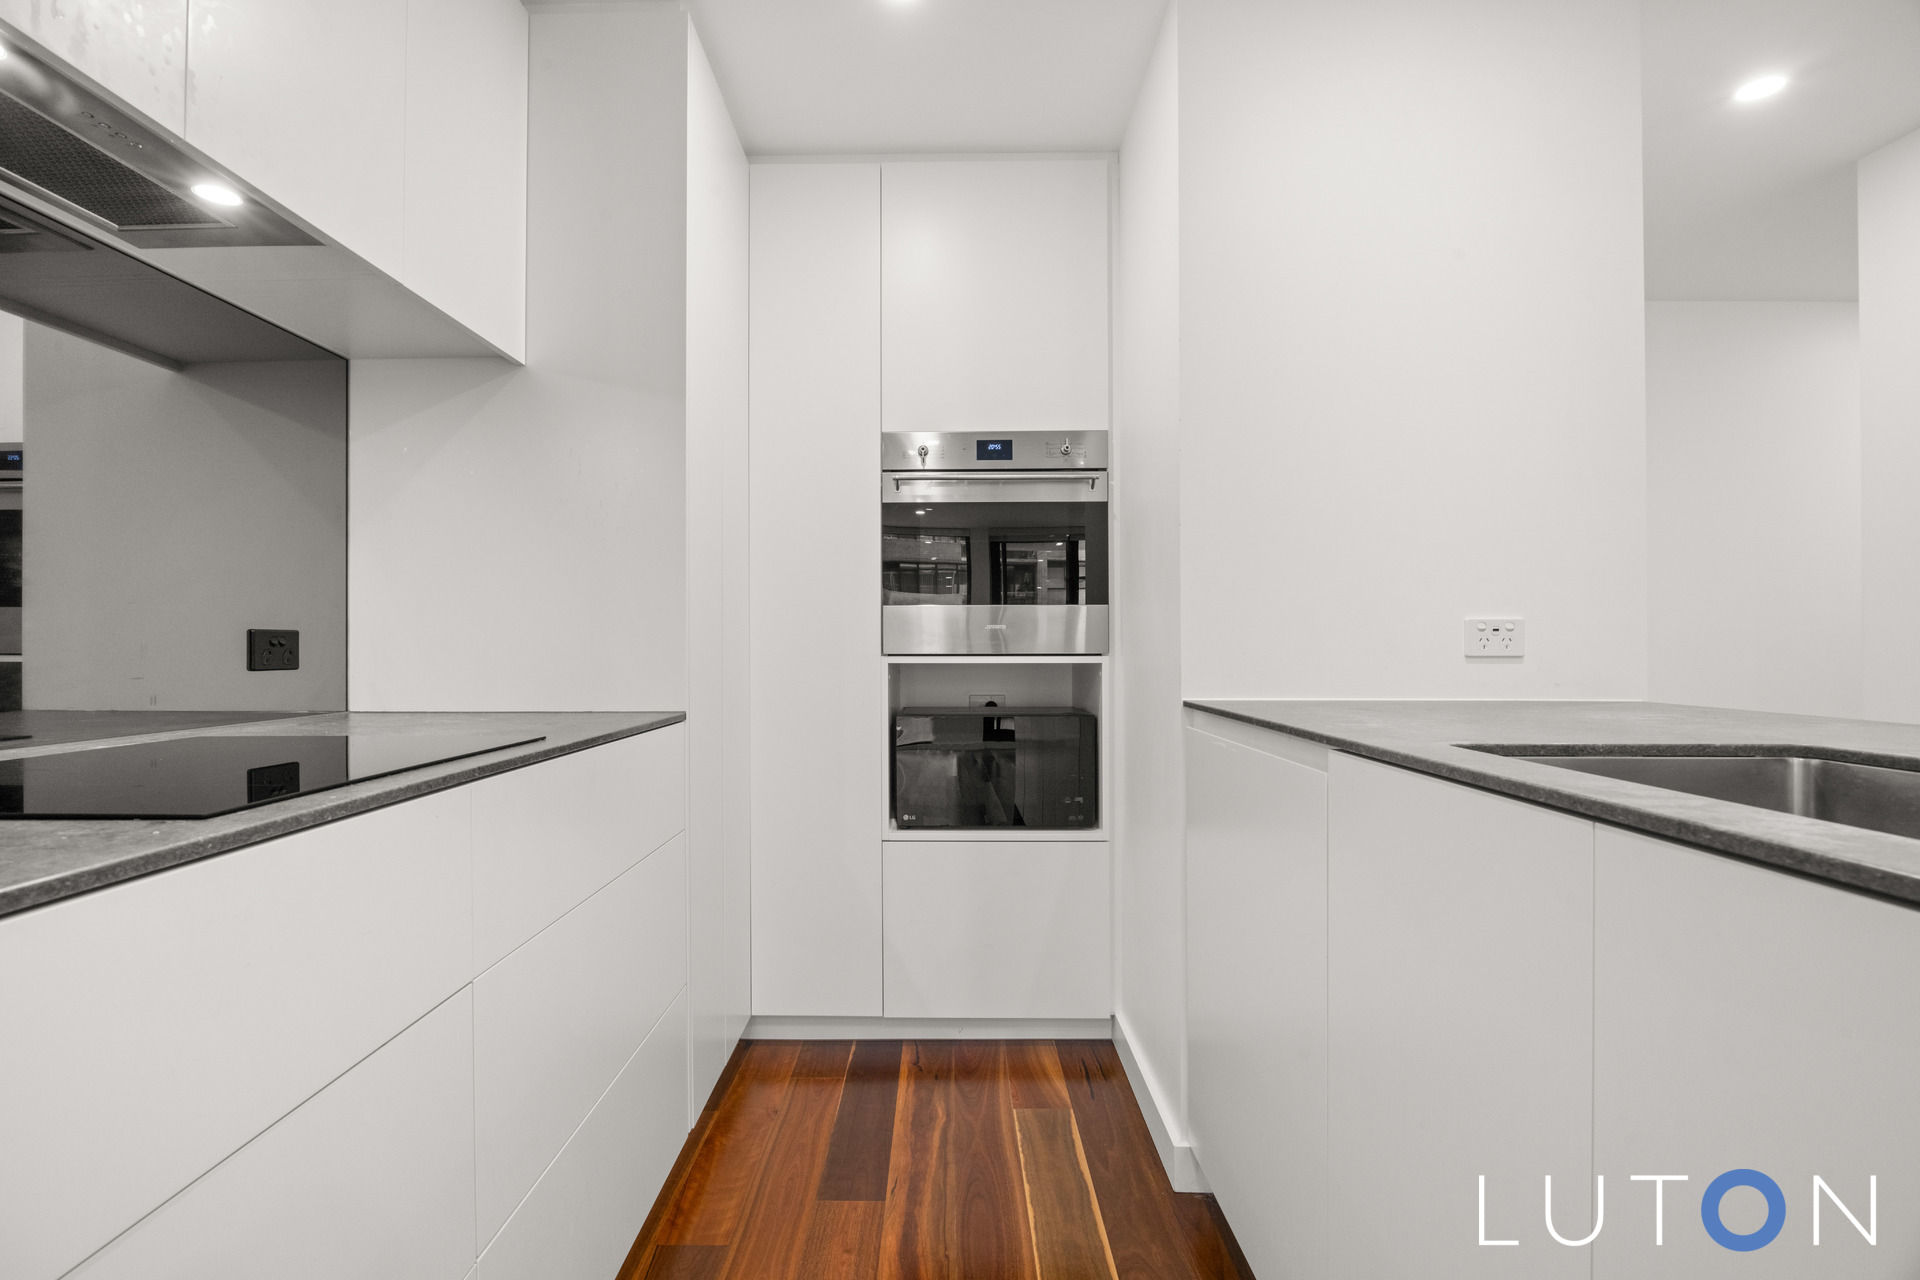
Kitchen with stone benchtops, soft close cabinetry, electric cooking and dishwasher
Ducted reverse cycle heating and cooling
Two side by side car spaces and storage cage on B1
Located in the C5 Campbell precinct, with Hassett Park and cafes, restaurants and retail
Walk to Lake Burley Griffin, Russell Offices, Mt Ainslie and Canberra City
Body Corporate: $967 P/Q approx (including sinking fund)
Land Rates: $450 P/Q approx
EER: 6
Living area: 83m2 approx
Balcony: 16m2 approx
Disclaimer: Whilst all care and quality has been taken to ensure accuracy in the marketing material no warranty can be given. This Property has been Virtually Styled Floorplan measurements may not be to scale and should not be relied upon.


- Satellite
- Street View
- Transit
- Bike
- Comparables