
Adaptable Family Home
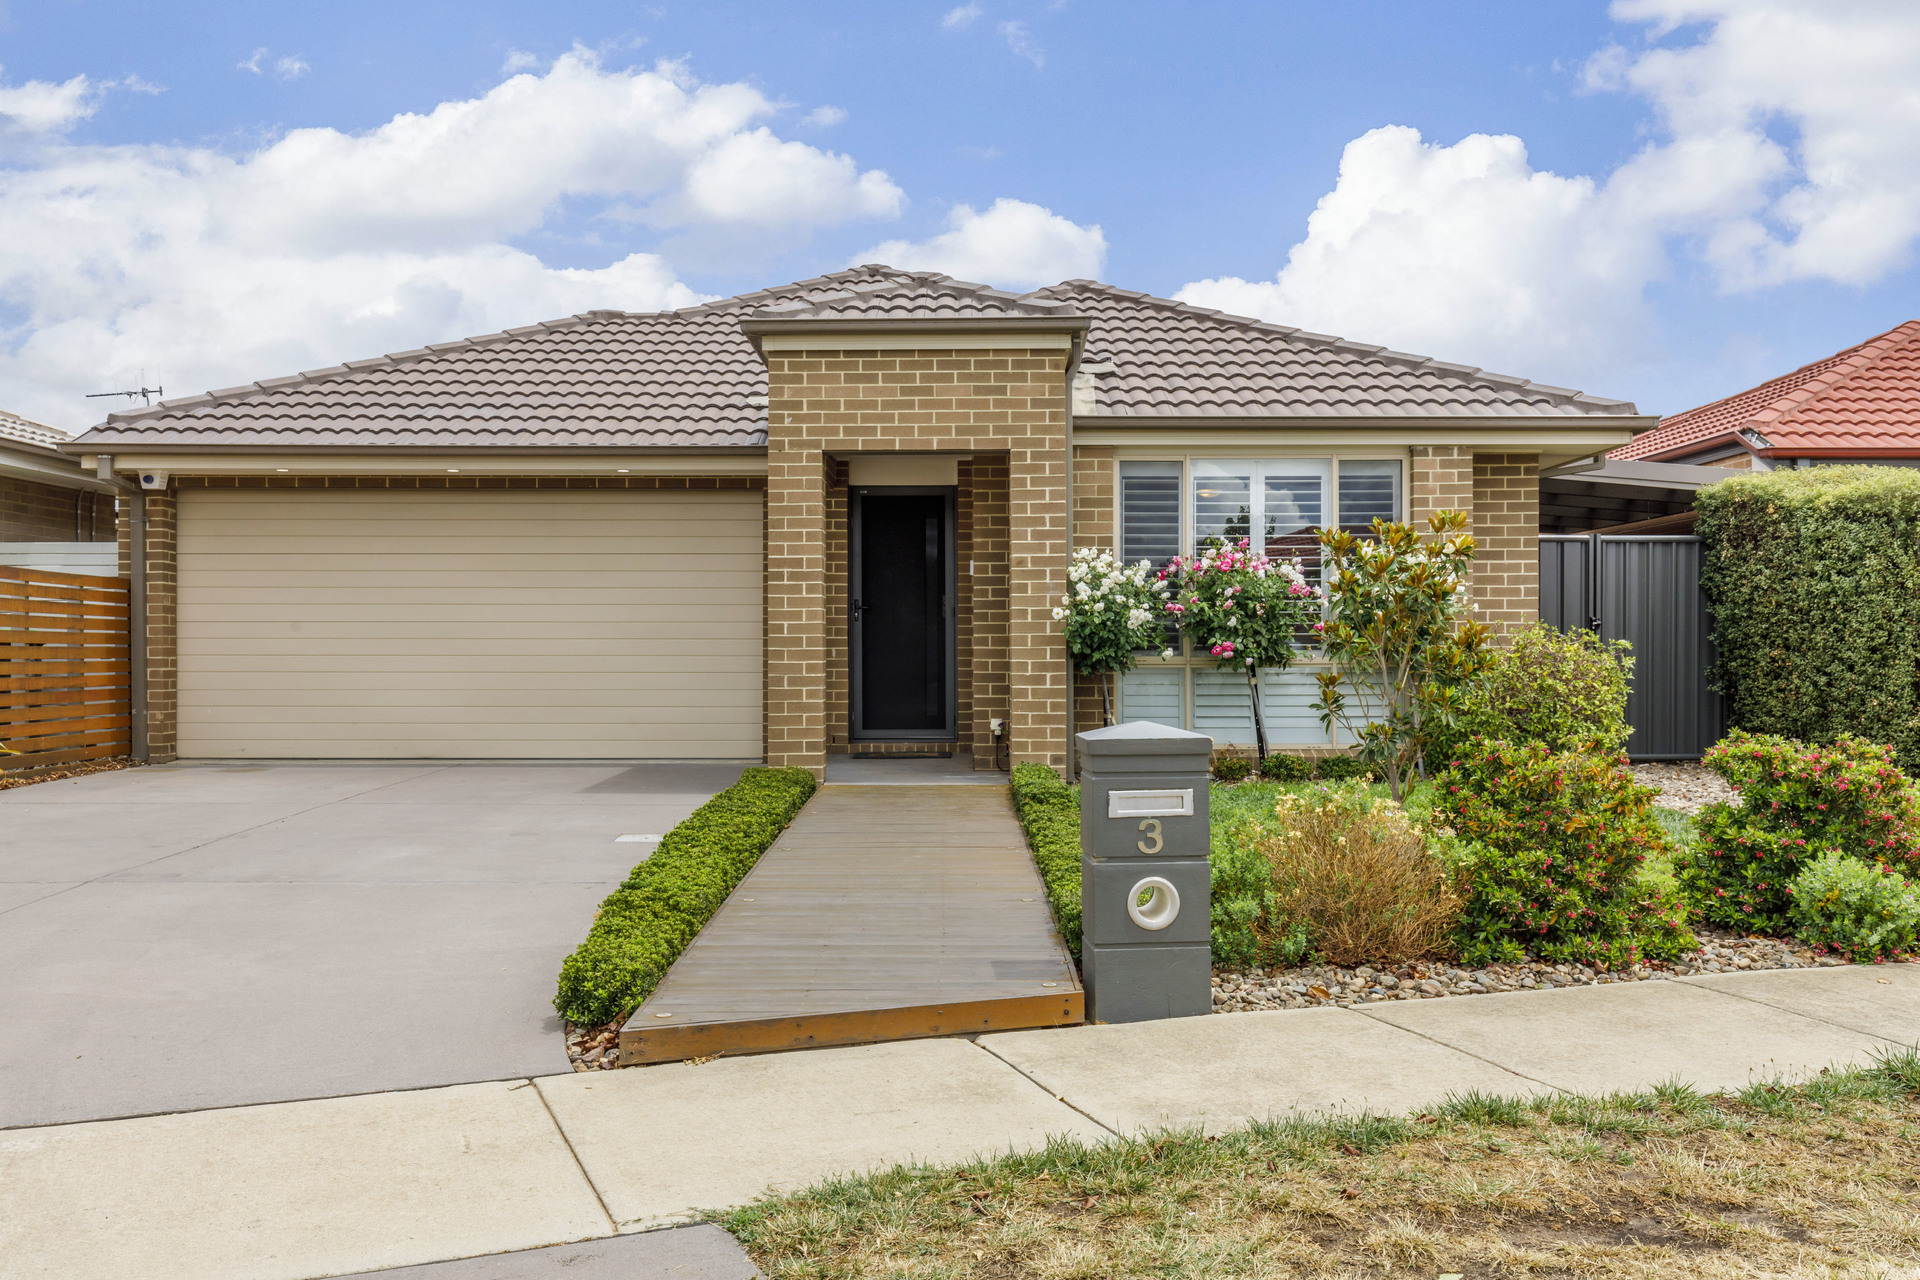
Space, quality and practicality are epitomised in this home’s modern design. Built with a focus on family needs, this thoughtfully crafted home offers a variety of formal and informal living, just a short distance from the highly popular and convenient Casey Market Town.
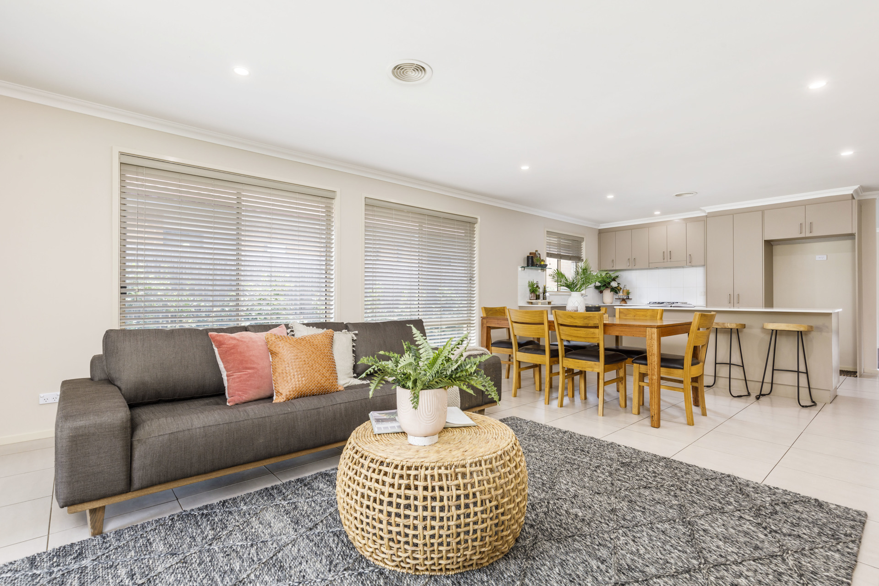
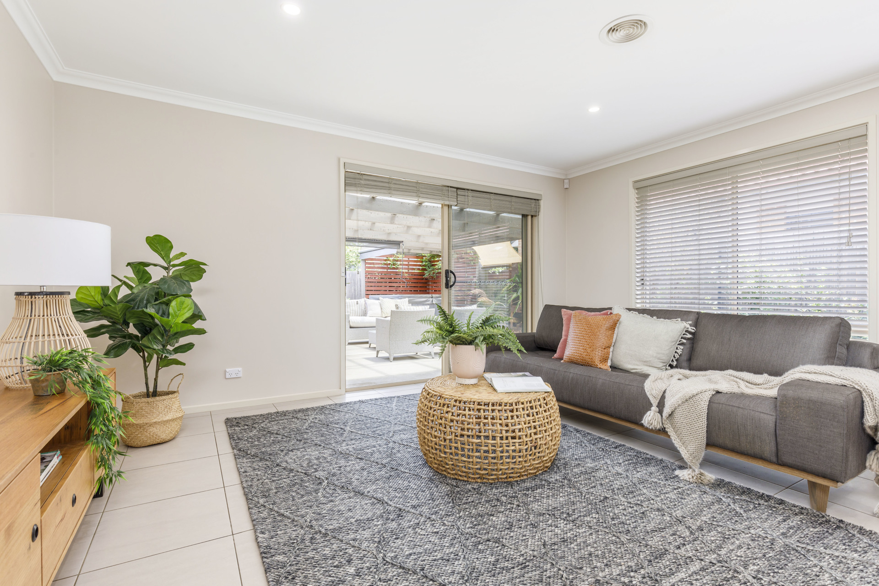
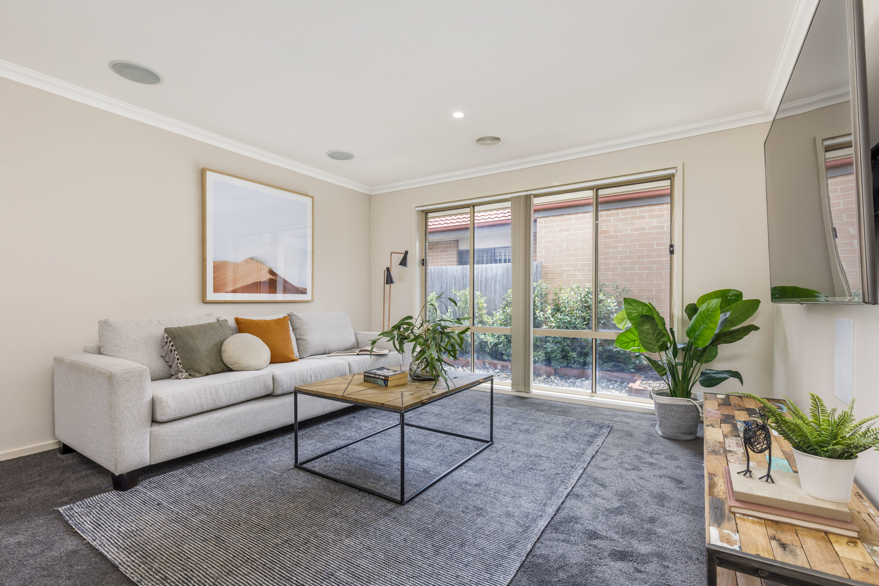
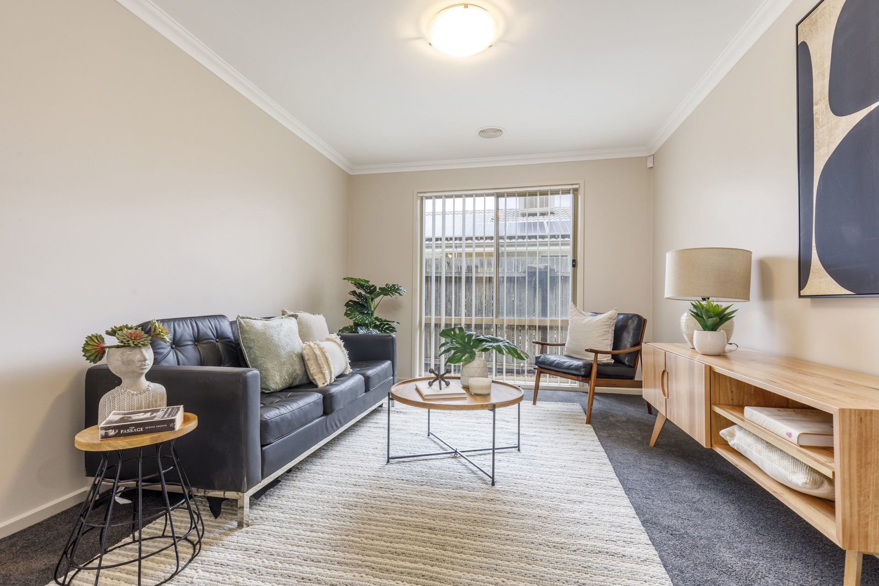
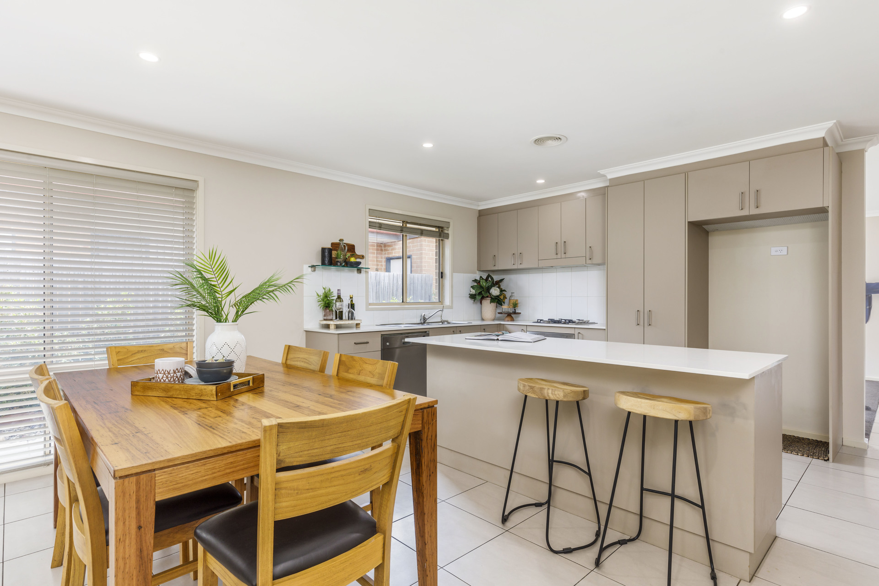
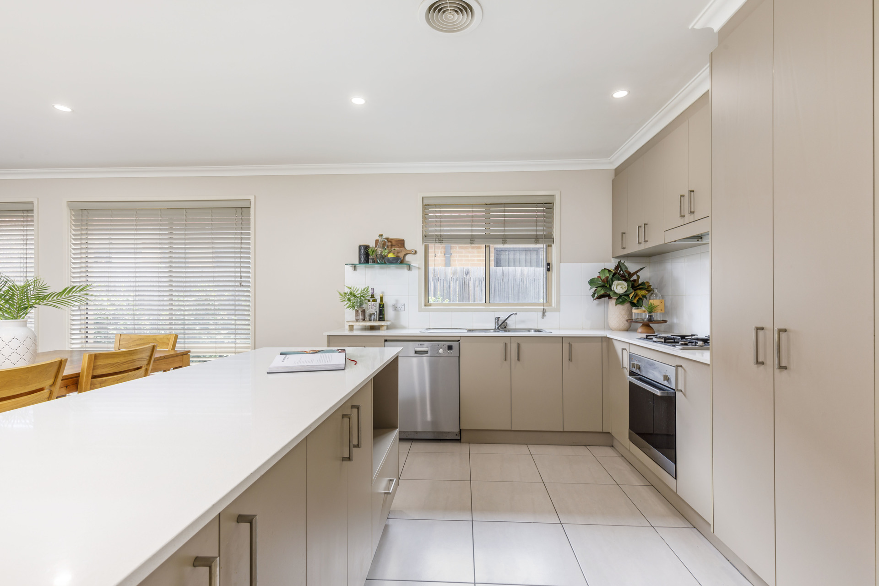
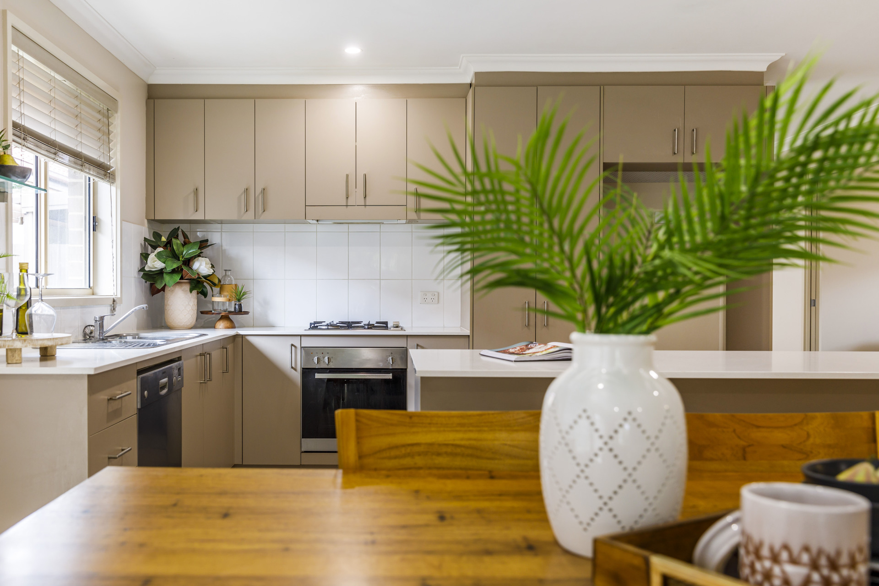
The defining feature of this home is the three separate living areas including formal dining, lounge and family room. This is an ideal layout for those who like to entertain, and provides adaptability for a large or growing family with the dining able to easily be converted to a 5th bedroom. The kitchen is a convenient, user friendly size with an island bench and abundance of storage
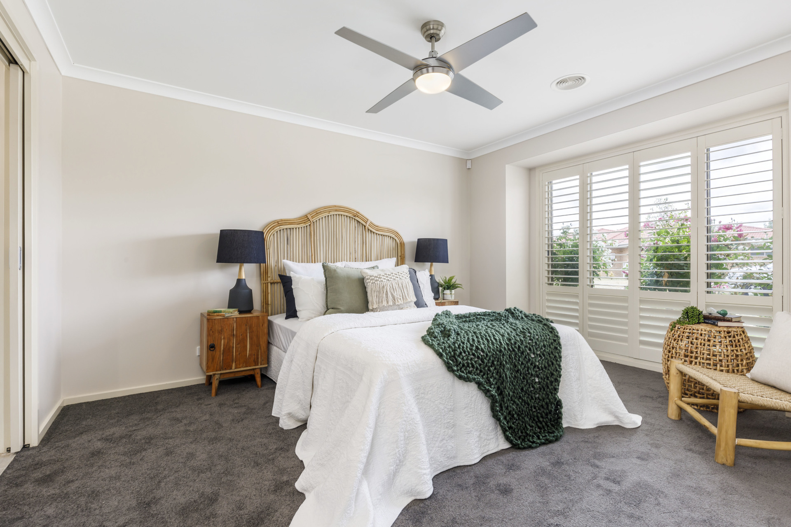
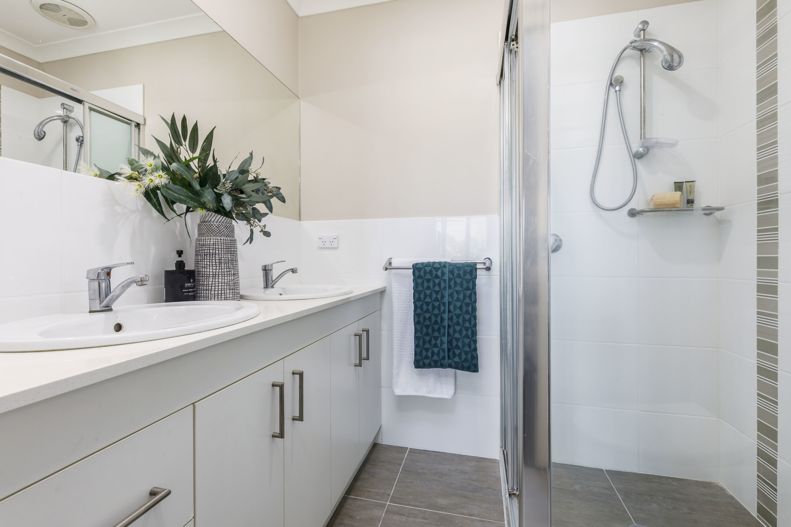
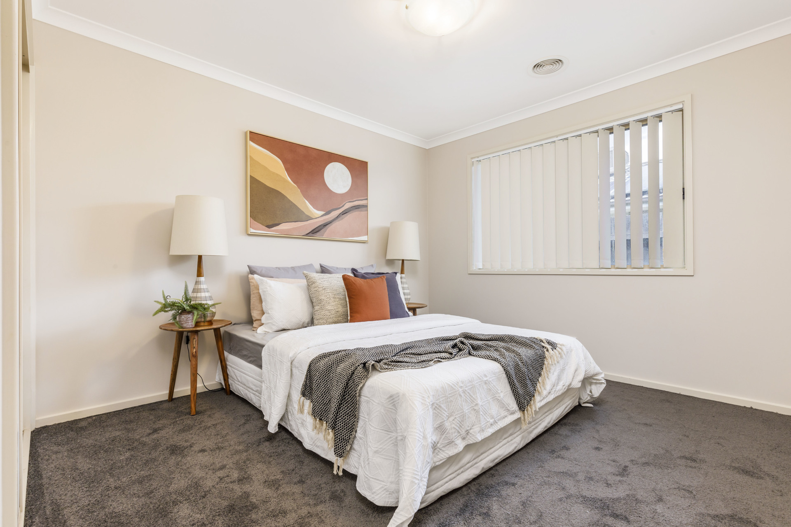
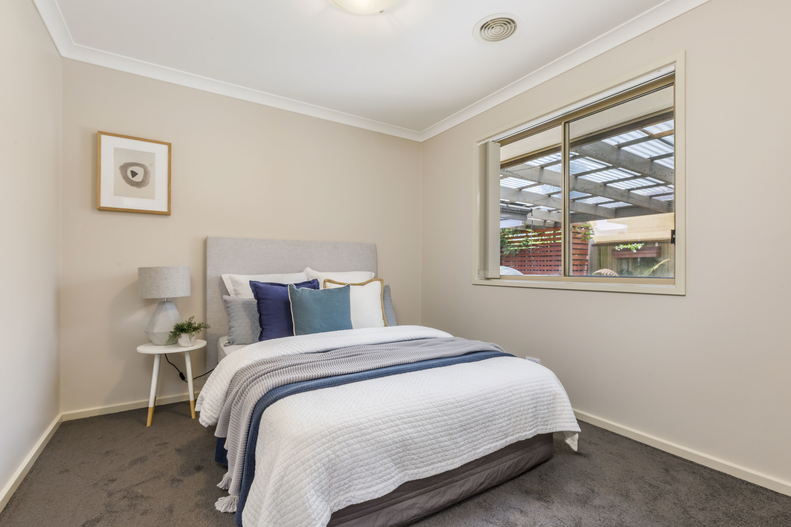
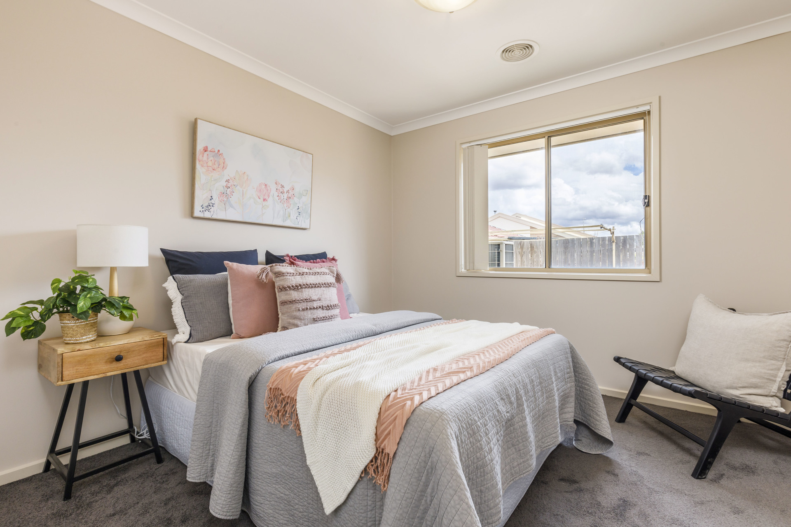
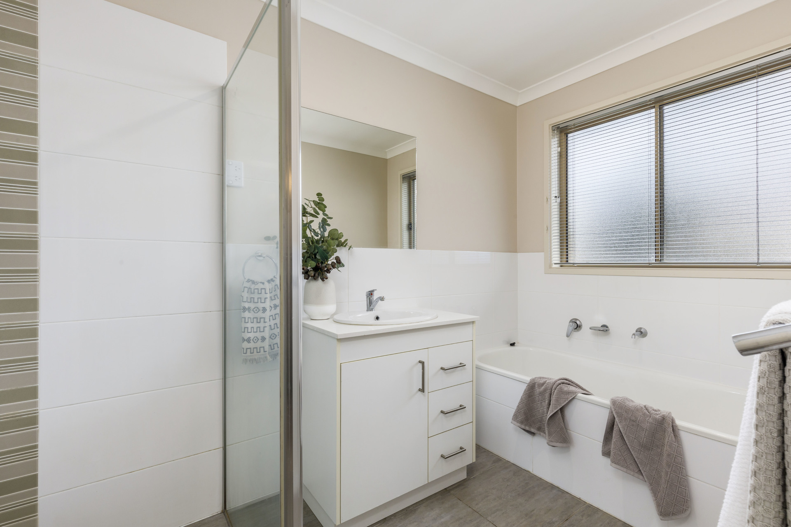
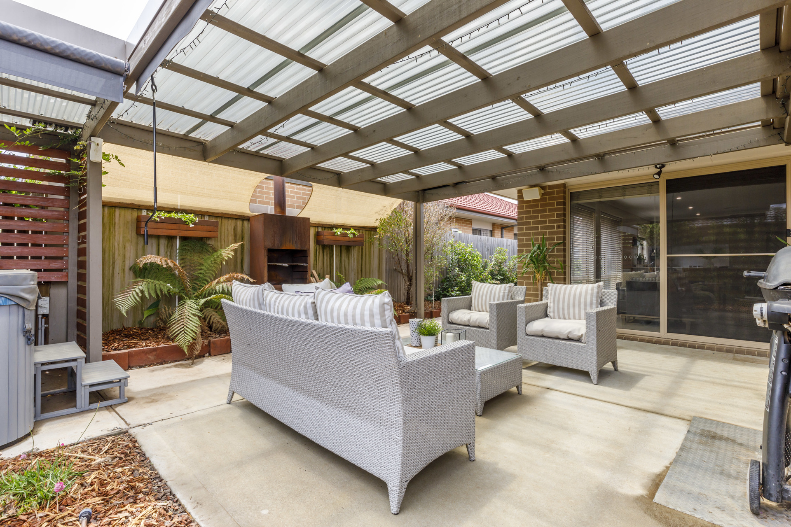
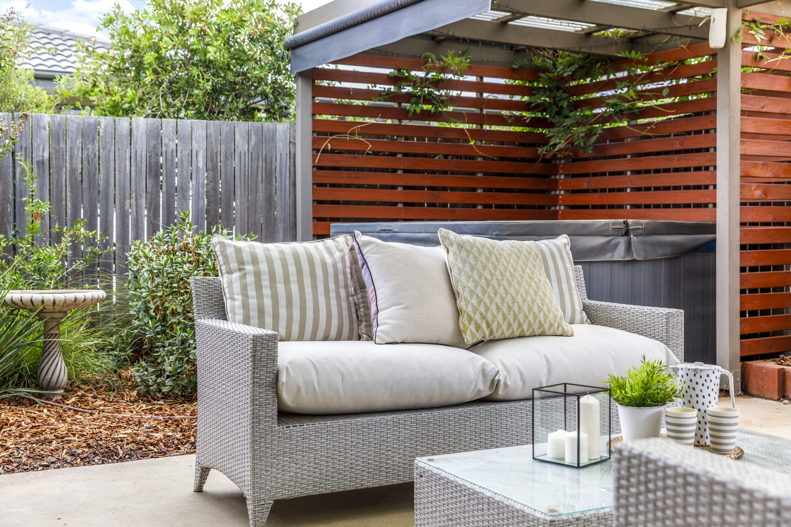
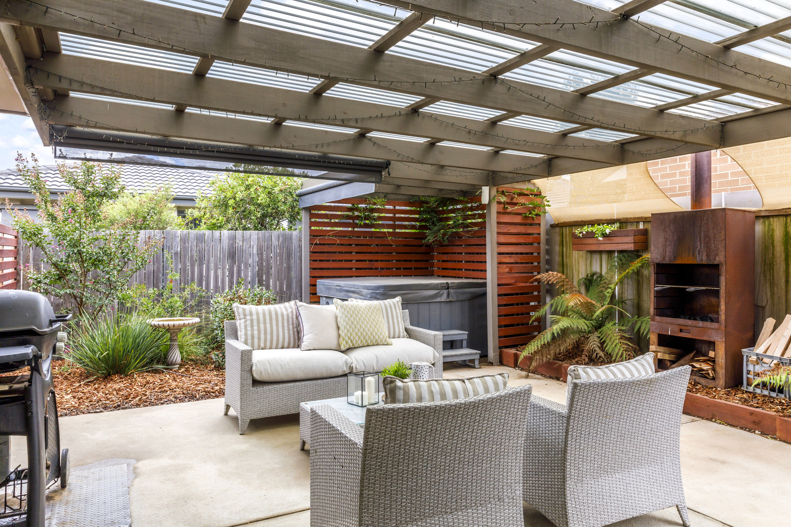
The master bedroom is roomy and includes a walk-in robe and ensuite with double vanity. Bedrooms two, three and four all feature built-in robes and are segregated to the rear of the home, creating separation from the master. The alfresco space leading off from the family room is a great for making the most of the outdoors, and includes a spa and ample room for outdoor entertaining.
Features:
– 4 bedroom
– 3 living and entertaining areas
– Open style Kitchen with large island bench
– Generous master with walk-in robe
– Ensuite with double vanity
– Ducted reverse cycle air conditioning
– 6 Kilowatt Solar panels
– Undercover outdoor entertaining area with spa
– Laundry with external access.
– Double garage with a driveway
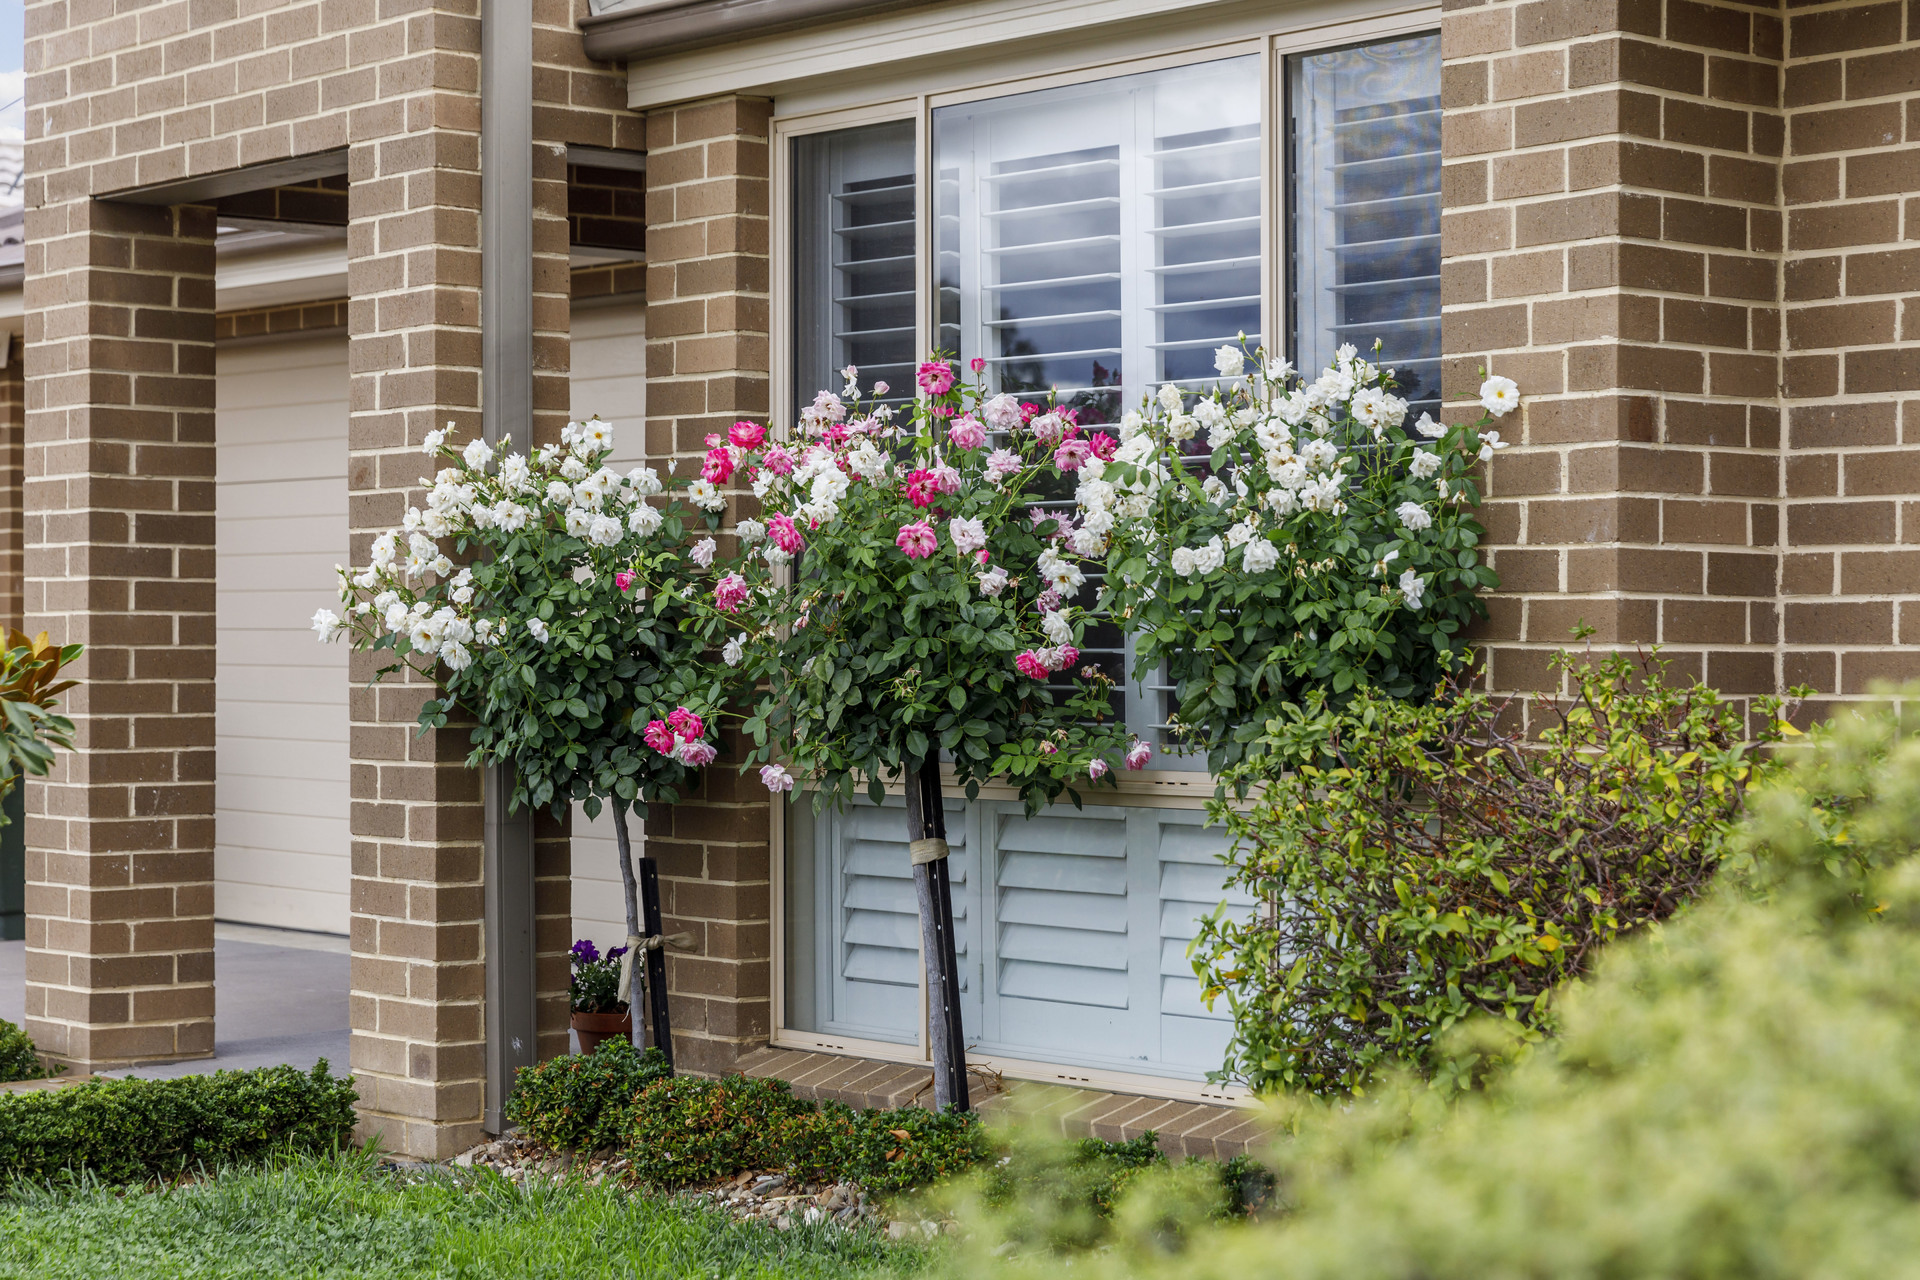
– Established gardens
– Close to local shops and major roads
EER: 6.0
Construction: 2011
Block size: 439m2
Residence – 173.96m2
Garage – 35.32m2
Total – 209.28m2
Rates: $2,300 (per annum approx.)
UV: $311,000
- Satellite
- Street View
- Transit
- Bike
- Comparables