
Idyllic family oasis
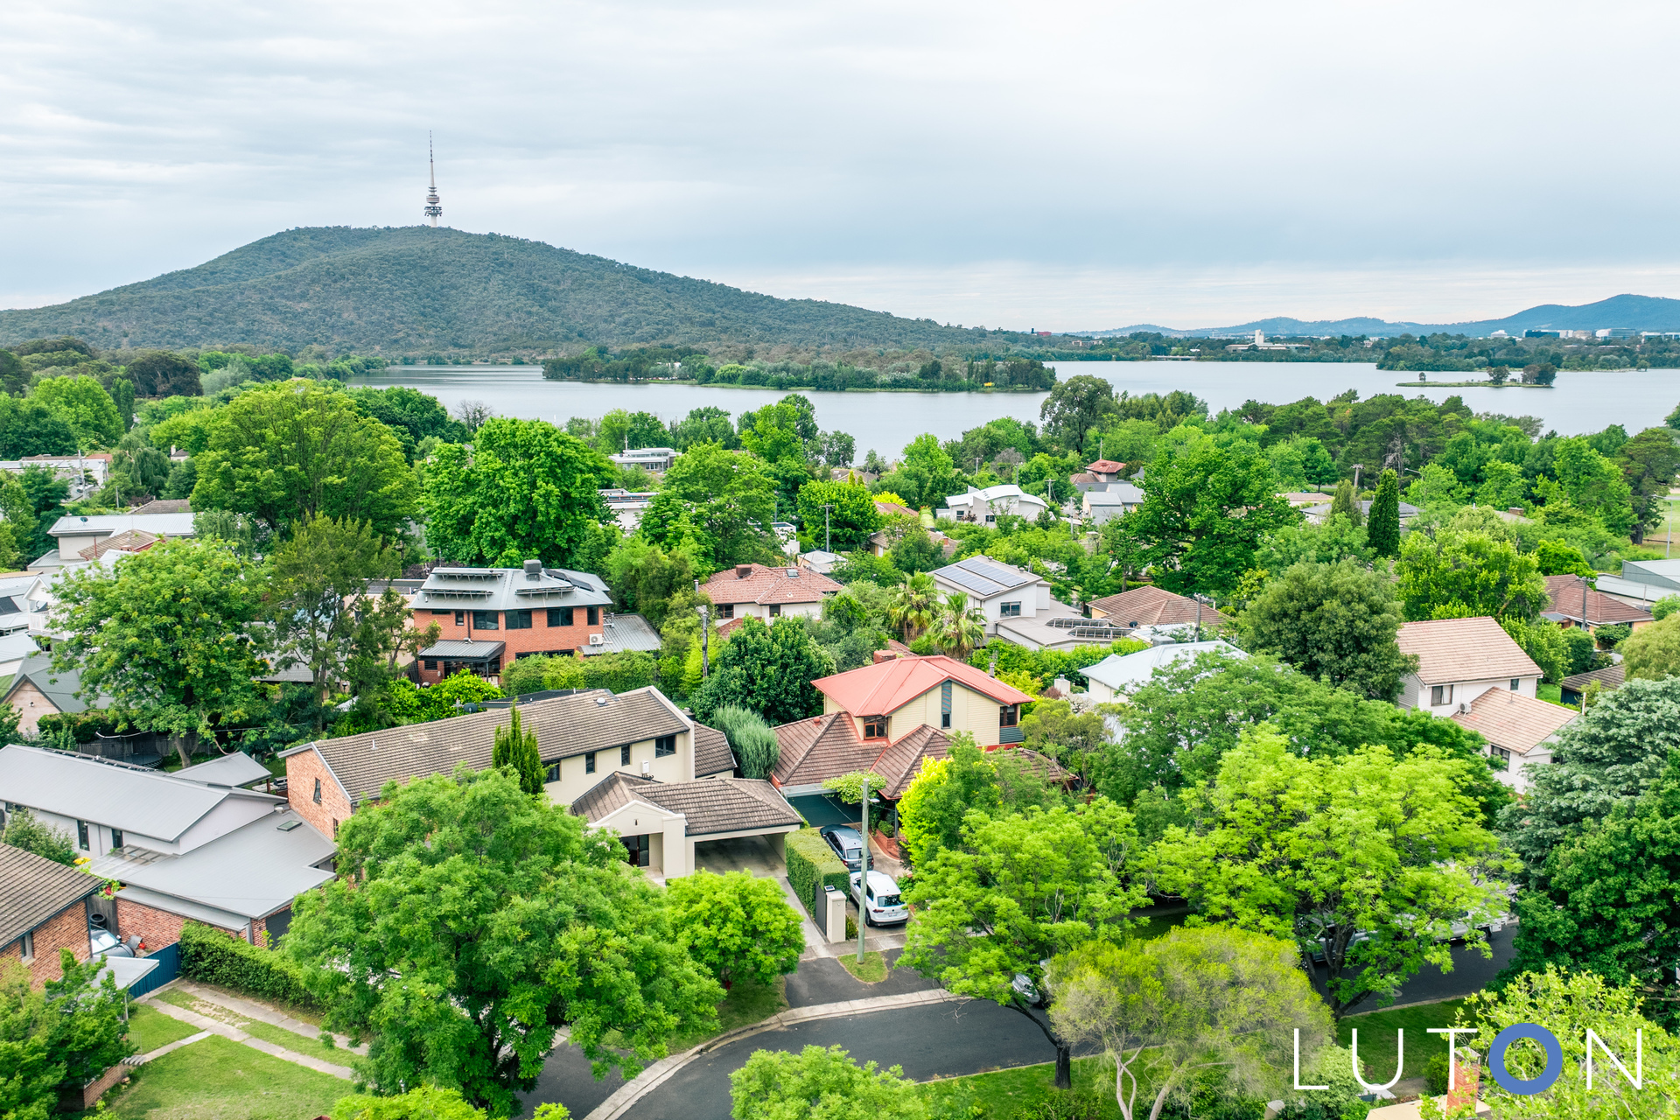
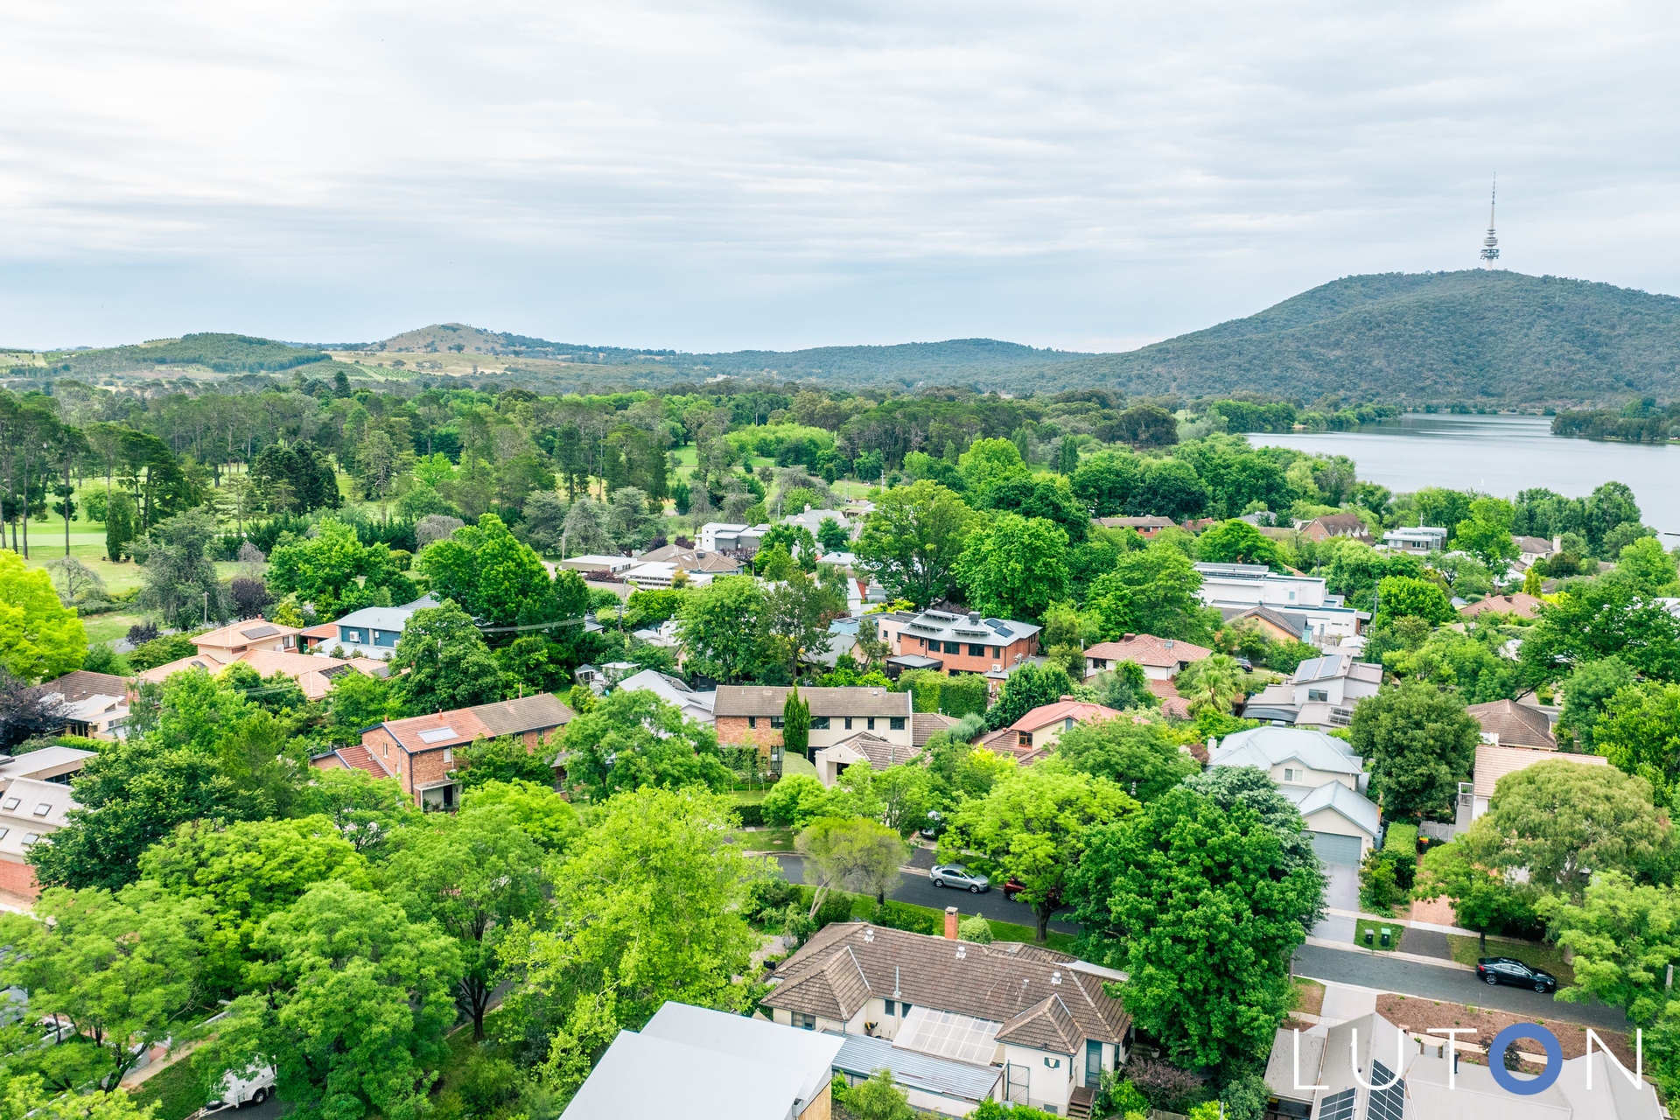
Nestled in a charming row in a prime urban pocket, this refreshed residence holds an outstanding lifestyle appeal within a five-minute stroll of Lake Burley Griffin and Yarralumla Shops.
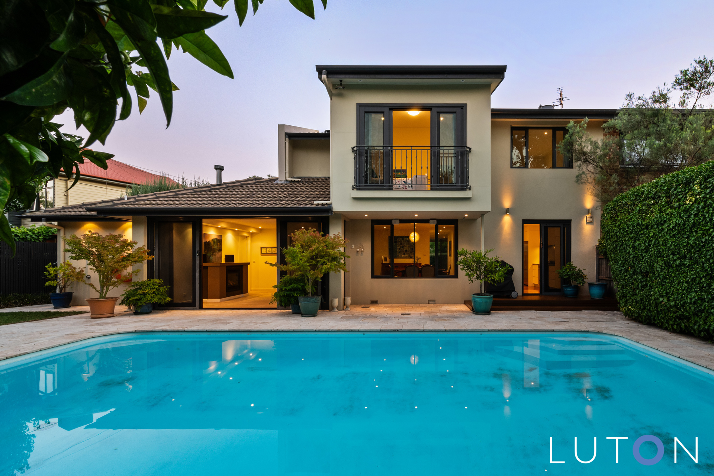
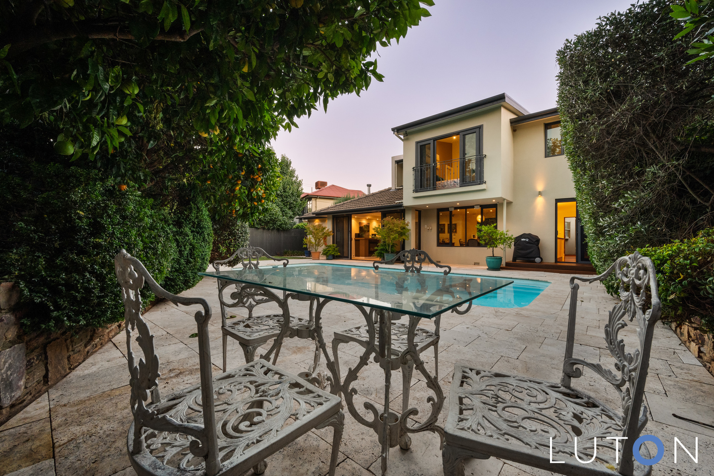
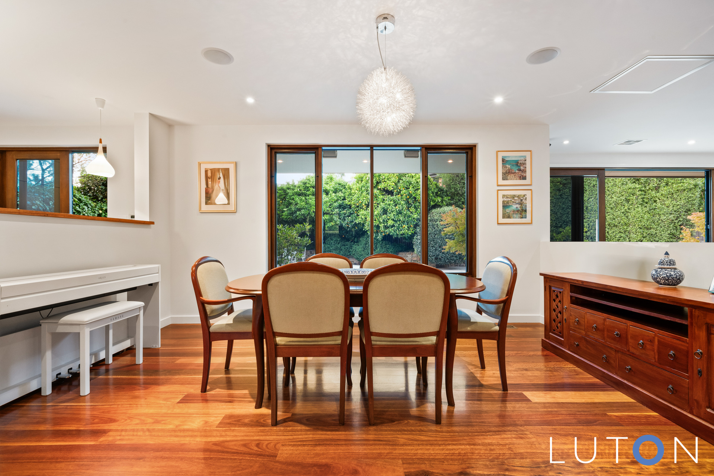
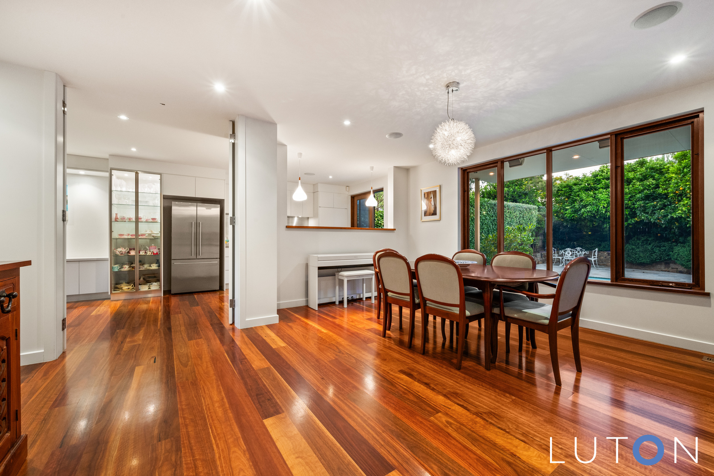
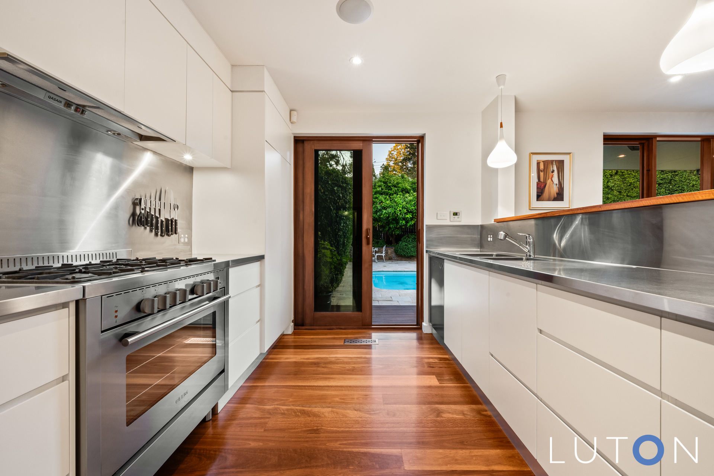
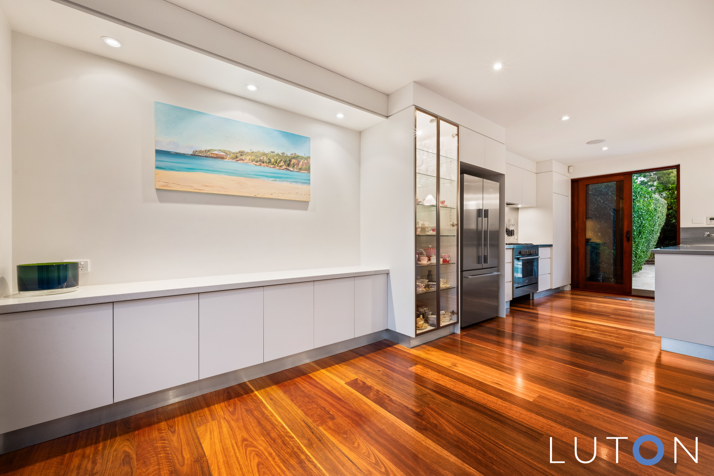
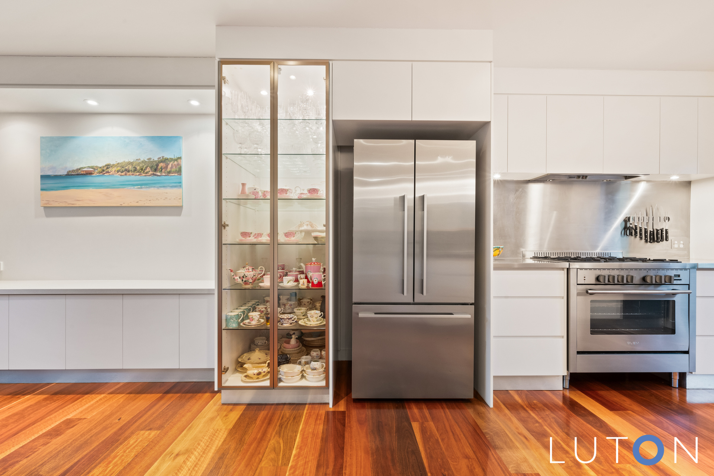
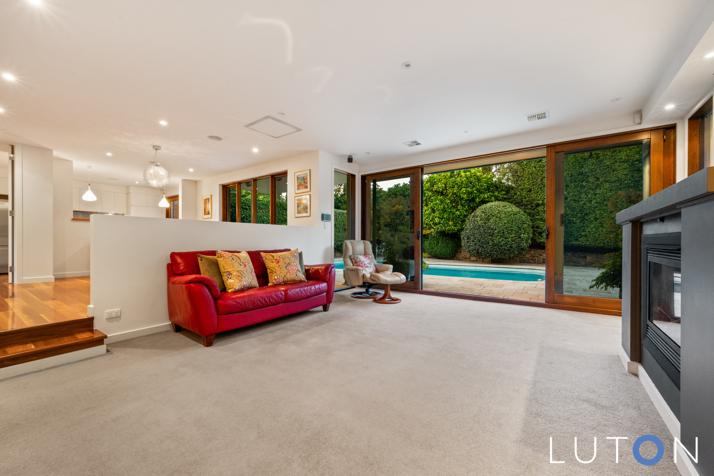
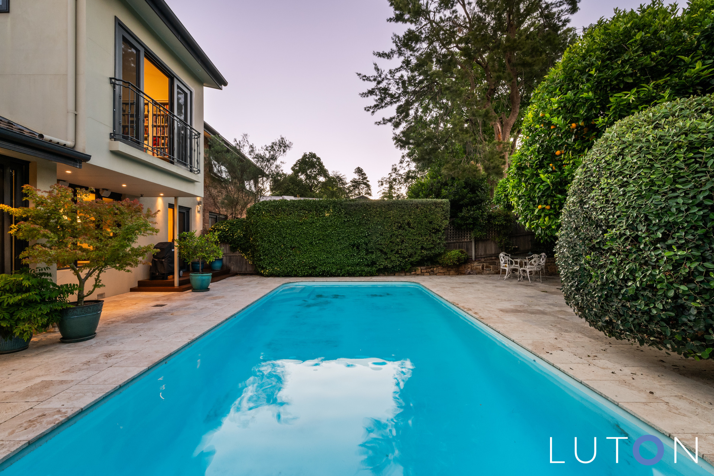
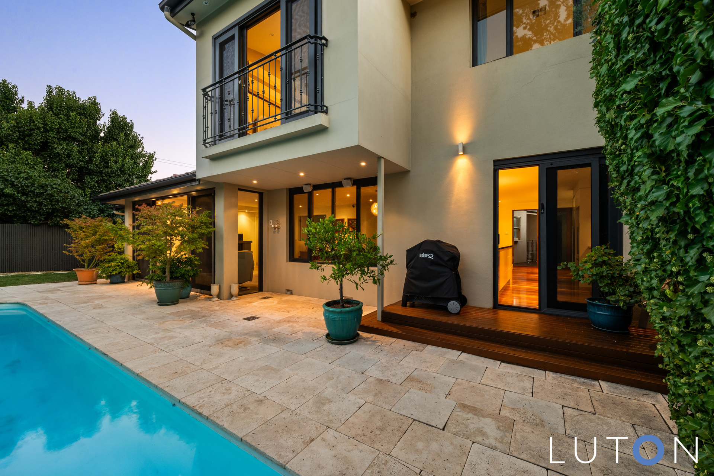
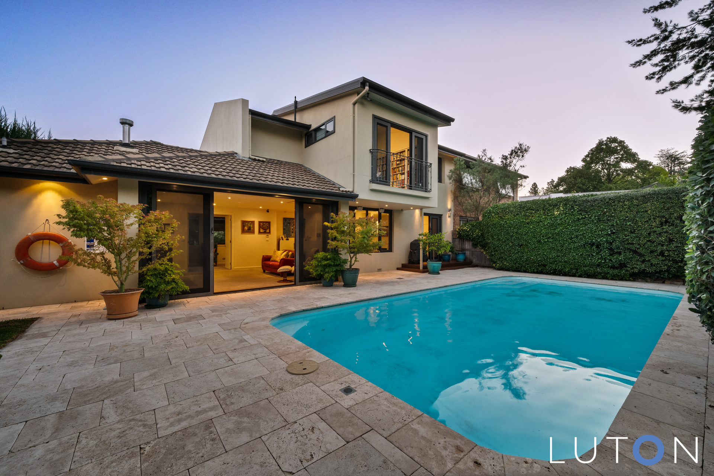
Beautifully presented throughout, it features an impressive layout with separate spacious living and dining zones plus a stainless-steel kitchen with large gas cooktop, oven and range hood, while cedar doors retract to allow a seamless flow to a sun washed entertaining terrace and in-ground swimming amid private established gardens.
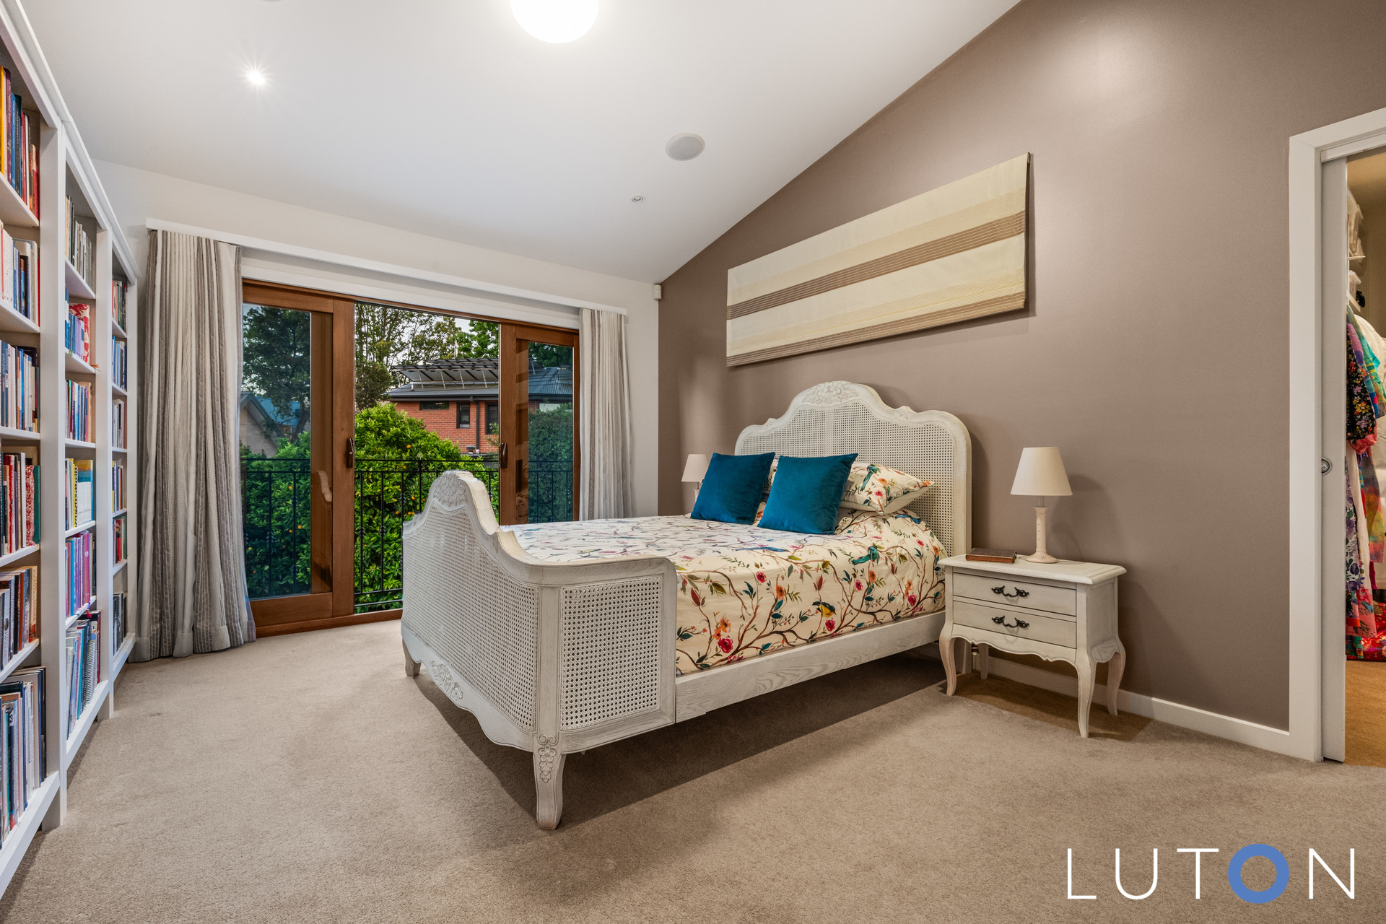
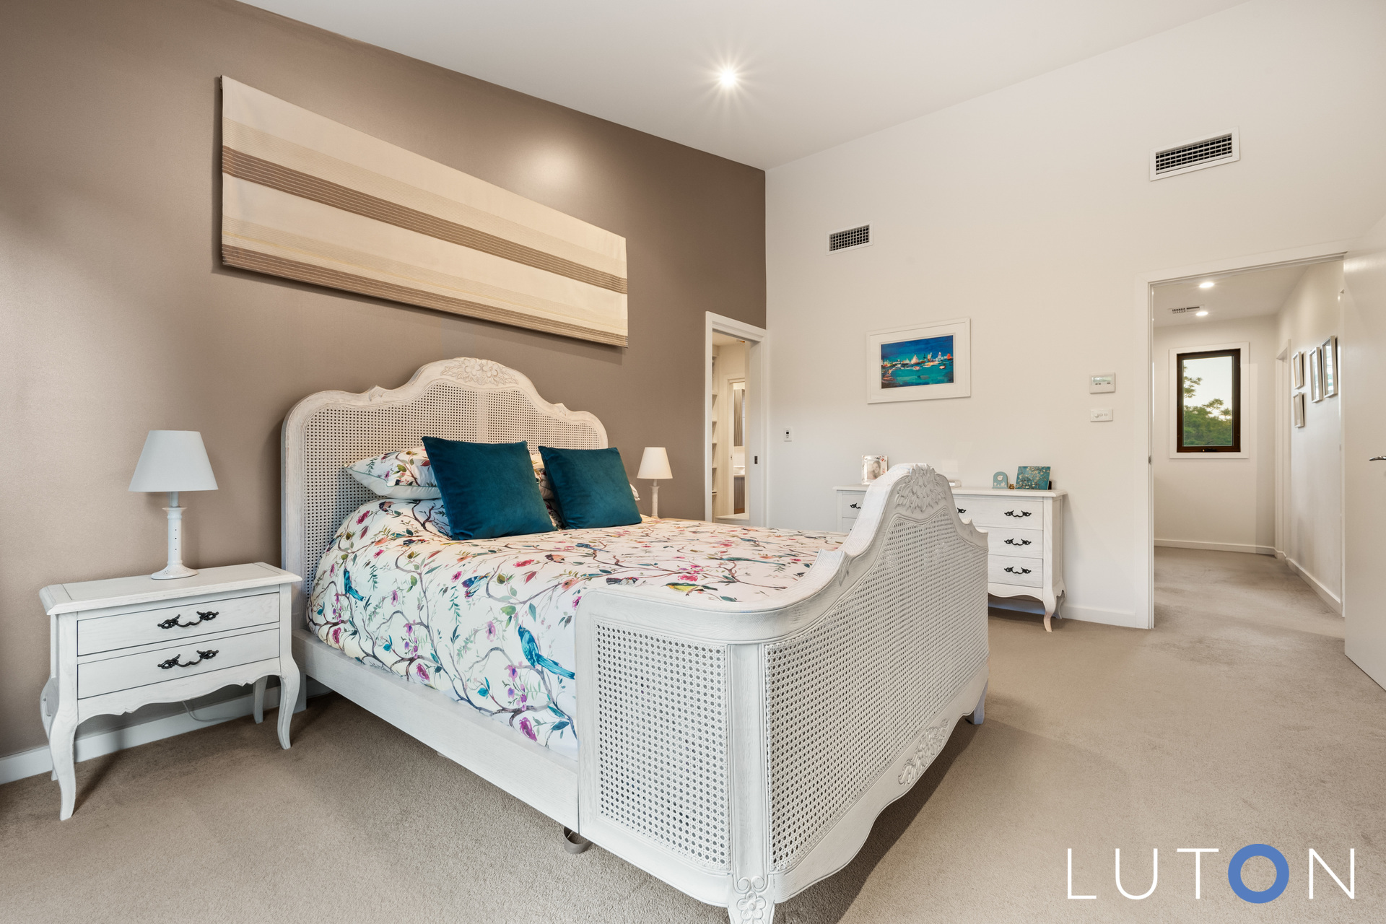
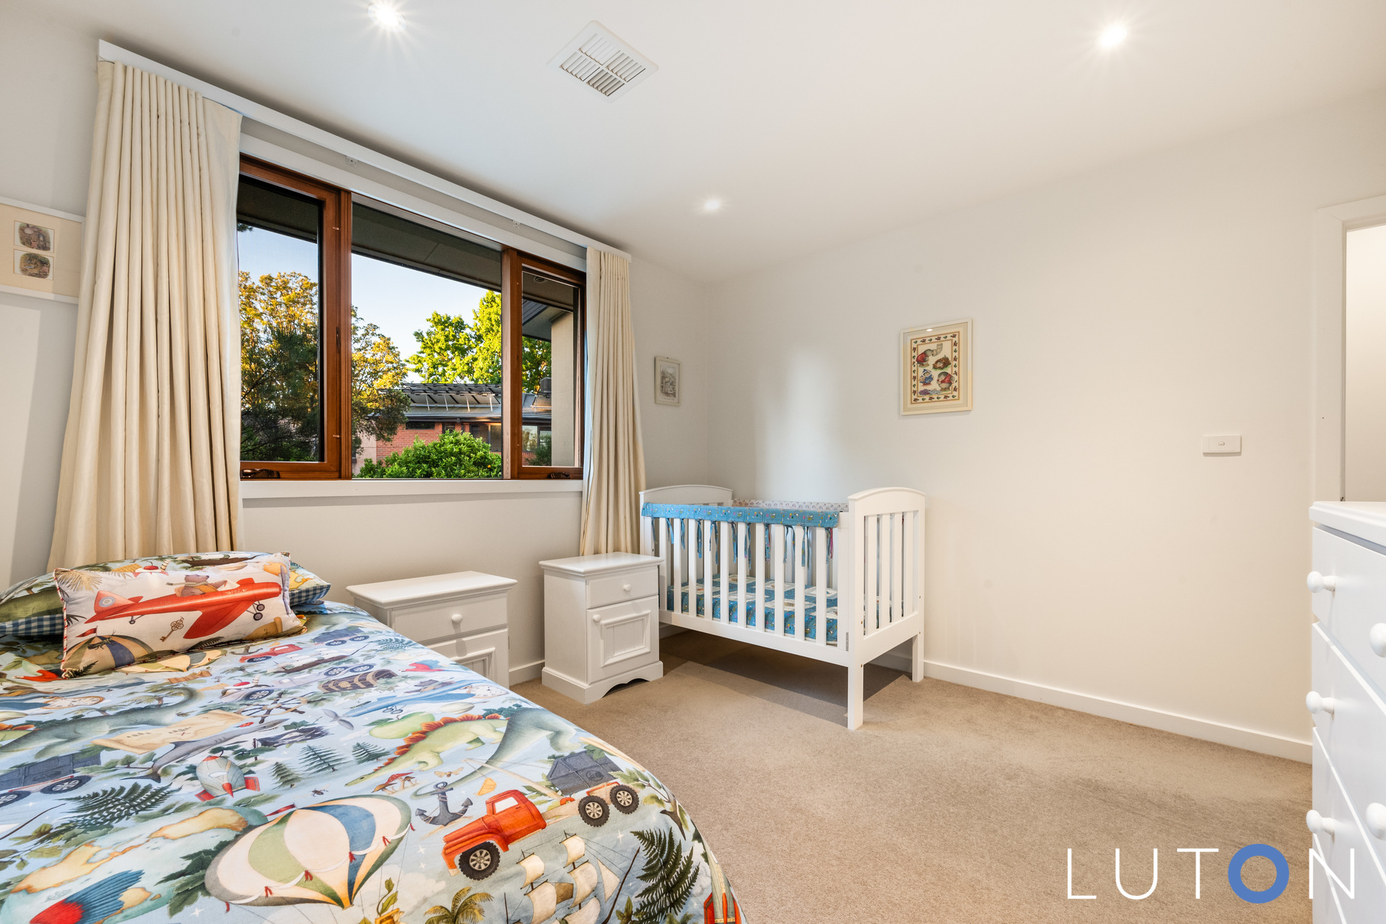
The three bedrooms, ensuite and main bathroom are on the upper level, all bedrooms are appointed with wardrobes and the master with sliding doors to a Juliet balcony, raked ceilings and abundant natural light. An additional study with cupboards could be used as a fourth bedroom which has close access to the third bathroom.
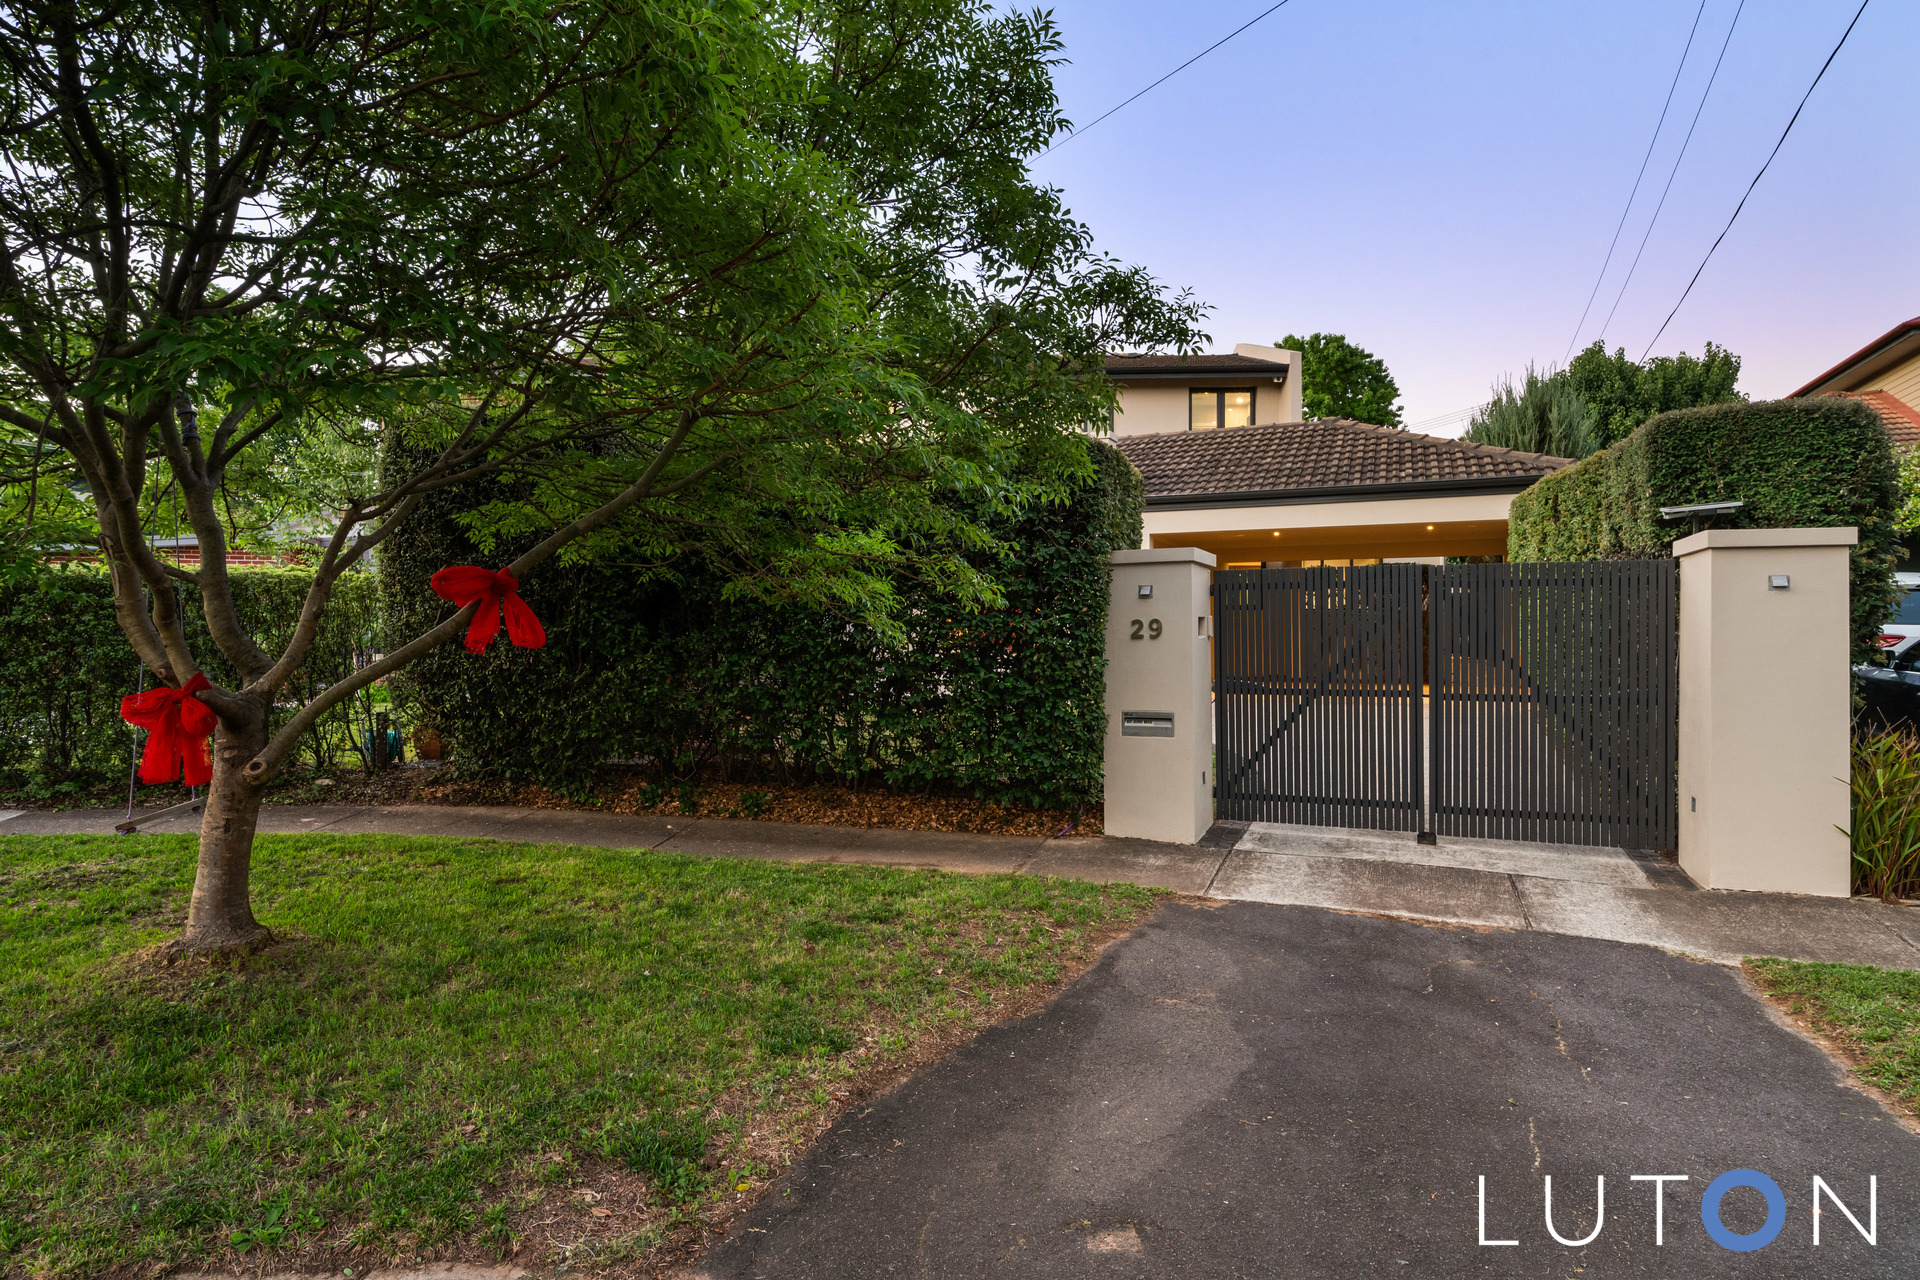
Complete with a secure gate and double car accommodation.
A private sanctuary for your family to call home.
Features:
Prime urban pocket in coveted Turner Place
Private, established gardens
Northerly aspect to the rear flooding the living areas with natural light
Architecturally designed extension/renovation
Automatic gate
Double car accommodation with large storage area above carport with pull down ladder to access
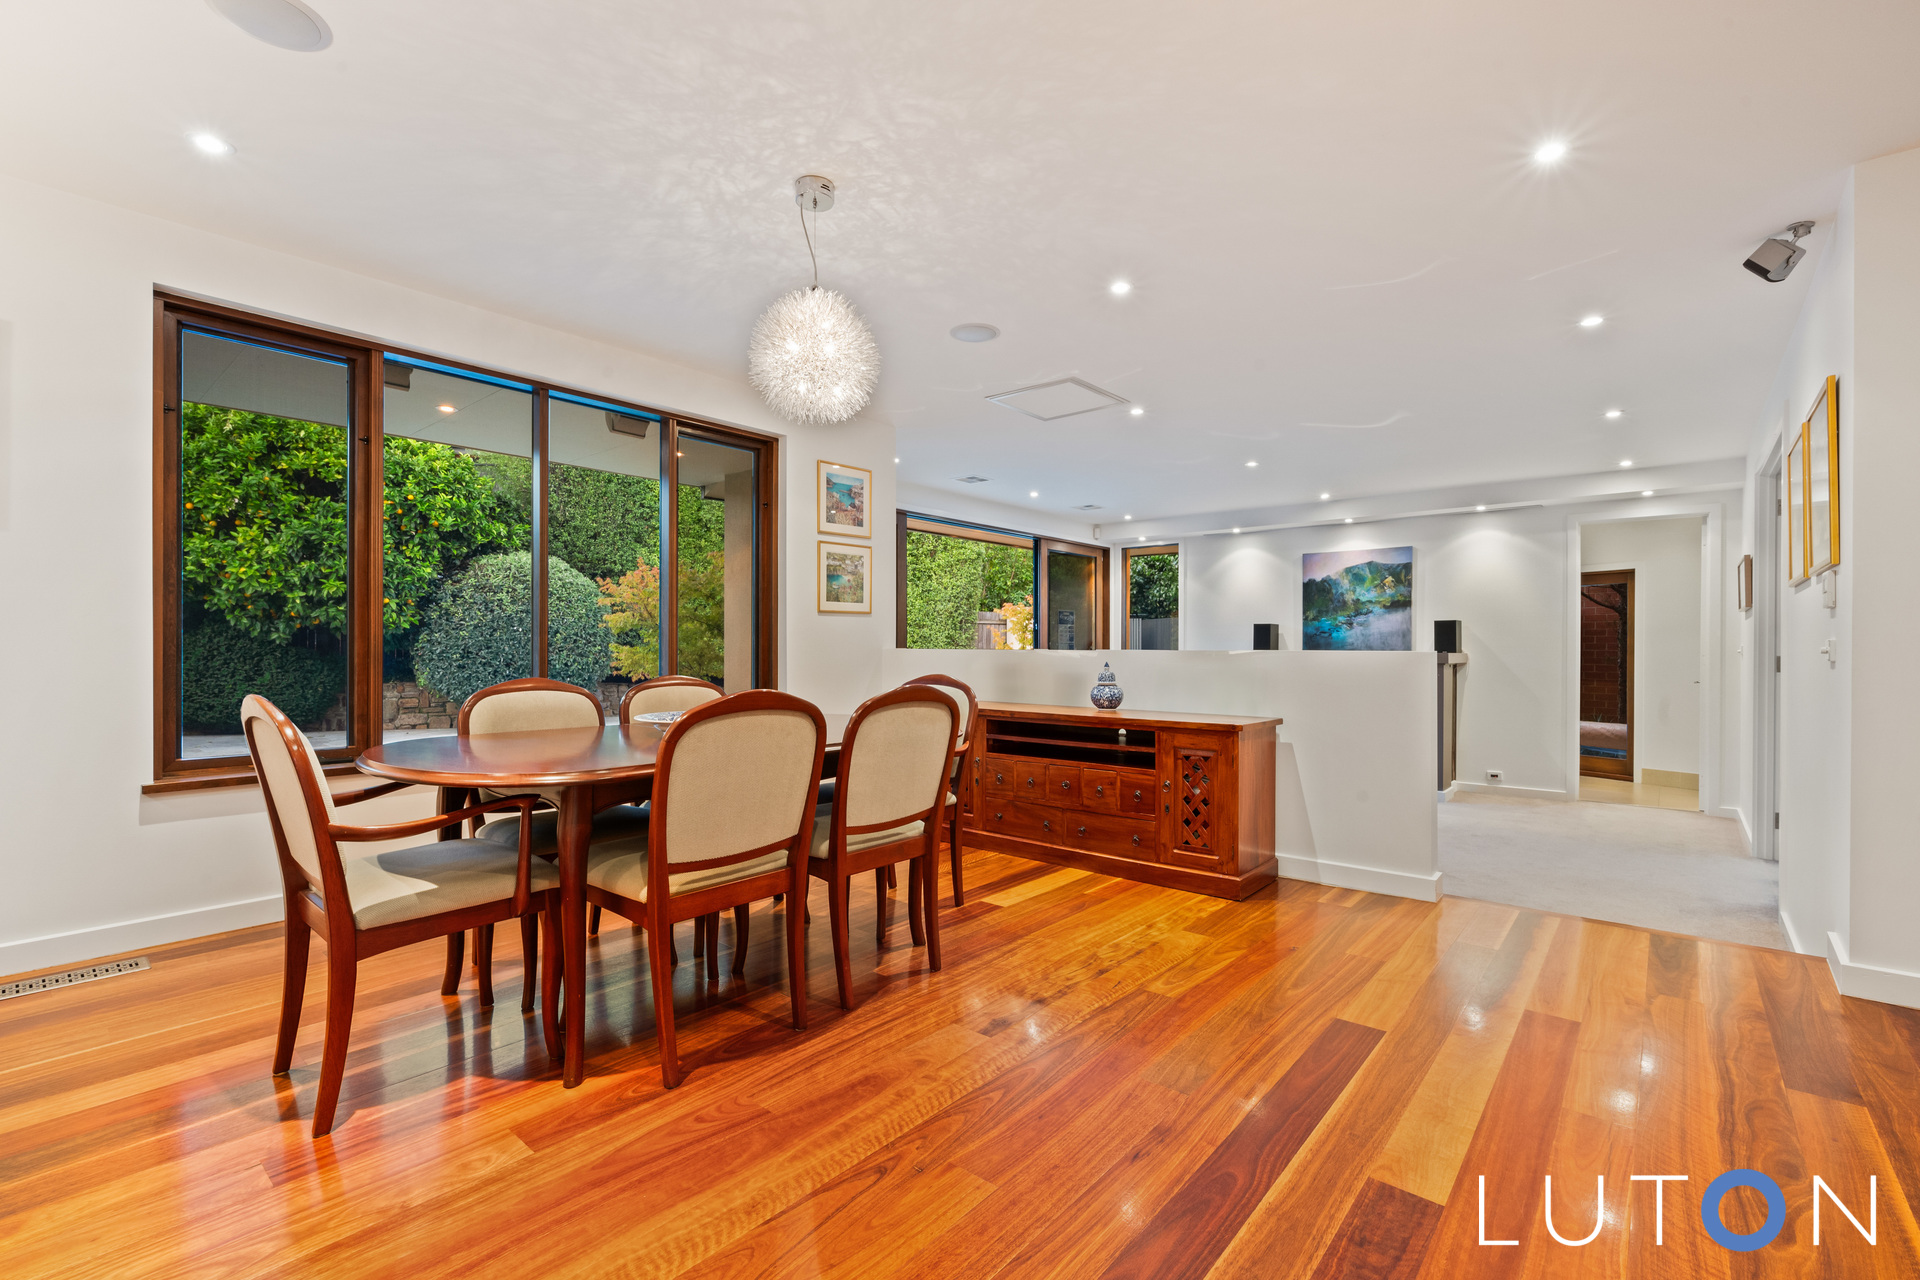
Sydney Red Gum hardwood timber floors
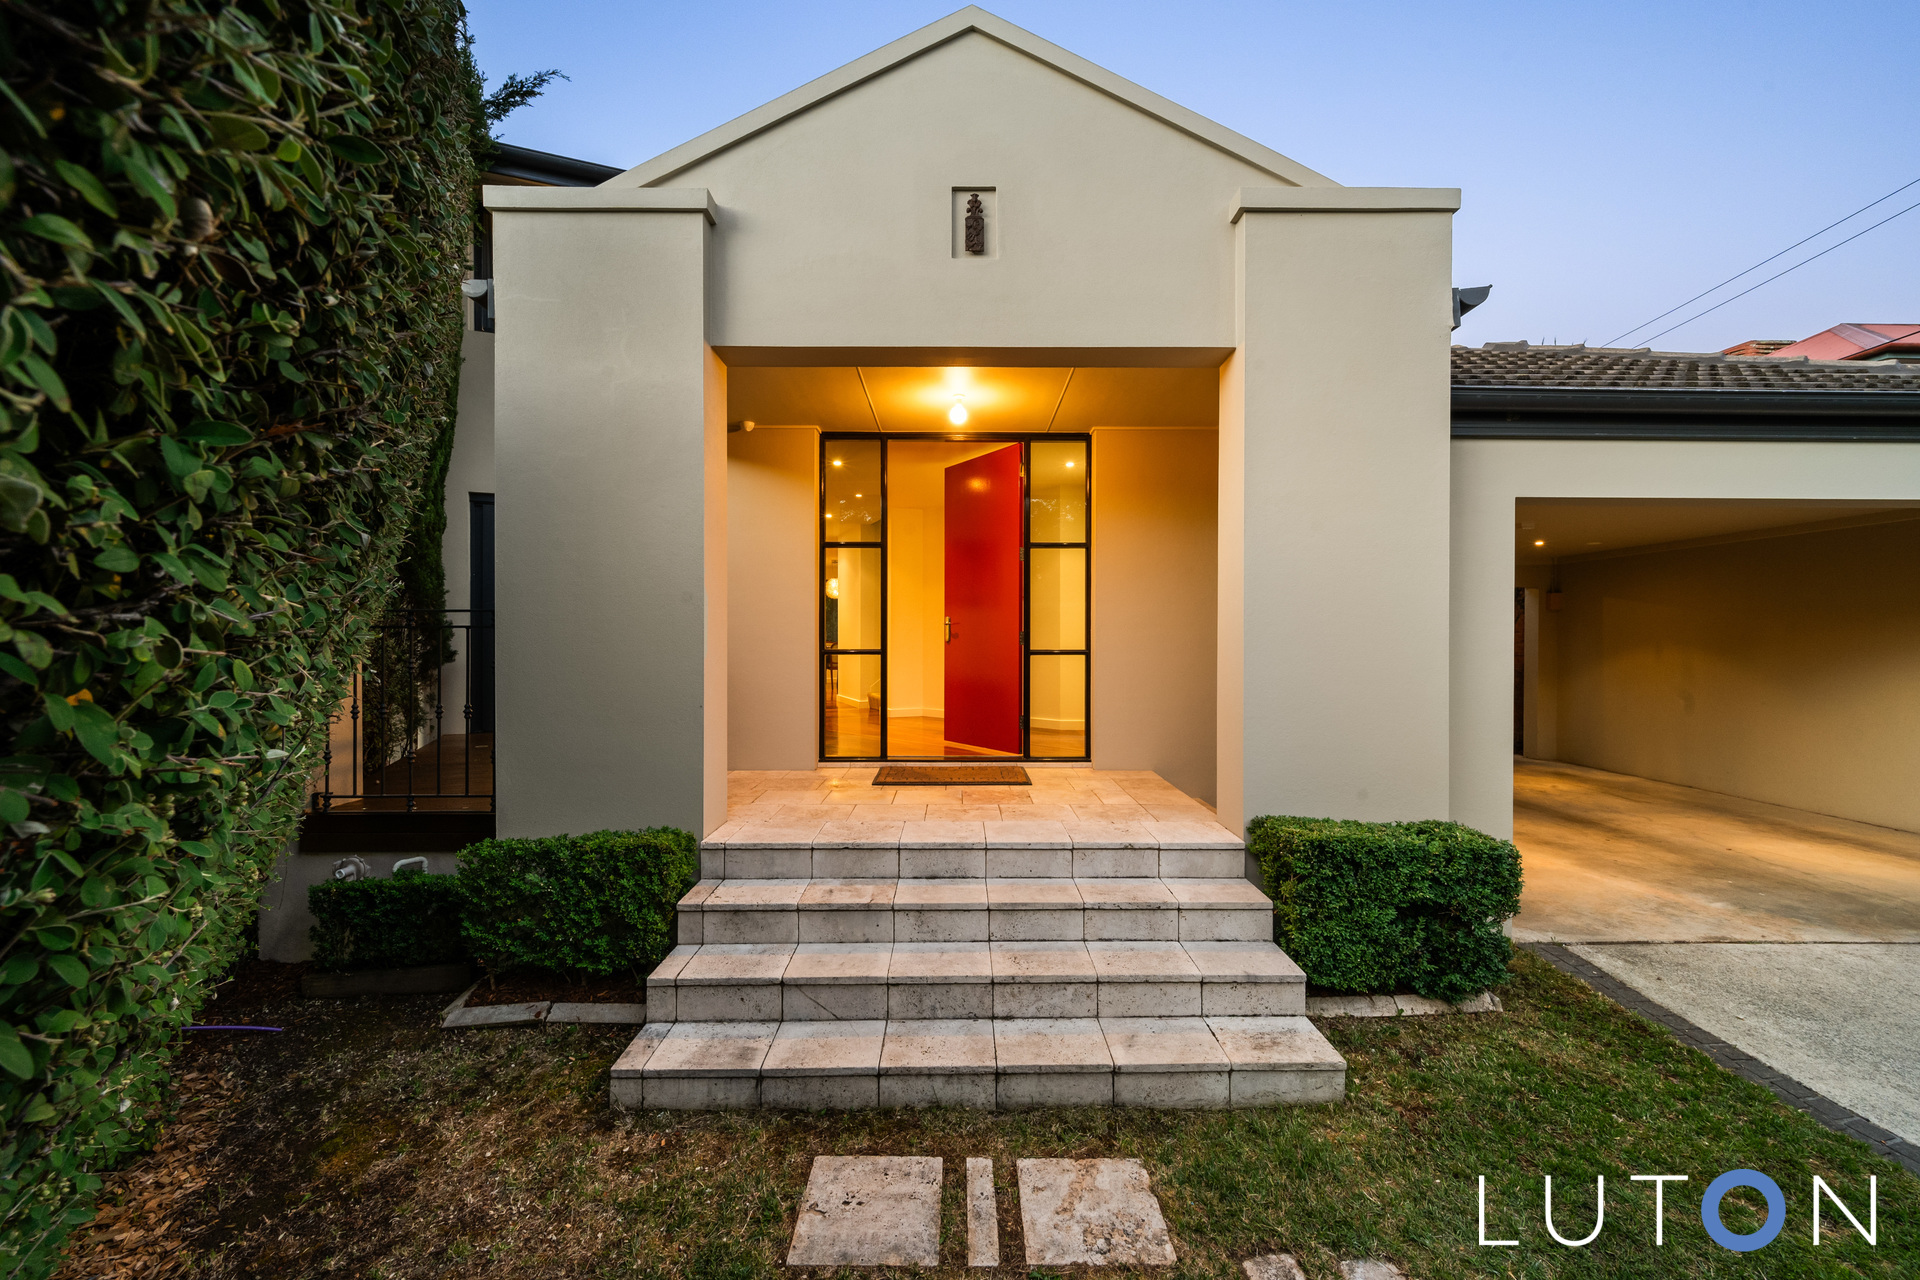
Formal entrance way with storage
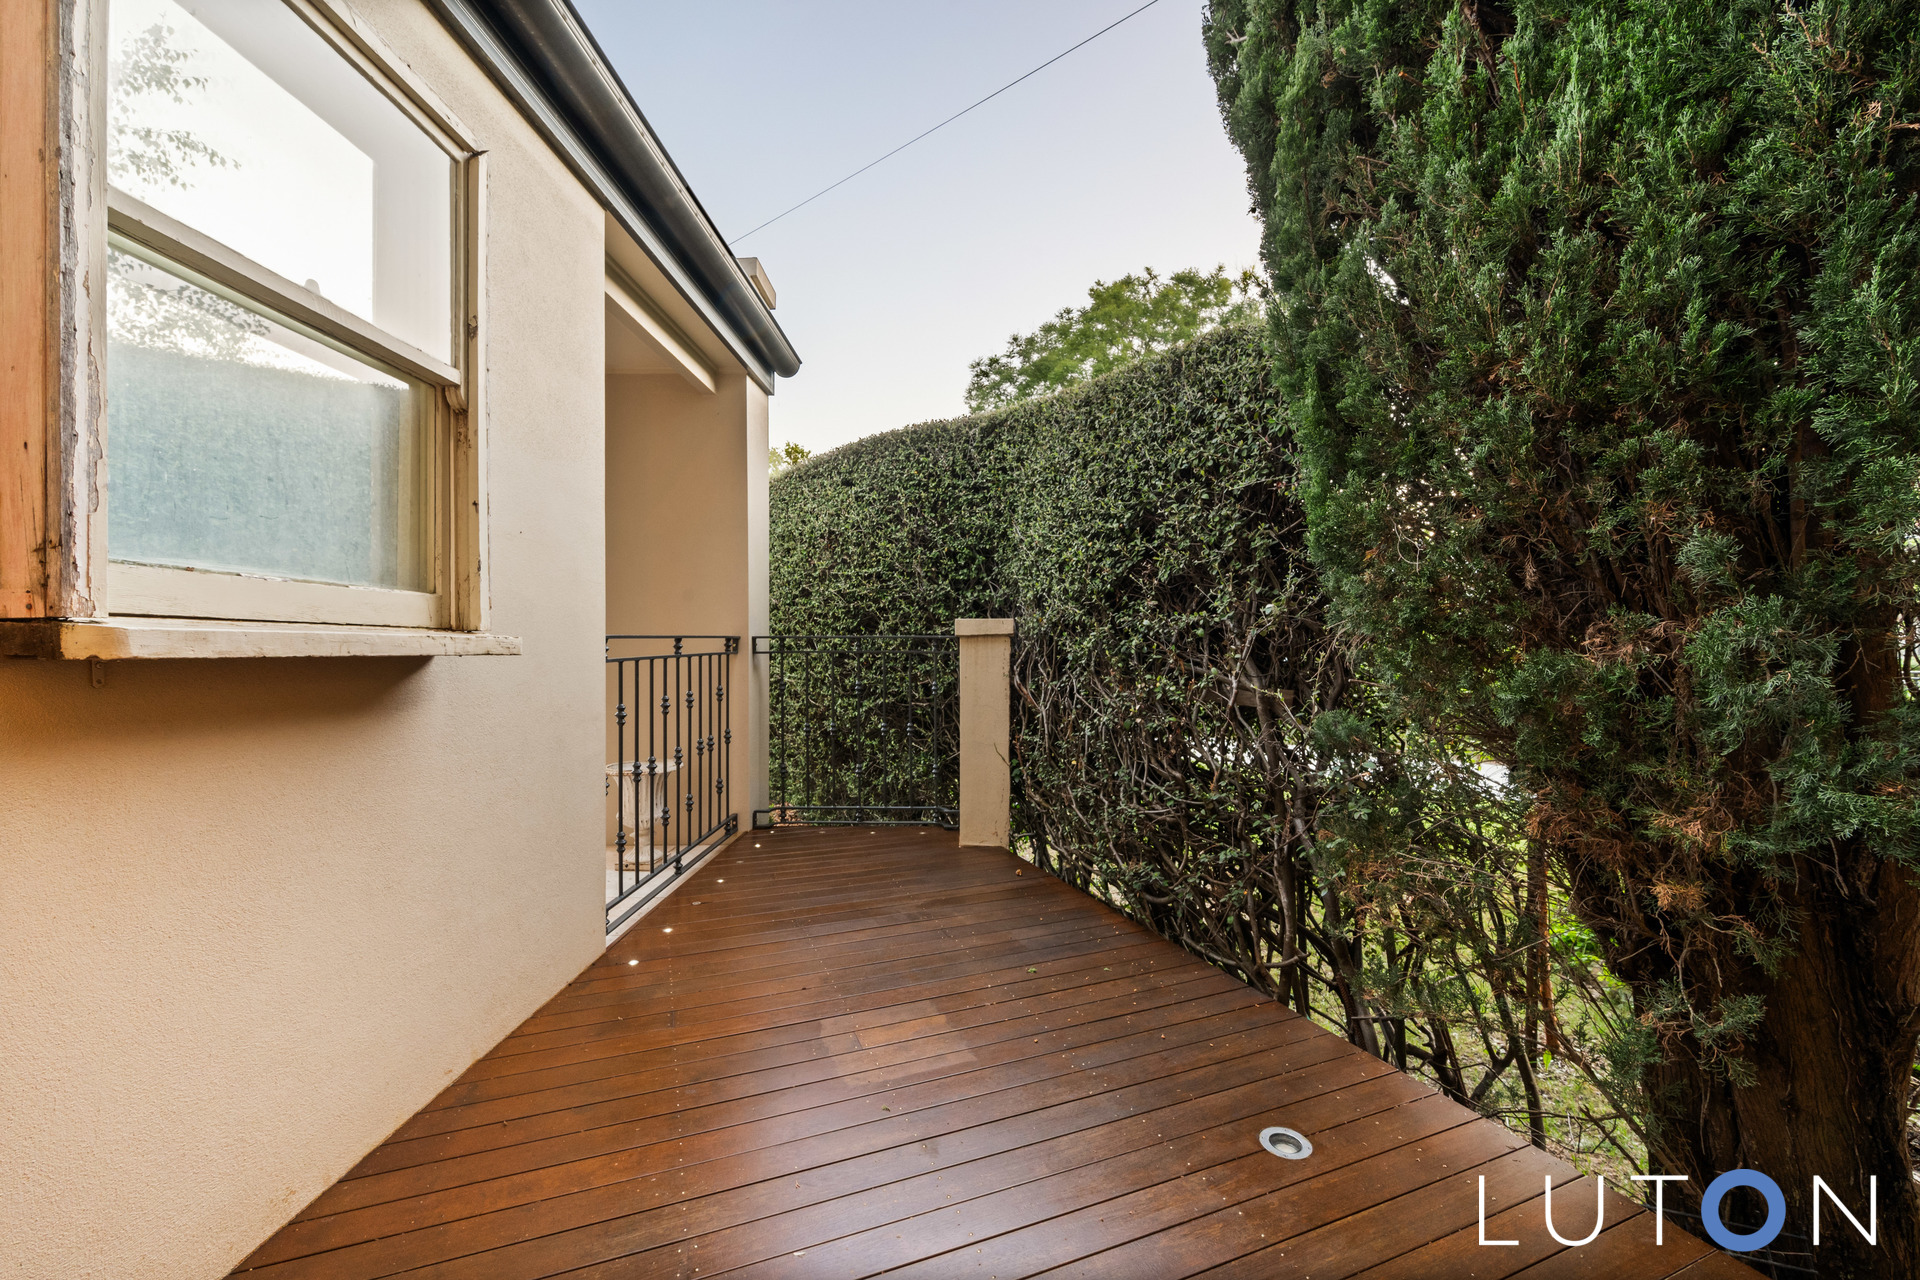
Meals area off kitchen with cedar doors opening onto front private deck
Kitchen with stainless steel benchtops, sensational large gas cooktop, oven, range hood and dishwasher
Dining room
Living room with gas fireplace, built-in-TV and cabinet
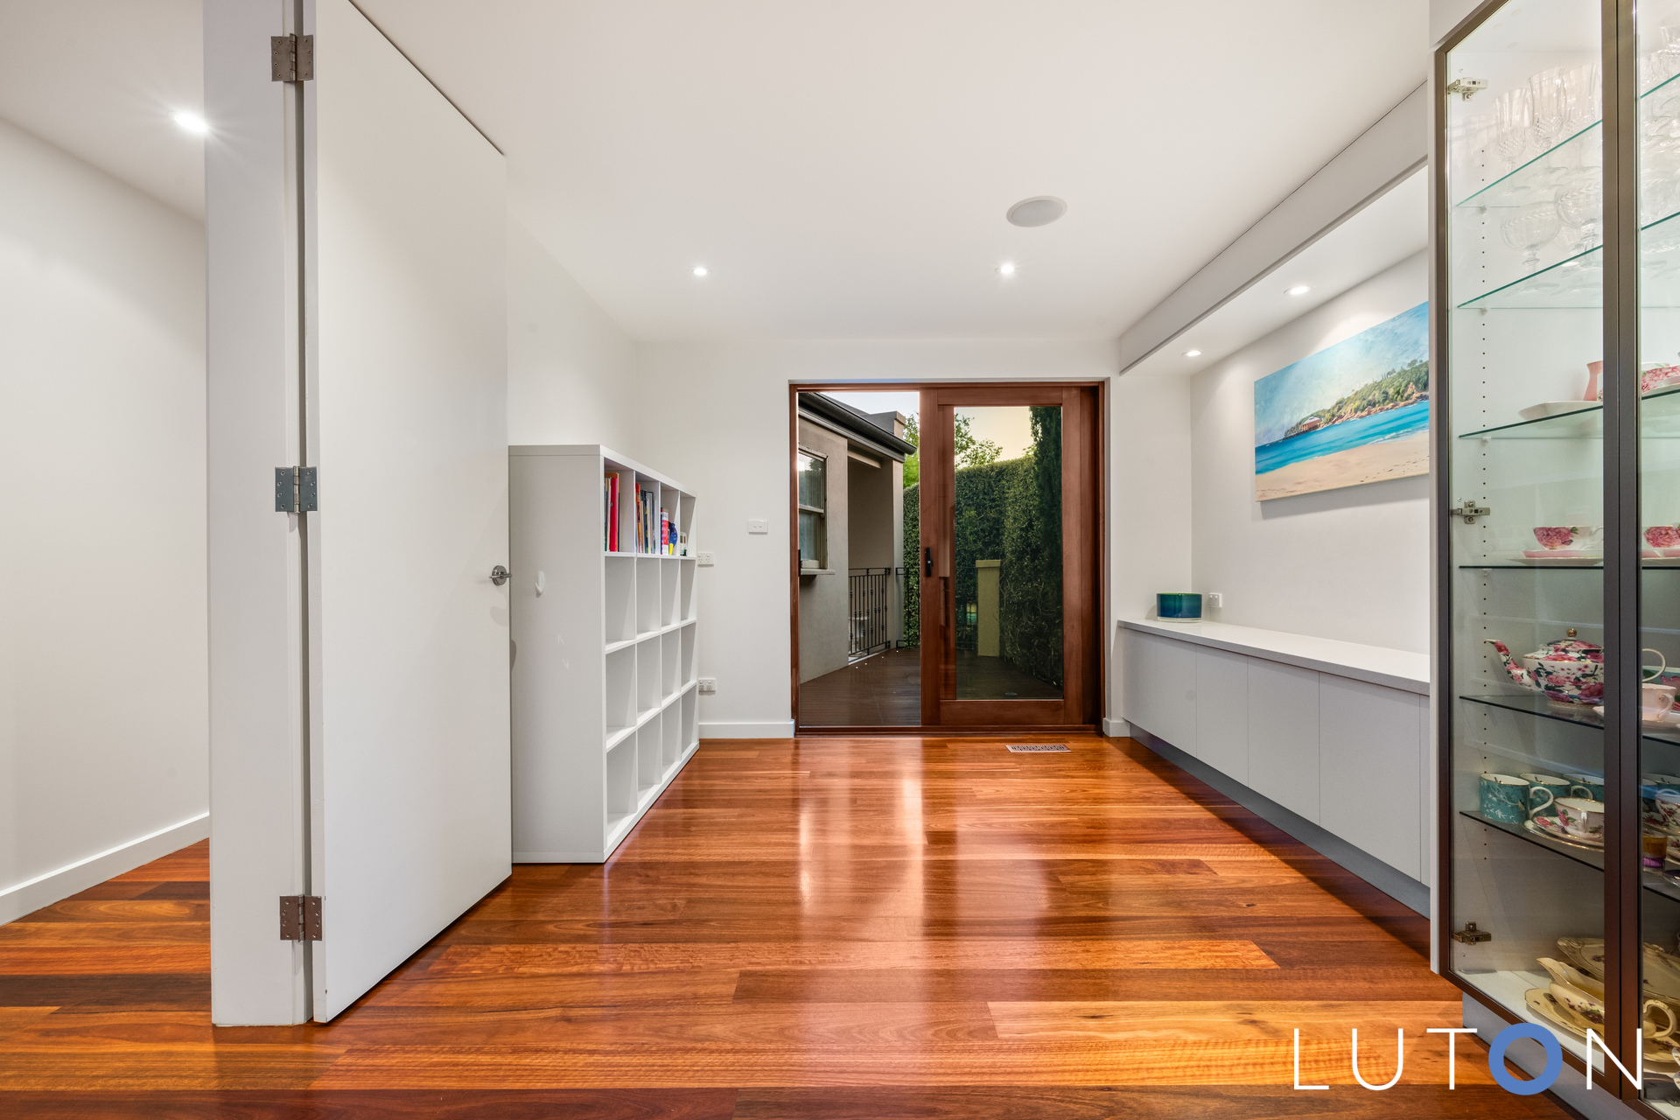
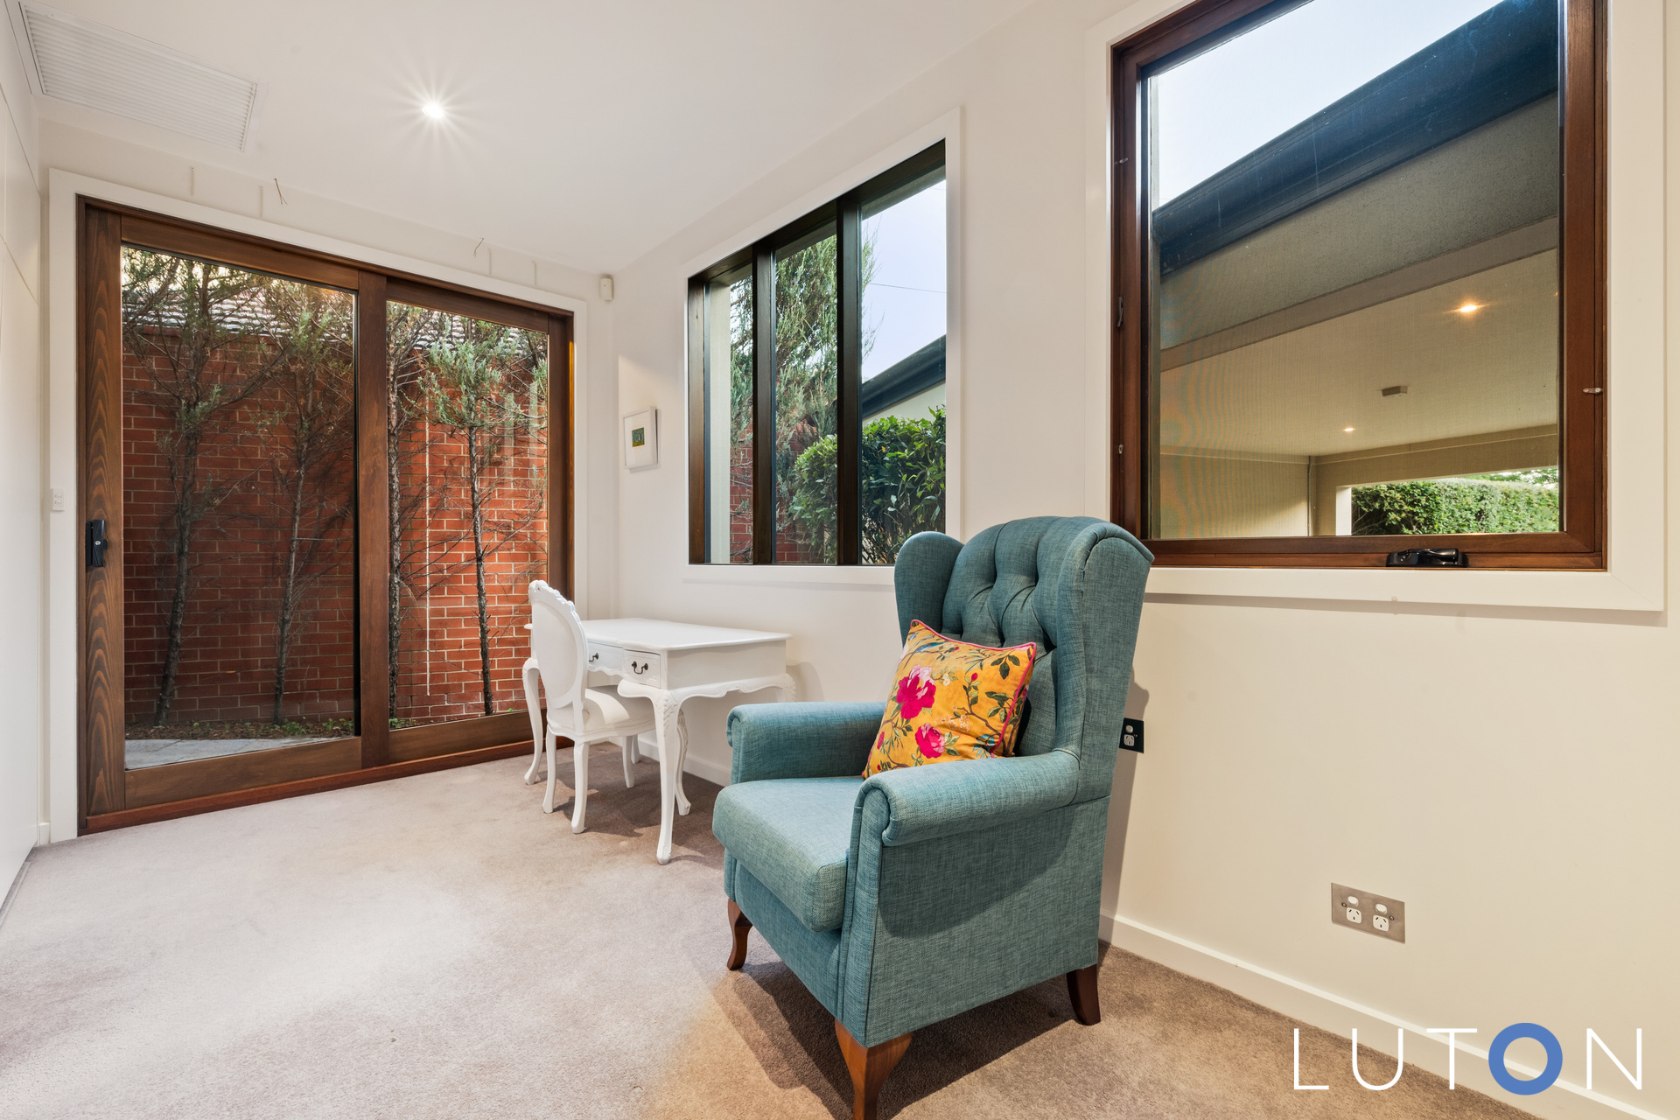
Study/home office/bedroom four with built-in-robes and under house cellar/storage and has its own separate entrance via sliding door
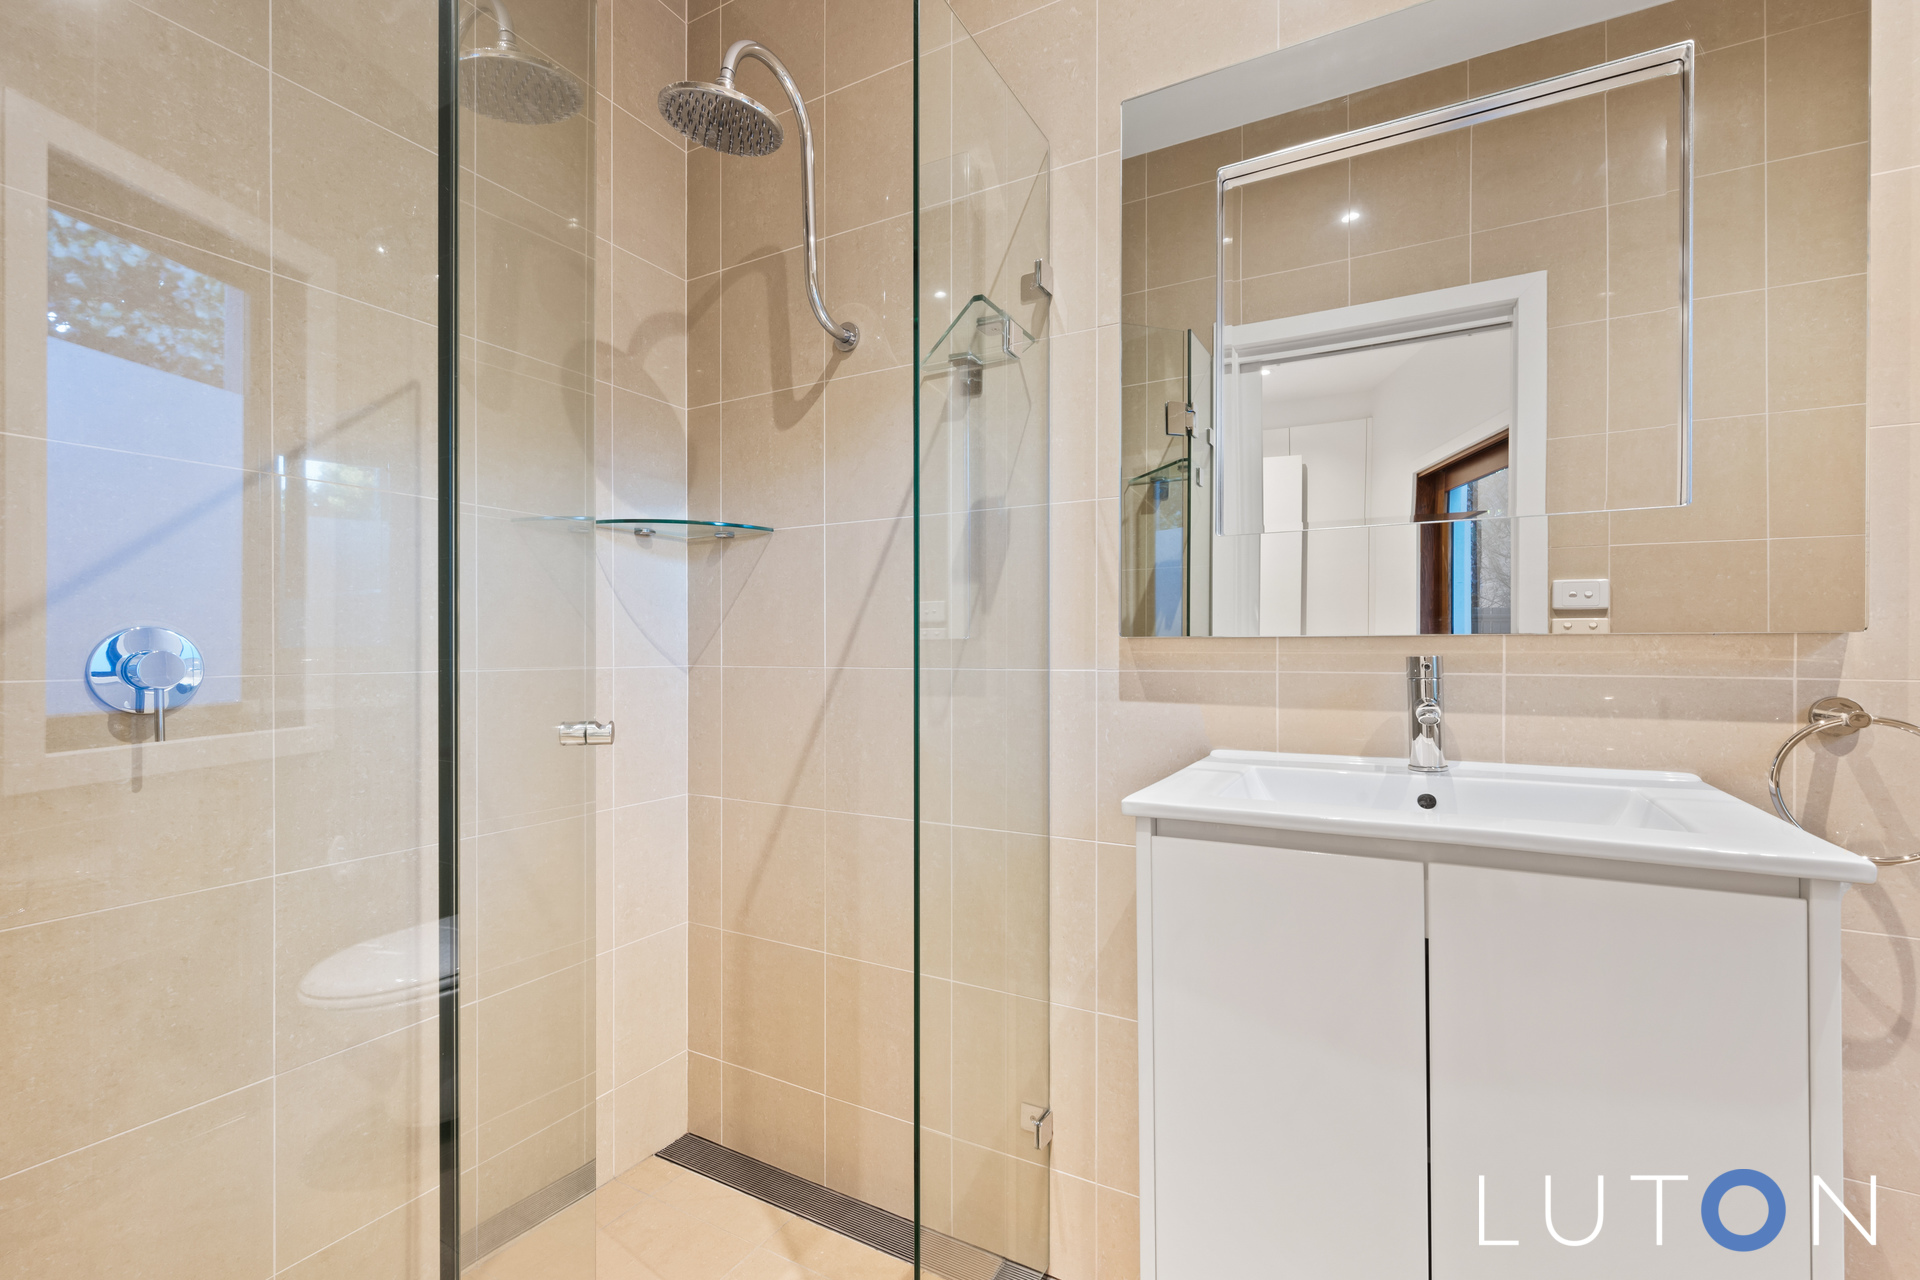
Downstairs main bathroom with floor-to-ceiling tiles and laundry with side garden access – perfect for swimming pool access
Master bedroom with high-raked ceiling, double sliding doors to Juliet balcony, walk-through-robe
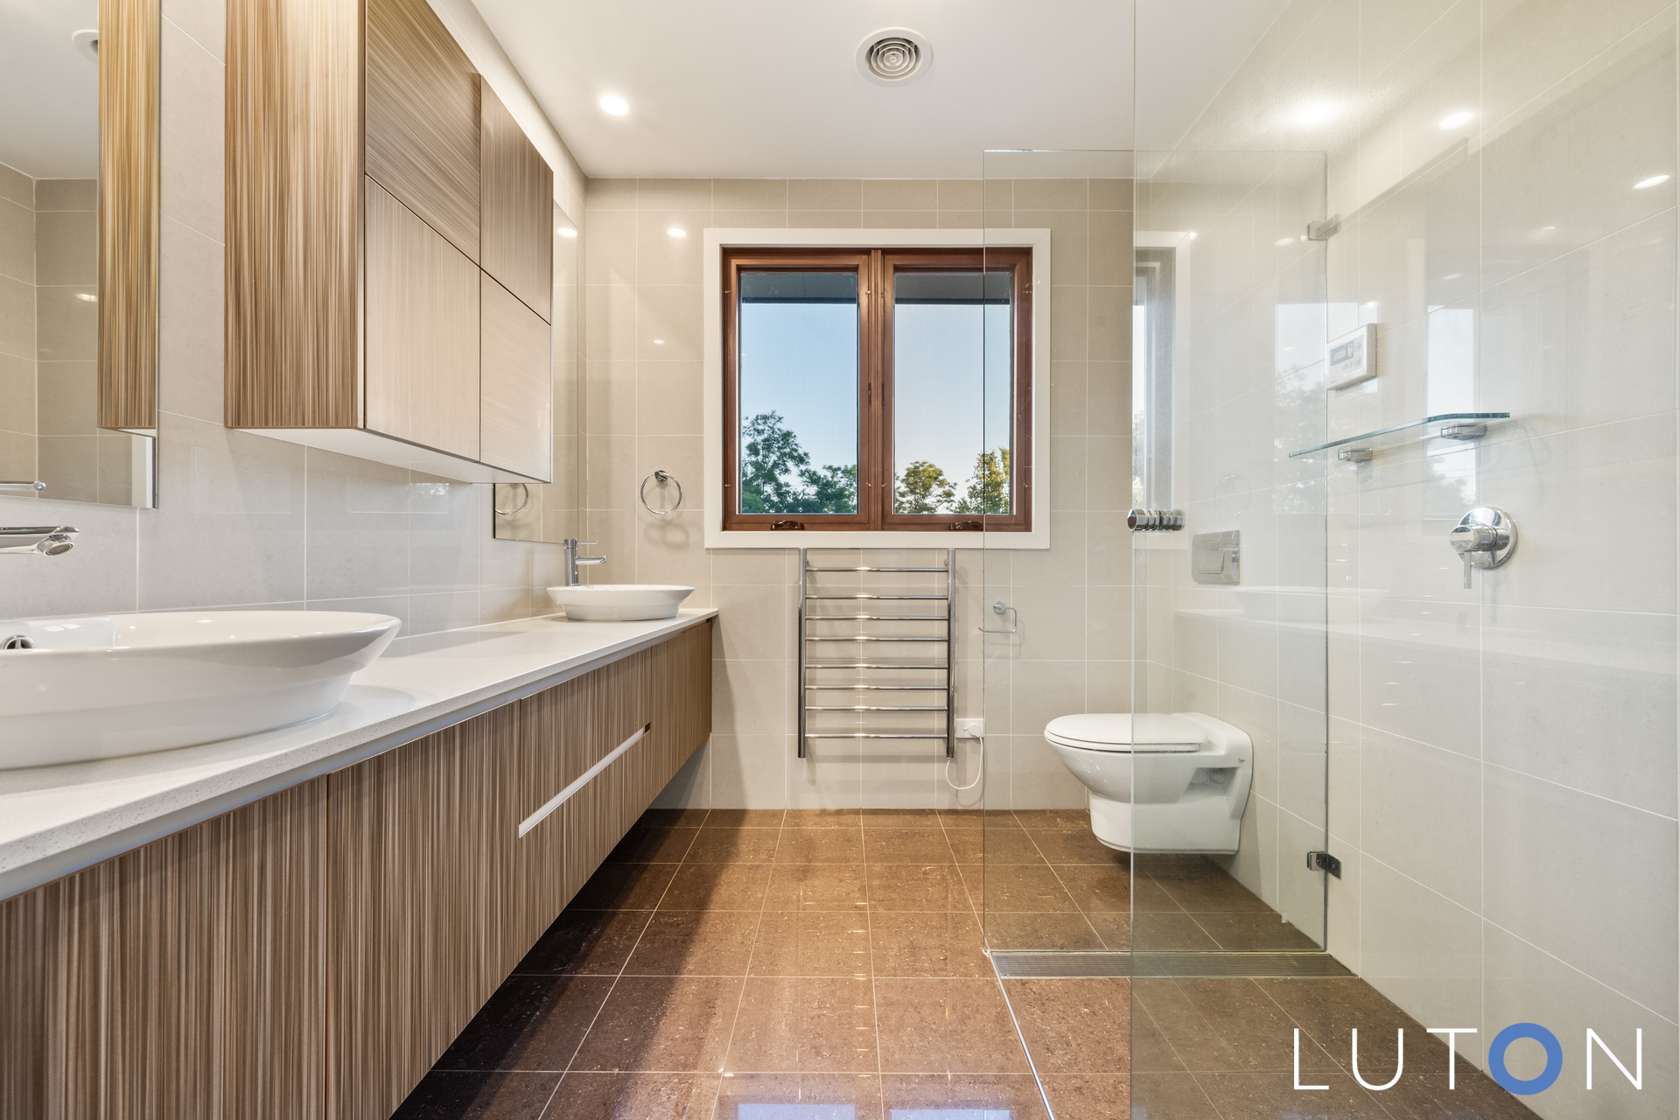
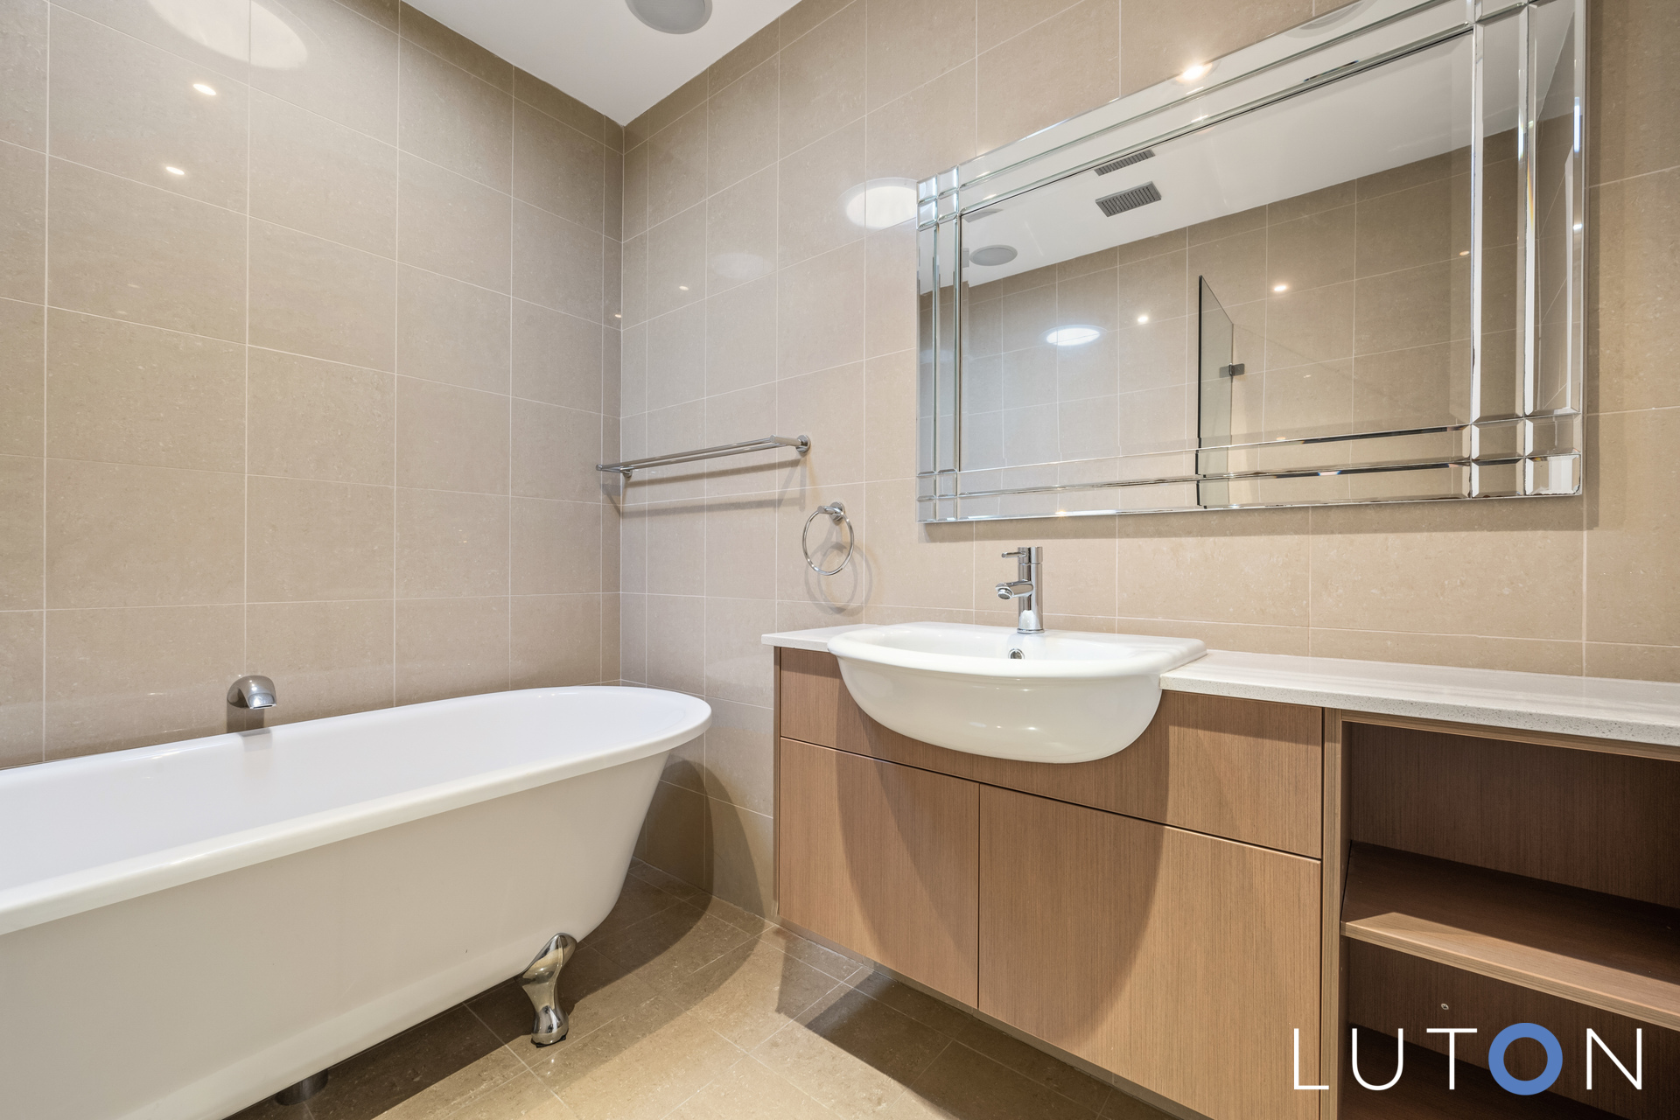
Ensuite with double vanity and bath
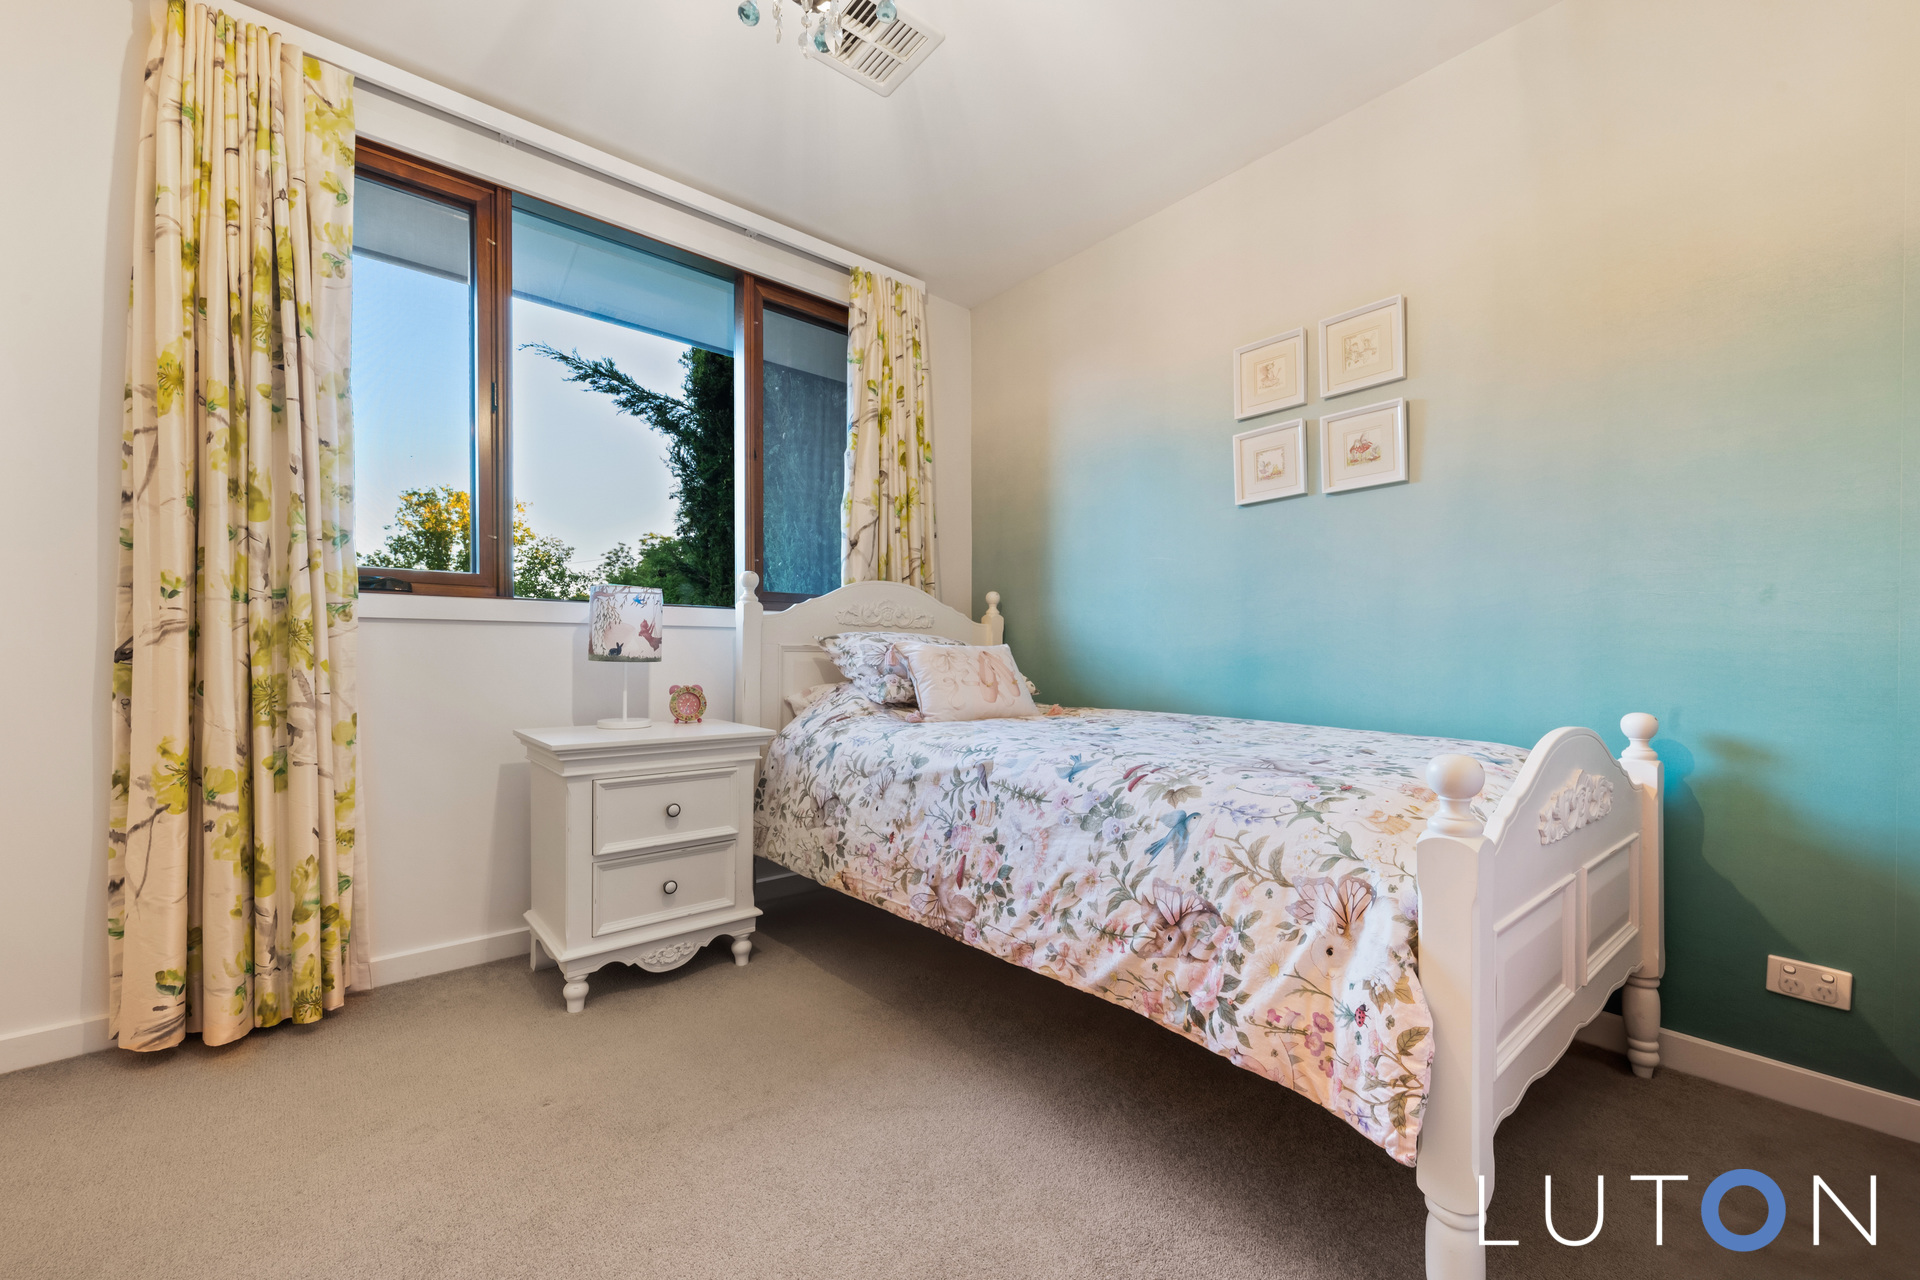
Two additional bedrooms with built-in-robes
Main bathroom with floor to ceiling tiles and bath
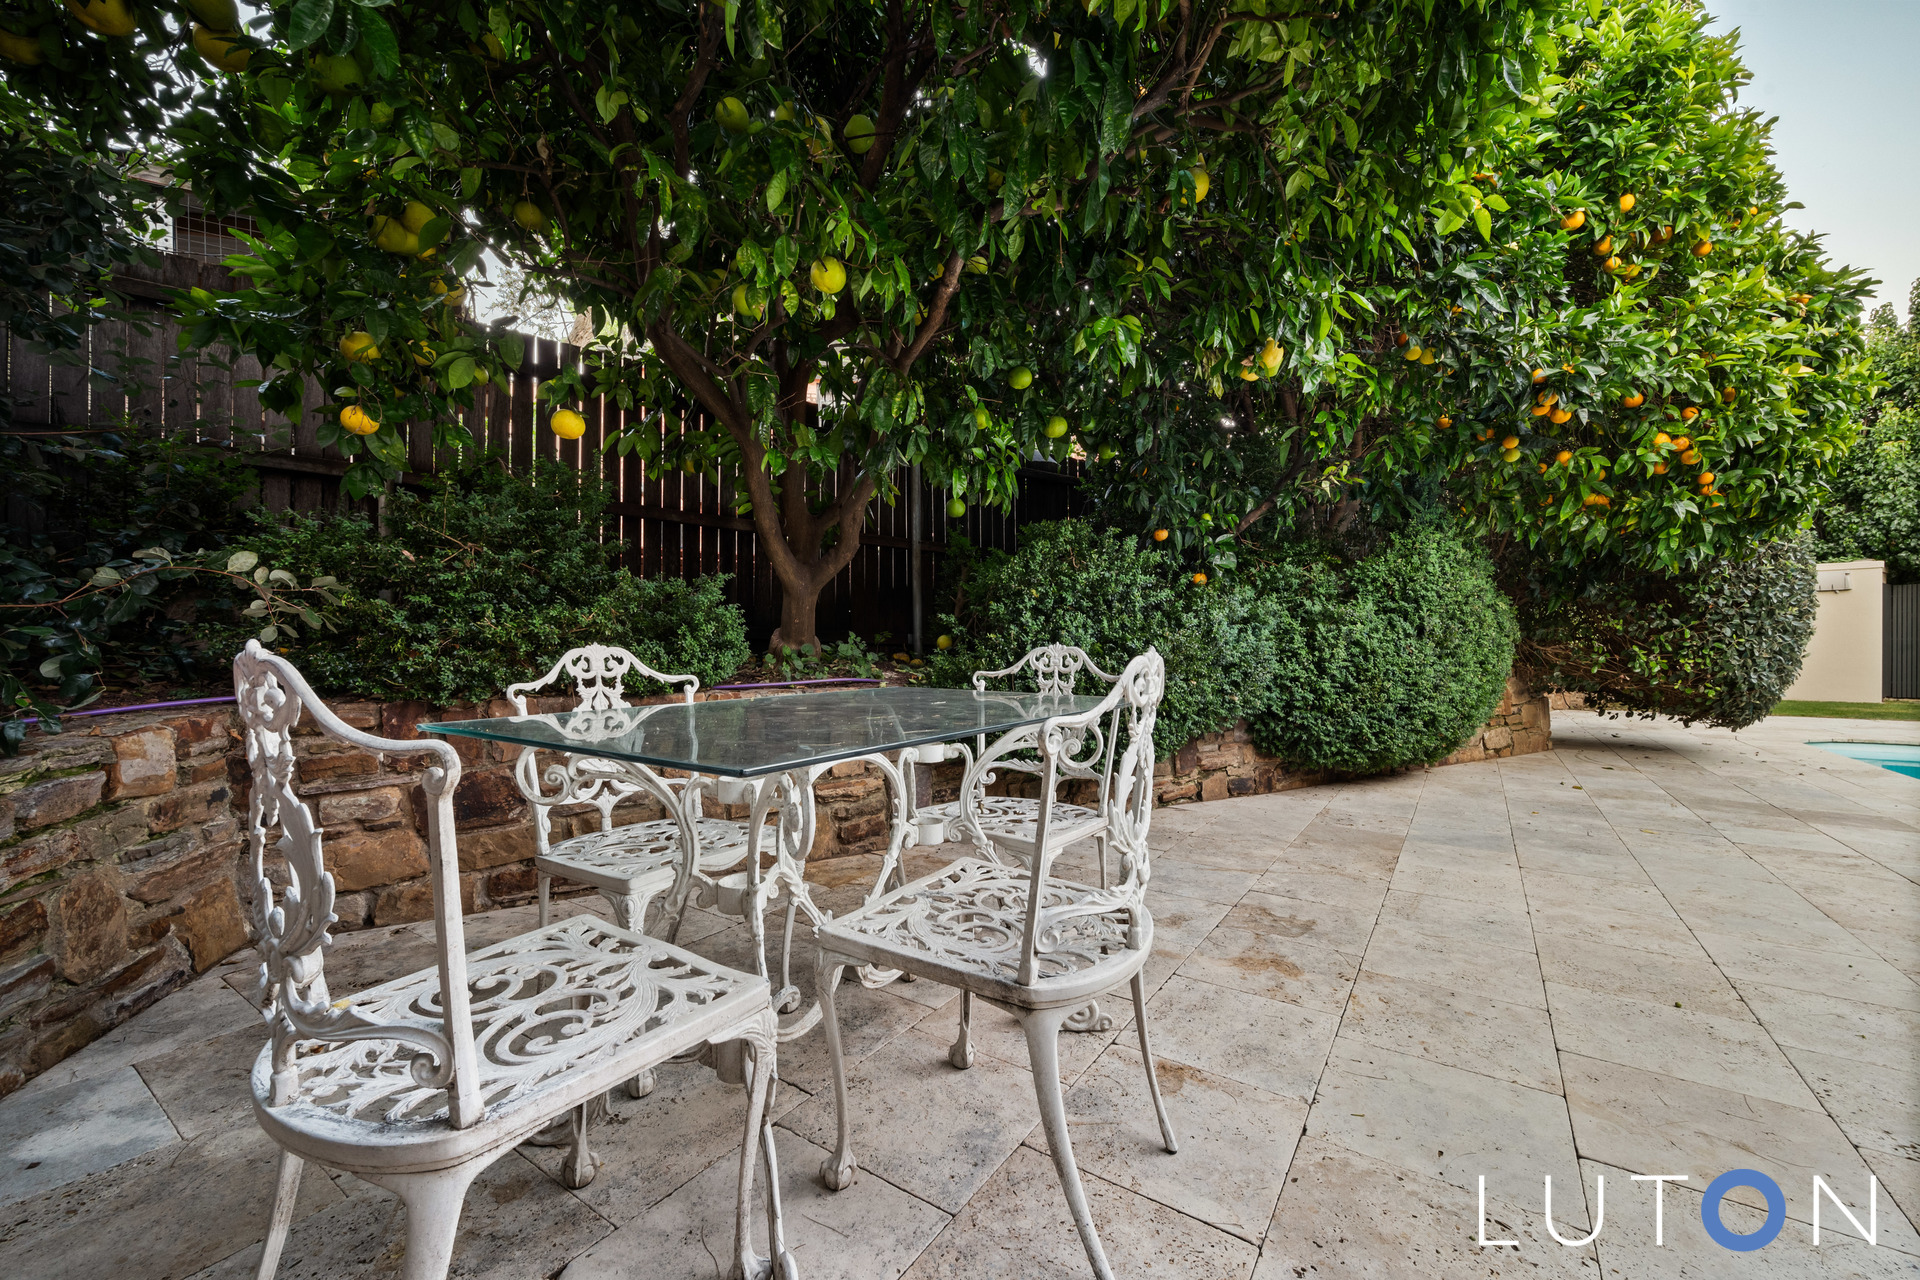
Beautiful outdoor entertaining space with travertine tiles
In-ground salt and solar heated swimming pool
Outdoor shower next to pool
Built-in sound system throughout property, with surround sound in the lounge room
Ducted reverse cycle heating and cooling – split systems for upstairs and downstairs
Windows are Viridian thermal-coated glass (6mm) giving comfort with temperature throughout the year
Well-established and low maintenance garden with watering system and optional grey water watering system
Orange and Grapefruit trees
Water tank – in-ground
Walk to Lake Burley Griffin
Walk to Yarralumla Shops
Close to many walking and bike trails
Short drive to Adelaide Avenue to get to City, Parliament House or Woden
EER: 4.5
Land Rates: $6,595 approx
UCV: $1,466,000 approx
Land Size: 486m2 approx
Living Area: 208m2 approx
Disclaimer: Whilst all care and quality has been taken to ensure accuracy in the marketing material no warranty can be given.
Floorplan measurements may not be to scale and should not be relied upon.


- Satellite
- Street View
- Transit
- Bike
- Comparables