
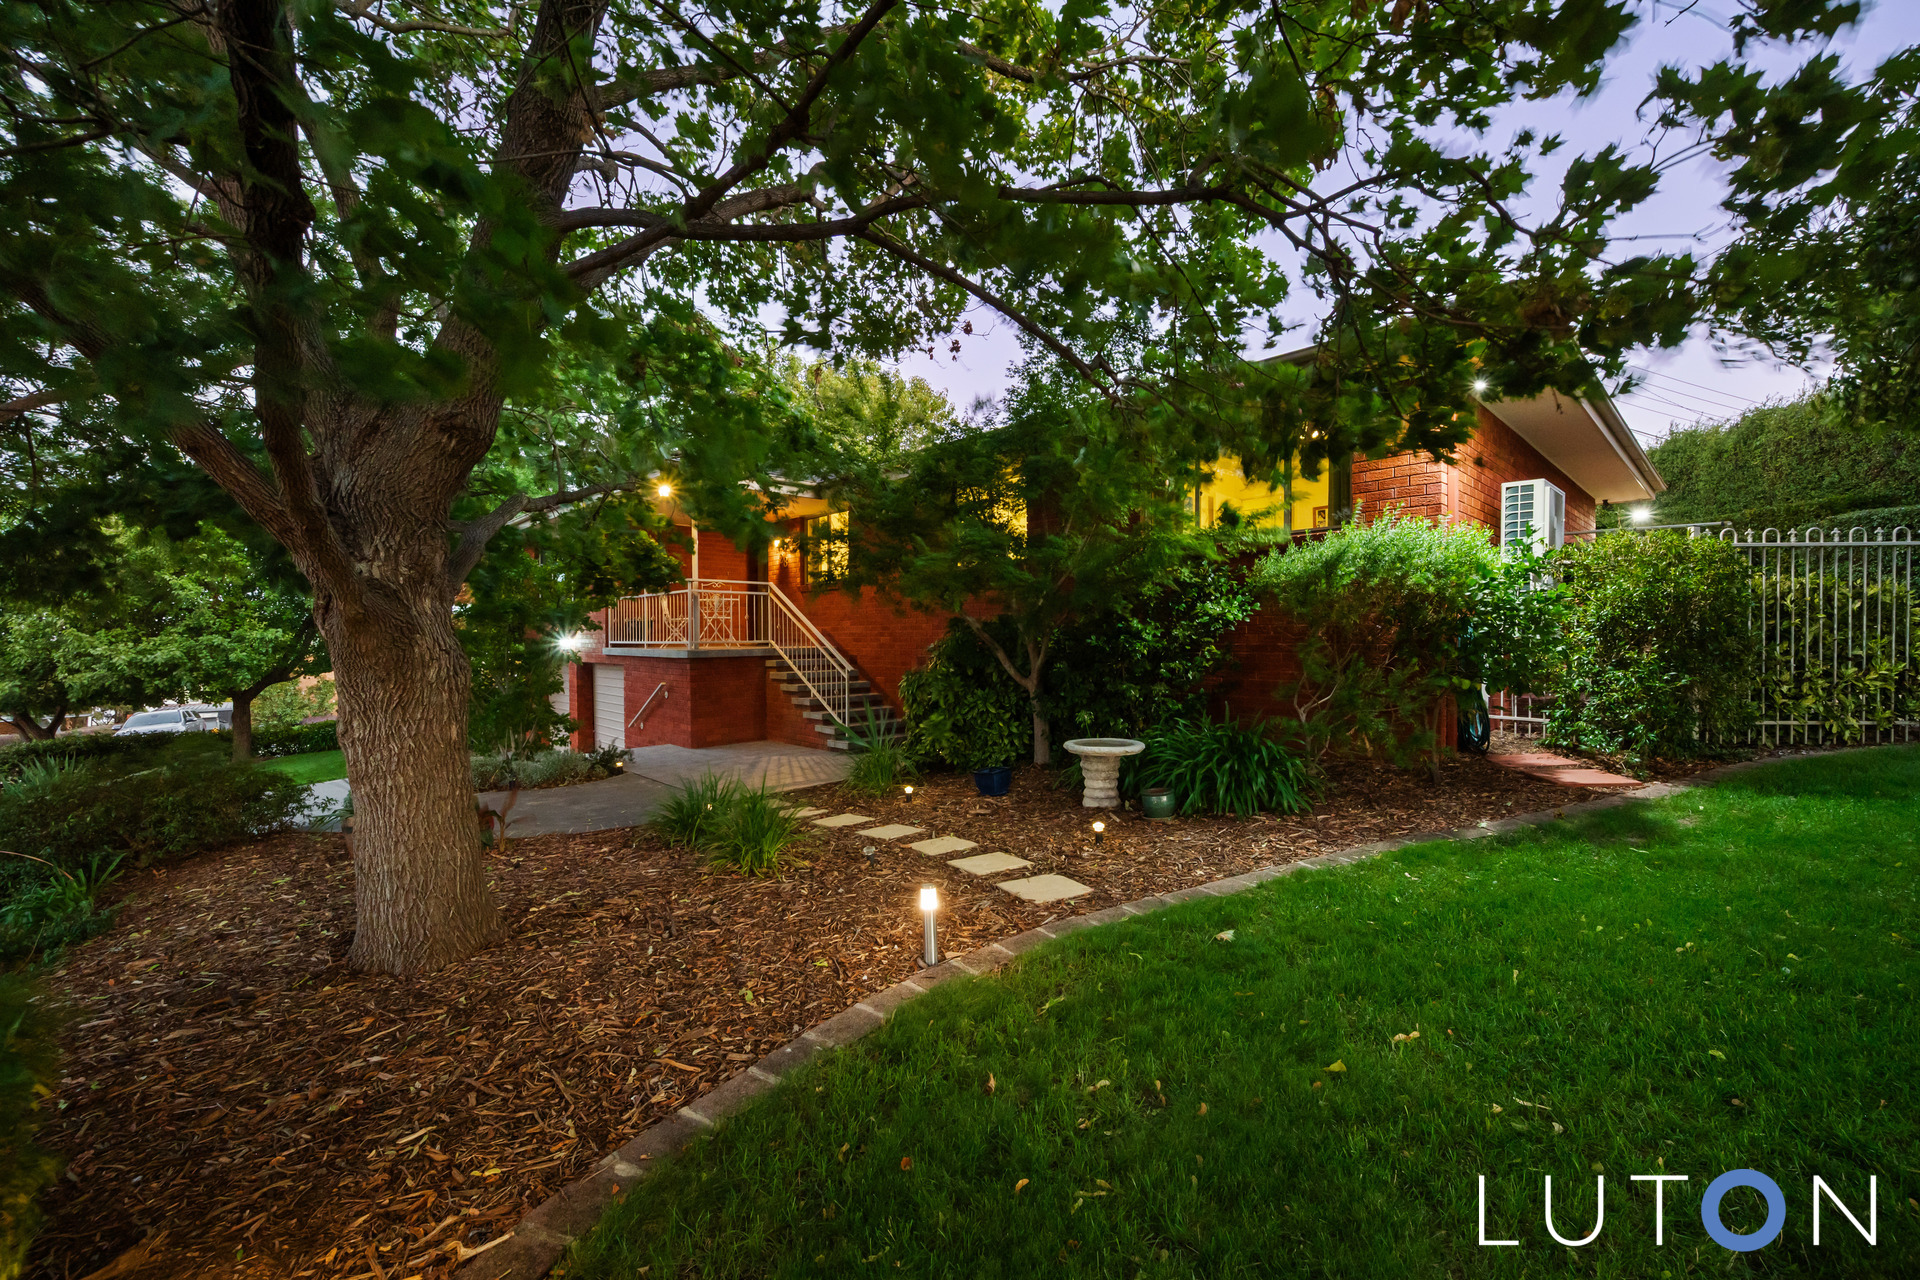
A Cherished Family Home in an elevated, private position
Offered for the very first time in 54 years, 28 Pohlman Street, Latham is a home that tells a beautiful story.
Lovingly built, cared for and enjoyed by its original owners for over half a century, this is an immaculate residence.
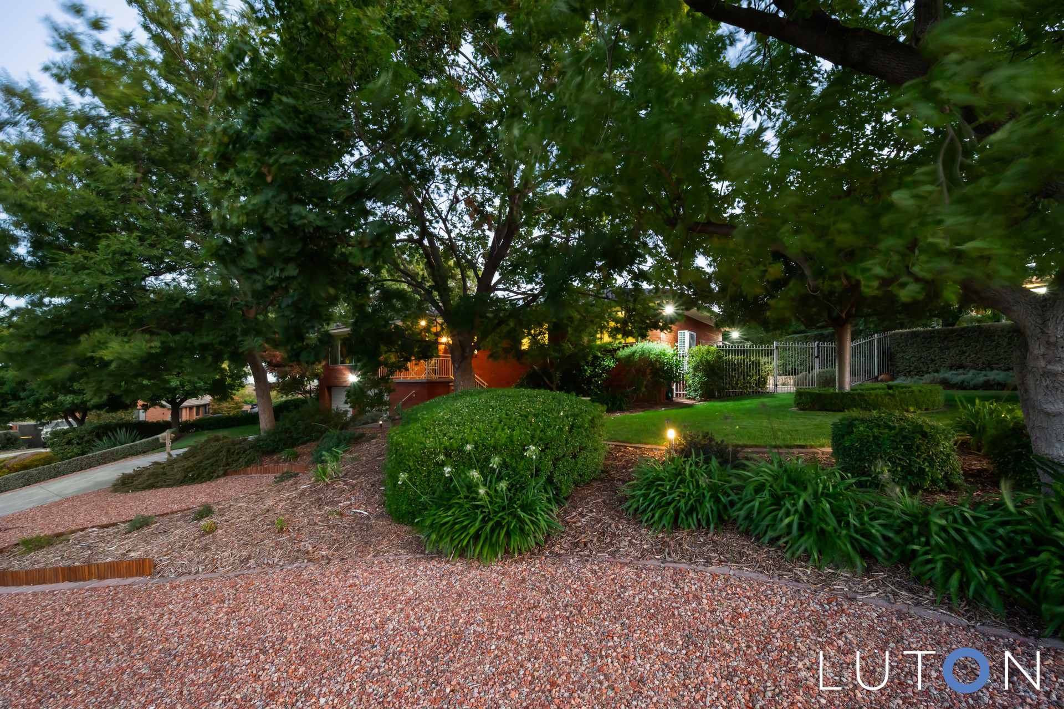
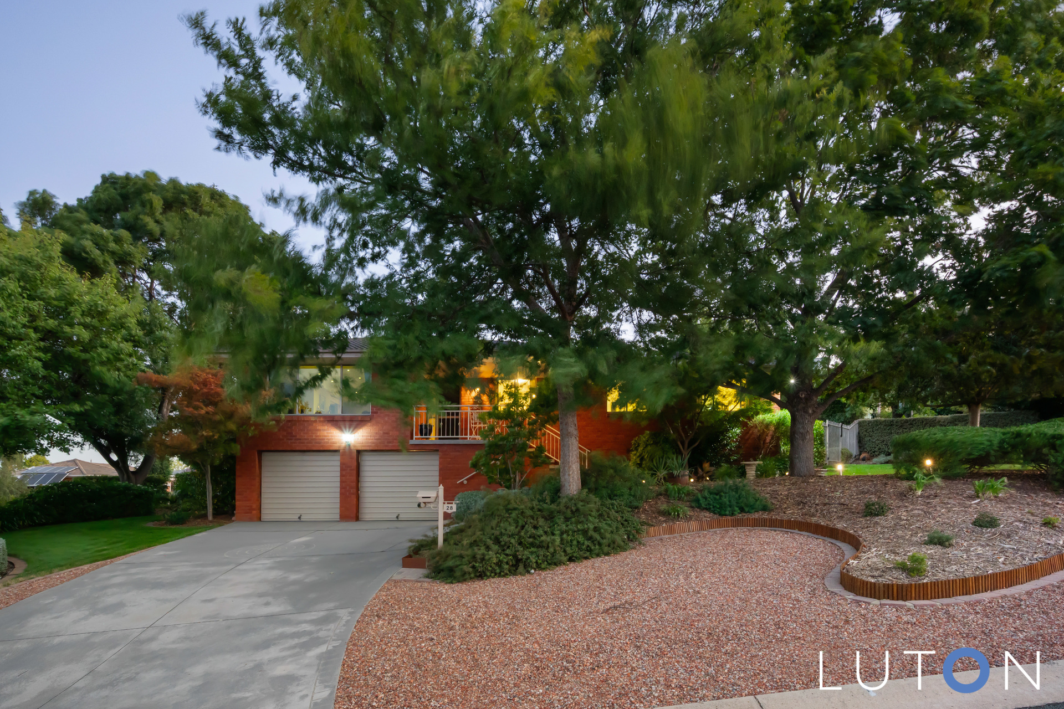
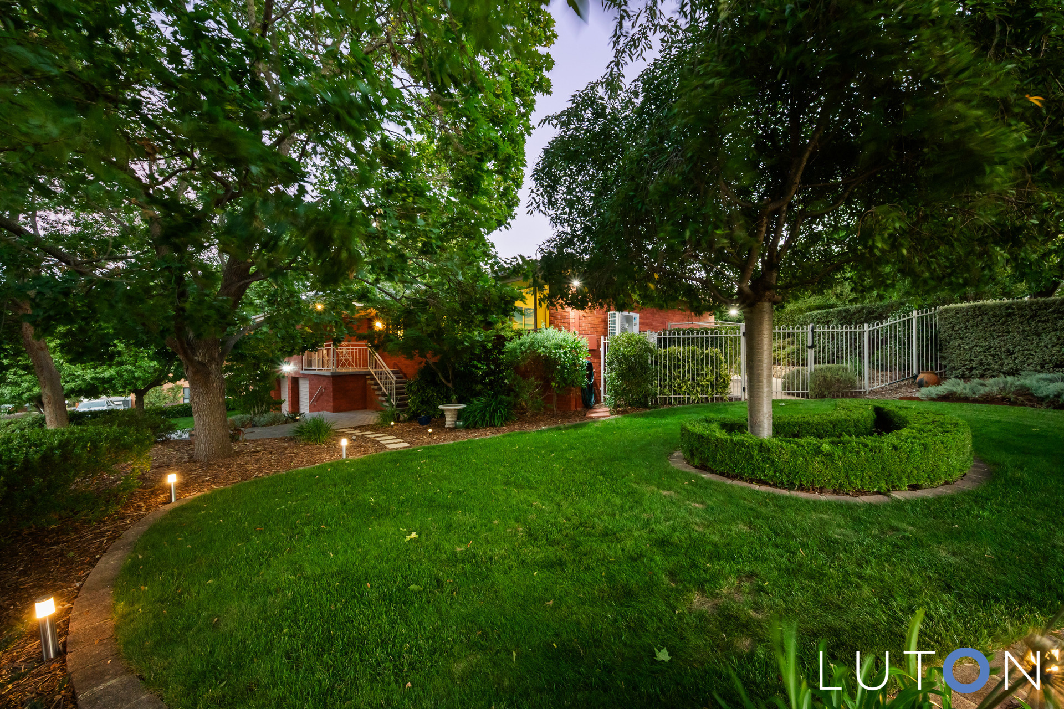
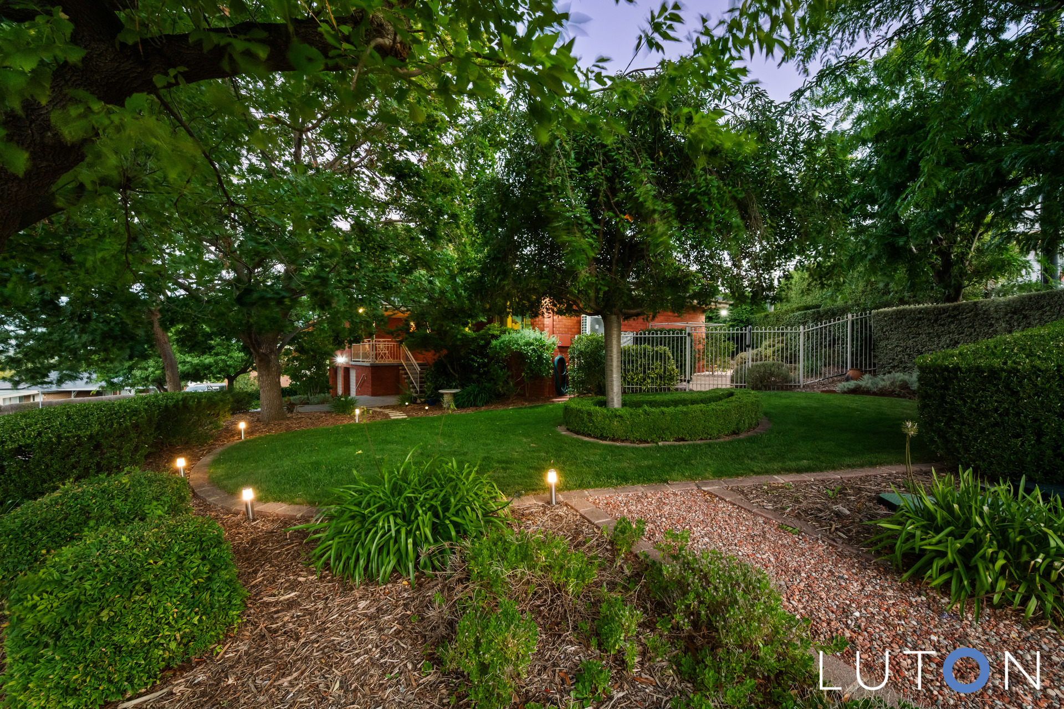
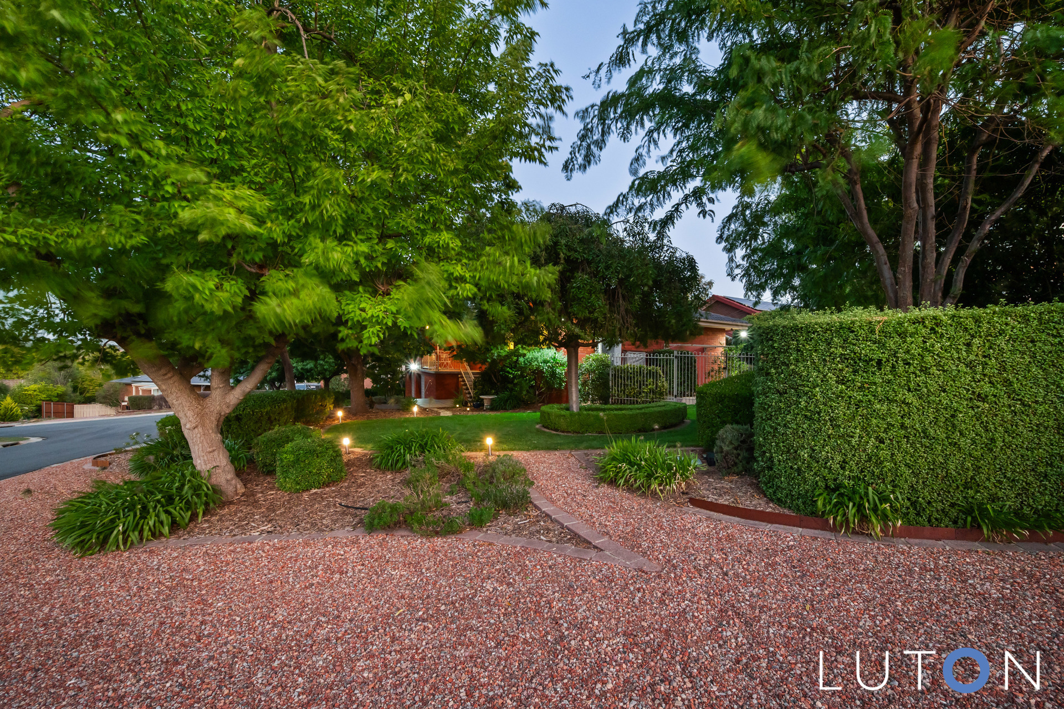
Perched on a generous elevated block and framed by beautifully landscaped gardens, the home enjoys a northerly orientation, filling the interiors with natural light.
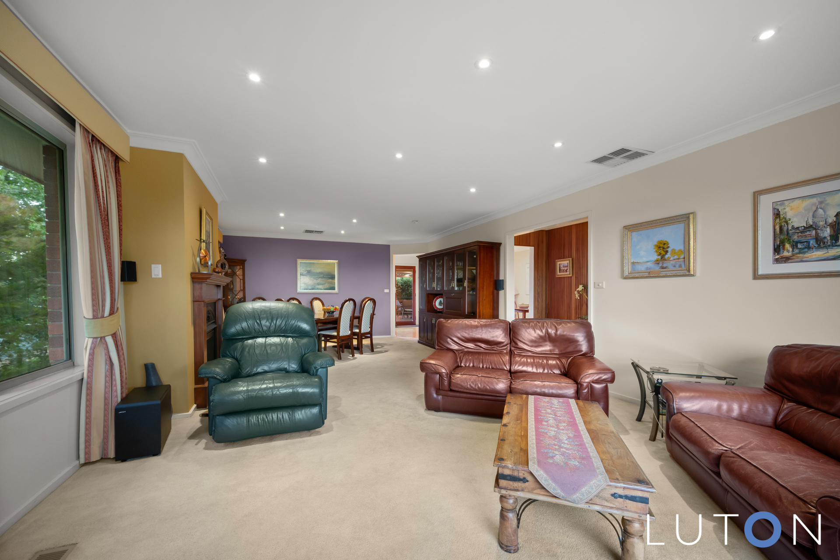
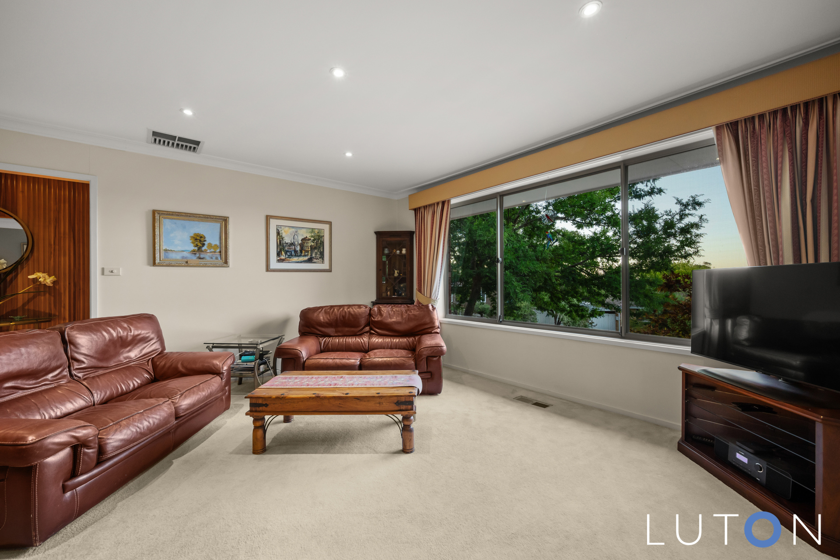
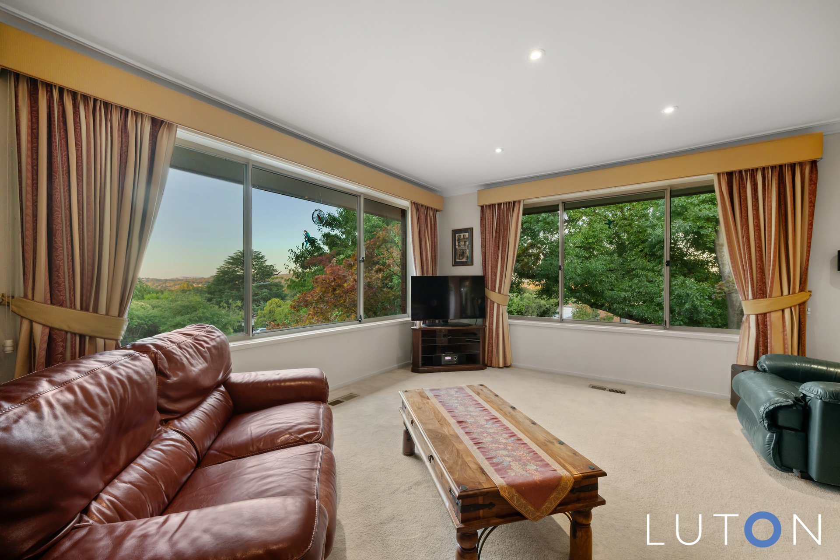
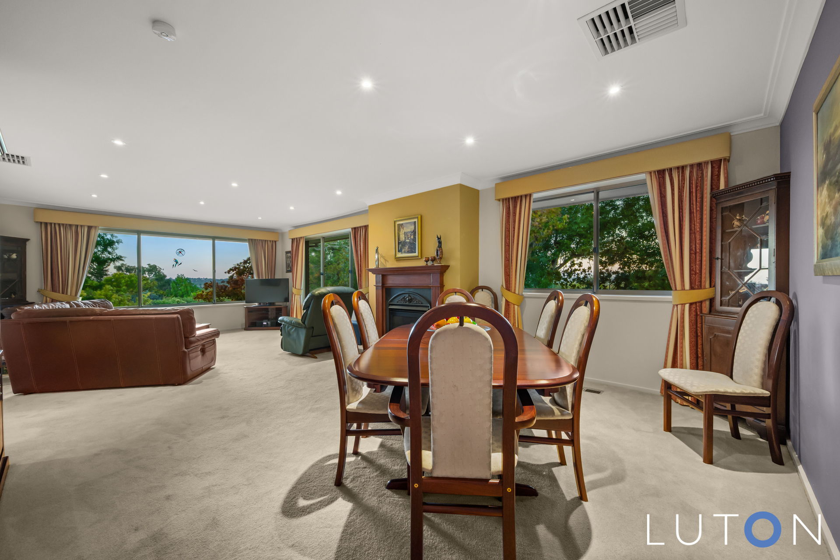
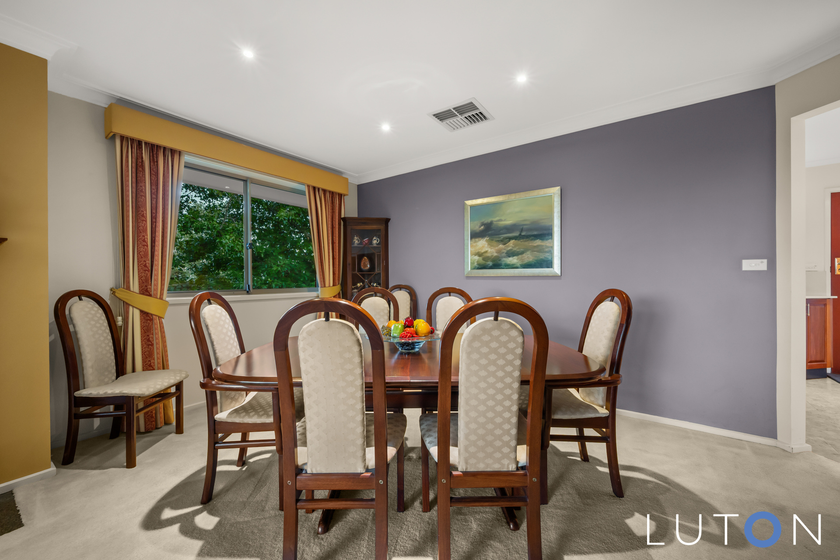
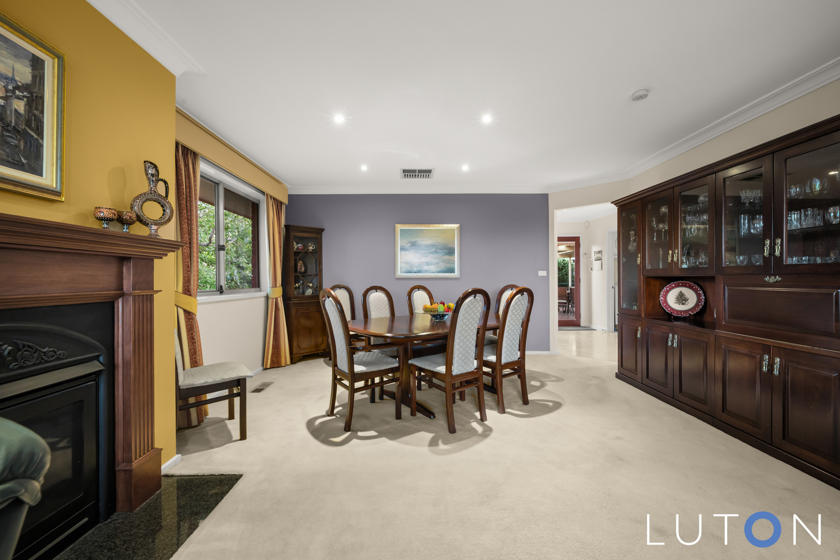
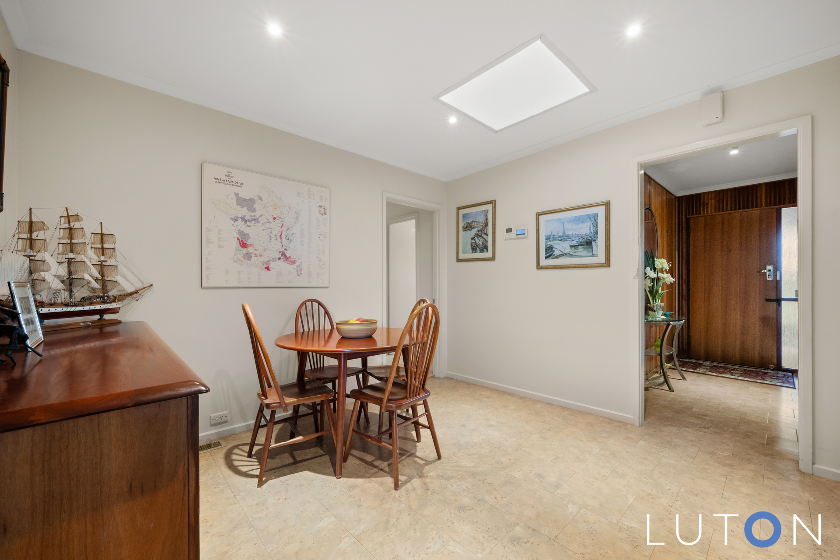
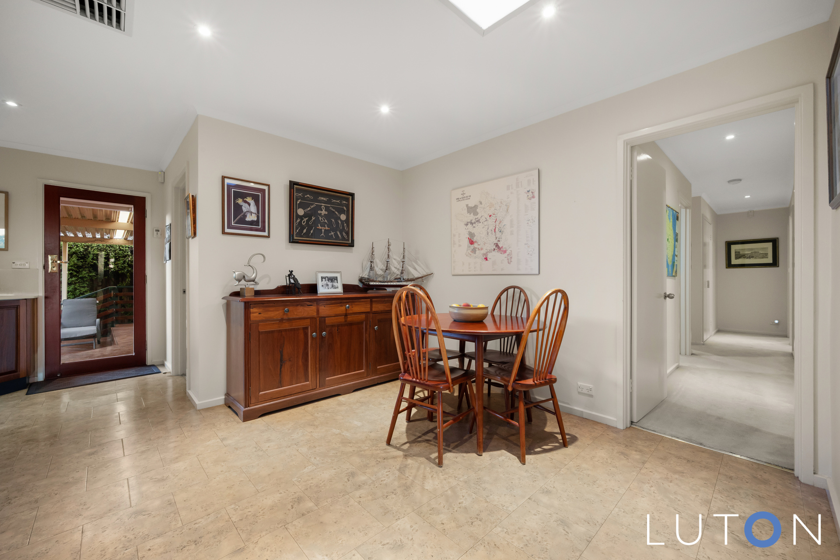
Multiple living areas provide both flexibility and functionality. The formal lounge room captures peaceful outlooks and is anchored by a gas fireplace. A separate dining area flows seamlessly through to the kitchen and meals space, forming the true heart of the home.
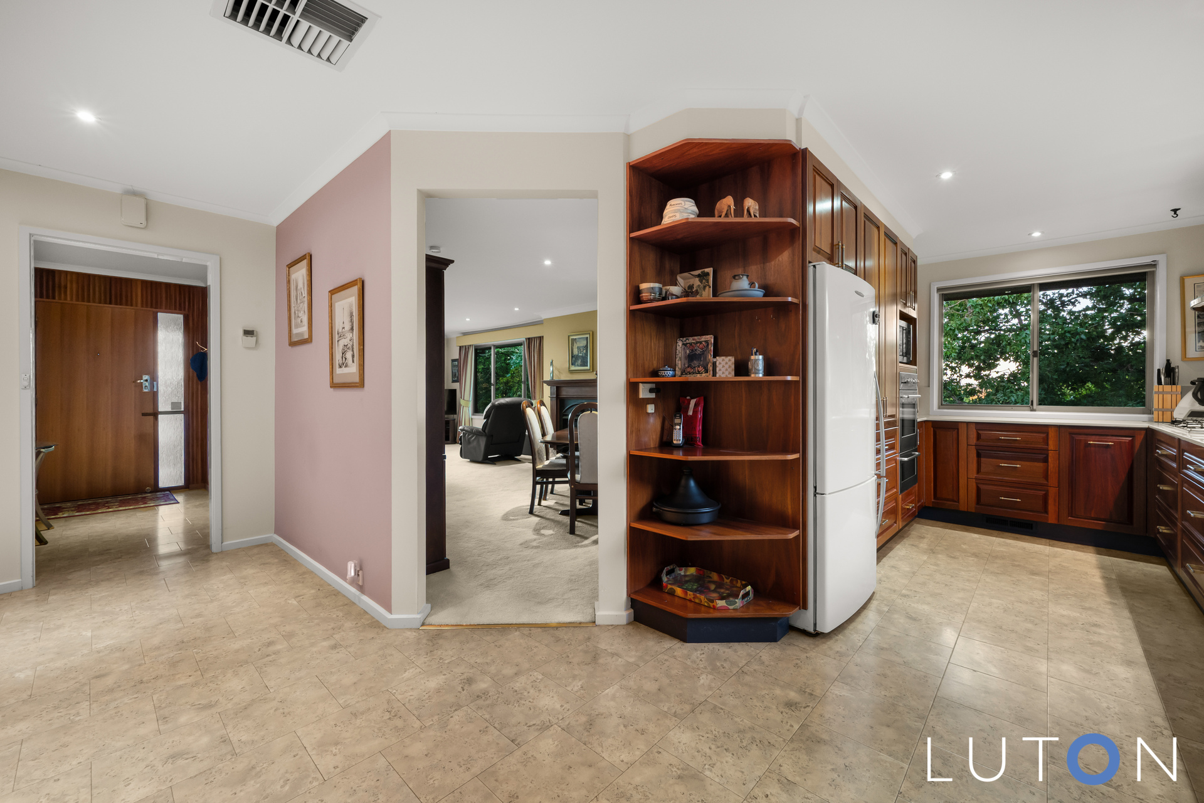
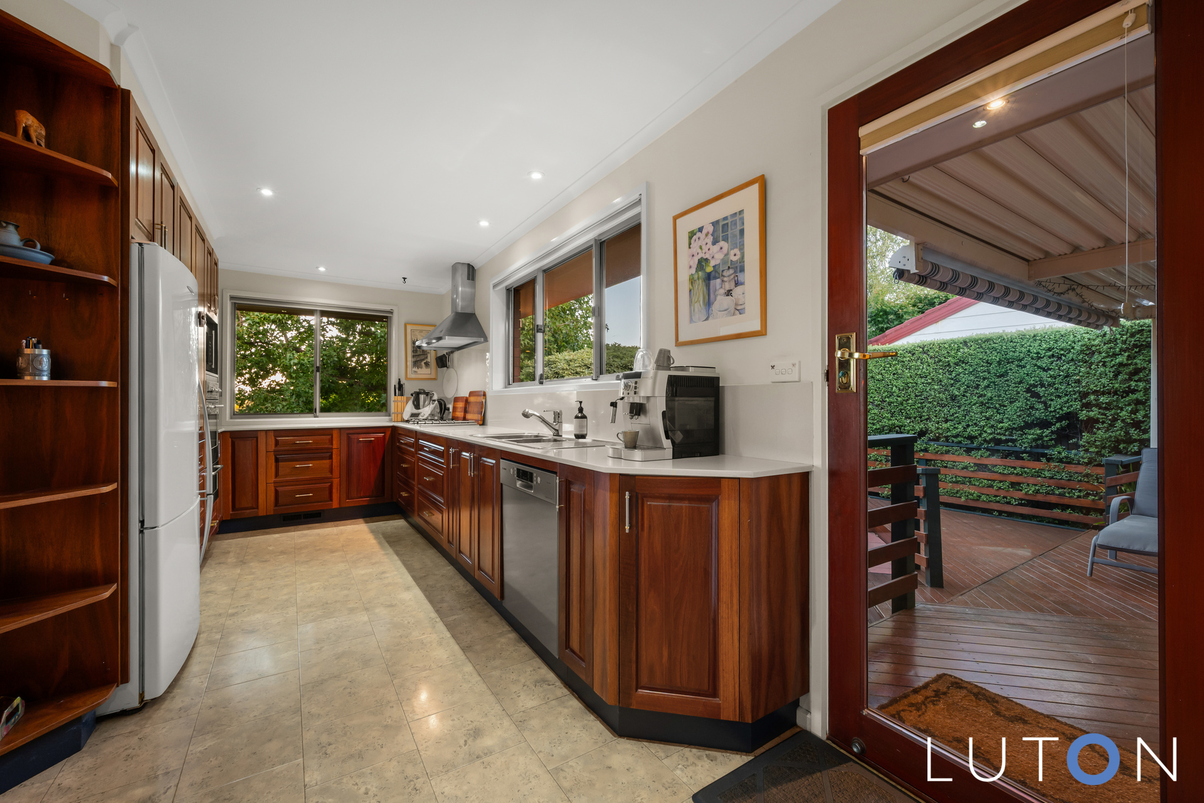
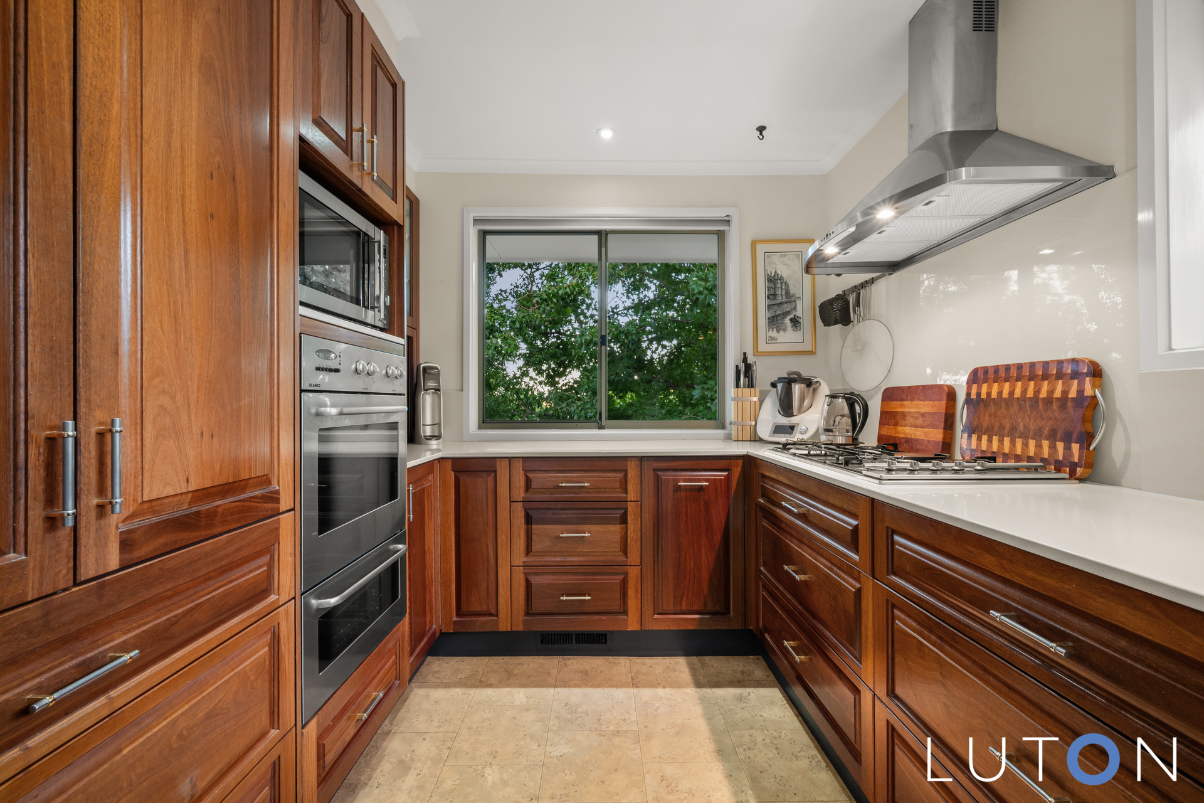
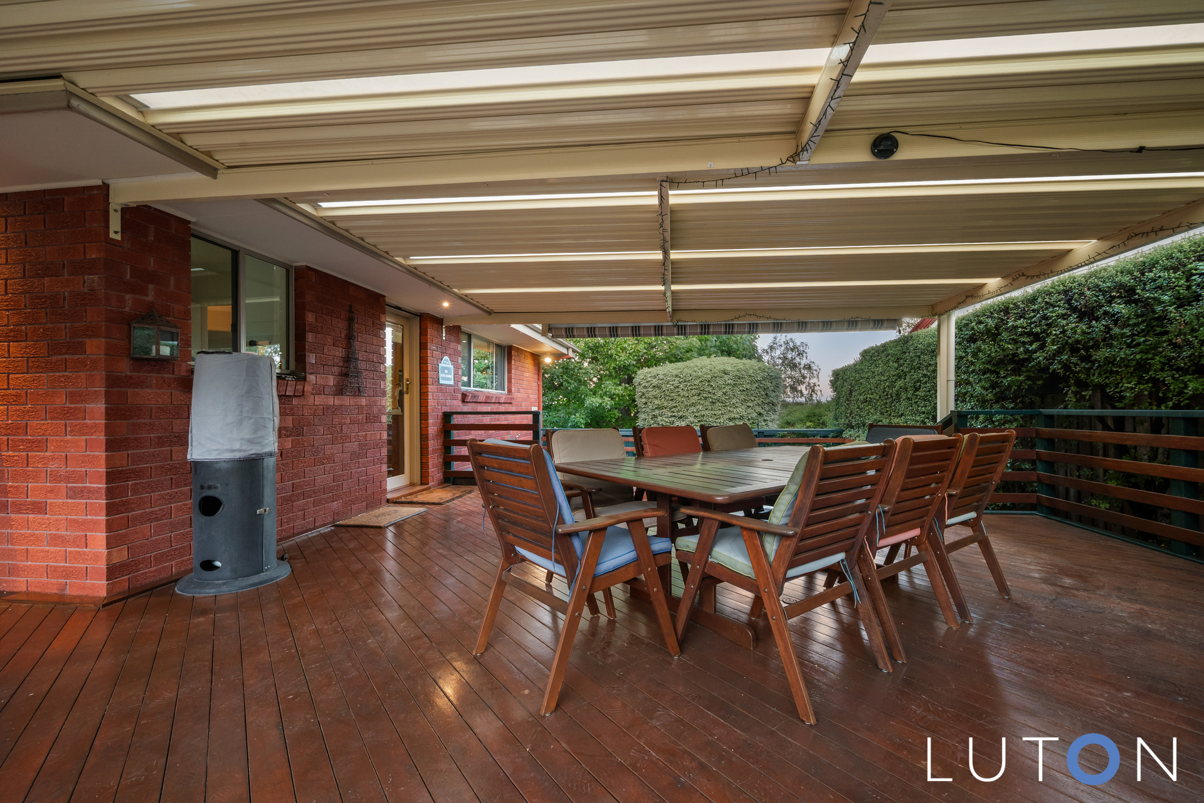
The kitchen is both practical and well-appointed, complete with stone benchtops, a stainless-steel gas cooktop and electric oven, and an adjoining meals area that connects effortlessly to the outdoor entertaining deck.
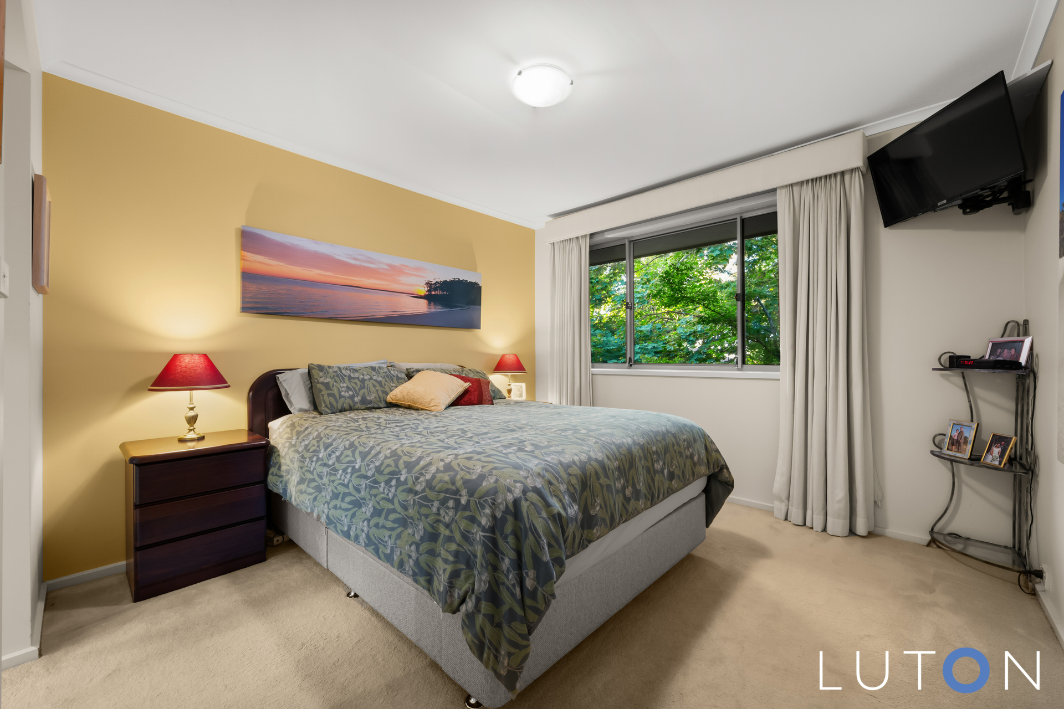
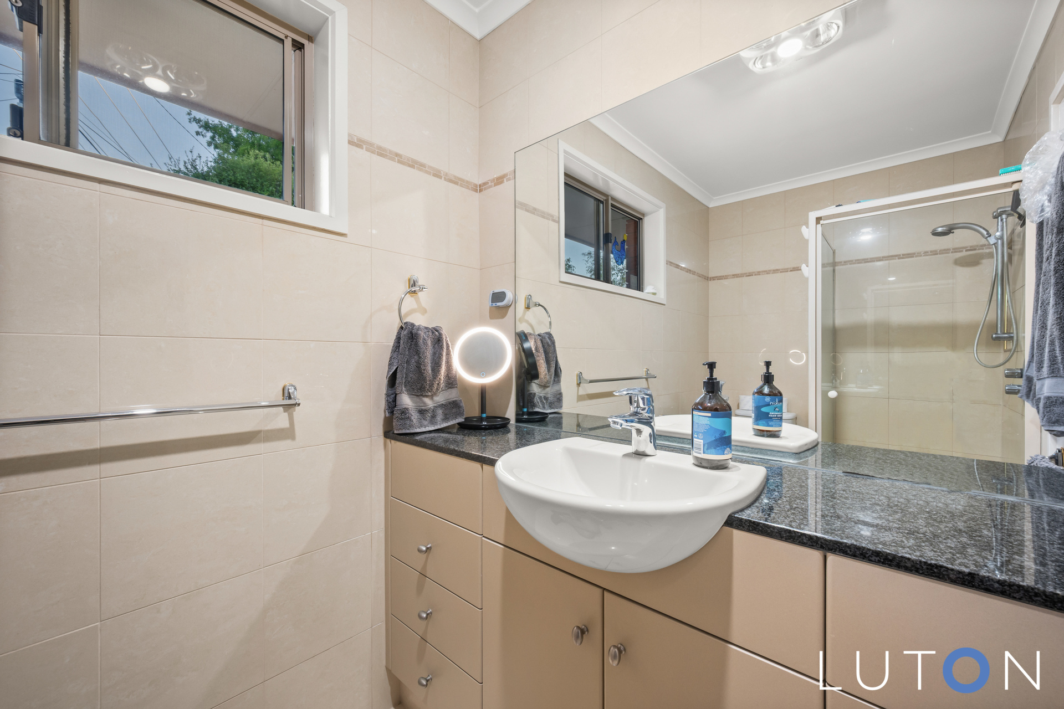
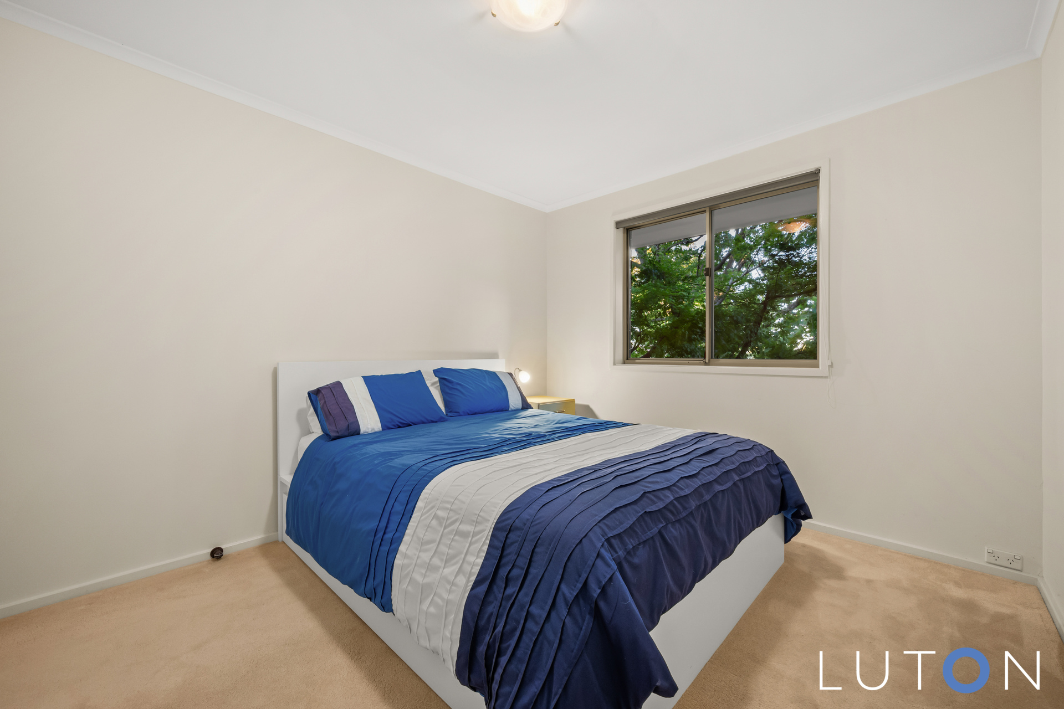
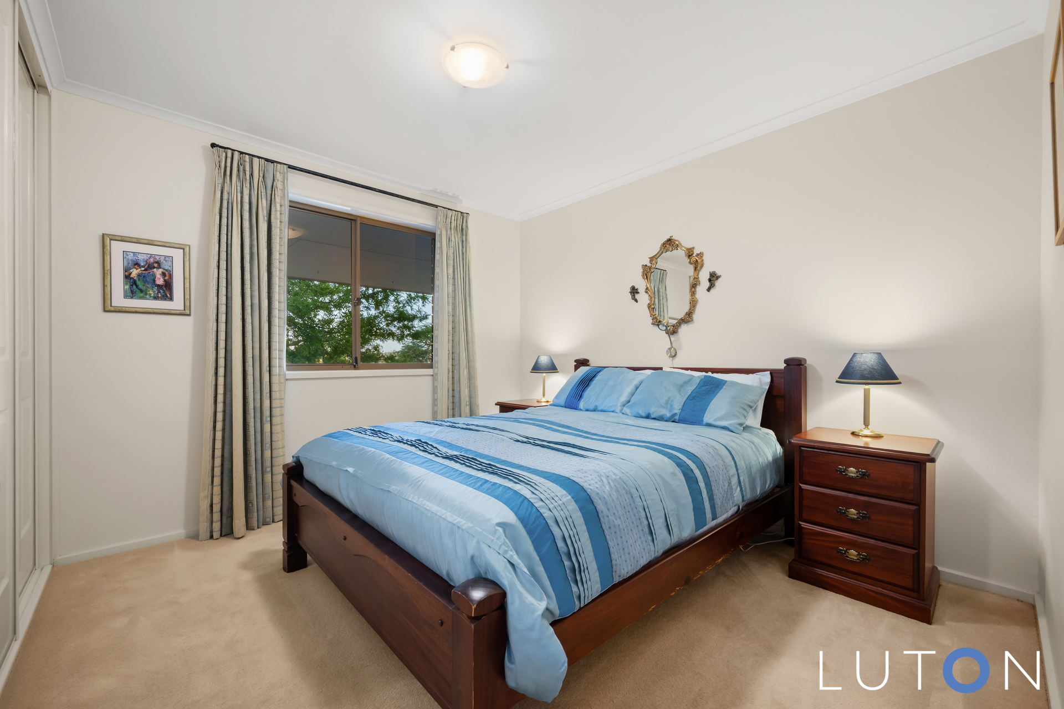
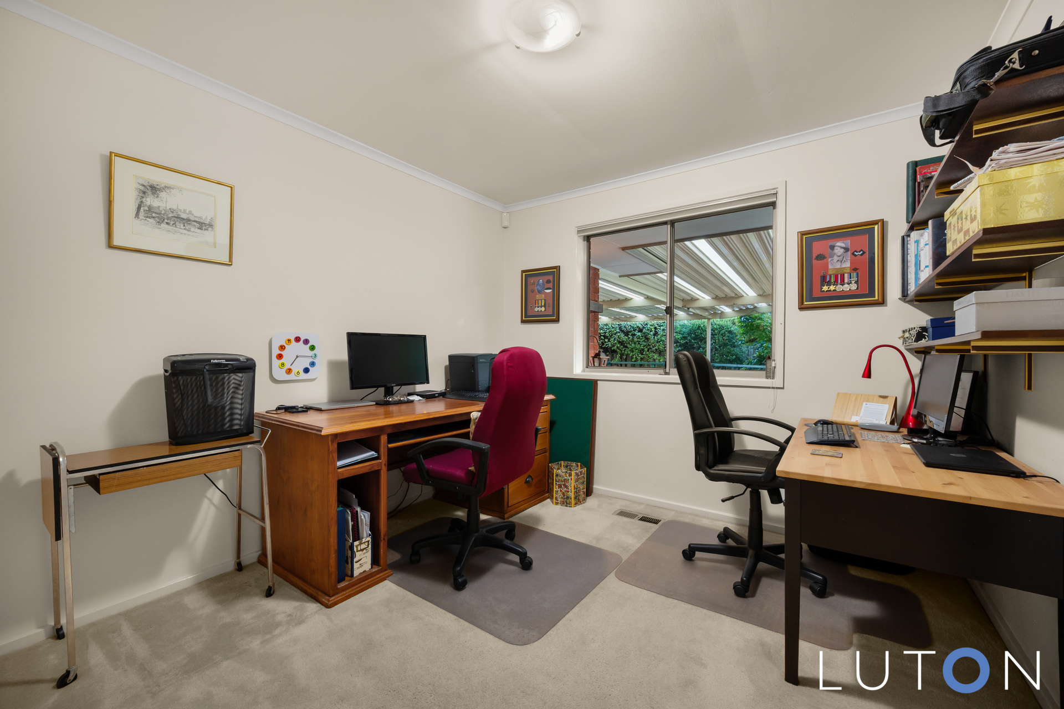
Accommodation is generous and thoughtfully arranged. The master bedroom features built-in robes and a beautifully finished ensuite with floor-to-ceiling tiles. Bedrooms two and three also include built-in robes, while the fourth bedroom or study offers versatility for growing families or those working from home.
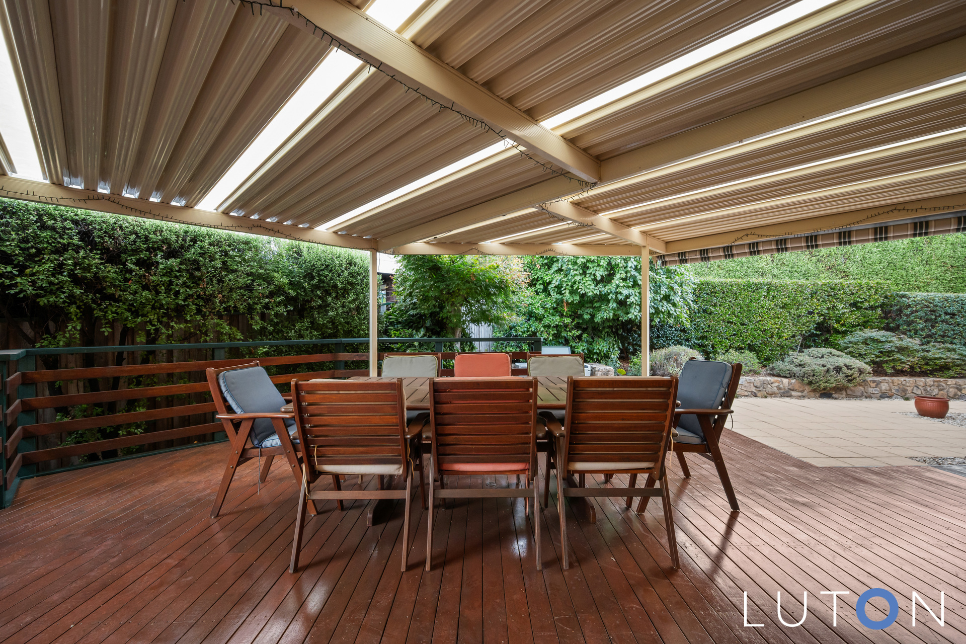
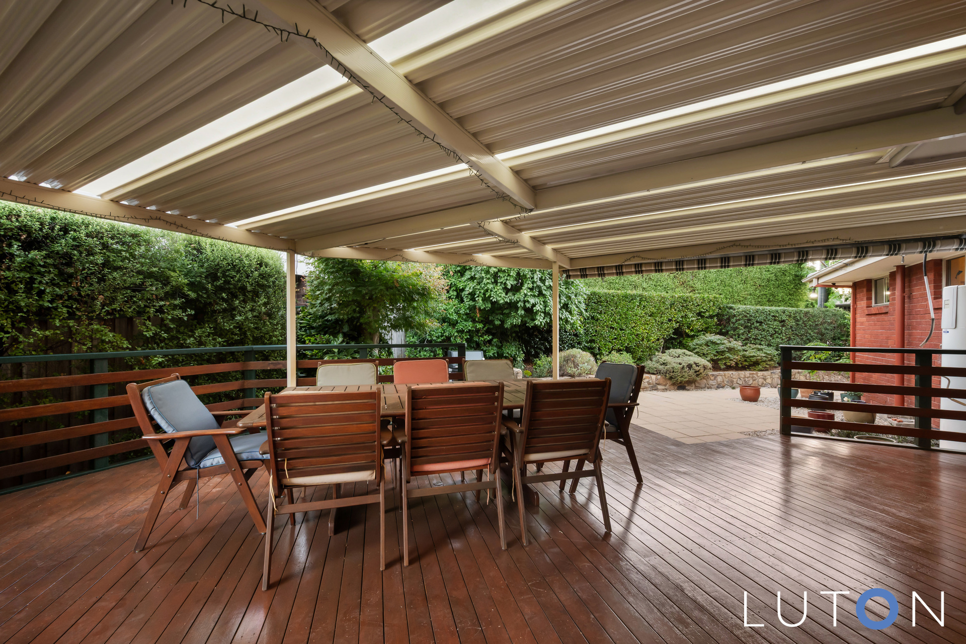
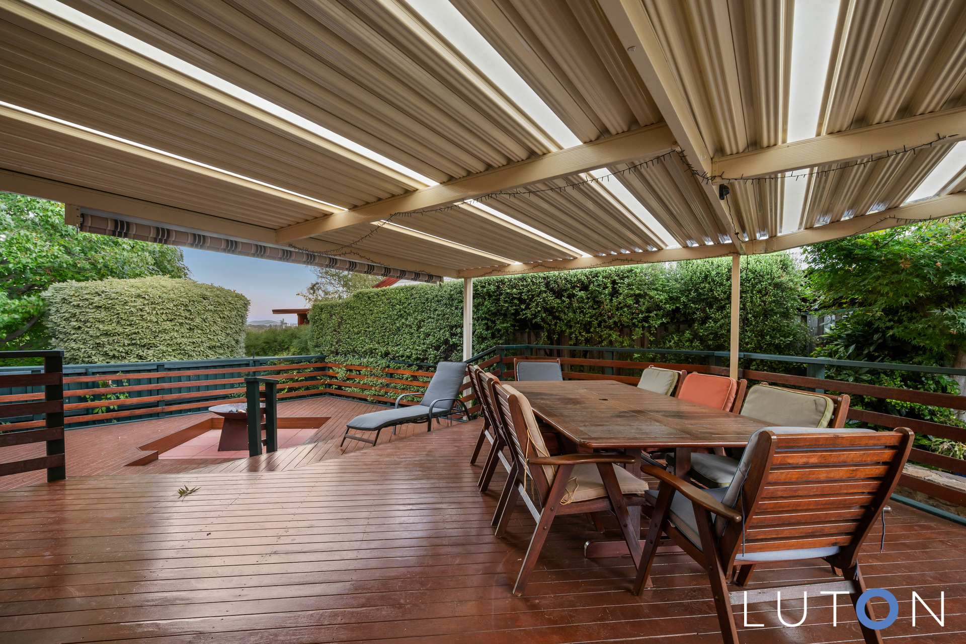
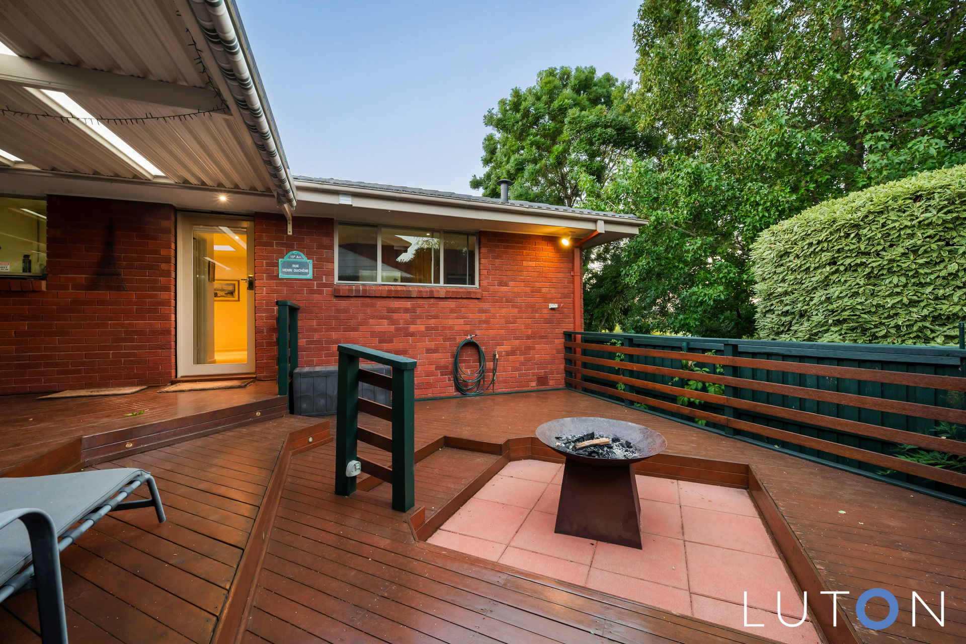
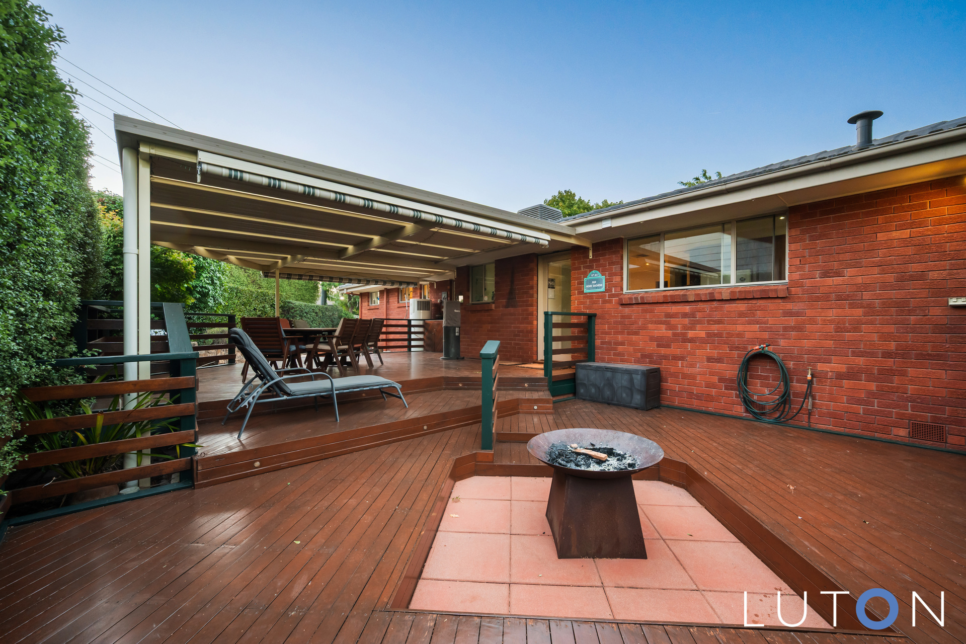
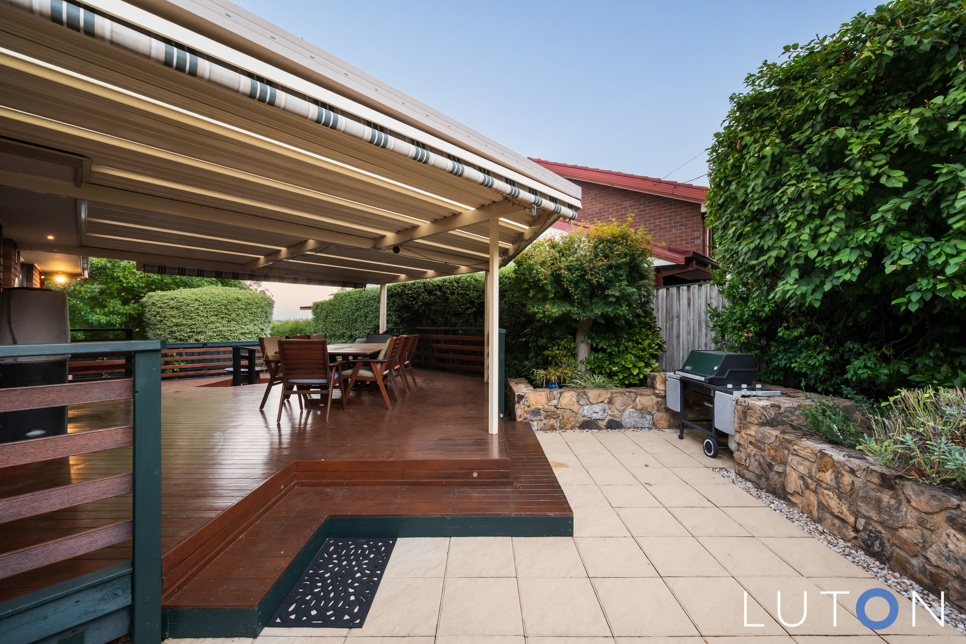
The alfresco deck overlooks a paved backyard and established gardens with a dedicated fire pit area – perfect for entertaining.
Positioned just moments from Latham Primary, local Latham Shops and within easy reach of the Belconnen Town Centre.
28 Pohlman Street is more than a house – it is a much-loved home, offered to the market for the very first time. A rare opportunity to honour its past and create your own future within it.
Features:
Loved by the original owners for the past 54 years
Immaculately presented home with formal and informal living areas
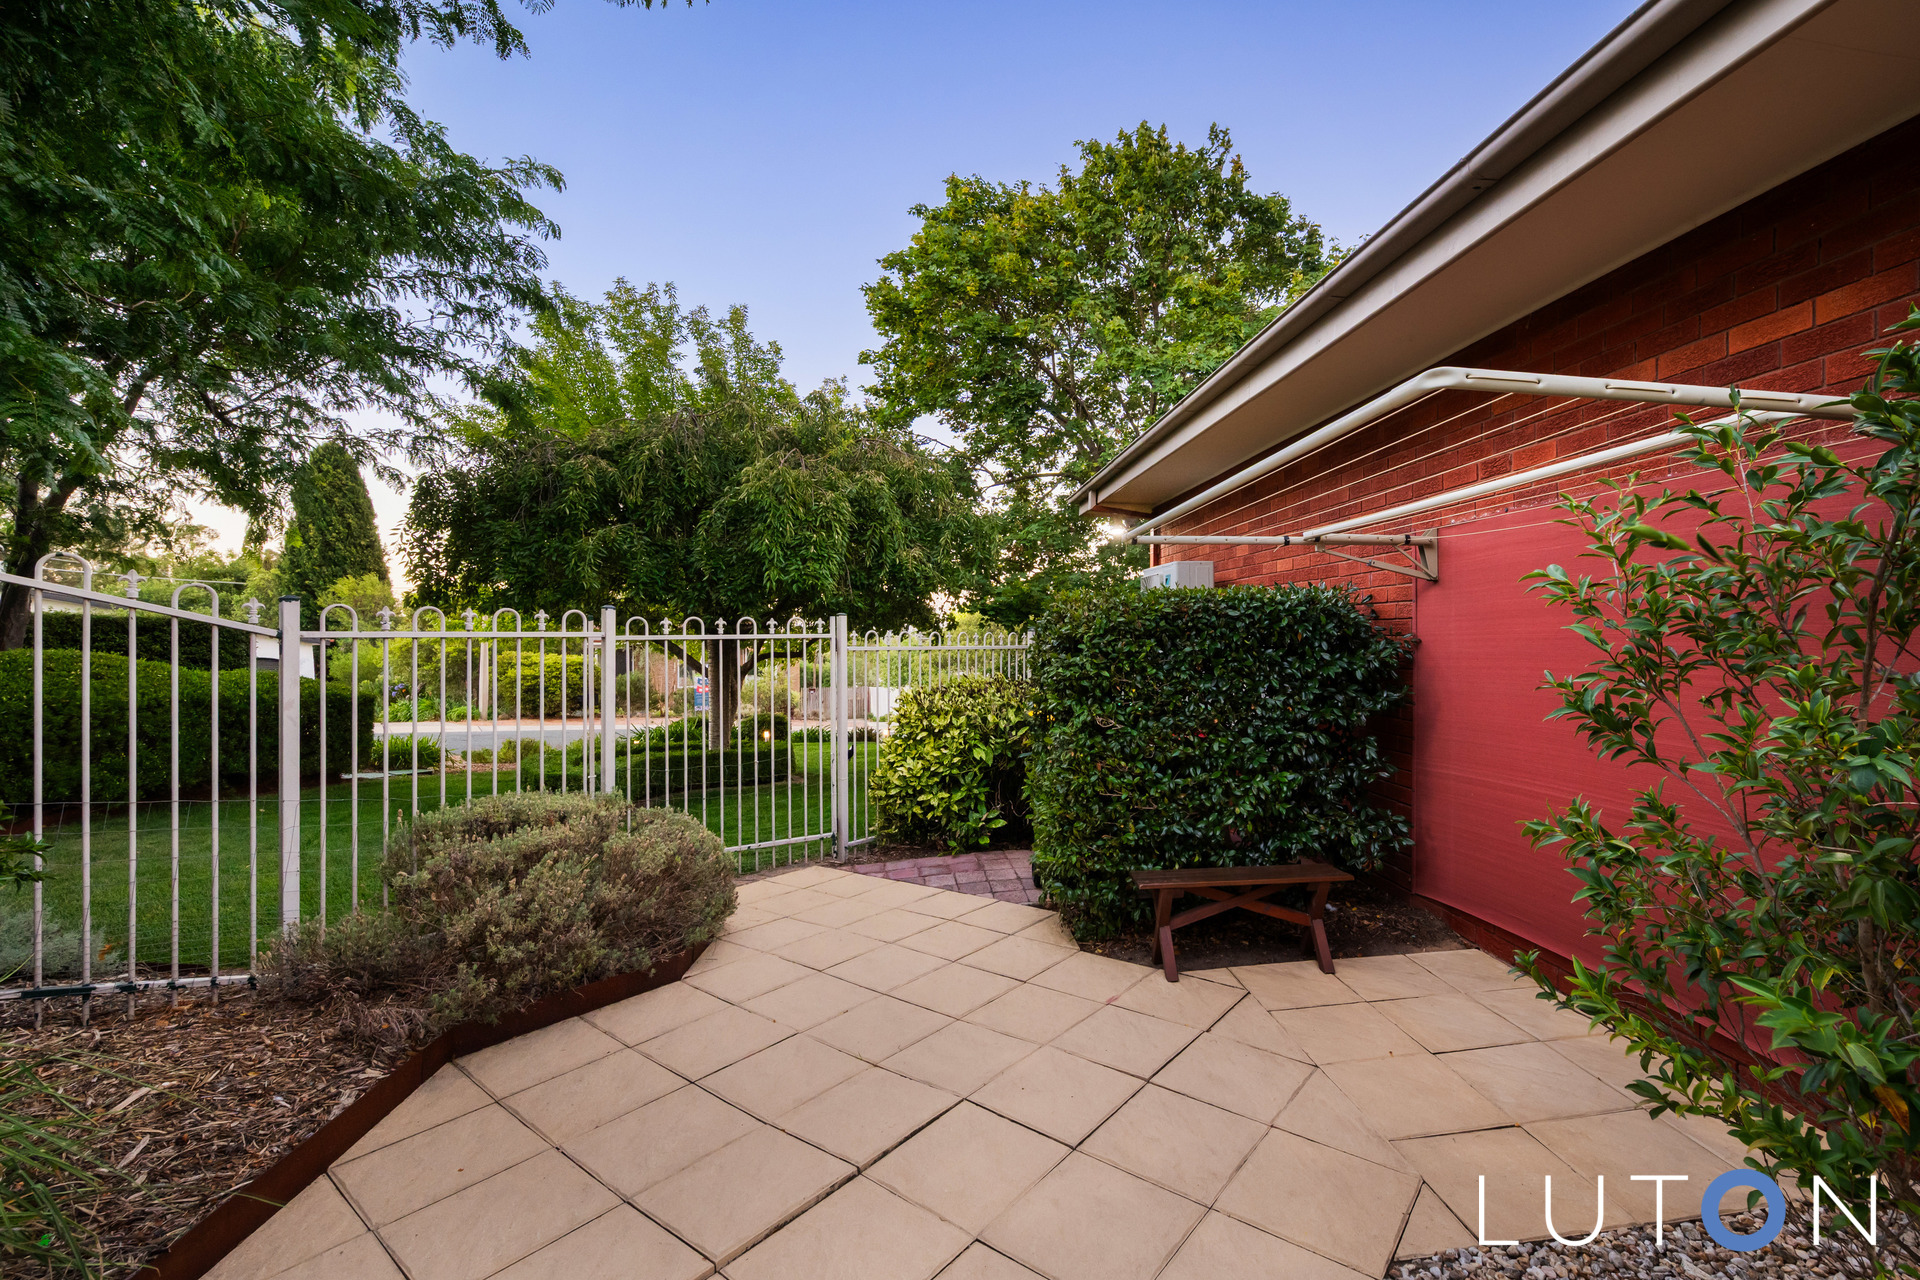
Perched on an elevated, corner block surrounded by beautiful gardens
North orientation
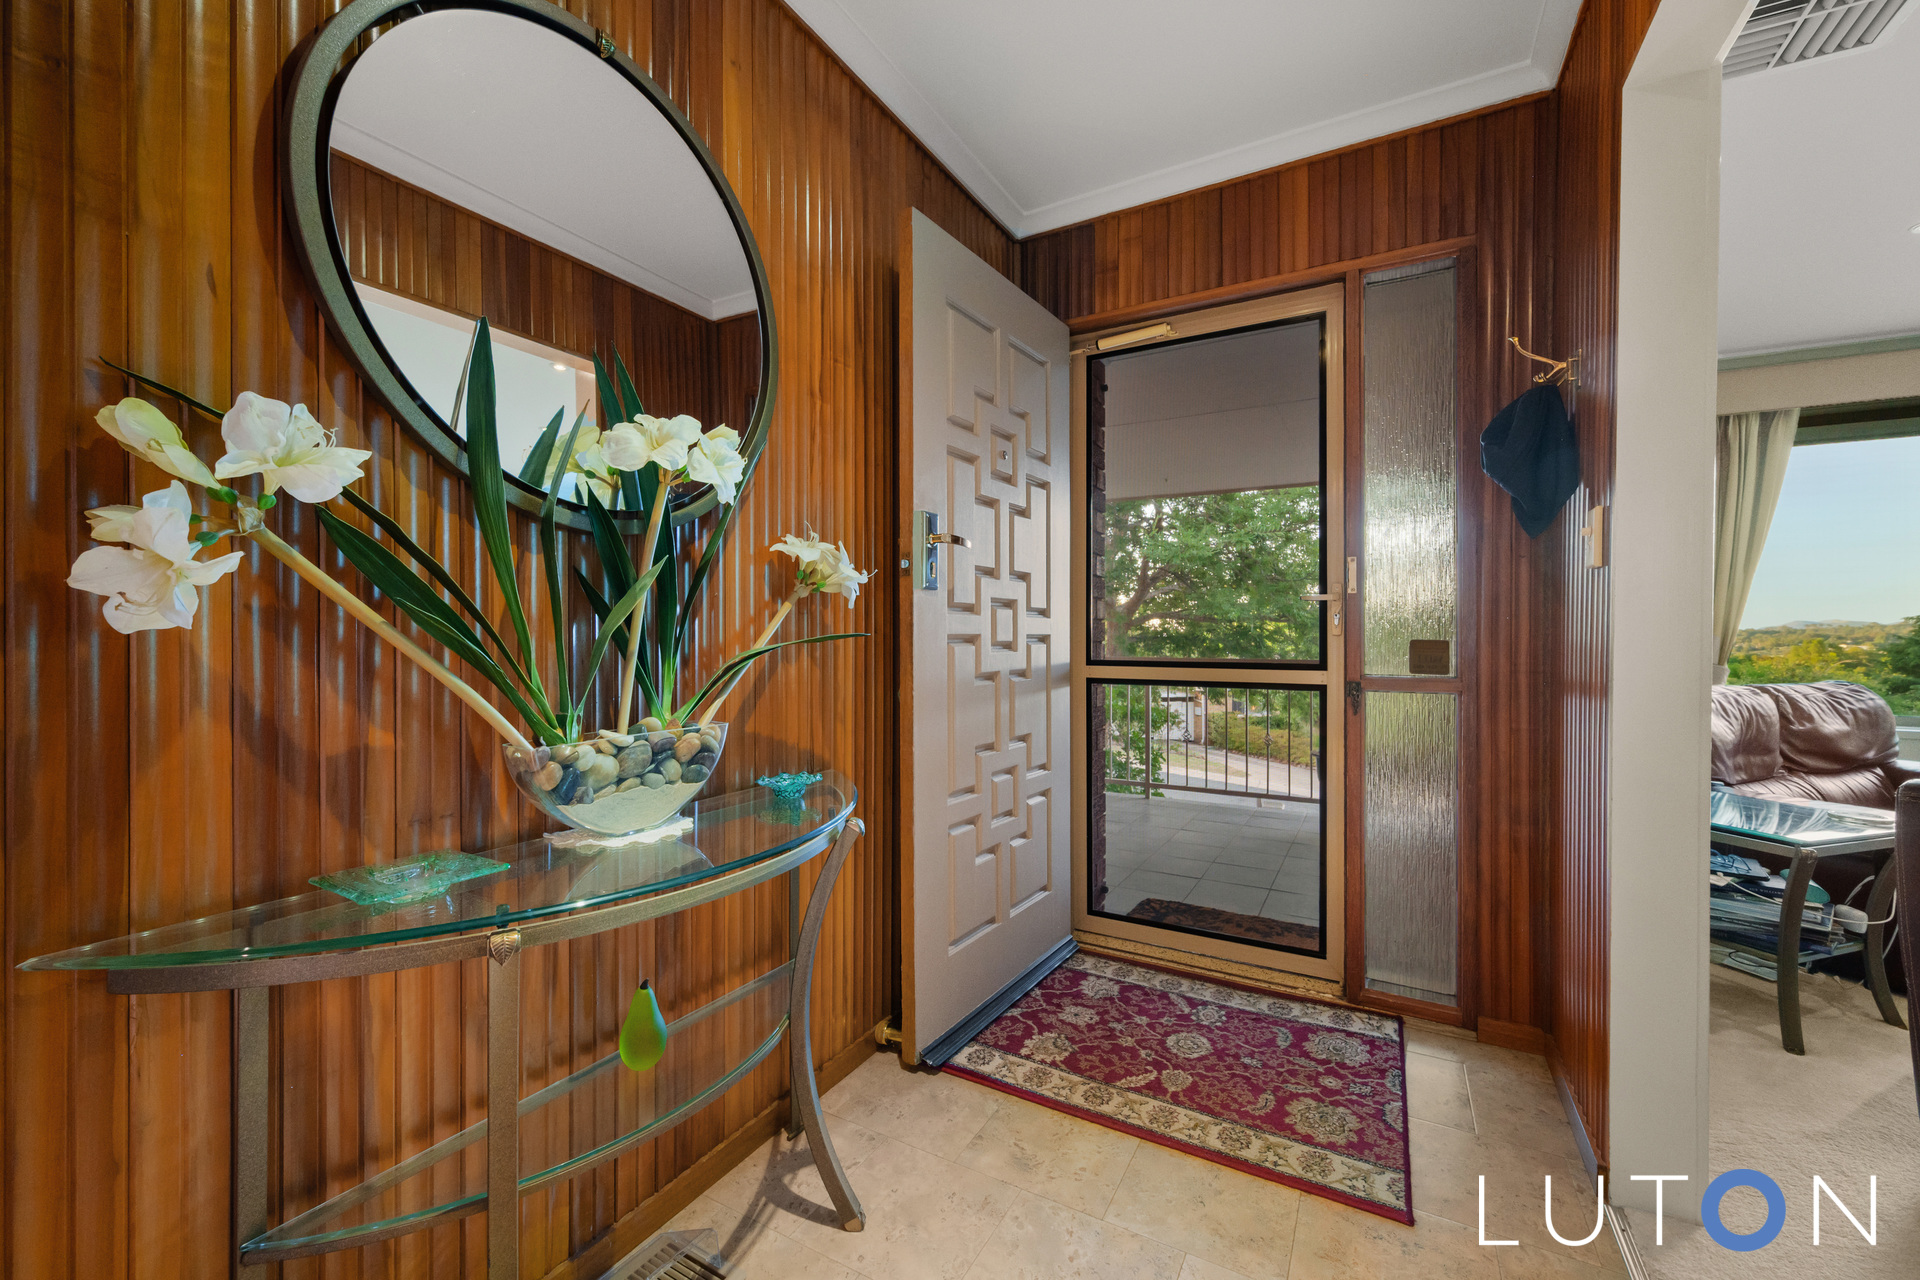
Timber entrance
Lounge room with views and gas fireplace
Dining room
Kitchen with stone bench tops, range hood, electric oven, dishwasher and gas cook top
Meals area adjoining the kitchen
Master bedroom with built-in-robes and ensuite with floor-to-ceiling tiles
Bedrooms 2 and 3 with built in robes
Bedroom 4/ Study
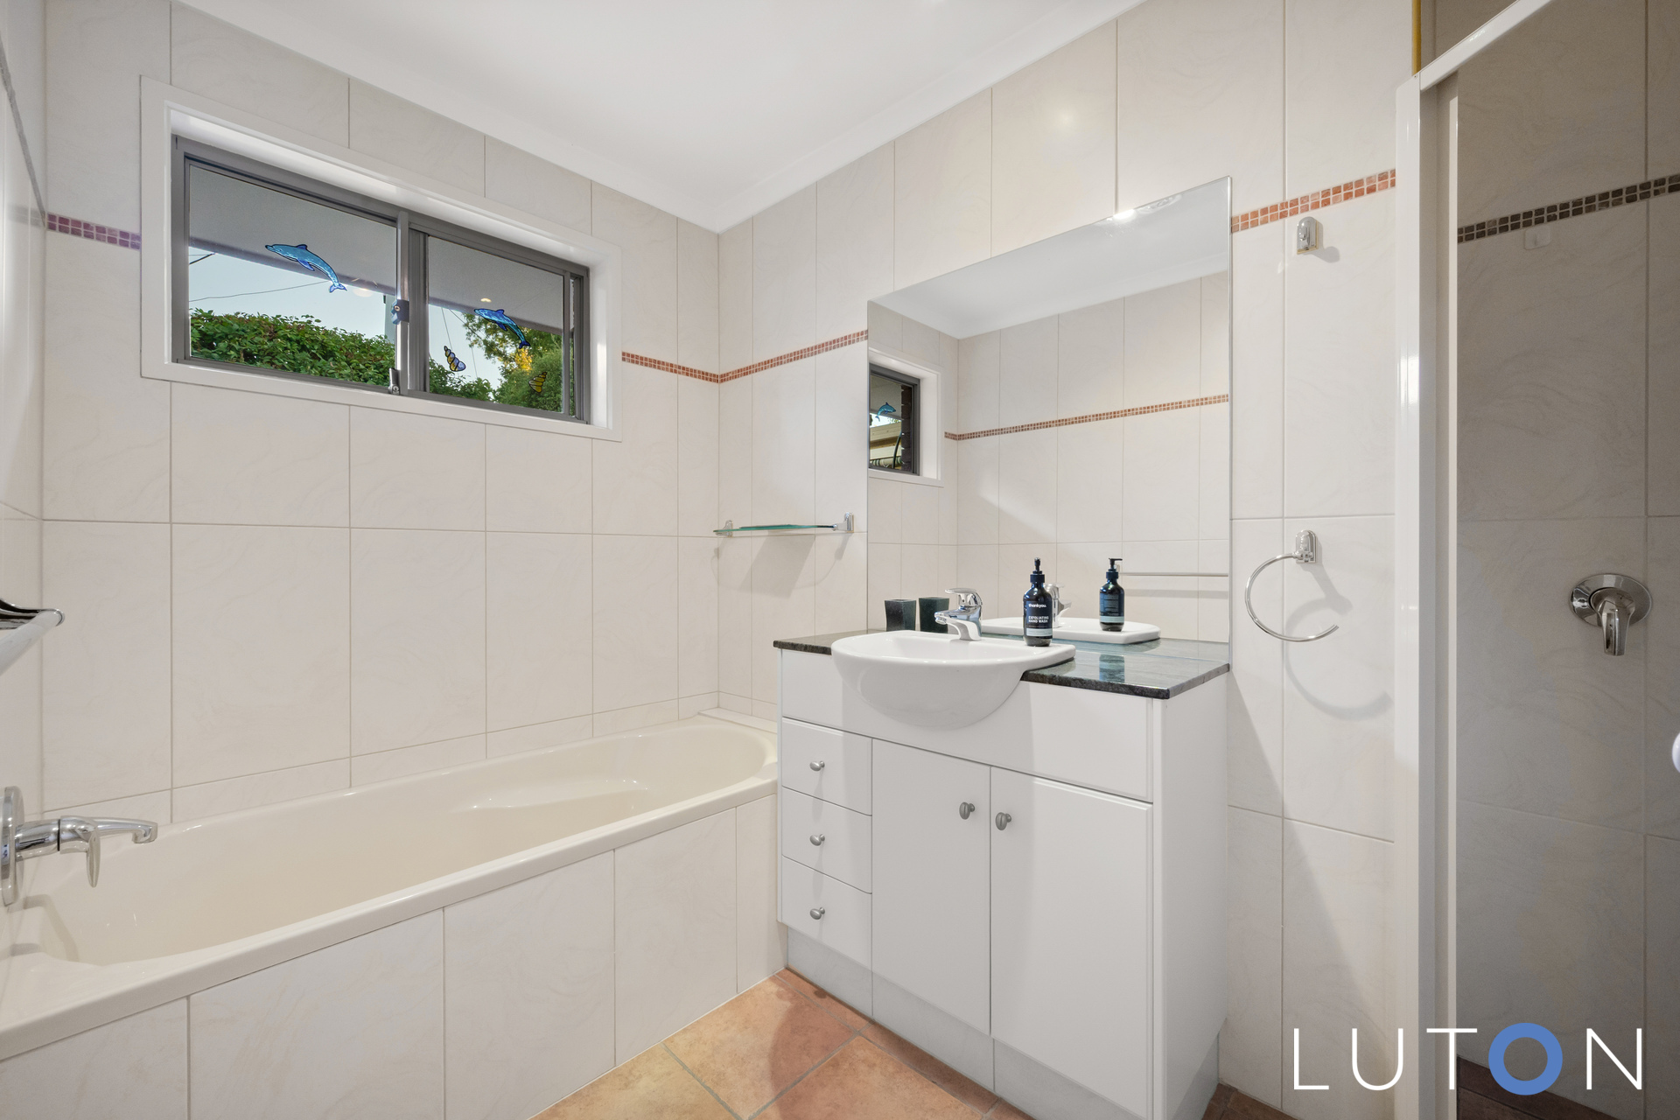
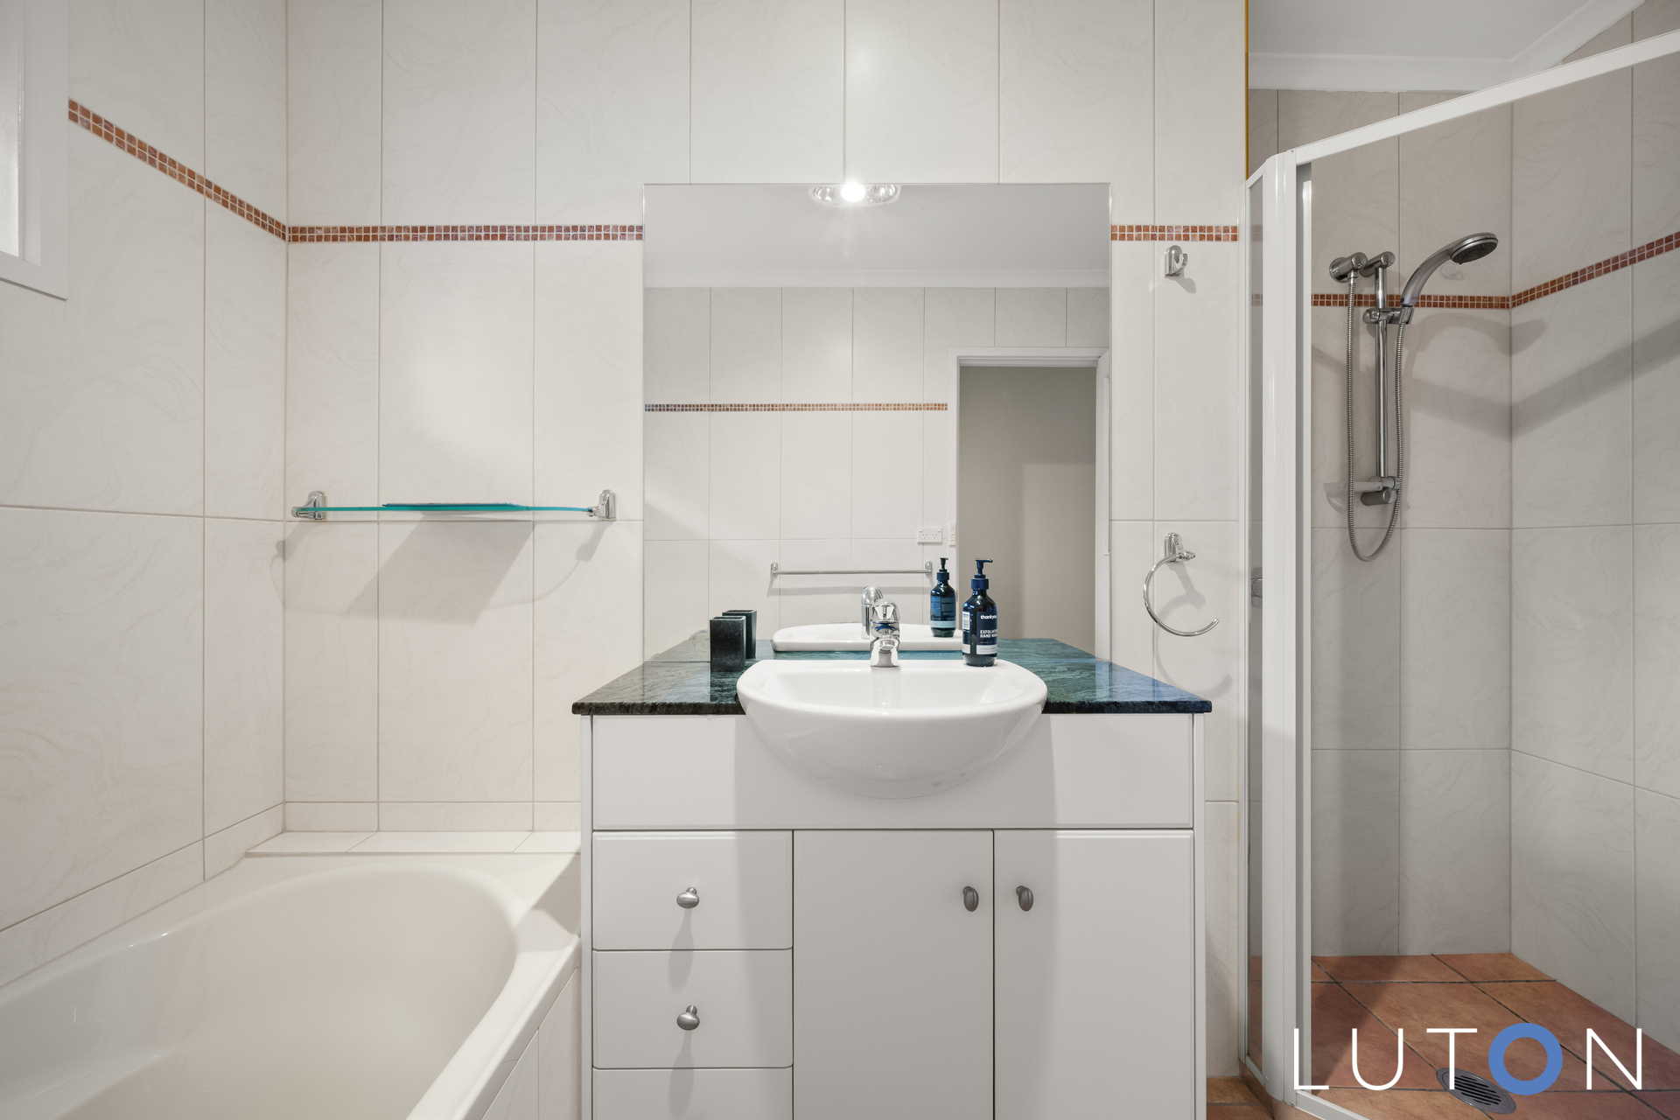
Main bathroom with floor- to- ceiling tiles and separate toilet
Outdoor entertainment alfresco deck
Fire Pit
Paved backyard
Fully landscaped gardens
Irrigation
Large 56m2 Double garage with workshop and automatic doors
Evaporative cooling
Reverse cycle heating and cooling
Solar Panels
Under house storage and cellar
A short stroll to Latham Primary and the local Latham Shops
Within close proximity to the Belconnen town centre
EER: 2.5
Living Area: 162.21 m2 approx
Land Size: 790m2 approx
Garage size: 56m2
Rates: $3,064 approx
UCV: $503,000


- Satellite
- Street View
- Transit
- Bike
- Comparables