
A Stylish family home offering space and functionality
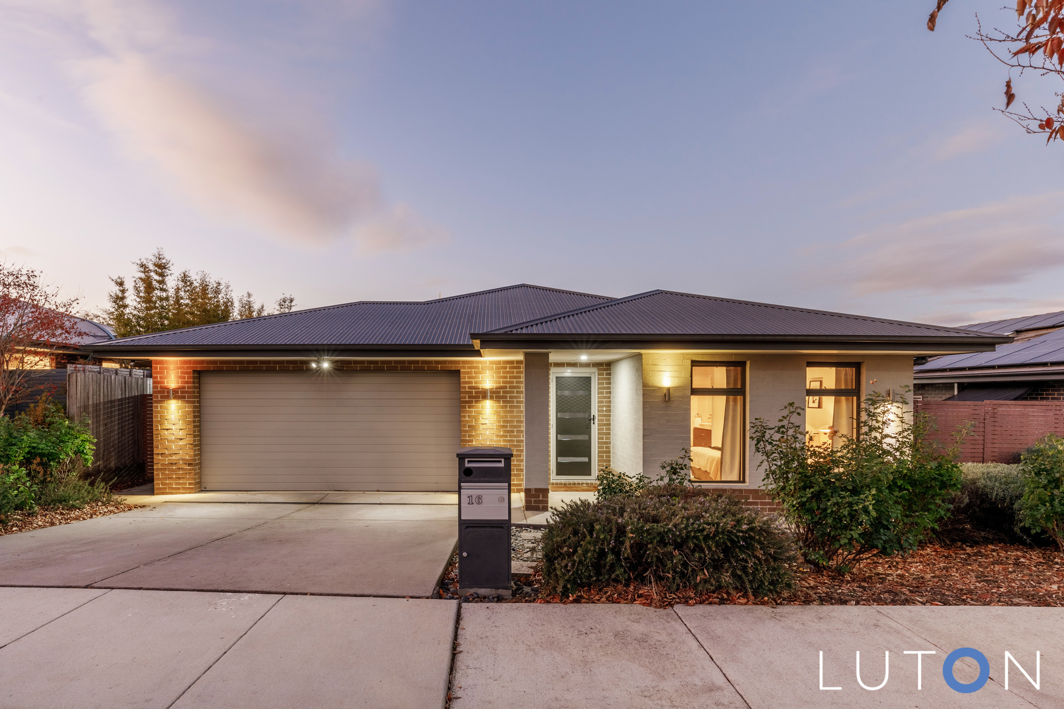
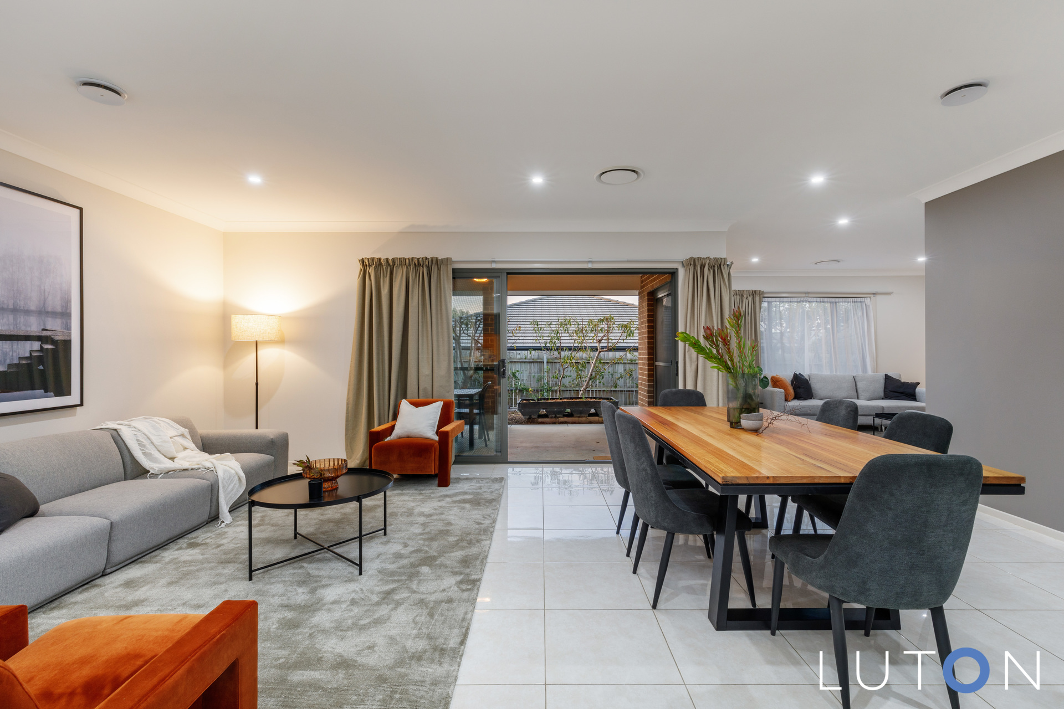
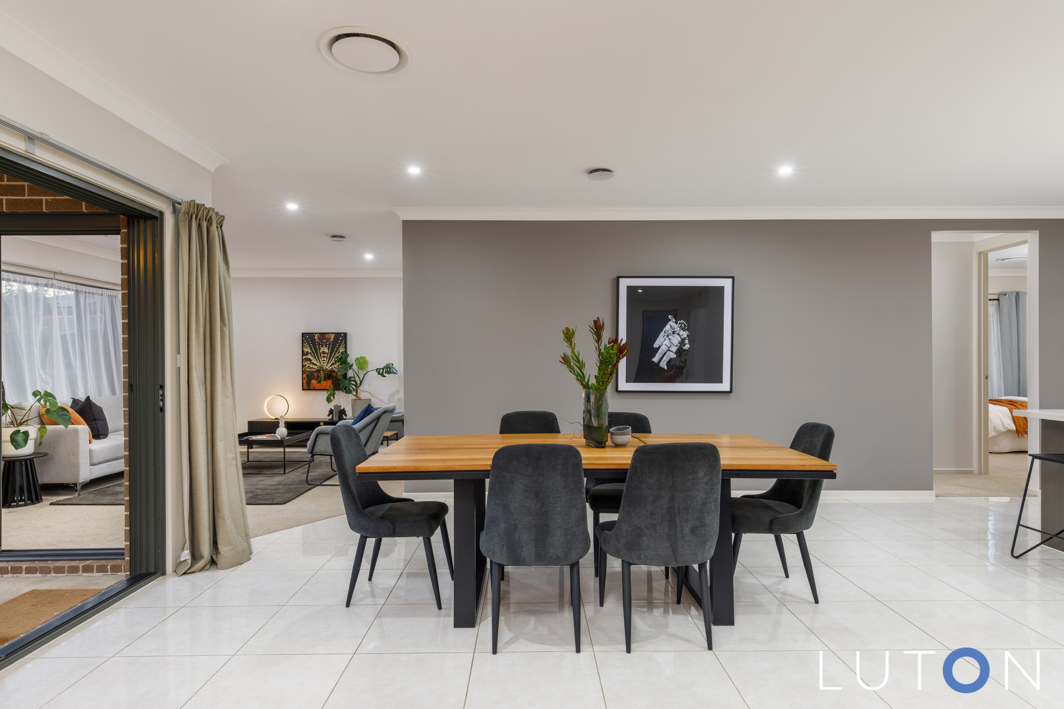
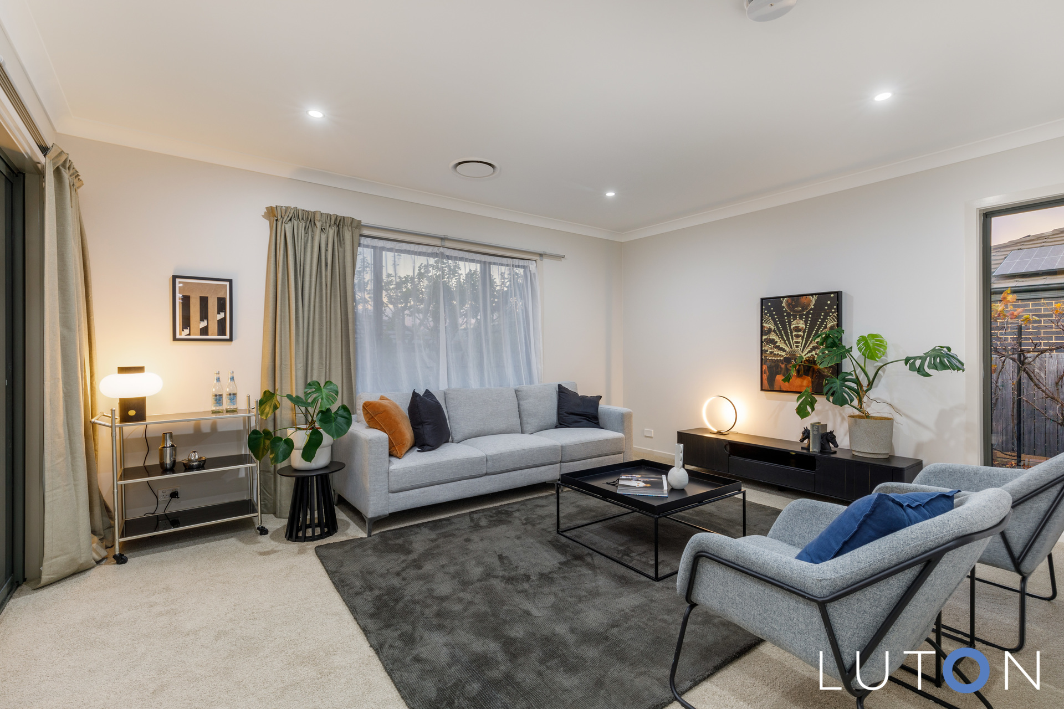
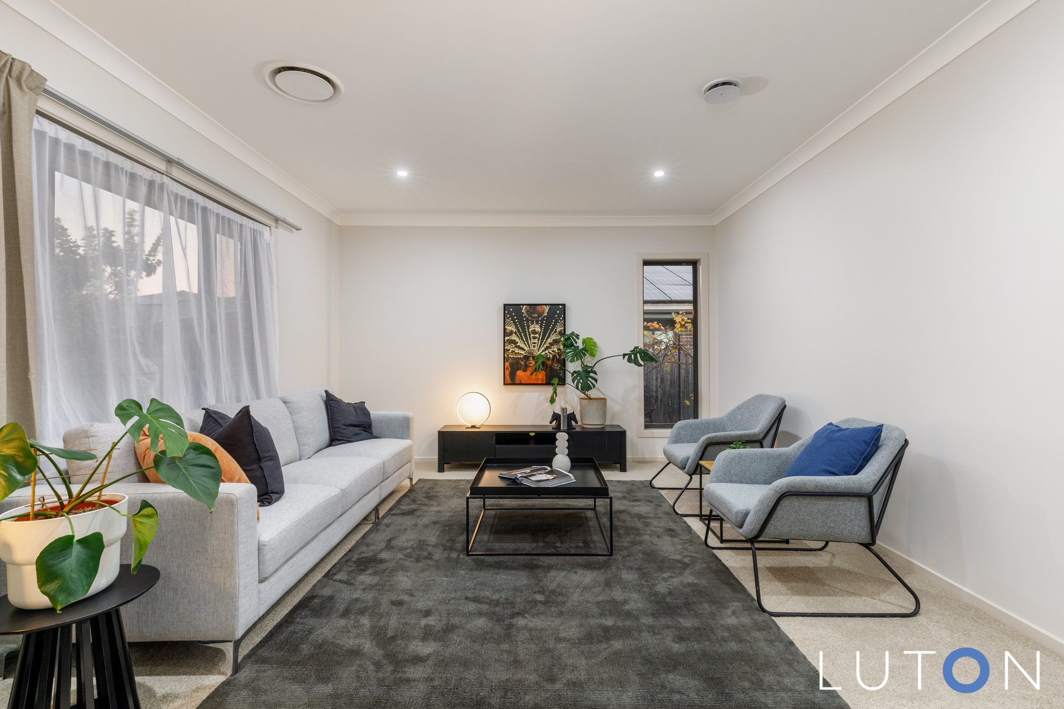
Nestled in the heart of Crace, this thoughtfully designed four-bedroom, two-bathroom home delivers a perfect balance of style, functionality, and sustainability. Freshly painted with new carpet and high ceilings throughout, this home is ready for its next chapter.
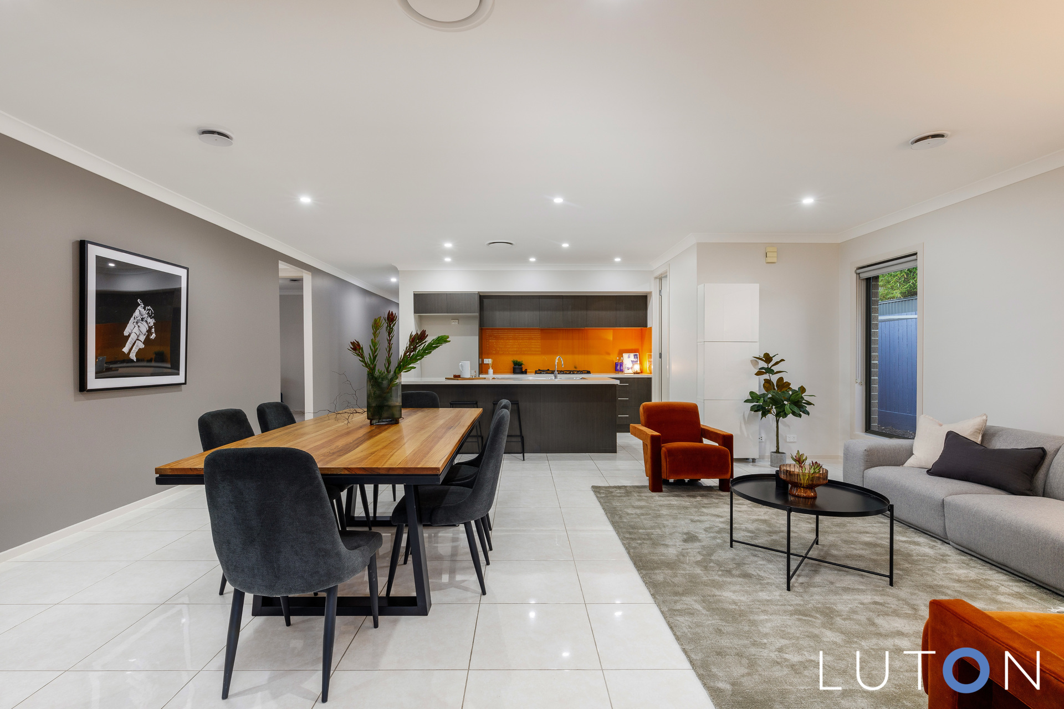
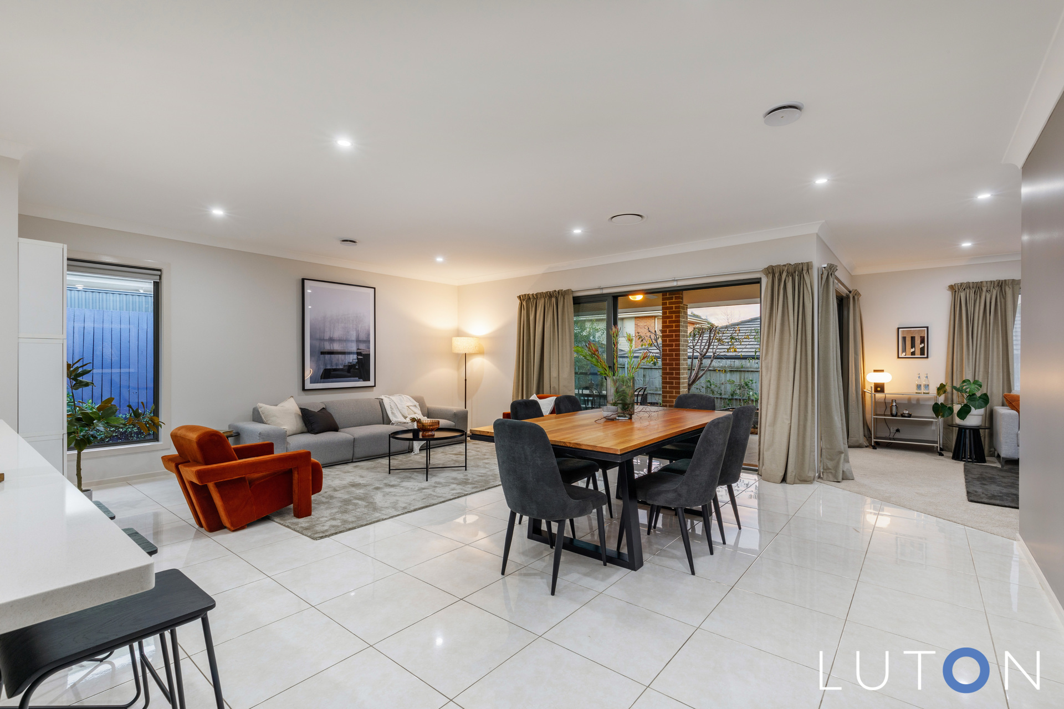
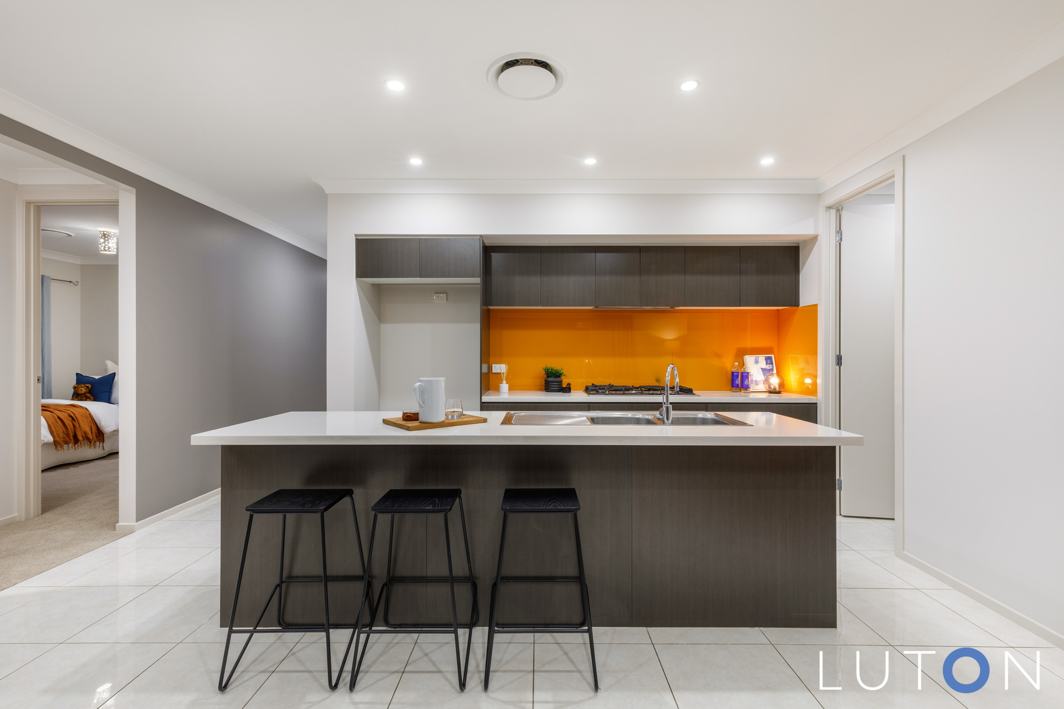
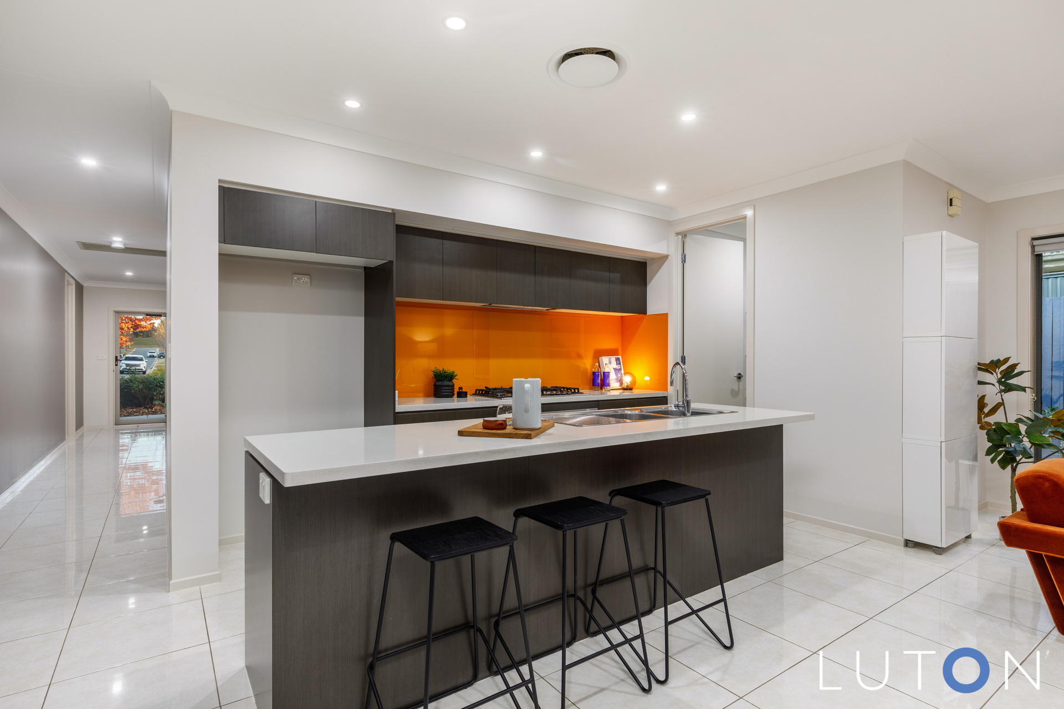
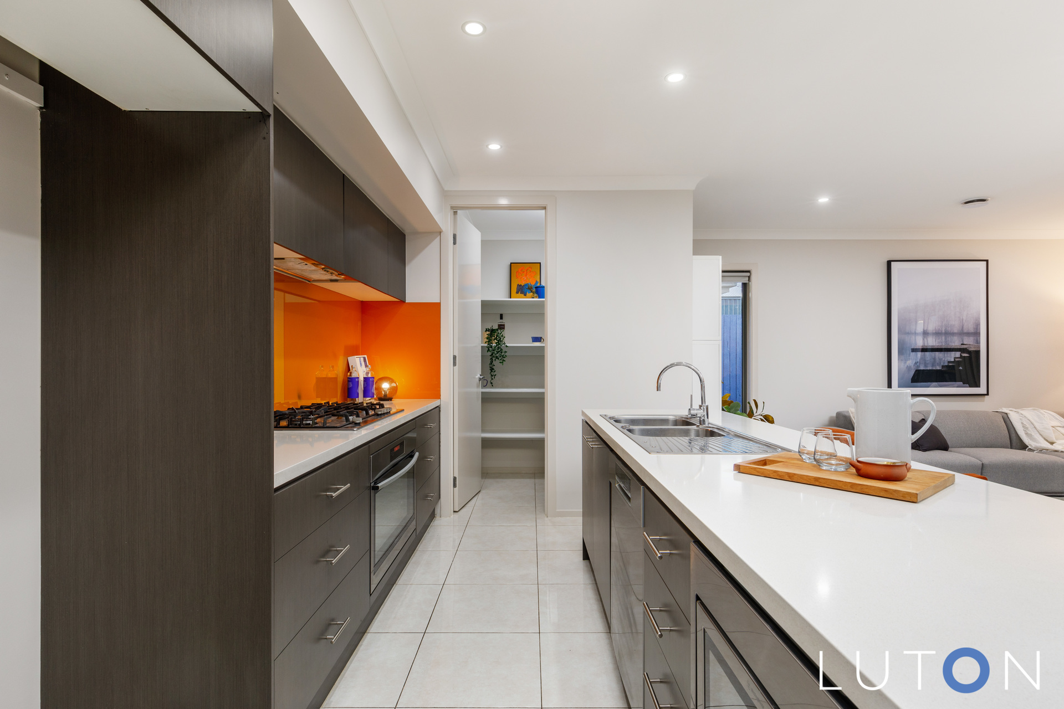
The spacious open-plan kitchen is a true centerpiece, featuring Caesarstone benchtops, a 5-burner gas cooktop, electric oven, rangehood, built-in microwave, dishwasher, and soft-close cabinetry. With a separate butler’s pantry offering effortless organisation.
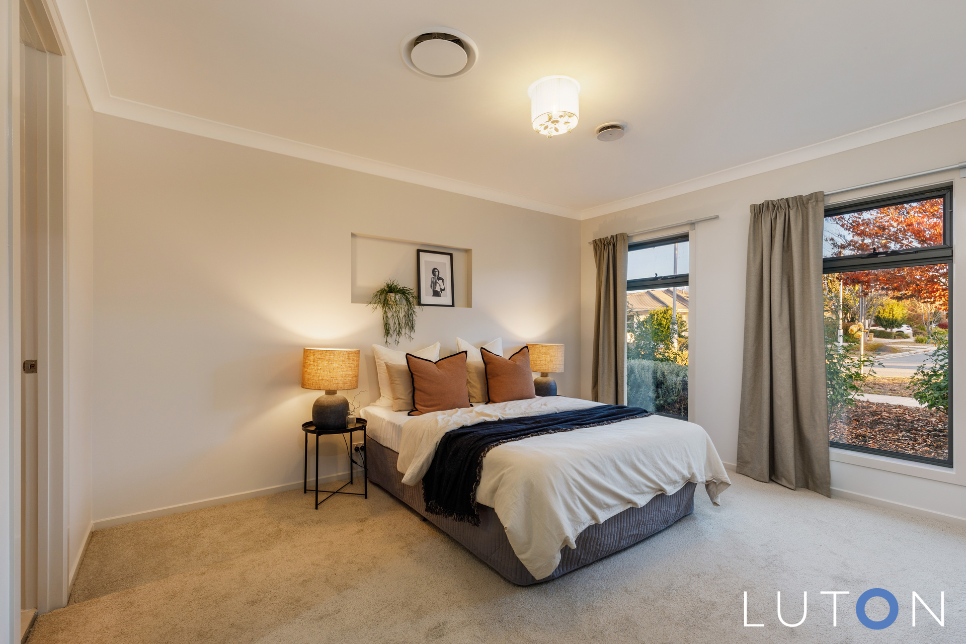
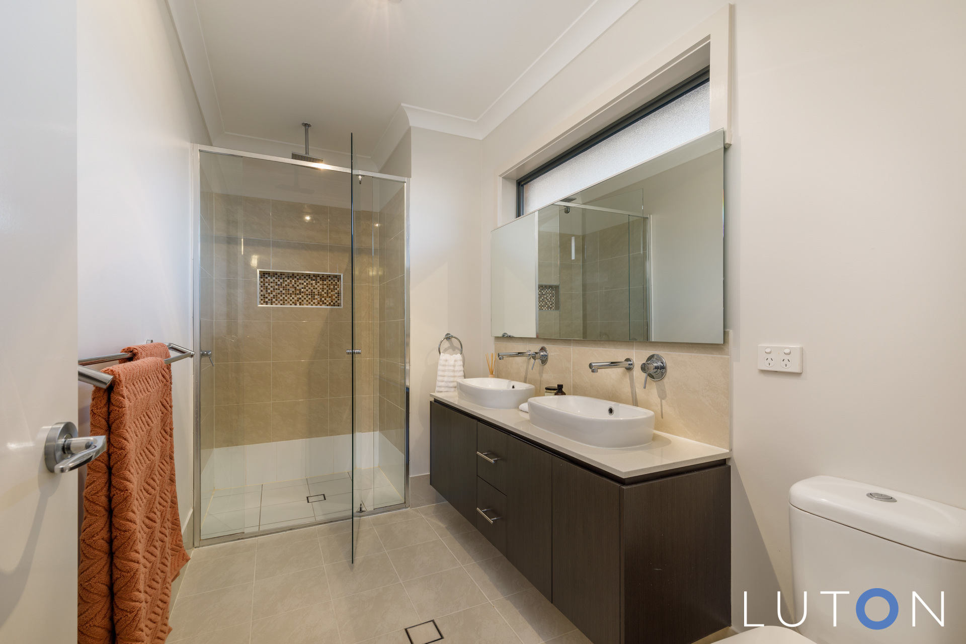
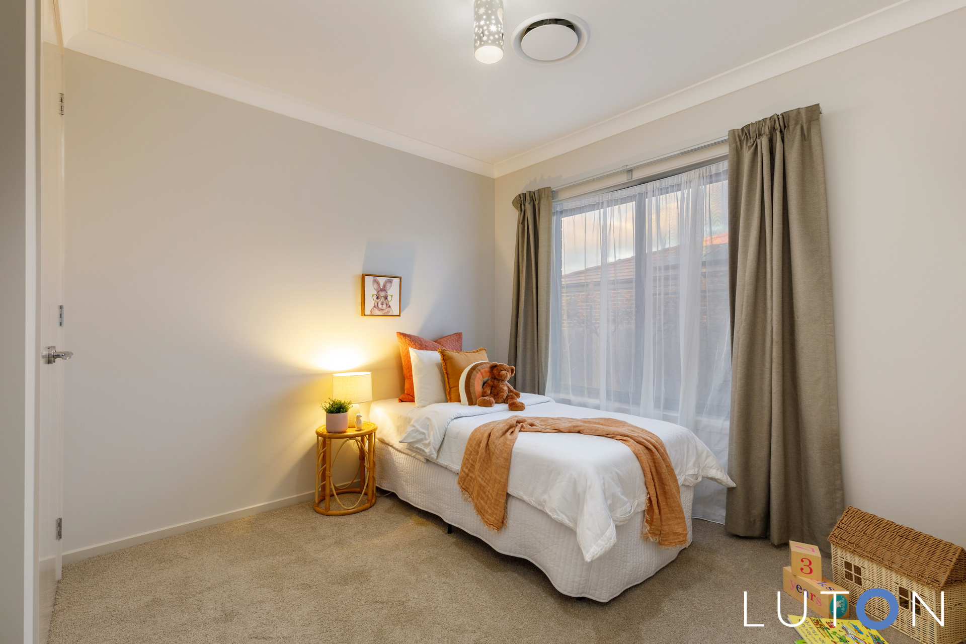
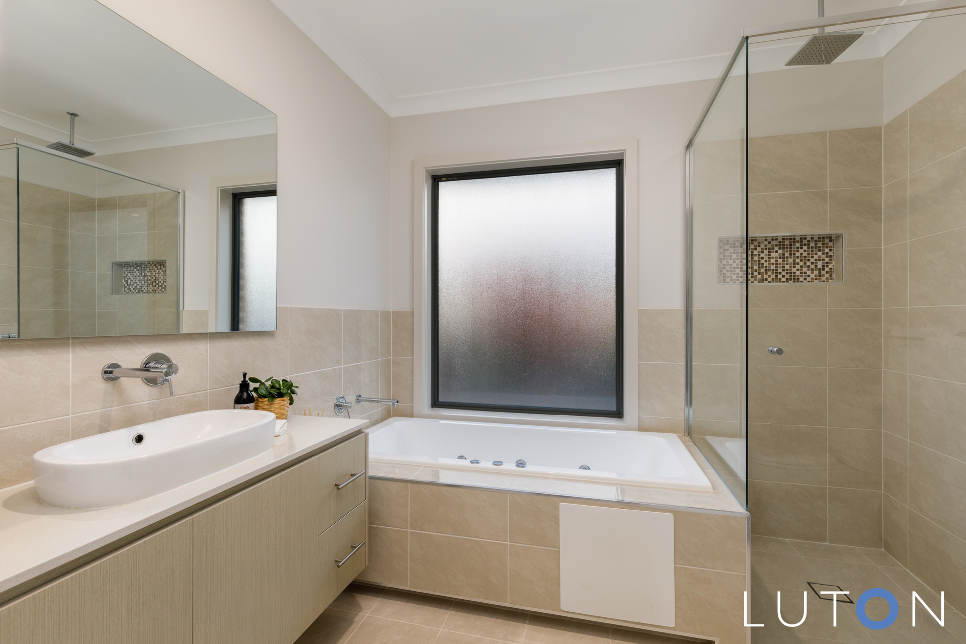
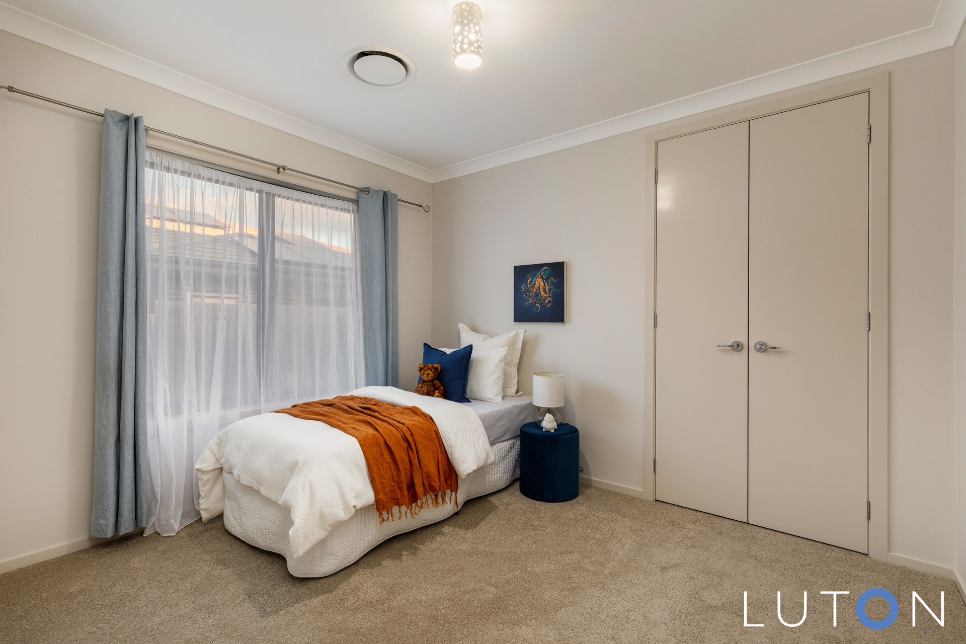
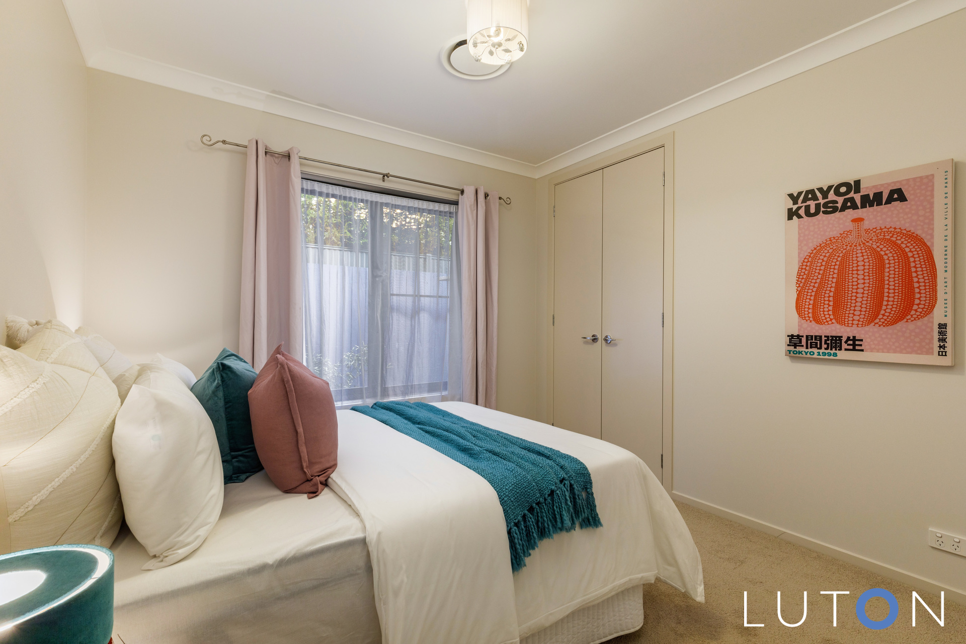
Three generously sized bedrooms include built-in wardrobes while the master suite features a walk-in robe and a stylish ensuite with a double vanity and a rain showerhead, The main bathroom offers a spa bath and a rain showerhead.
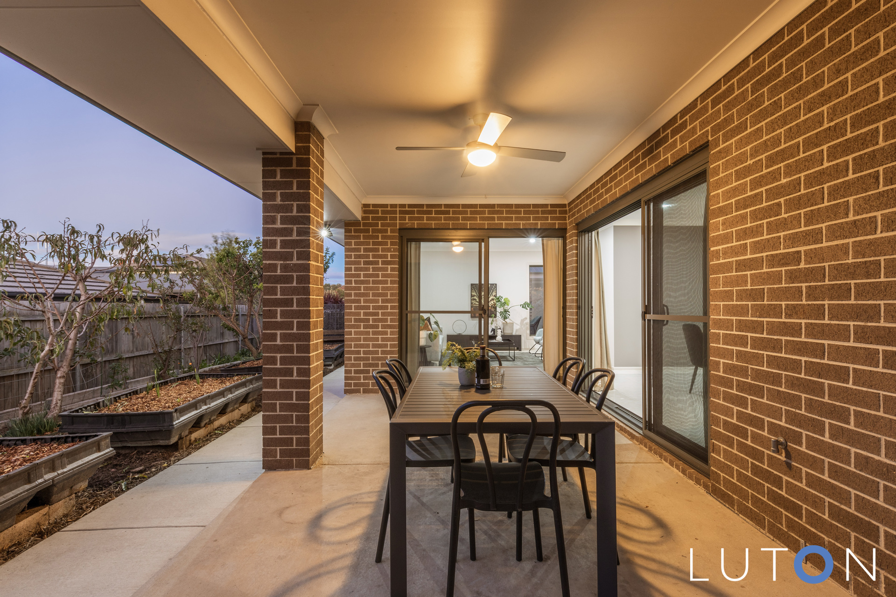
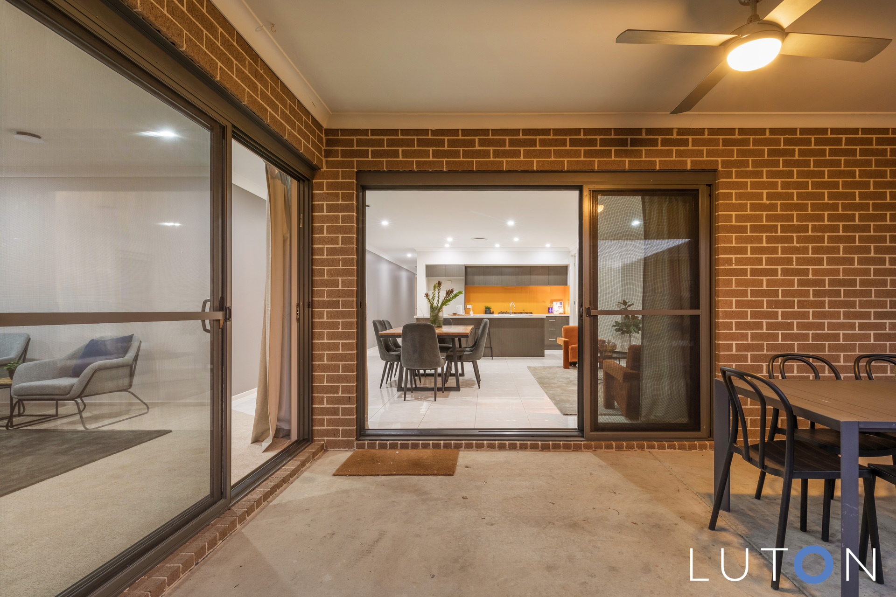
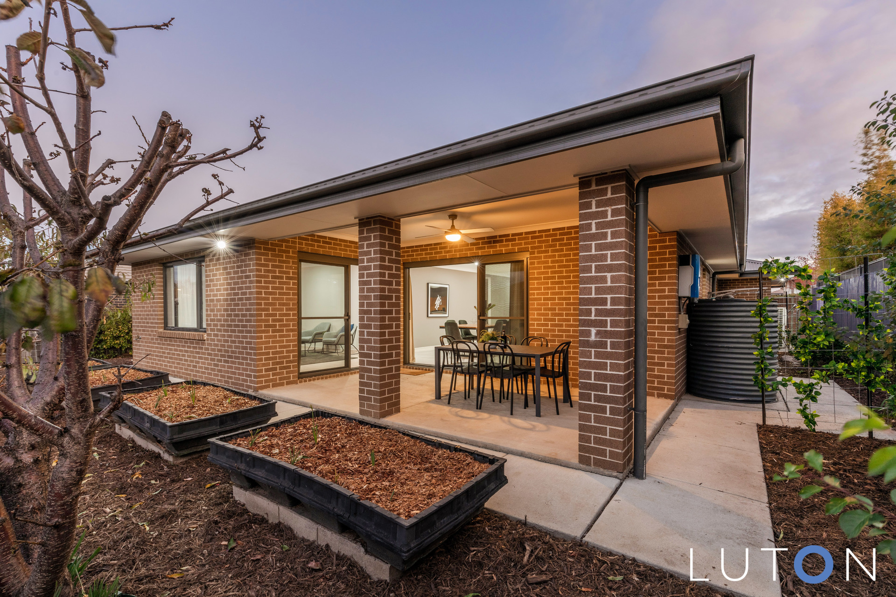
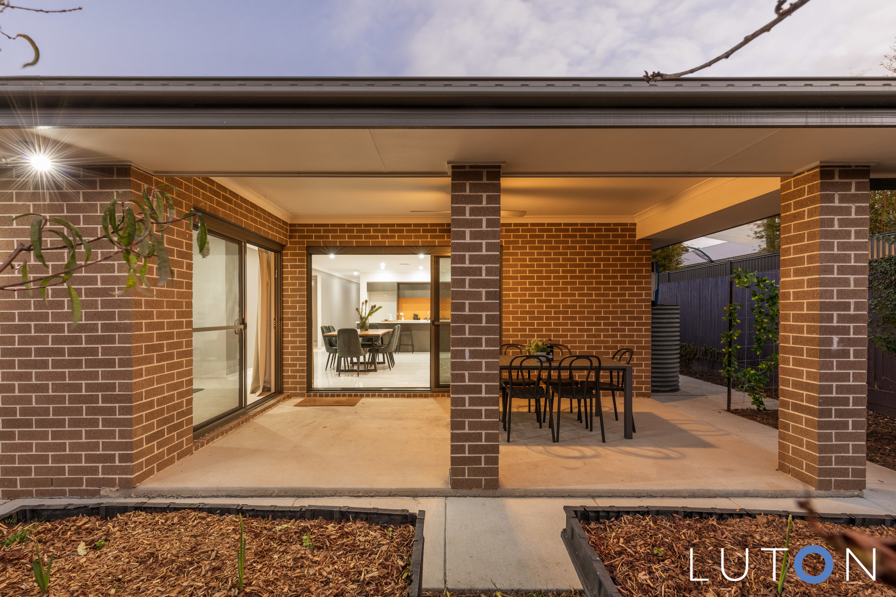
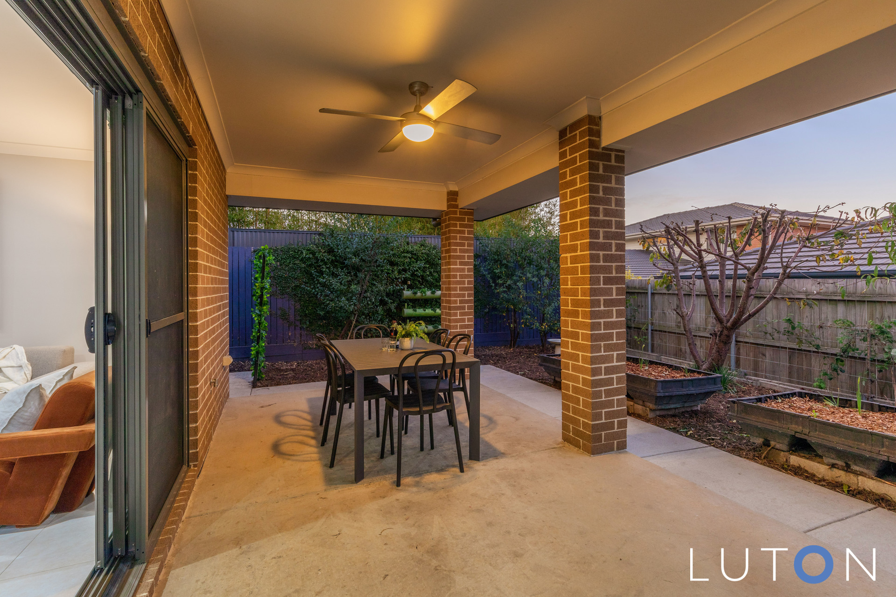
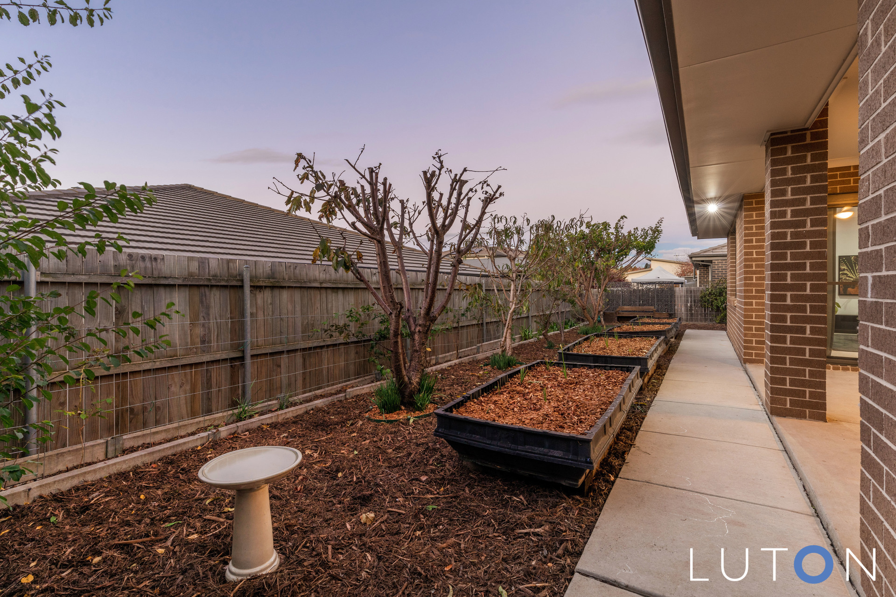
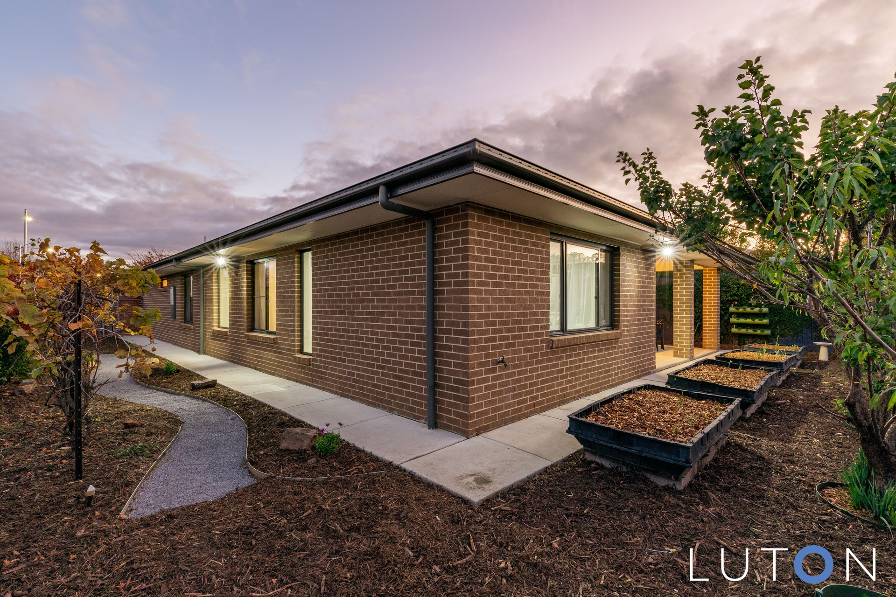
The outdoor alfresco area is perfect for entertaining, extending seamlessly to a landscaped back garden featuring custom-built garden beds with bench seating and four large veggie pods.
Designed for year-round comfort, 16 Digby Circuit features ducted reverse-cycle heating and cooling, wall and ceiling insulation, and double-glazed aluminum windows and sliding doors.
This exceptional property offers an unbeatable combination of space, comfort, and practicality-don’t miss the opportunity to secure your future home.
Features:
Built by Rawson Homes
Freshly painted throughout
New carpet
High ceilings
LED lighting
Ducted reverse-cycle heating and cooling (2 zones)
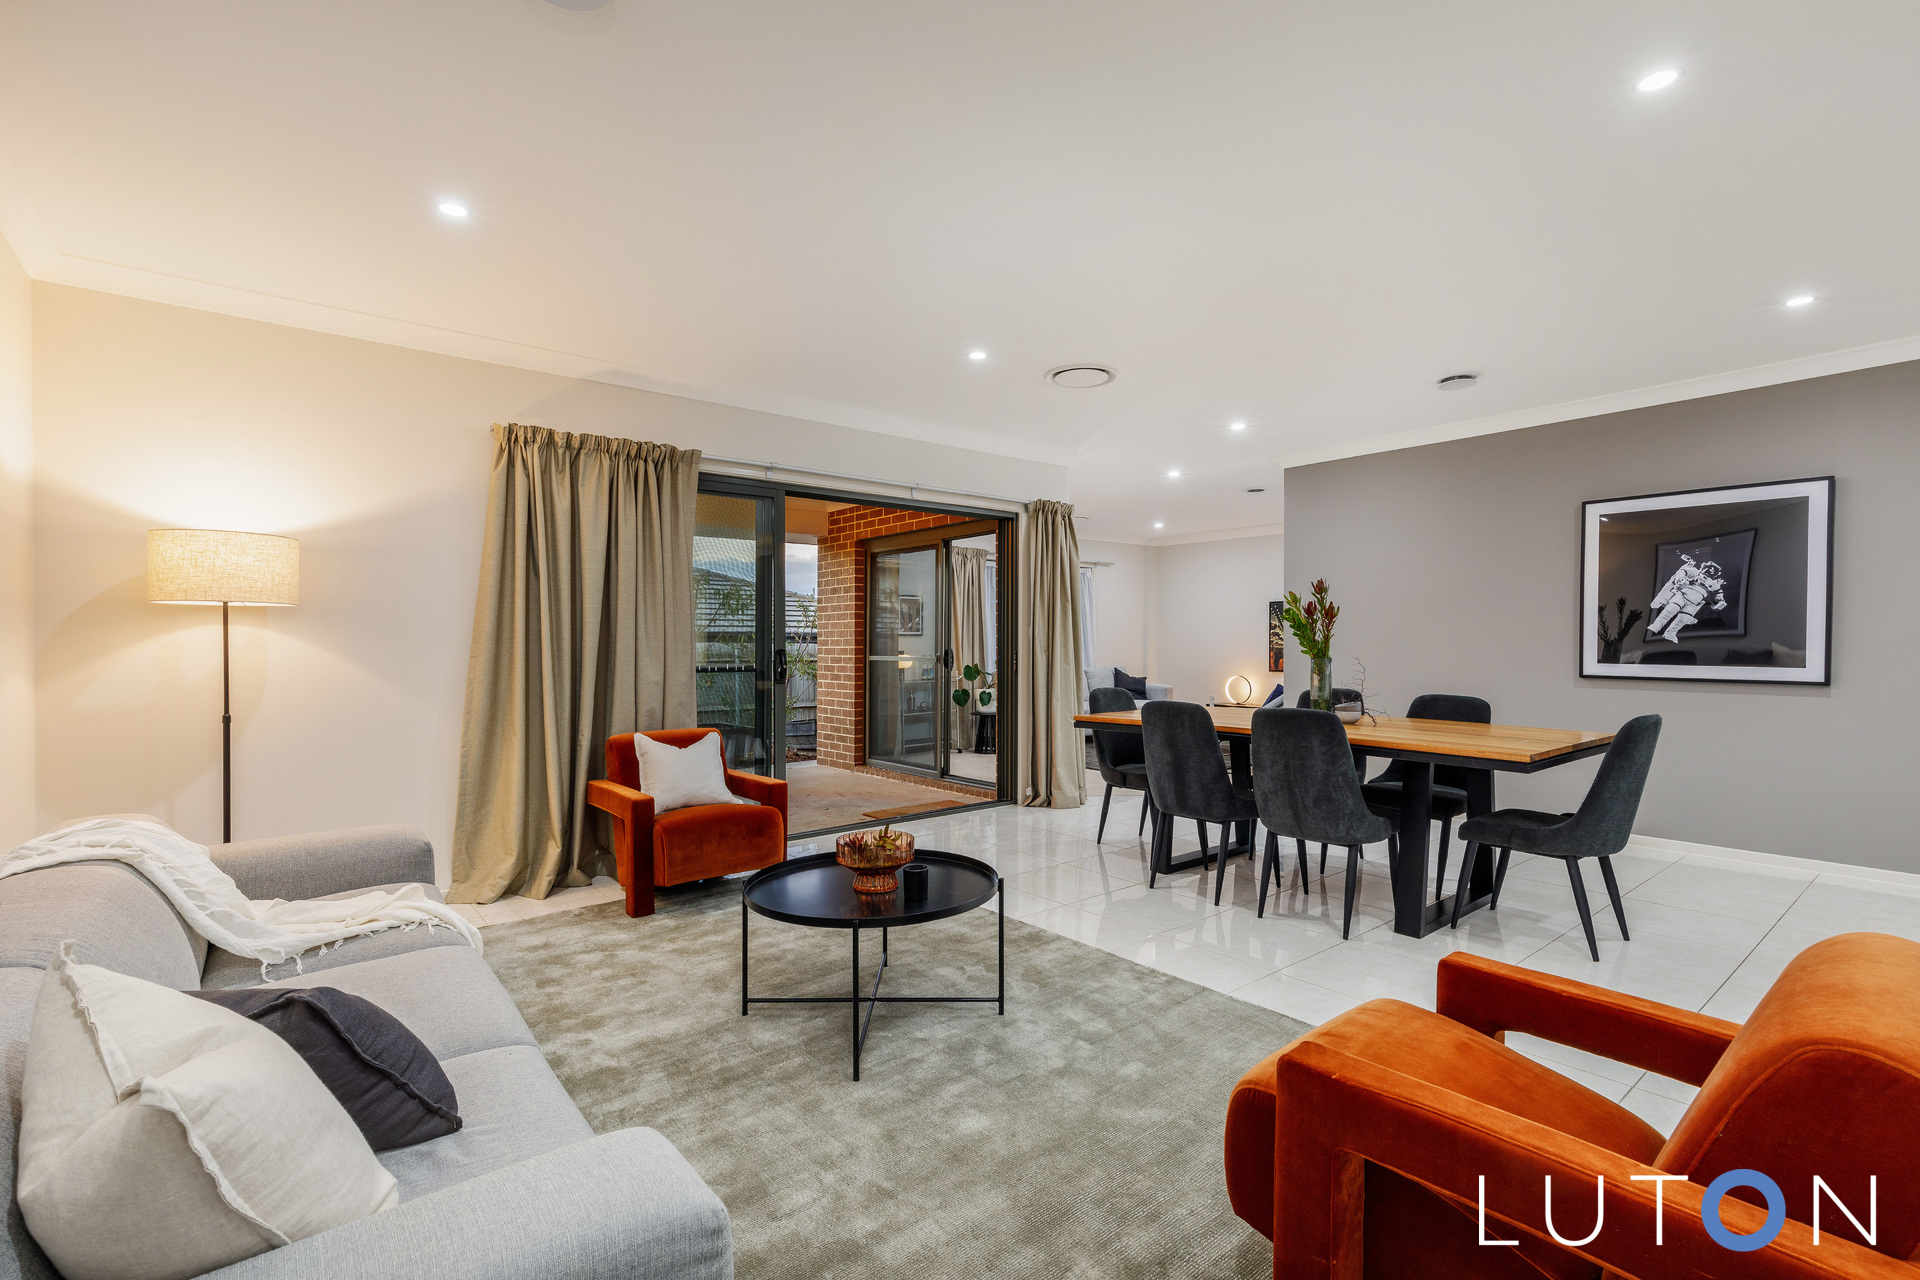
Spacious open-plan living areas
Kitchen with Soft-closing drawers and cupboards, Caesarstone benchtops, 5 Burner gas cooktop, electric oven, built in microwave and dishwasher
Separate butler’s pantry
Master bedroom with walk-in robe and ensuite featuring Caesarstone bench tops double sink vanity with mixer taps and rain showerhead
Three additional bedrooms with built-in wardrobes
Main bathroom with spa bath and rain showerhead
Separate laundry with linen and broom cupboard, sink, and overhead cupboards
Covered alfresco entertaining area with gas outlet, power point, and ceiling fan/light
Double garage with internal access
Custom garden bed with bench seating
Four large Vegie Pods
4,000L rainwater tank
Gas hot water system
Mailbox and sensor lights
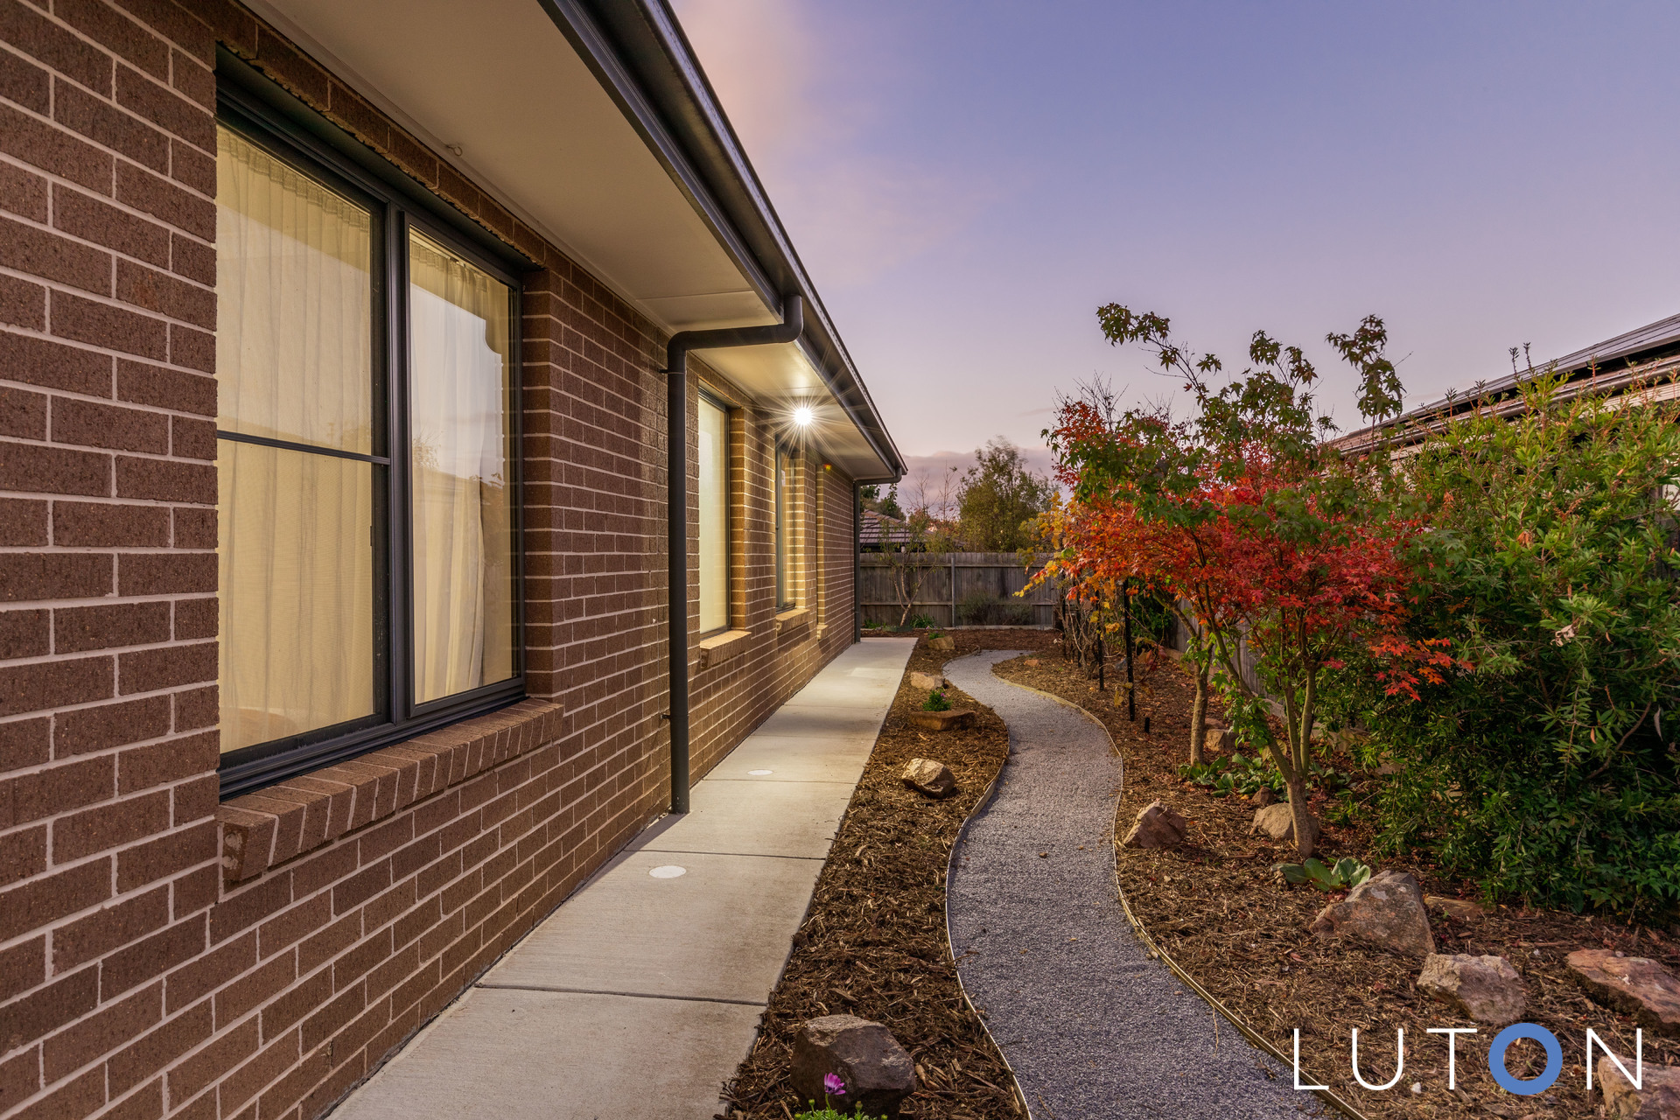
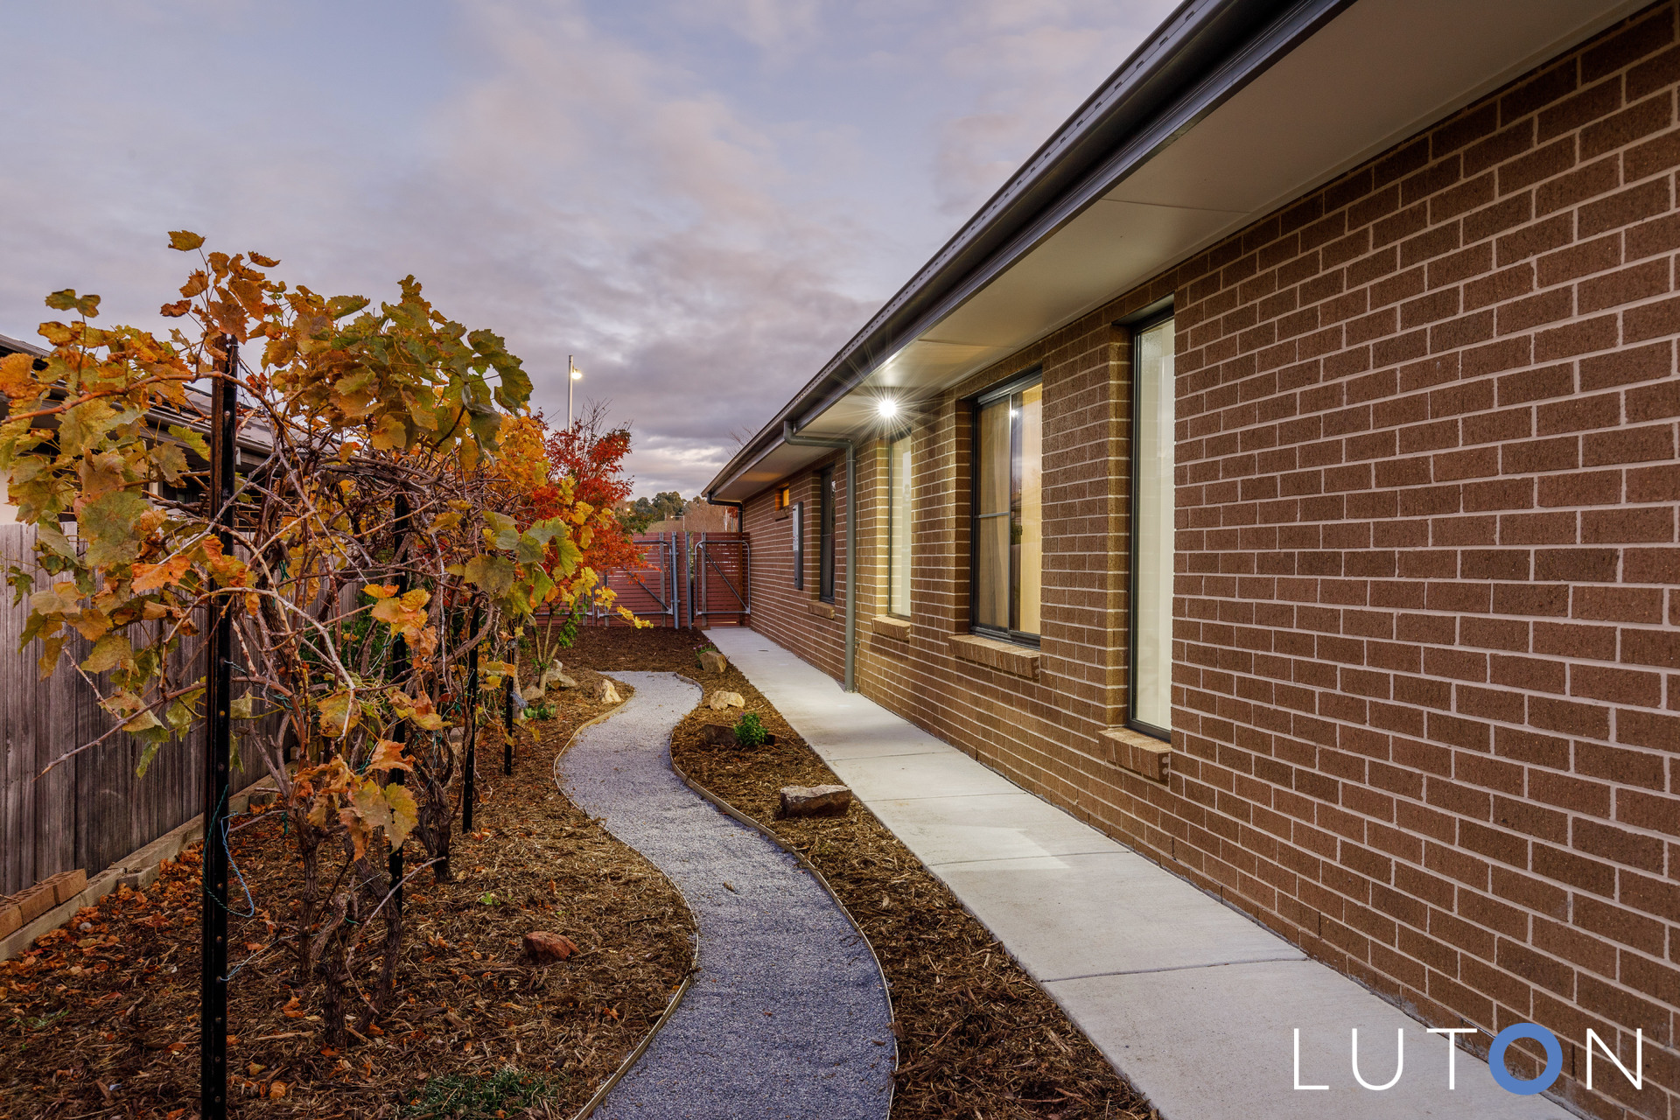
Concrete path surrounding the entire house
Side gates including one large gate for easy access
Front door with trilock and security screen
Gas outlets in both Living and Family/Dining rooms
Wired smoke alarms in all bedrooms and hallways
Ethernet connections in each bedroom
NBN connection
TV aerial installed
Located within walking distance to local parks and the local Crace Supabarn
A short drive to the Gungahlin town Centre and City
EER: 6
Living area: 172.58m2 approx
Land Rates: $3670 approx
Land Size: 540m2 approx
UCV: $724,000


- Satellite
- Street View
- Transit
- Bike
- Comparables