
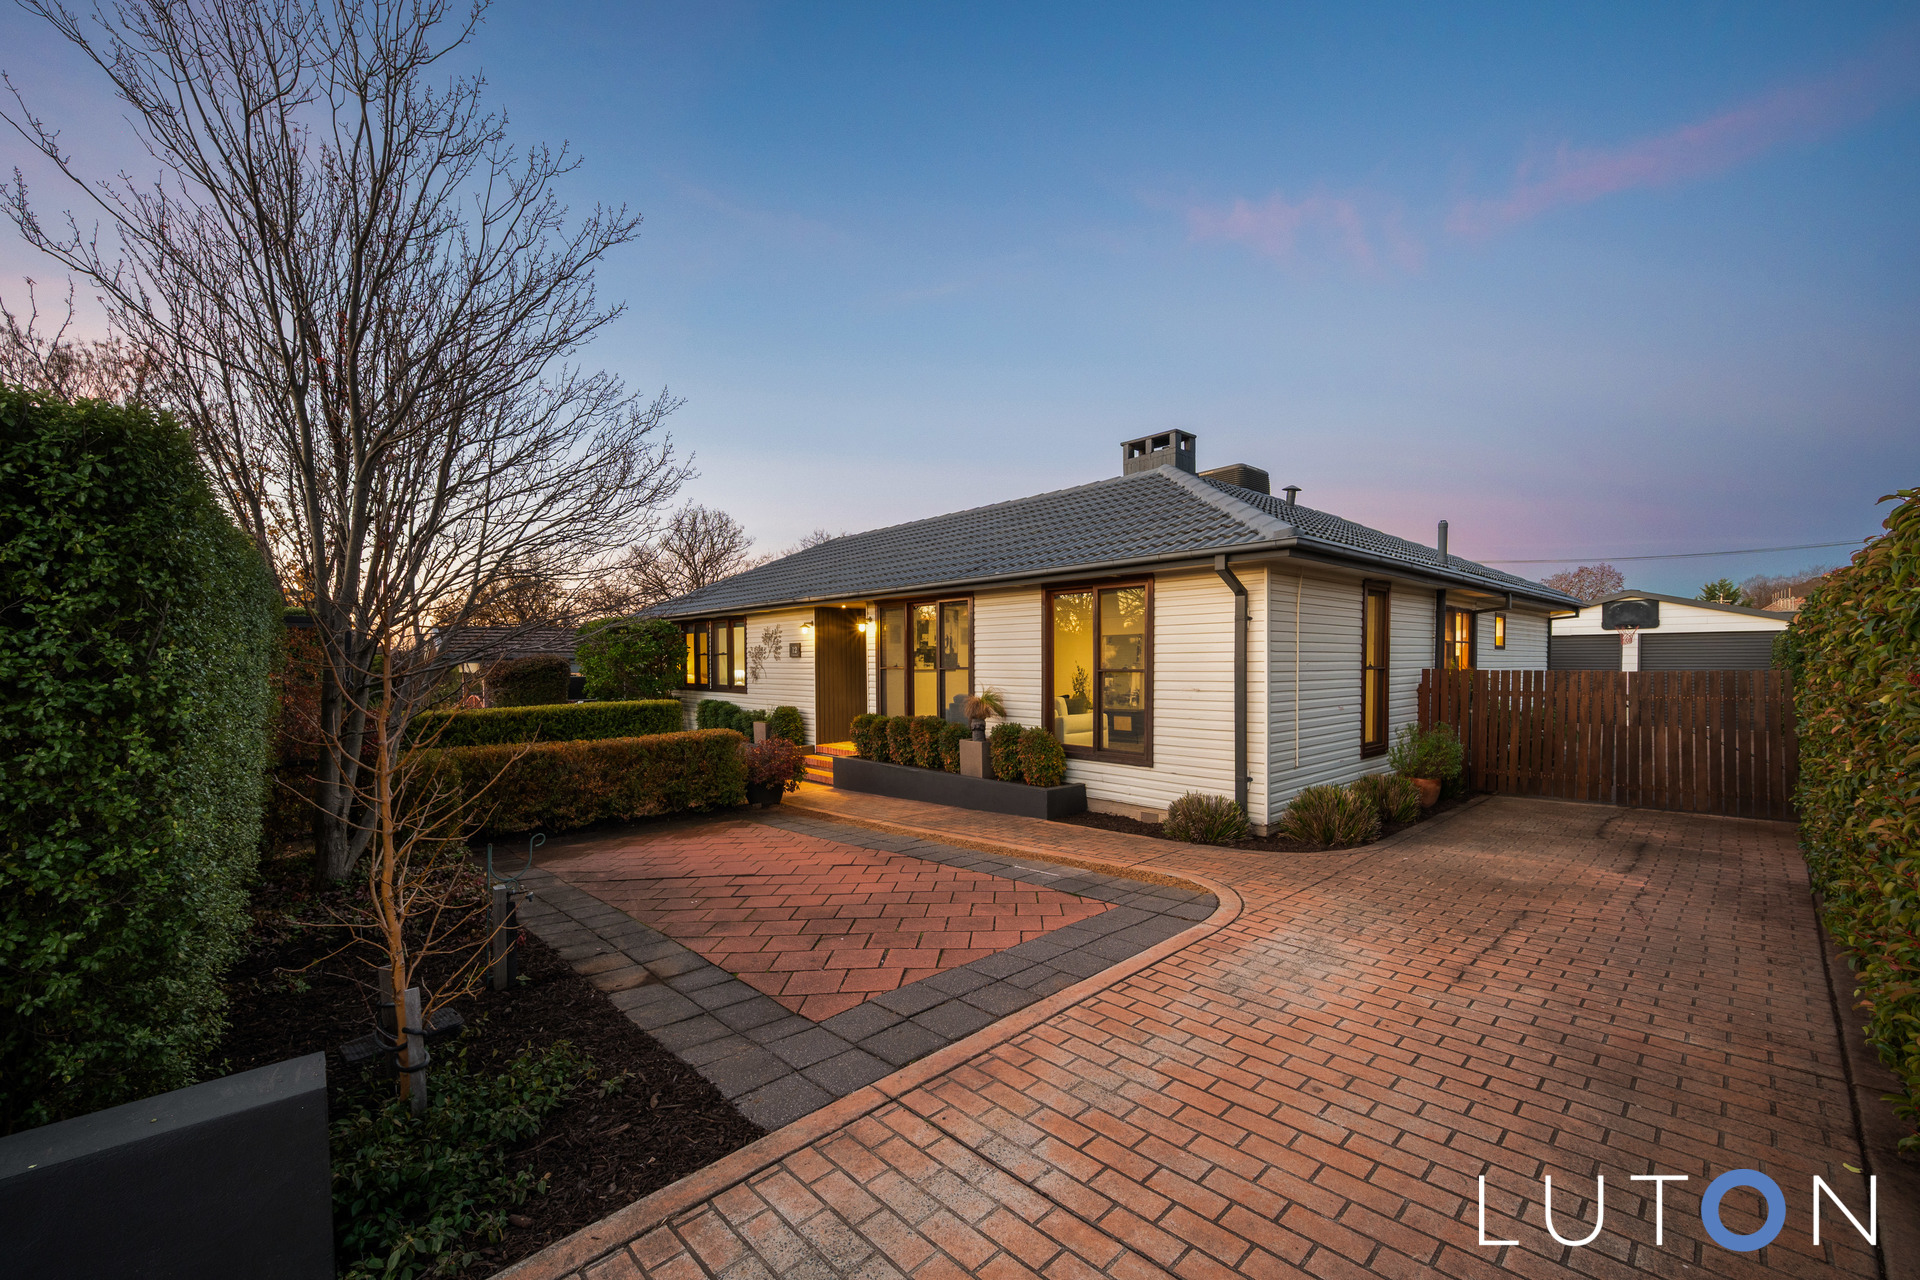
Charming, Light-filled Family Home
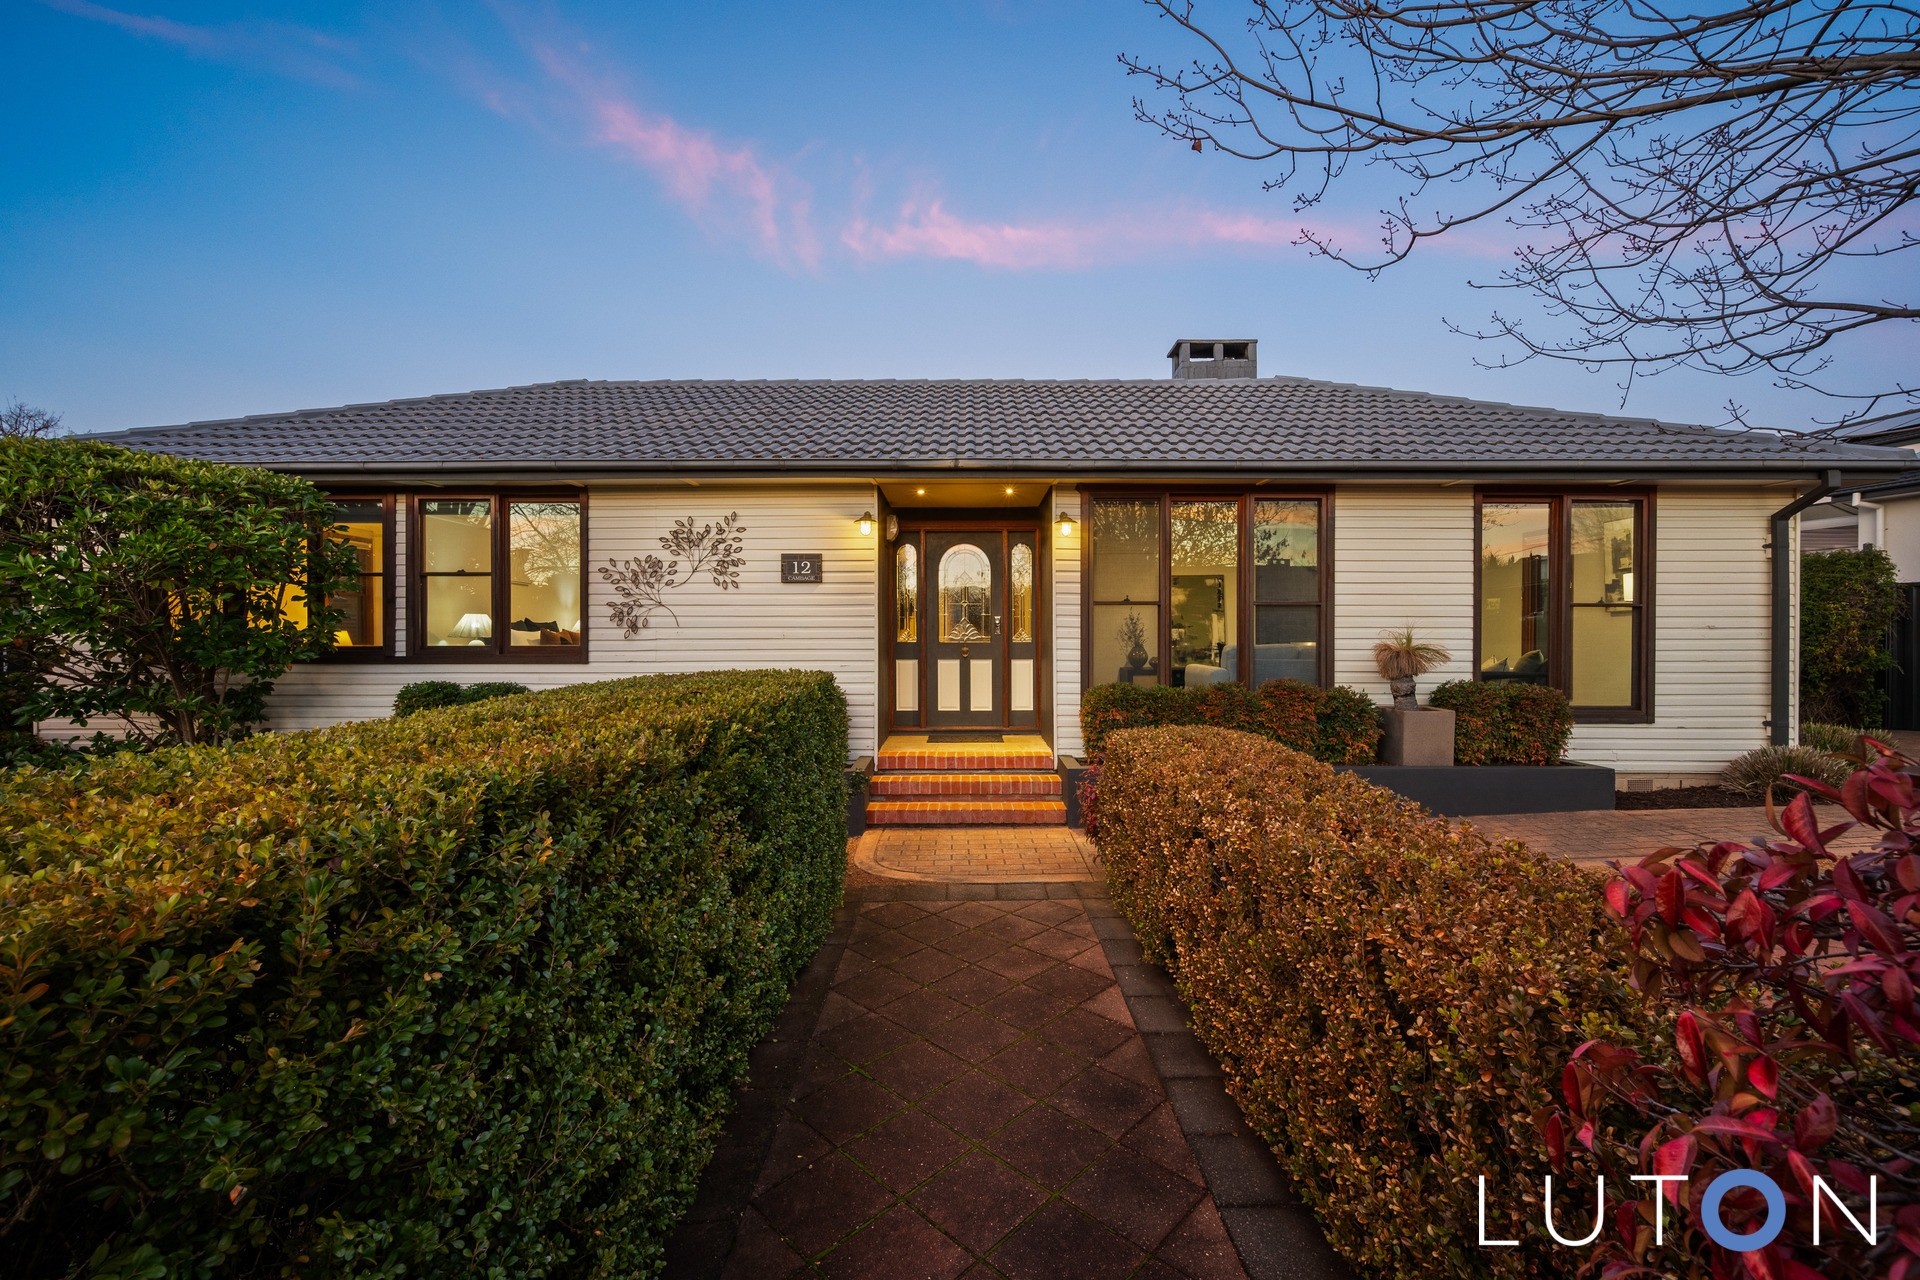
Nestled within one of Canberra’s most sought-after suburbs 12 Cambage Street offers an easy-care lifestyle within walking distance to the Yarralumla Shops, sought-after schooling and Lake Burley Griffin.
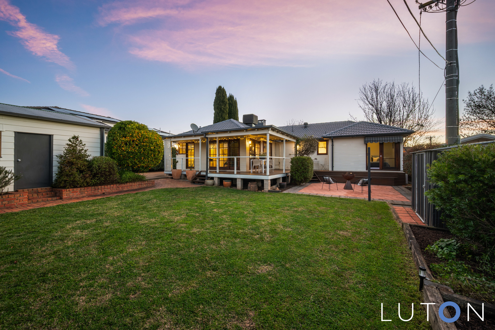
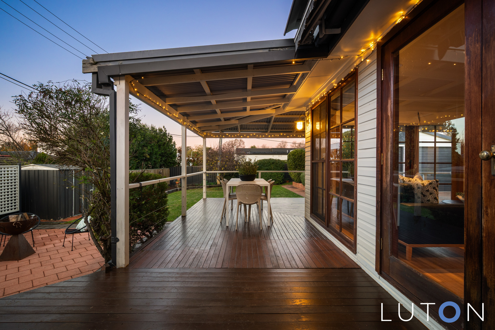
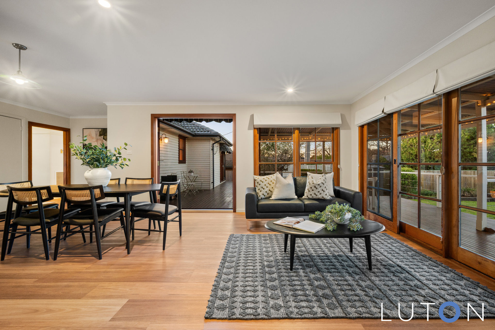
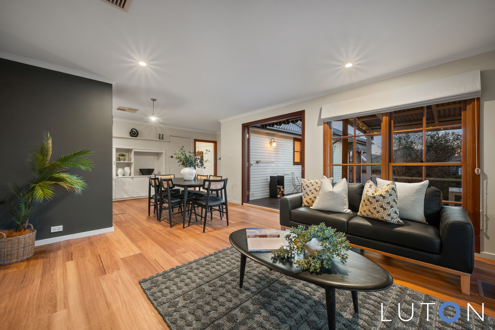
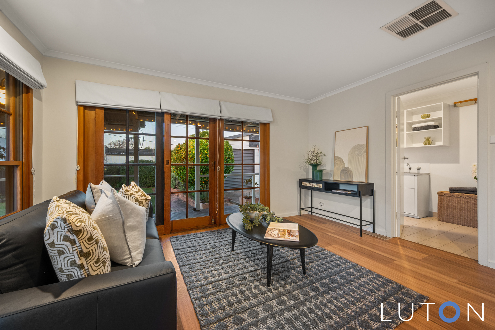
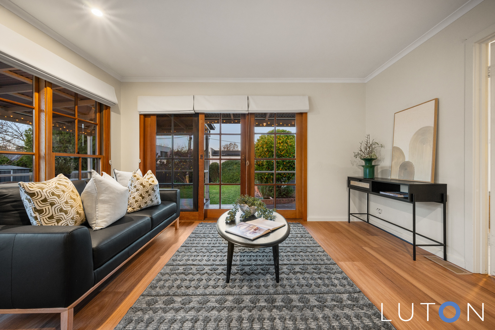
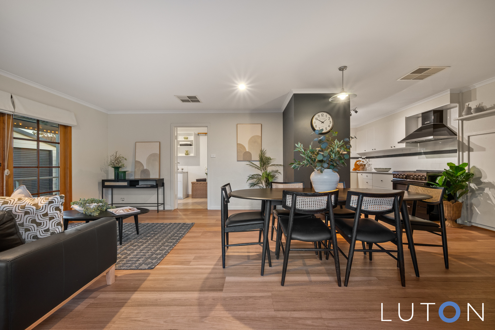
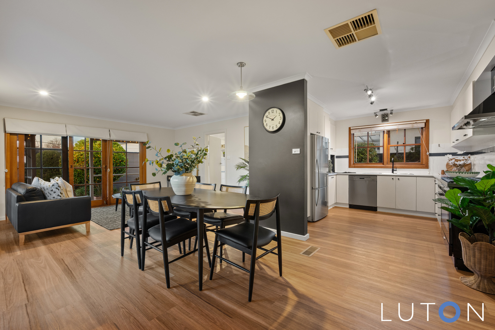
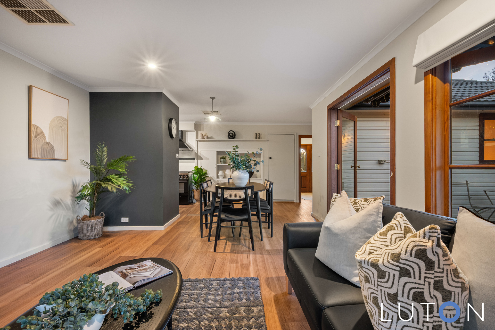
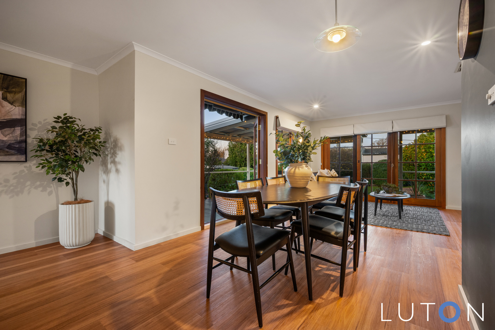
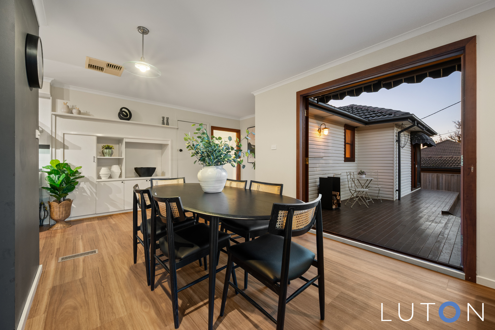
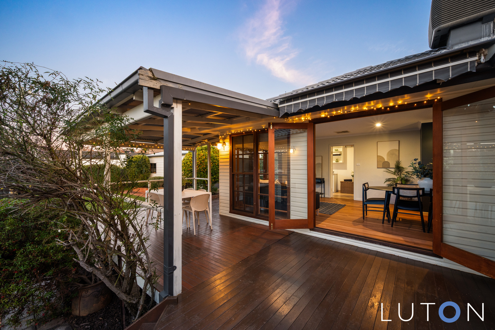
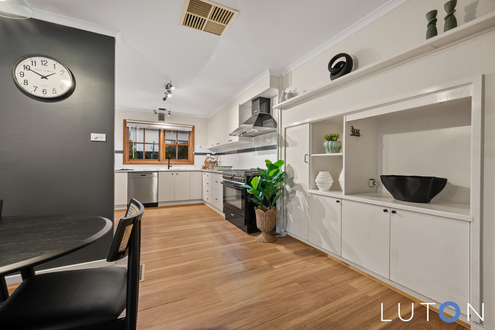
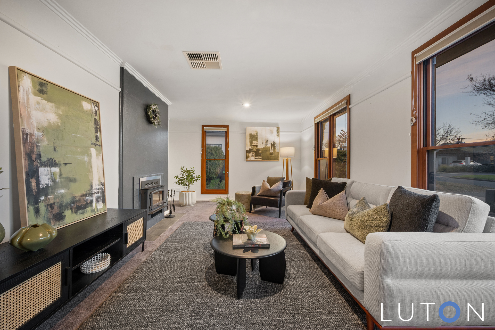
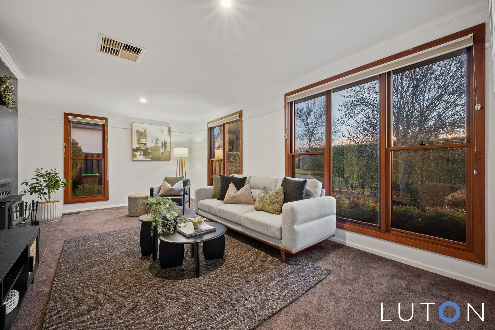
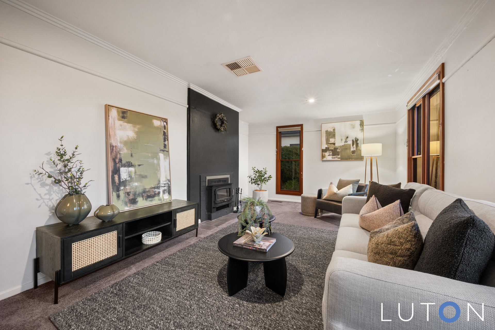
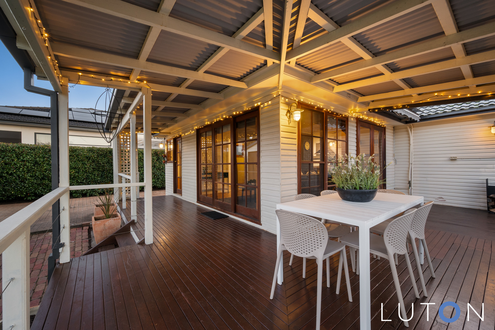
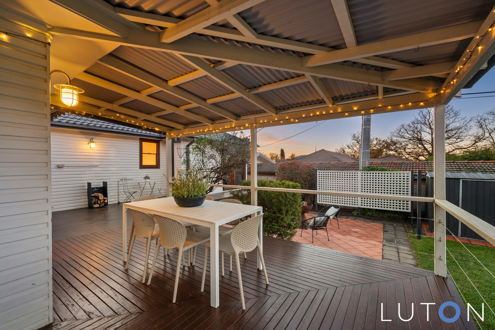
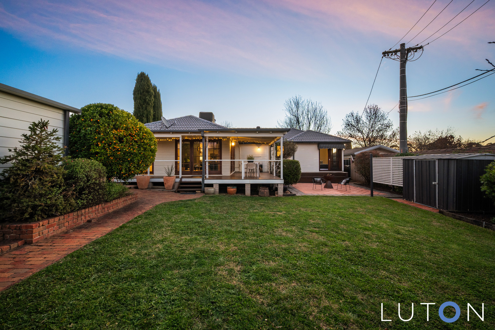
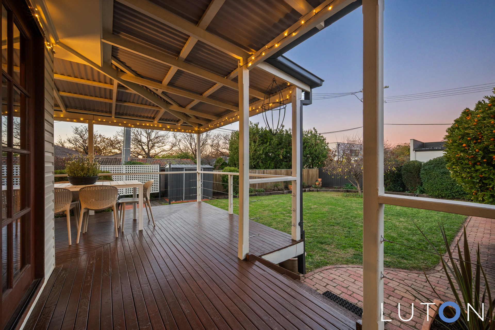
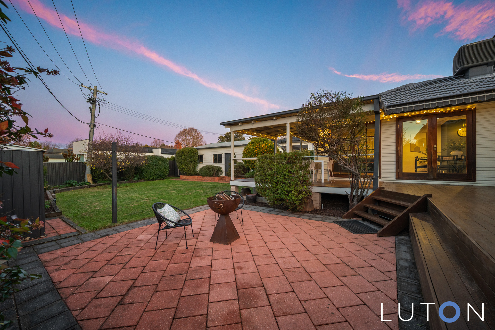
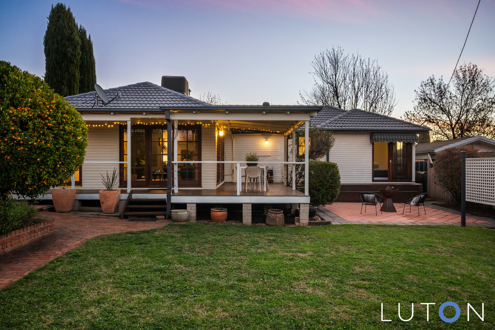
Privately hedged with a charming street appeal the property comprises of a functional single-level layout. A formal lounge room with fireplace provides a segregated living space, then leading through to the open plan family room, meals area and kitchen that enjoy the northerly aspect that ensures all-day sun. The casual living spaces open onto and overlook the entertainment deck, outdoor terrace and private back garden.
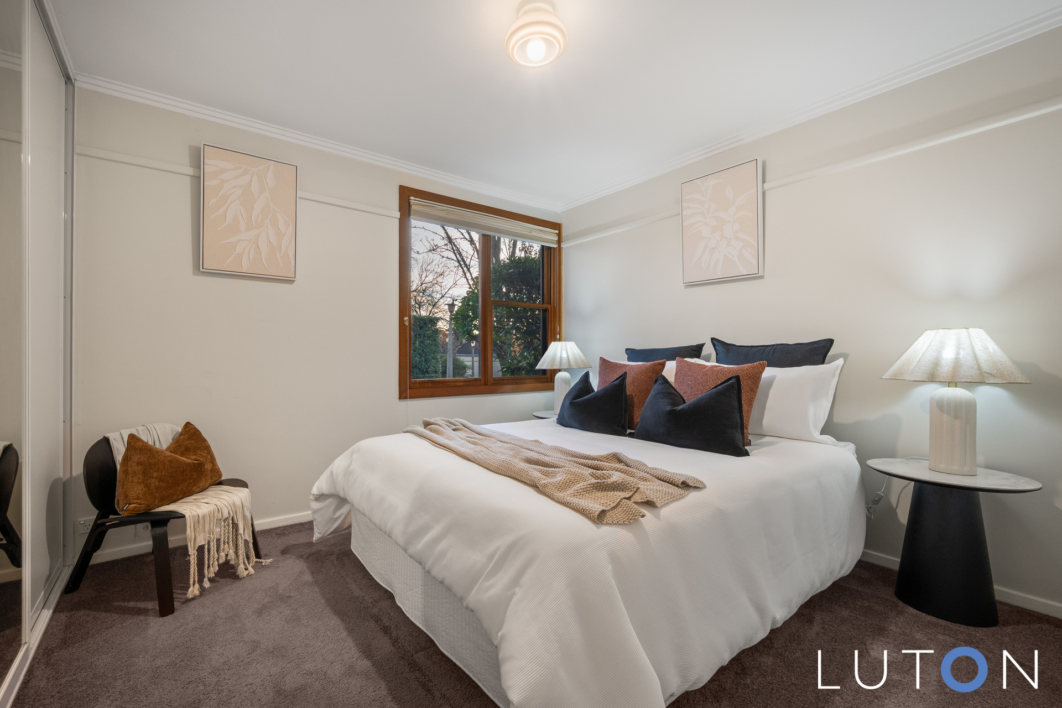
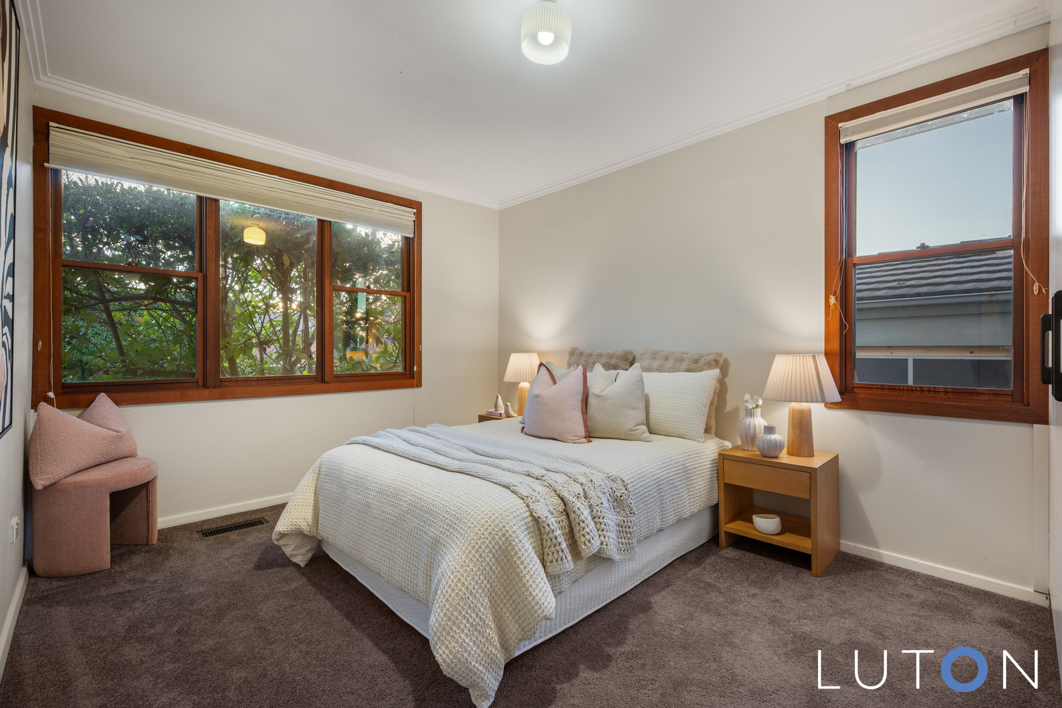
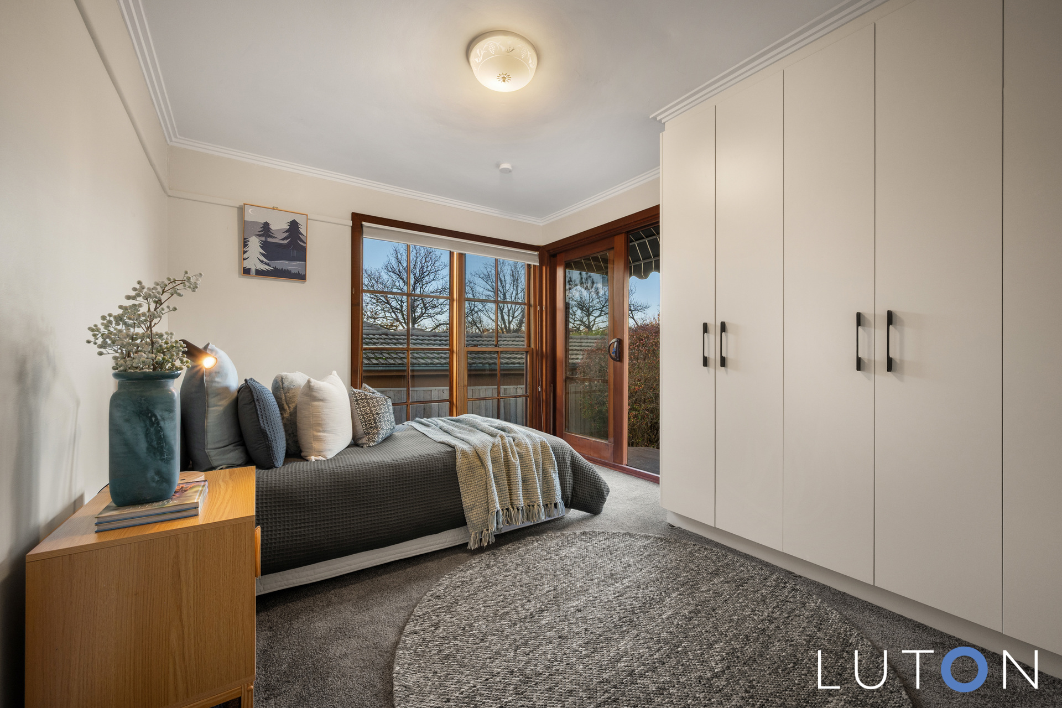
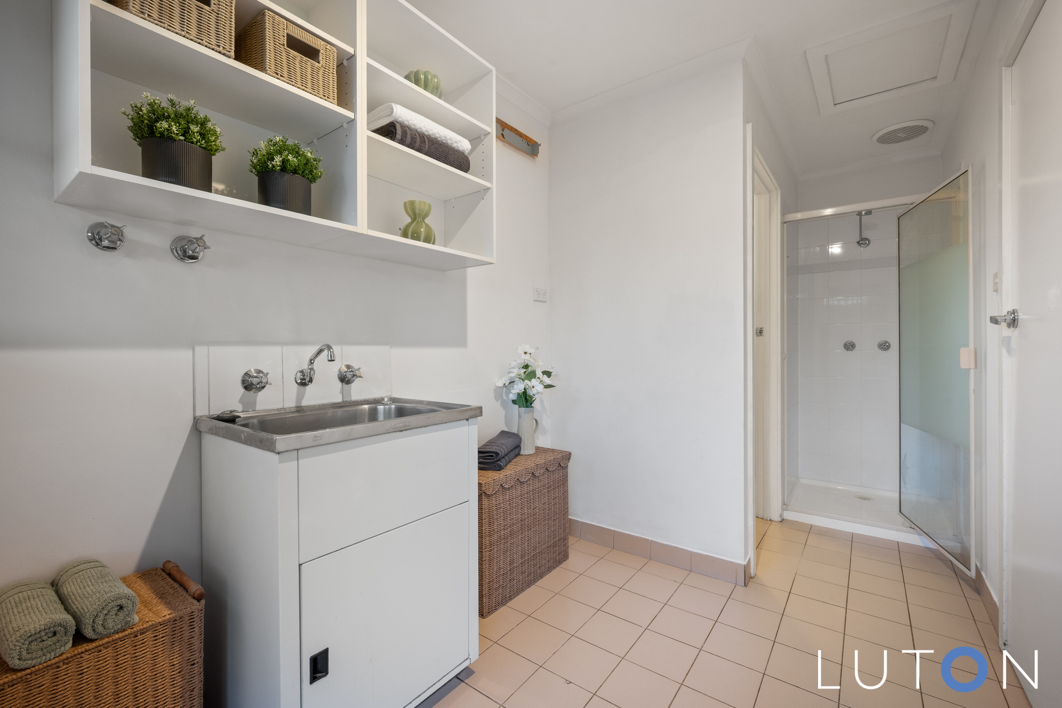
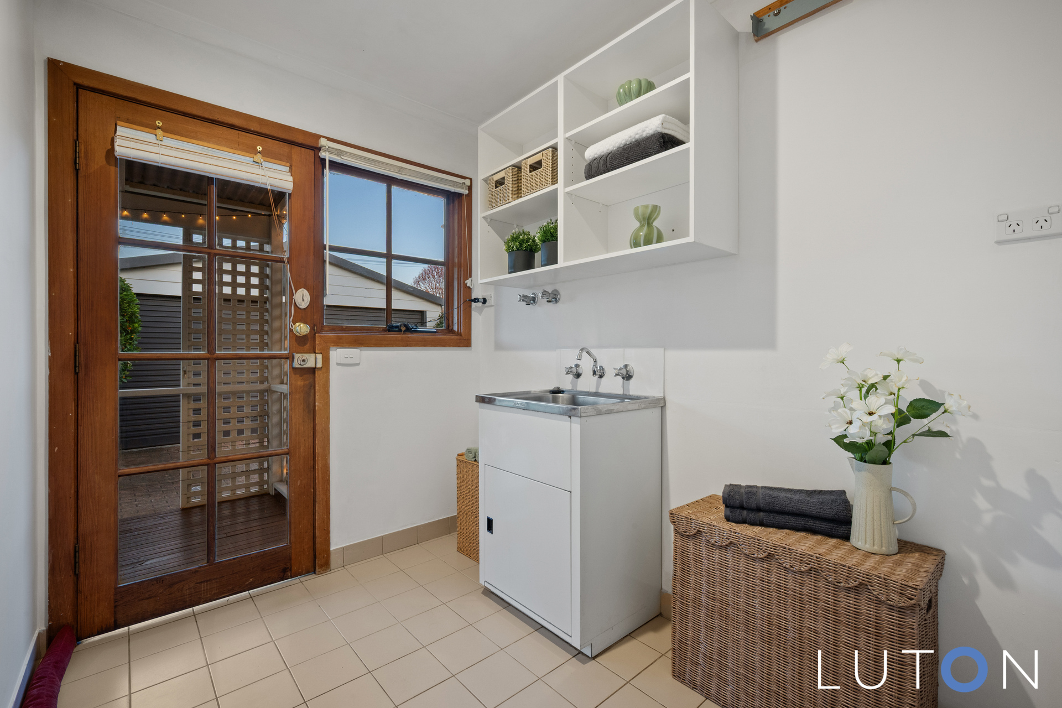
Accommodation includes three bedrooms, all with-built-in-robes, main bathroom and additionally the laundry with a shower and separate toilet.
Other features include ducted gas heating, evaporative cooling double garage, plus additional storage shed and a securely gated level back garden.
An idyllic family lifestyle awaits.
Features:
Charming street appeal
Private hedged
Securely fenced garden
Northerly aspect to the side
Outlook up to Black mountain Tower
800m walk to Yarralumla Shops
500m to Yarralumla Primary
1.2km to Yarralumla Bay
800m to Deakin Shops
Formal lounge room with fireplace
Open-plan meals and family room opening onto entertainment deck
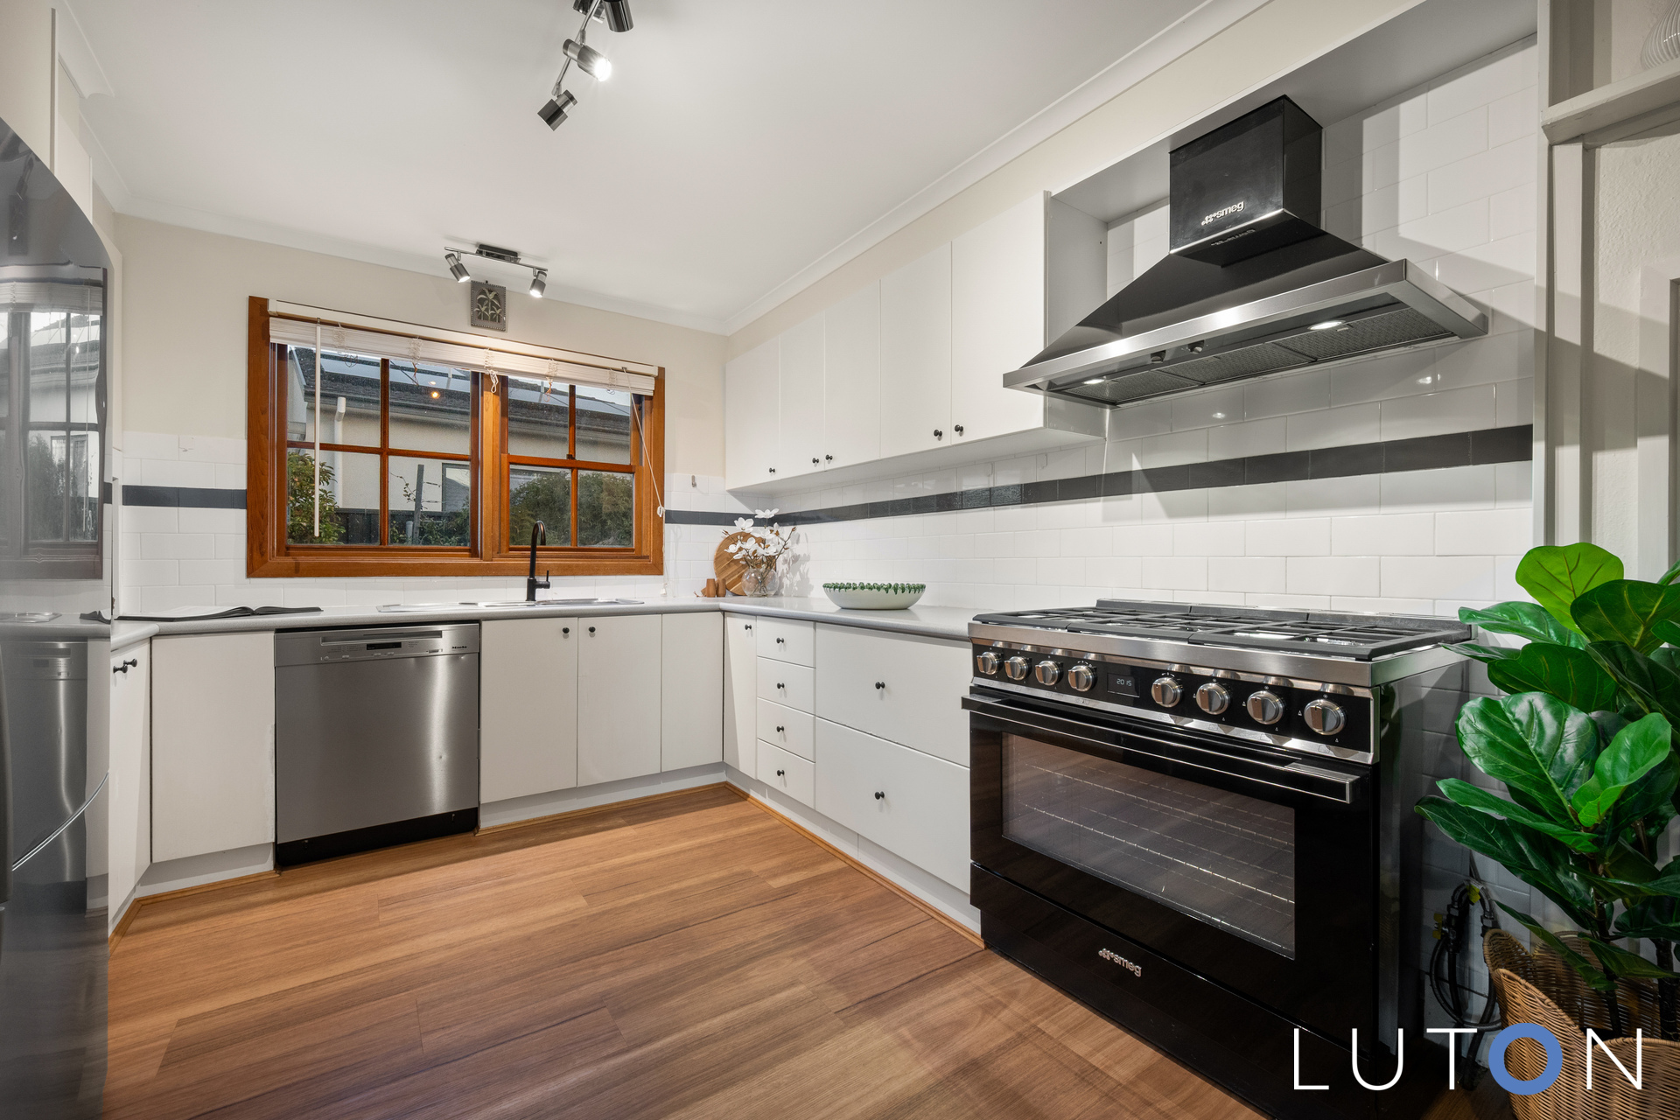
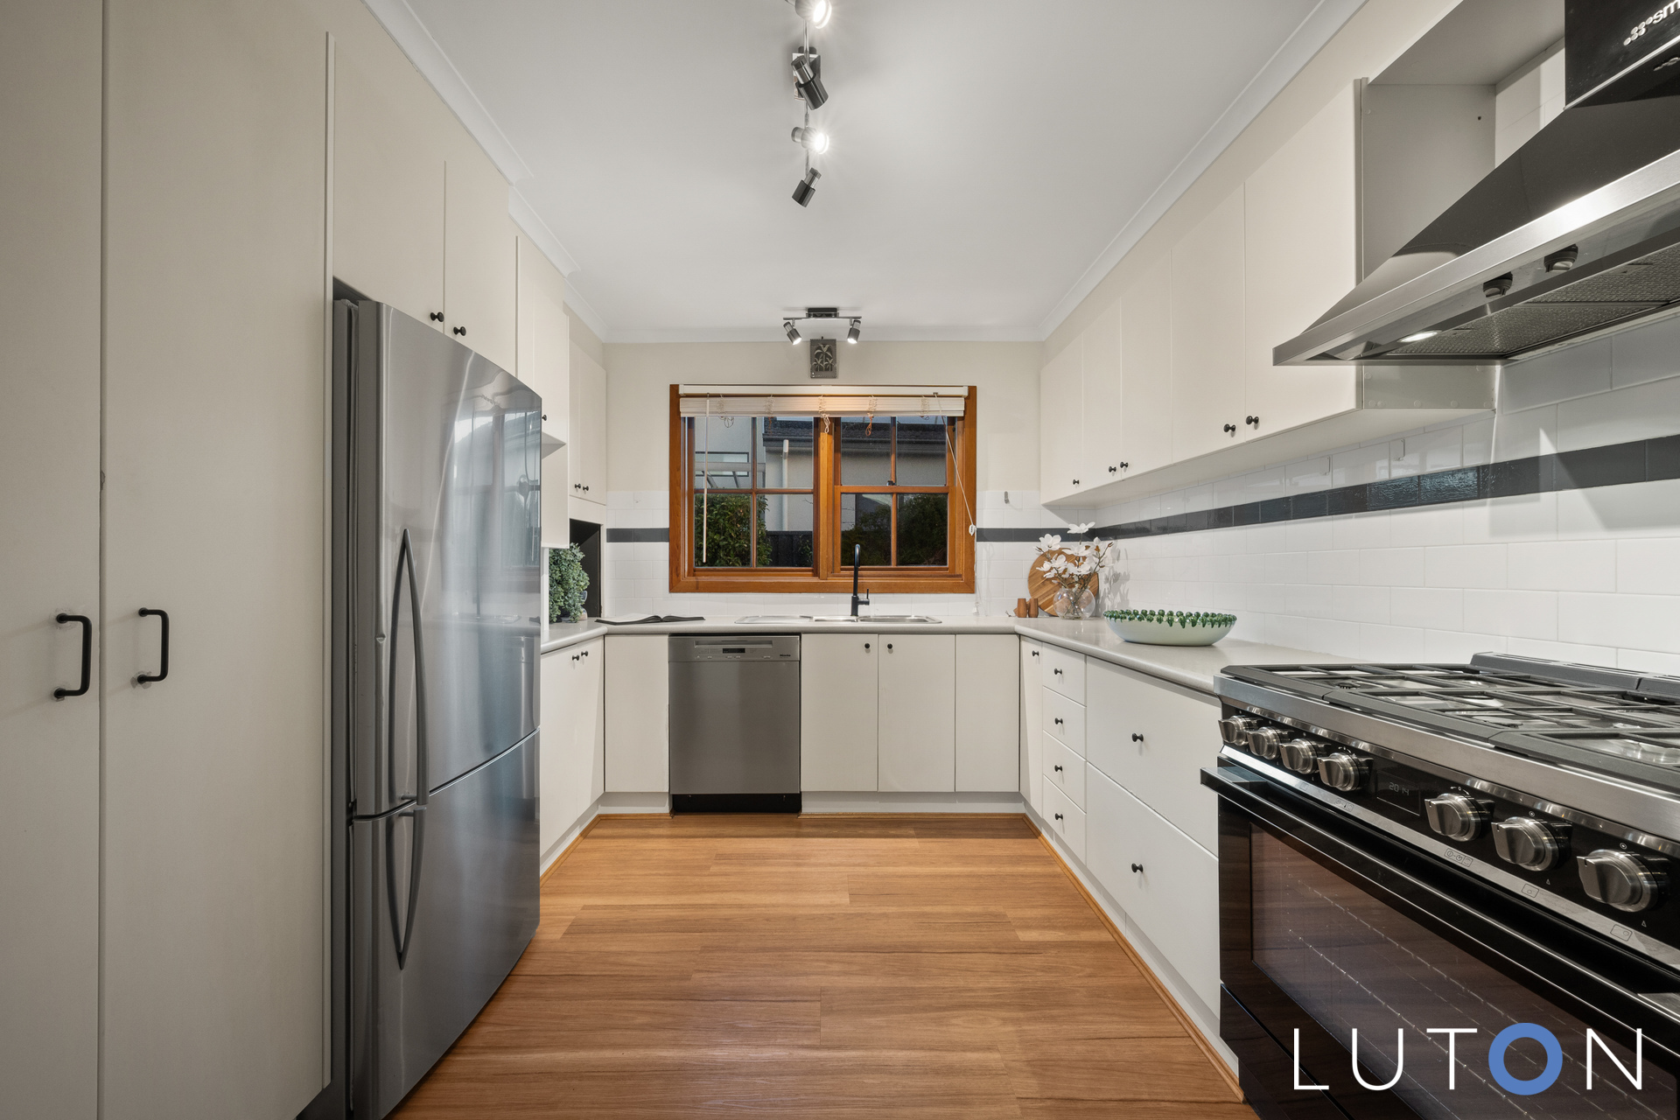
Kitchen with large gas SMEG 90cm cooktop/oven and range hood, dishwasher
Three bedrooms all with built-in-robes
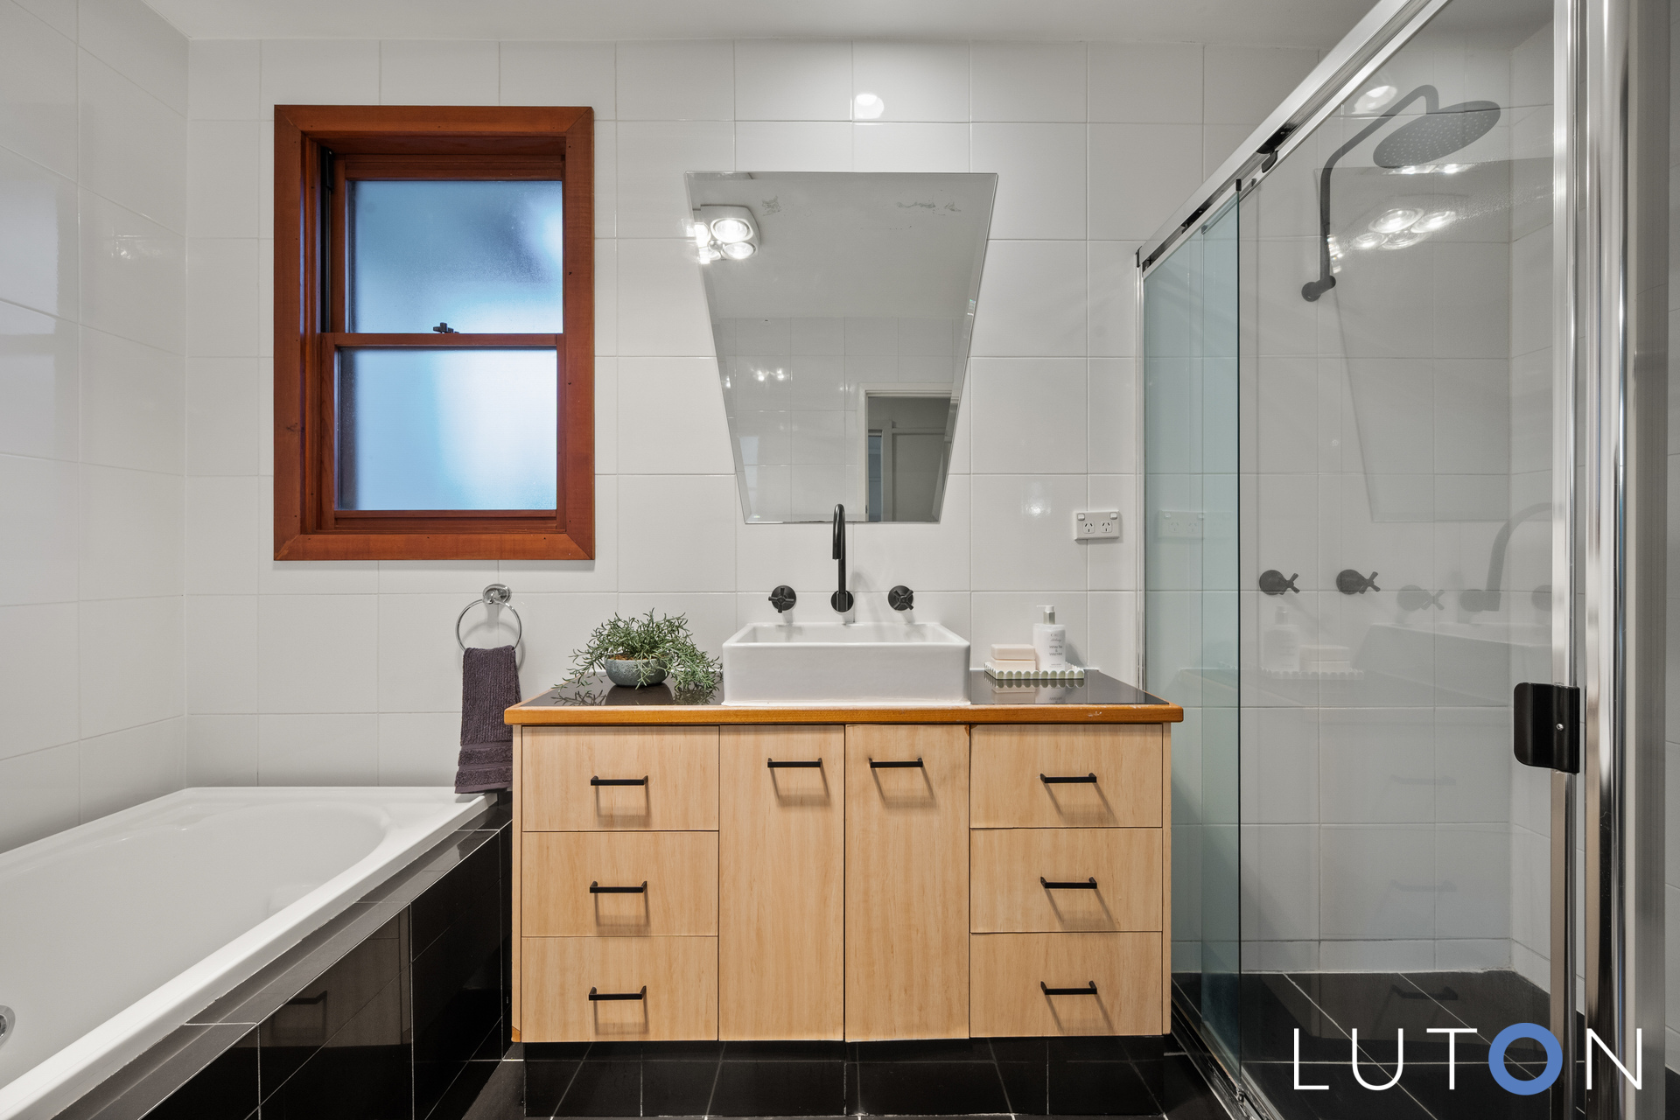
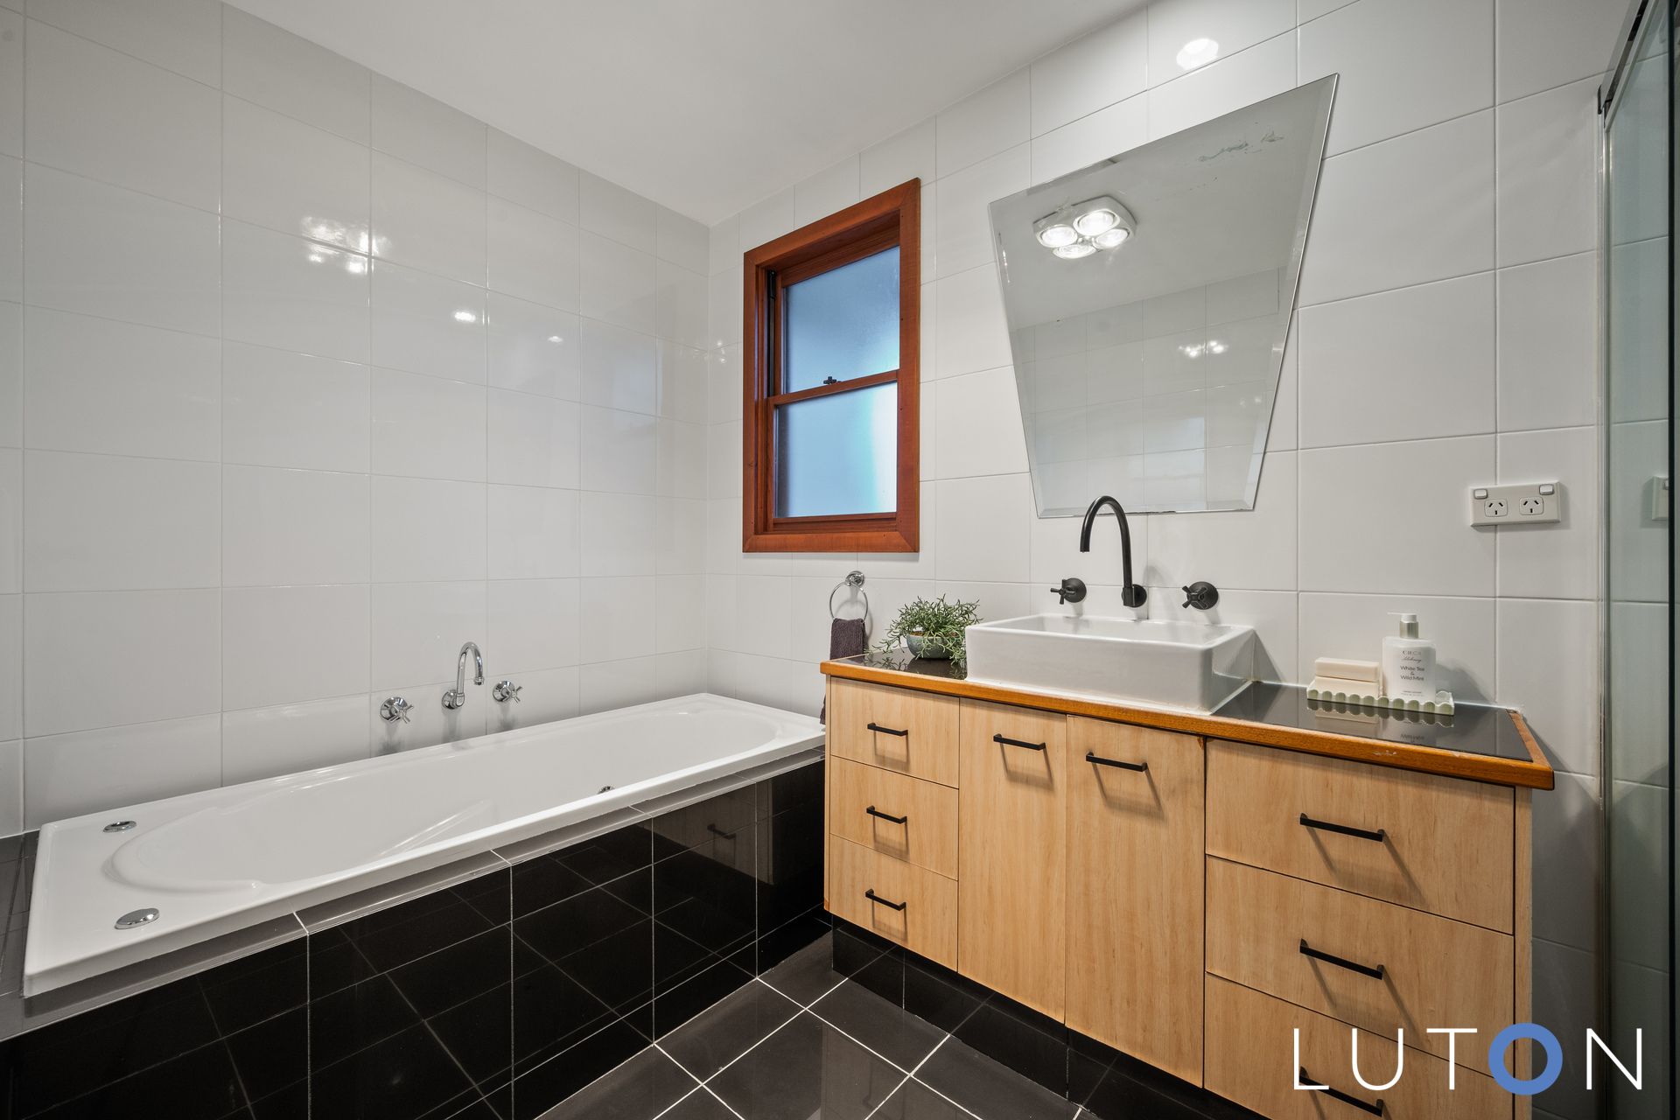
Main bathroom with floor to ceiling tiles, bath and shower
Laundry with shower and separate toilet
Level, private and secure back garden
Terrace creating a lovely firepit entertainment area
Double garage
Storage shed
Custom – made cedar strip thermal hanlon Windows
Infinity hot water system
Ducted gas heating
Evaporative cooling
Land Rates: $9,770
Land Size: 767m2 approx
Living Area: 136.9m2 approx (from building report)
EER: 1
UCV: $1,650,000 approx


- Satellite
- Street View
- Transit
- Bike
- Comparables