
Effortlessly blending old world charm with contemporary family living.
Open by appointment
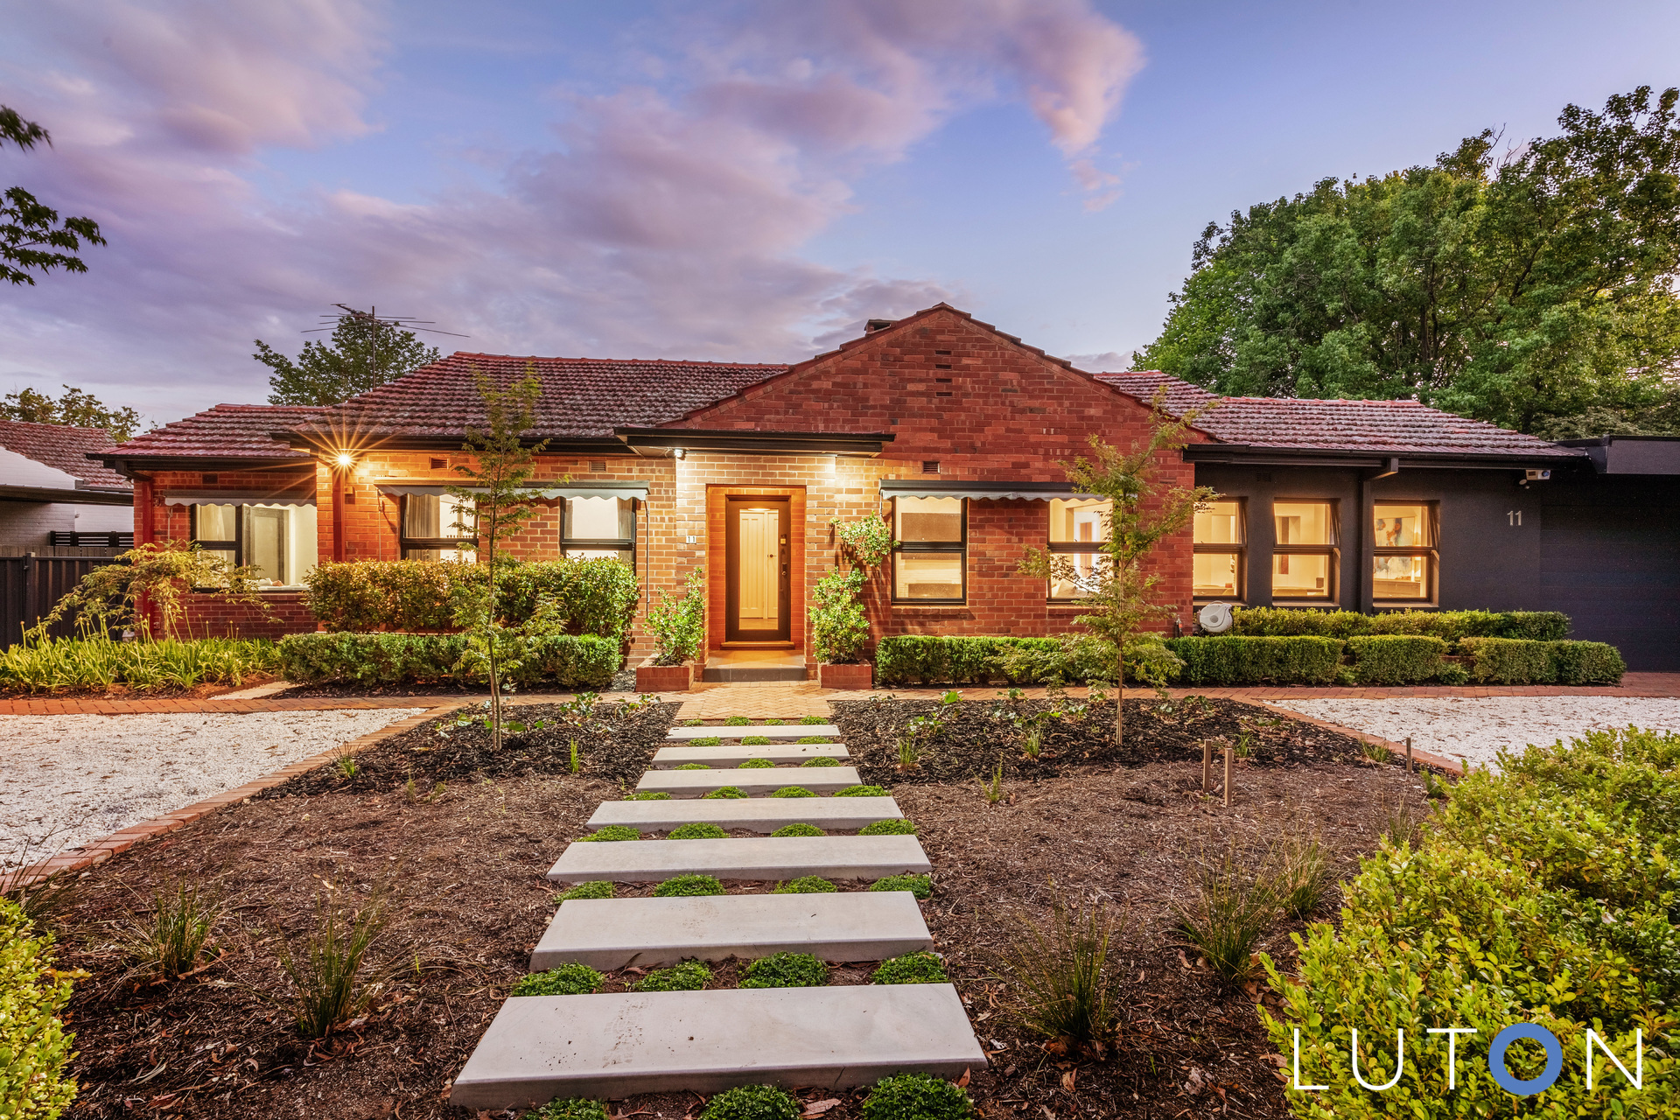
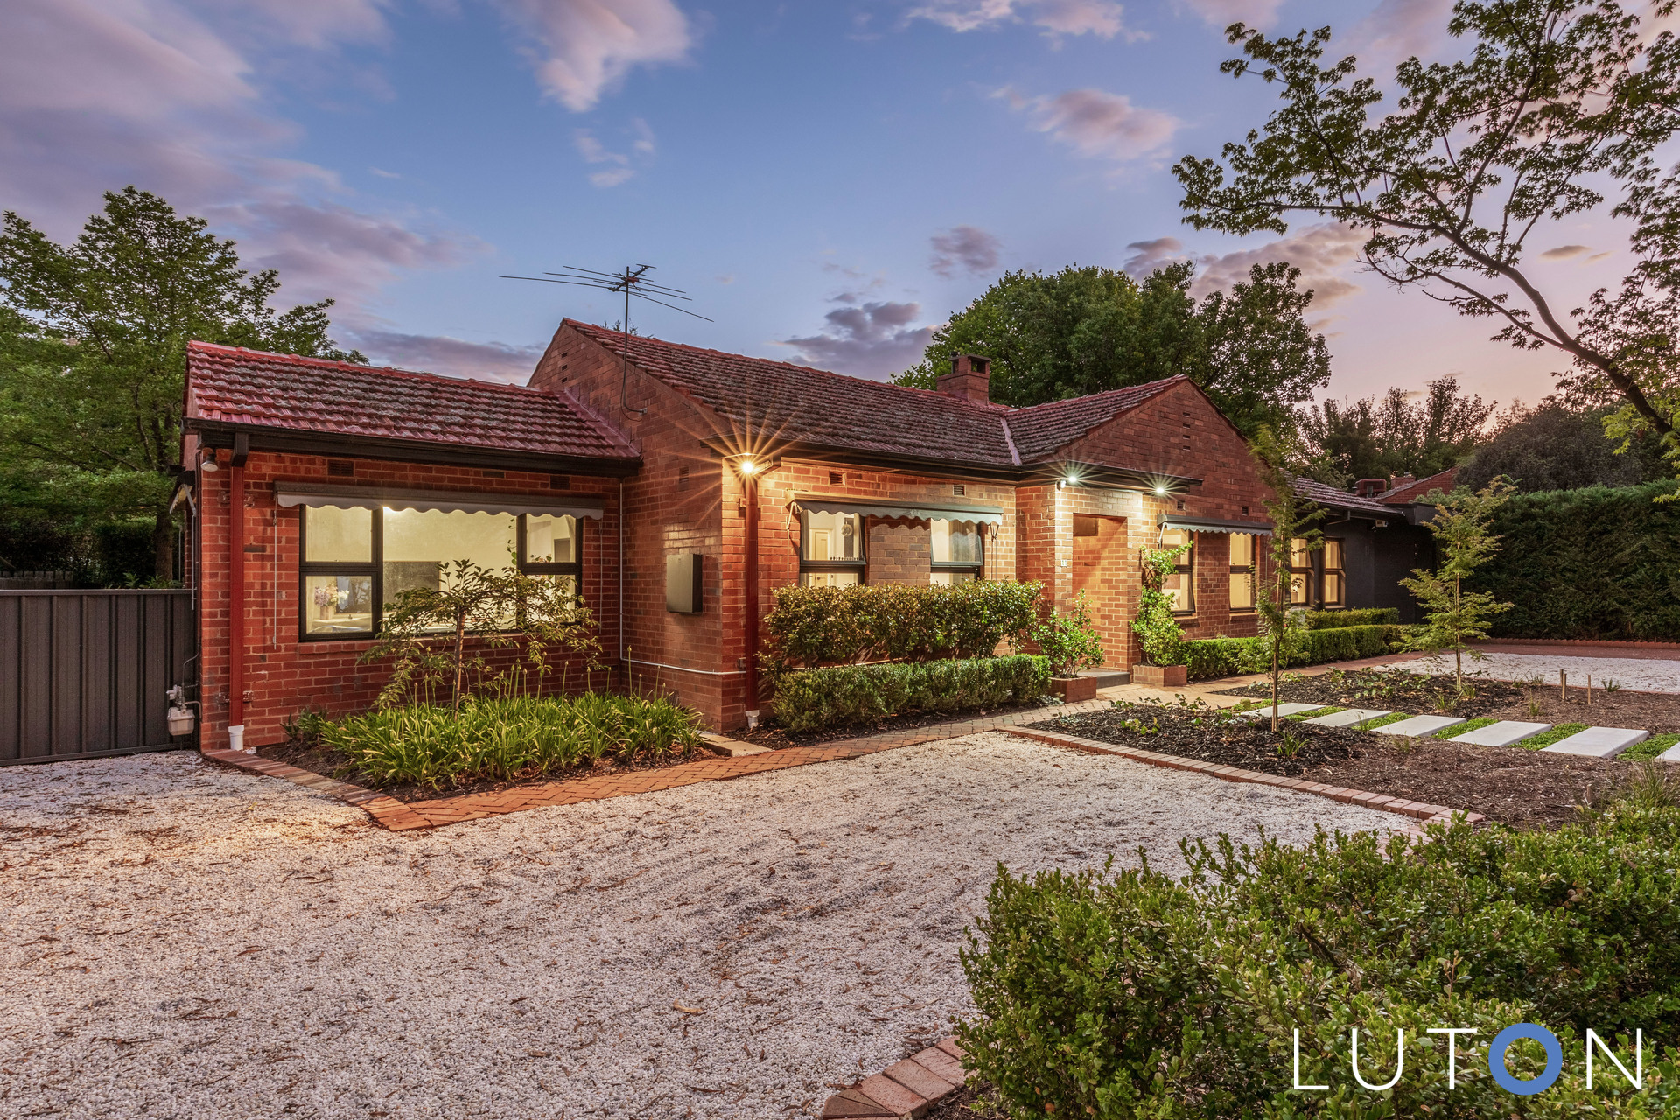
A Canberra red brick cottage, now transformed into a large extended residence offering an amazing Inner South location. Sited on a large holding of 1266m2 approx, cleverly renovated to have a lovely mix of character and contemporary sophistication.
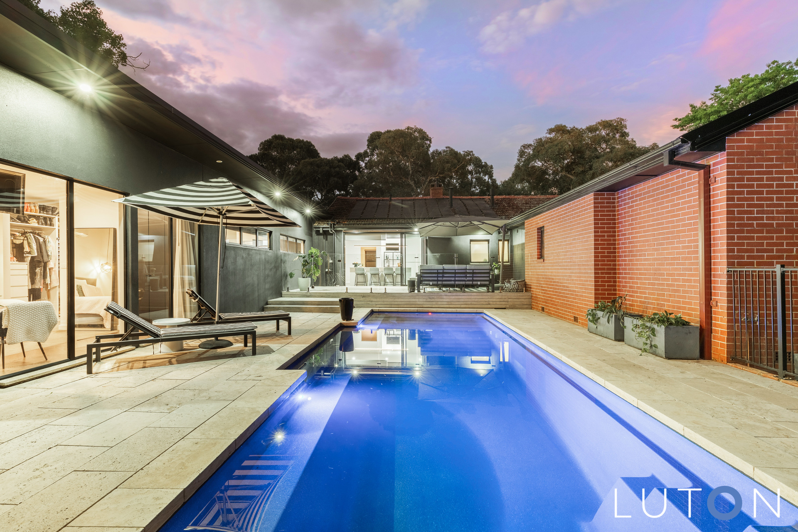
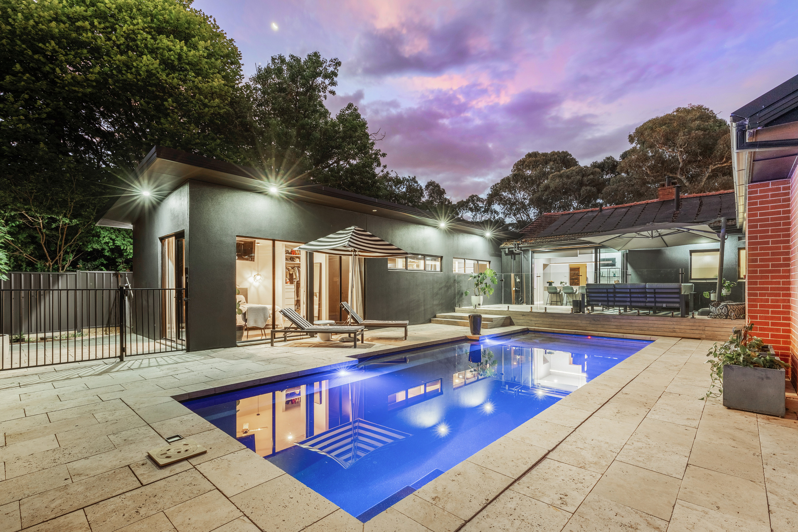
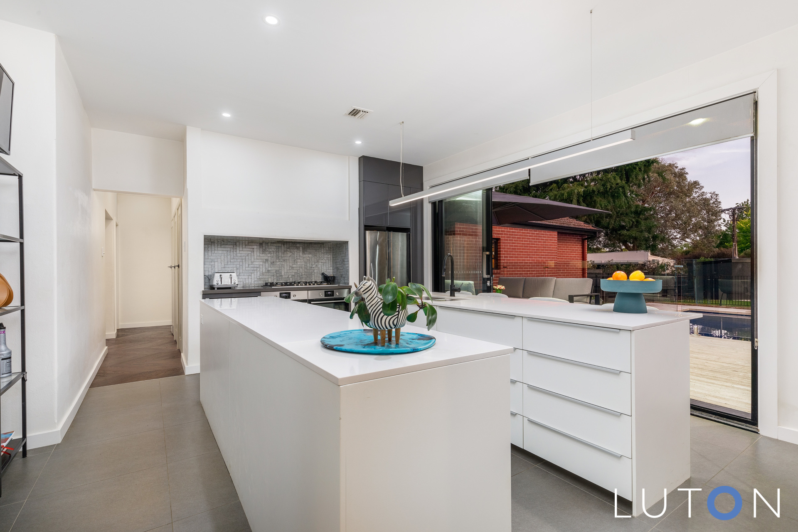
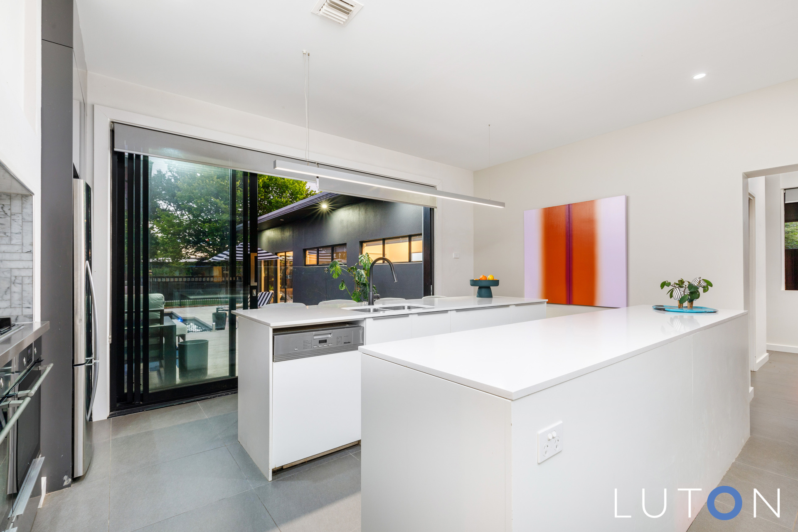
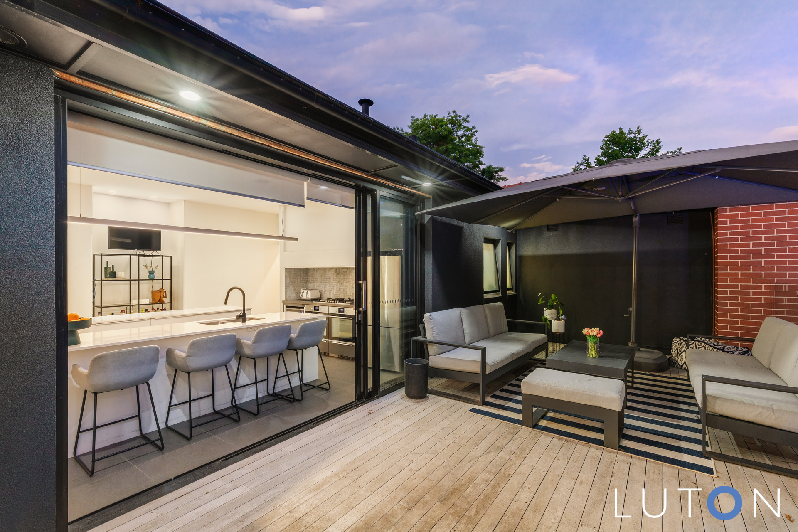
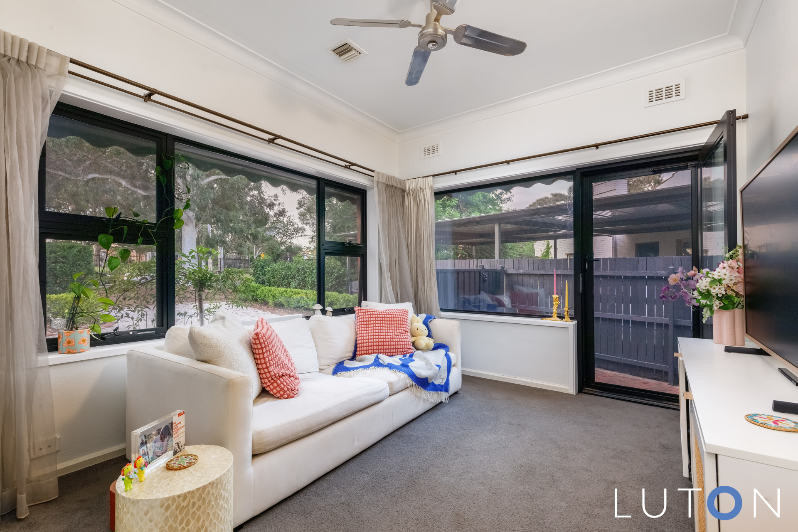
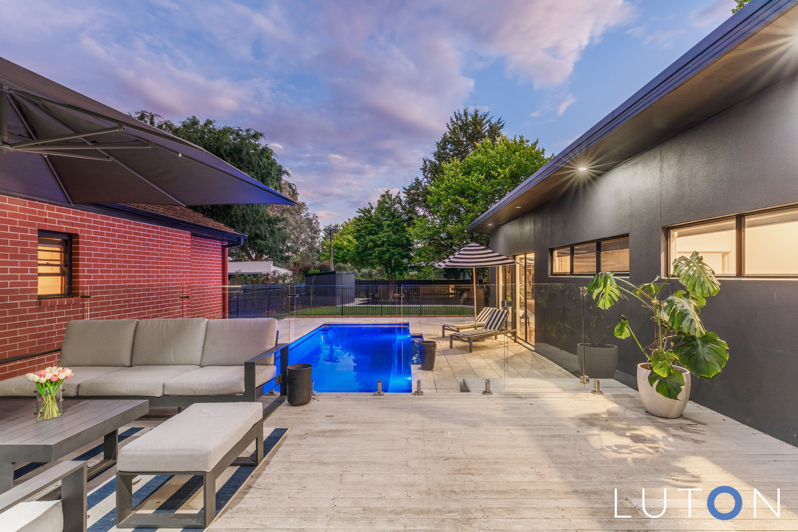
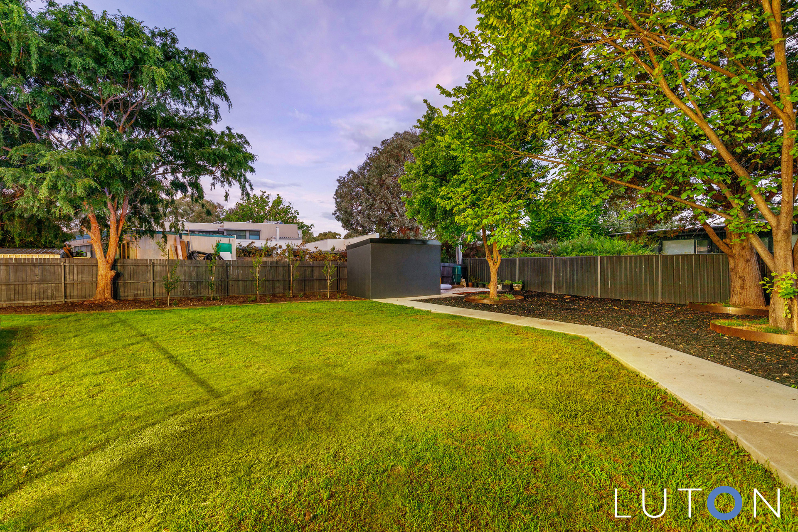
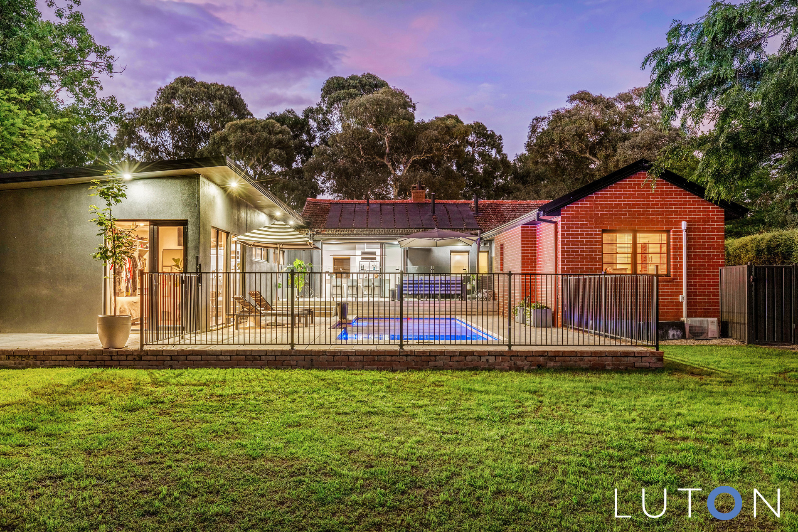
Blending the old world with the new, thoughtfully designed with the kitchen creating the centre hub of the home – balanced between the master bedroom, living spaces and children’s quarters. The kitchen is beautifully appointed, overlooks and opens onto the entertainment deck, swimming pool and private, level back garden.
Accommodation is very flexible with a bonus attached wing suitable for an extended family, home office or teenager’s retreat. Additionally, two other bedrooms and rumpus room are serviced by the main bathroom.
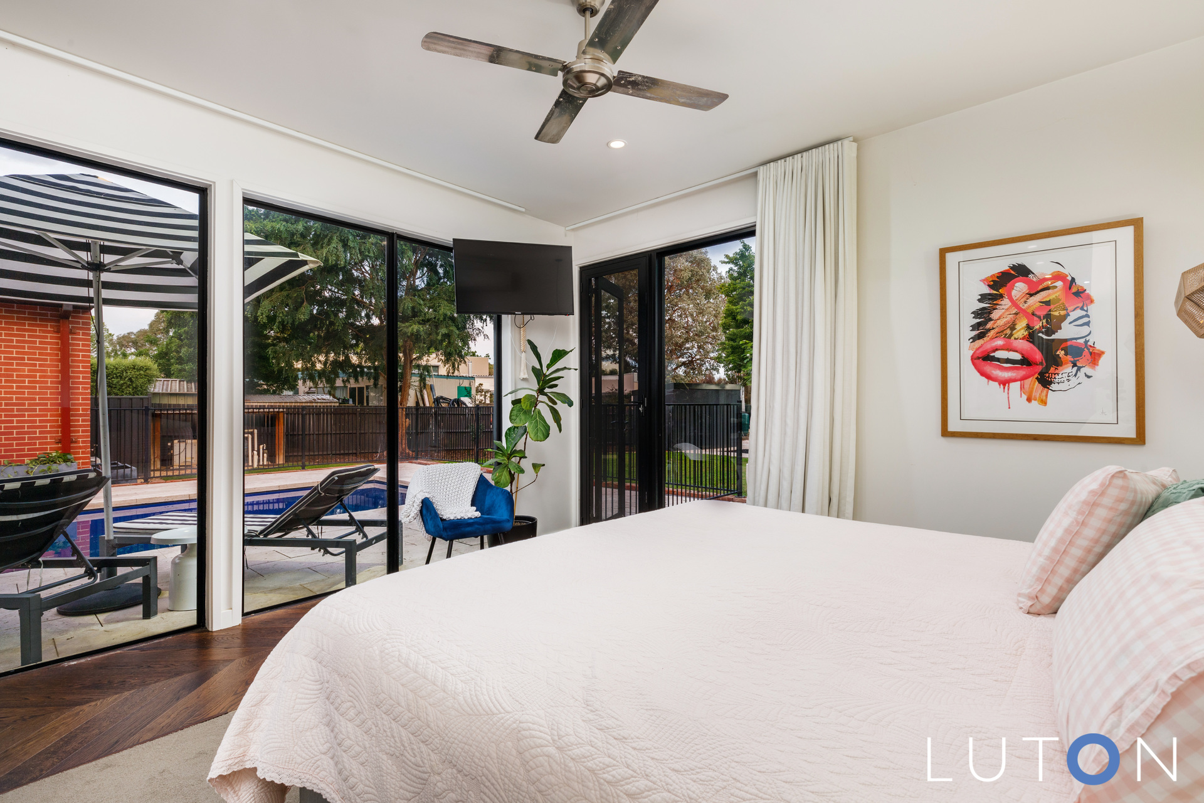
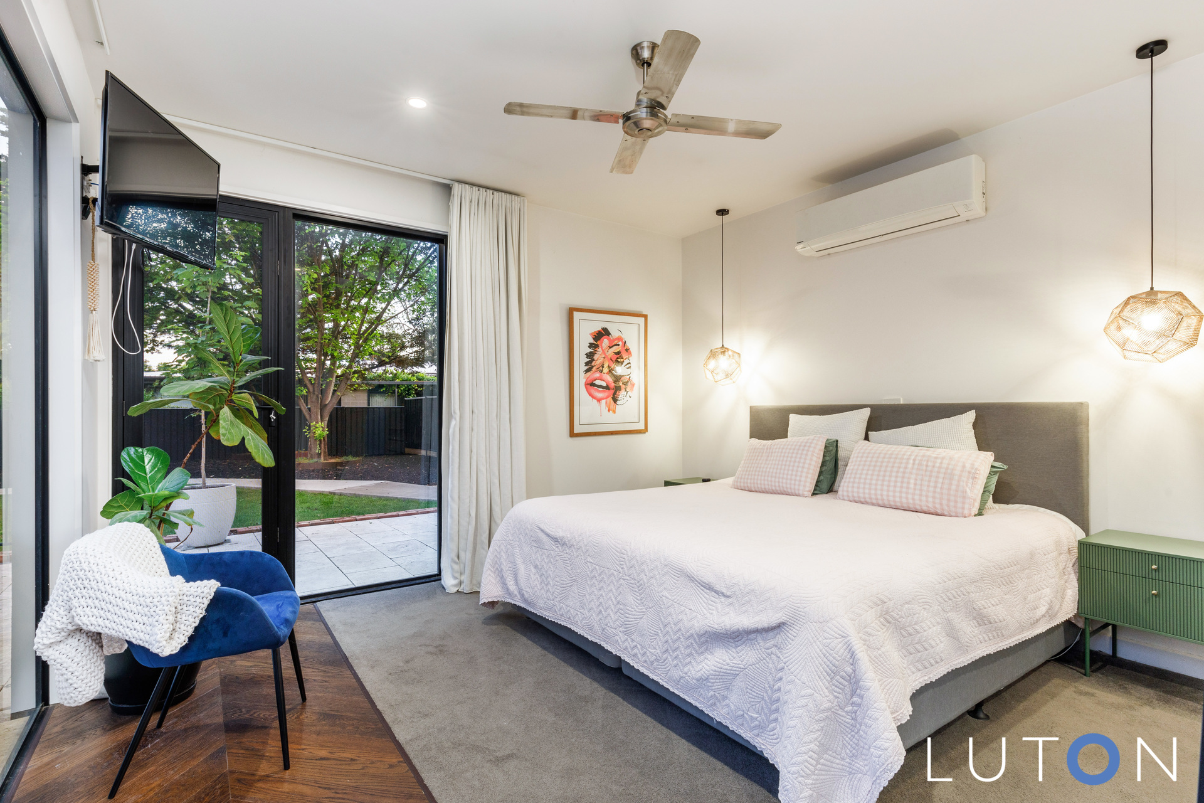
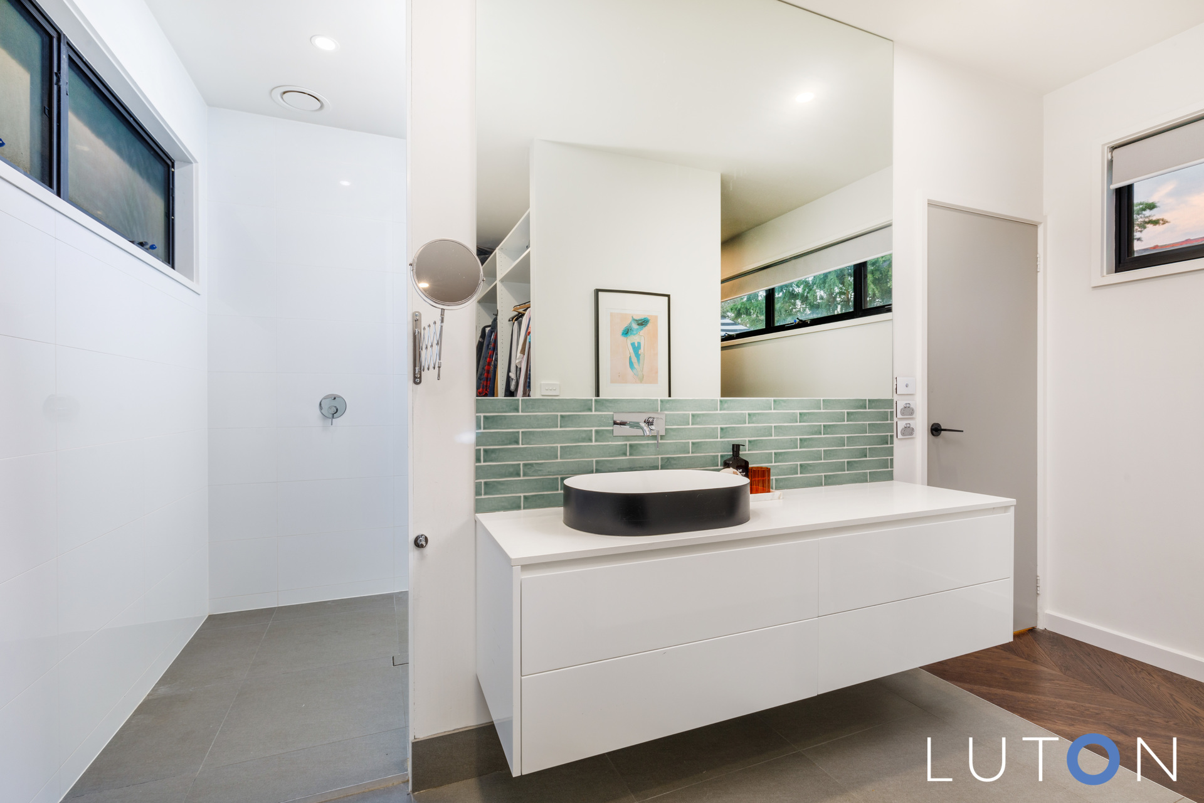
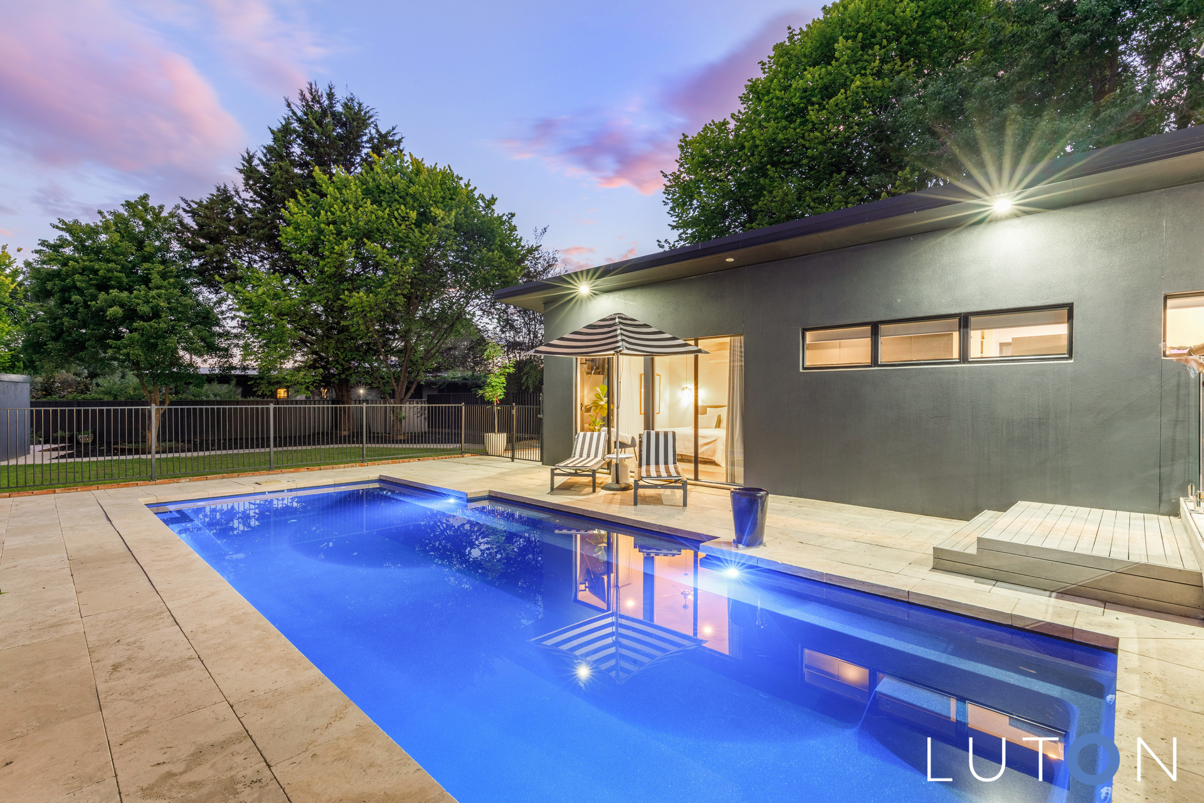
An exceptional master suite ideally placed at the rear of the property has water views across the swimming pool, direct garden access, ample wardrobing and spacious ensuite – creating a relaxing retreat area
Location, location, location and very close to St Clare’s College and St Edmund’s College and also Canberra Grammar school and Narrabundah College. Walking distance to Manuka and Kingston Village Shops, the Fyshwick Markets and a lovely ride around Lake Burley Griffin.
Features;
Excellent location; extremely close to St Clare’s and St Edmund’s and Telopea and Narrabundah college
Walk to Fyshwick Markets
Blending the old world with the new
Gorgeous street appeal
Substantial 1266m2 approx block
Beautiful, private and established gardens
High ceilings
Terracotta roof tiles
Double brick residence
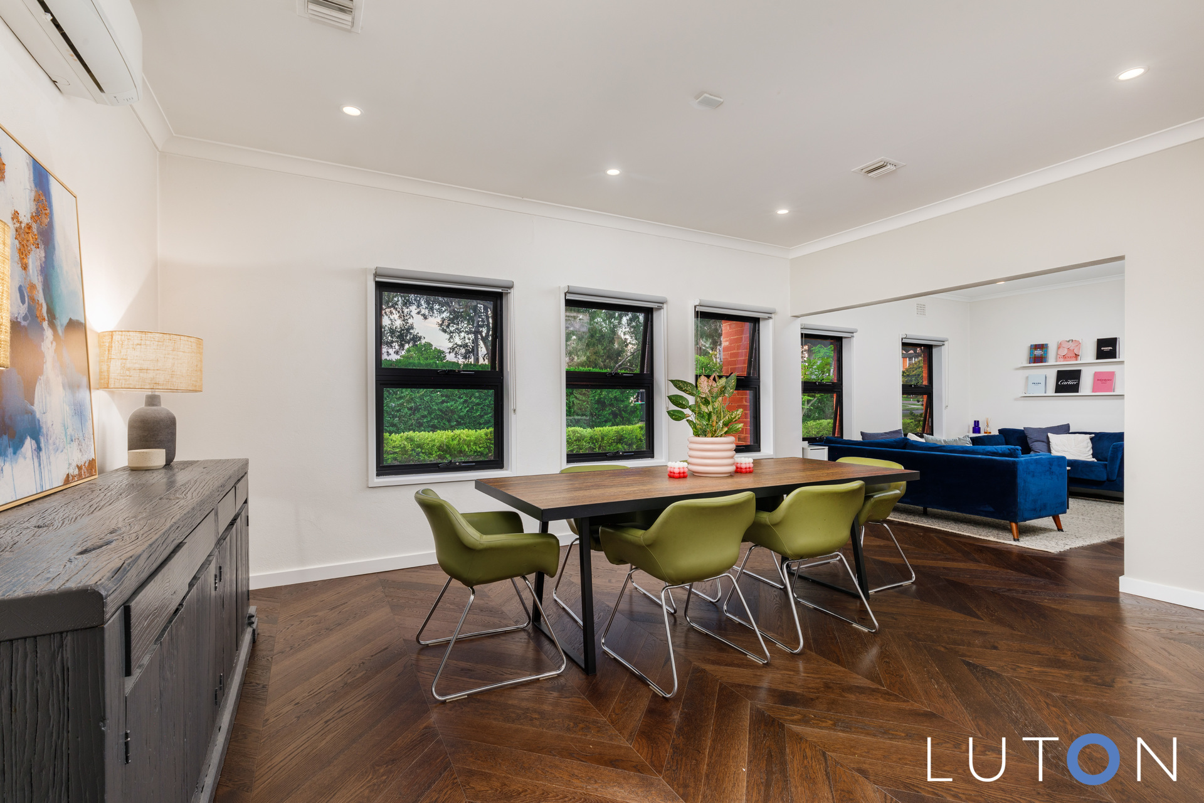
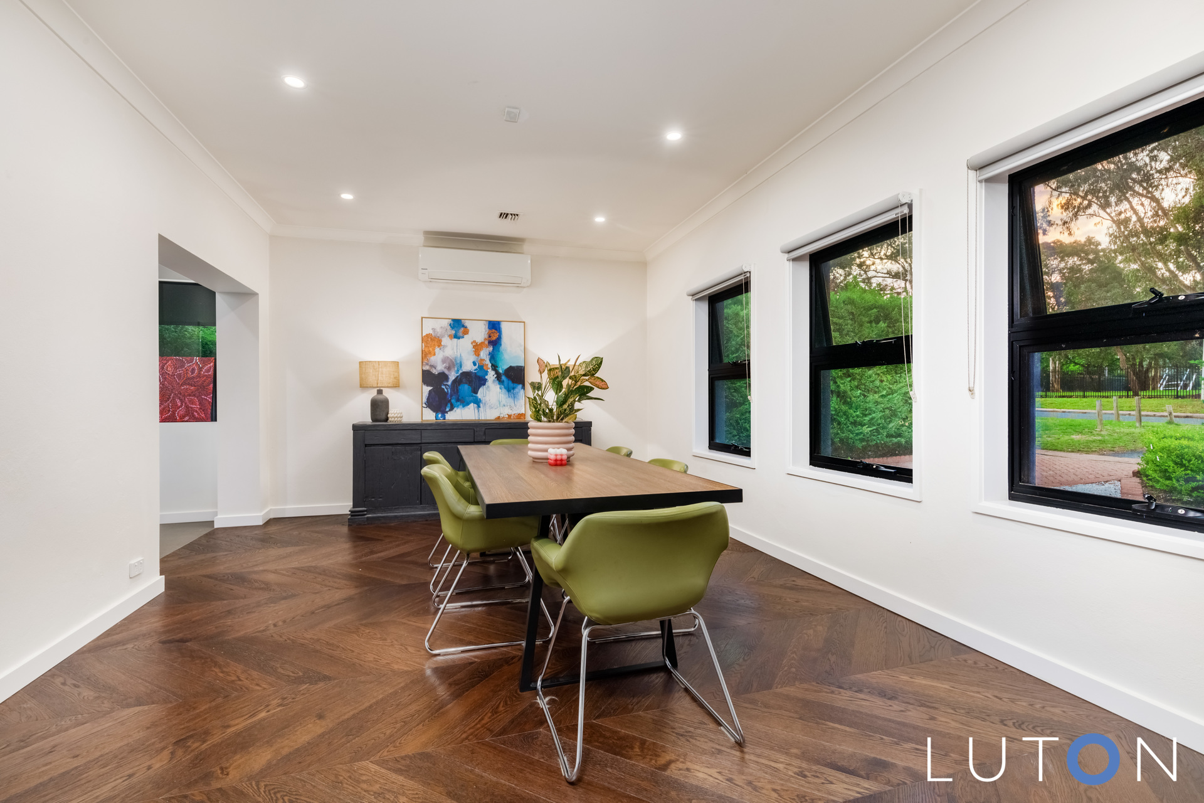
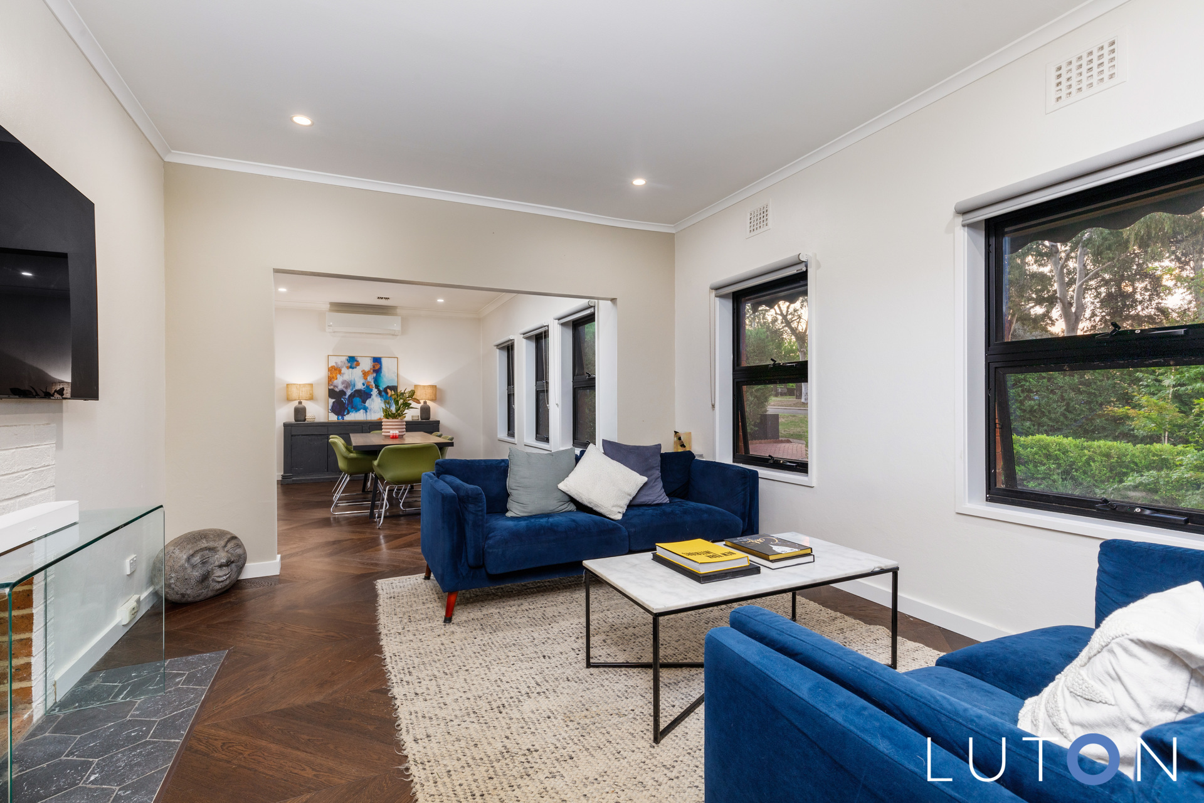
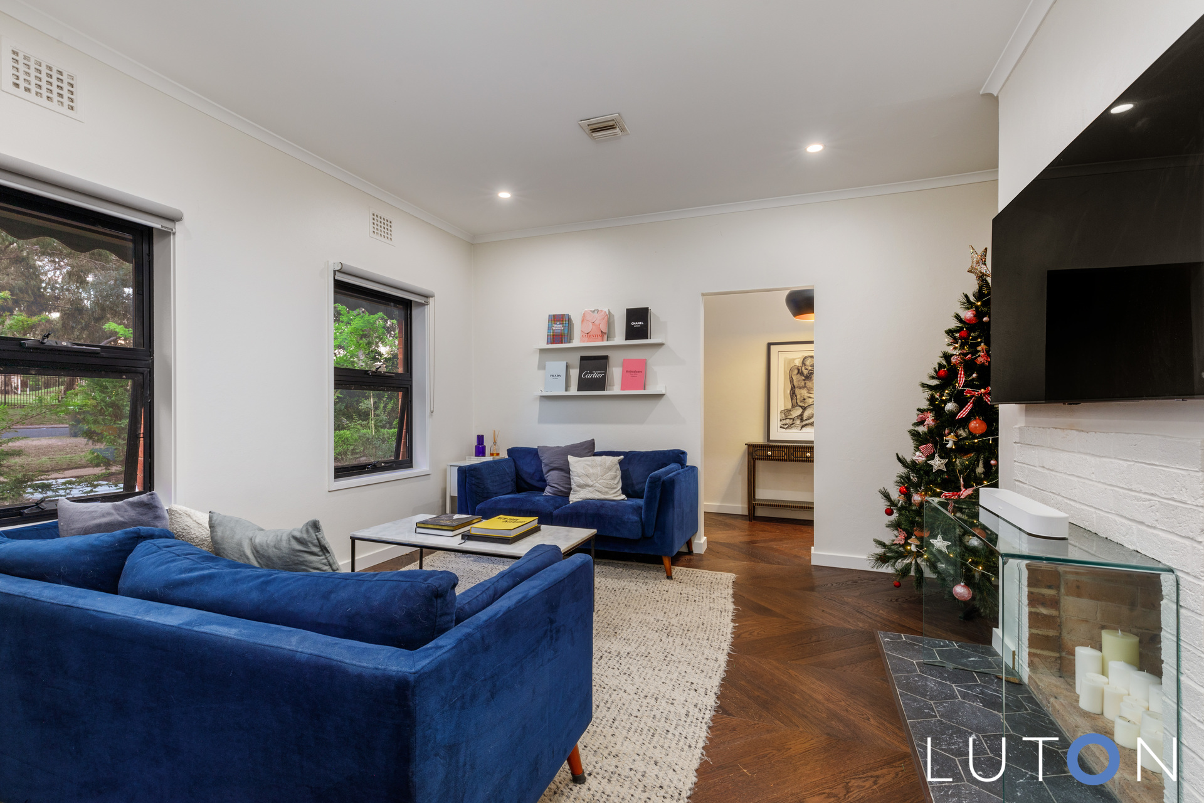
Chevron wooden flooring
Some double-glazed windows
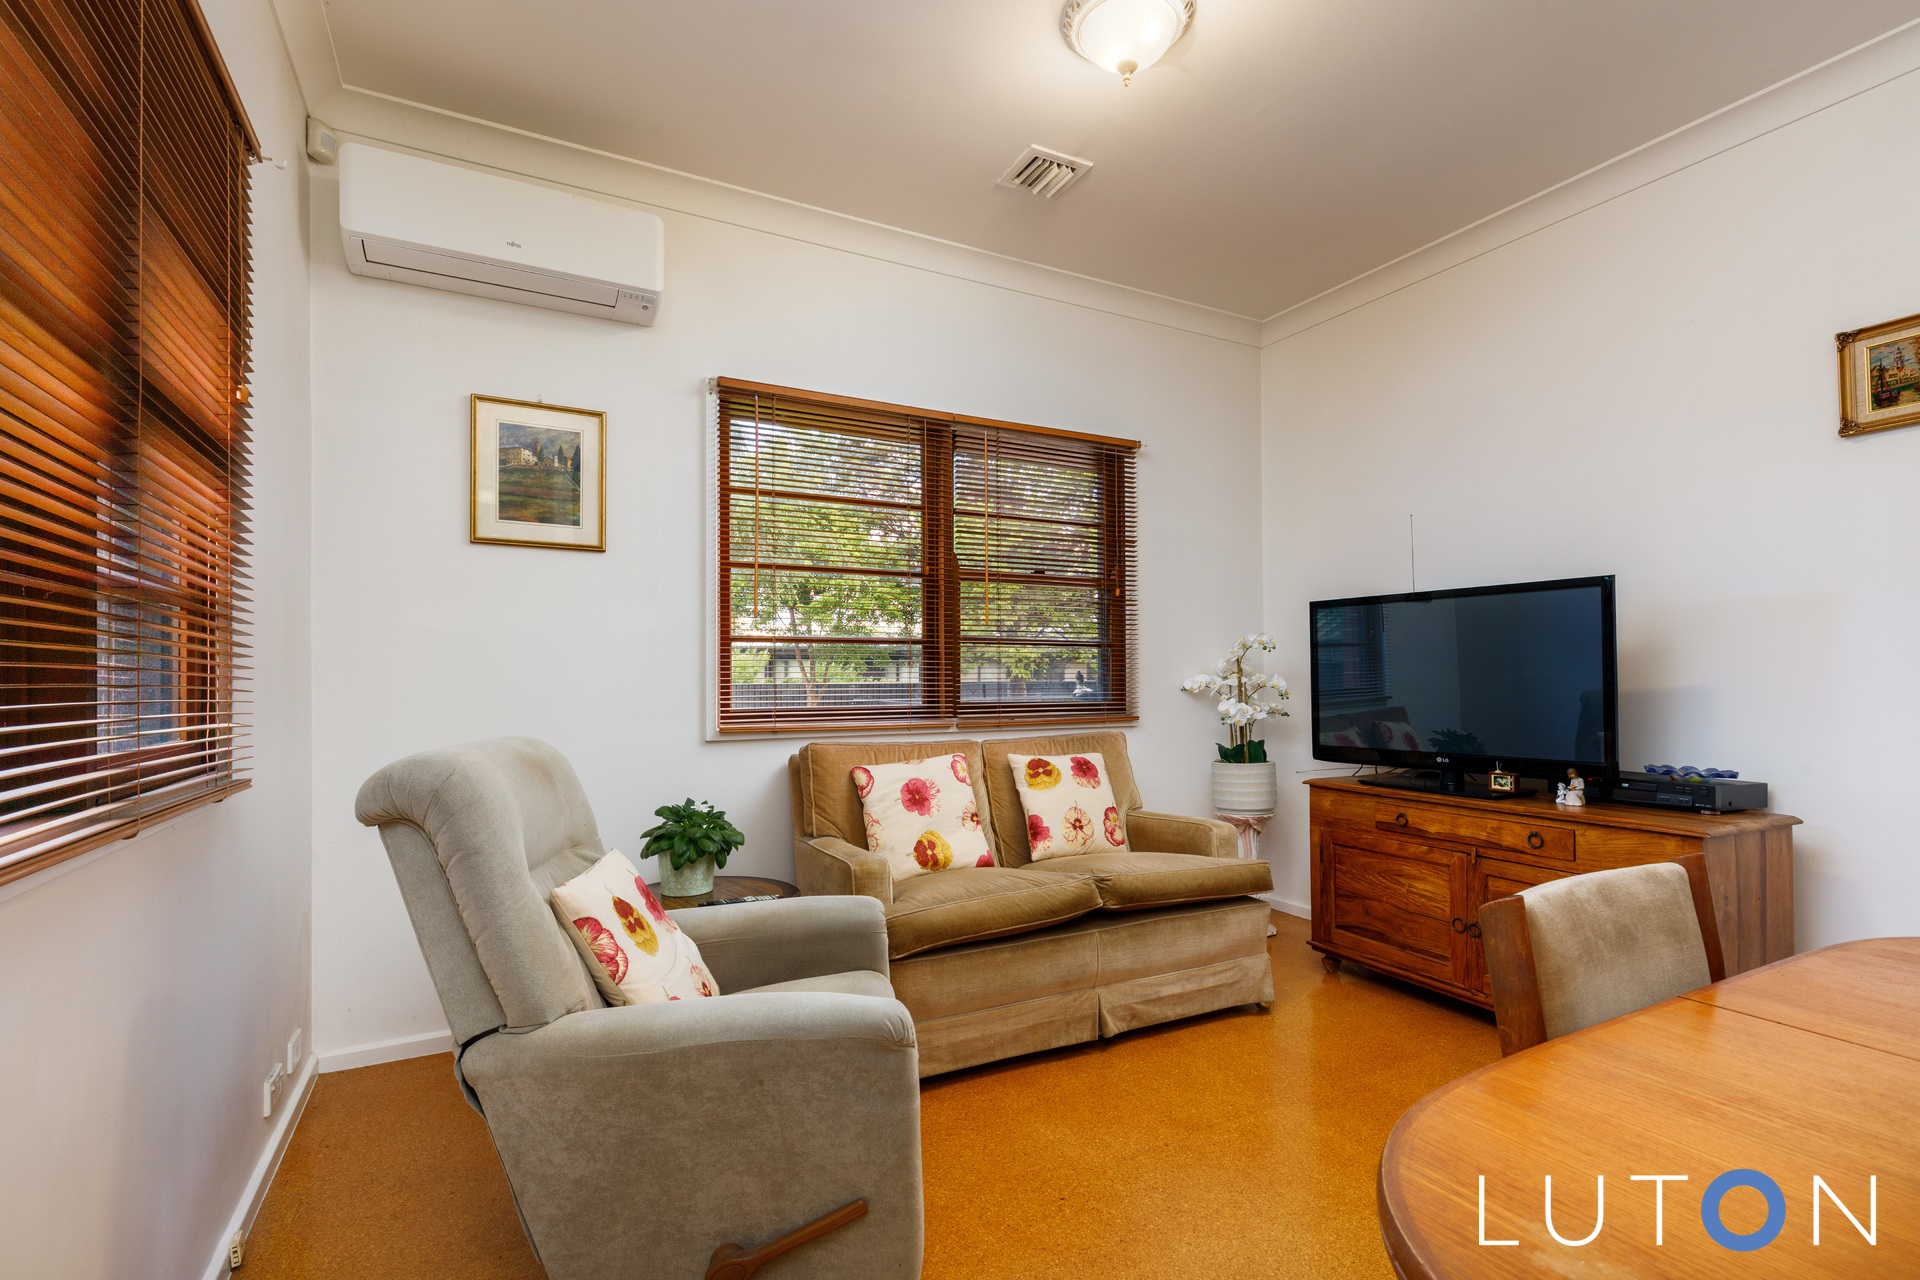
Lounge room with fireplace
Dining room
Kitchen, beautifully appointed and overlooking entertainment deck and swimming pool
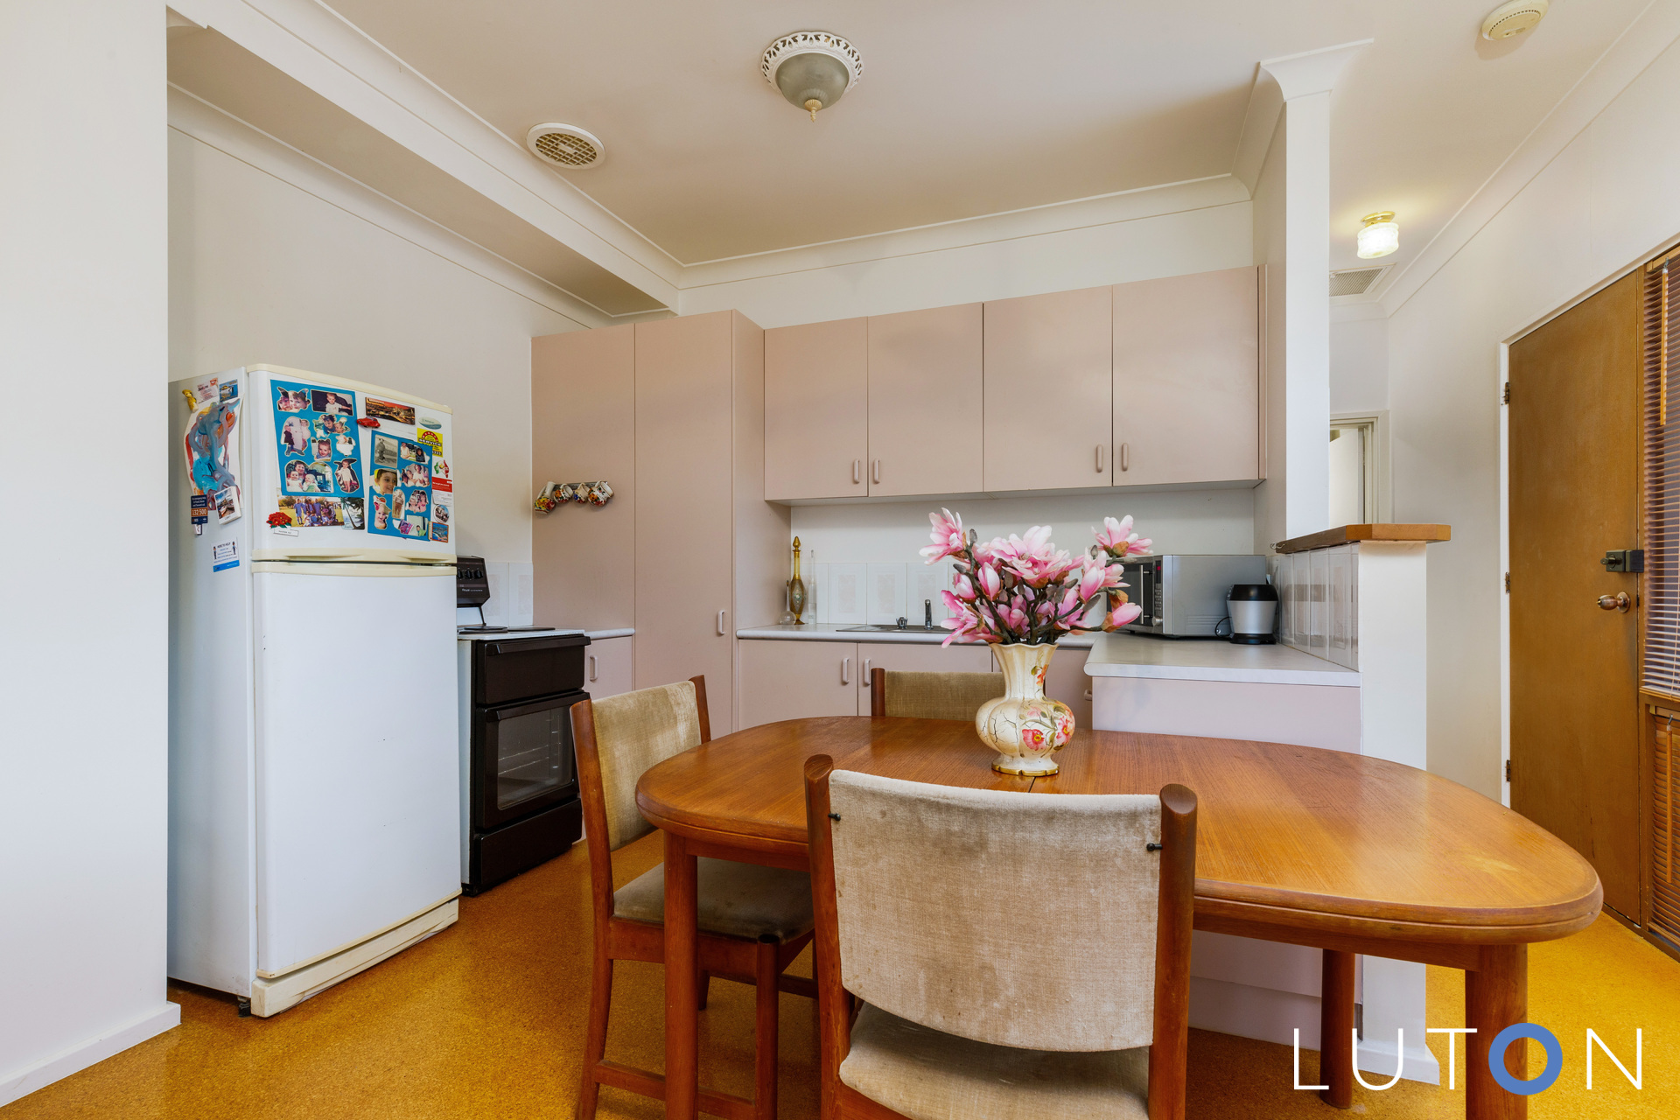
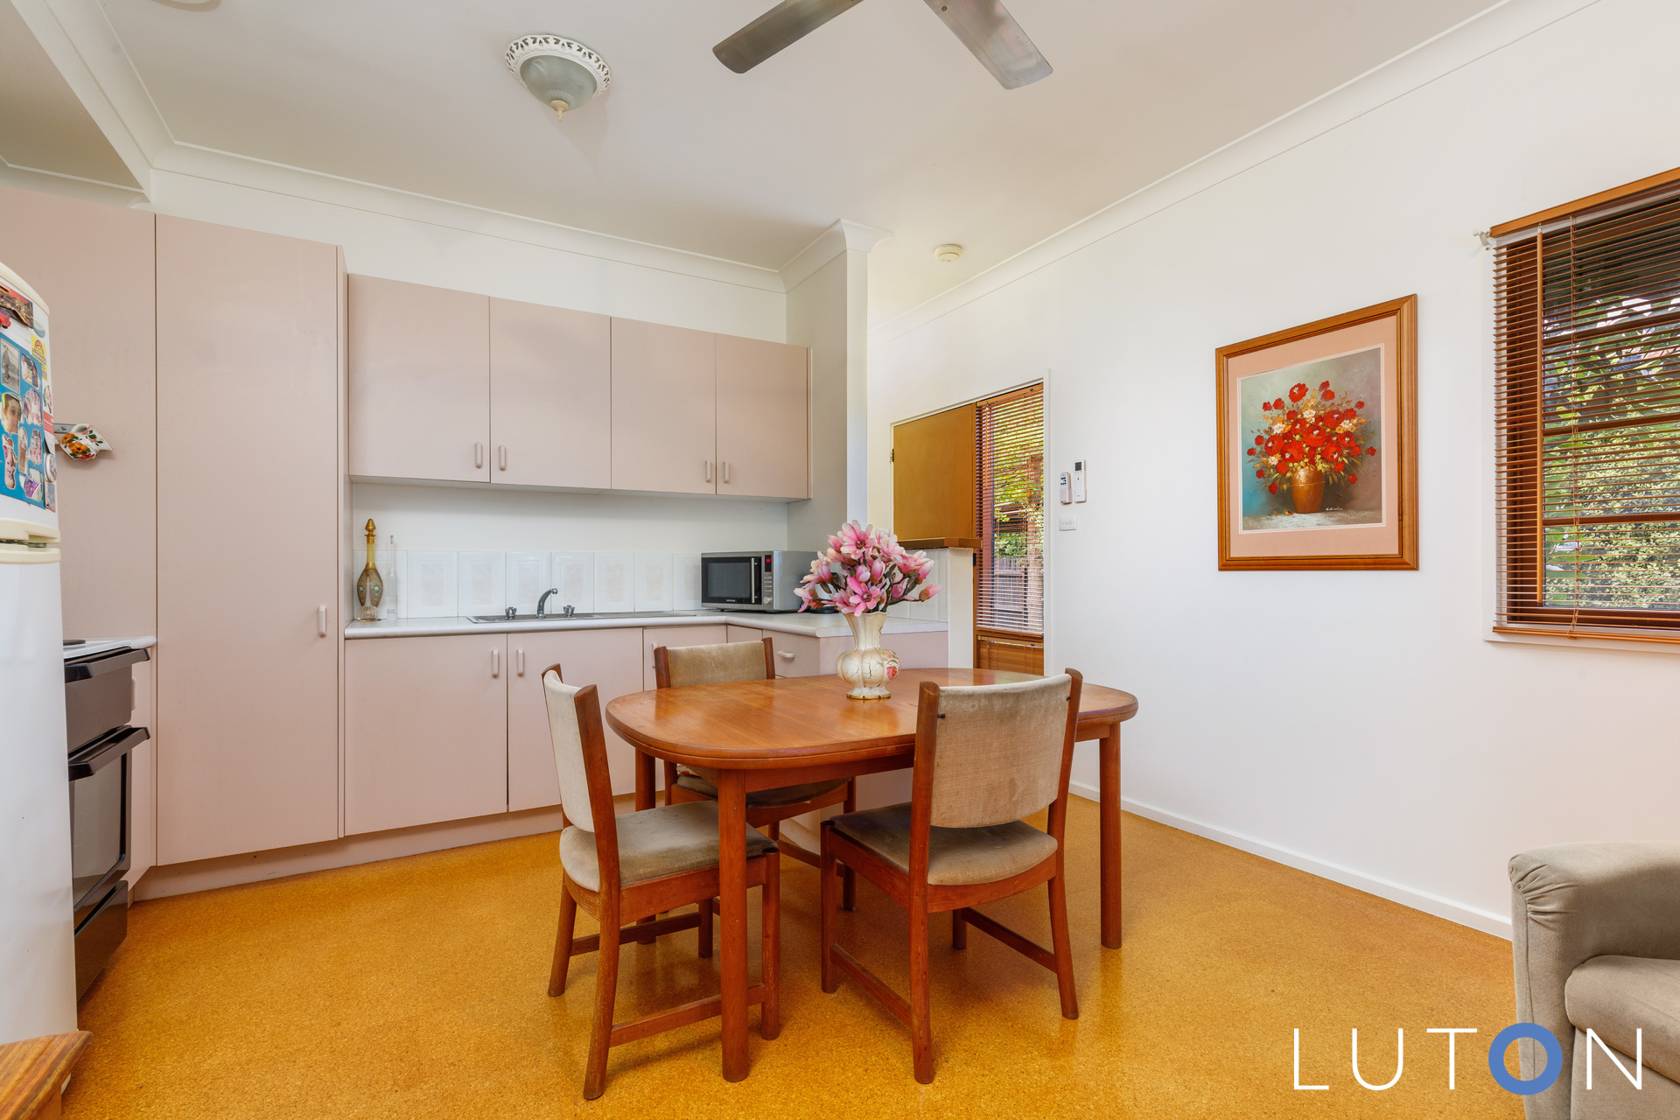
Kitchen with Italian marble back splash, stone bench tops, gas cooktop, double electric ovens and Miele dishwasher
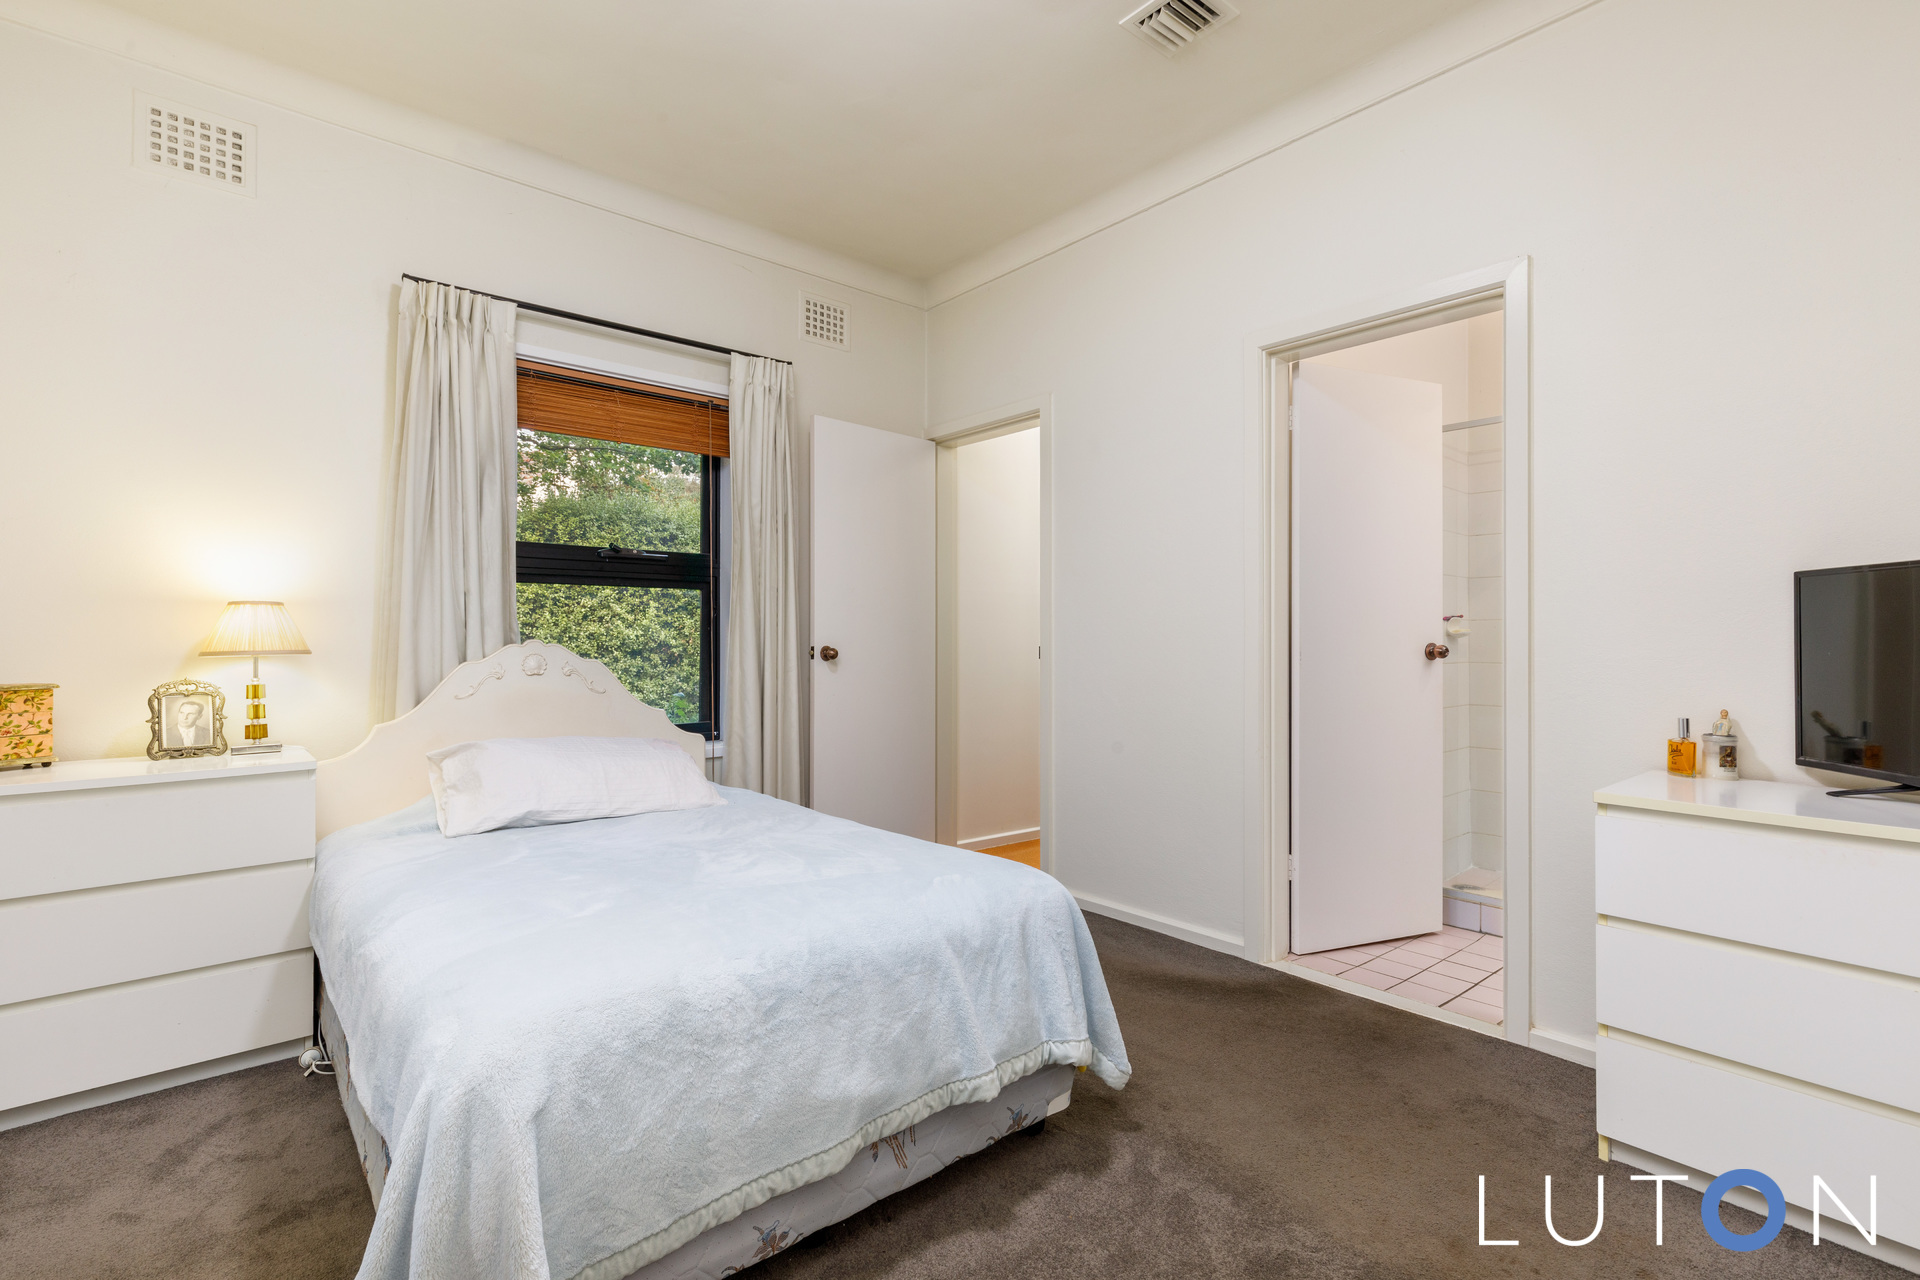
Master retreat, segregated with pool views walk-through-robe and additional robing
Ensuite with floor to ceiling tiles and double vanity
Large walk-in-pantry and laundry room
Powder room
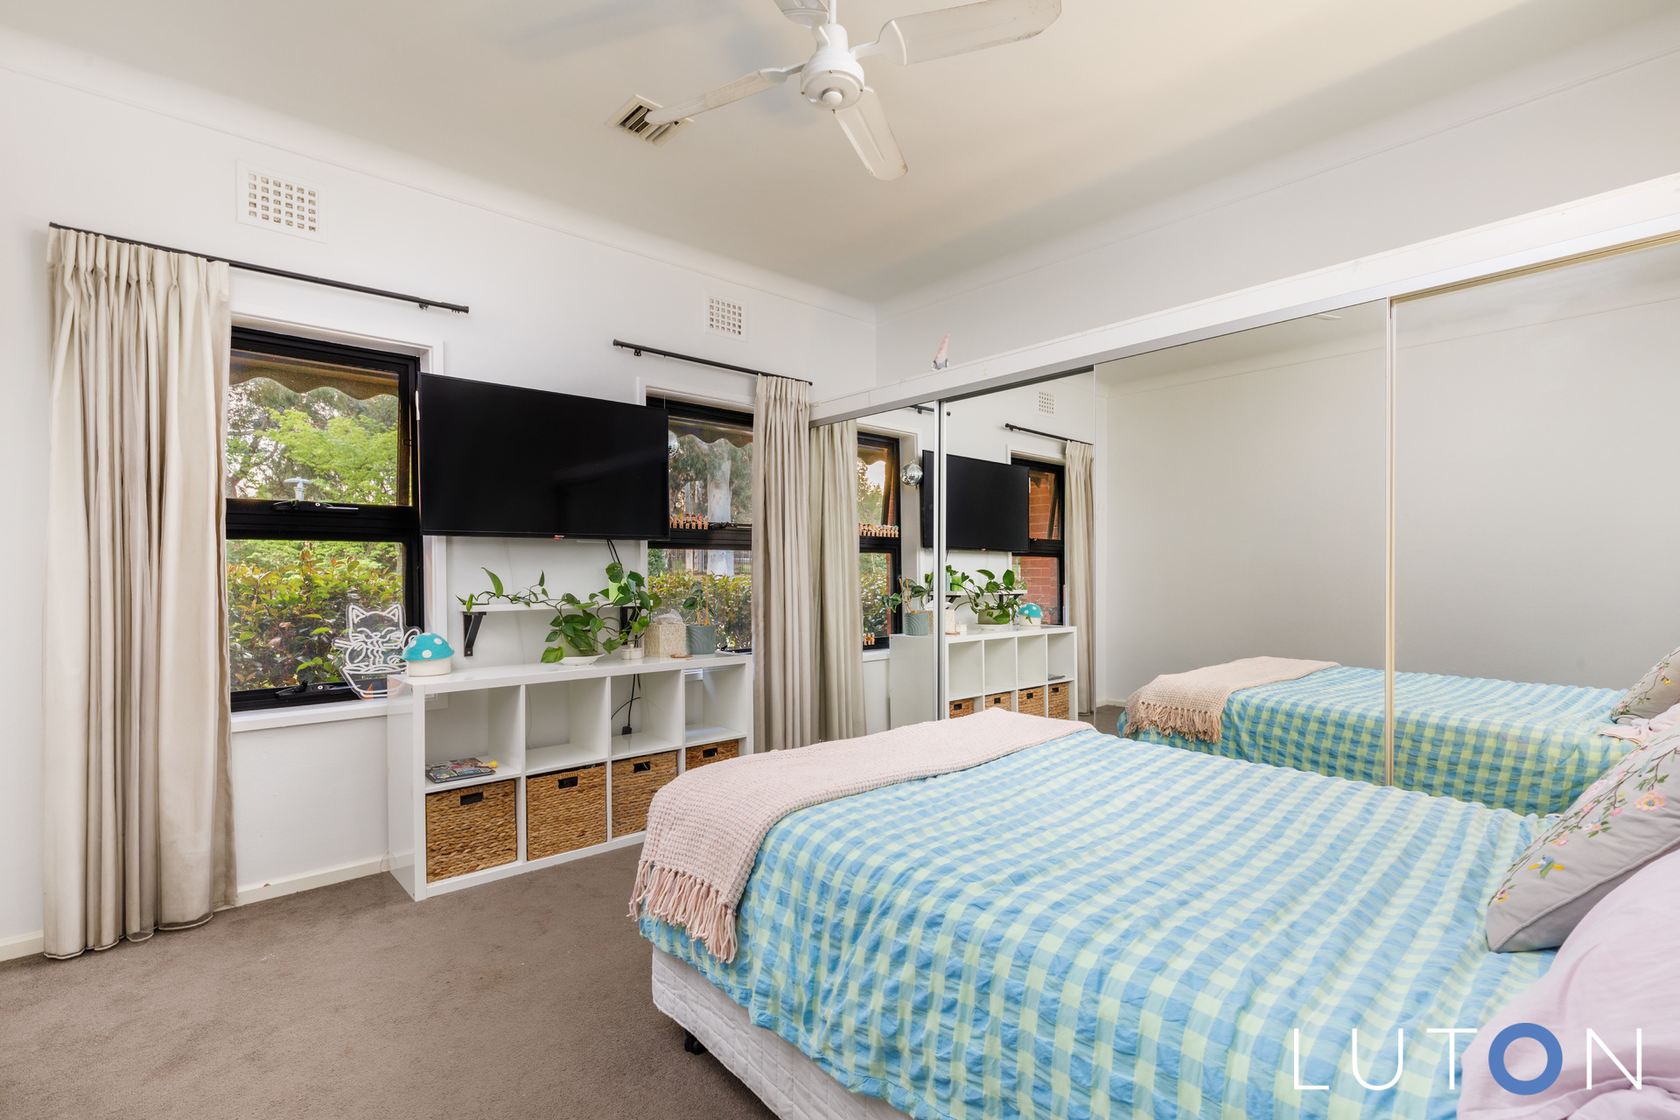
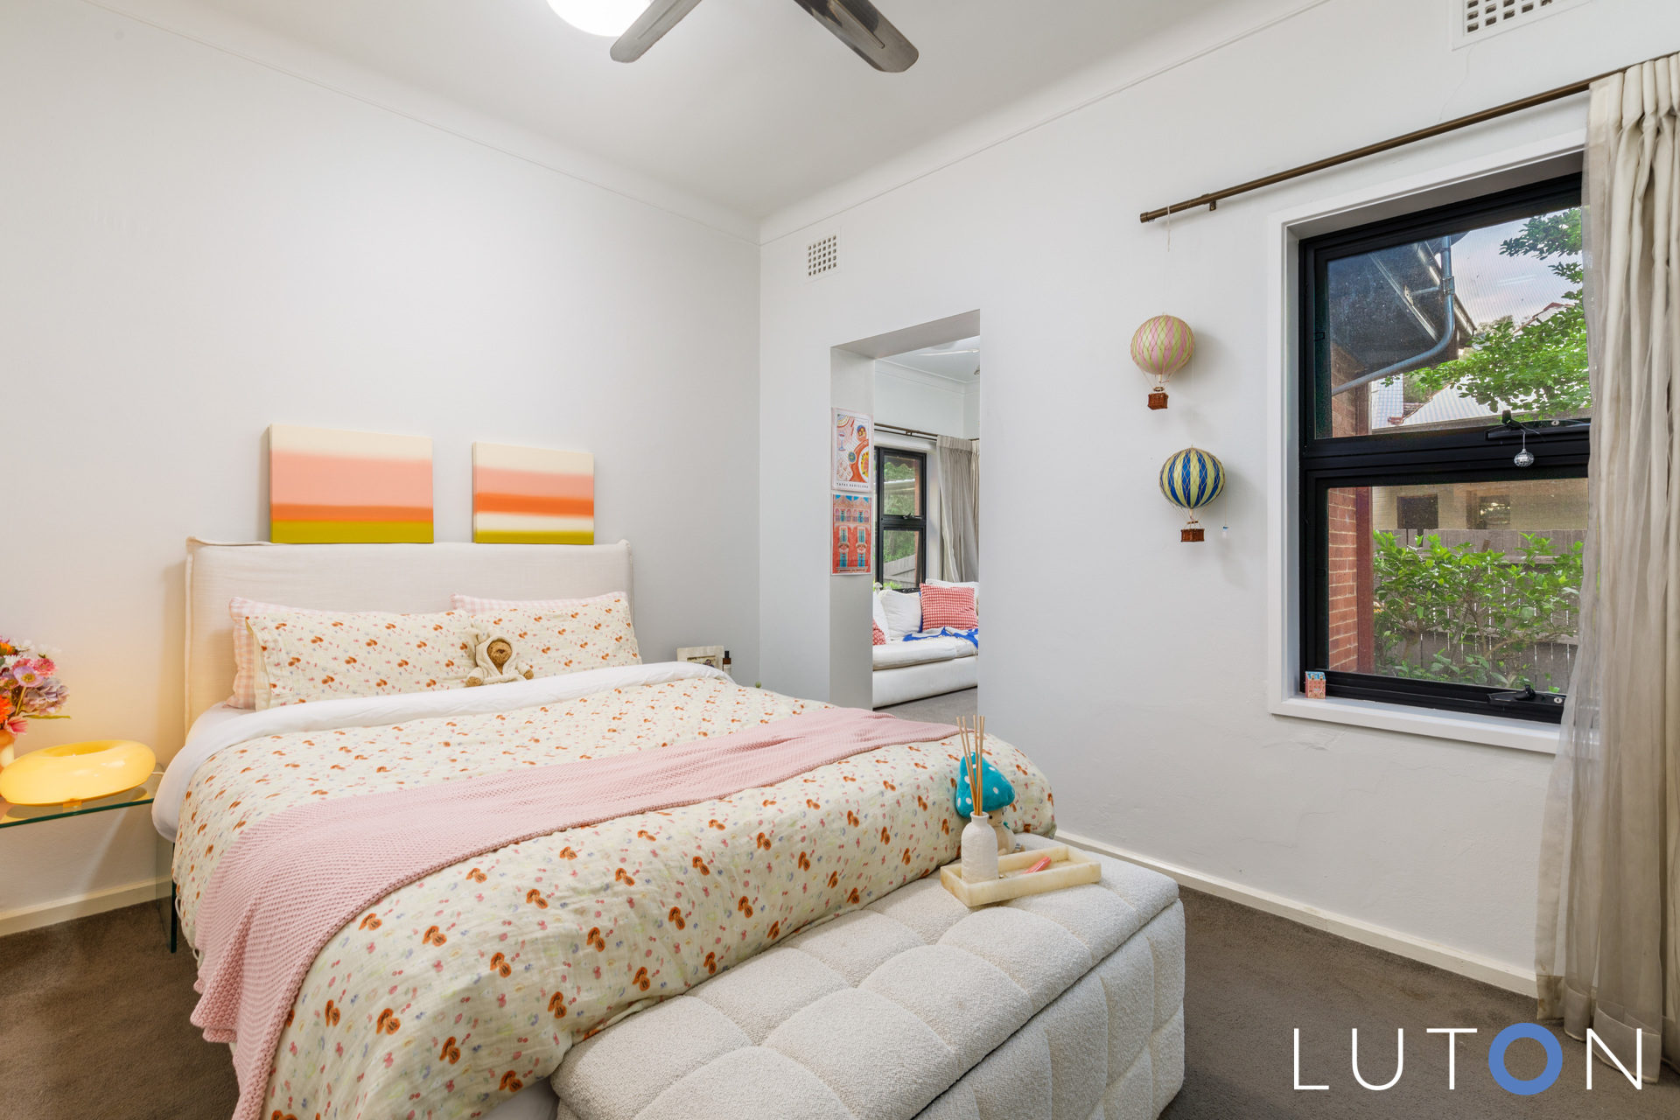
Bedroom two with built-in-robes
Bedroom three with built-in-robes
Rumpus room/study off bedroom three with external access
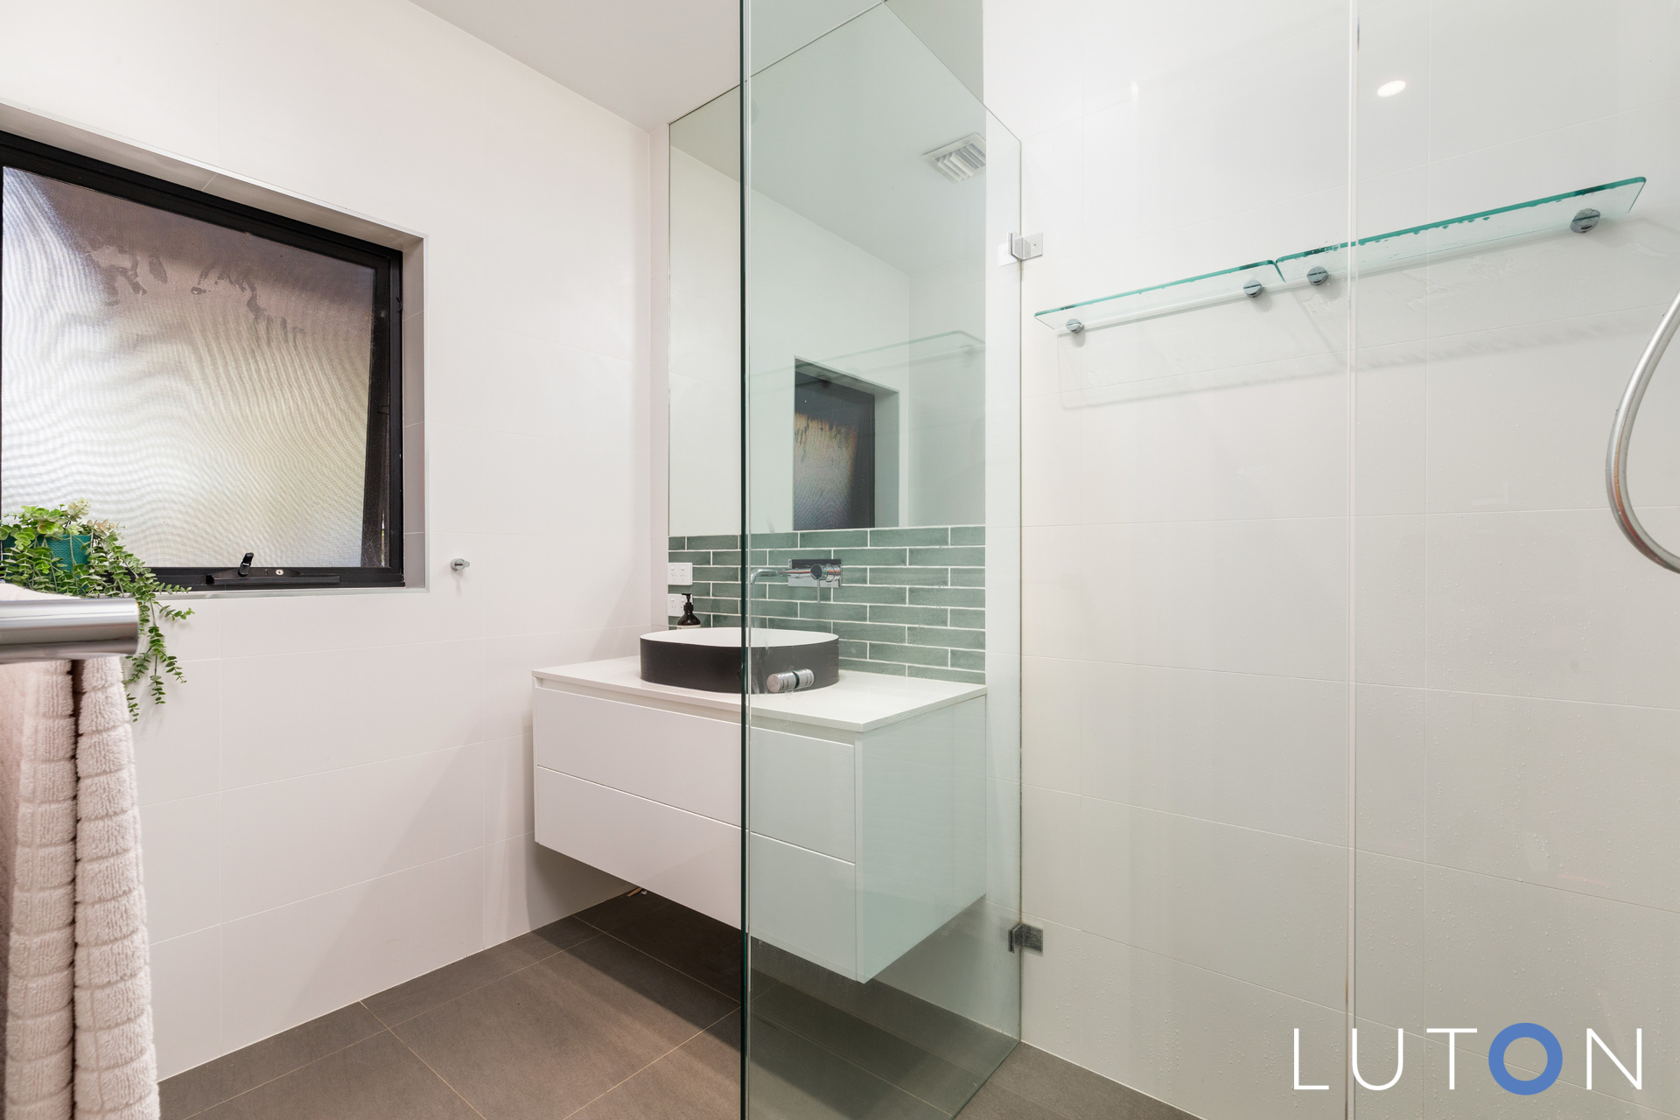
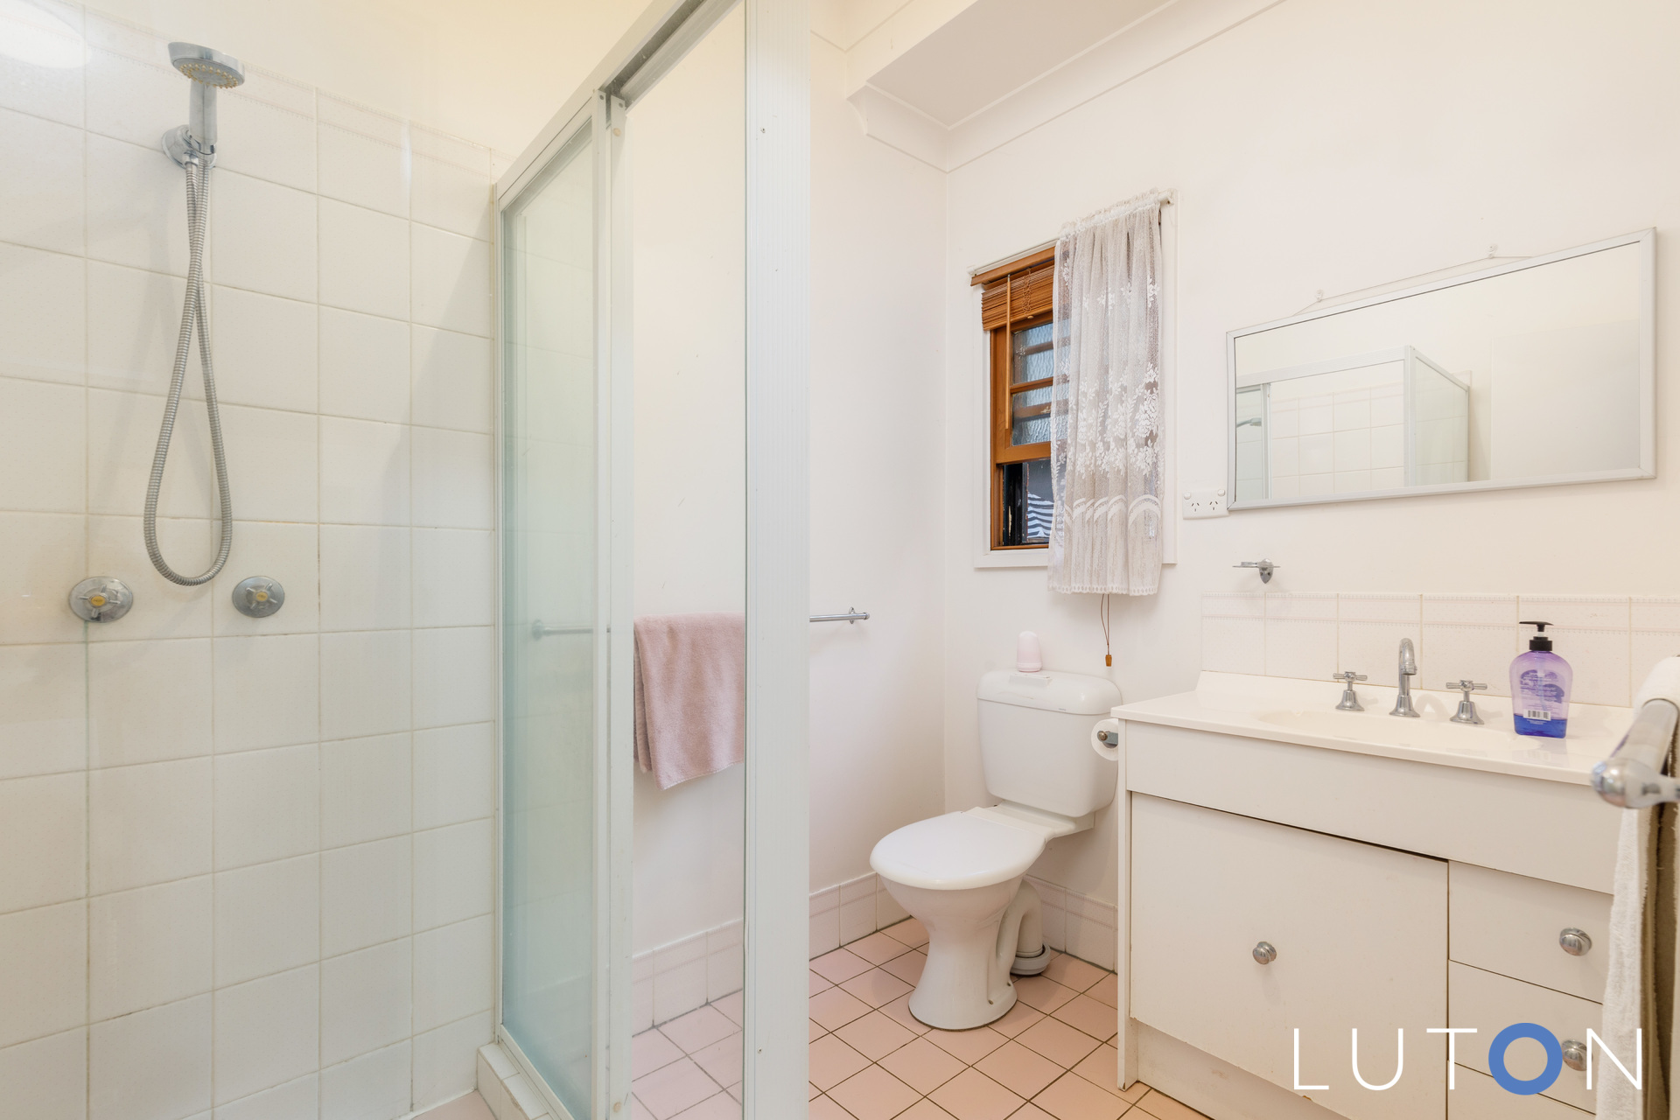
Main bathroom with floor to ceiling tiles and separate toilet
Adjoining is the fourth bedroom, ensuite, kitchenette and living area with external access – perfect for extended family or to rent out also still attached and easy access to the main residence to use as one. An excellent opportunity to also air bnb the studio out.
Side garden with vegetables
Large, grassed area for children to play
Garden shed
Double tandem carport with automatic door and internal access
Ample of off-street parking
Ducted gas heating
Ceiling fans
Reverse cycle unit X 2
Swimming pool; mineral with solar heating + gas booster
EER: 2.5
Land Rates: $5,716 approx
Land Size: 1266m2 approx
UCV: $1,250,000 approx
Internal Living: 258m2 approx
Disclaimer: Whilst all care and quality has been taken to ensure accuracy in the marketing material no warranty can be given.
Floorplan measurements may not be to scale and should not be relied upon.


- Satellite
- Street View
- Transit
- Bike
- Comparables