
Designer Town Residence.
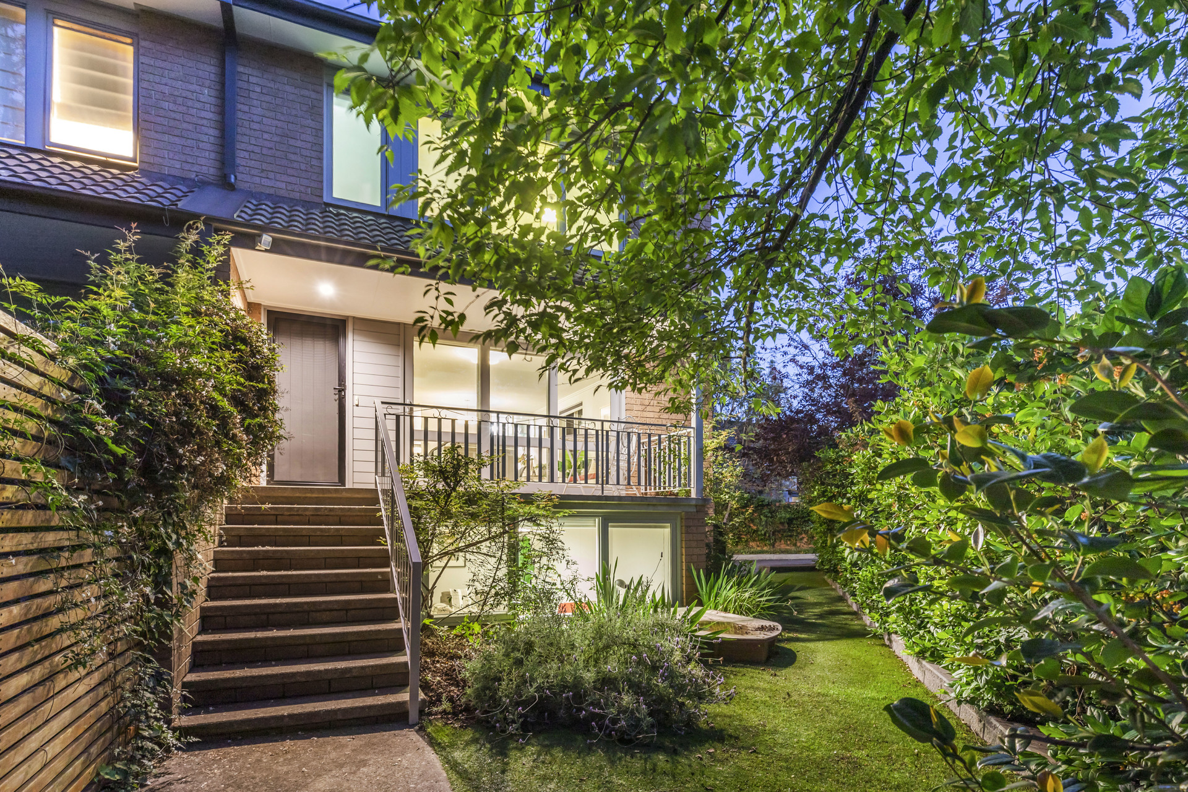
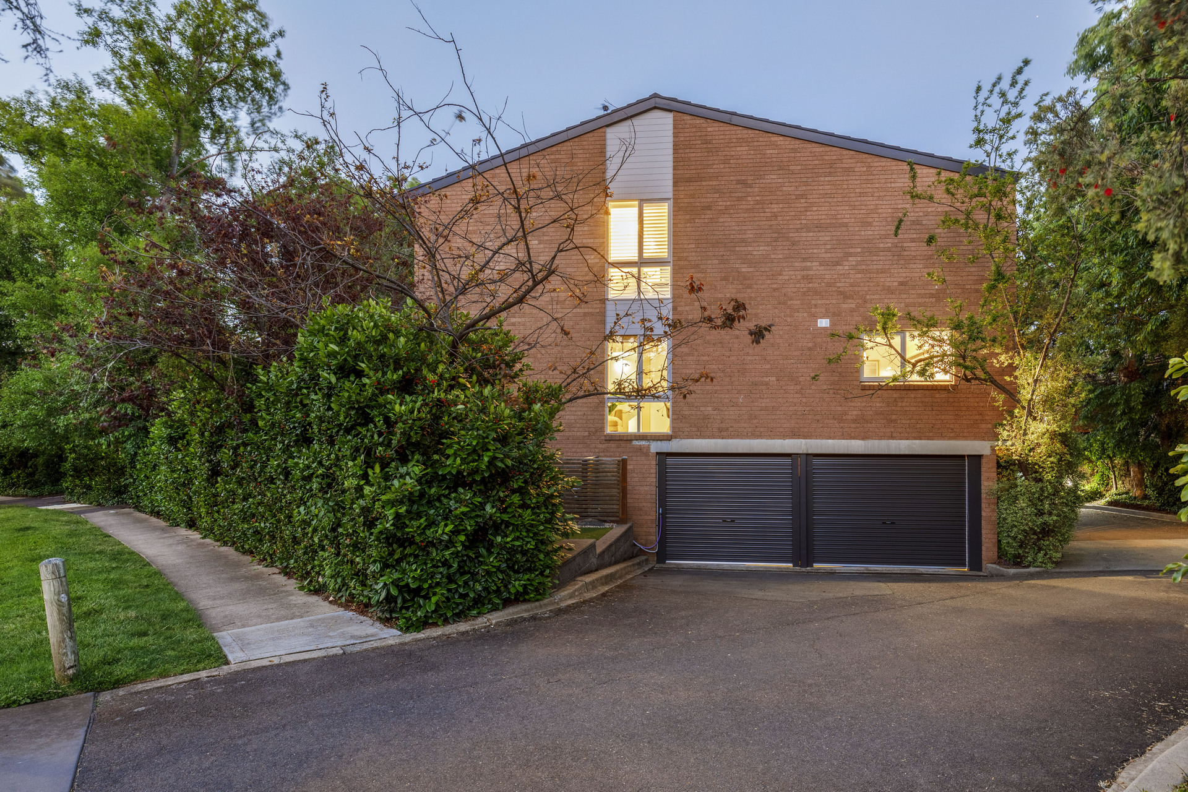
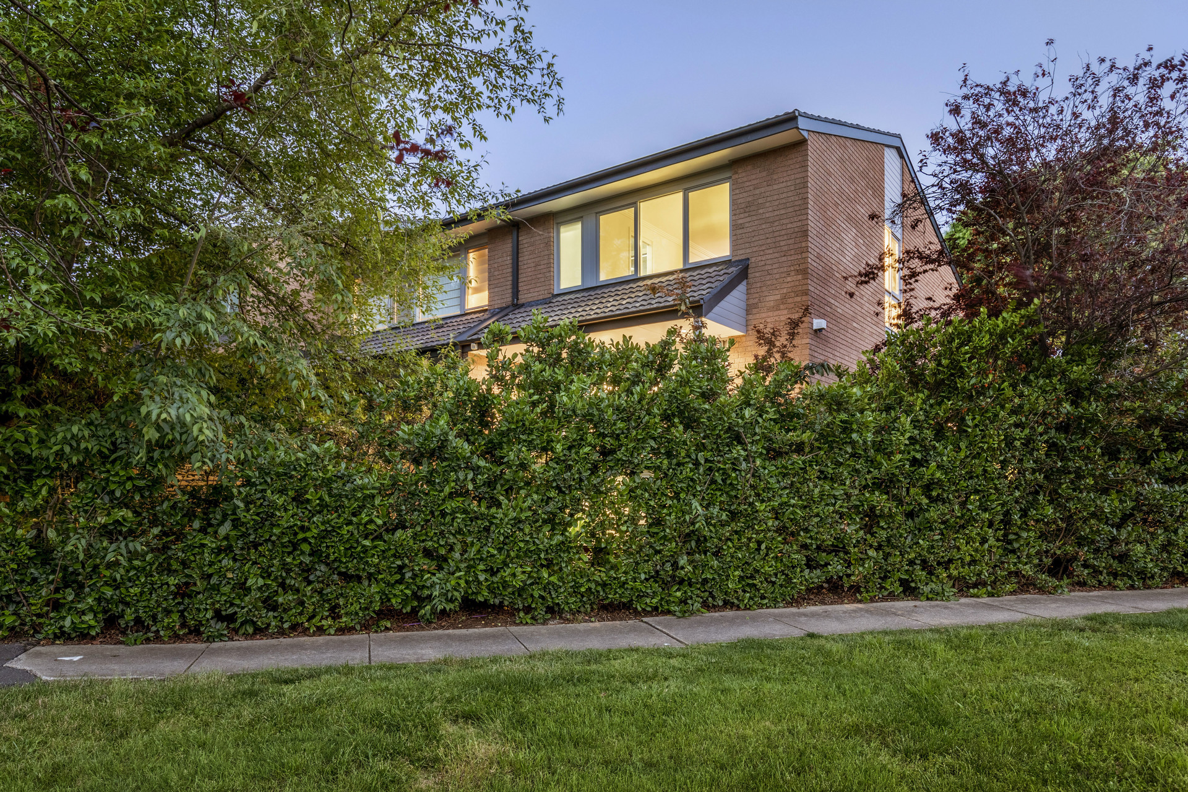
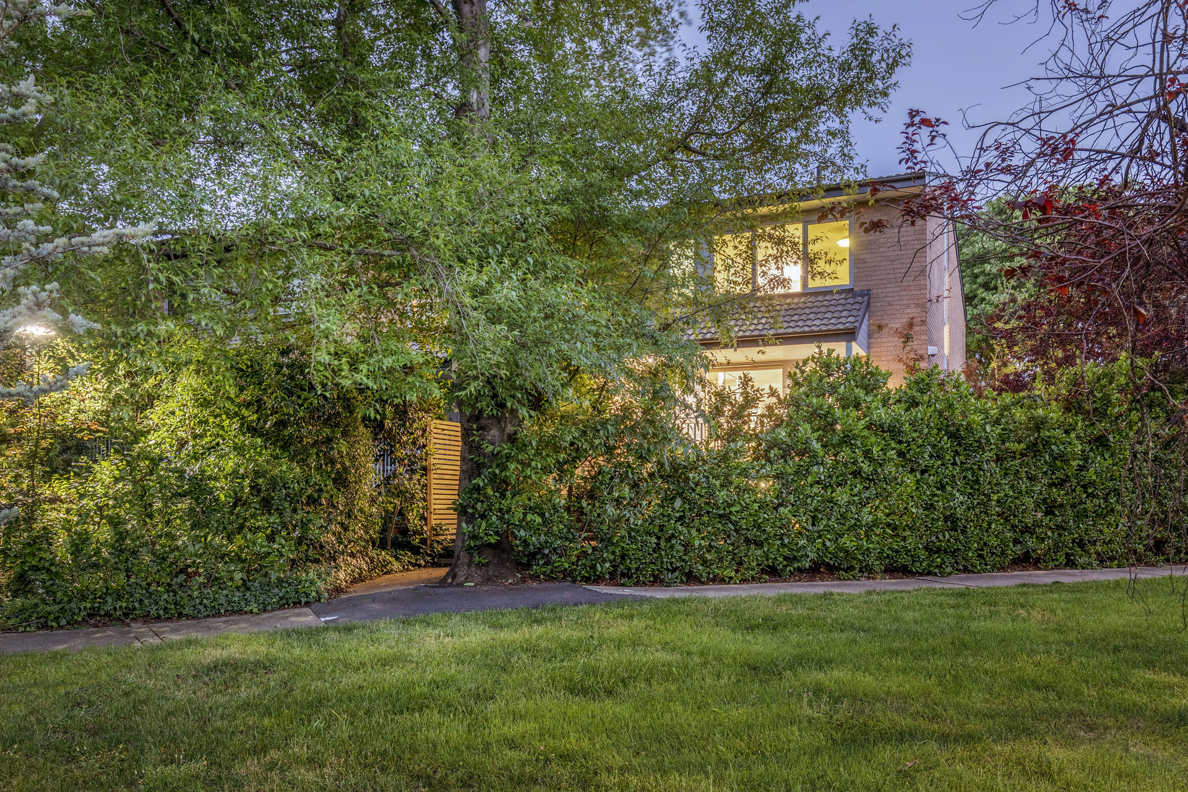
Designed by renowned Canberra architect Bill Douglas, ‘The Heritage’ is a boutique complex, tightly held and highly sought after.
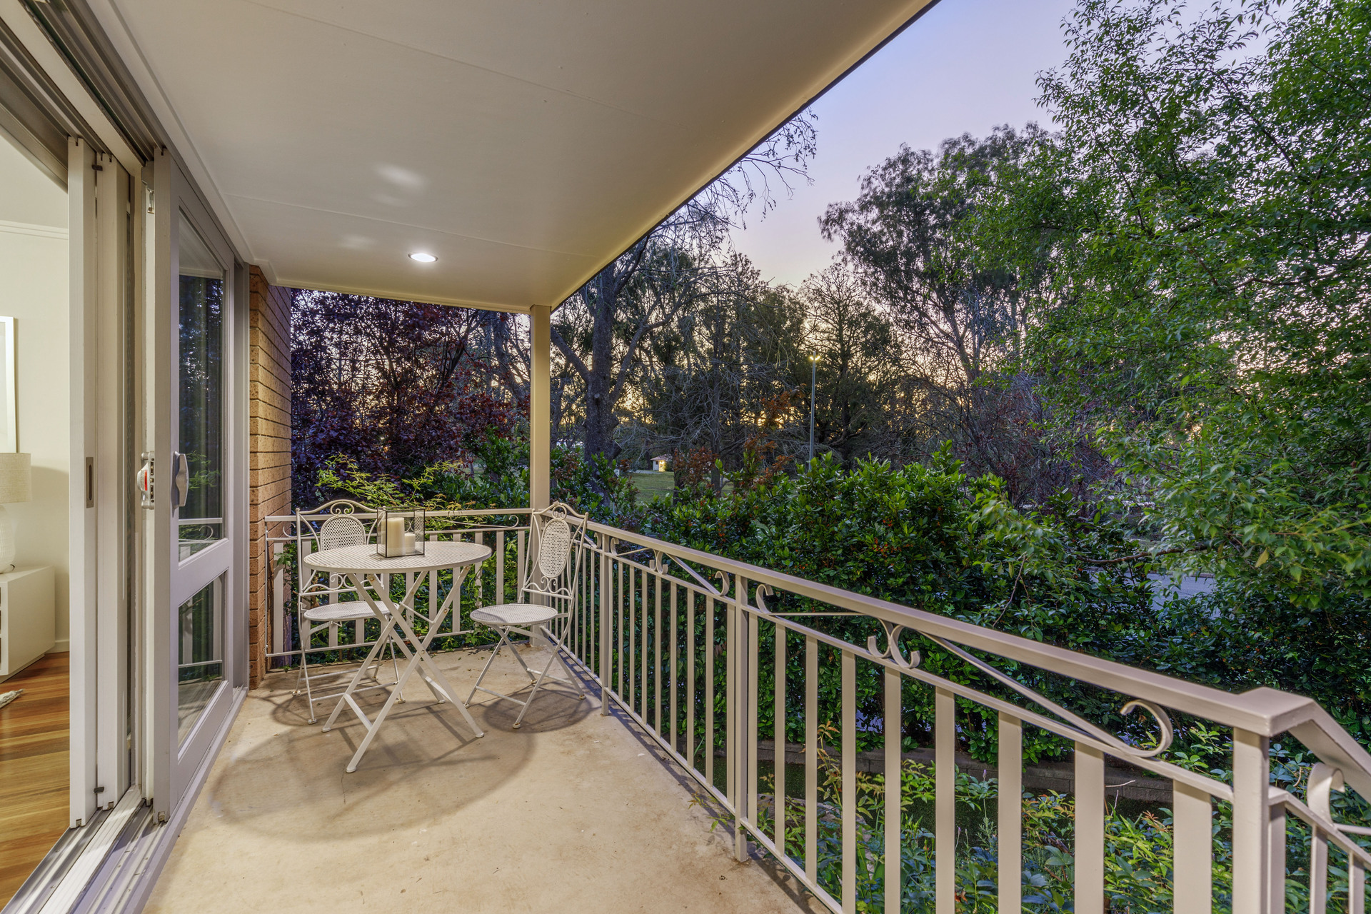
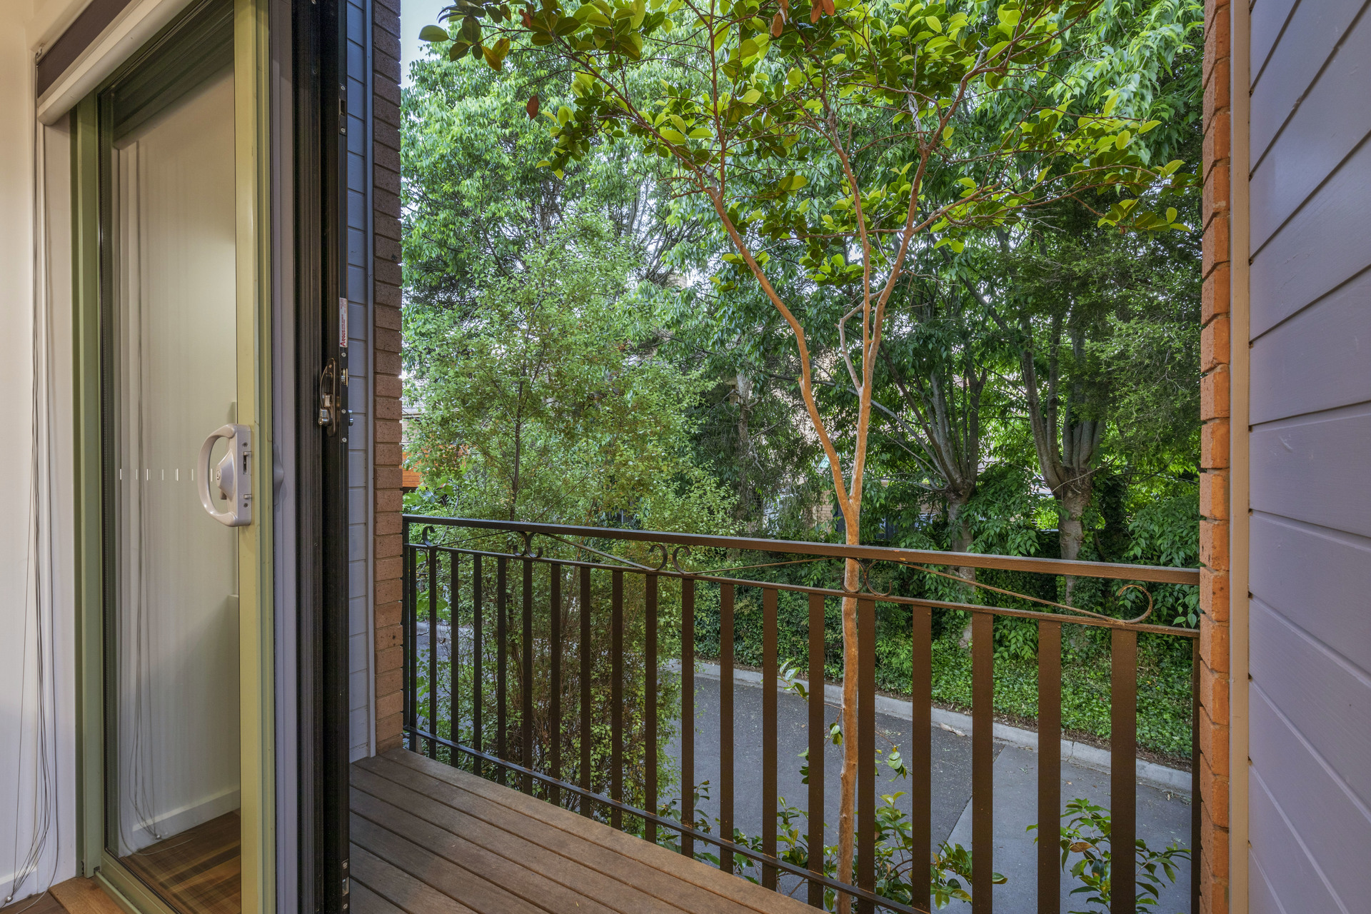
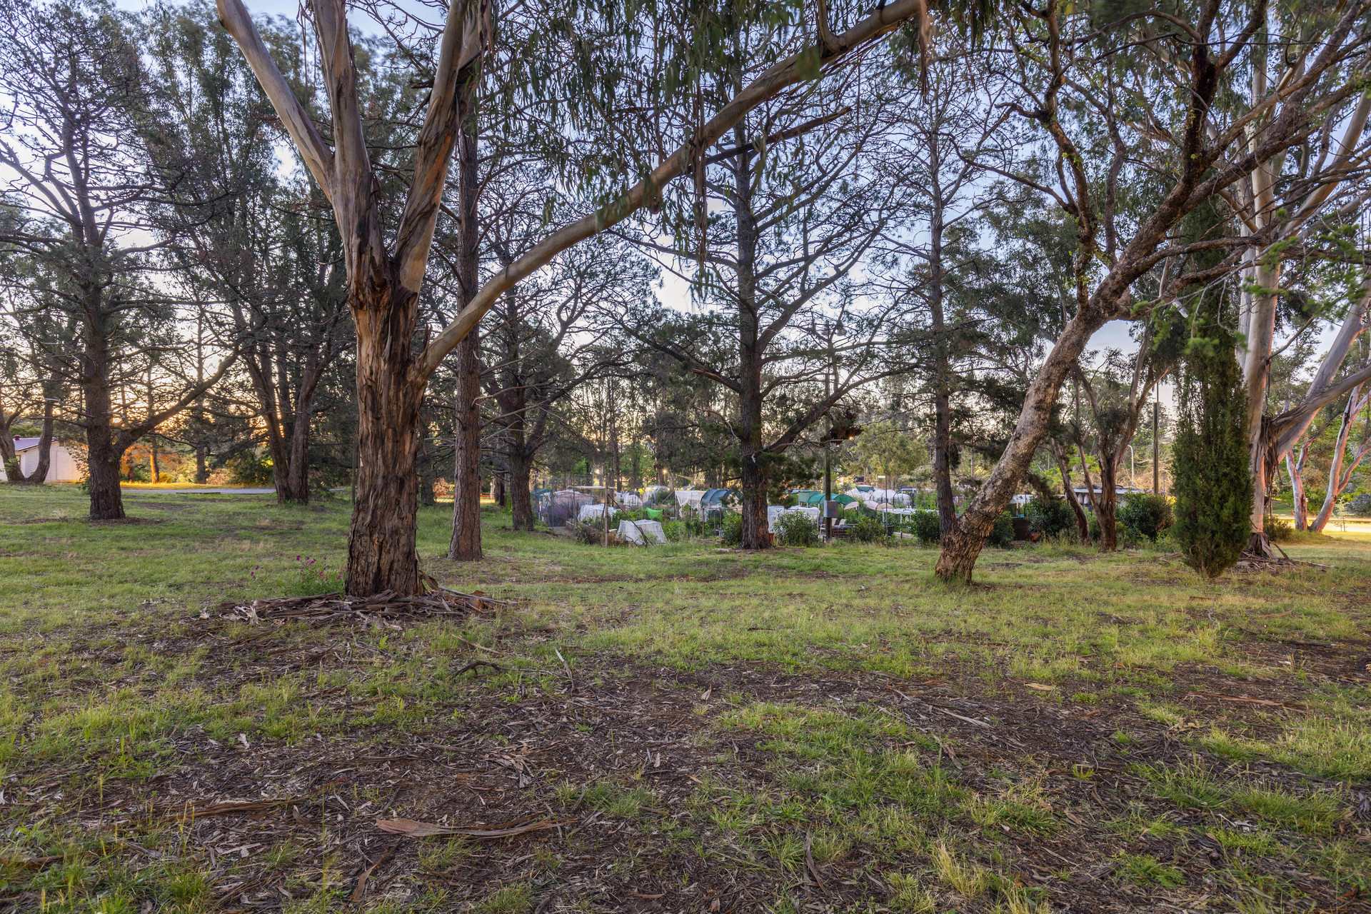
With only one adjoining neighbour, no.1 boasts privacy, a 180-degree outlook over parkland and trees, and has the feel of a separate residence.
This generously proportioned town residence has over 180m2 of spacious living with an elegant, as-new makeover.
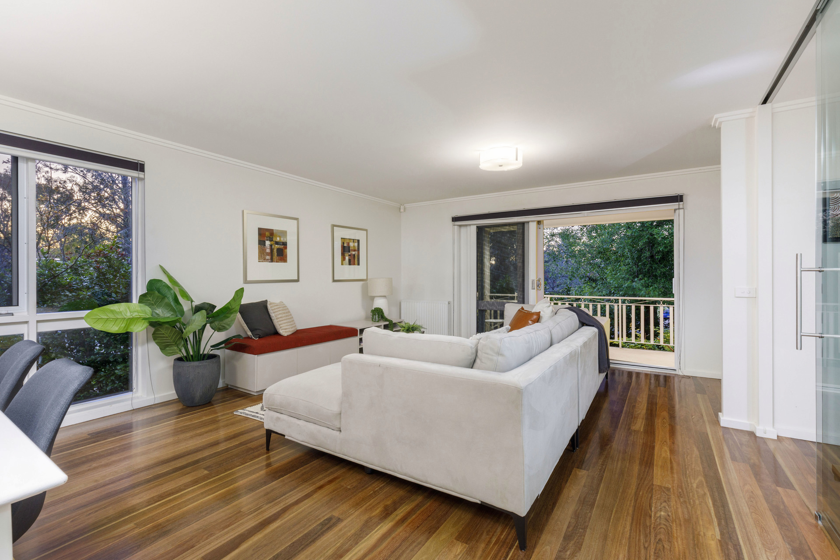
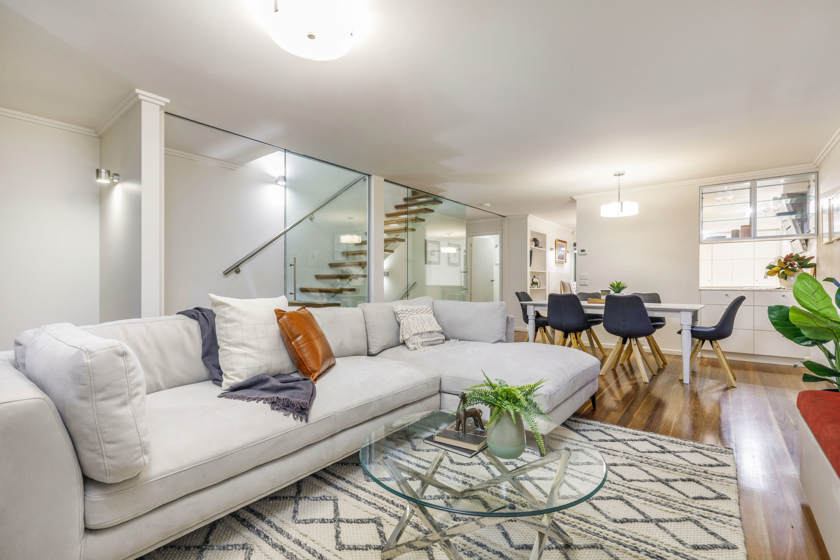
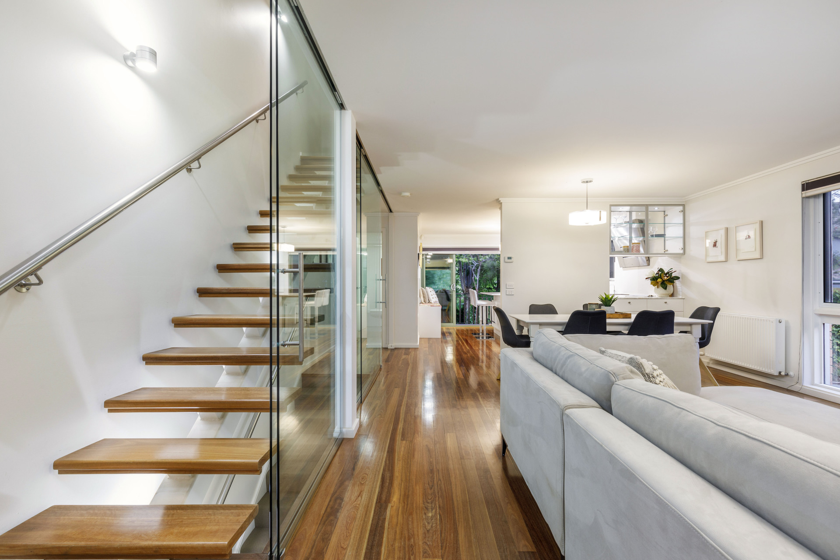
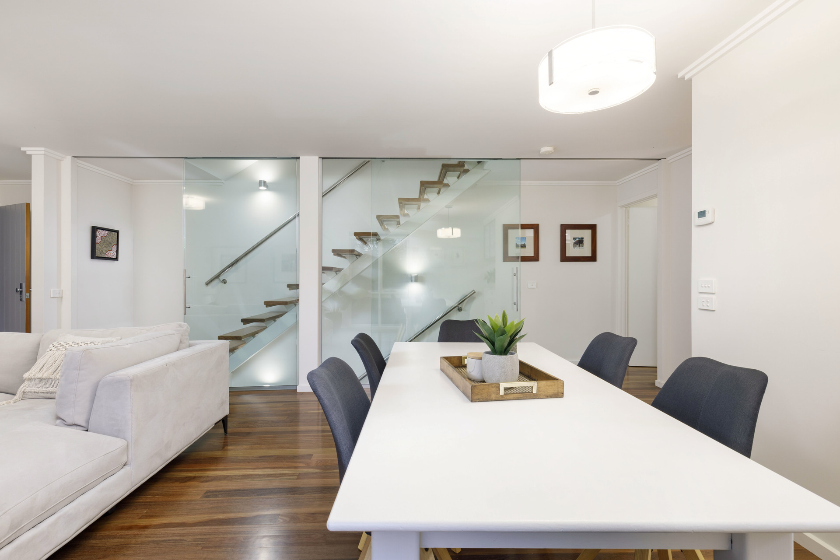
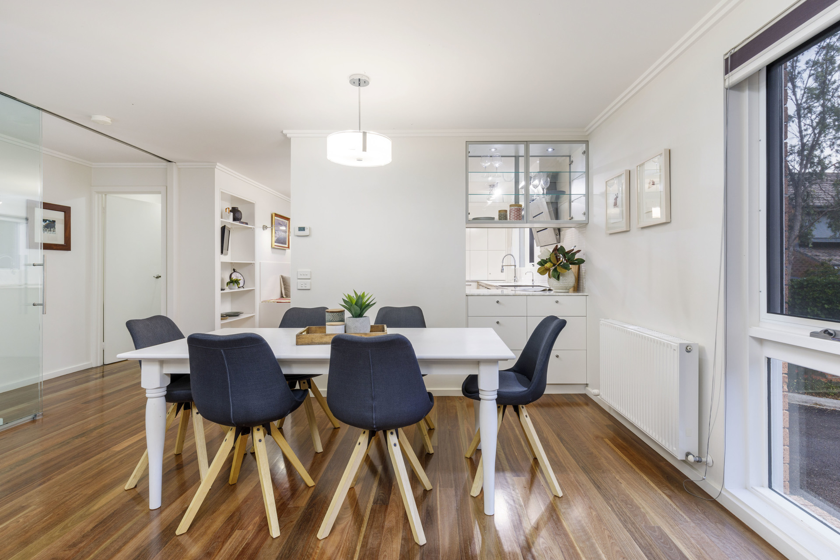
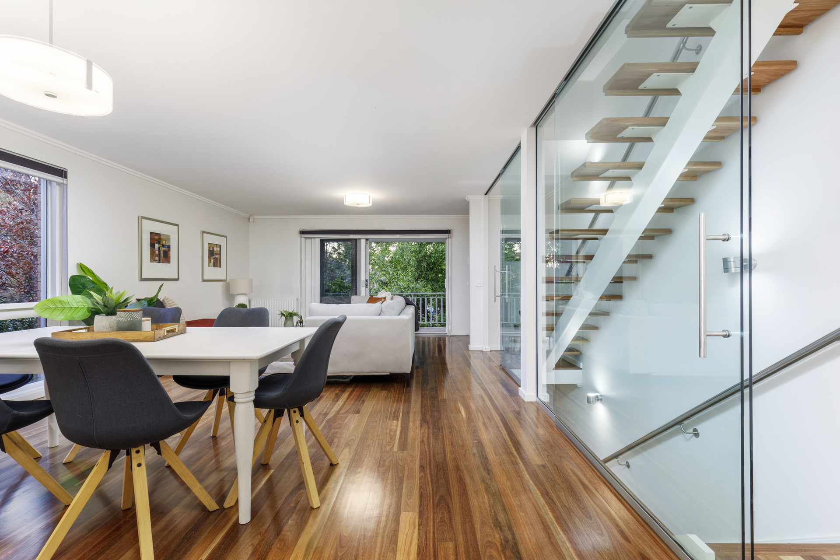
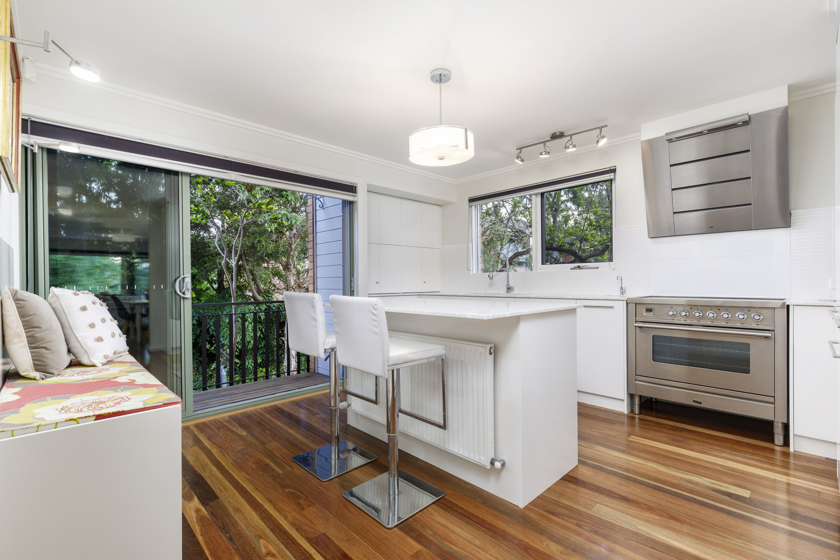
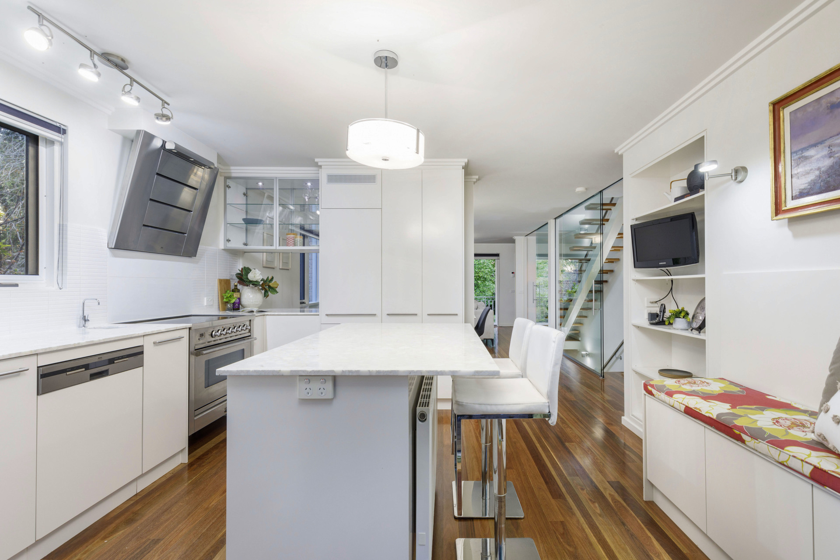
Flooded with natural light, the kitchen and open plan living areas are a central feature of this three-level reconfigured layout with sensational hardwood floors and a bespoke glass featured staircase.
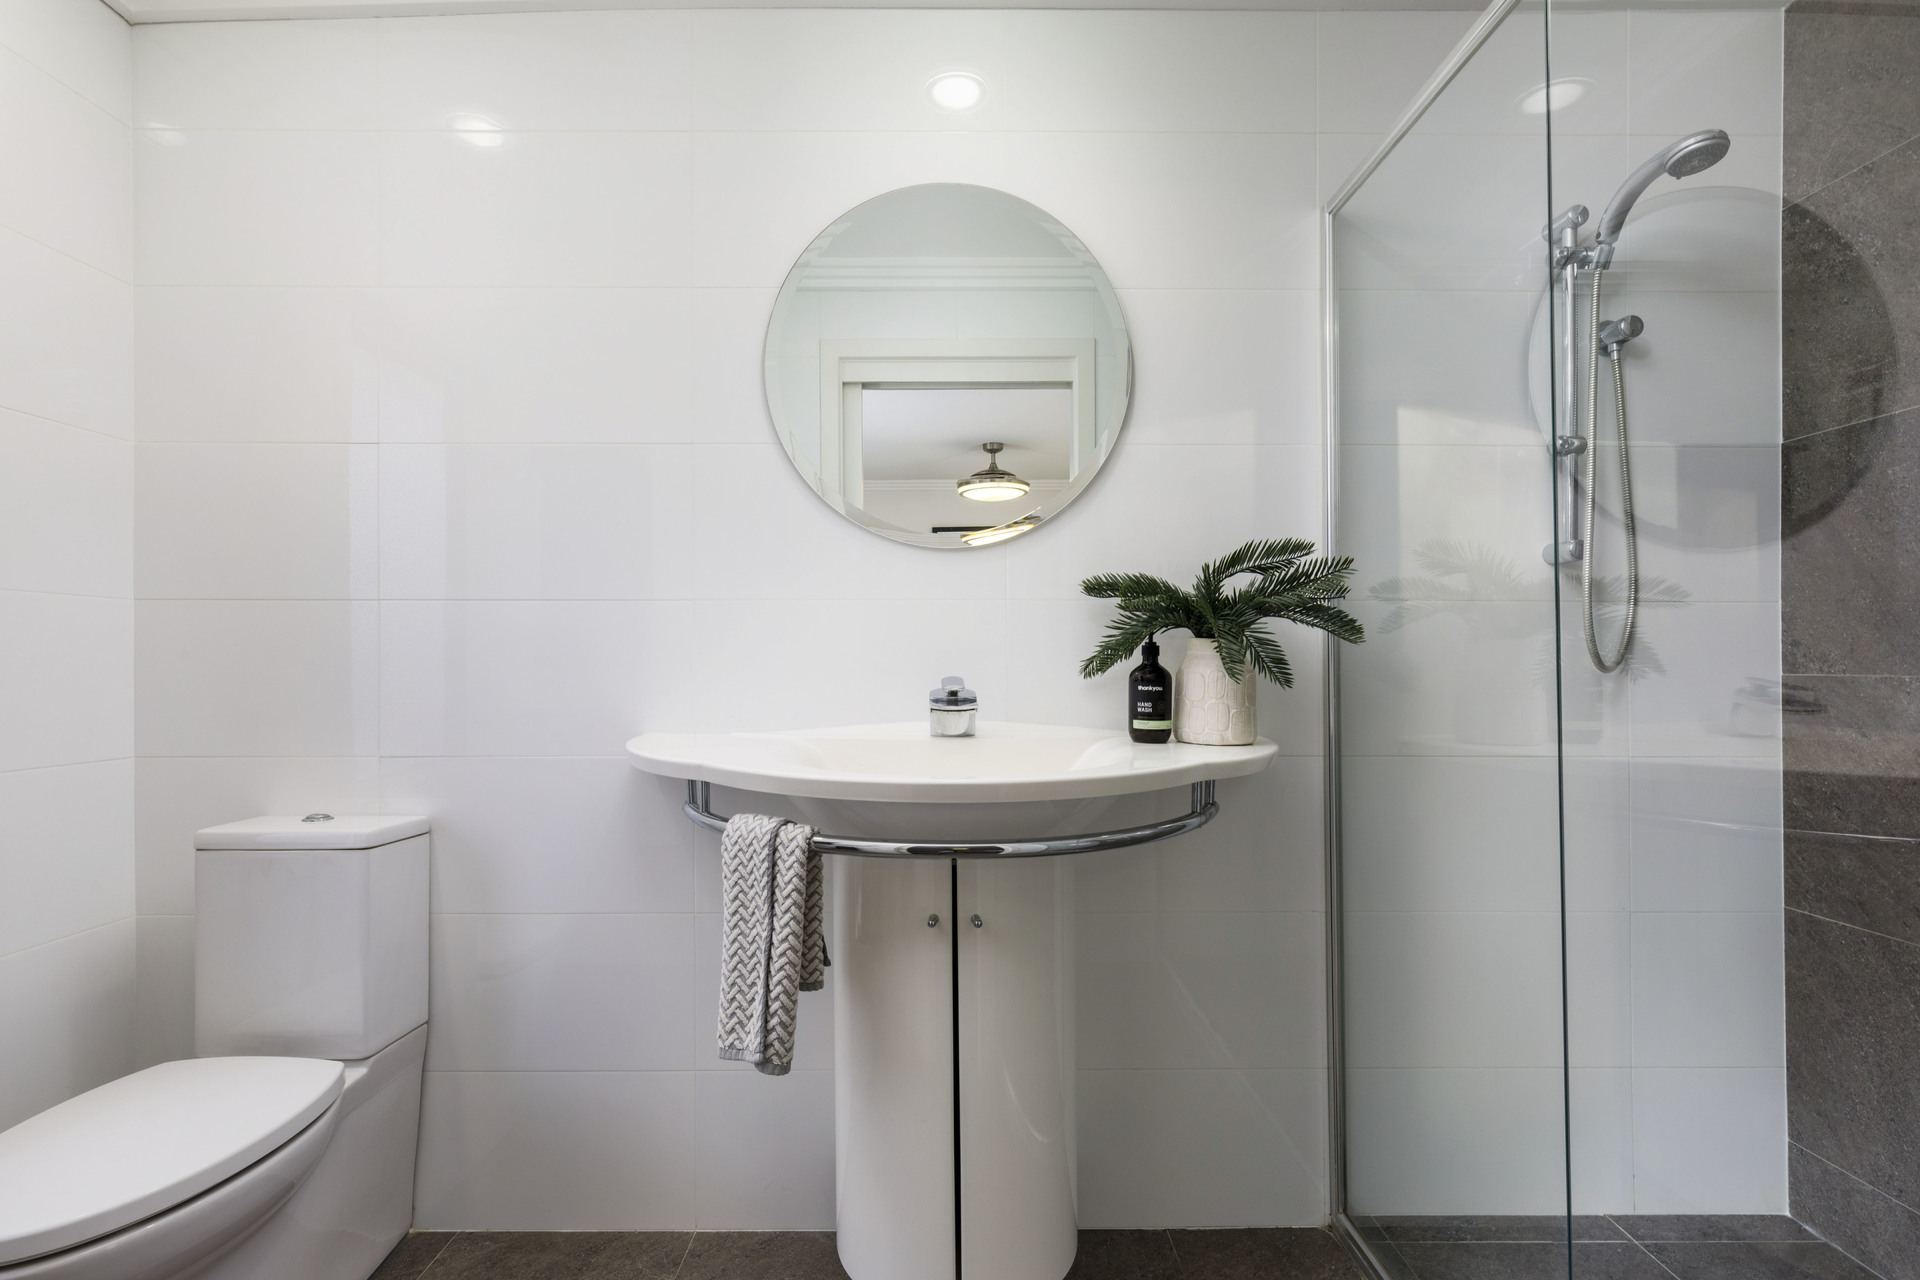
The very high standard of renovation extends to the cabinetry, the ensuite and bathrooms.
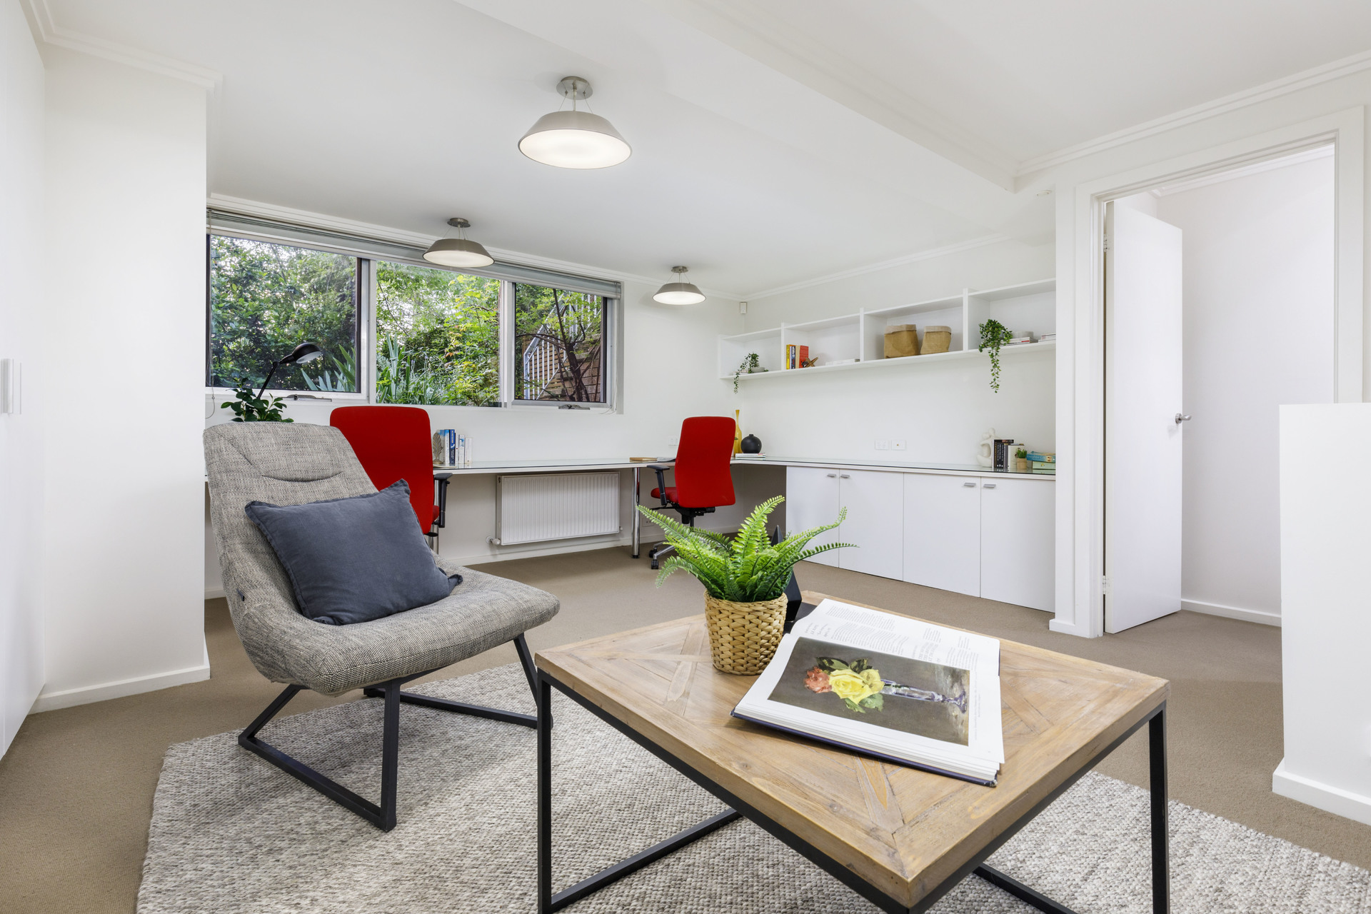
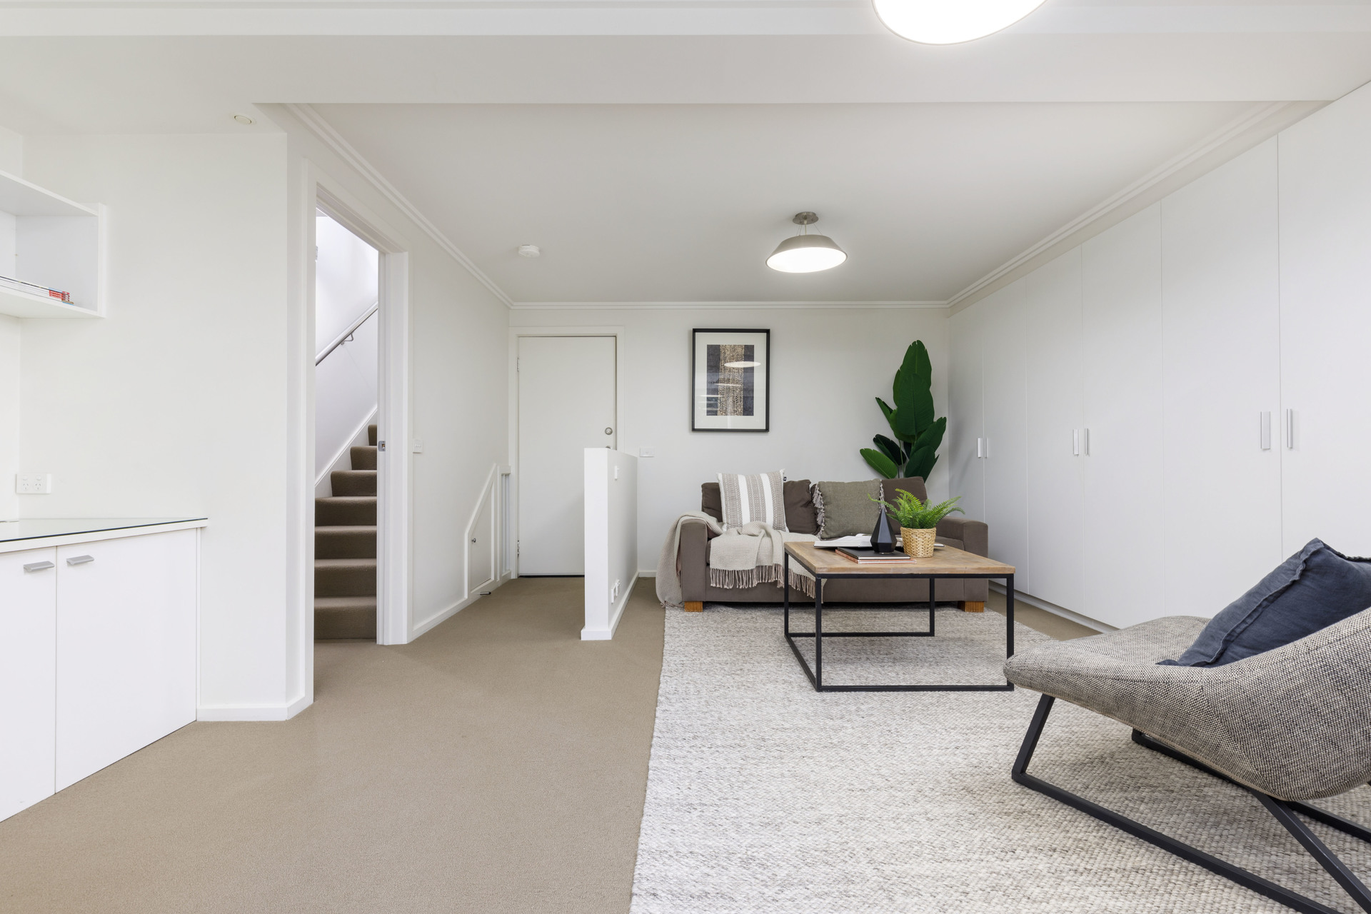
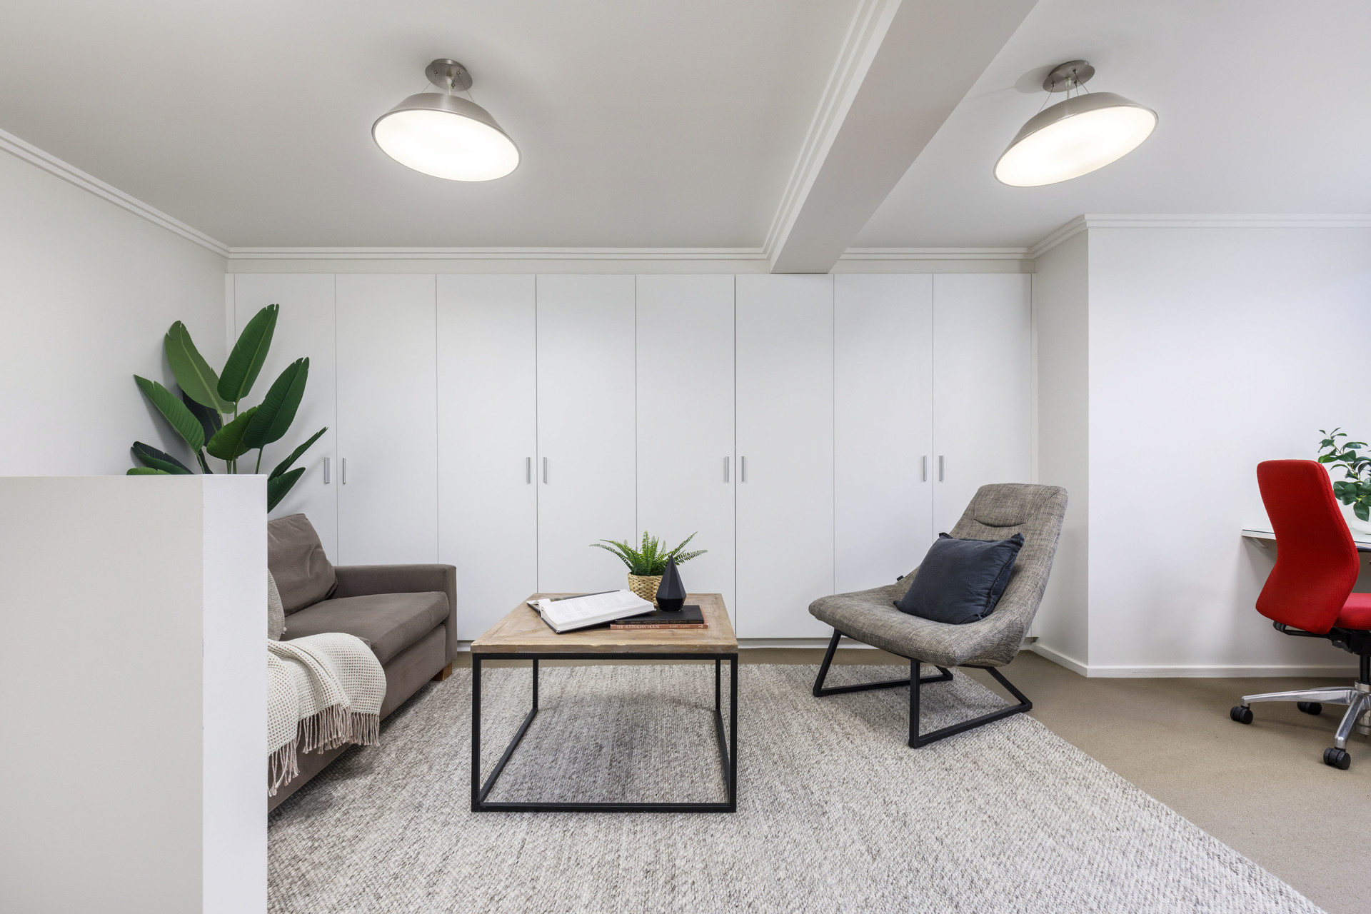
A prized feature of ‘The Heritage’ is the large rumpus room/home office with internal access to the double automated garage.
A superb home and office on the doorstep of Manuka, Kingston, the Parliamentary Triangle and Lake Burley Griffin.
Features:
• At the end of the complex, with one adjoining neighbour, additional side
windows-providing additional light and views
• Boutique complex
• Spacious three-level design
• Saturated with natural light
• Completely renovated and reconfigured to maximise space, storage and
energy efficiency
• Spotted gum hardwood timber floors
• Open plan living with built-in cabinetry and sliding doors to front terrace
and rear balcony
• Designer kitchen with 90cm freestanding oven, range hood, dishwasher
and integrated fridge freezer
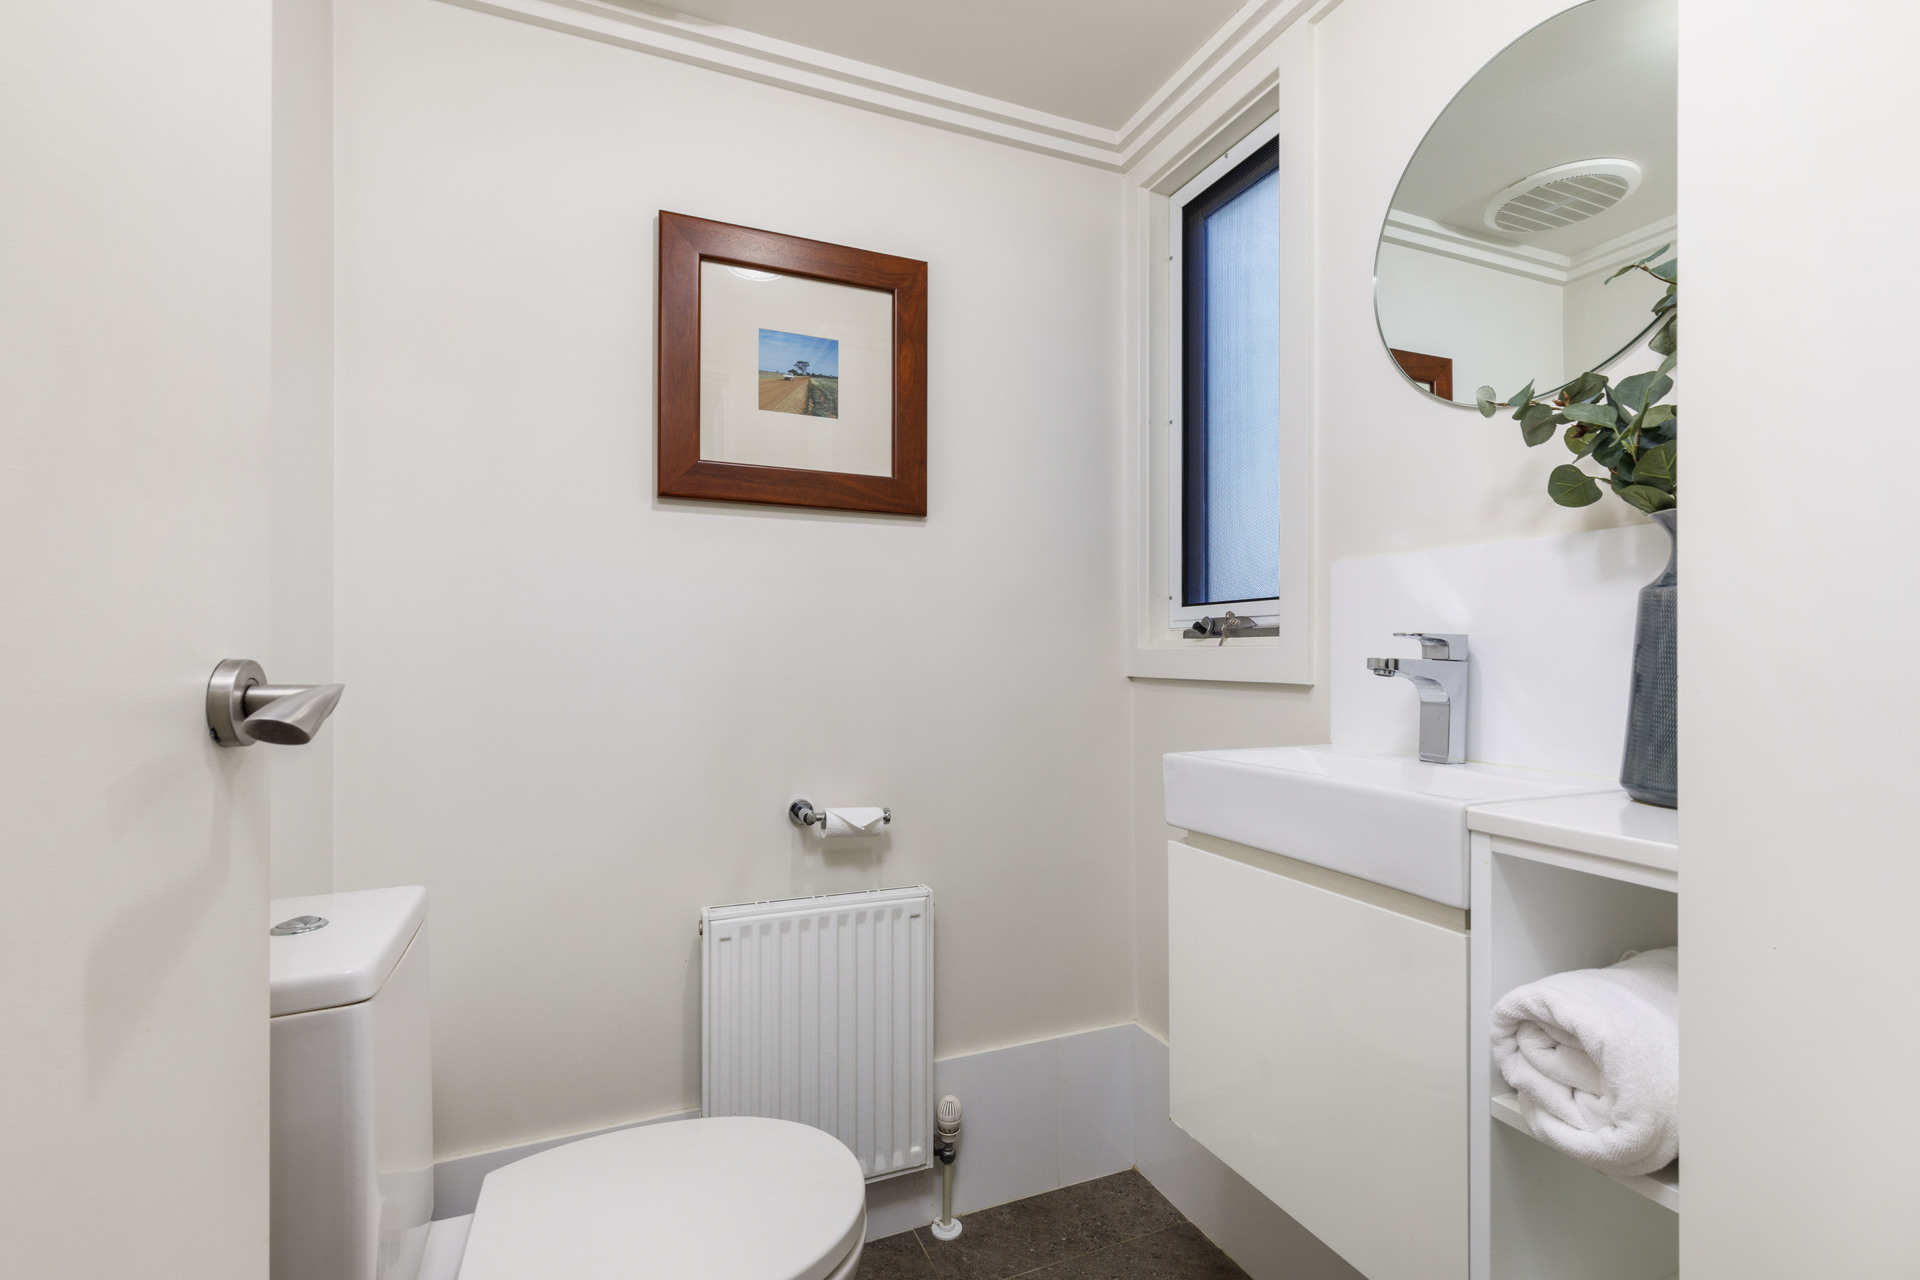
• Powder room
• Large rumpus/home office with built-in desks and extensive cabinetry
• Double garage with automatic doors and internal access
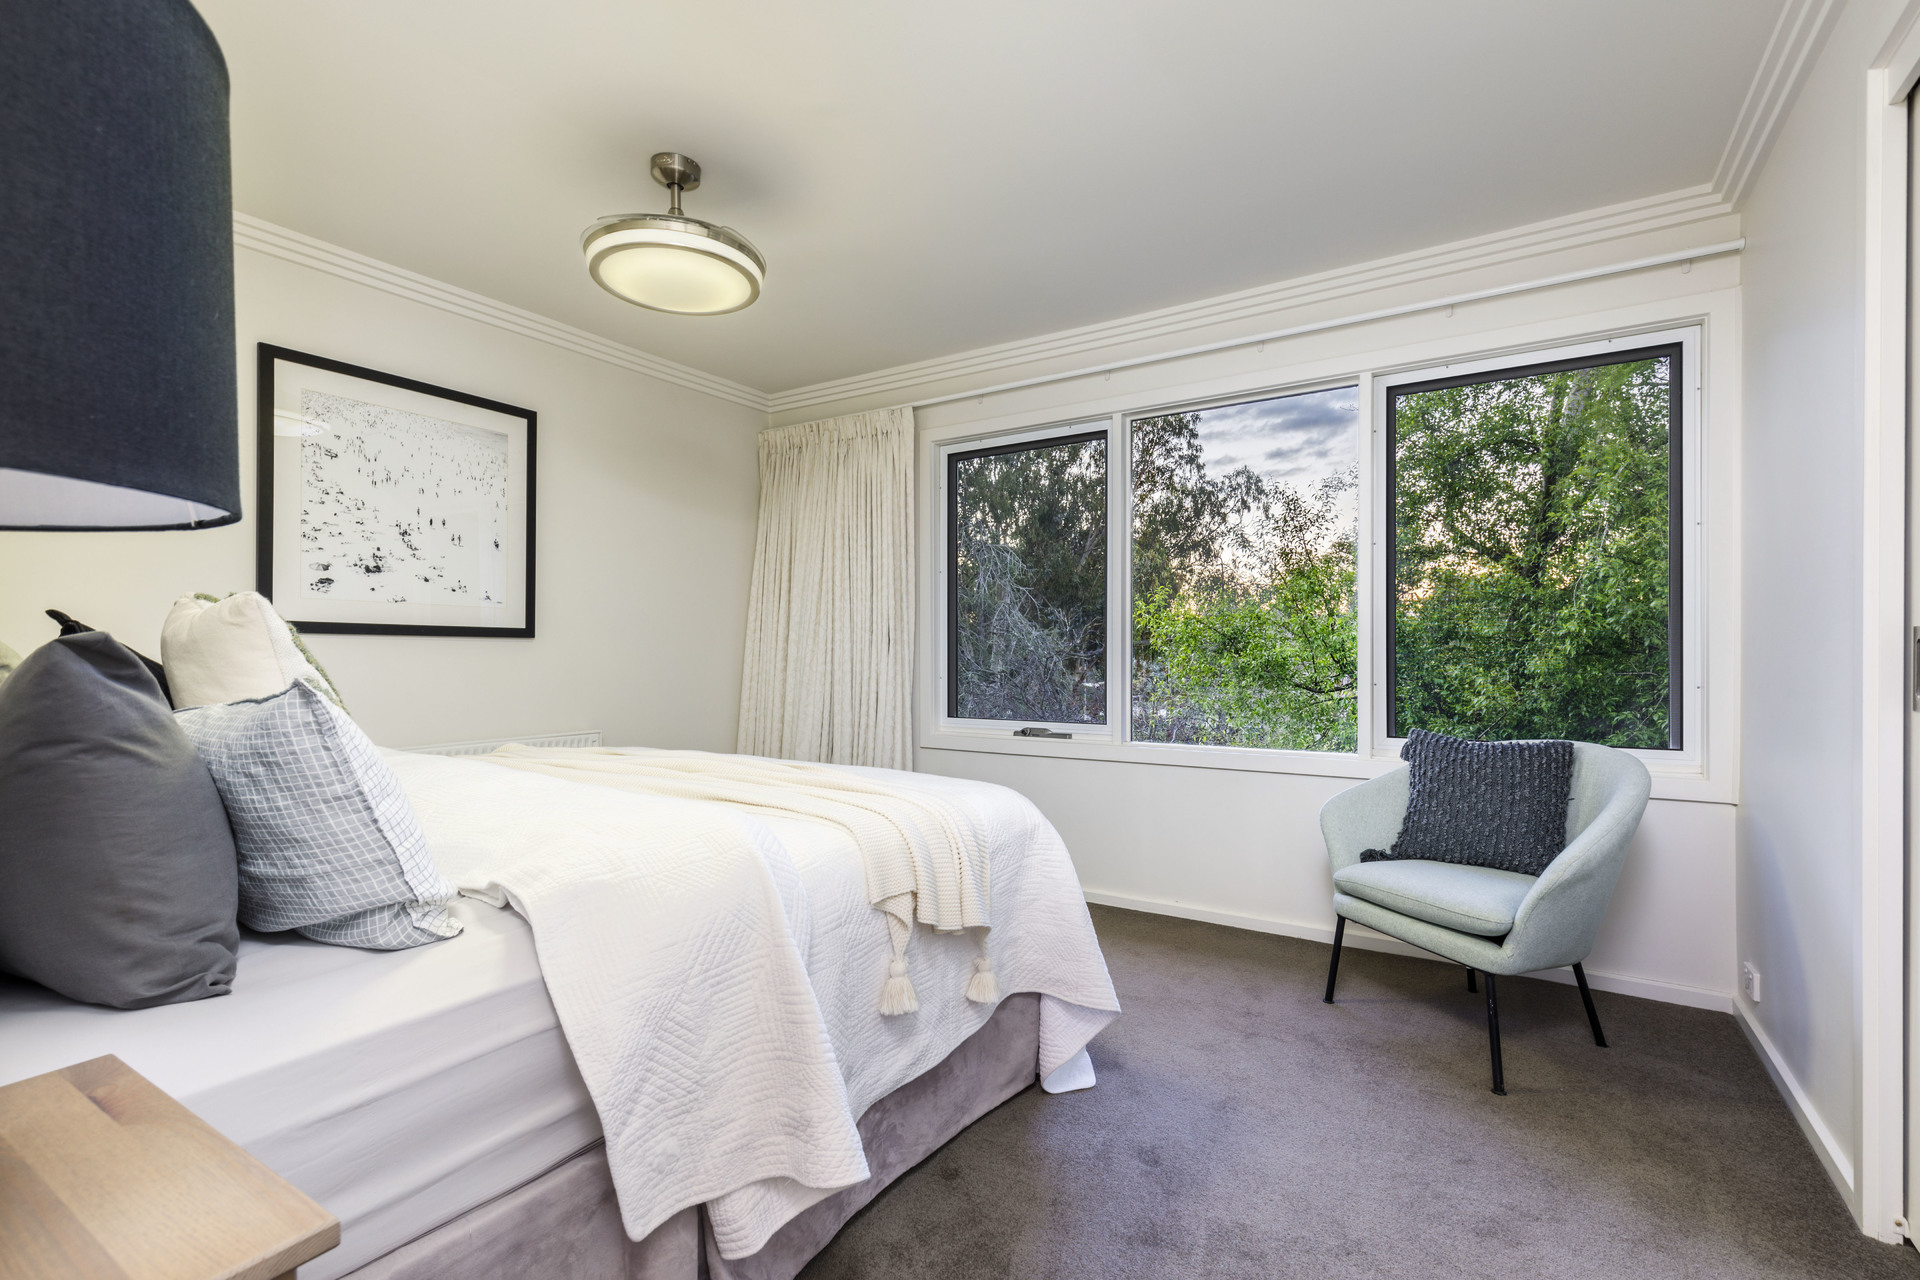
• Master bedroom with built-in-robes and ensuite with floor to ceiling tiles
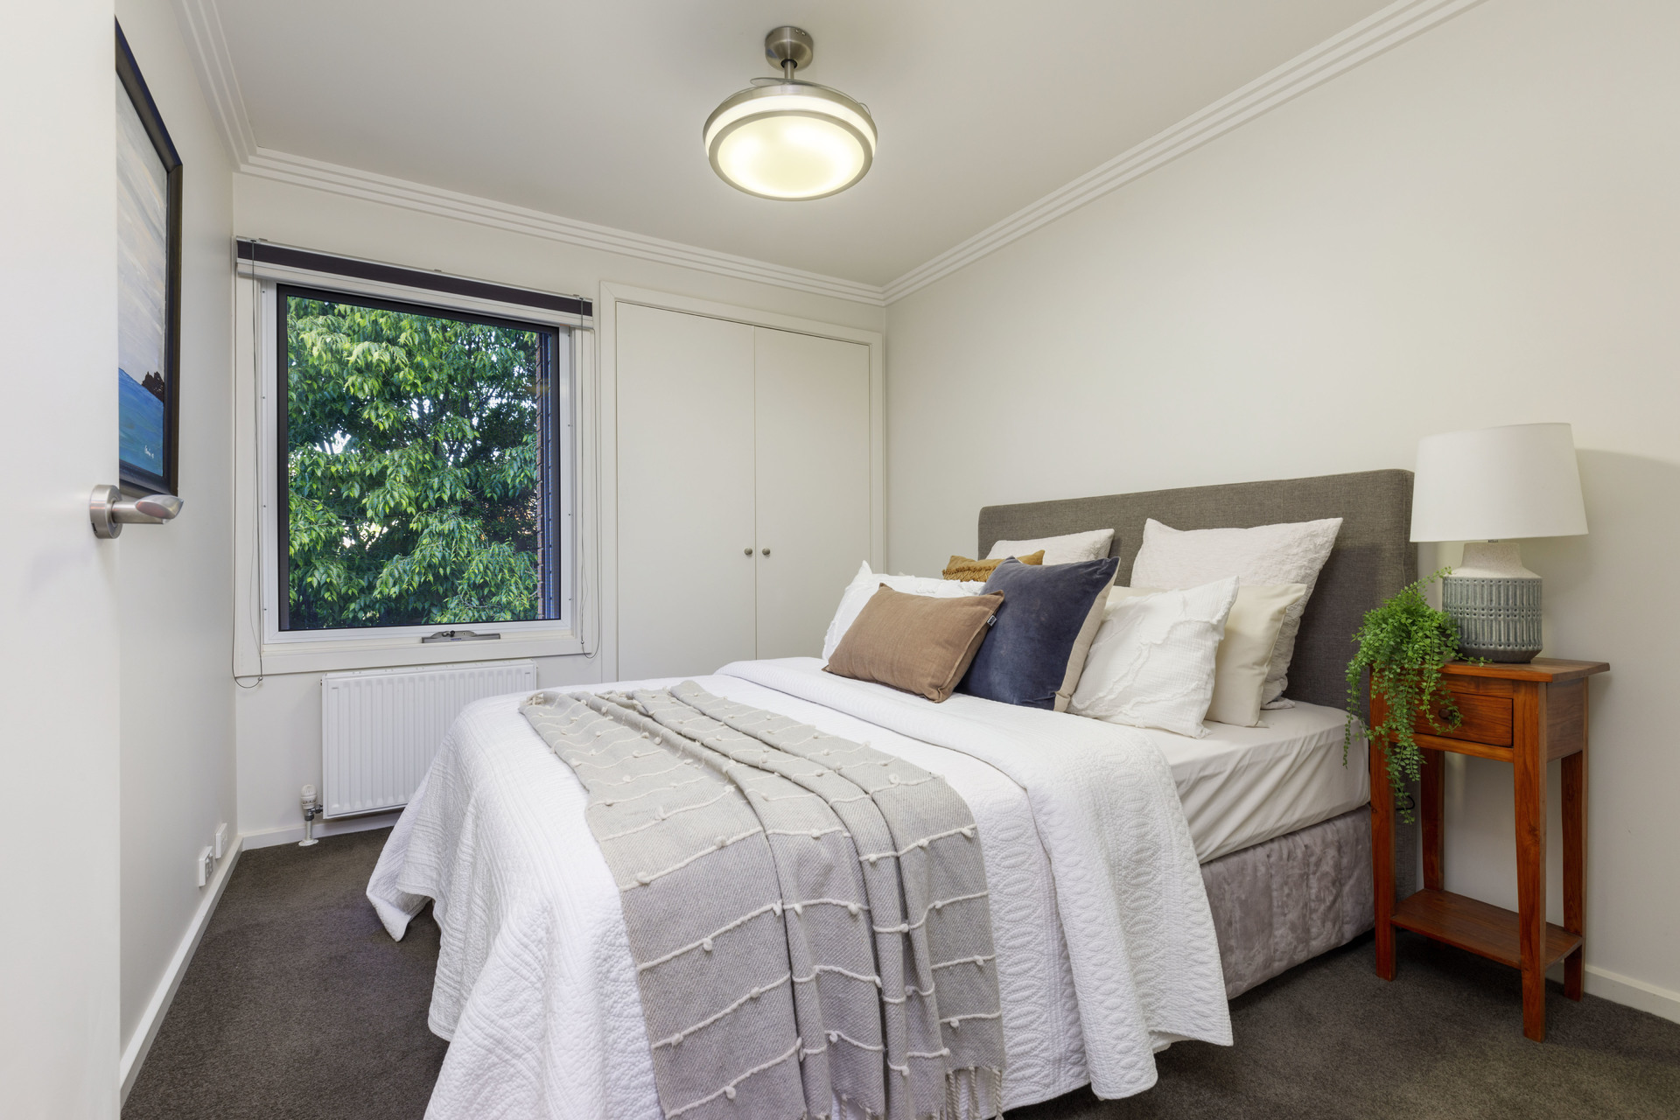
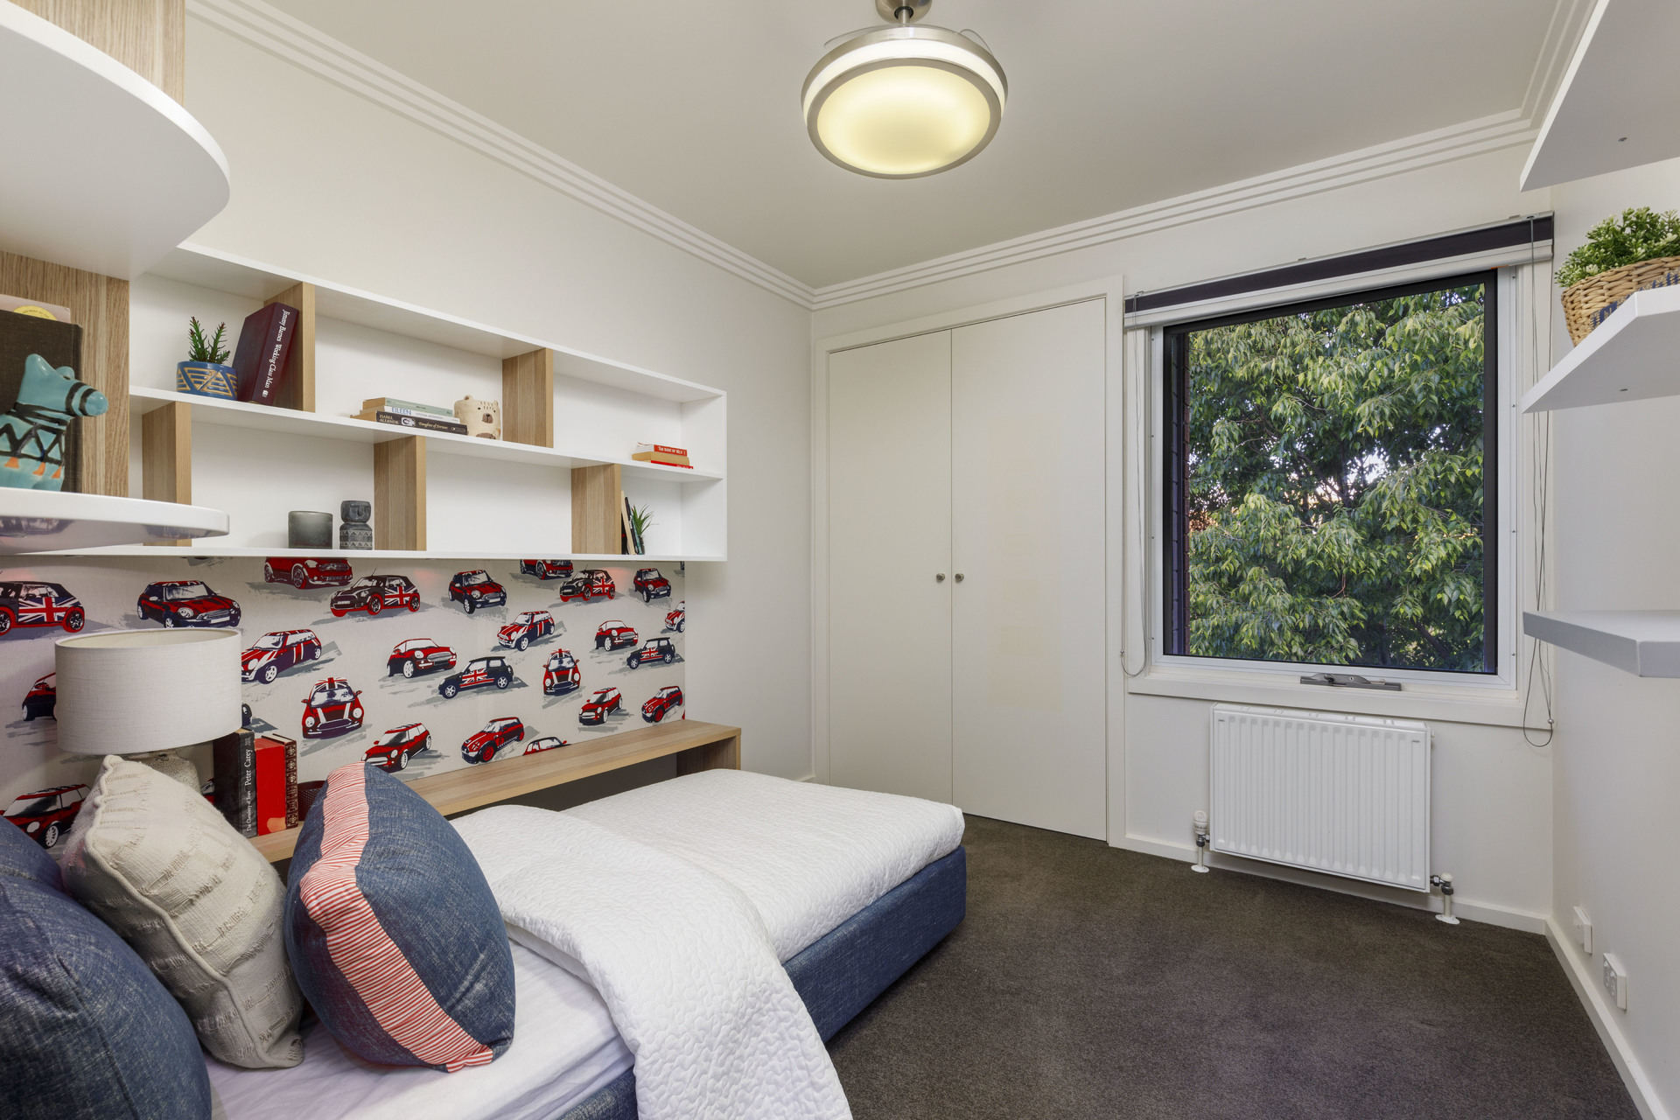
• Two further bedrooms with built-in-robes
• Retractable fans in bedrooms
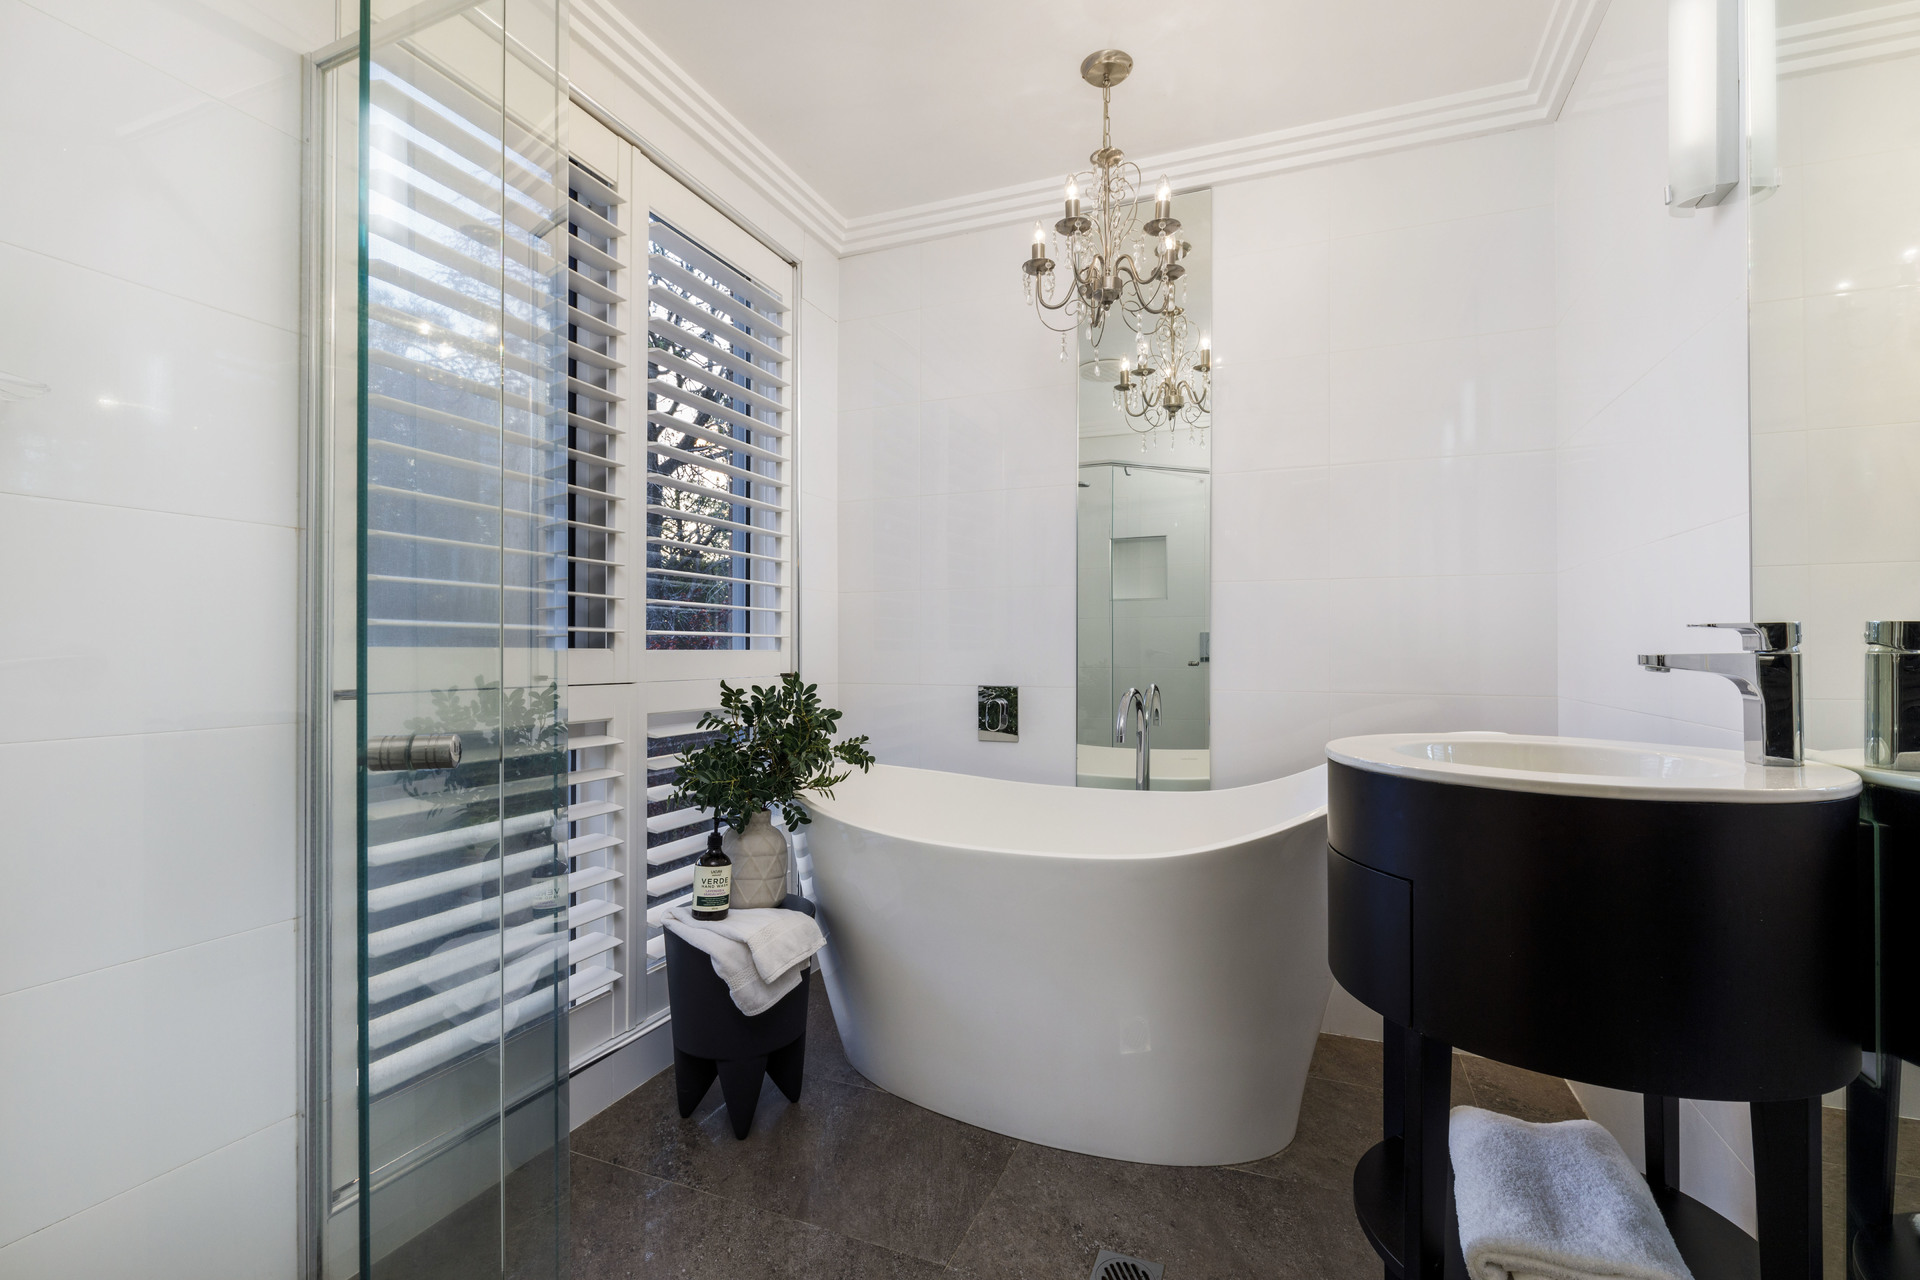
• Main bathroom with floor to ceiling tiles, freestanding Victoria and Albert
bathtub, plantation shutters and separate toilet
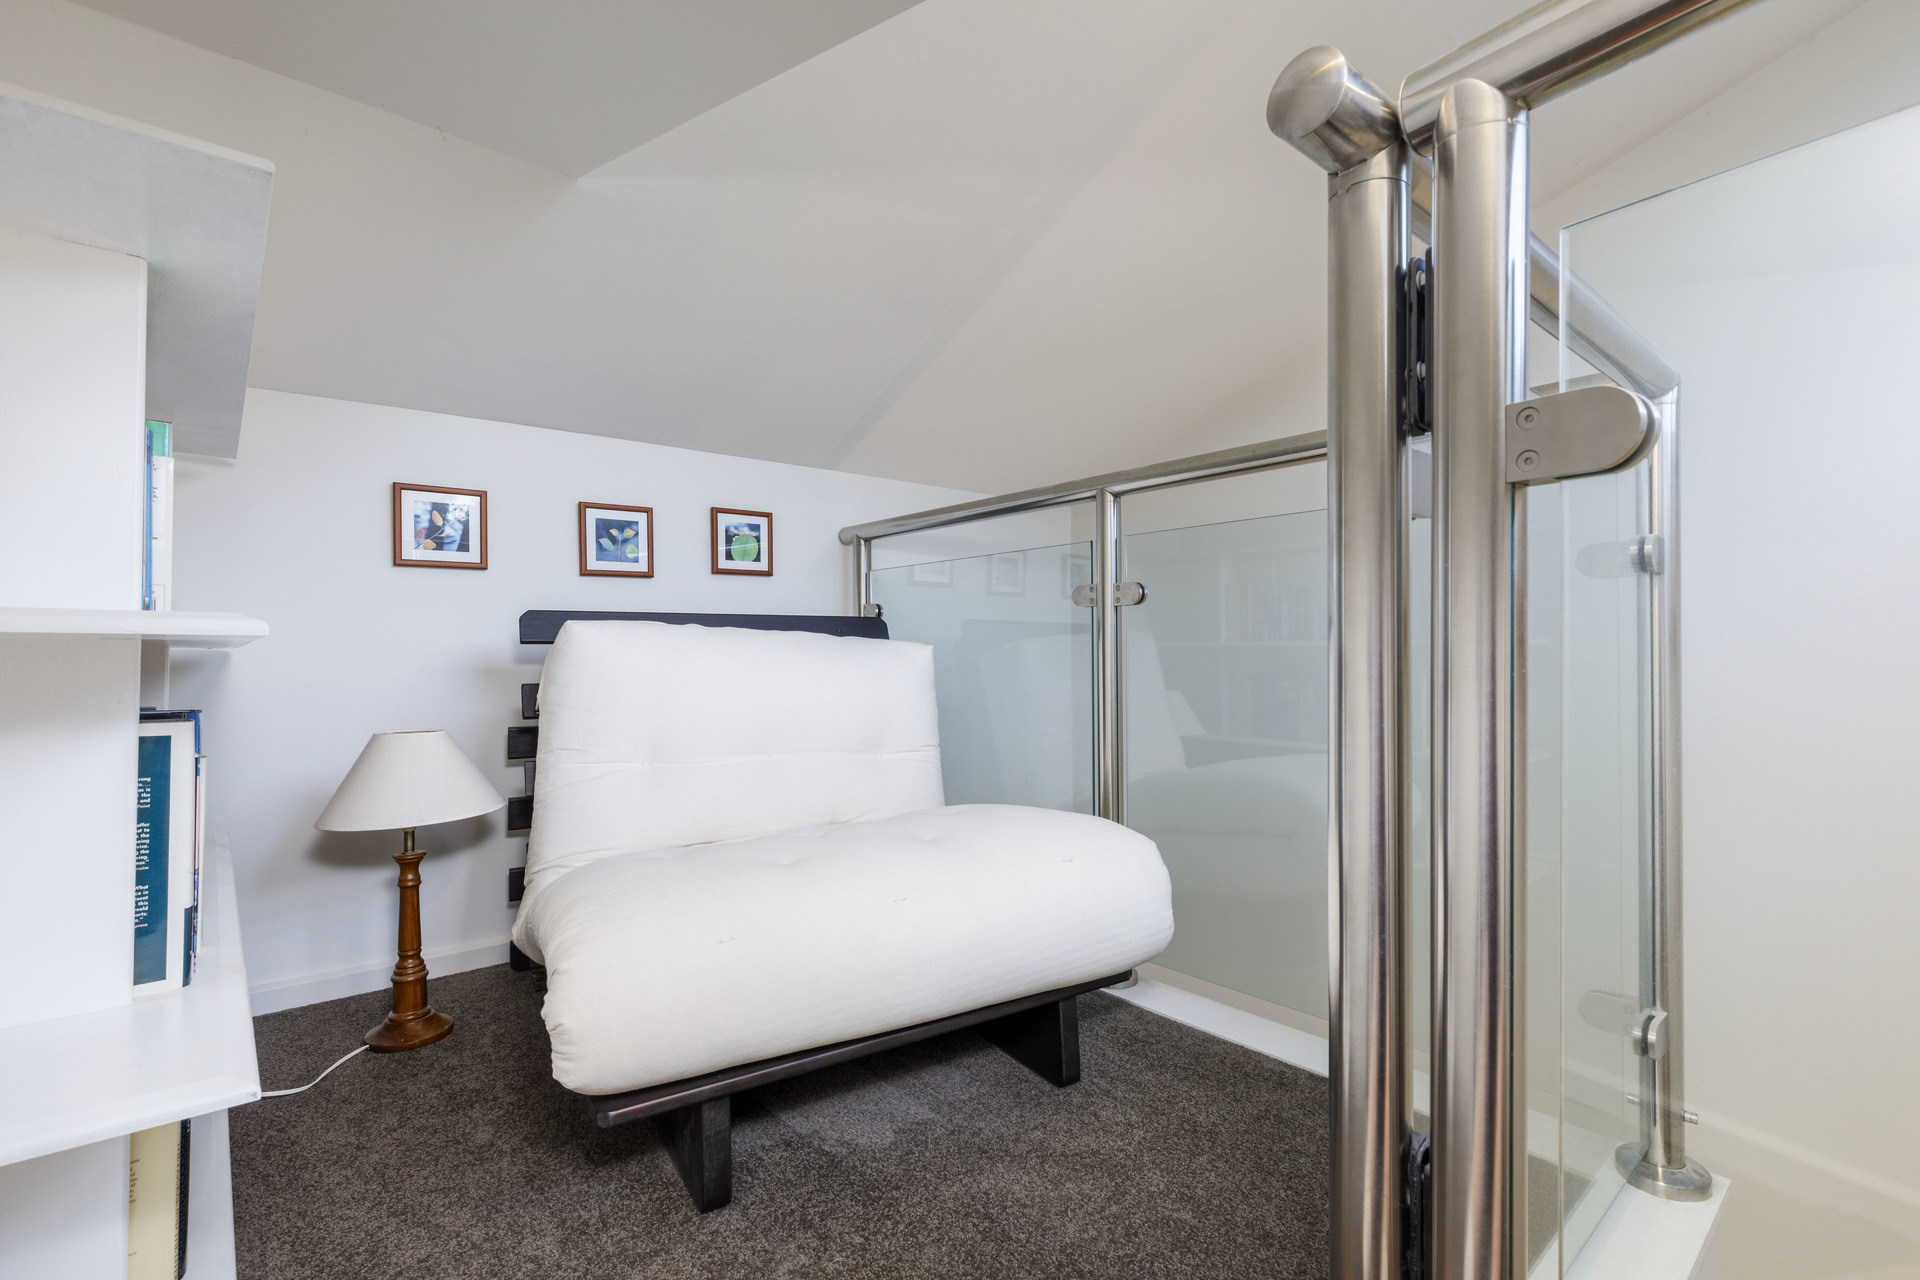
• Mezzanine/loft space
• Grey water recycling system
• Verosol twin pleated blinds (insulated blockout/semi-transparent)
• Double glazed throughout
• Crimsafe doors and screens
• Gas hydronic heating
• Instant gas hotwater
EER 6.0
Land Rates: $ 3,646.39 approx P/A
Body Corporate: $2081.01 approx P/Q
Living Area: 181m2 approx


- Satellite
- Street View
- Transit
- Bike
- Comparables