
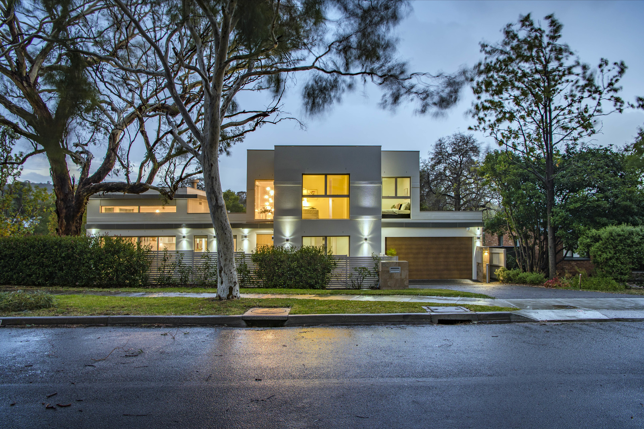
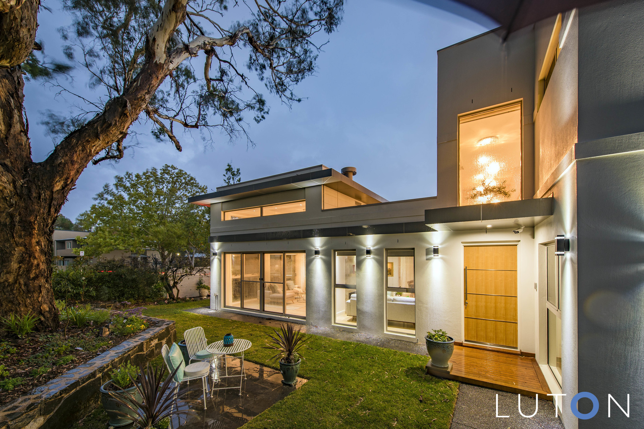
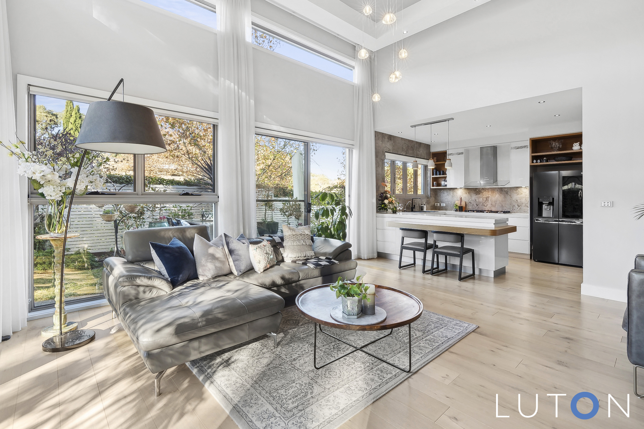
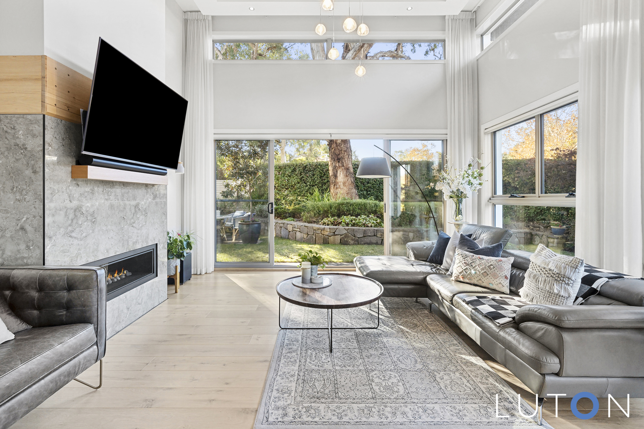
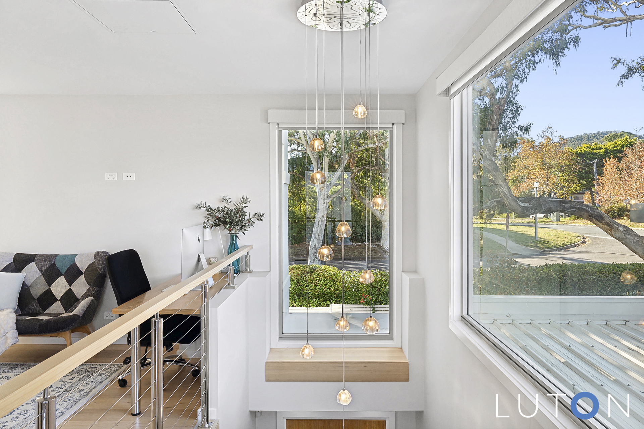
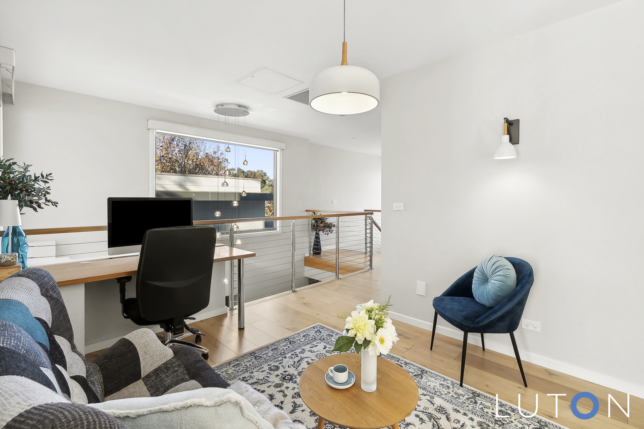
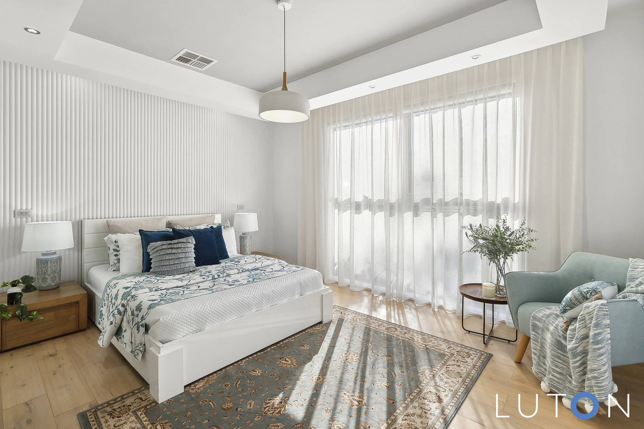
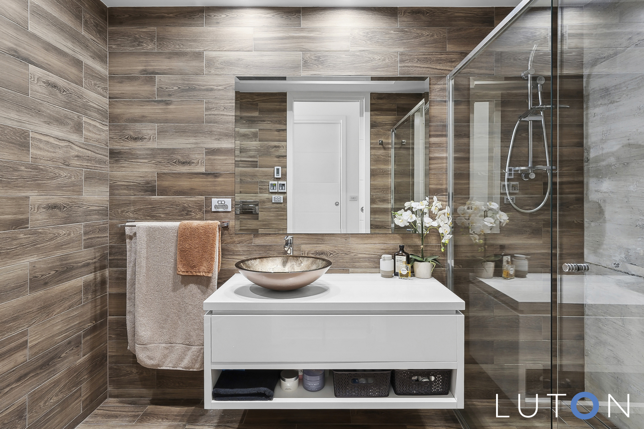
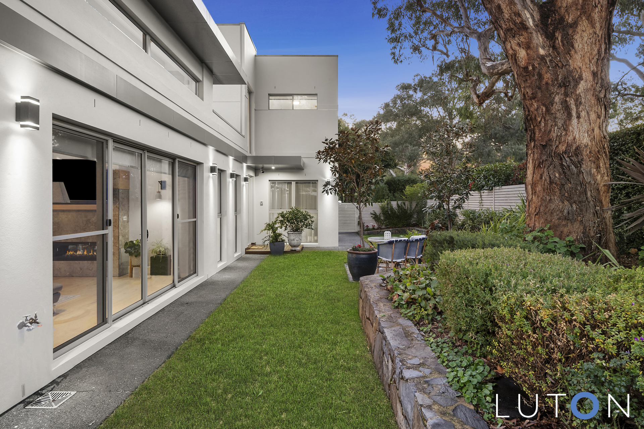
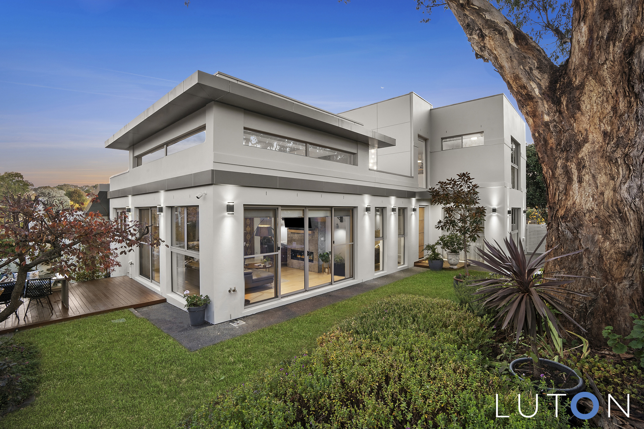
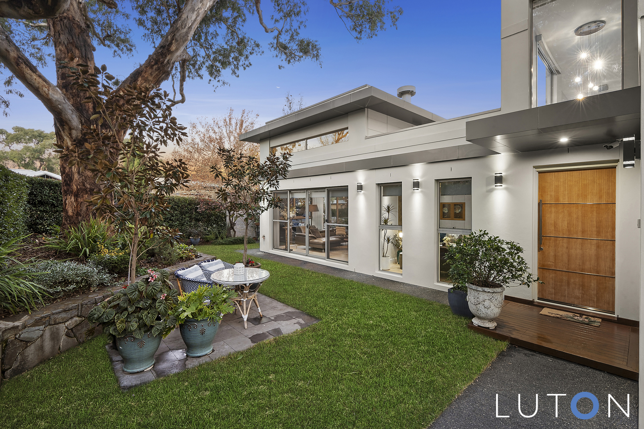
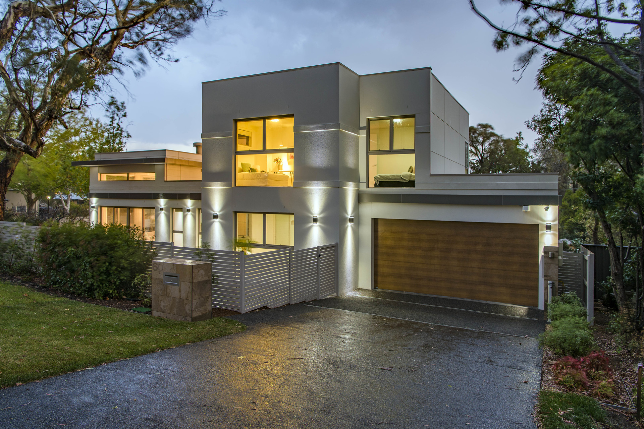
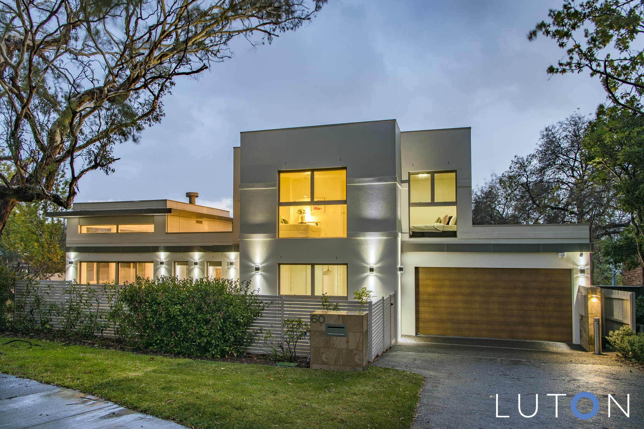
Light-filled, free standing family residence constructed to a very high standard.
With an exceptional northerly aspect filling the multiple living spaces, 60 Savige Street offers a beautiful lifestyle oasis.
Impeccable taste with the selection of finishes and inclusions, the property was constructed in 2017 and offers over 236m2 of spacious living across two levels.
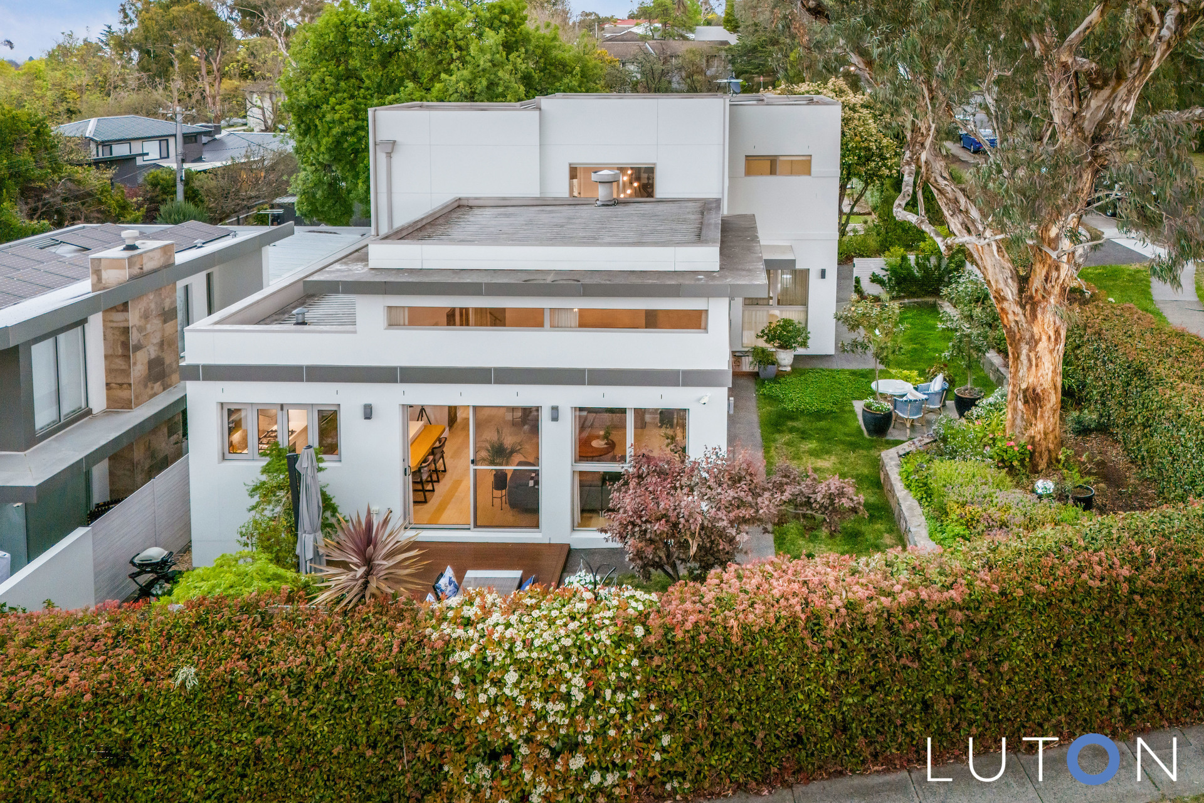
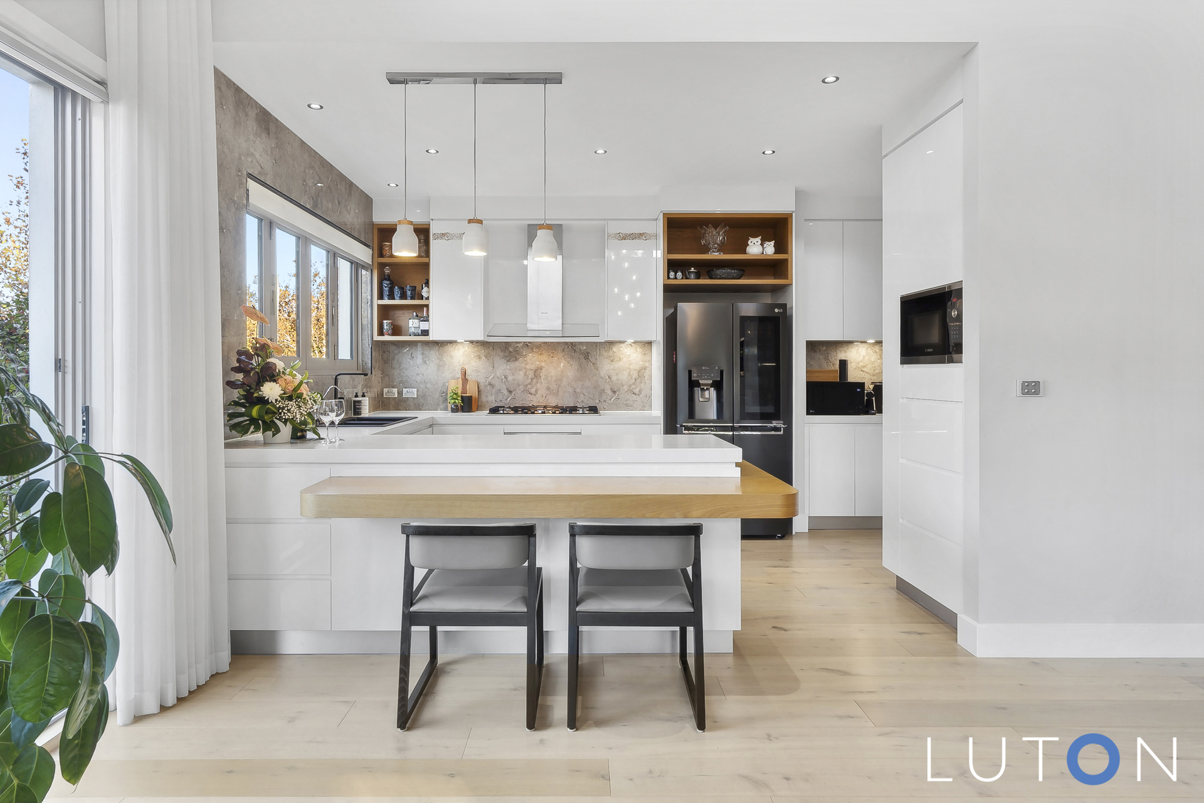
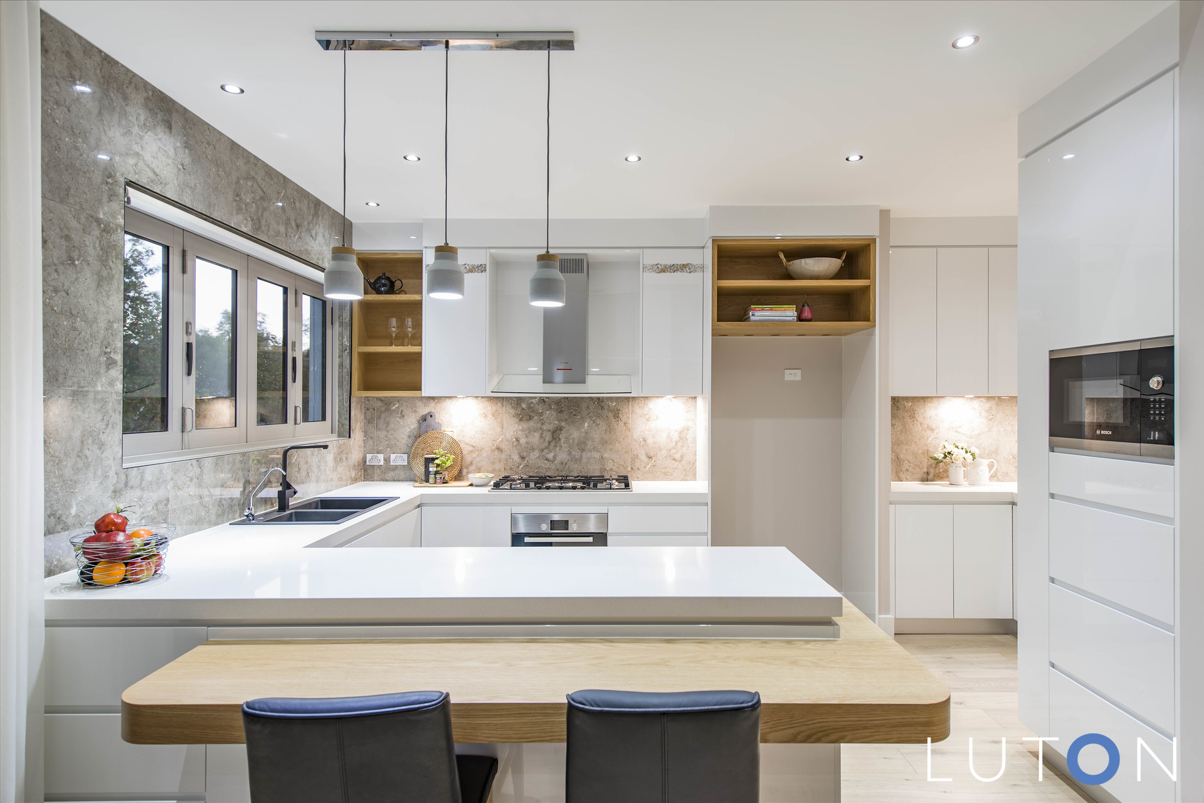
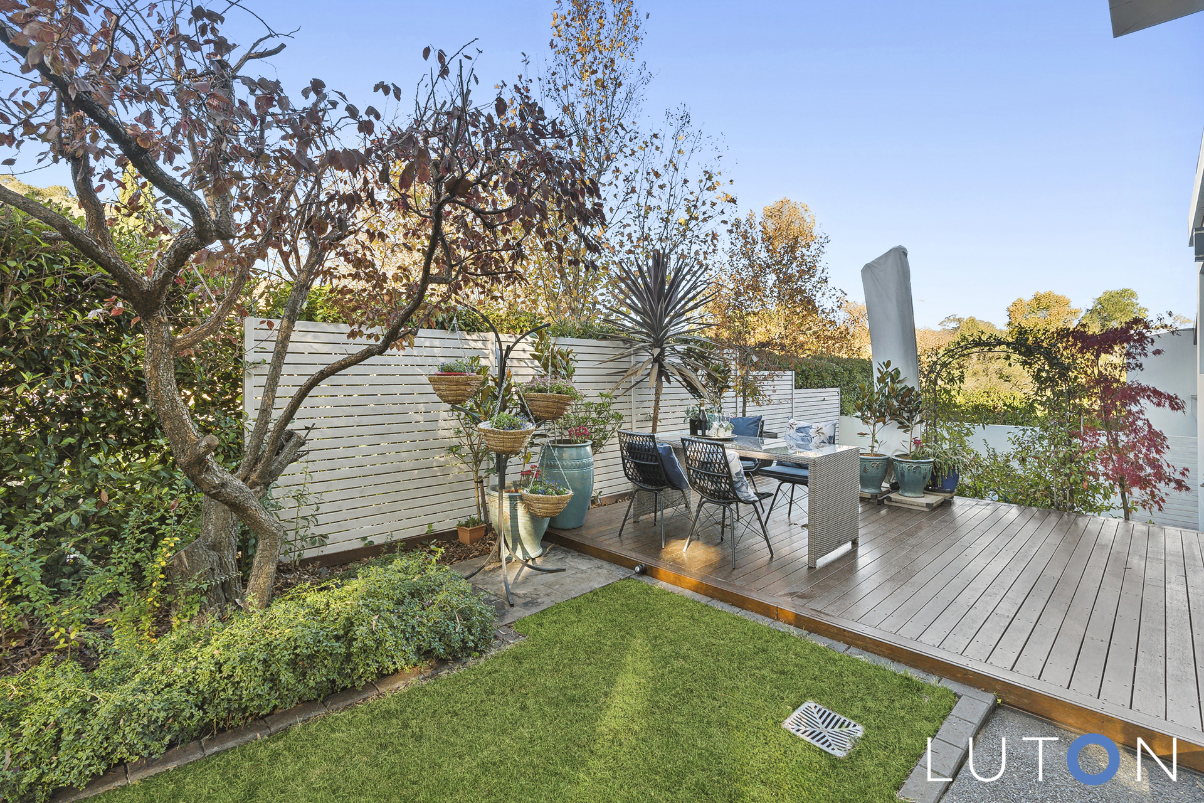
Superbly designed and crafted; flawless execution of this tasteful Ring & Associates design captures the prized aspect of the property, offering formal and informal living spaces that open onto the surrounding beautifully manicured private gardens and alfresco entertainment deck area, perfect for all year round. The kitchen, as the centre hub of the home is equipped with stone benchtops, Bosch dishwasher, Miele electric oven and gas cooktop and feature timber cabinets.
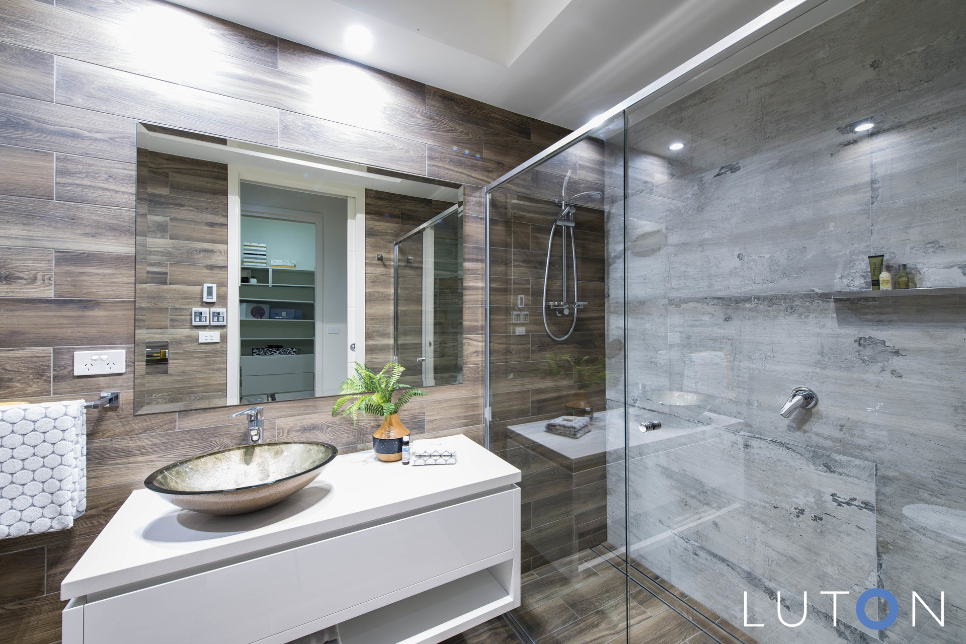
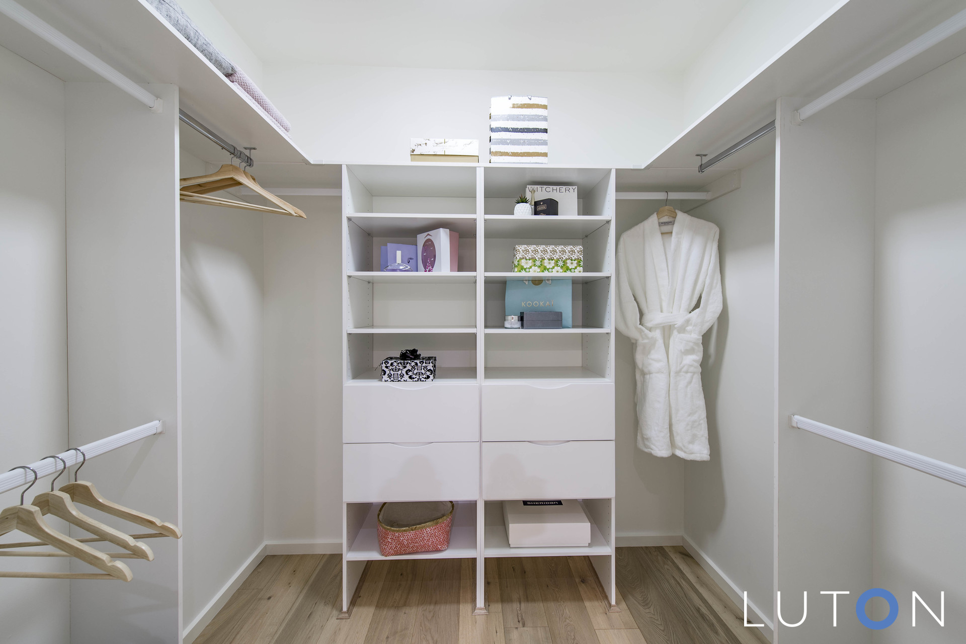
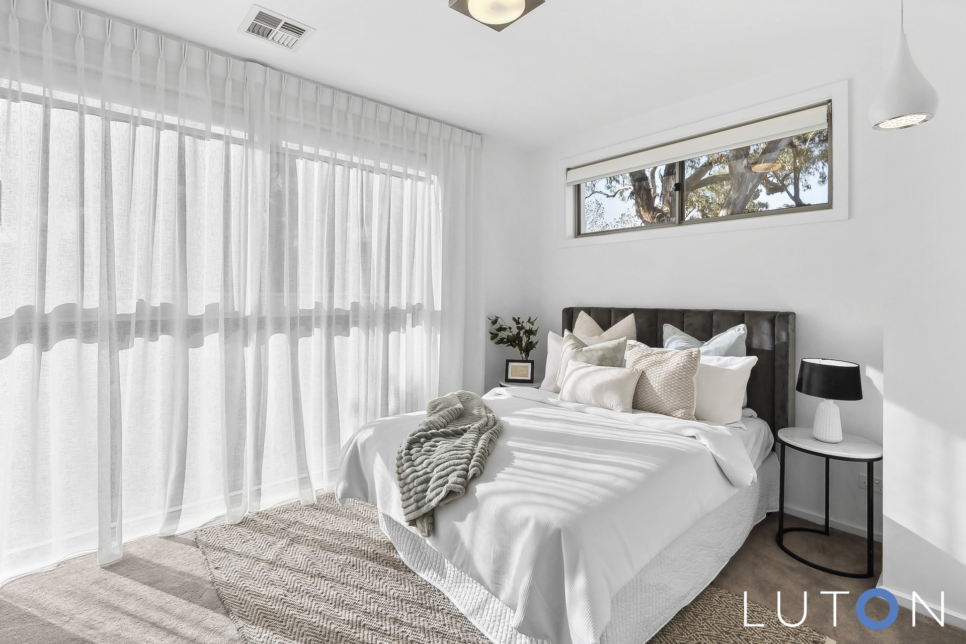
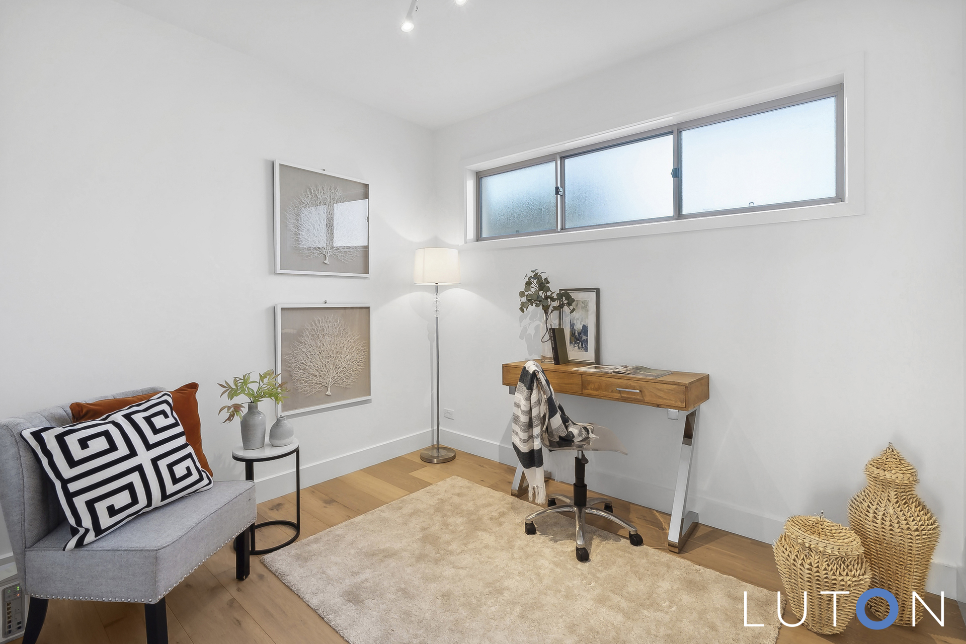
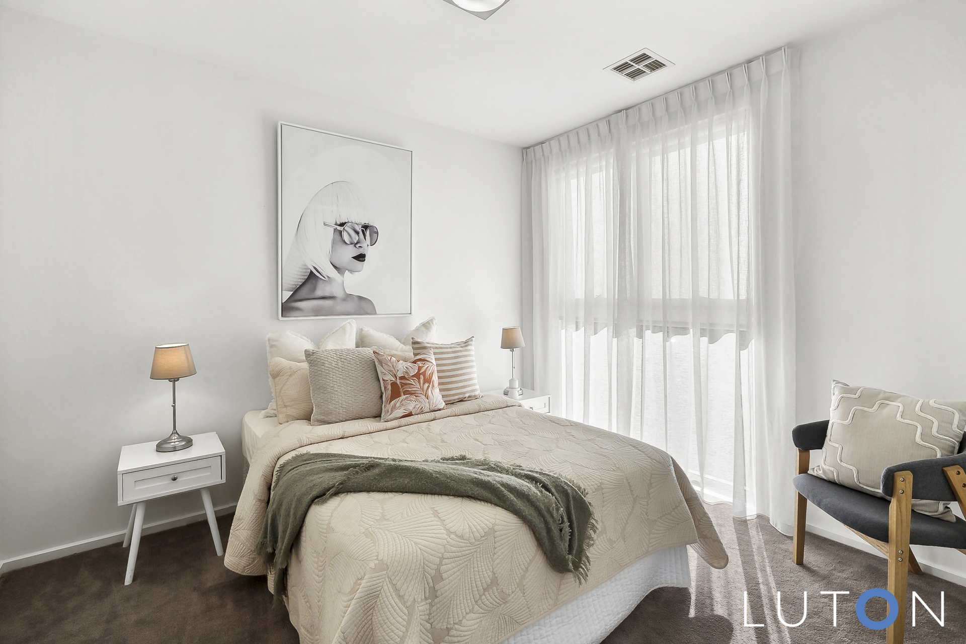
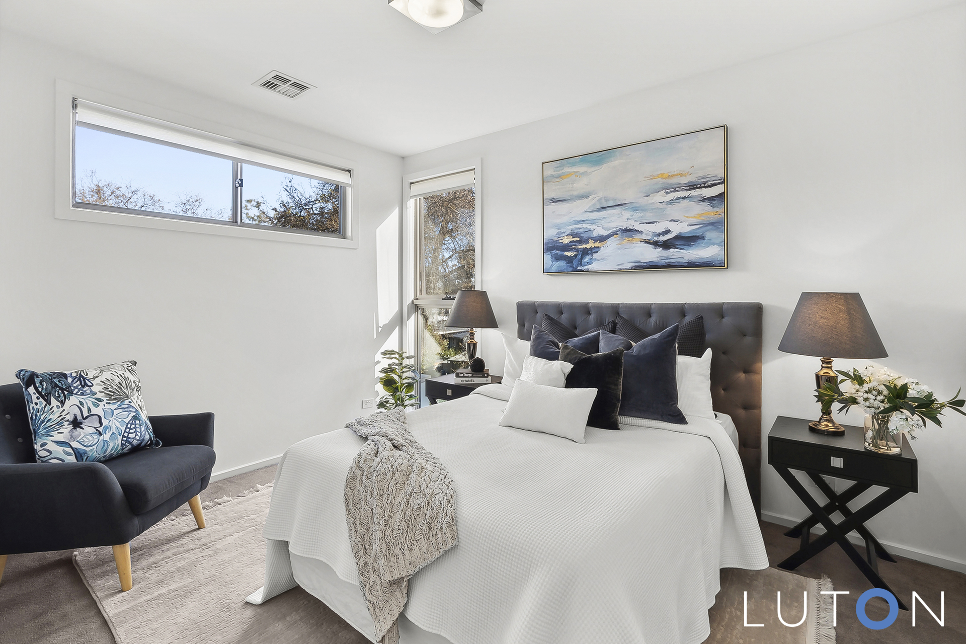
Accommodation includes a master bedroom on the ground floor with walk-in-robe, additional robing and an ensuite with floor to ceiling tiles. Upstairs offers an additional three bedrooms, all with built-in-robes, main bathroom, separate powder room plus a rumpus area. There Is also a full size study on the ground floor which could be utilised as a nursery, office space or 5th bedroom if needed.
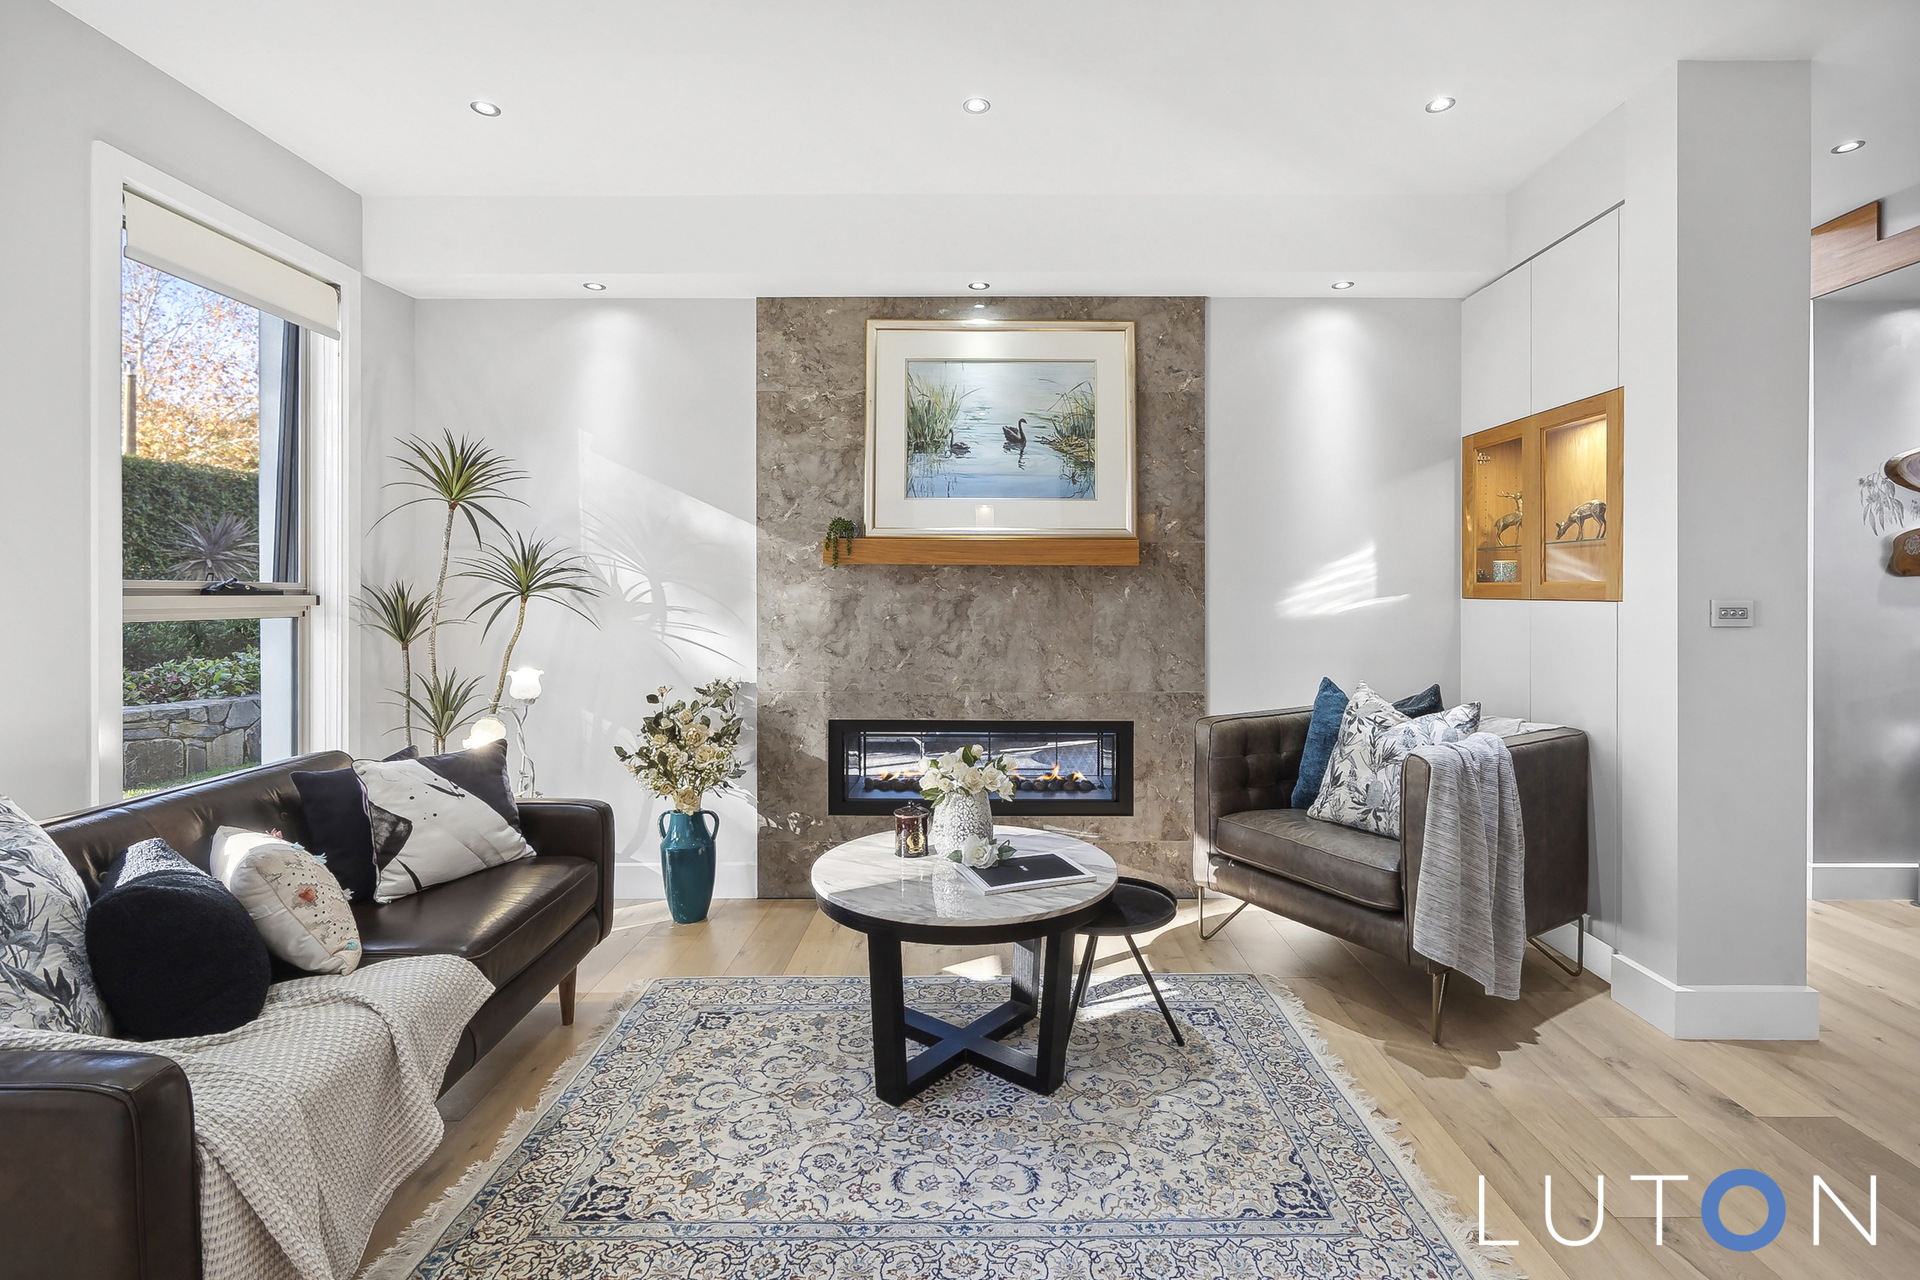
A host of inclusions throughout including high ceilings, double glazed windows, ducted reverse cycle heating and cooling, under tile heating in the three bathrooms, double sided gas fireplace and extensive built-in cabinetry.
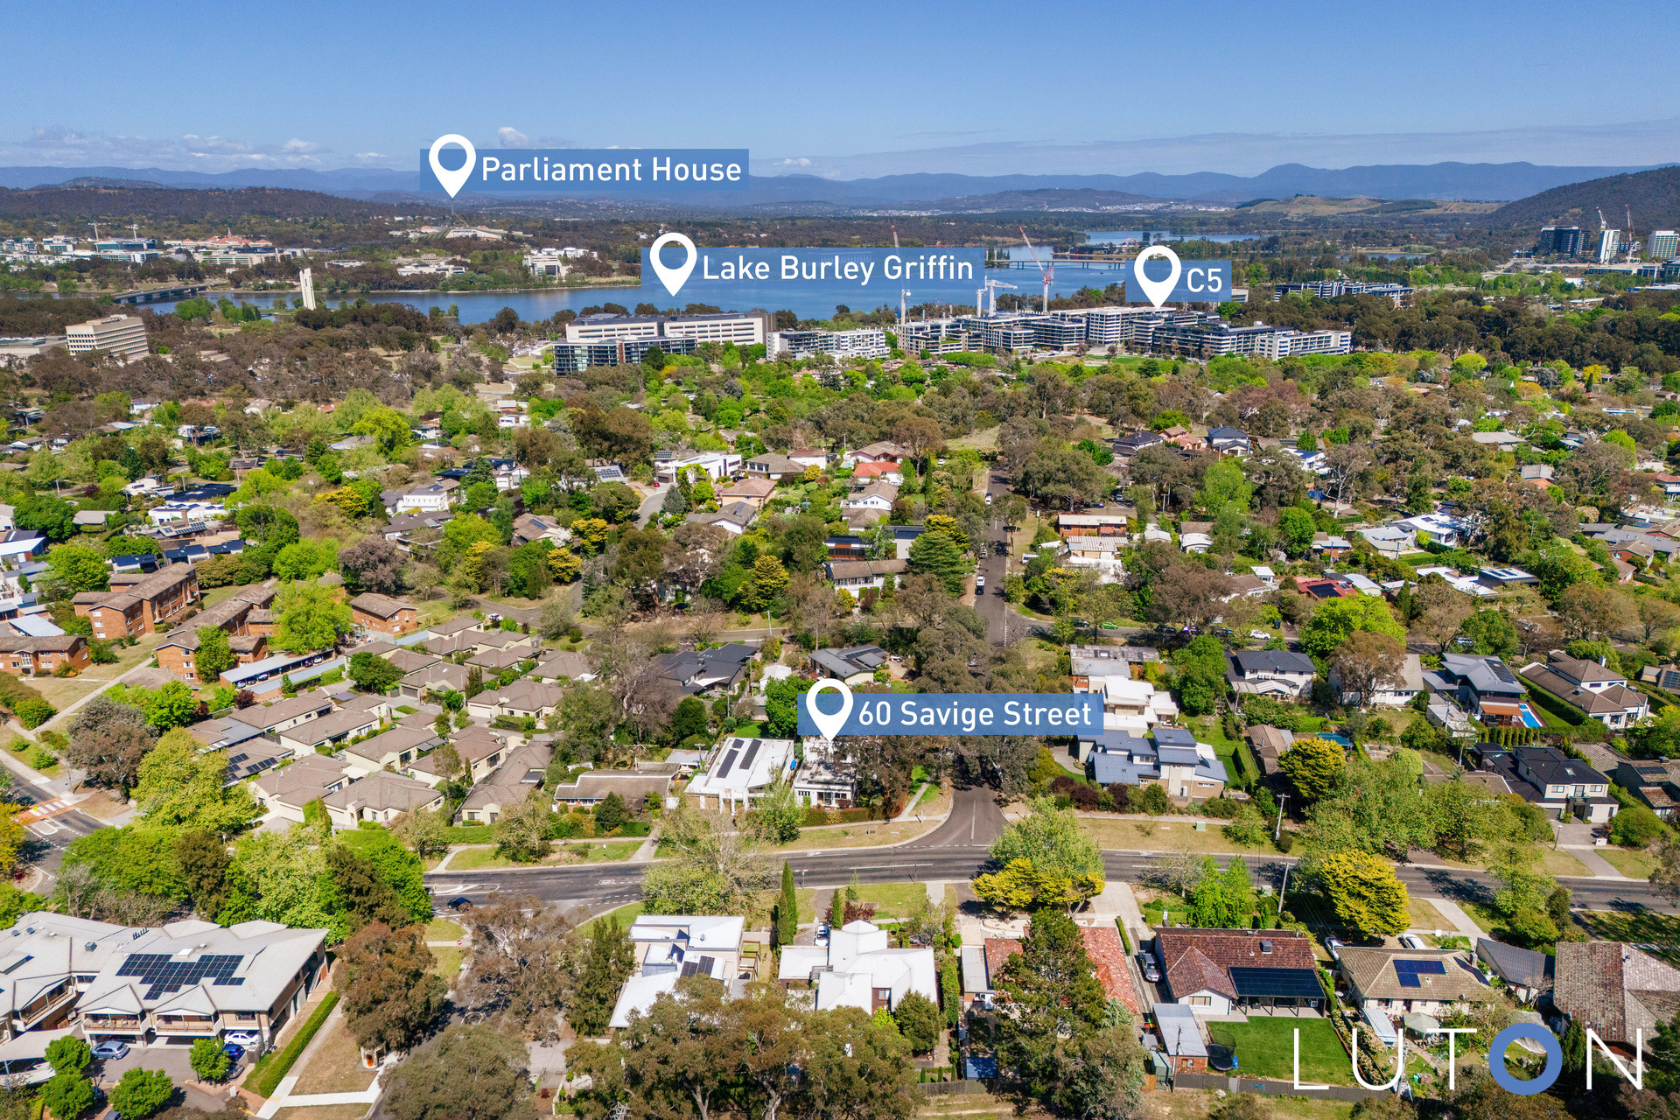
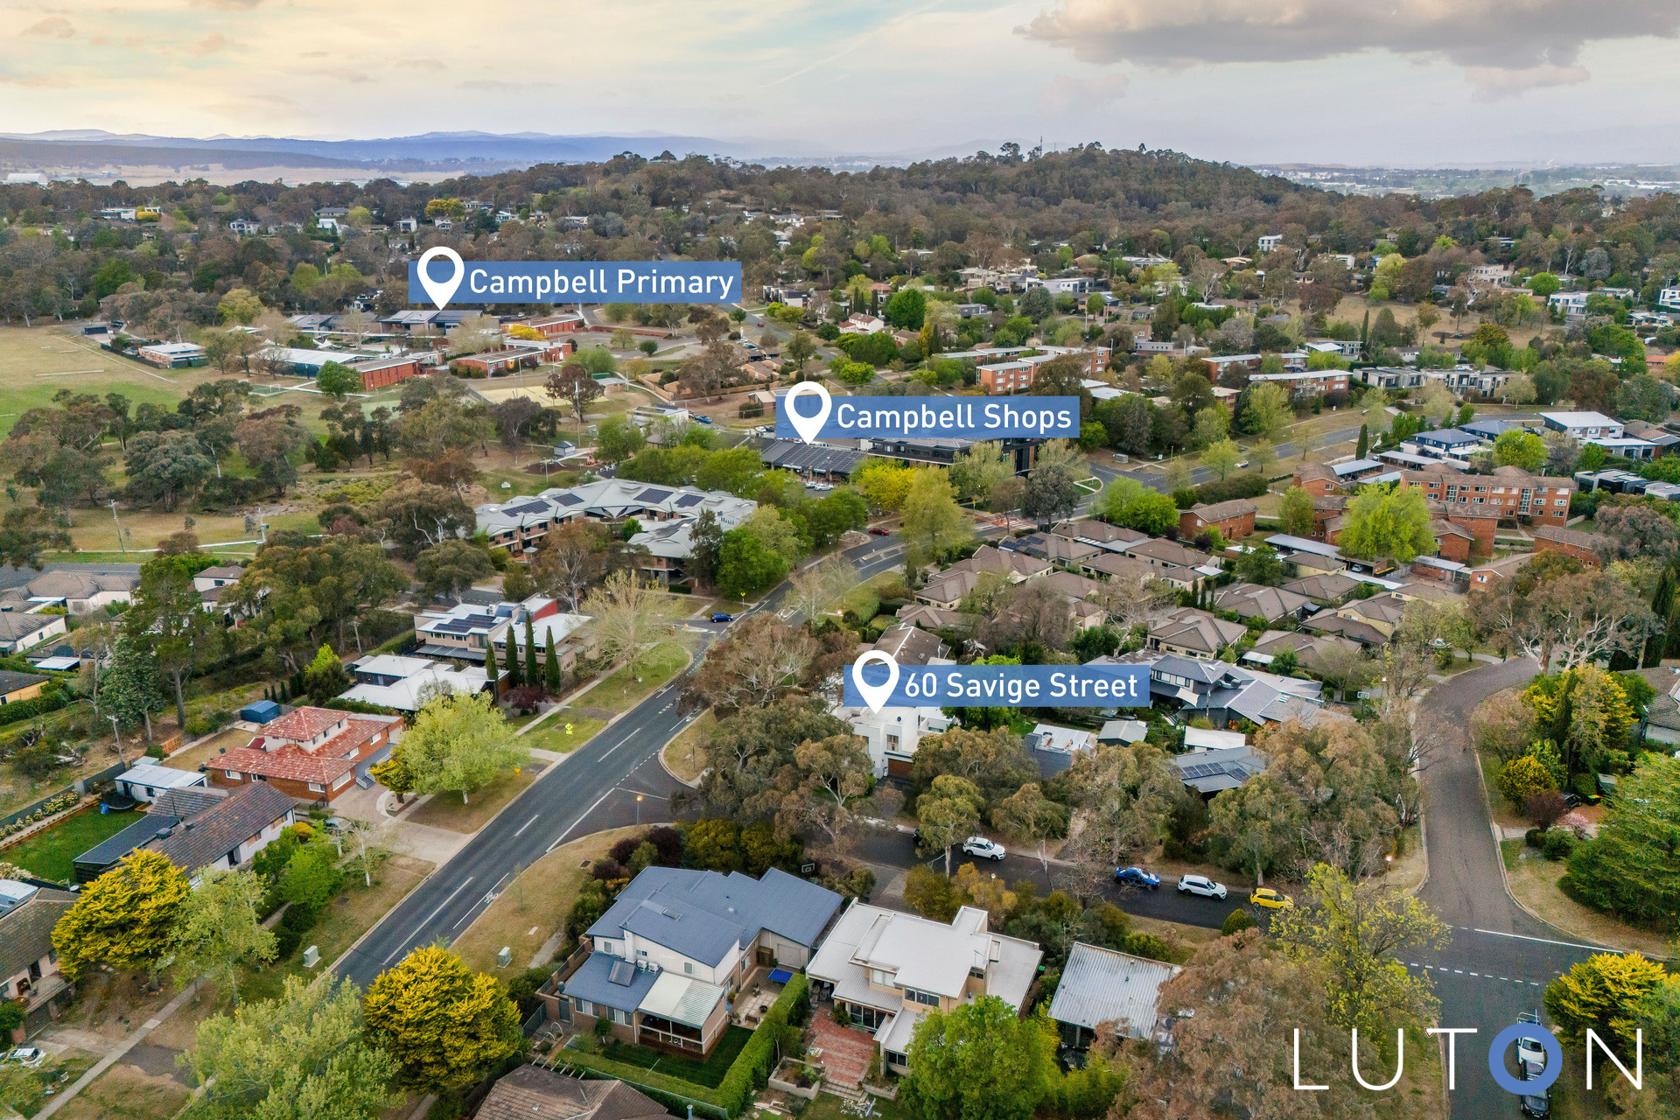
Located only moments from the popular Campbell Shops and a short walk to Lake Burley Griffin, C5 and into Canberra City.
Features:
Prized aspect, ensuring light-filled living all day
Private gardens surround the property
High level construction and finishes
Architecturally designed by Ring & Associates
Constructed by Sota Custom Homes
Close vicinity to Lake Barley Griffin and Mount Ainslie
Moments from the local Campbell shops and cafes, quality schools, and just minutes to both the CBD and Russell Office precinct
Formal lounge room with gas fire place and built-in-cabinetry
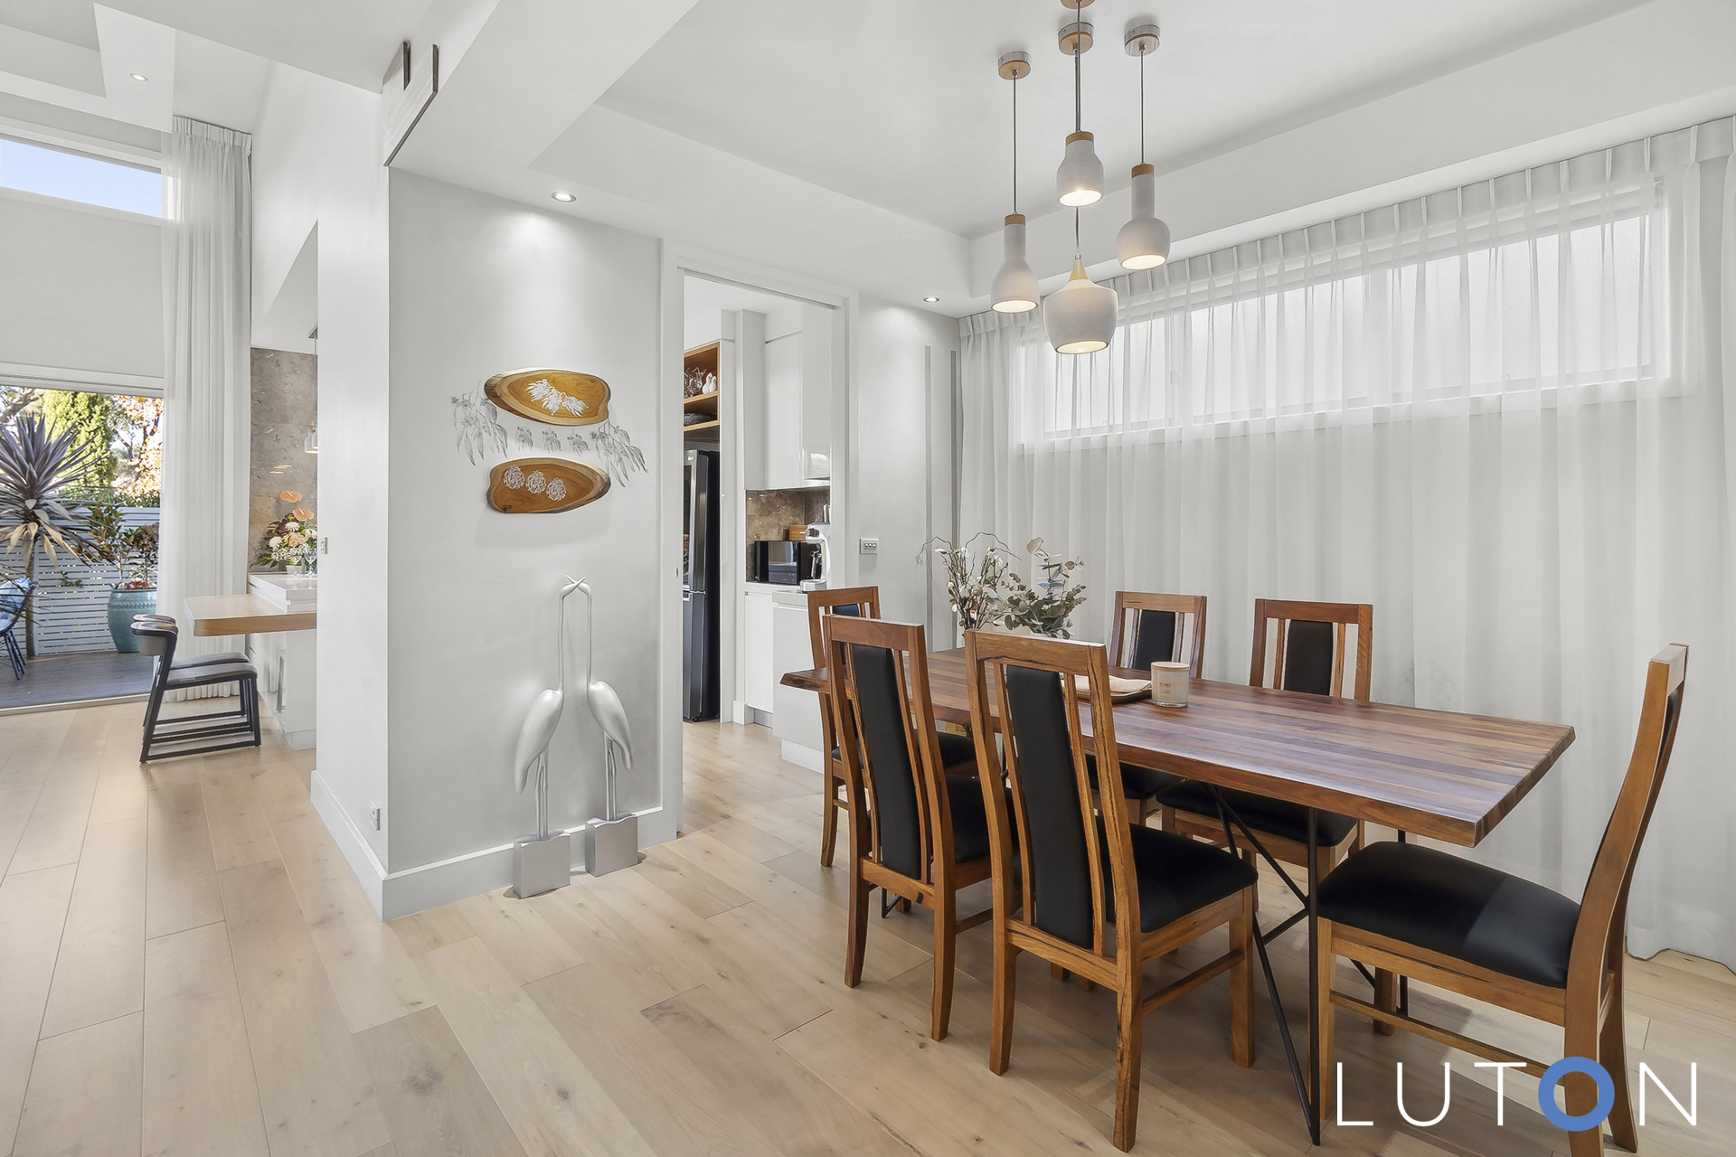
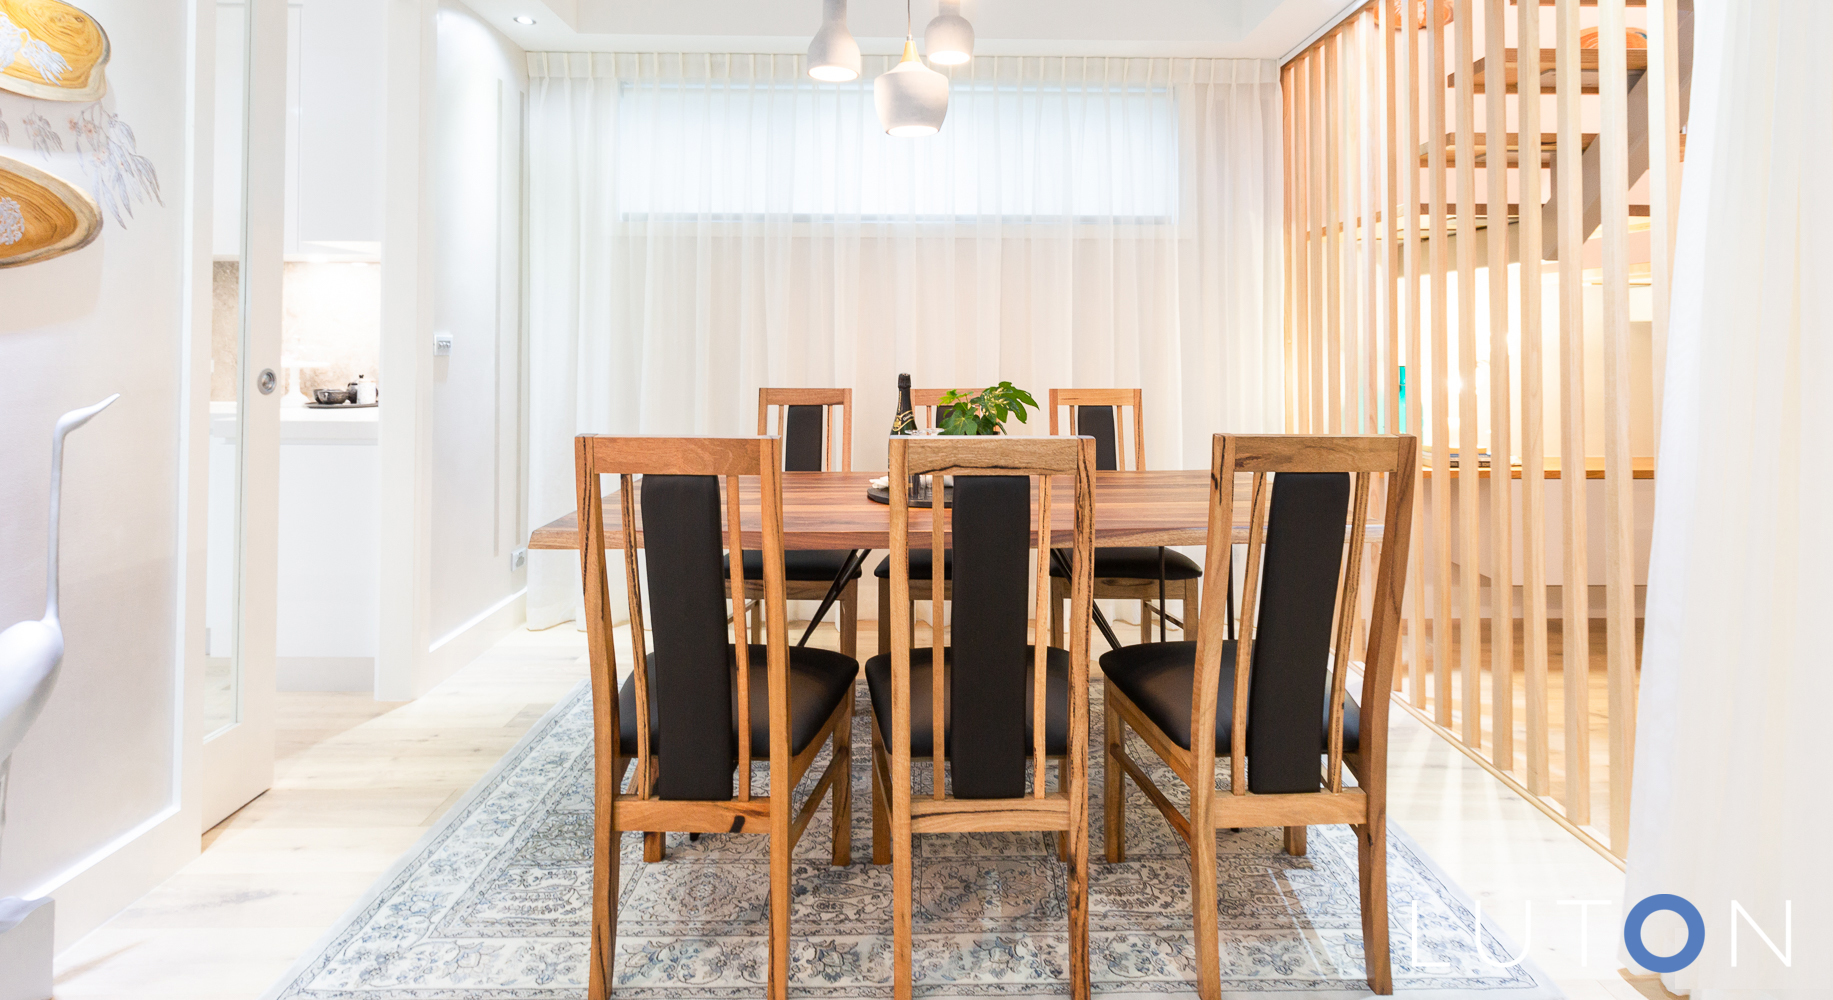
Formal dining room with feature timber screen
Open-plan family and meals area opening onto the private gardens and entertainment deck area
Gas fire place in family room
Kitchen with stone benchtops, bi-fold servery, double sink, Bosch dishwasher and microwave, Miele gas cooktop and electric oven
Additional butlers pantry
Master bedroom on ground floor with walk-in-robe and additional robes
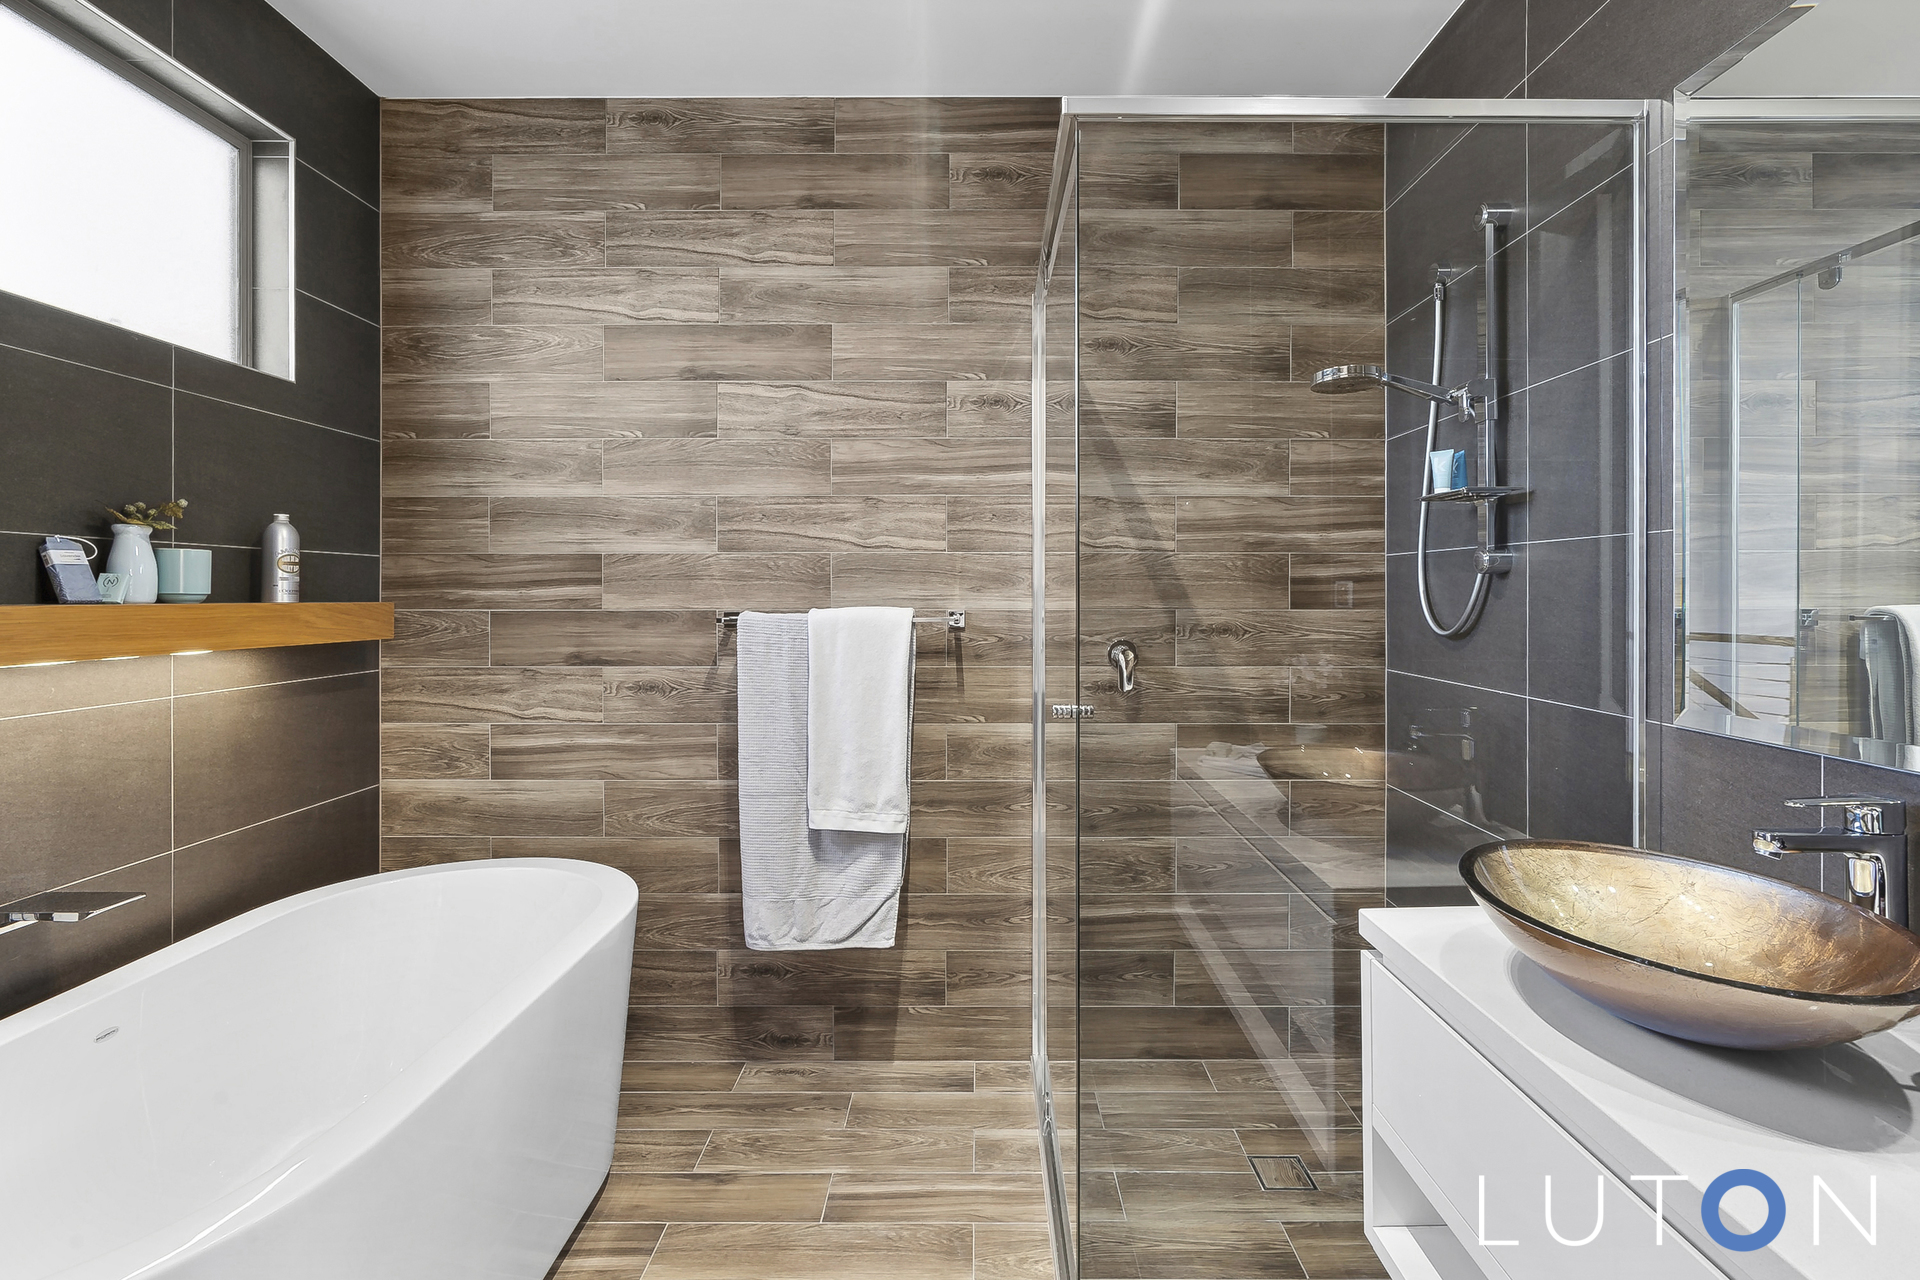
Ensuite with floor to ceiling tiles and under tile heating
Main bathroom on ground floor with floor to ceiling tiles and under tile heating
Italian concealed cistern toilet with soft closed pans seat in bathrooms
Full size study on ground floor
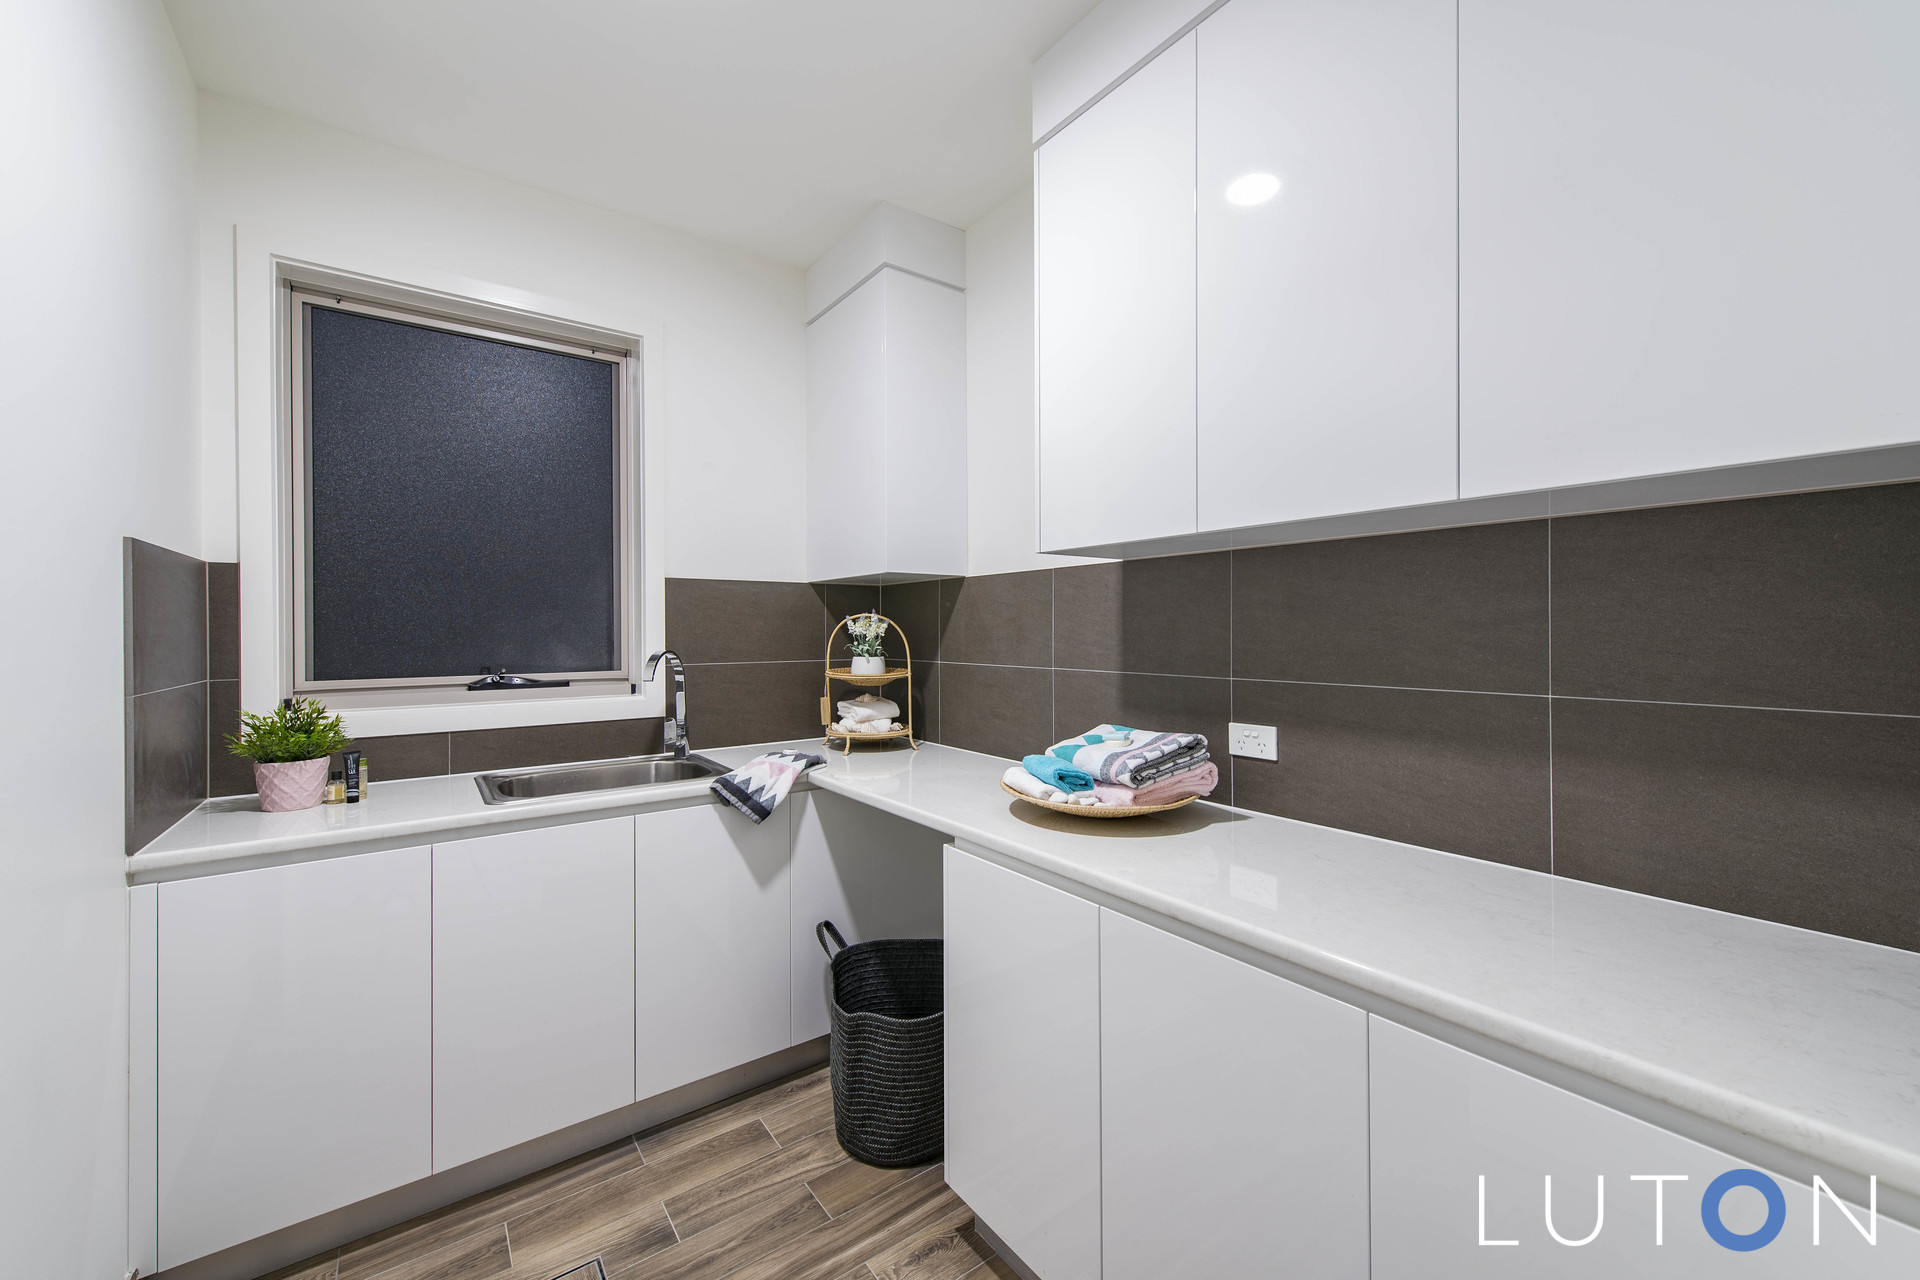
Large laundry with close garden access to washing line and private back deck and courtyard
Upstairs with three bedrooms, all with built-in-robes
Main bathroom with floor to ceiling tiles, separate bath and shower, under tile heating and separate toilet
Rumpus room upstairs
Double glazed windows and sliding doors through the lower level
Electric blinds to highlight windows
Ducted reverse cycle heating and cooling (zoned)
Under tile heating to all wet areas
Two independently-adjustable continuous hot water systems
All timber in the property is Victorian Ash
Ducted vacuum system
LED lights and feature pendant lights
2.3m height on all doors, 2.5m height on all linen and robes
Gutters with leaf-guard protection
4000L water tank under deck
33m2 of decking areas (eastern side 16m2 and rear deck 17m2)
NBN and free to air digital TV and category 6 data points
Built-in HD CCTV security system with x4 cameras providing 24-hour recording
External wall-mounted waterproof LED lights
Fully automatic underground irrigation for the main garden
EER: 5
Block size: 523m2 approx
Land Rates: $1,310 P/Q approx
Strata: $182 P/A approx
Living area: 236m2 approx
Garage: 36m2 approx
Disclaimer: Whilst all care and quality has been taken to ensure accuracy in the marketing material no warranty can be given.
Floorplan measurements may not be to scale and should not be relied upon


- Satellite
- Street View
- Transit
- Bike
- Comparables