
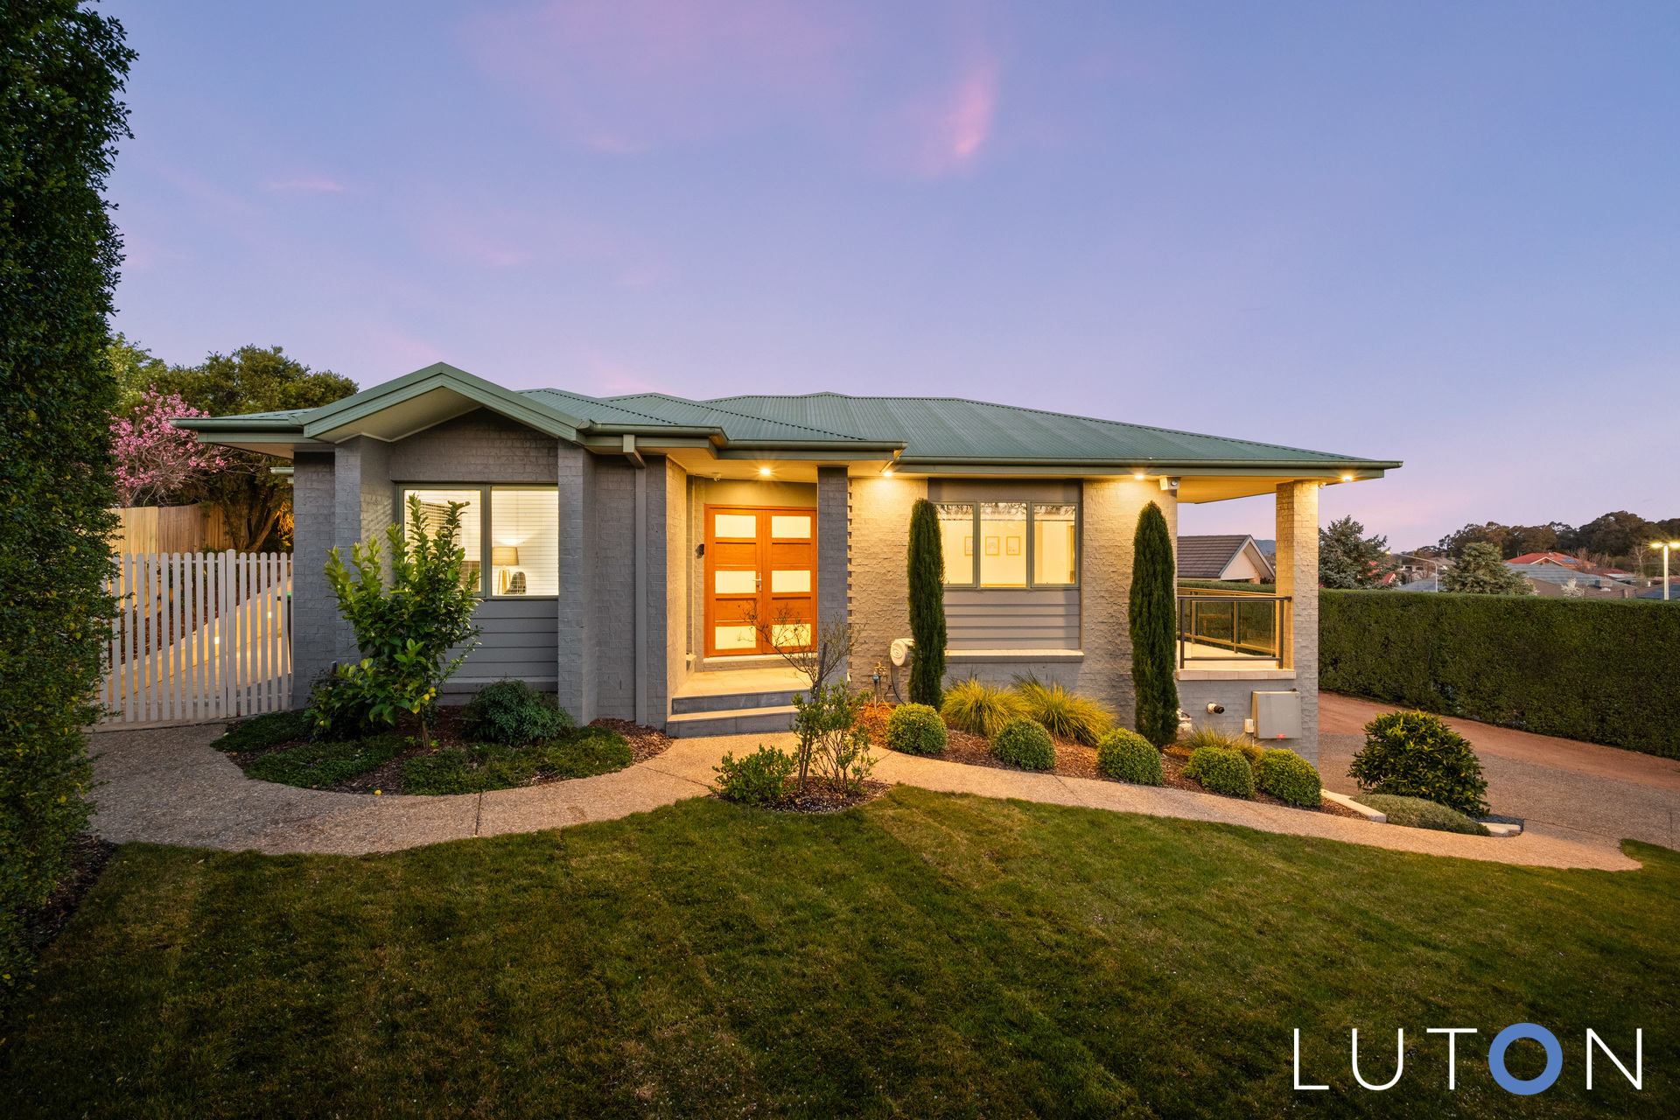
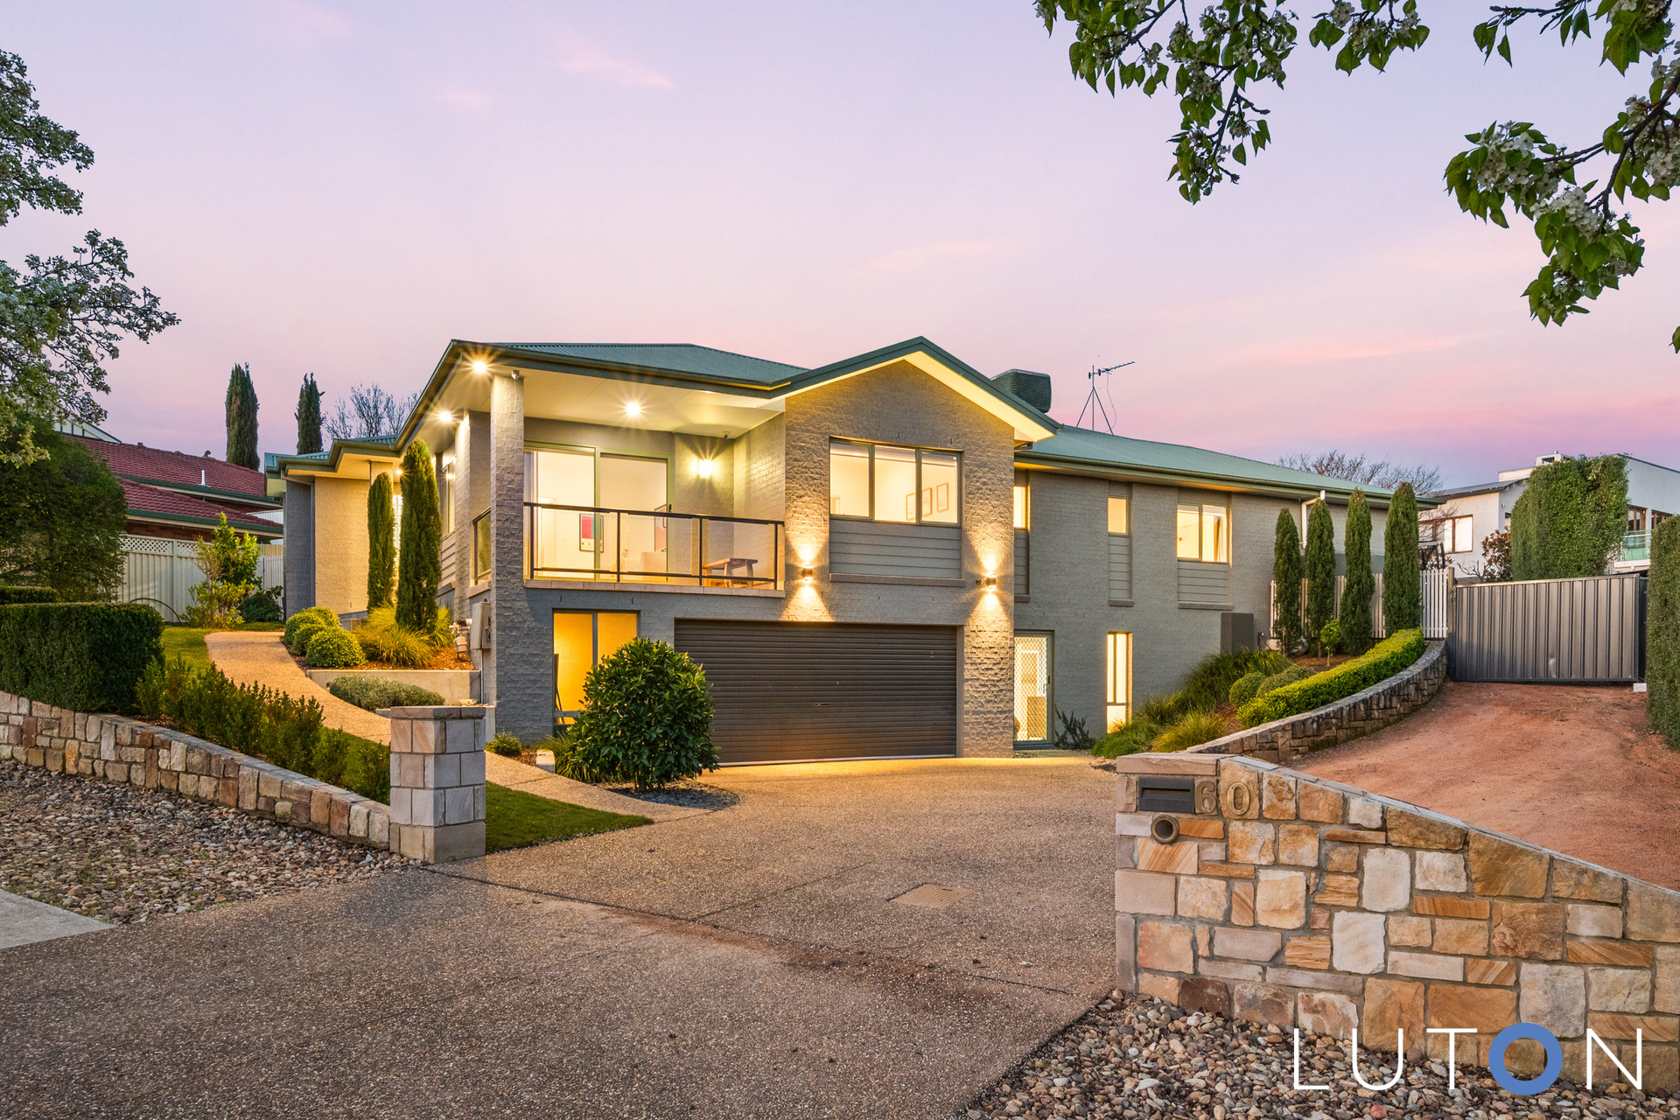
Exceptional Renovated Family Home with Golf Course Outlook
Comprehensively renovated and finished to an exceptional standard, this home has been transformed throughout — new kitchen and bathrooms, beautifully updated interiors, alfresco entertaining and landscaped gardens. With every detail considered and the hard work already done, it’s a rare opportunity to move in and enjoy a beautifully finished home in established Nicholls.
Positioned high above the fairways with sweeping views over Gold Creek Country Club Golf Course, this five-bedroom family home delivers space, style and an unbeatable address.
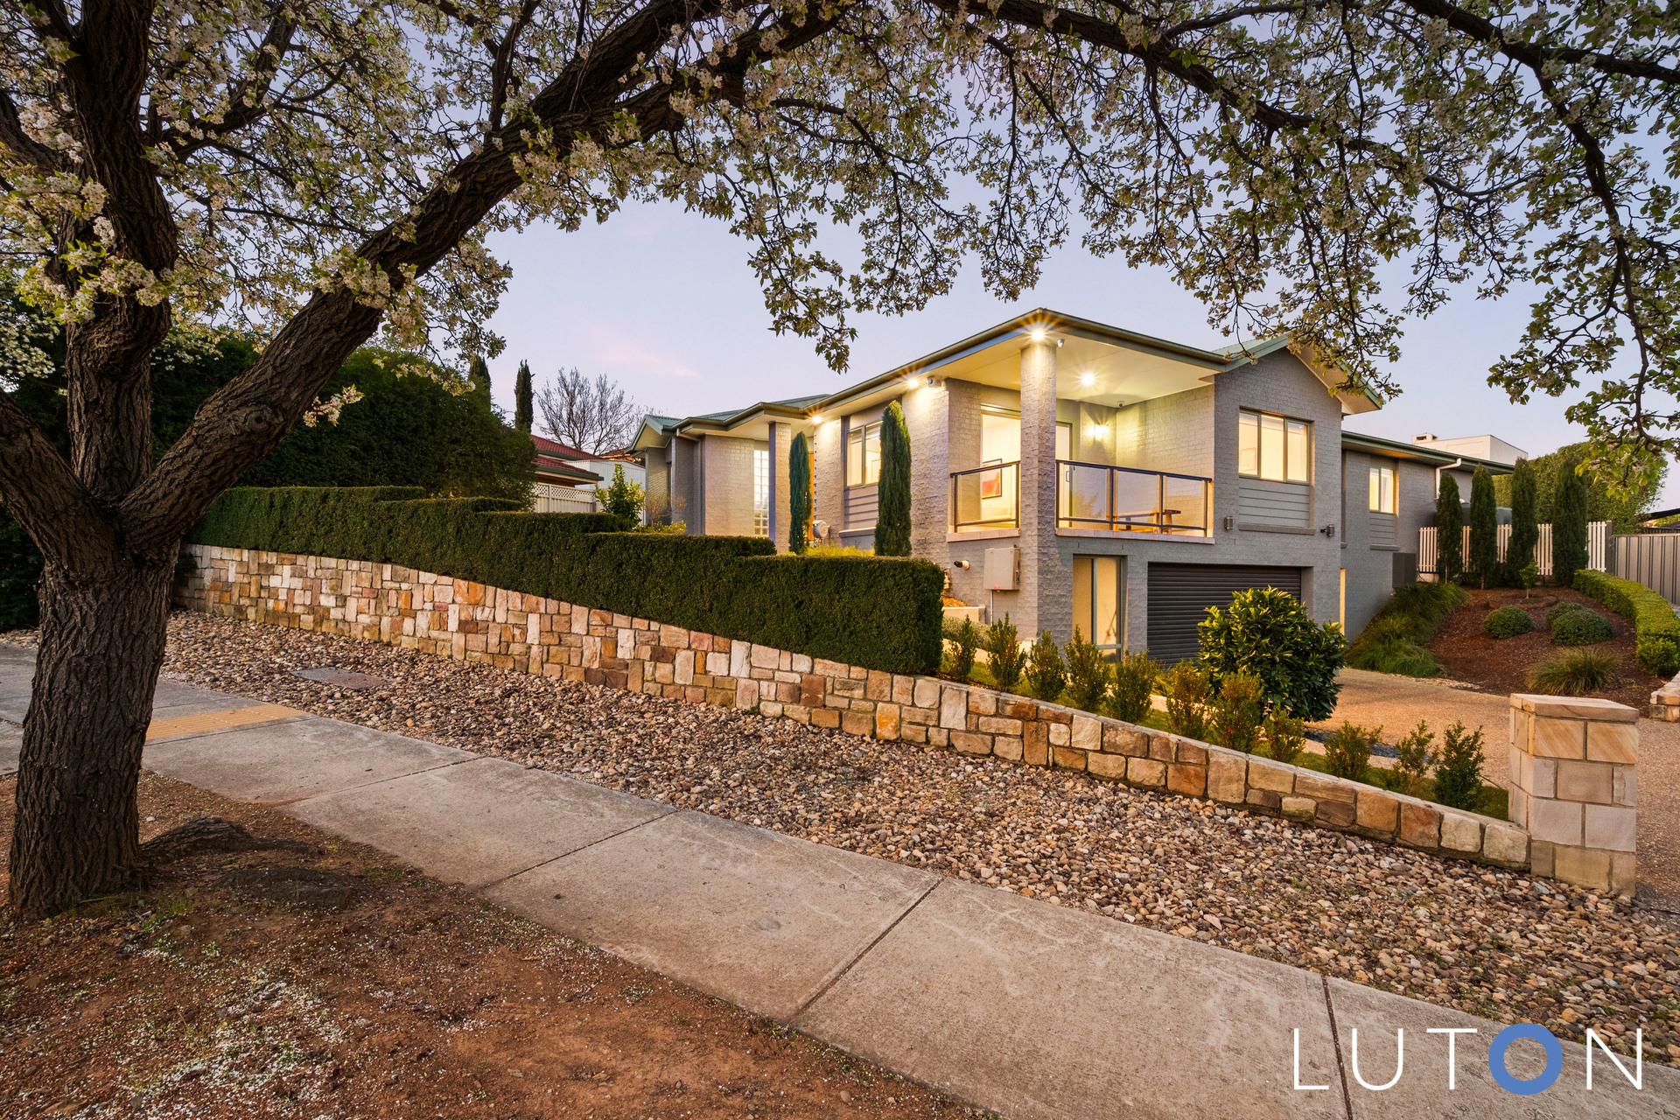
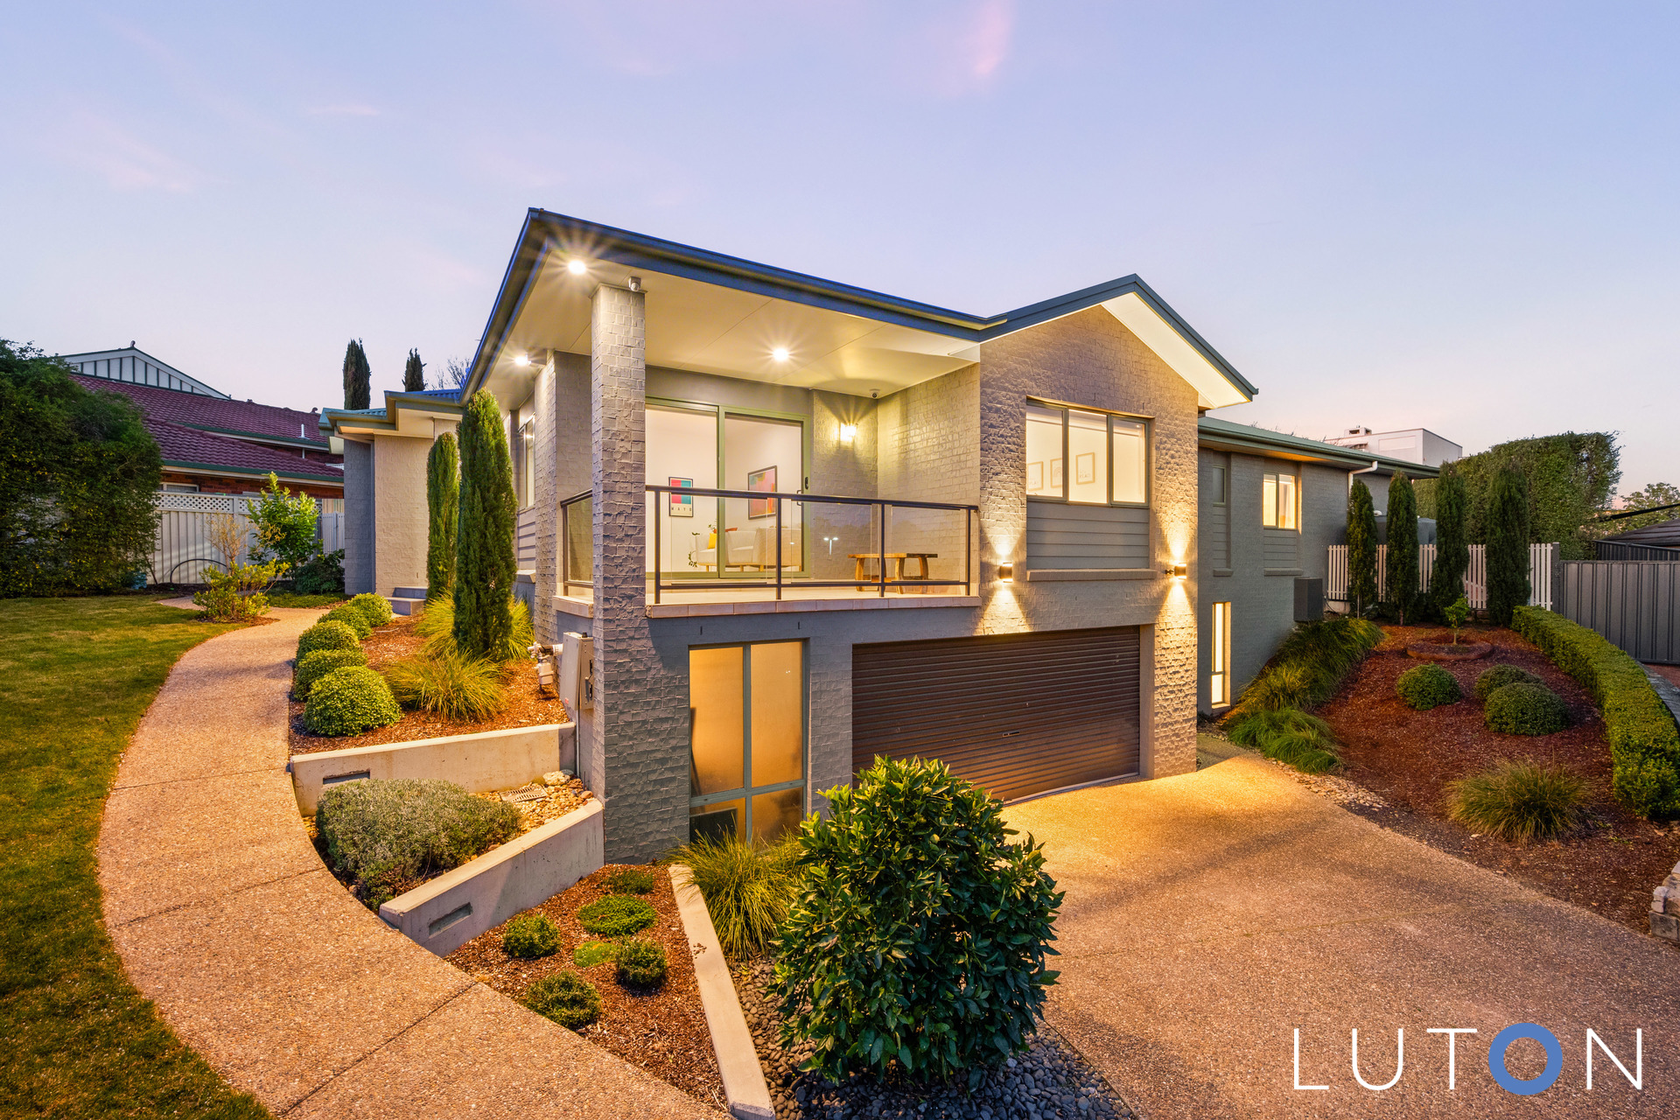
North-facing to the rear and framed by beautifully landscaped gardens with rock retaining walls and established hedging, the home features herringbone timber floors, double glazing, electric in-slab heating to the main living areas and bedrooms, hydronic gas heating evaporative cooling and reverse-cycle air conditioning in the lounge. Electric solar panels and solar hot water add further efficiency.
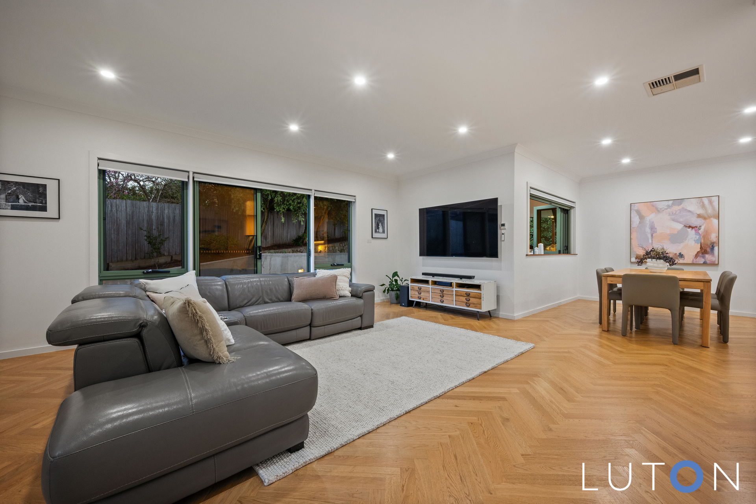
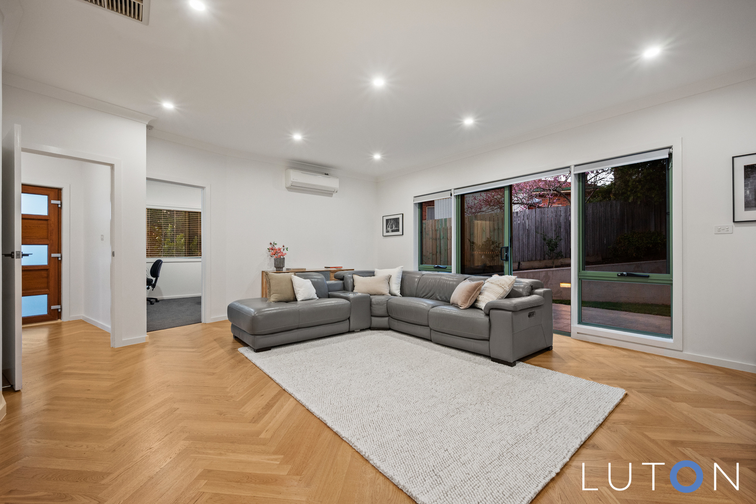
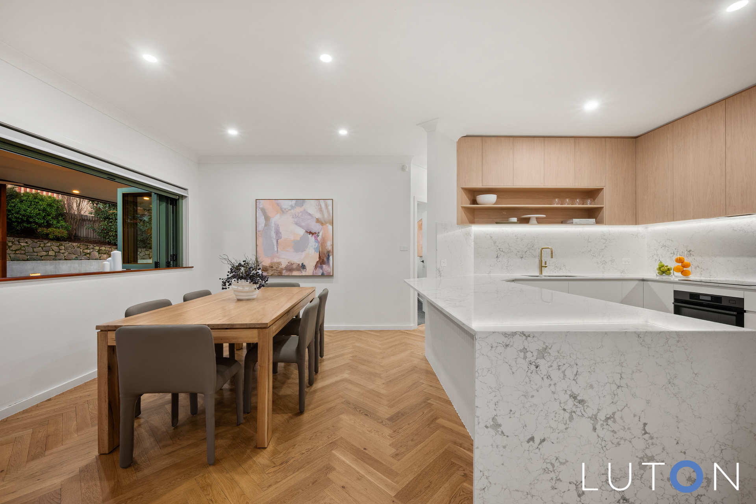
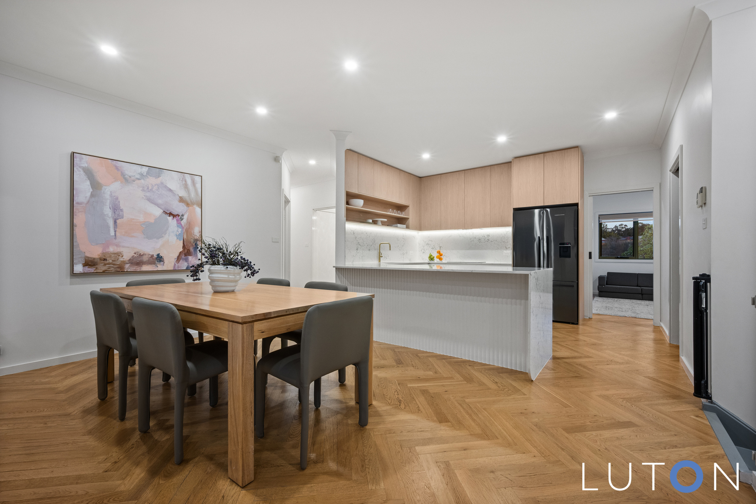
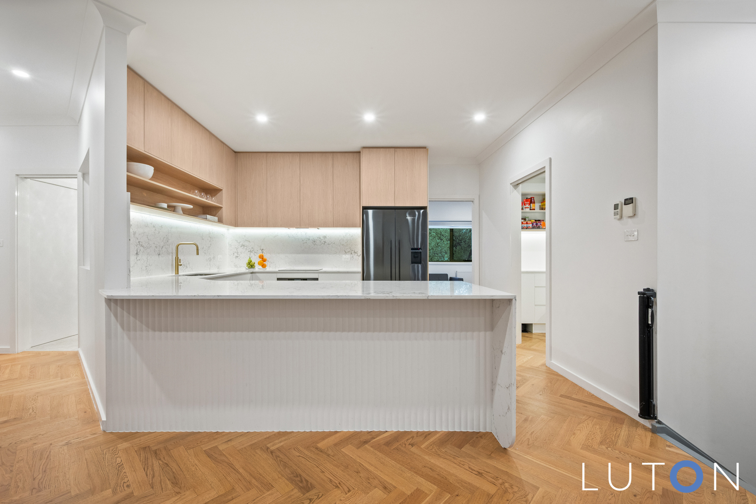
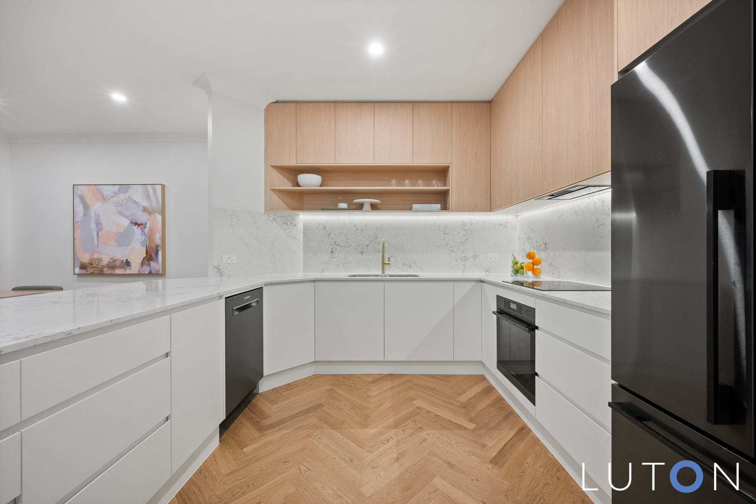
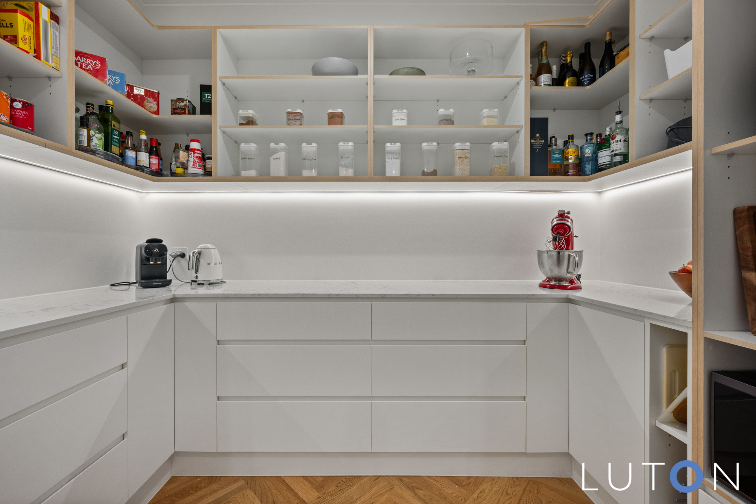
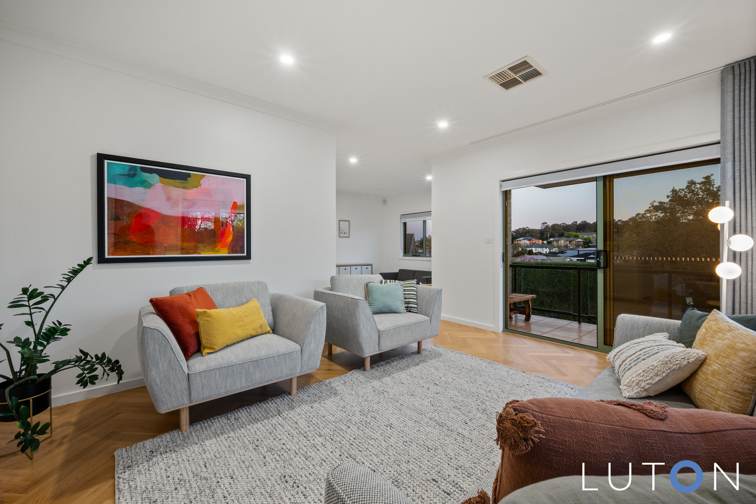
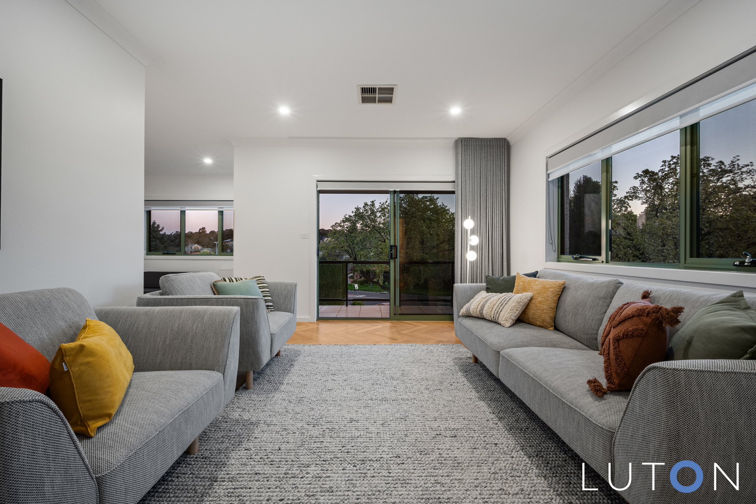
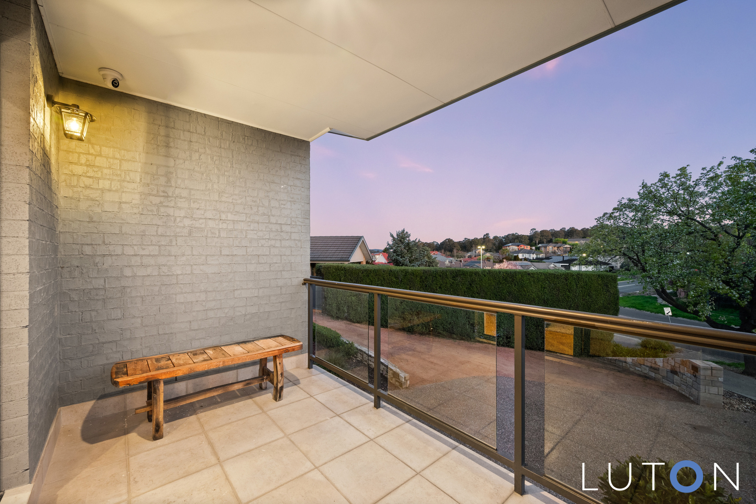
Multiple living zones cater to every need: a formal lounge with its own balcony, a formal dining room, a stone kitchen with Westinghouse electric appliances, walk-in pantry and breakfast bar, a meals area opening via bi-fold windows to the BBQ servery, and a family room flowing straight out to the garden.
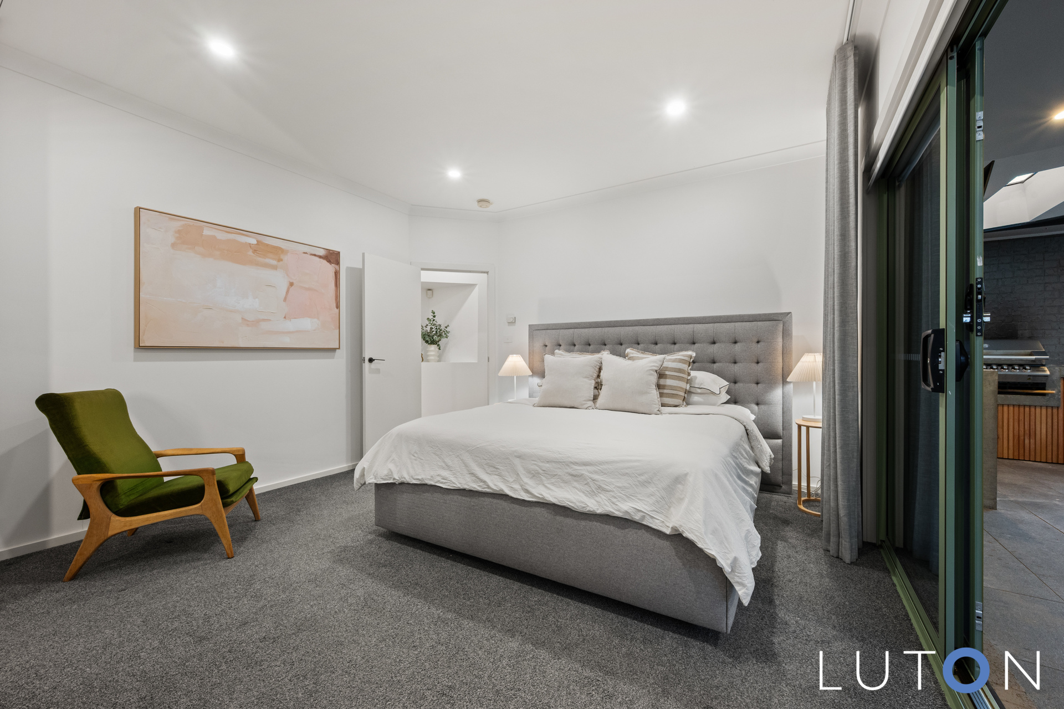
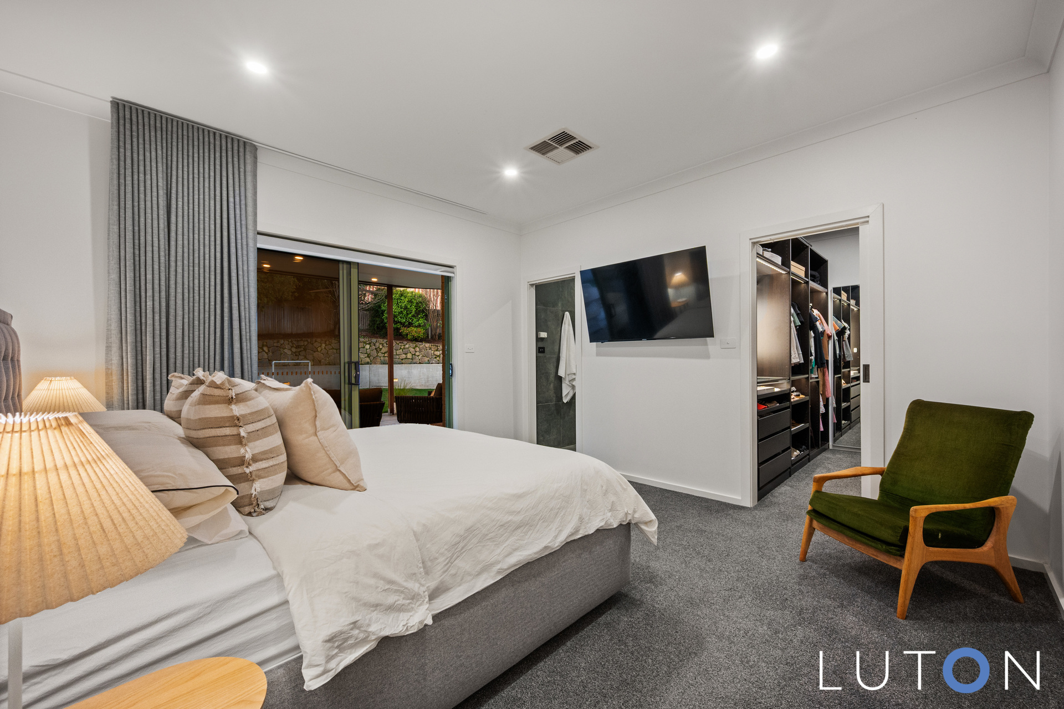
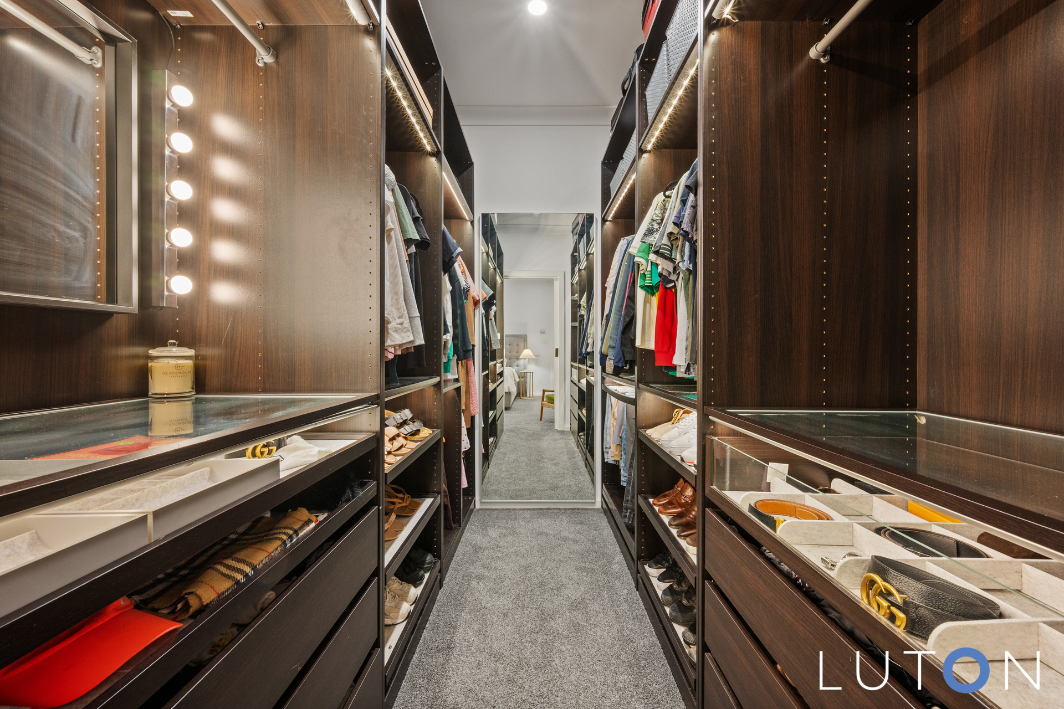
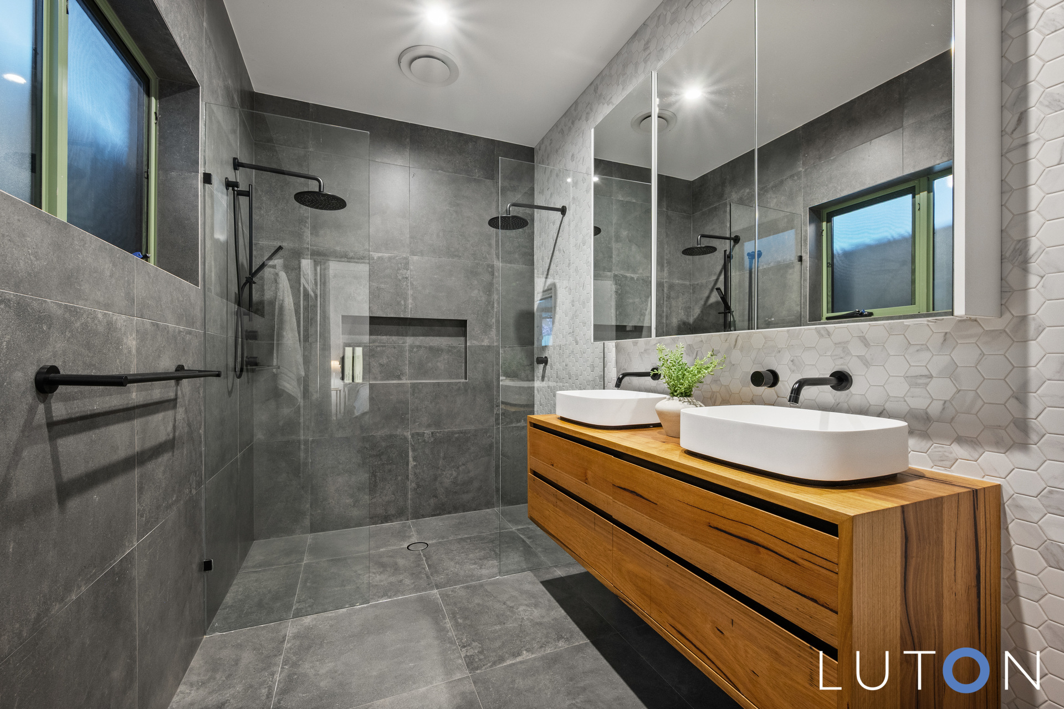
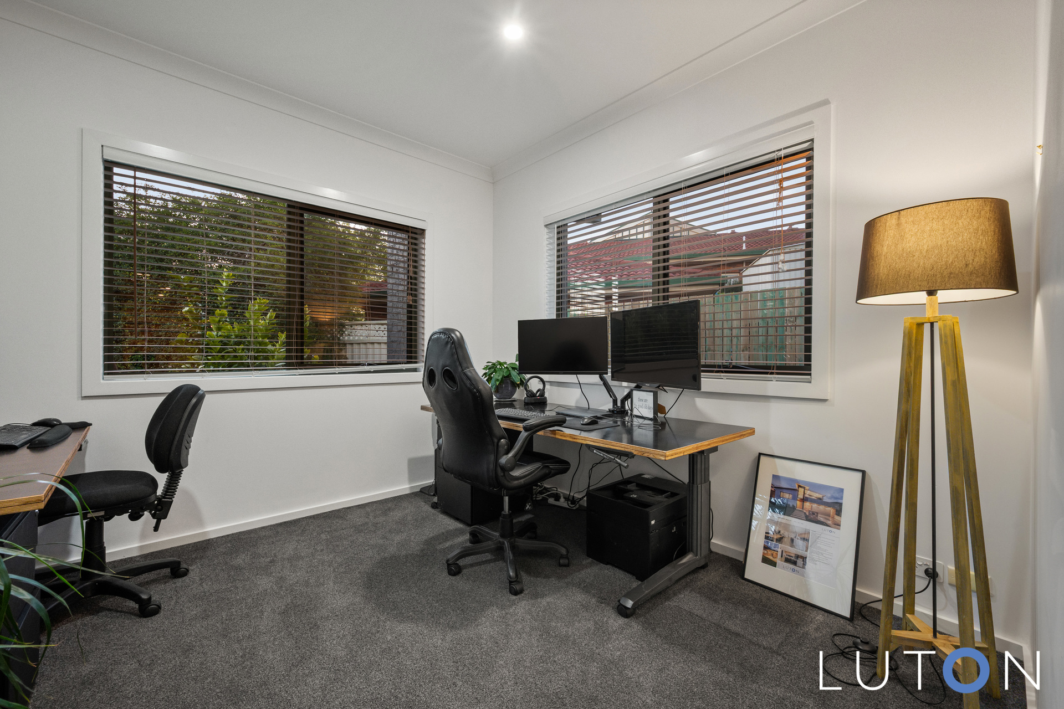
The master suite features a walk-in robe and a striking ensuite with floor-to-ceiling tiles, double vanity and double shower, plus garden access. Bedrooms two and three have built-in robes, serviced by a clever three-way main bathroom. A fourth bedroom suits a study, while bedroom five is segregated downstairs with its own ensuite — ideal for guests, teens or extended family.
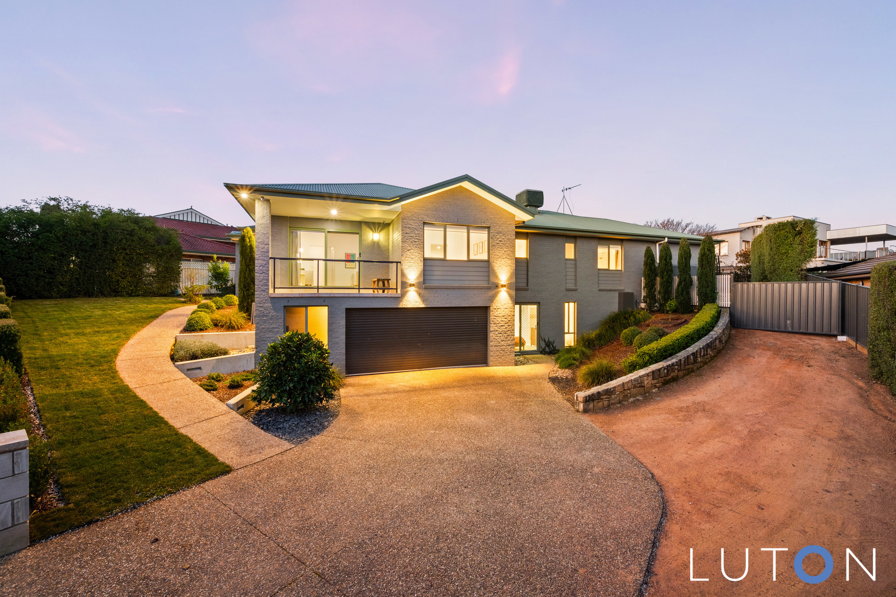
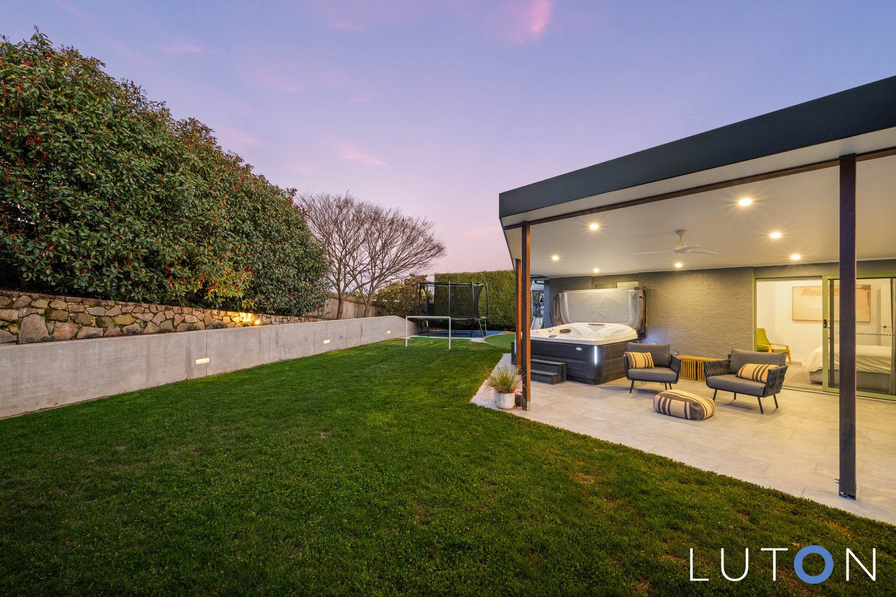
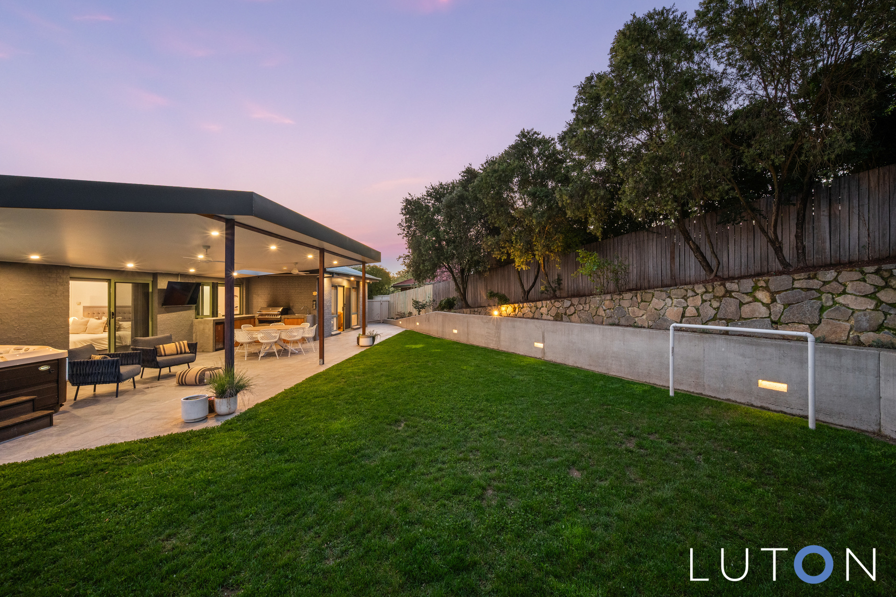
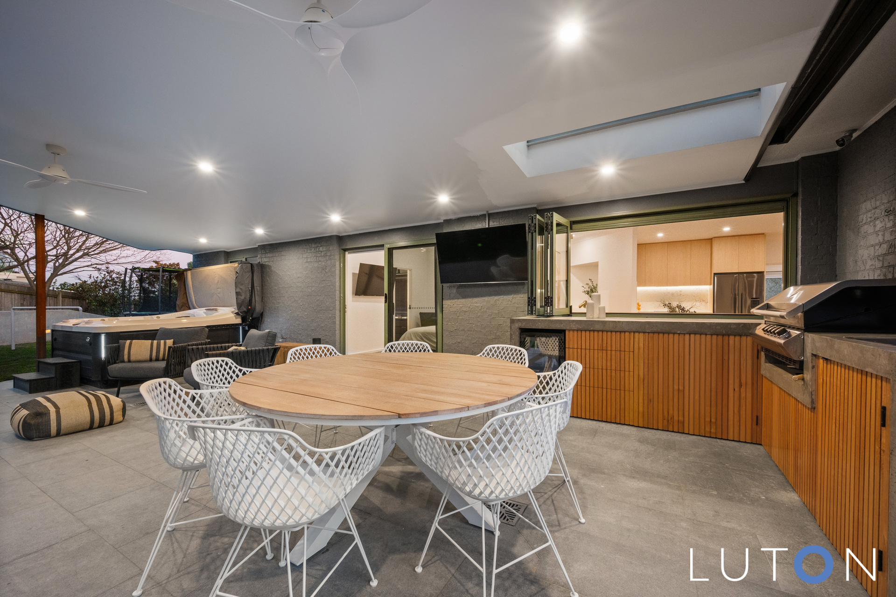
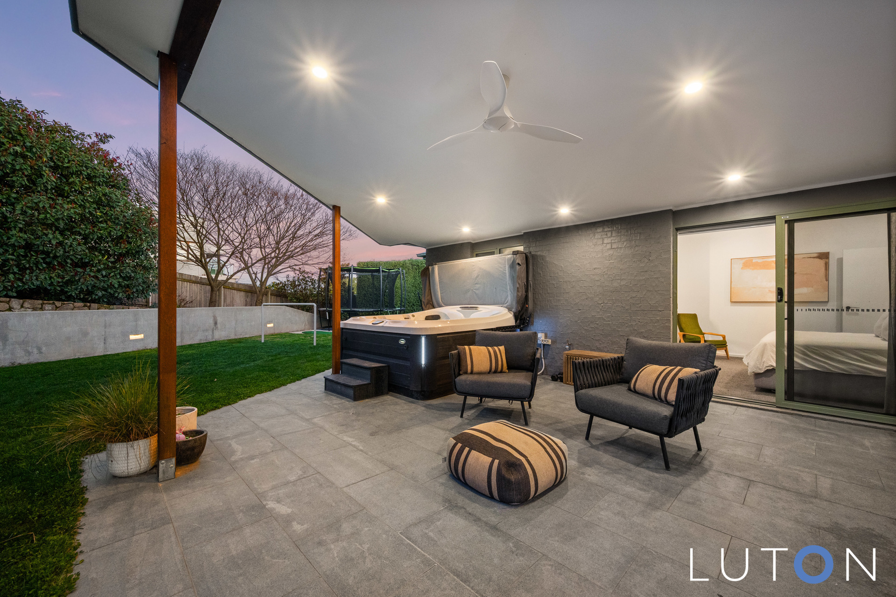
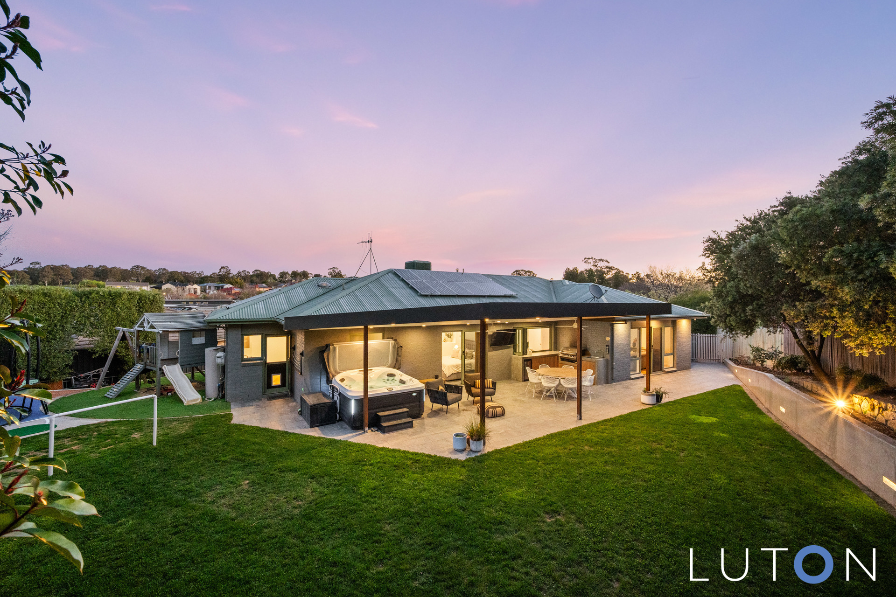
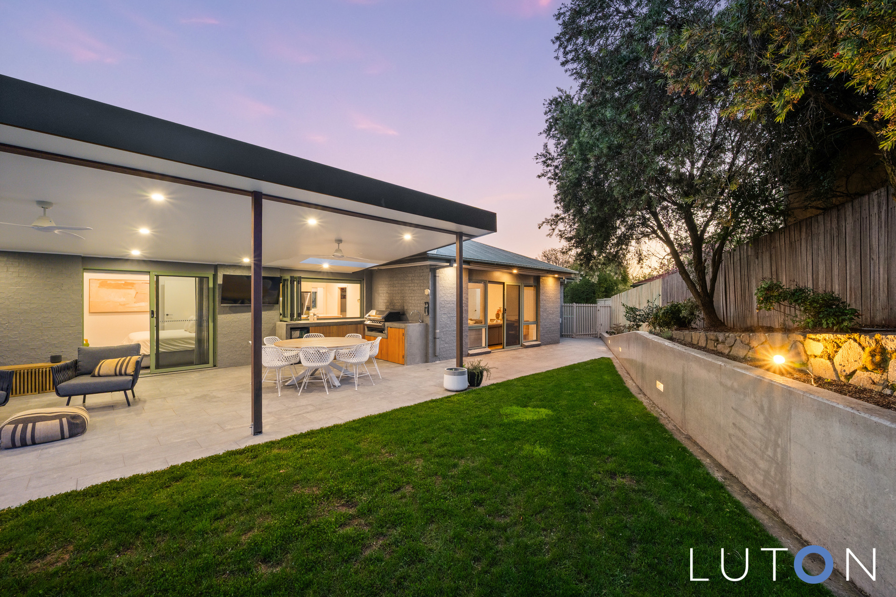
Outside, entertain year-round under the covered alfresco with built-in BBQ, overlooking a private, level garden with room to play and a paved basketball area. An added water tank and whole-house water filtration system, double garage with internal access and extra off-street parking complete the package.
Opposite Gold Creek Golf Course, 800m to Gold Creek Primary, 1km to Gold Creek High, and minutes to Nicholls Shops, Gungahlin and the city.
Features:
Elevated Position overlooking the greens to Gold Creek Country Club Golf Course
Northerly aspect to the rear
Beautifully landscaped gardens with retaining rock walls and established hedging and plants
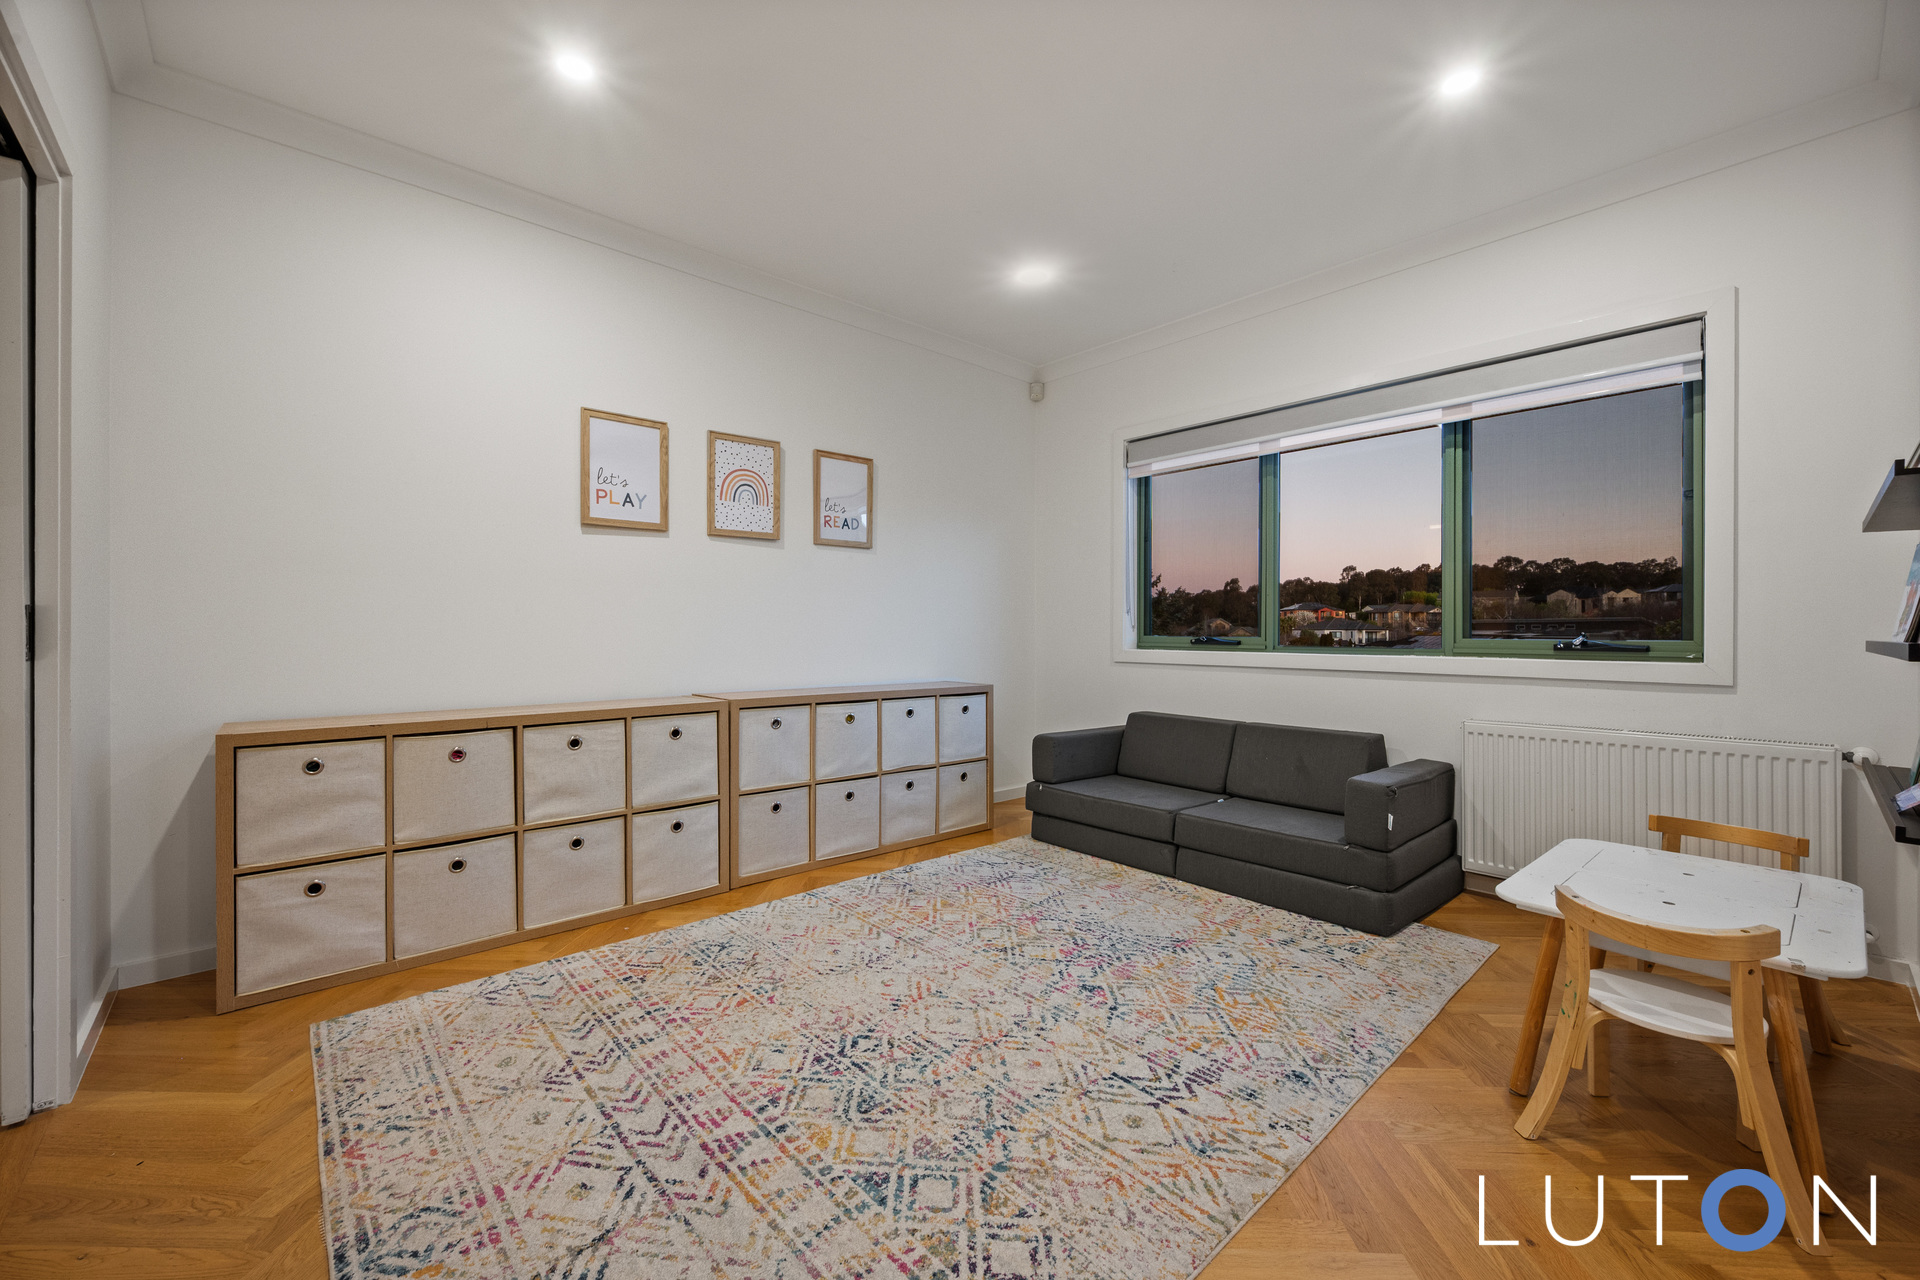
Herringbone Timber floors
Double glazed windows
Electric in slab heating through the main living areas and bedrooms
Hydronic gas heating
Evaporative cooling
Reverse cycle air conditioning in the lounge room
Formal dining room
Formal lounge room with balcony
Kitchen with stone benchtops, Westinghouse electric appliances and walk-in-pantry
Breakfast bar
Meals area with bi-fold windows to BBQ servery
Family room with sliding doors to the back gardens
Master bedroom with walk-in-robe, ensuite with floor to ceiling tiles, double vanity and double shower. Also opening out onto the garden through sliding doors
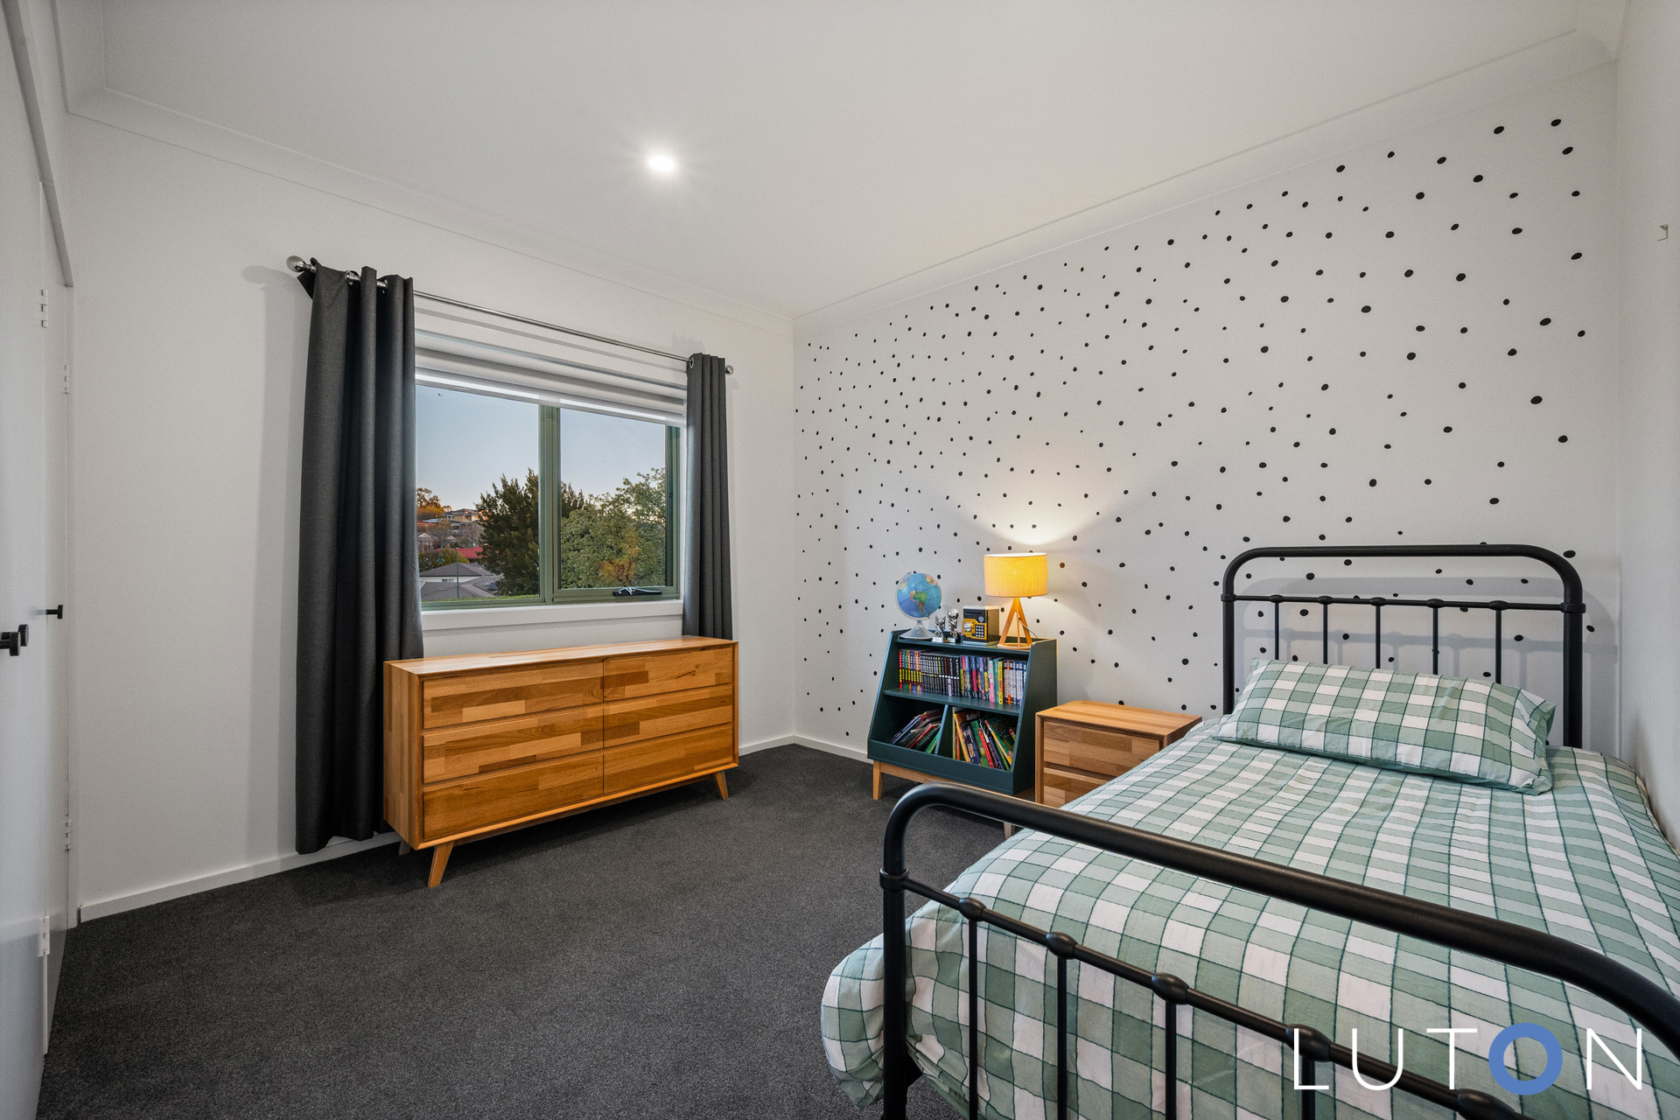
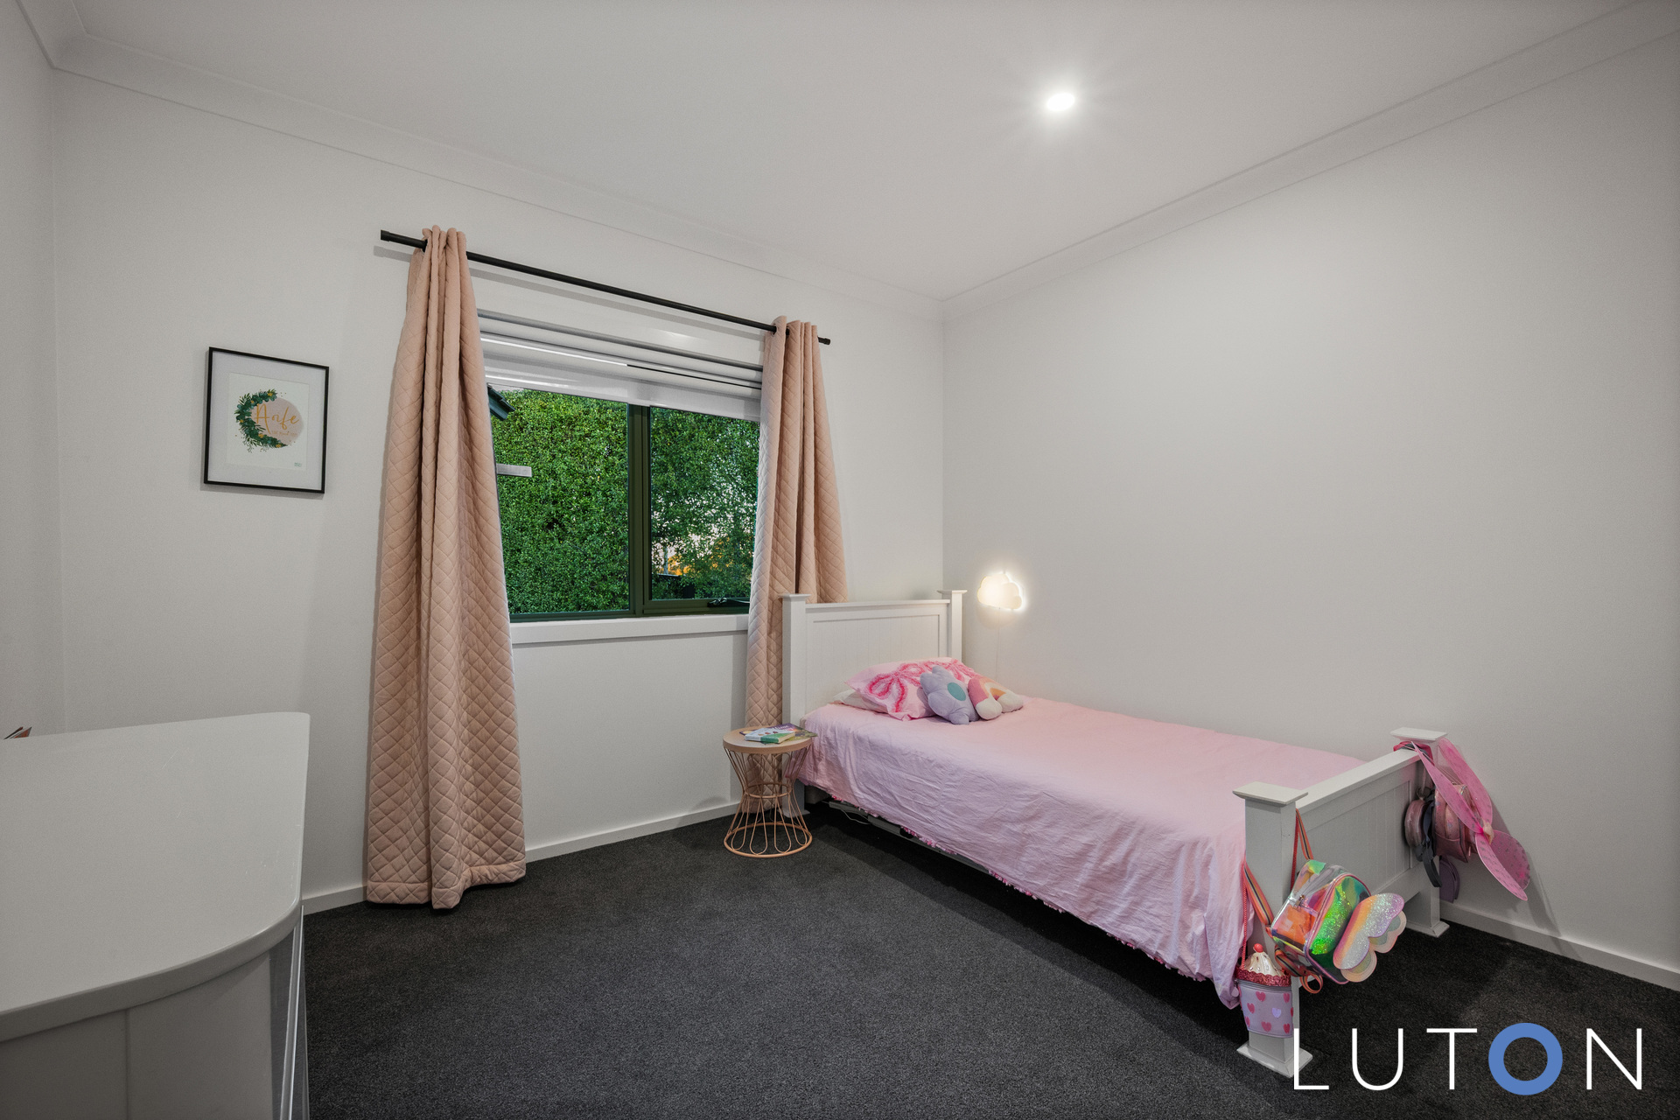
Bedrooms two and three with built-in-robes
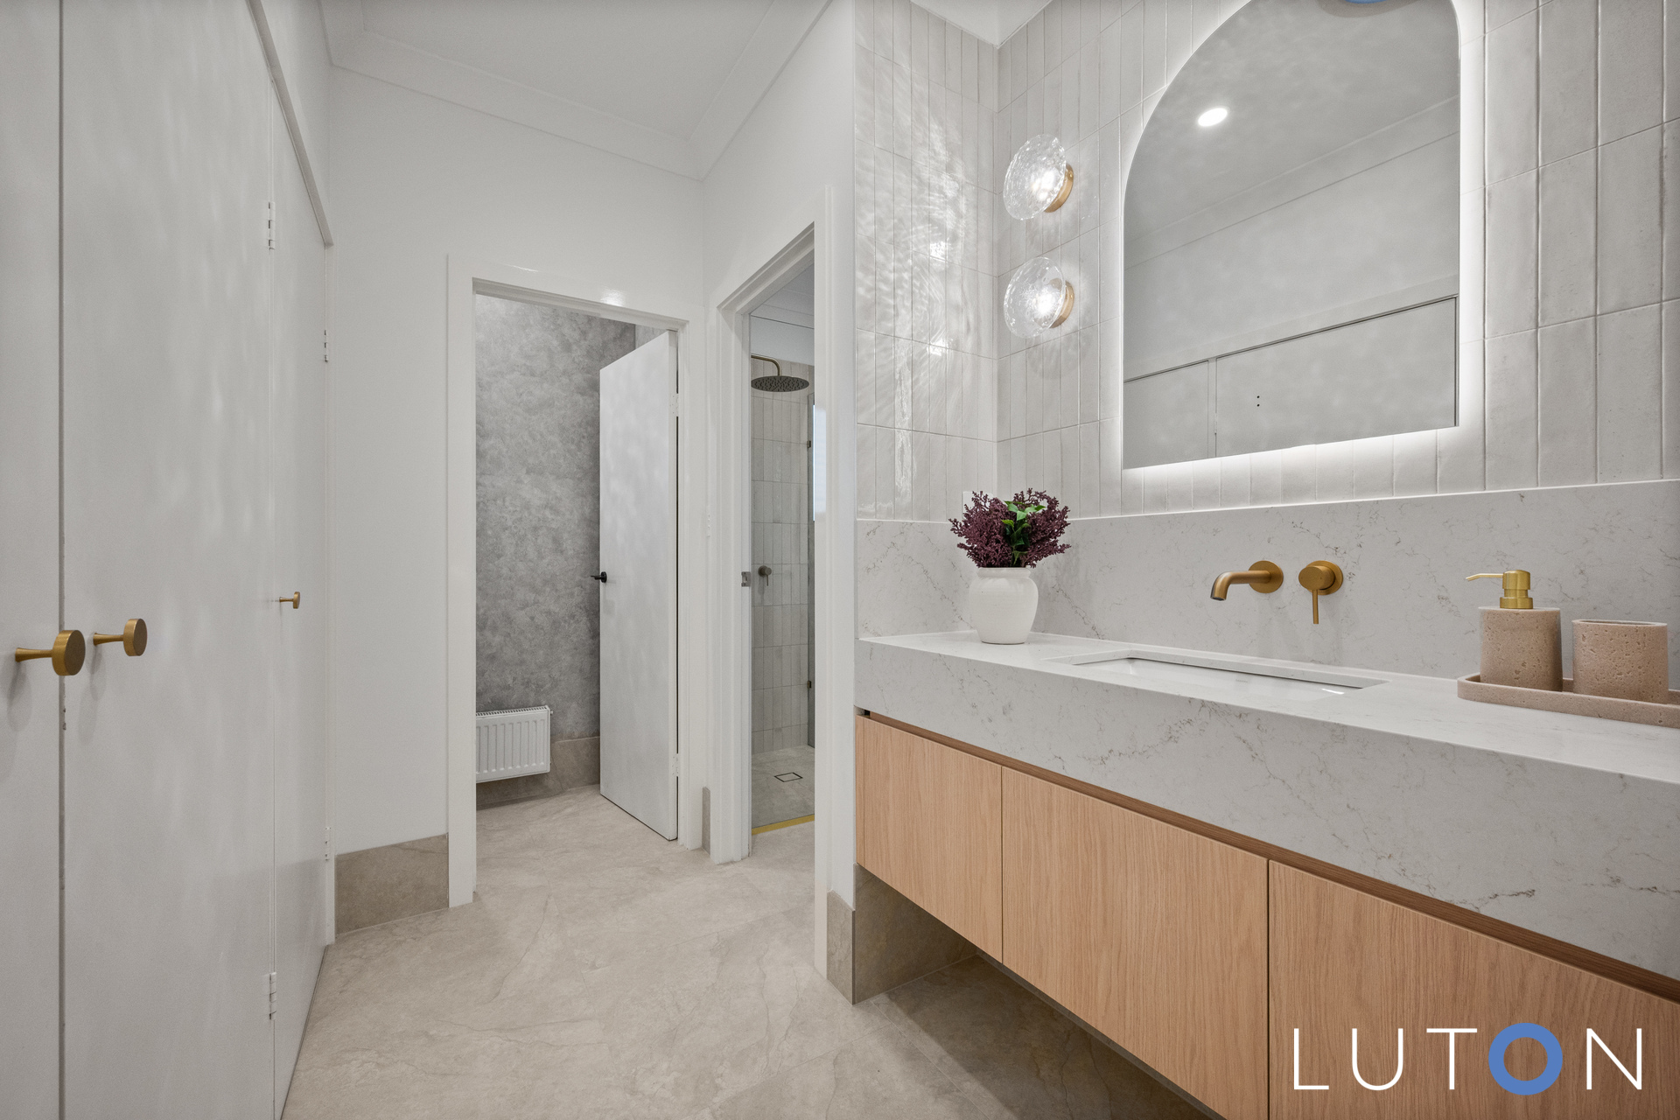
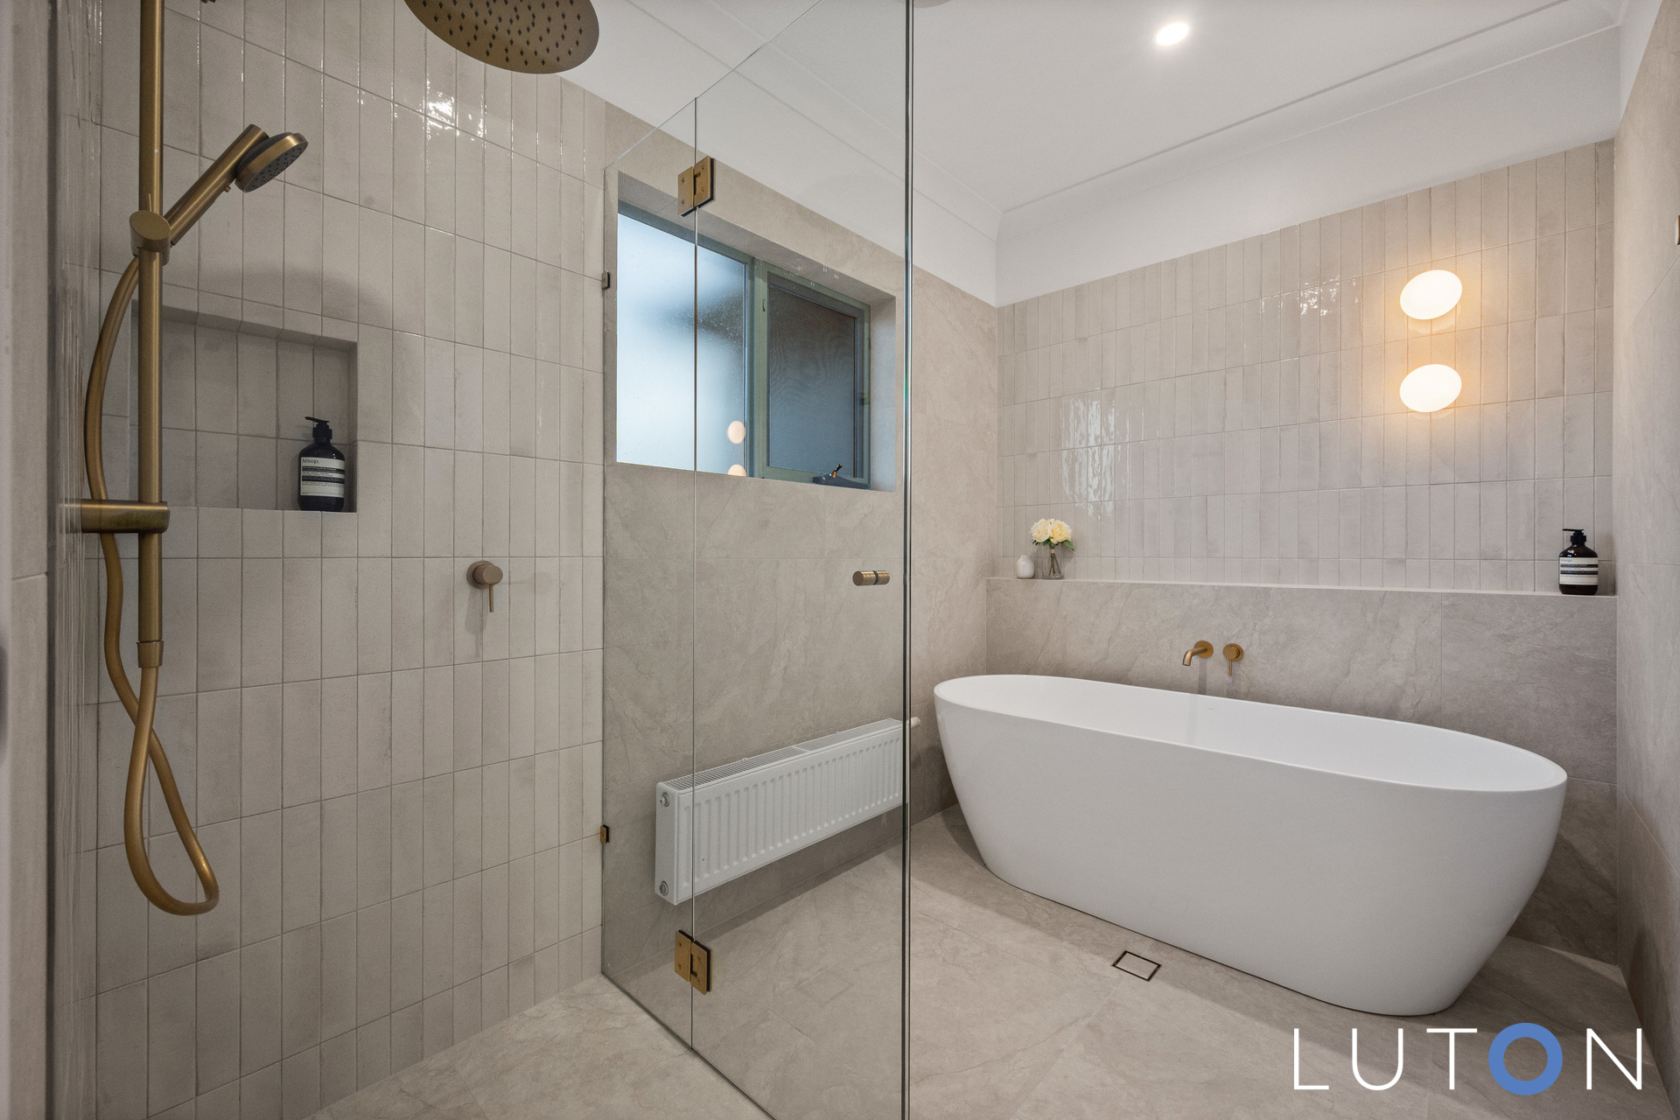
Main bathroom in a functional 3-way design with powder room area, separate toilet and a bathtub and shower
Bedroom four/study
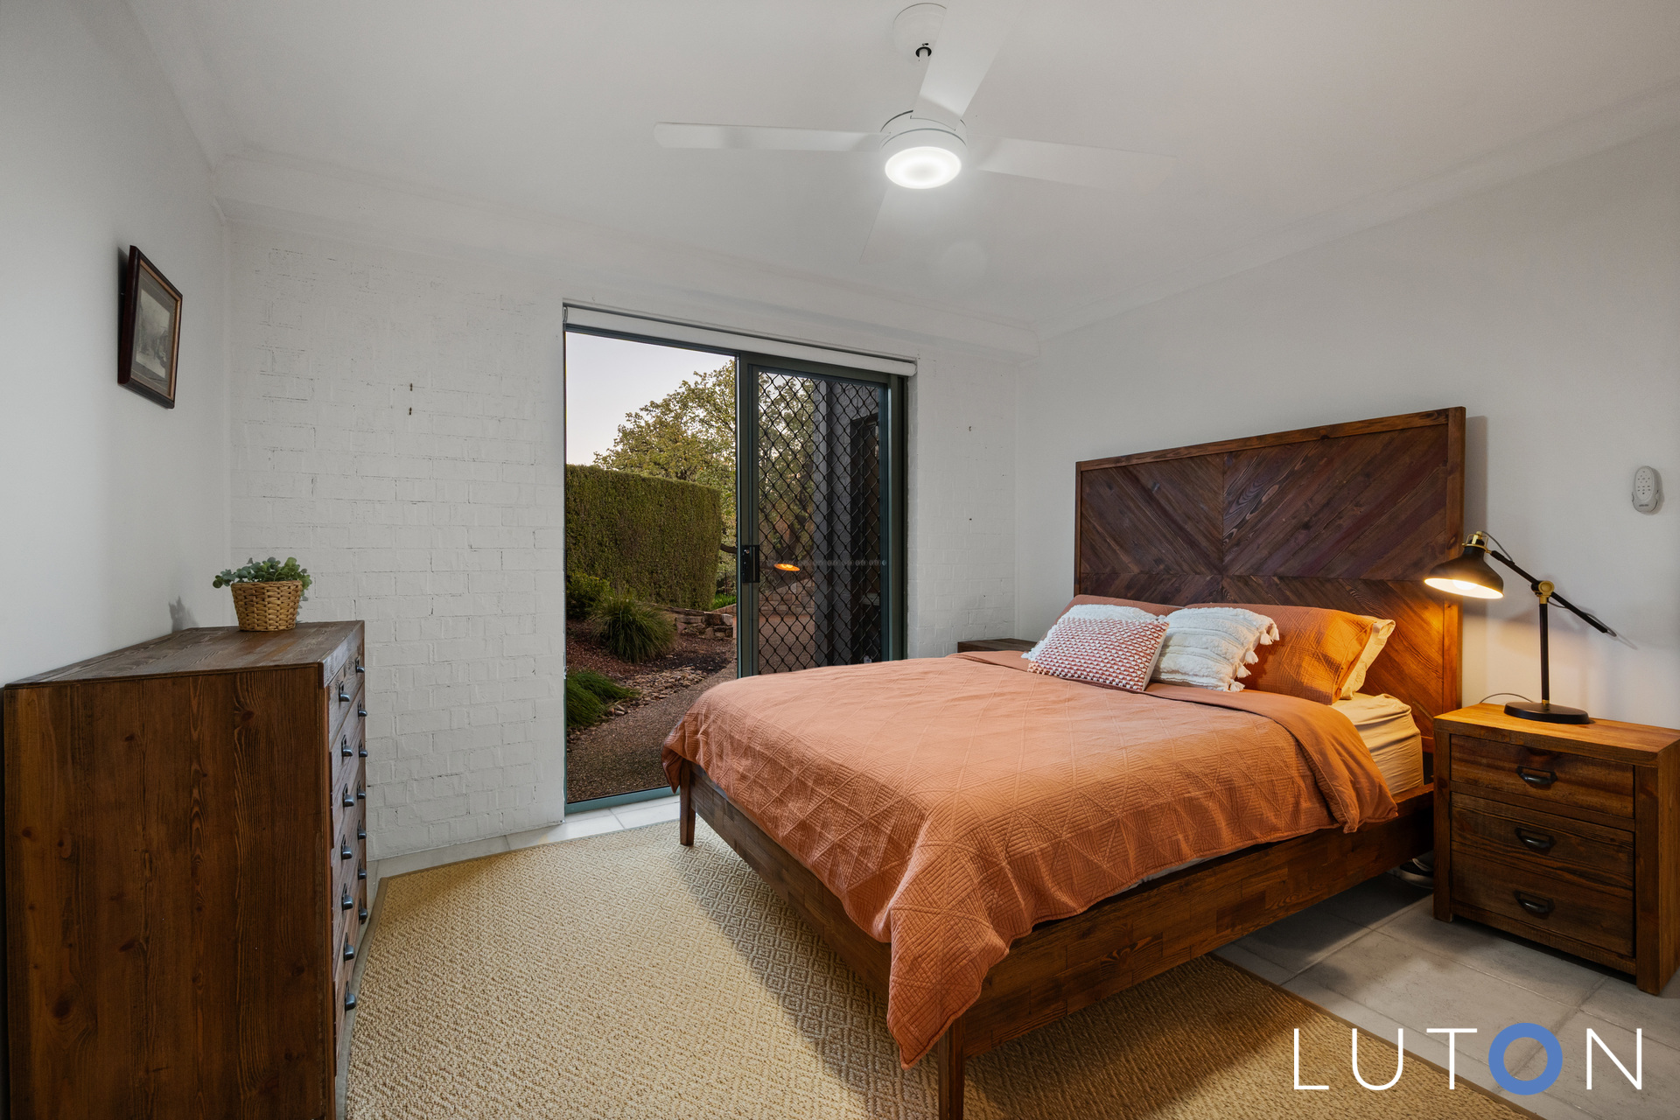
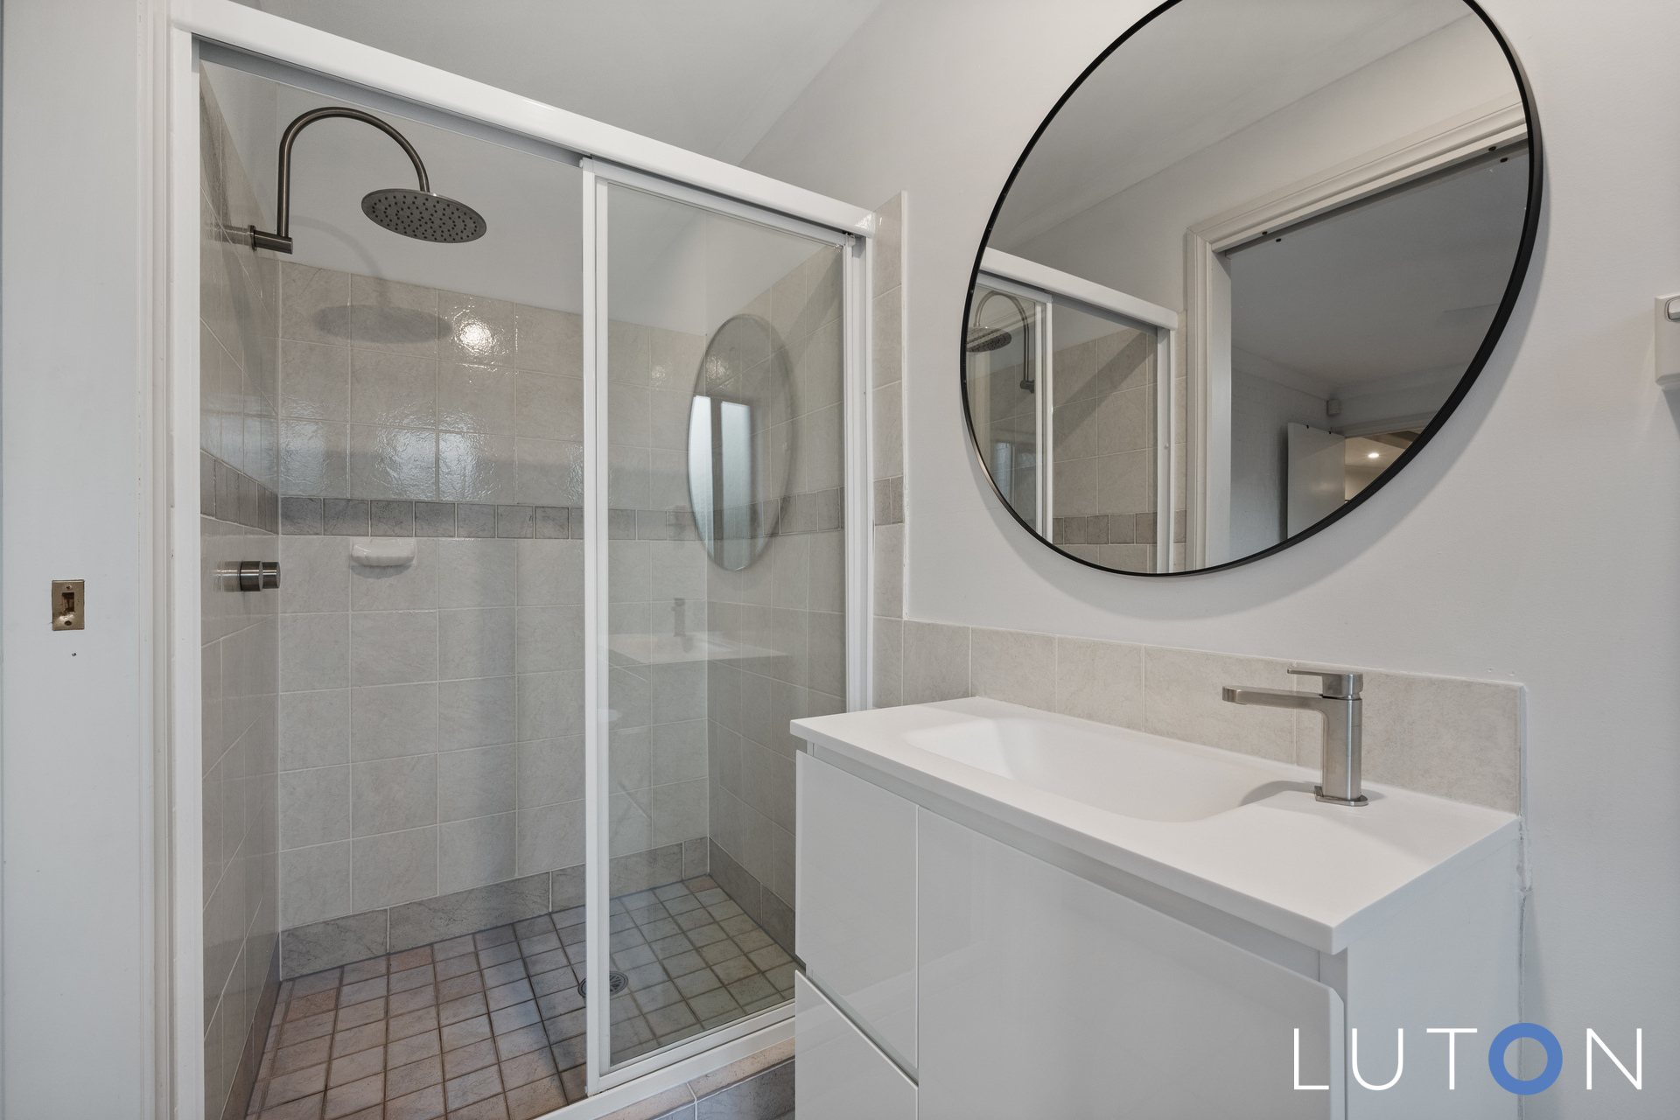
Bedroom five segregated on lower level with an ensuite – perfect for extended family or a teenager
Covered alfresco entertainment area with built-in-BBQ
Water tank
Electric solar panel
Solar hot water panels
Level, private back garden with plenty of room for children to play and paved area with basketball hoop
Double garage with automatic door and internal access
Off-street parking for additional cars
Gold Creek Primary School an approx 800m walk
Gold Creek High School approx 1km
Located opposite Gold Creek Golf Course, a short drive to Nicholls Shops and into Gungahlin Town Centre or Canberra City
Details:
Land Rates: $4,993 approx
Land Size: 1000m2 approx
UCV: $746,000 approx
EER: 6
Total house size 297m2 approx (from building report)
Internal Living Area : 238 m2 approx (from building report)
Garage 58.9m2 approx (from building report)
Alfresco: 50m2 approx
Front balcony: 9m2 approx


- Satellite
- Street View
- Transit
- Bike
- Comparables