
Unravel Your Dream Home In Favell
SOLD PRIOR TO AUCTION FOR $1,150,000
Experience More . . .
Tranquility | Living Space | Entertaining
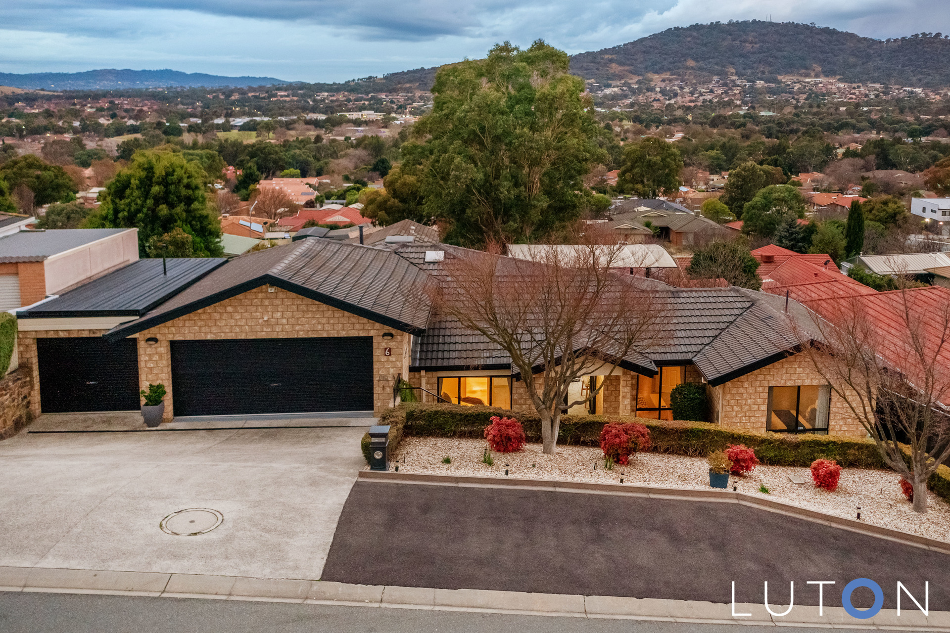
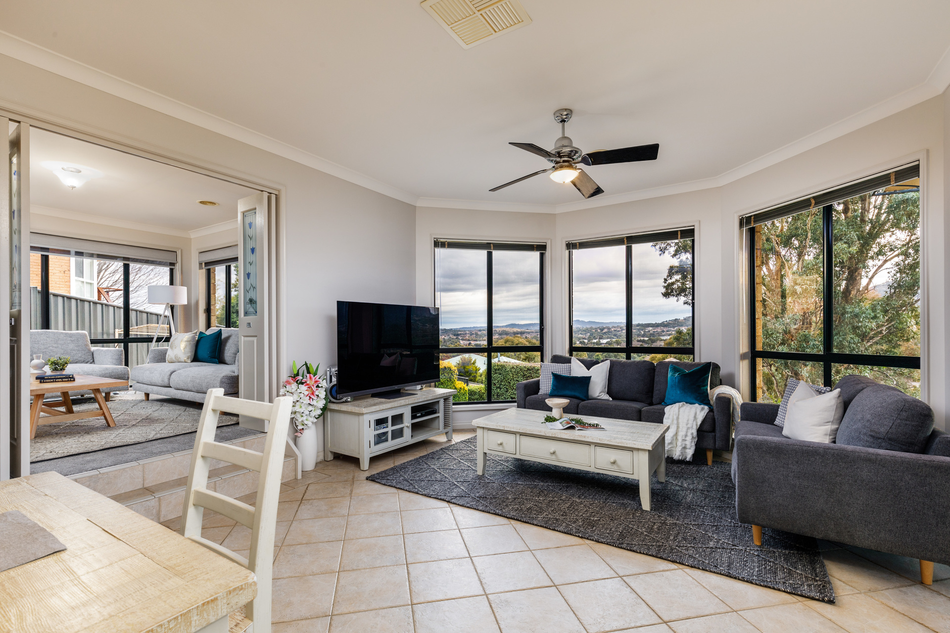
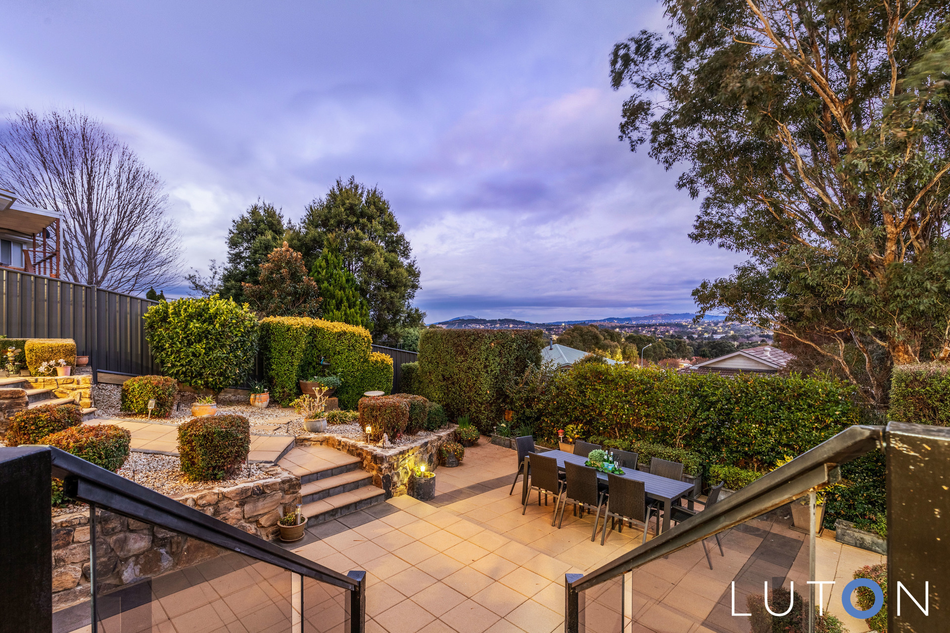
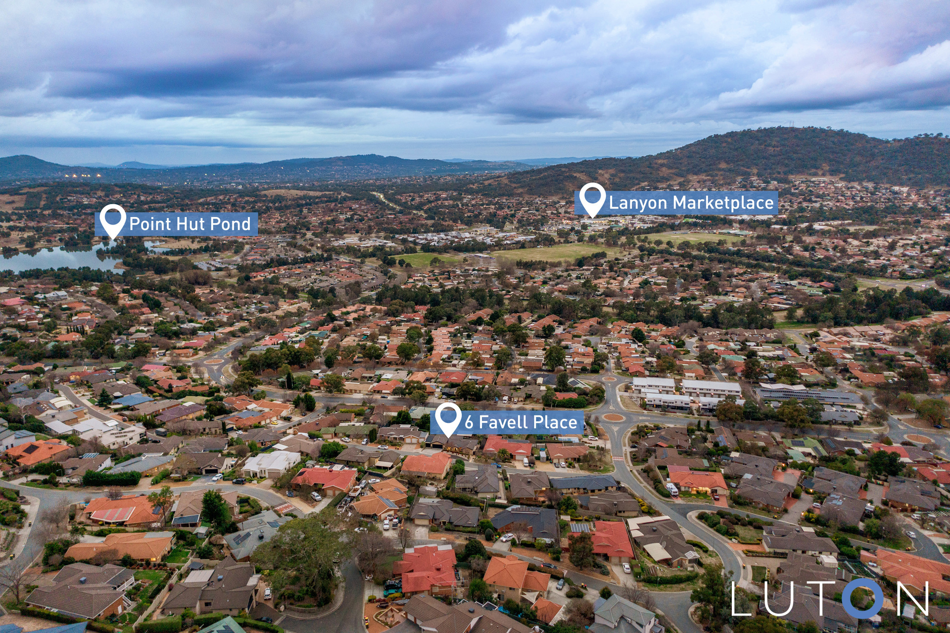
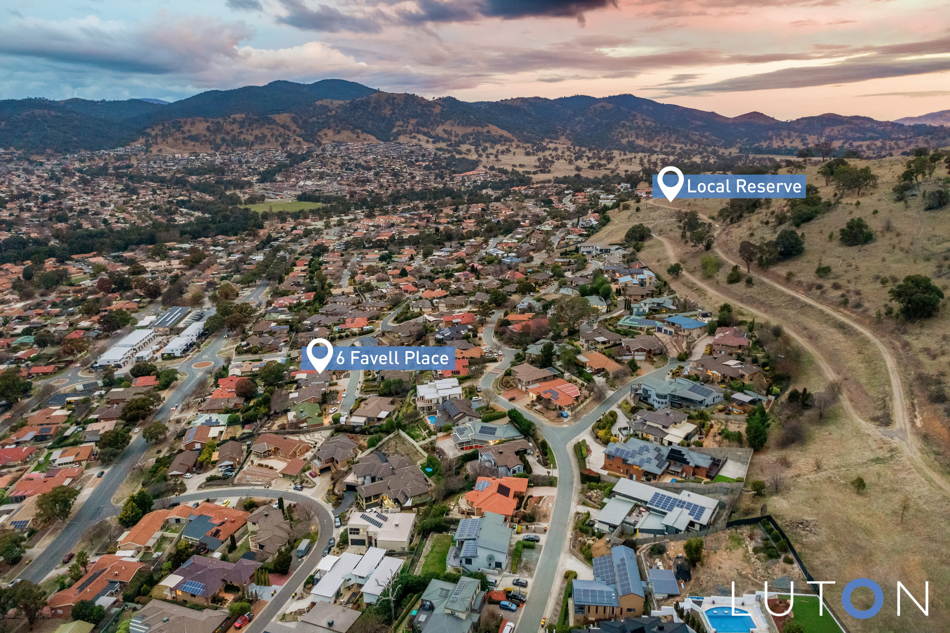
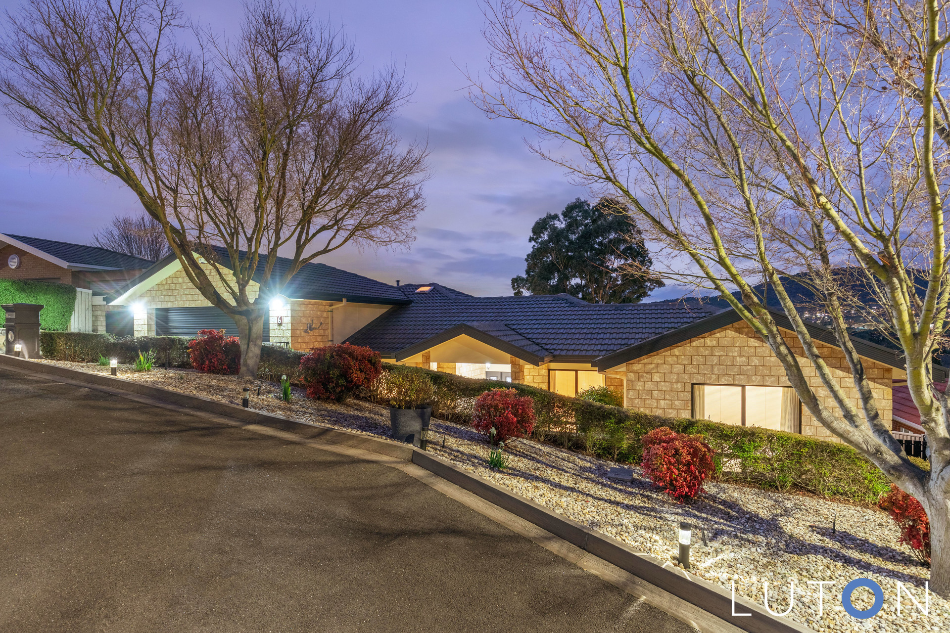
This gorgeous split-level designed residence overdelivers in space, contemporary living, breathtaking features and family functionality all complimented by stunning Lanyon Valley views.
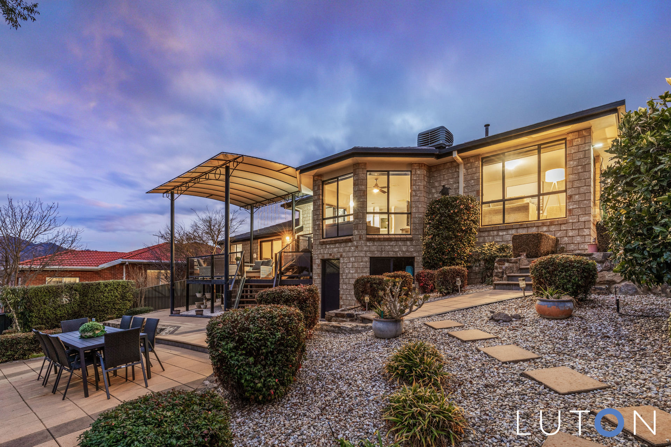
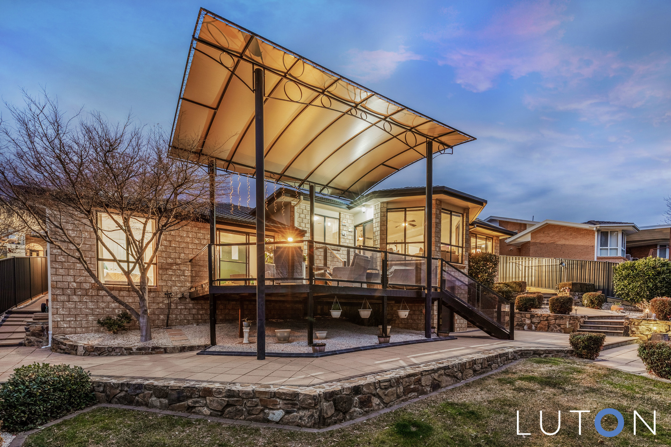
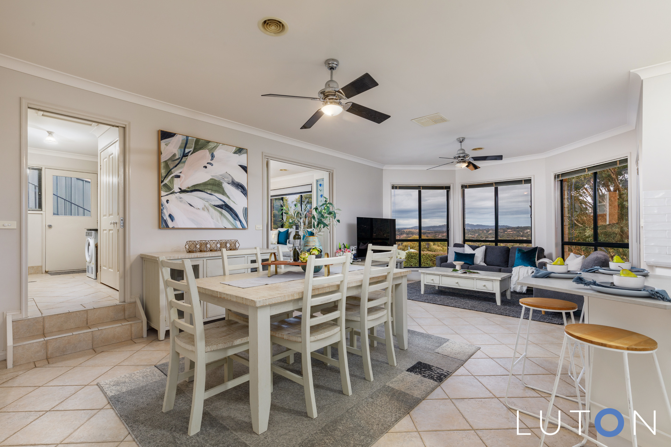
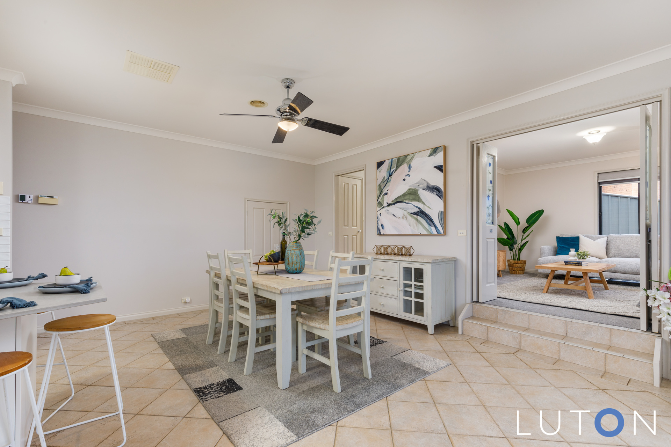
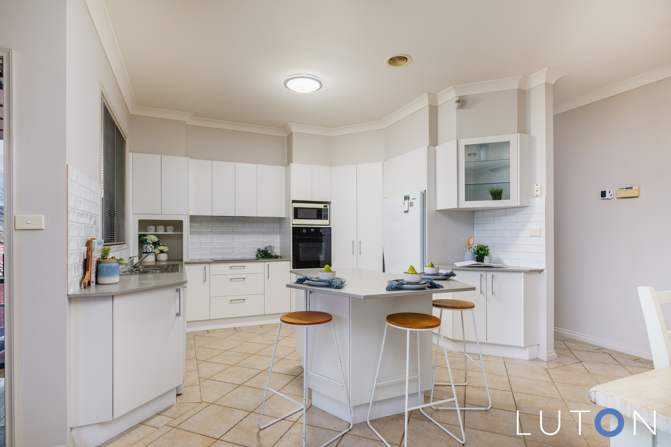
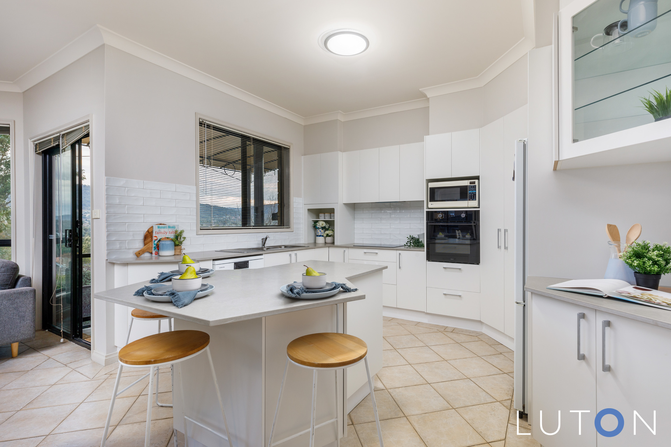
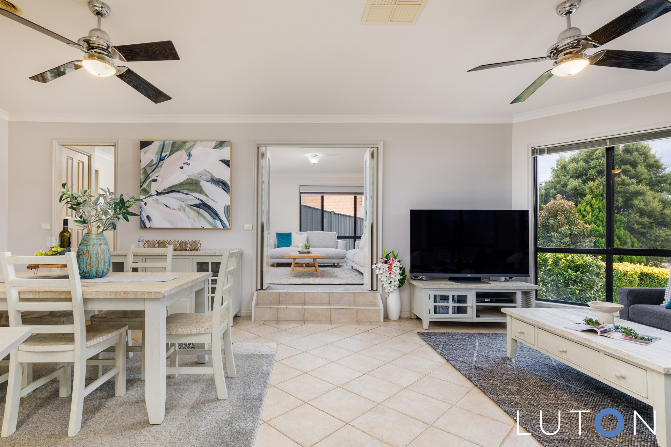
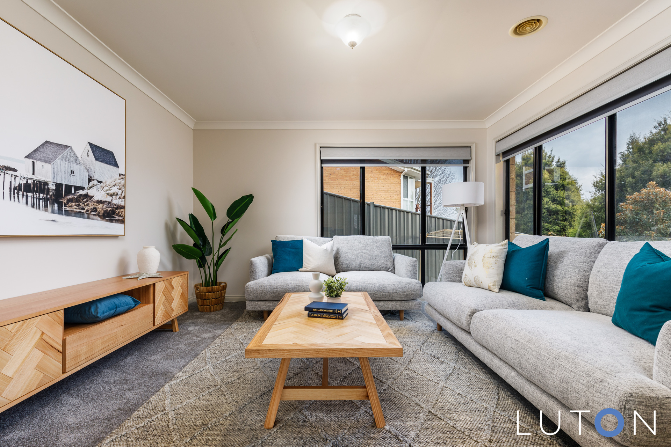
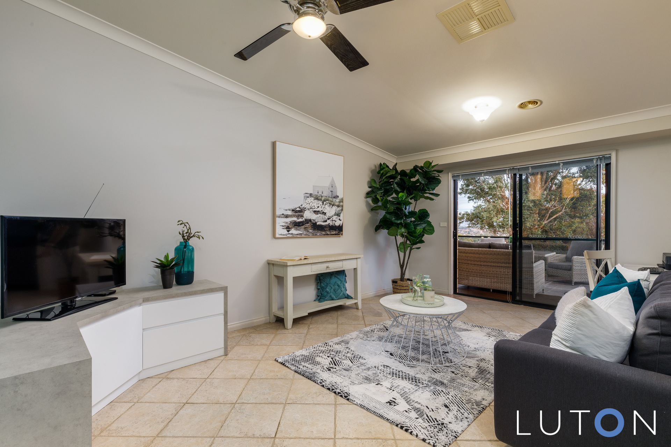
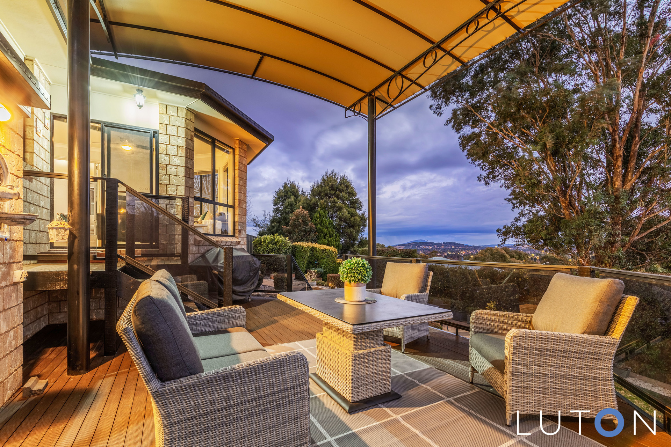
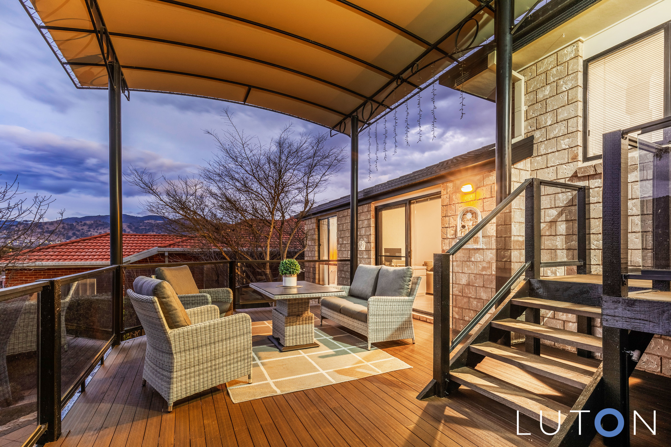
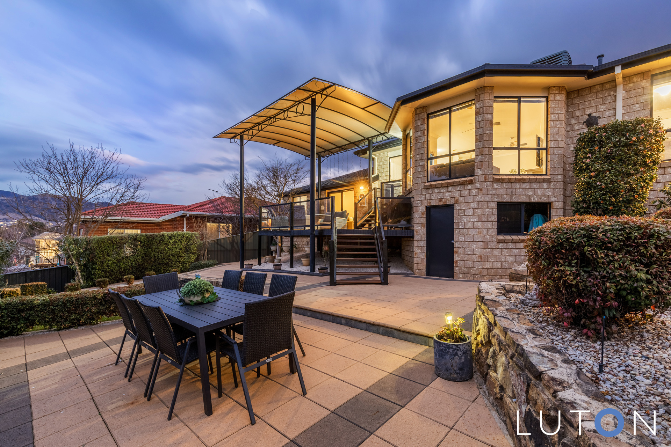
Ideally positioned on the hill of Gordon stage two and flooded with natural light through the stunning array of windows. It features generous proportions offering a stunning entry hall, a separate formal lounge and dining, a large open family room which opens up to the renovated kitchen, a completely separate rumpus room which opens out to a breathtaking entertaining deck and pergola which looks over the lush green landscaped gardens.
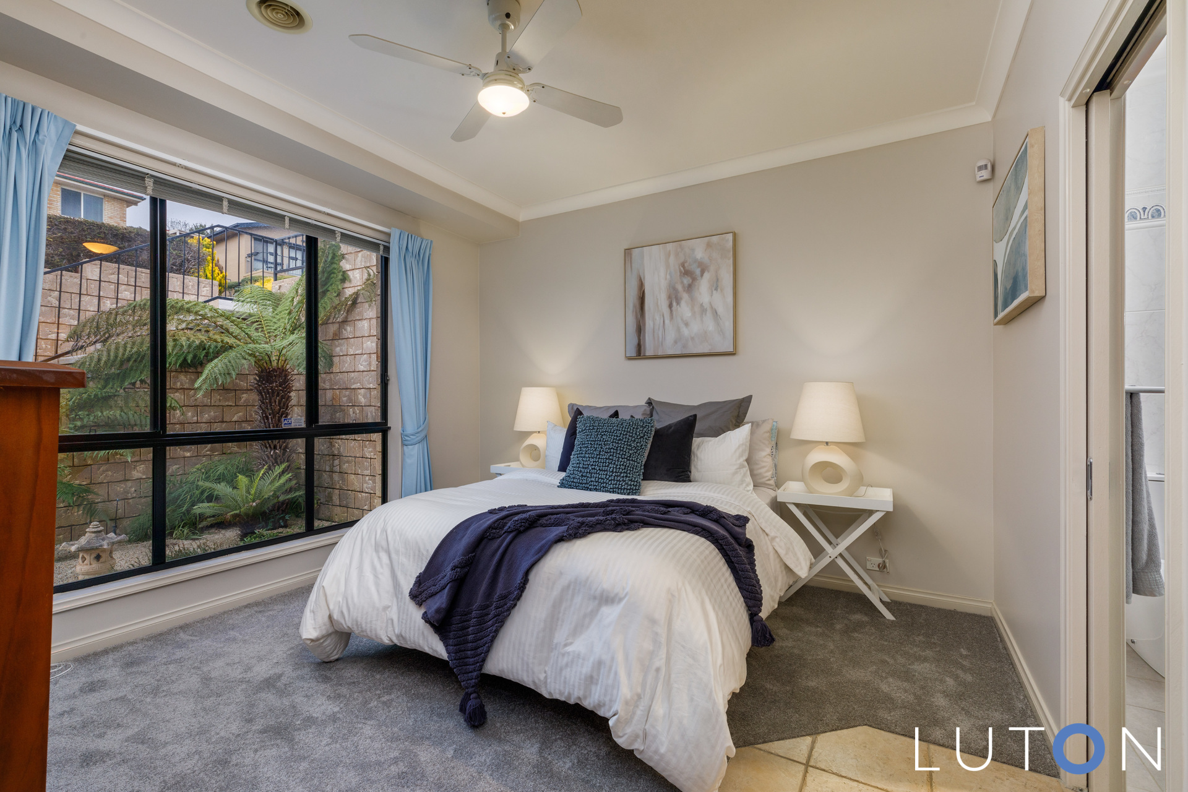
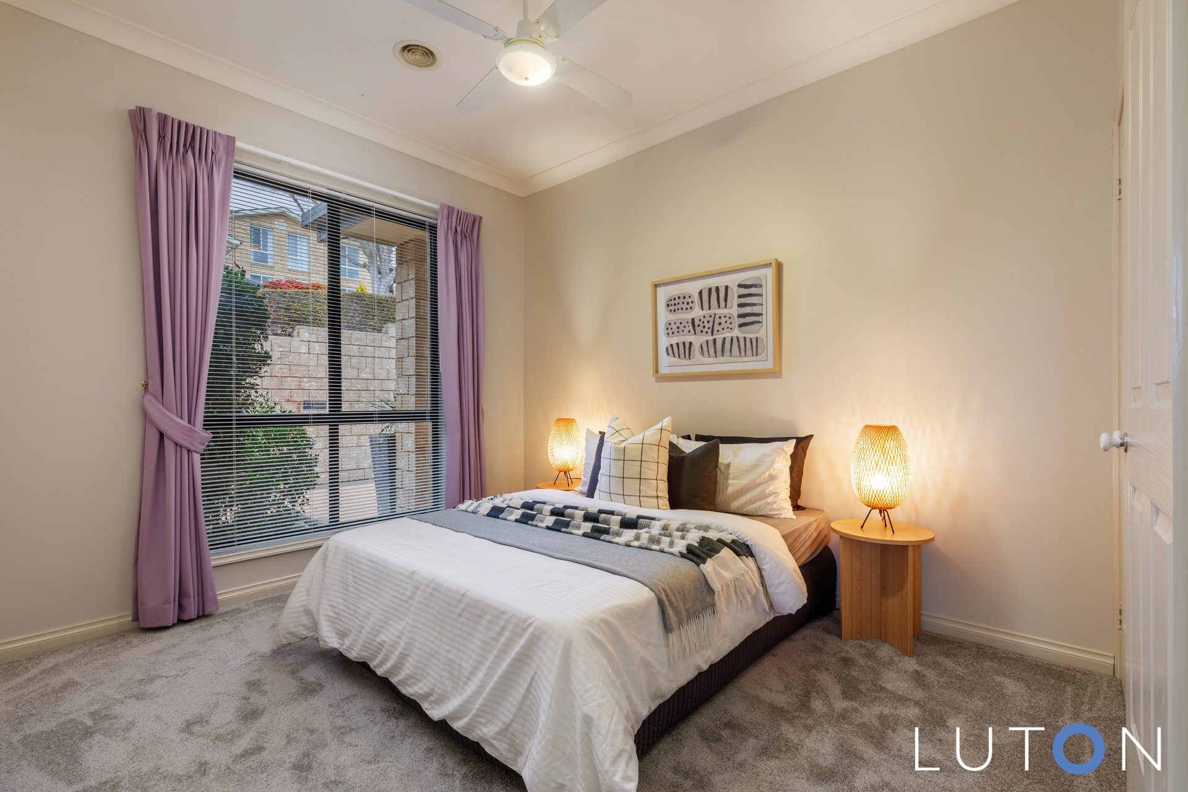
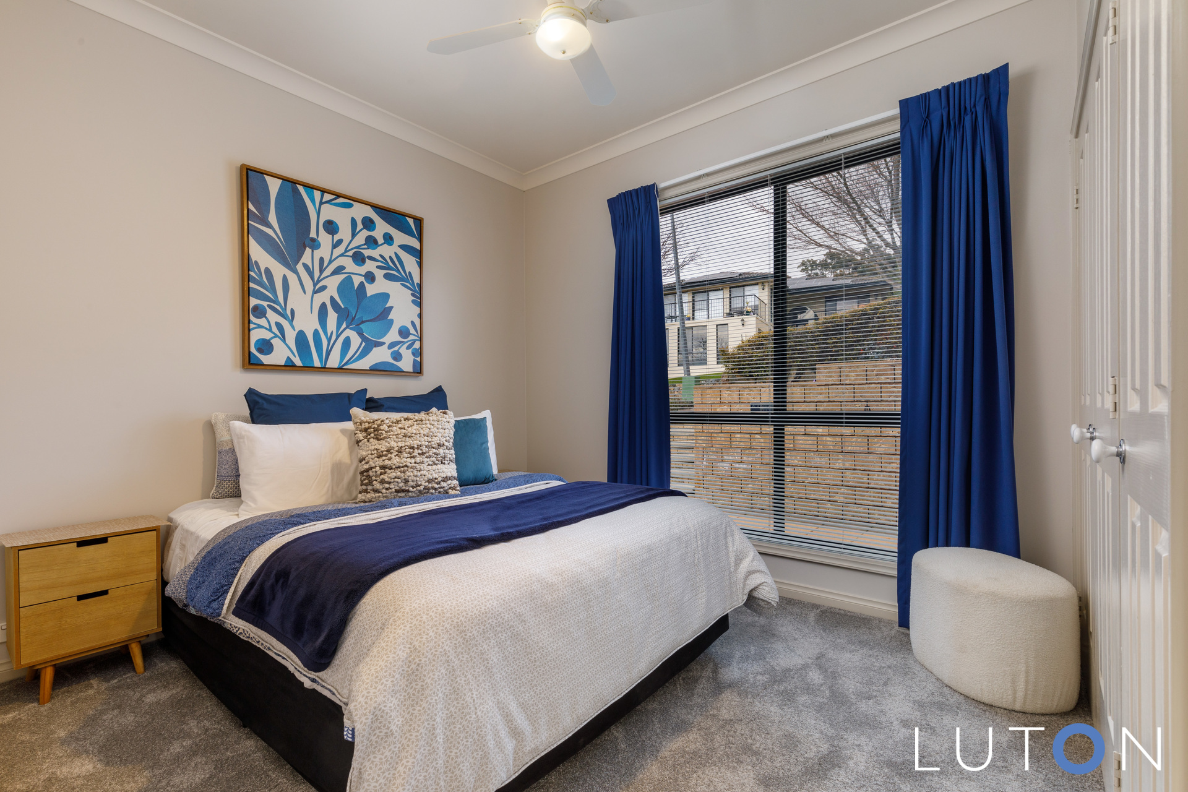
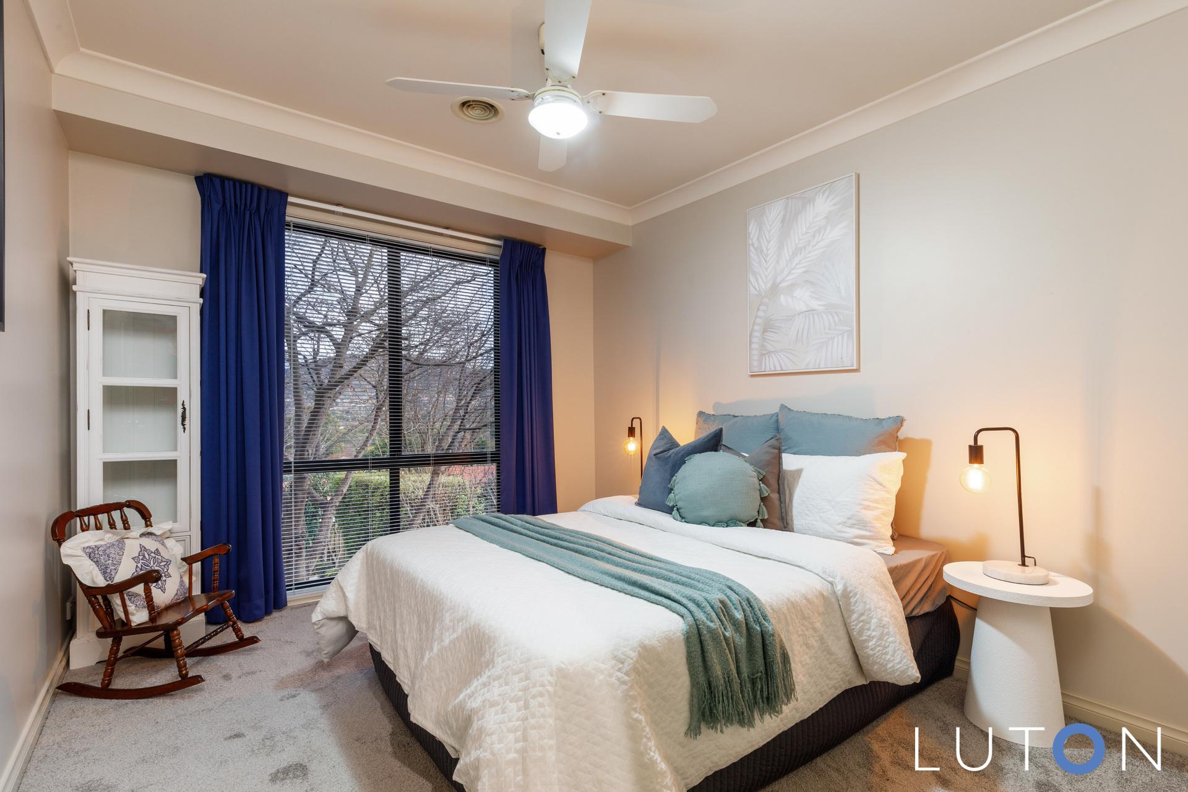
The segregated and oversized master bedroom is equipped with a completely renovated luxurious ensuite and walk-in wardrobe and family excellence continues with three other bedrooms, all appointed with built-in wardrobes.
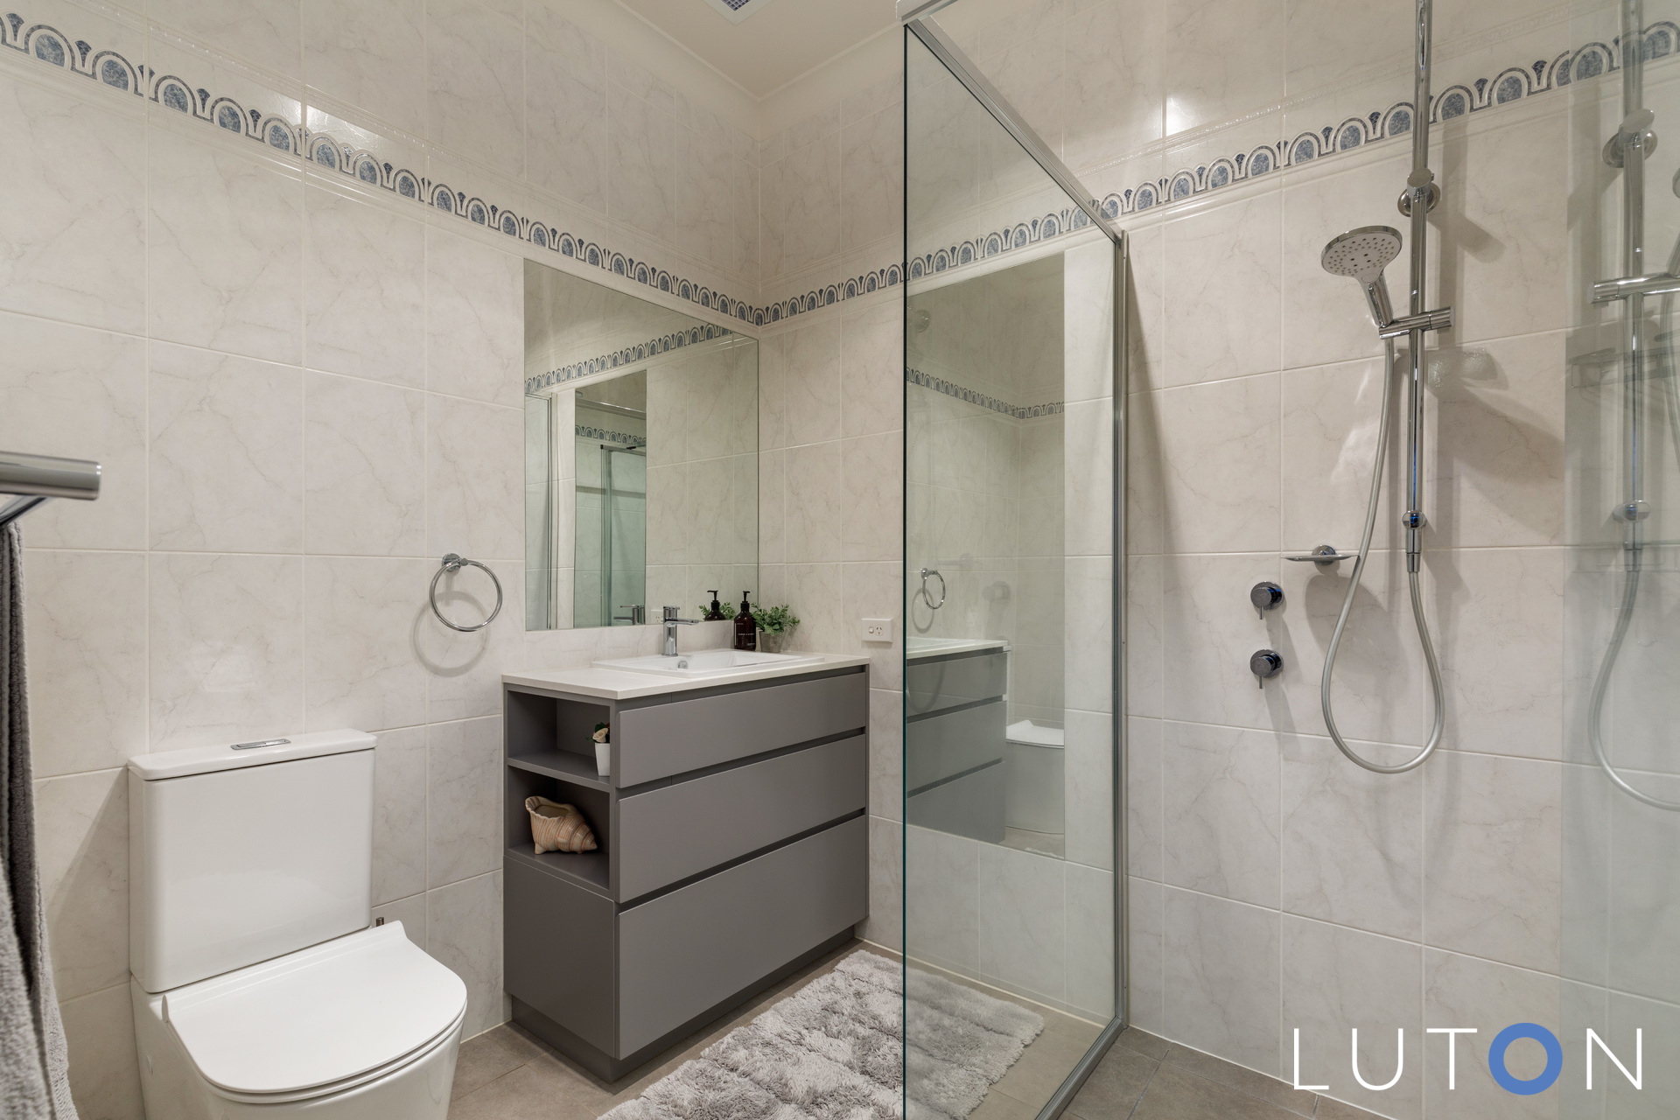
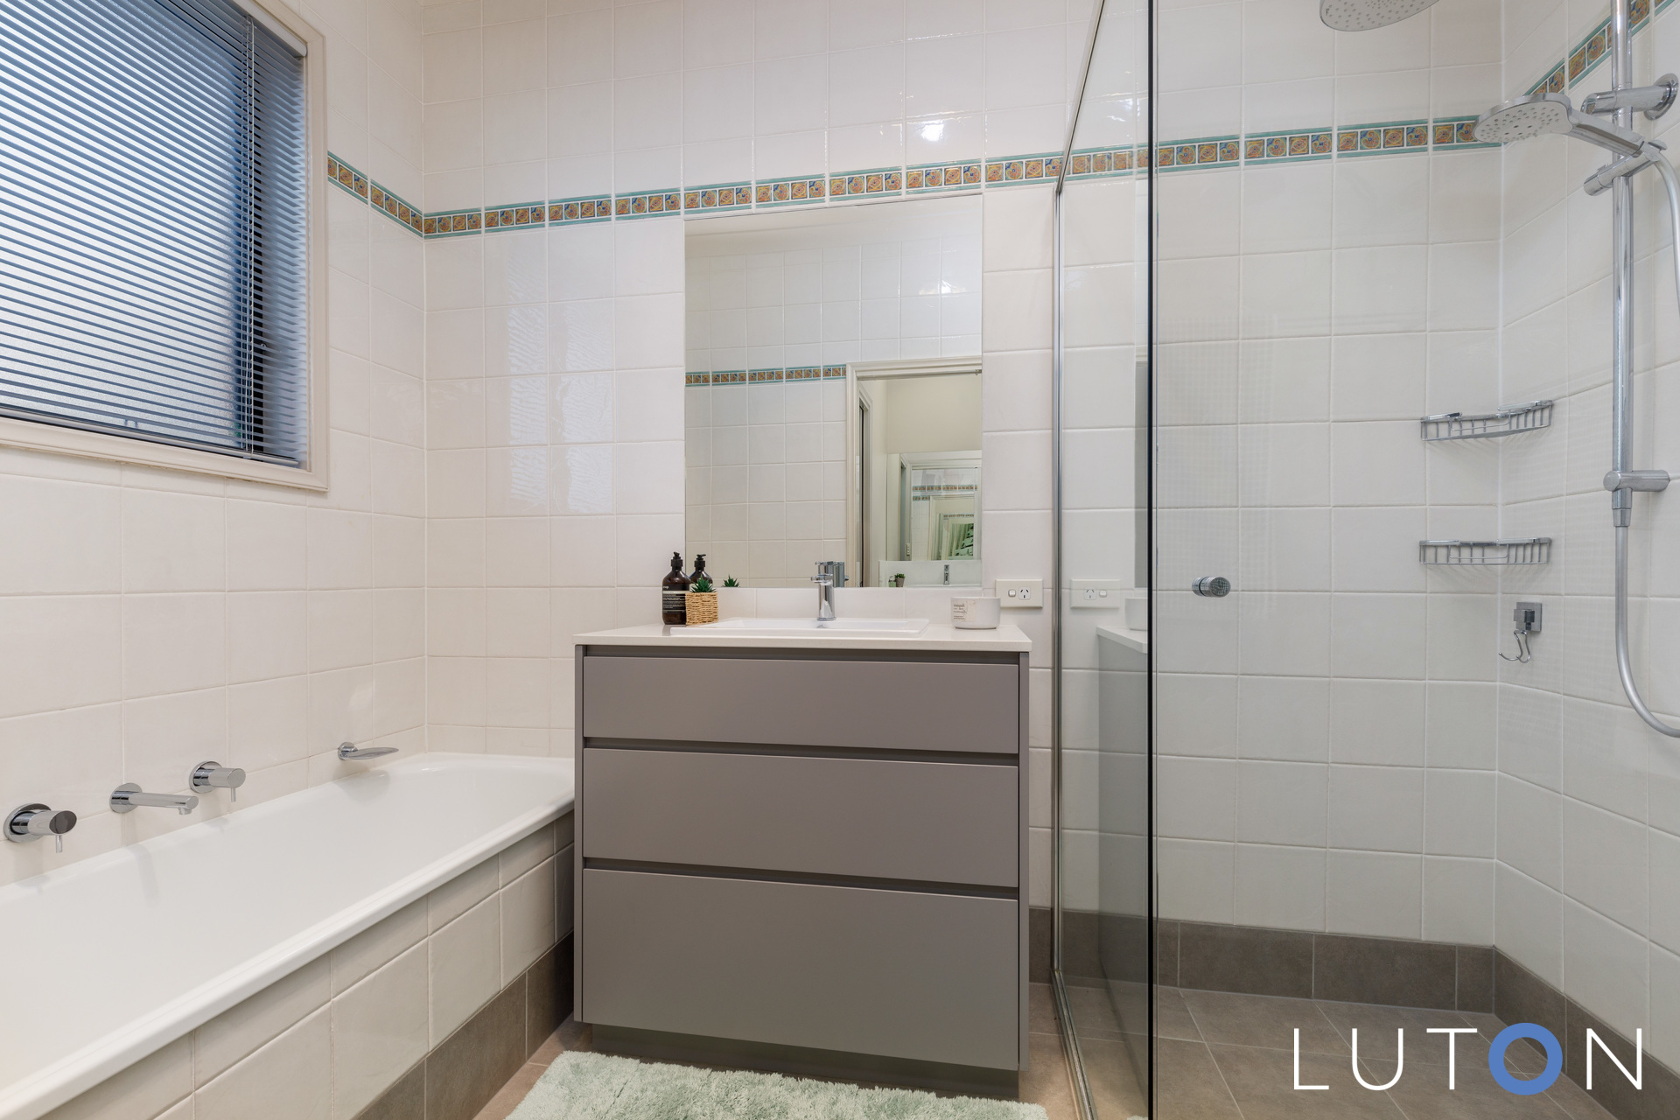
The main bathroom is completely renovated and is accompanied by a powder room and a separate toilet. The enormous laundry leads you up to the spacious double garage plus the enclosed carport. The storage in this home is nothing short of phenomenal with its own walk in linen closet, under stair storage, additional storage in the laundry and a complete workshop underneath the home!
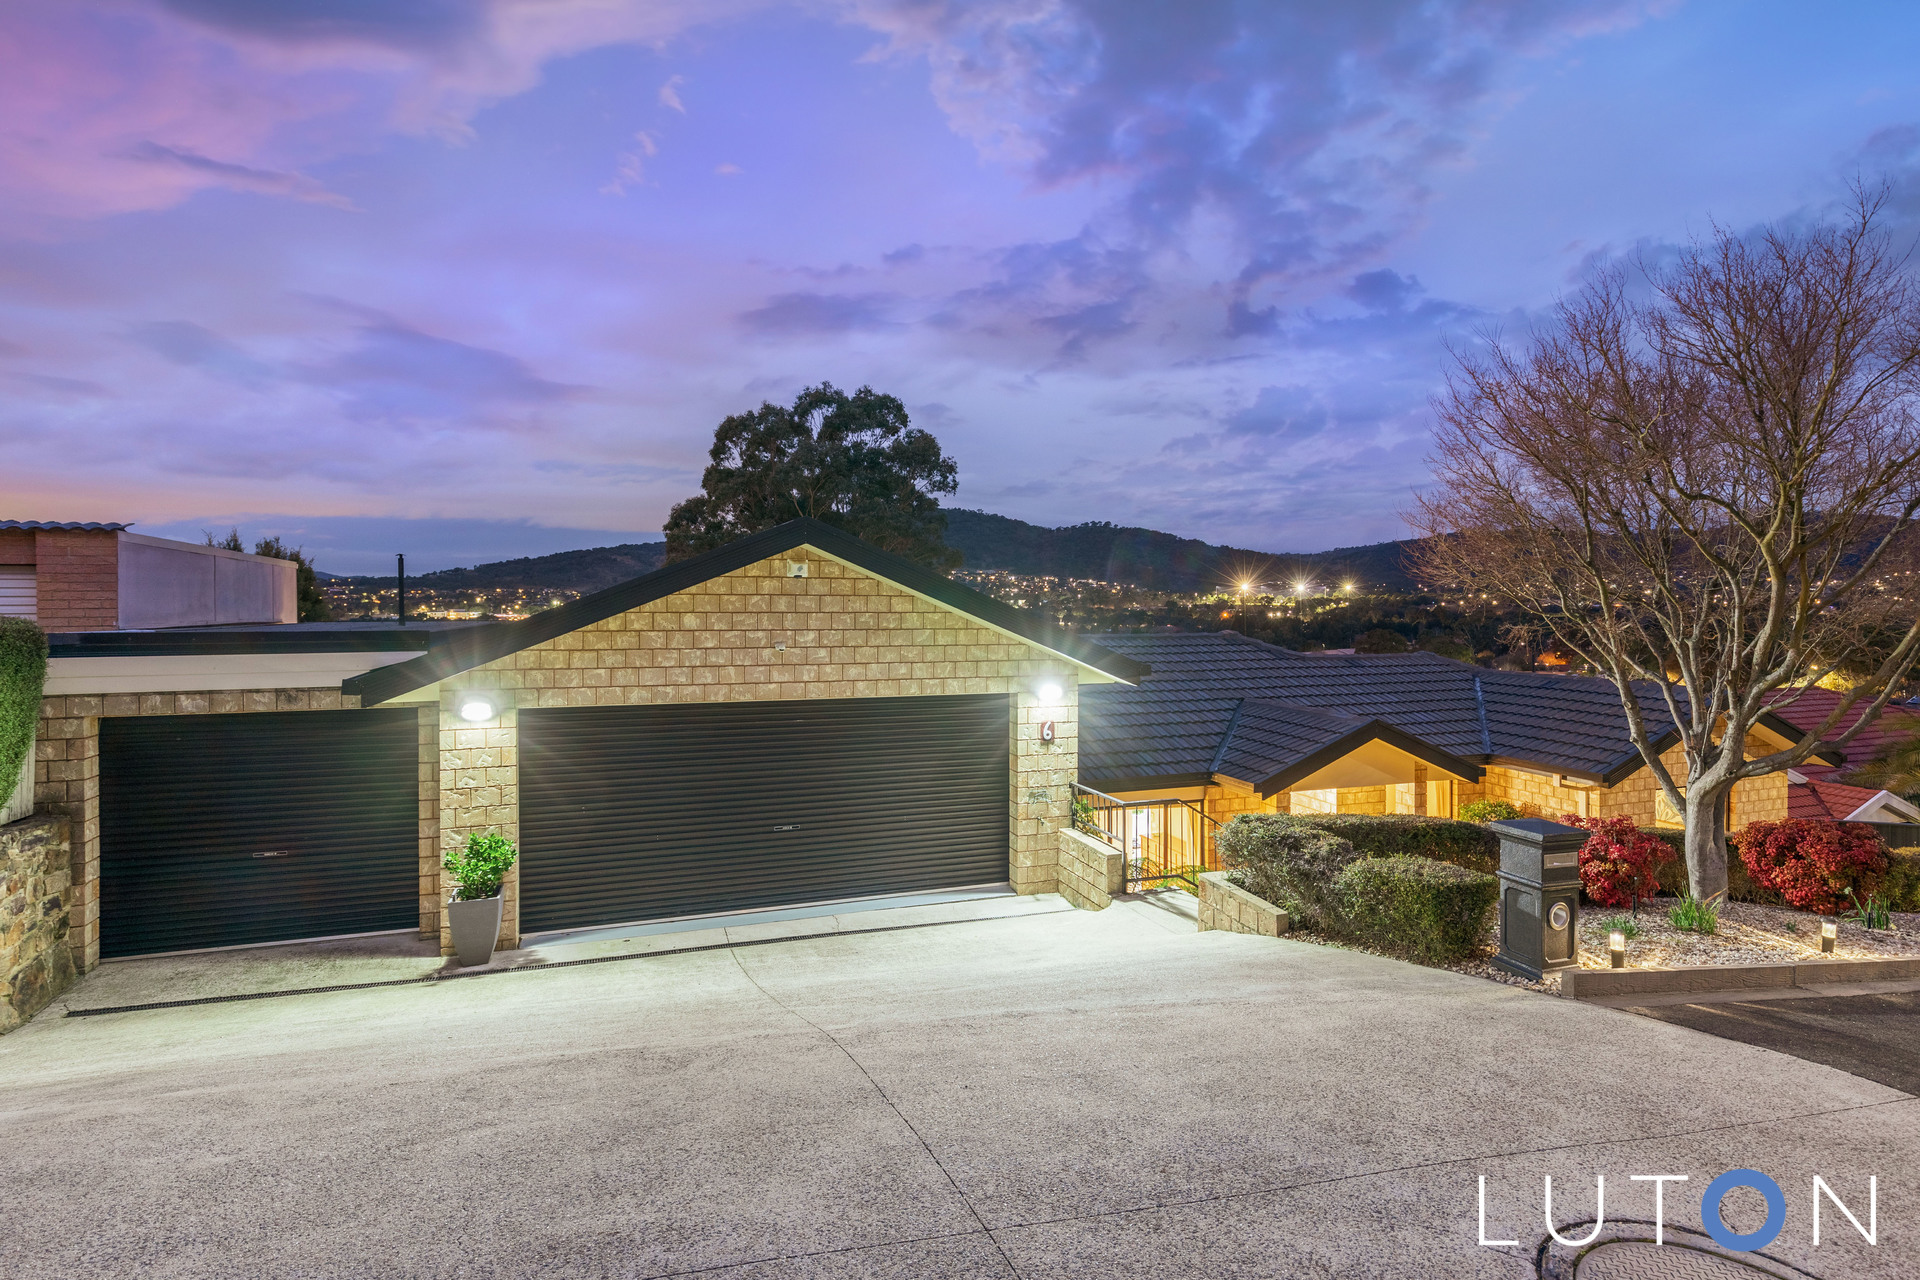
With a street appeal that is second to none and features that are breathtaking from start to finish; You will absolutely fall in love with this one of a kind home!
Key Features |
4 Bed | 2.5 Bath | 3 Garage
Stunning views of the Lanyon Valley and the surrounding mountains
Exceptional parking options which a spacious double garage plus an enclosed carport
North facing formal lounge and dining room
Open plan family room, meals and a renovated kitchen
A completely separate rumpus room or teenagers retreat
A grand North facing entertainers deck and pergola which looks over the lush green landscaped gardens
Four bedrooms of accommodation, all with built in robes
Master suite with a luxurious ensuite and walk in robe
A completely renovated main bathroom with a powder room and separate toilet
Ducted gas and evaporate cooling for year round comfort
Exceptional storage throughout including an under house workshop
Key Information |
Building Report: Above Average
Living: 200.94 sqm
Garage: 46.38 sqm
Block: 765 sqm
EER: 4 Stars
Year of Build: 2000
Rates: $ 723.50 per quarter
Land Tax (if rented): $ 1,194.25 per quarter
Auction | Saturday the 14th of September @ 11 am, On Site
To register your interest, please call Michael on 0411 748 805
This home is highly recommended and will not last long on the market. Don’t wait, don’t hesitate or it will be too late!
- Satellite
- Street View
- Transit
- Bike
- Comparables