
I Bet You'll Love Lycett
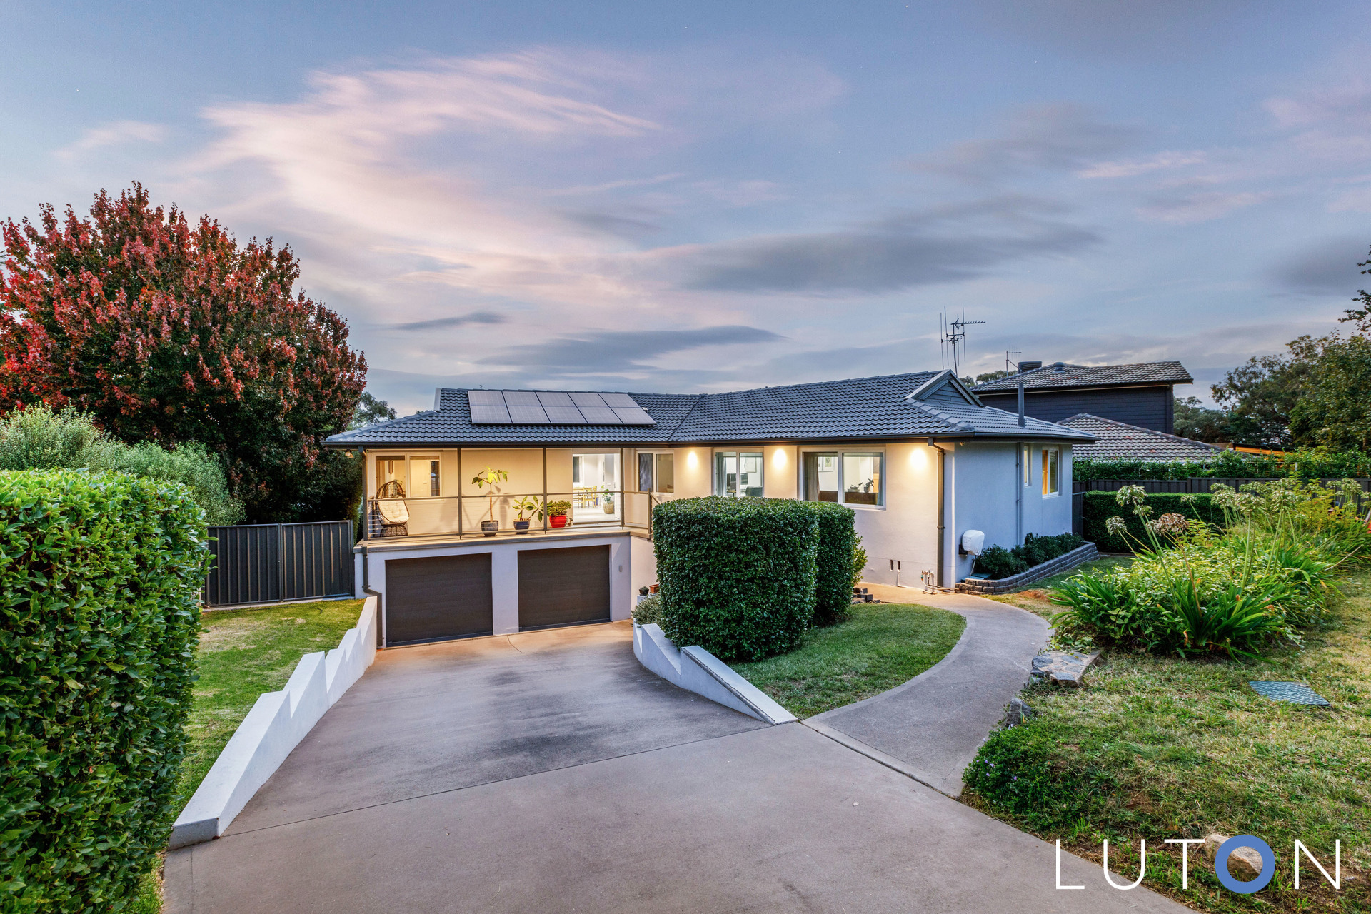
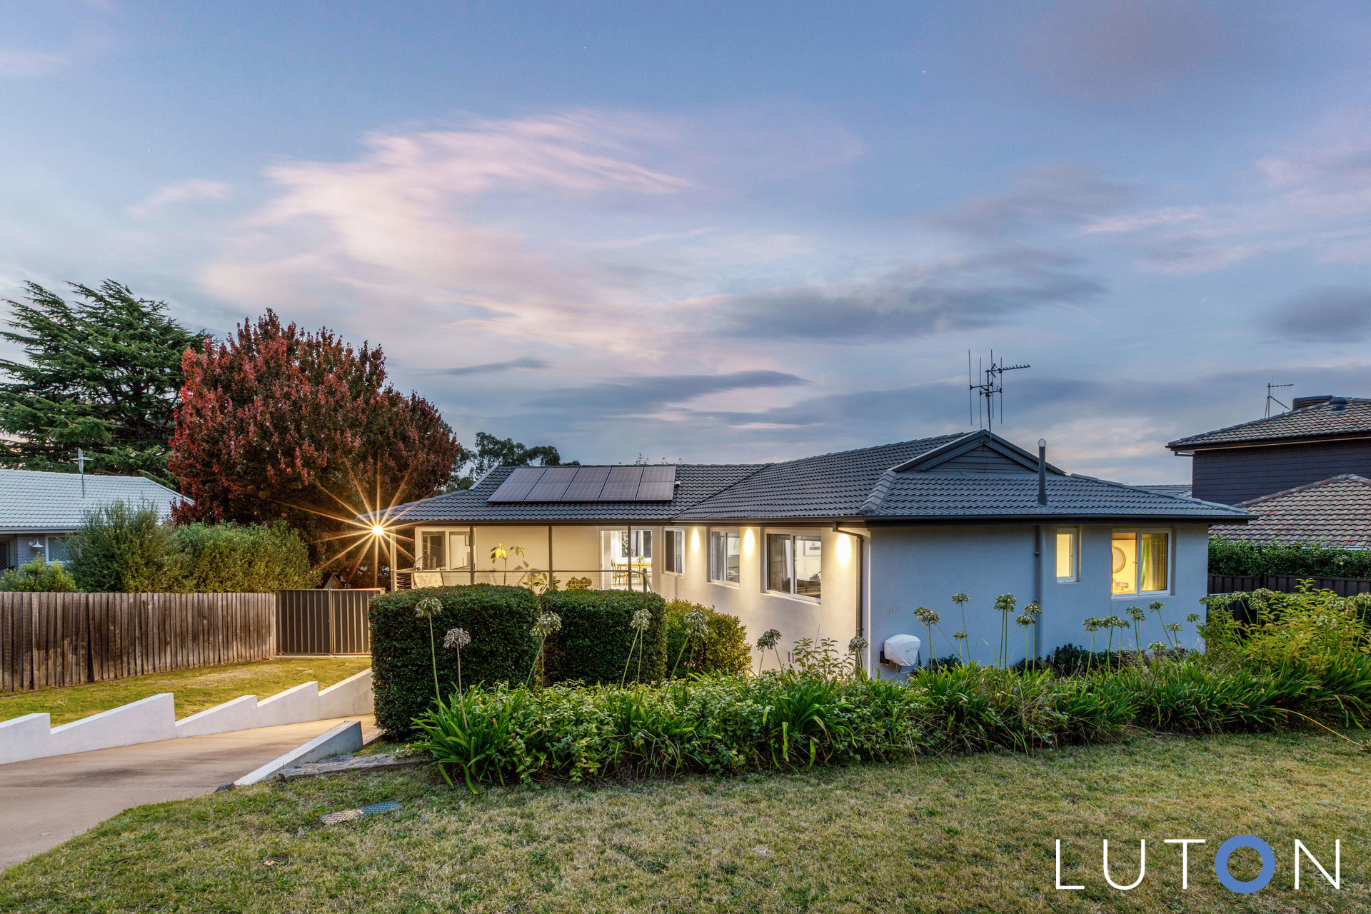
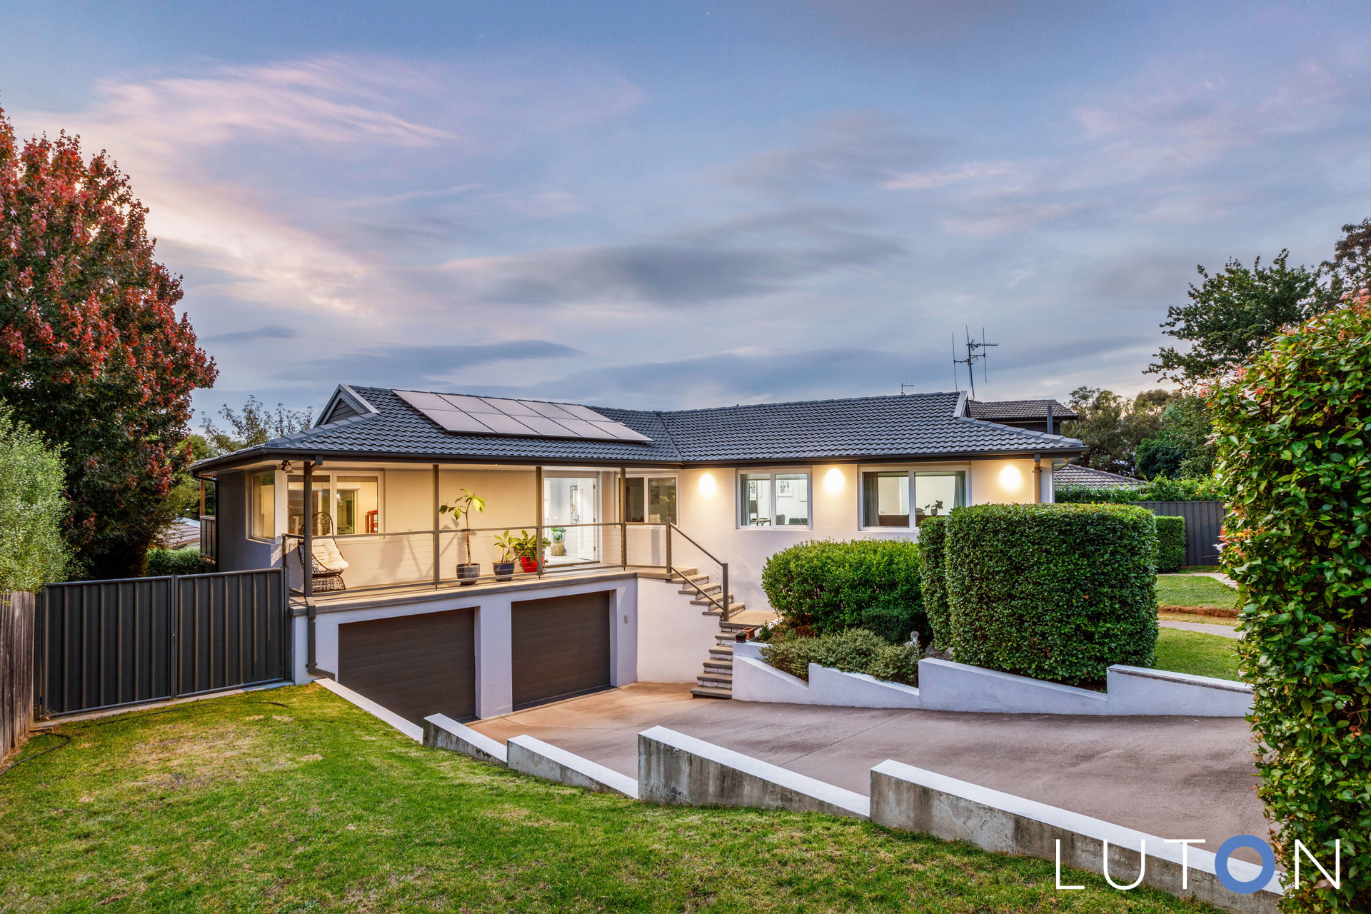
Kelsey Tracey and Michael Martin from Luton Properties are incredibly grateful for the opportunity to present to the market 48 Lycett Street, Weston. This wonderful family home has been beautifully renovated over time and has a versatile floor plan that would suit a variety of family needs.
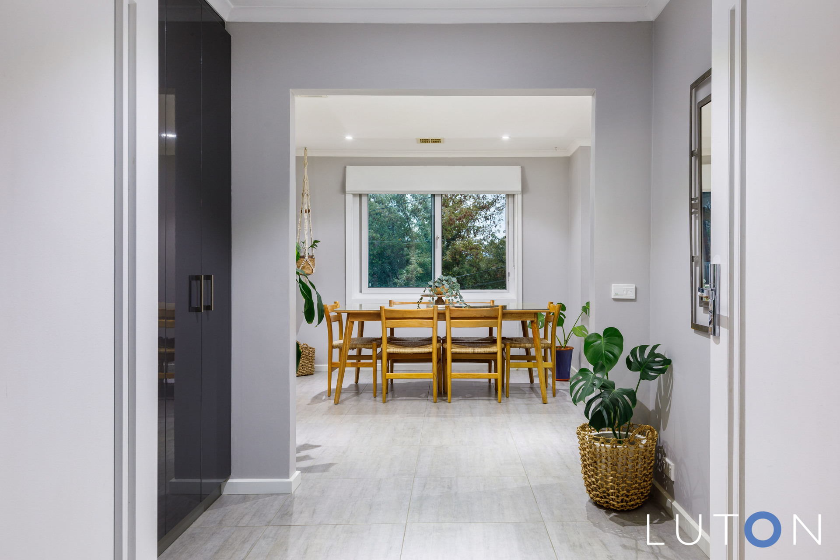
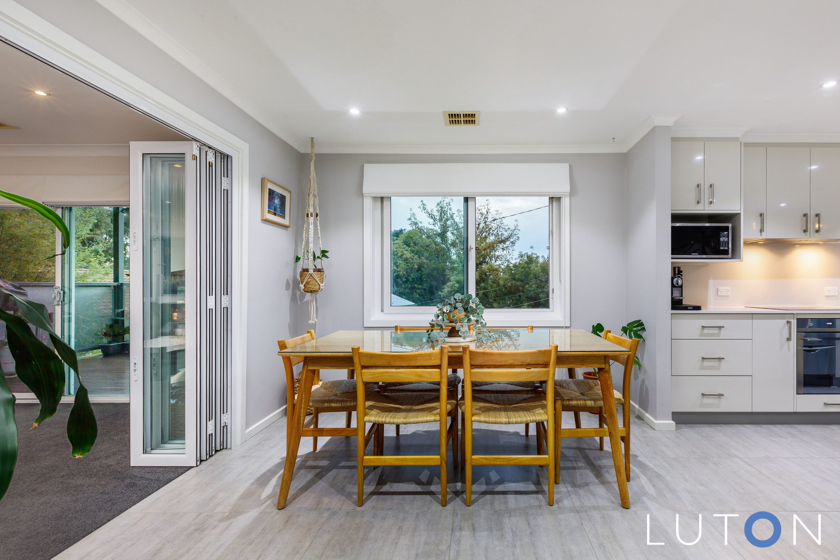
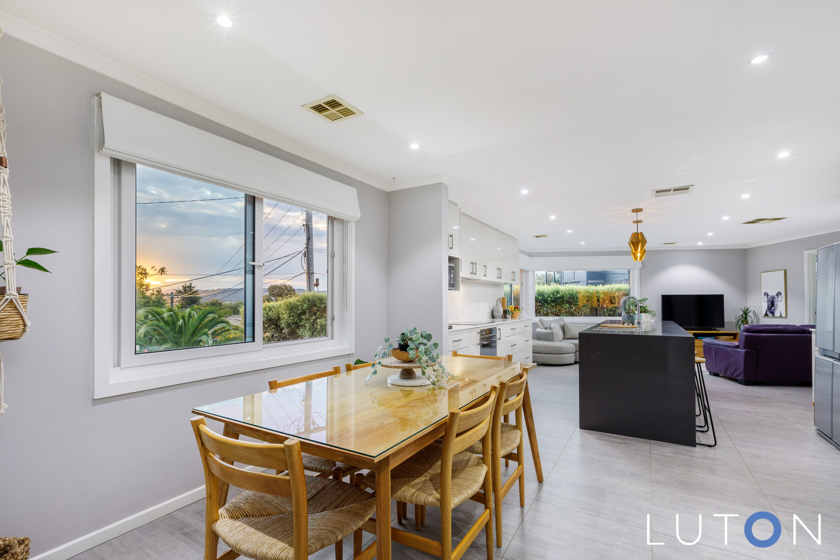
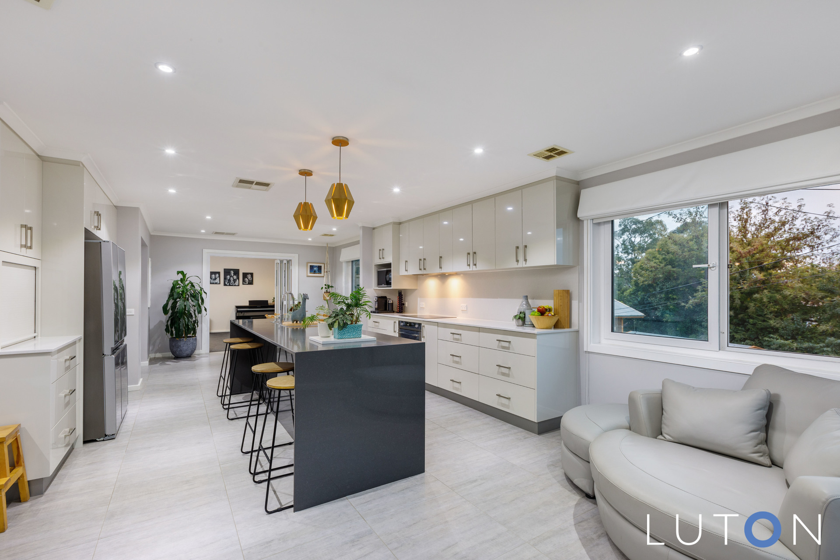
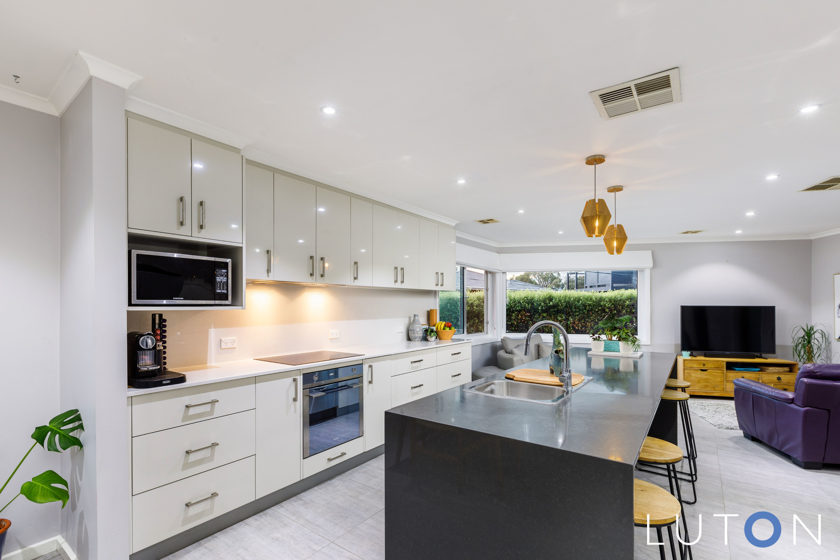
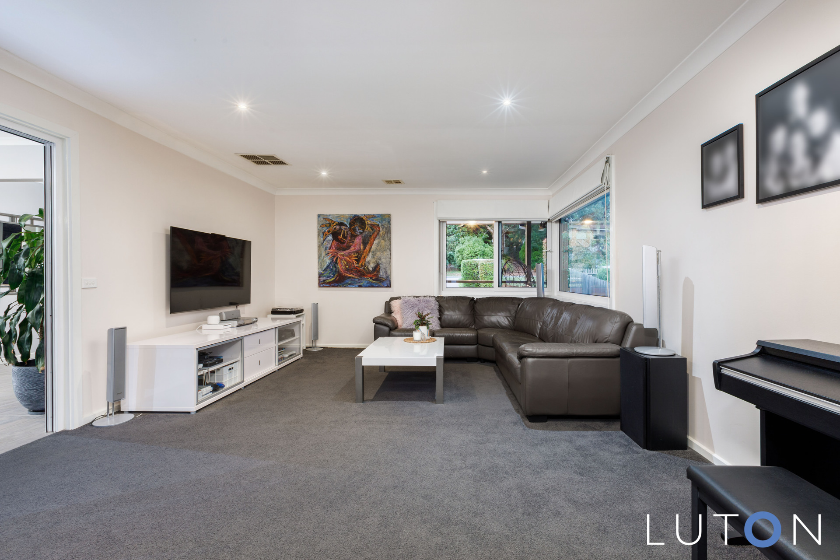
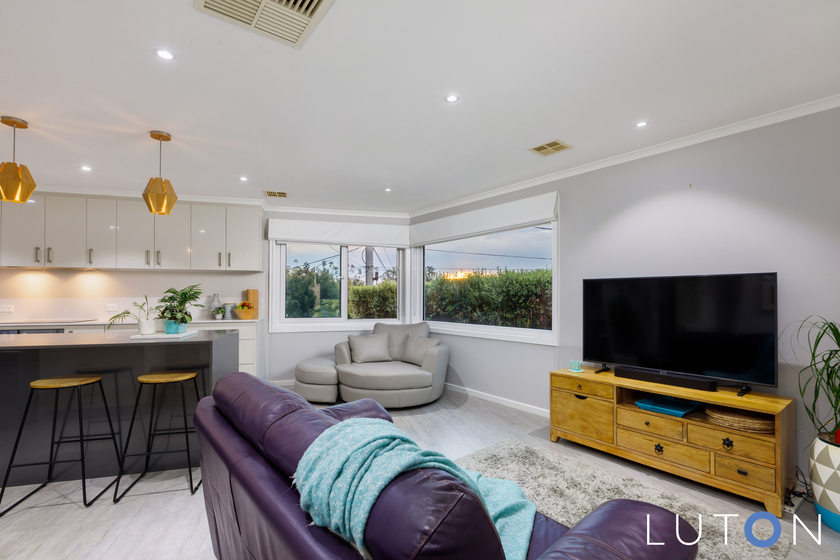
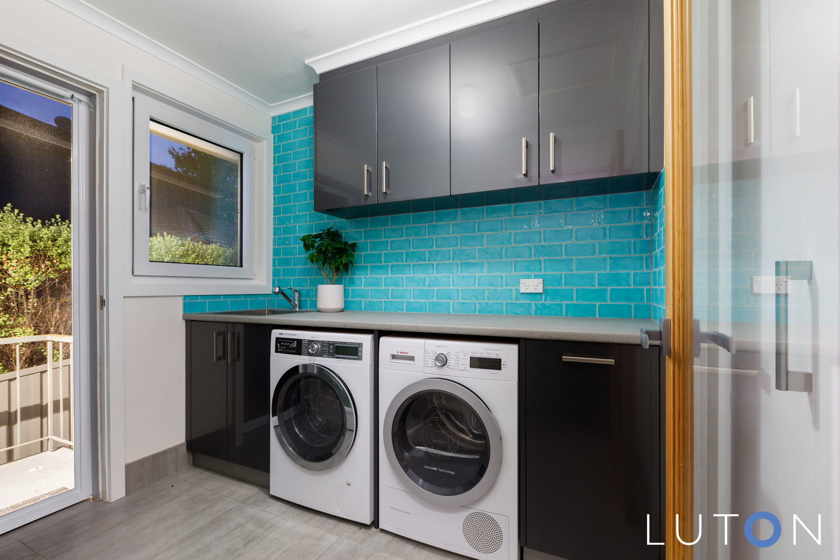
There is plenty of living space on offer that will accommodate a growing family. Including an expansive lounge room, spacious dining area with sliding door access to the deck and a fantastic family room with large picture windows. The kitchen has been beautifully renovated complete with an island bench, an abundance of storage, dual drawer dishwasher and high-quality appliances. The laundry has also been renovated and decorated in modern tones and offers great storage along with access to the rear garden.
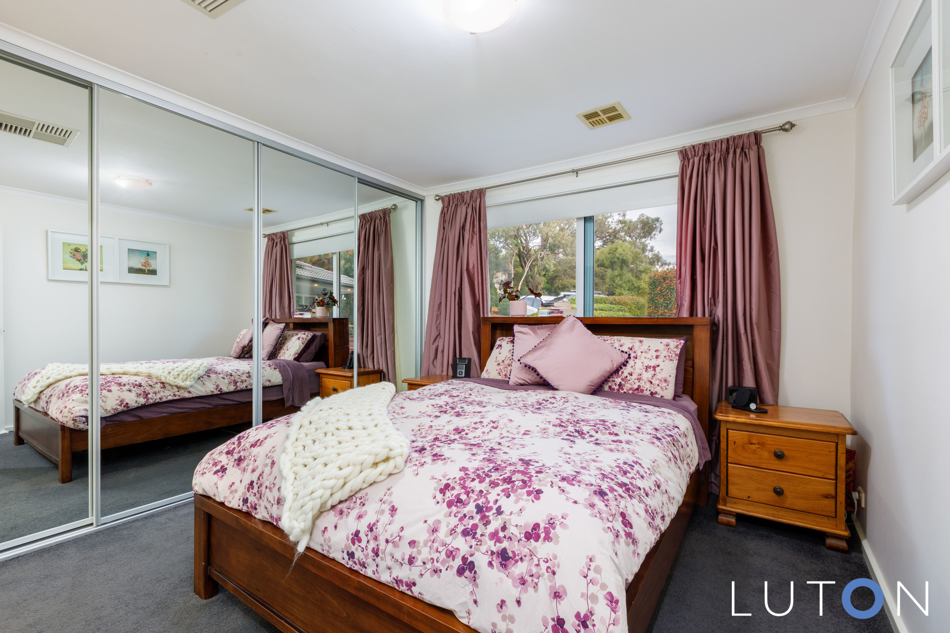
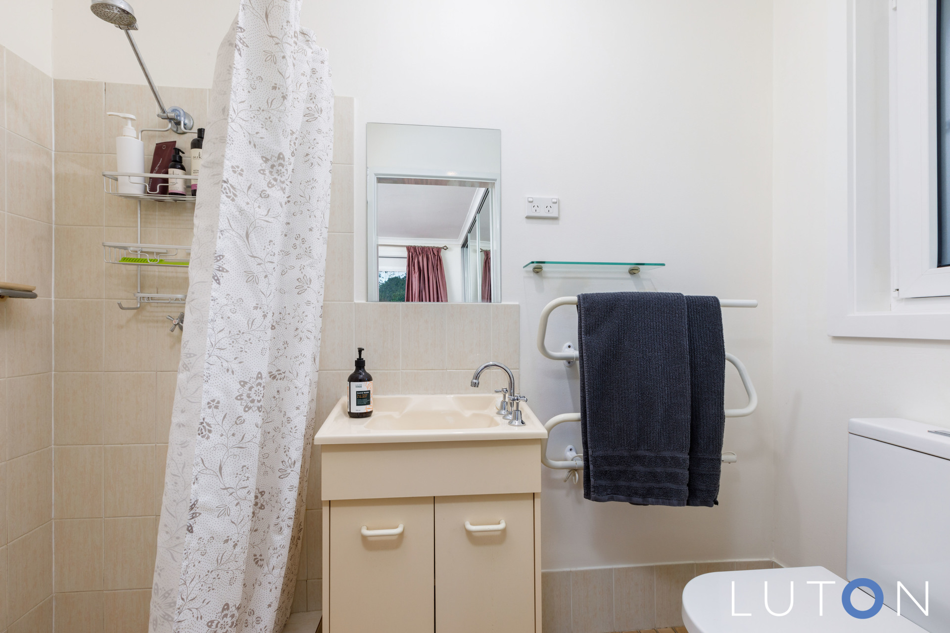
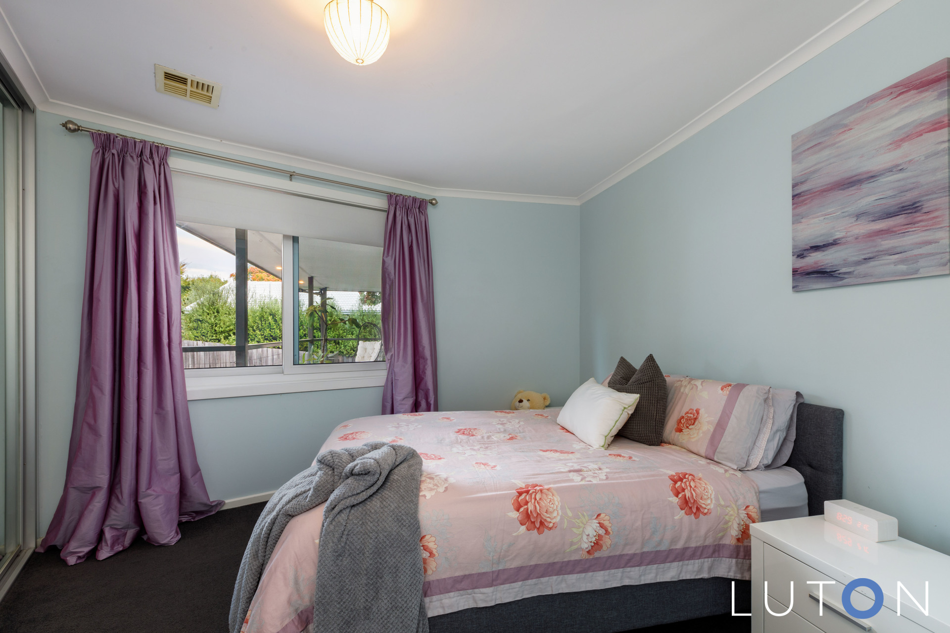
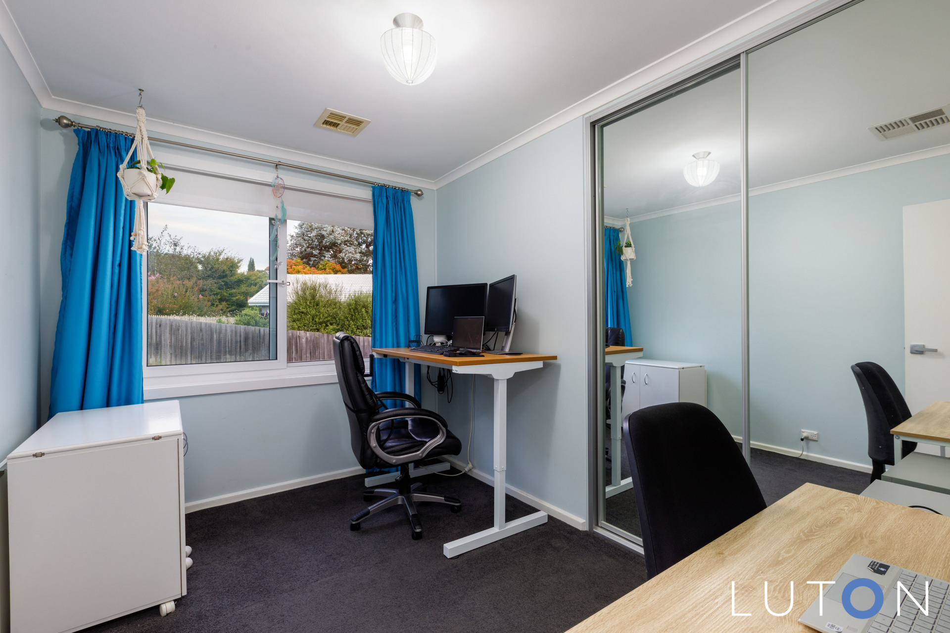
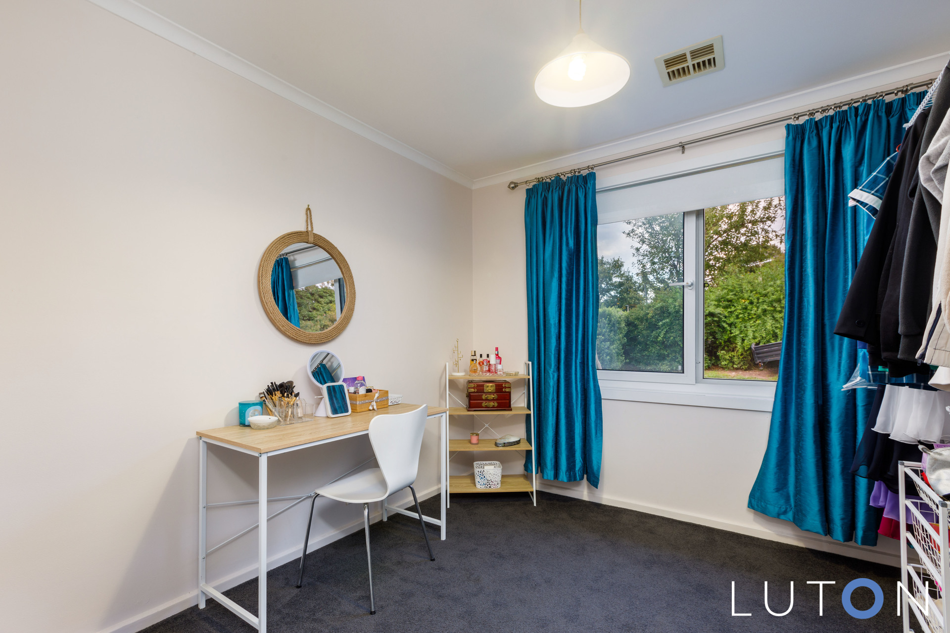
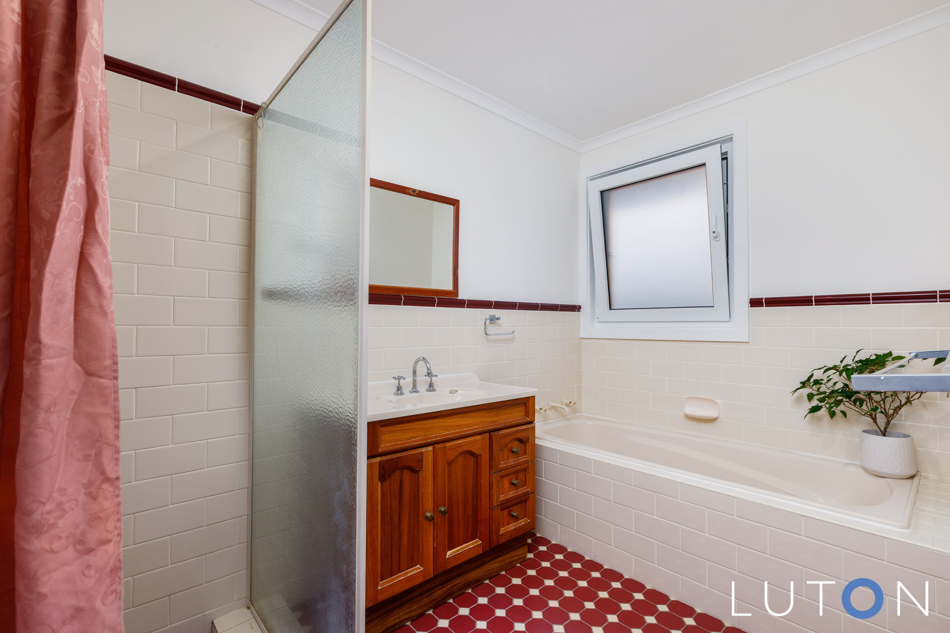
There are four generously sized bedrooms, three of which have built in robes, an ensuite to the main bedroom and a family bathroom that services the home with a separate bath and w/c. Year round comfort throughout the home is ensured with the inclusion of ducted gas heating and evaporative cooling.
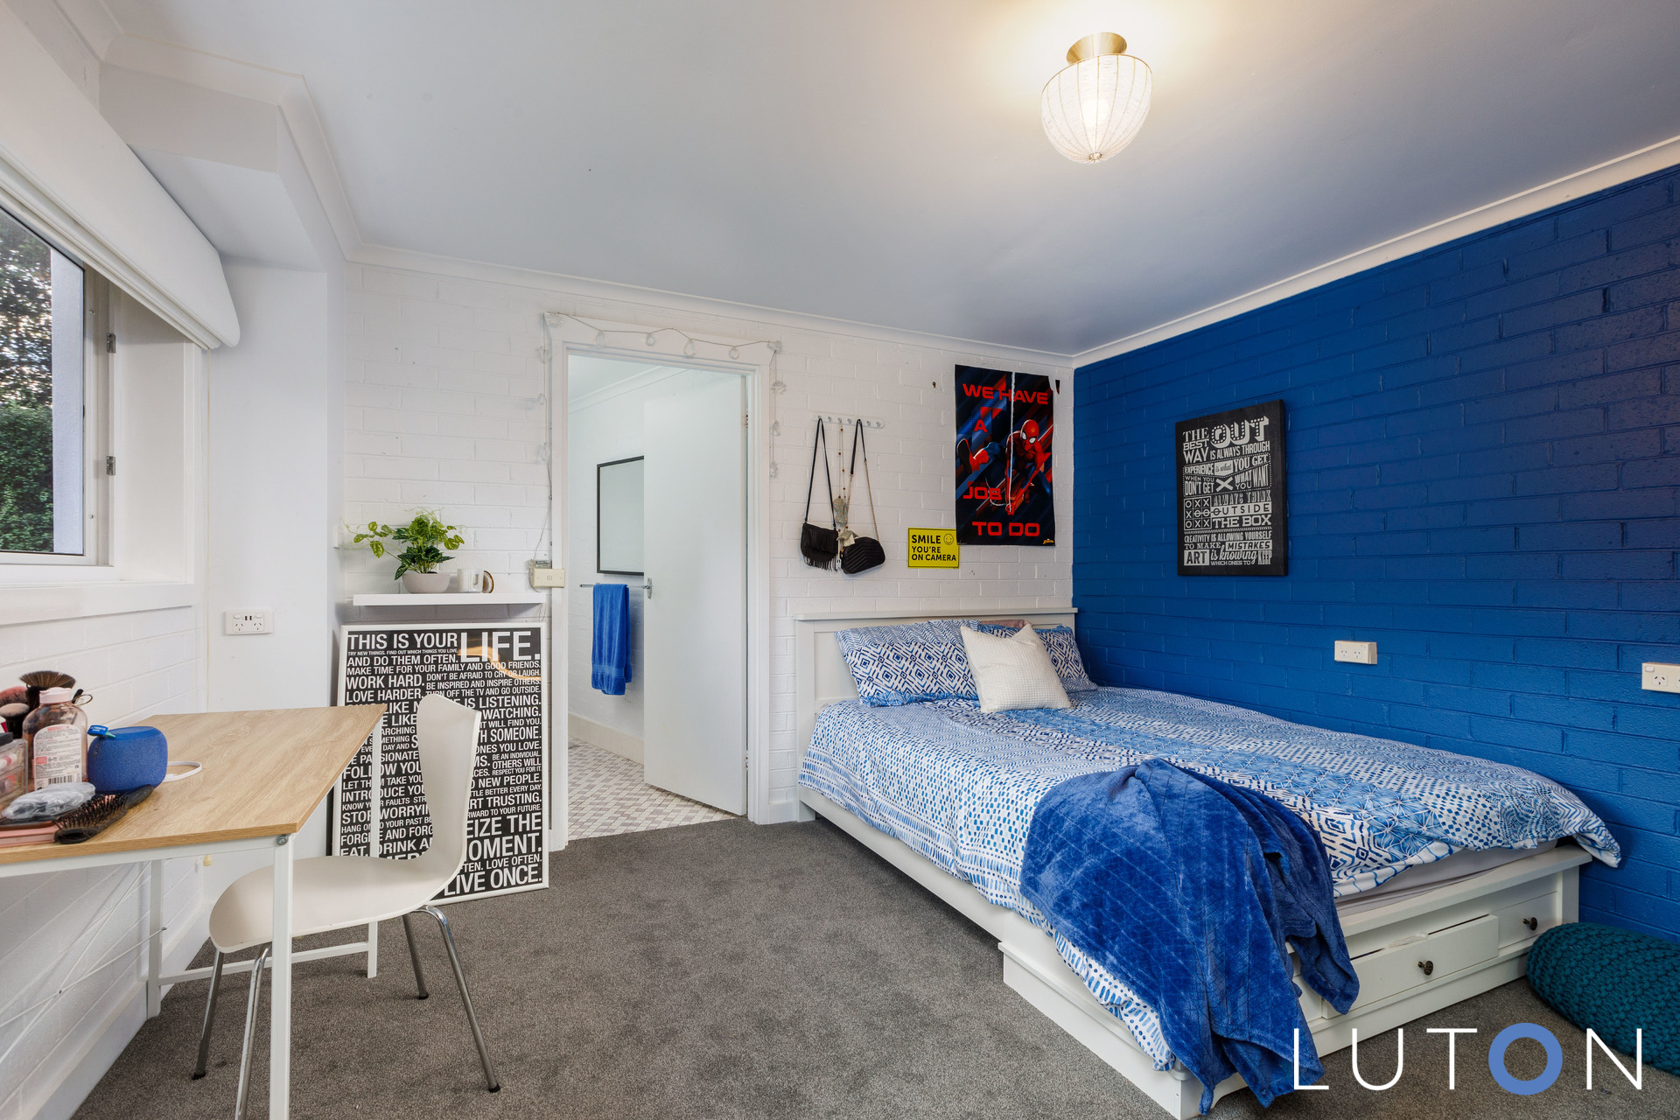
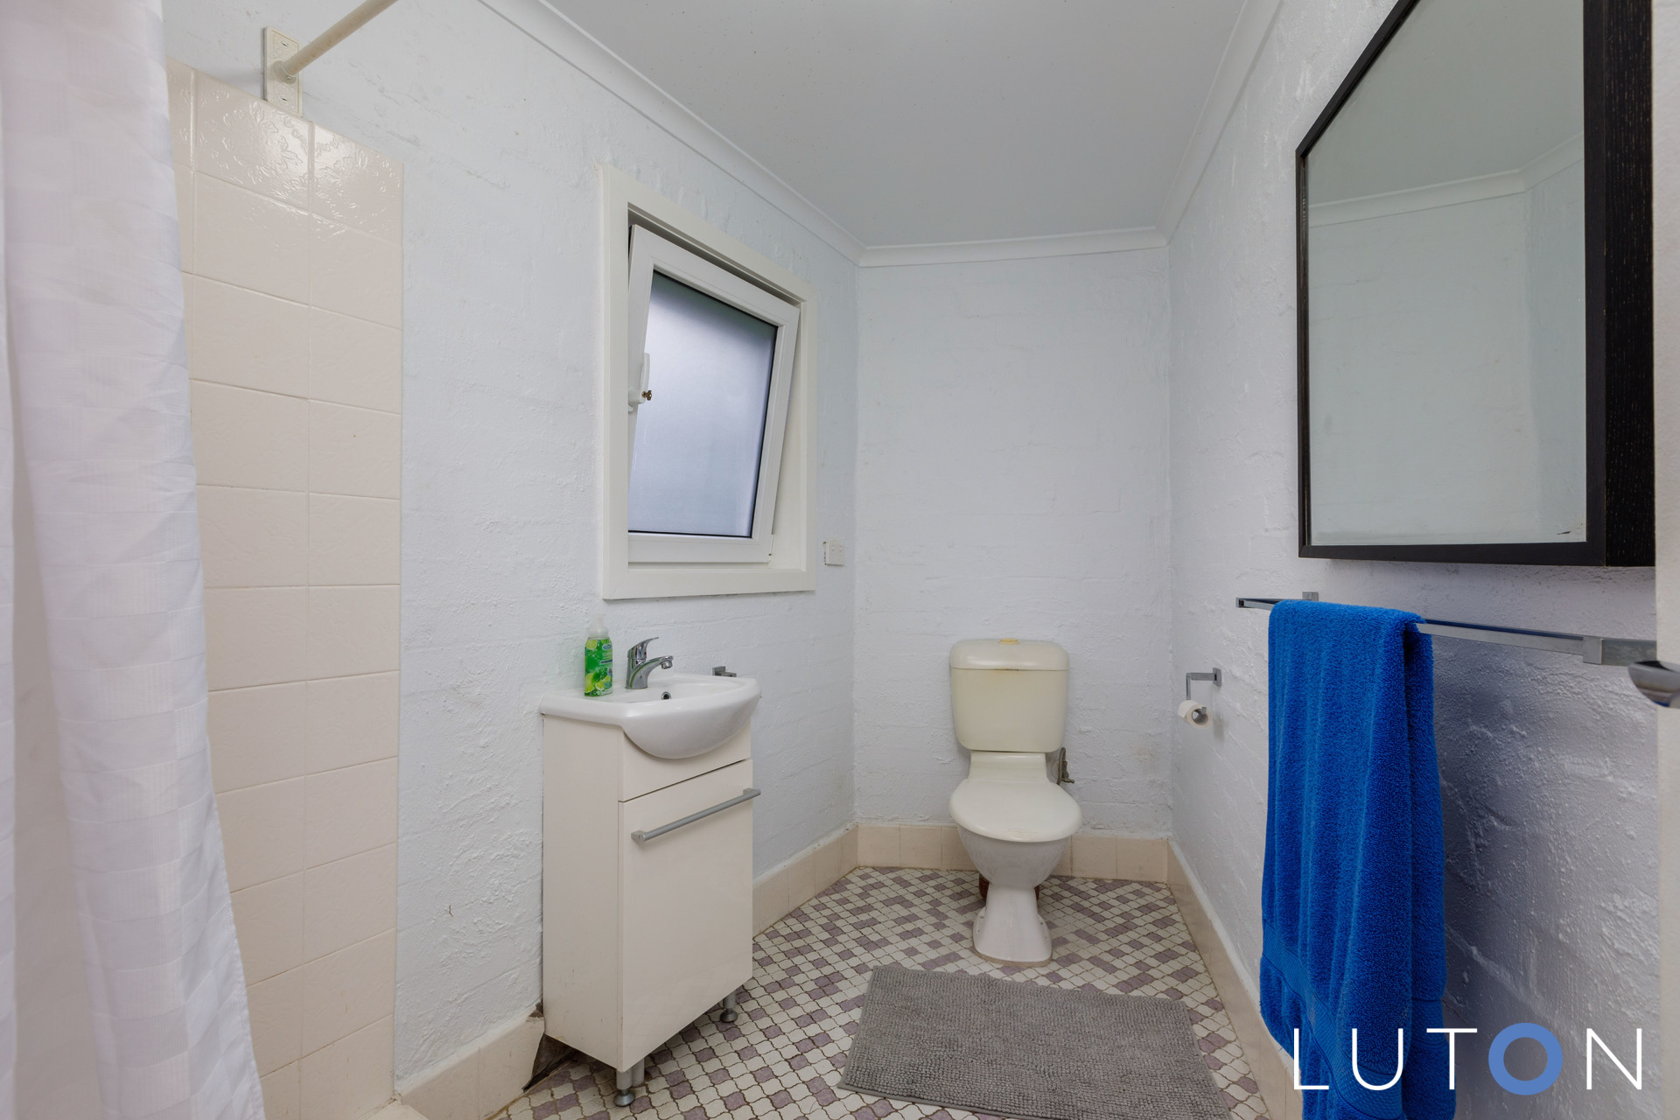
Downstairs you will find the fifth bedroom/rumpus (SCA). Complete with its own private entrance and bathroom. This area is a fantastic addition to the home that will be highly sought after by growing families. Fit for a variety of purposes including extended family or a home office, inspection of the property and the floor plan on offer is encouraged to truly understand its value.
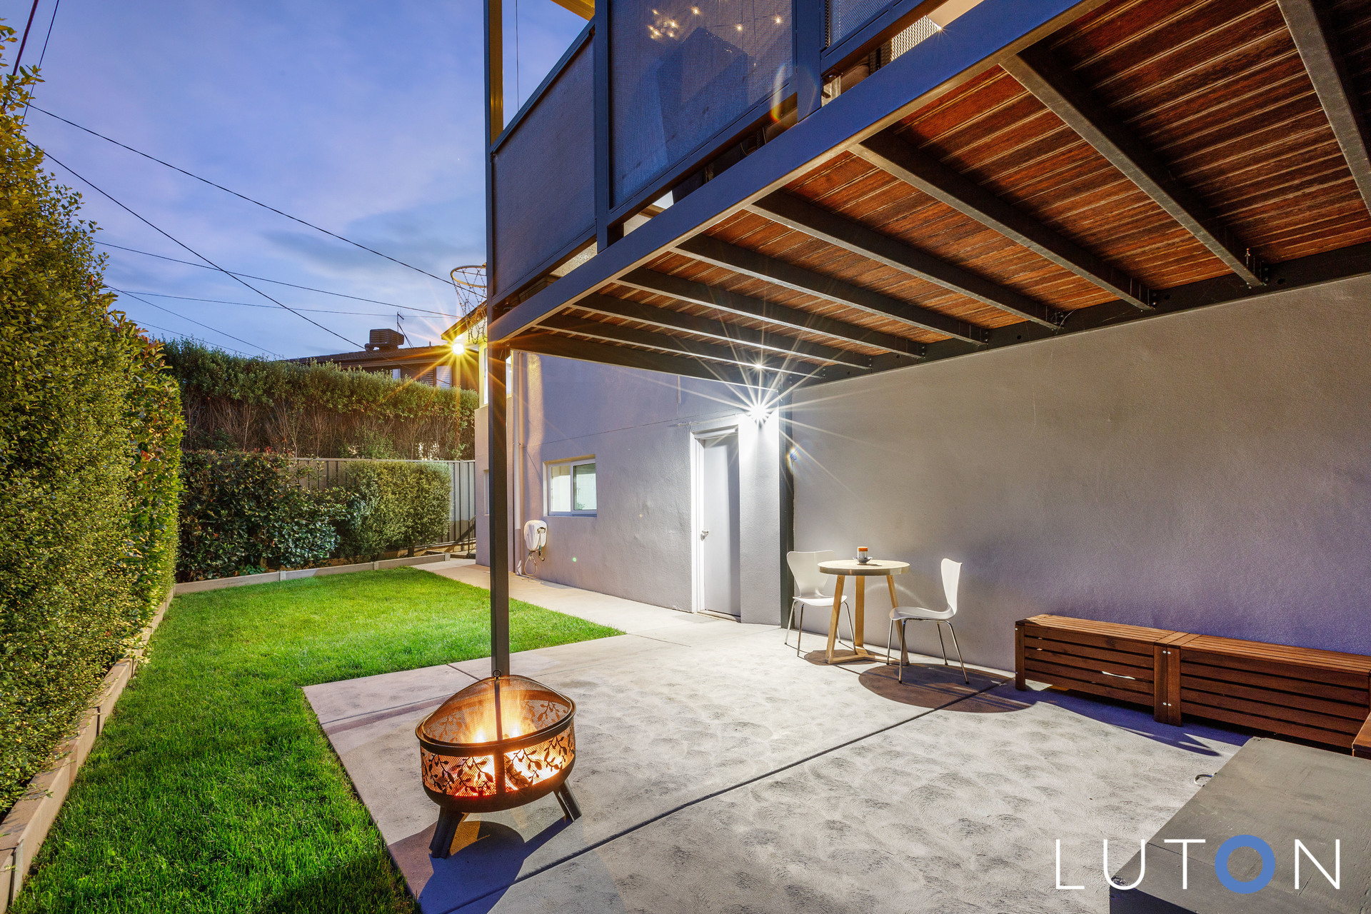
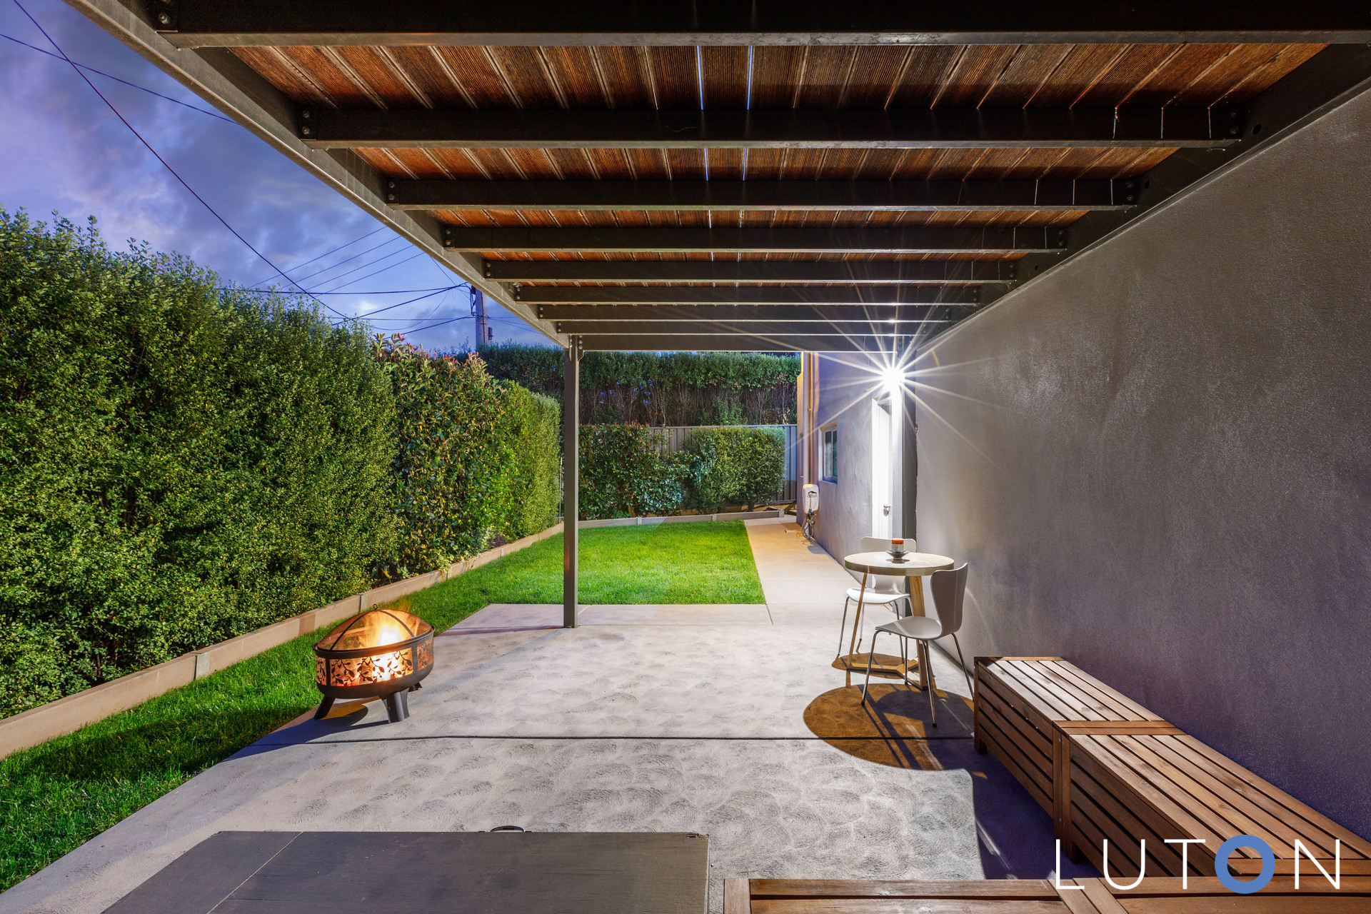
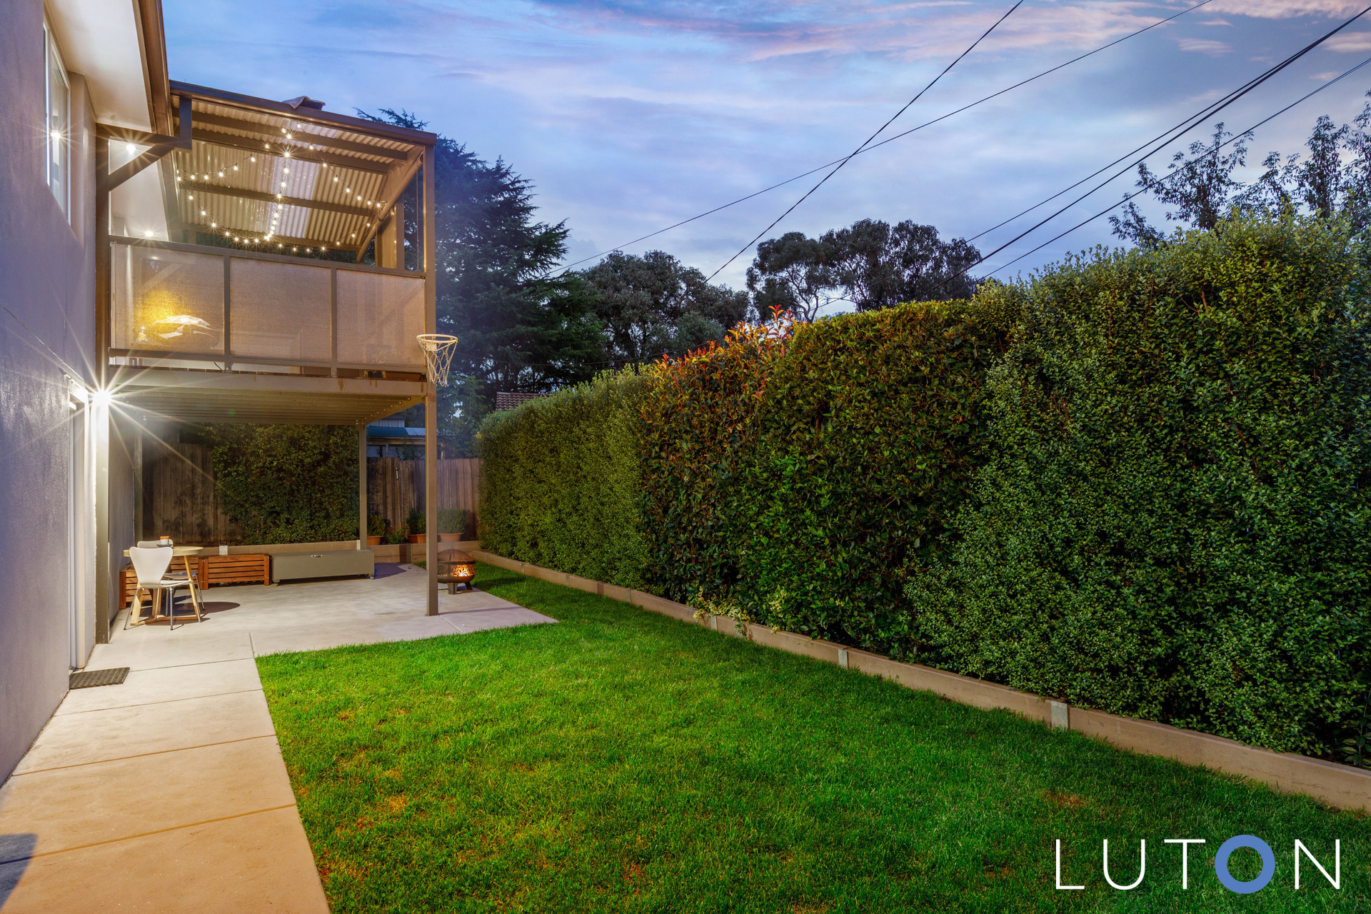
Positioned on an elevated block, the new owner will love the stunning mountain views on offer. Externally there are a lot of features for the whole family, including a covered deck with fantastic views and a private grassed backyard with space for children and pets to play.
4 Bedrooms | 3 Bathrooms | 2 Garage
Key Features:
Expansive family home in an elevated position with mountain views
Double glazed windows and solar panels
Formal lounge with sliding door access to the entertaining deck
Open plan family/dining with large picture windows and exceptional mountain views
Renovated kitchen with large island bench and high quality fixtures and fittings
Spacious main bedroom with a full wall of built in robes and ensuite
Secondary bedrooms are generous in size
Family bathroom with separate bath and w/c
Renovated laundry with a bench and cupboards
Downstairs store room / rumpus (SCA) with a bathroom
Expansive under house storage area
Double garage with auto doors and additional off street parking options
Ducted gas heating and evaporative cooling throughout
Private rear garden with space for children and pets to play
Automatic in ground watering system
Quiet street with lovely neighbours and just a short drive to Cooleman Court and the Woden Town Centre
Living size: 164 sqm
Garage / Storage: 76 sqm
Block Size: 650 sqm
EER: 2.5 Stars
Build Year: 1971
- Satellite
- Street View
- Transit
- Bike
- Comparables