

A Standout in Denman Prospect
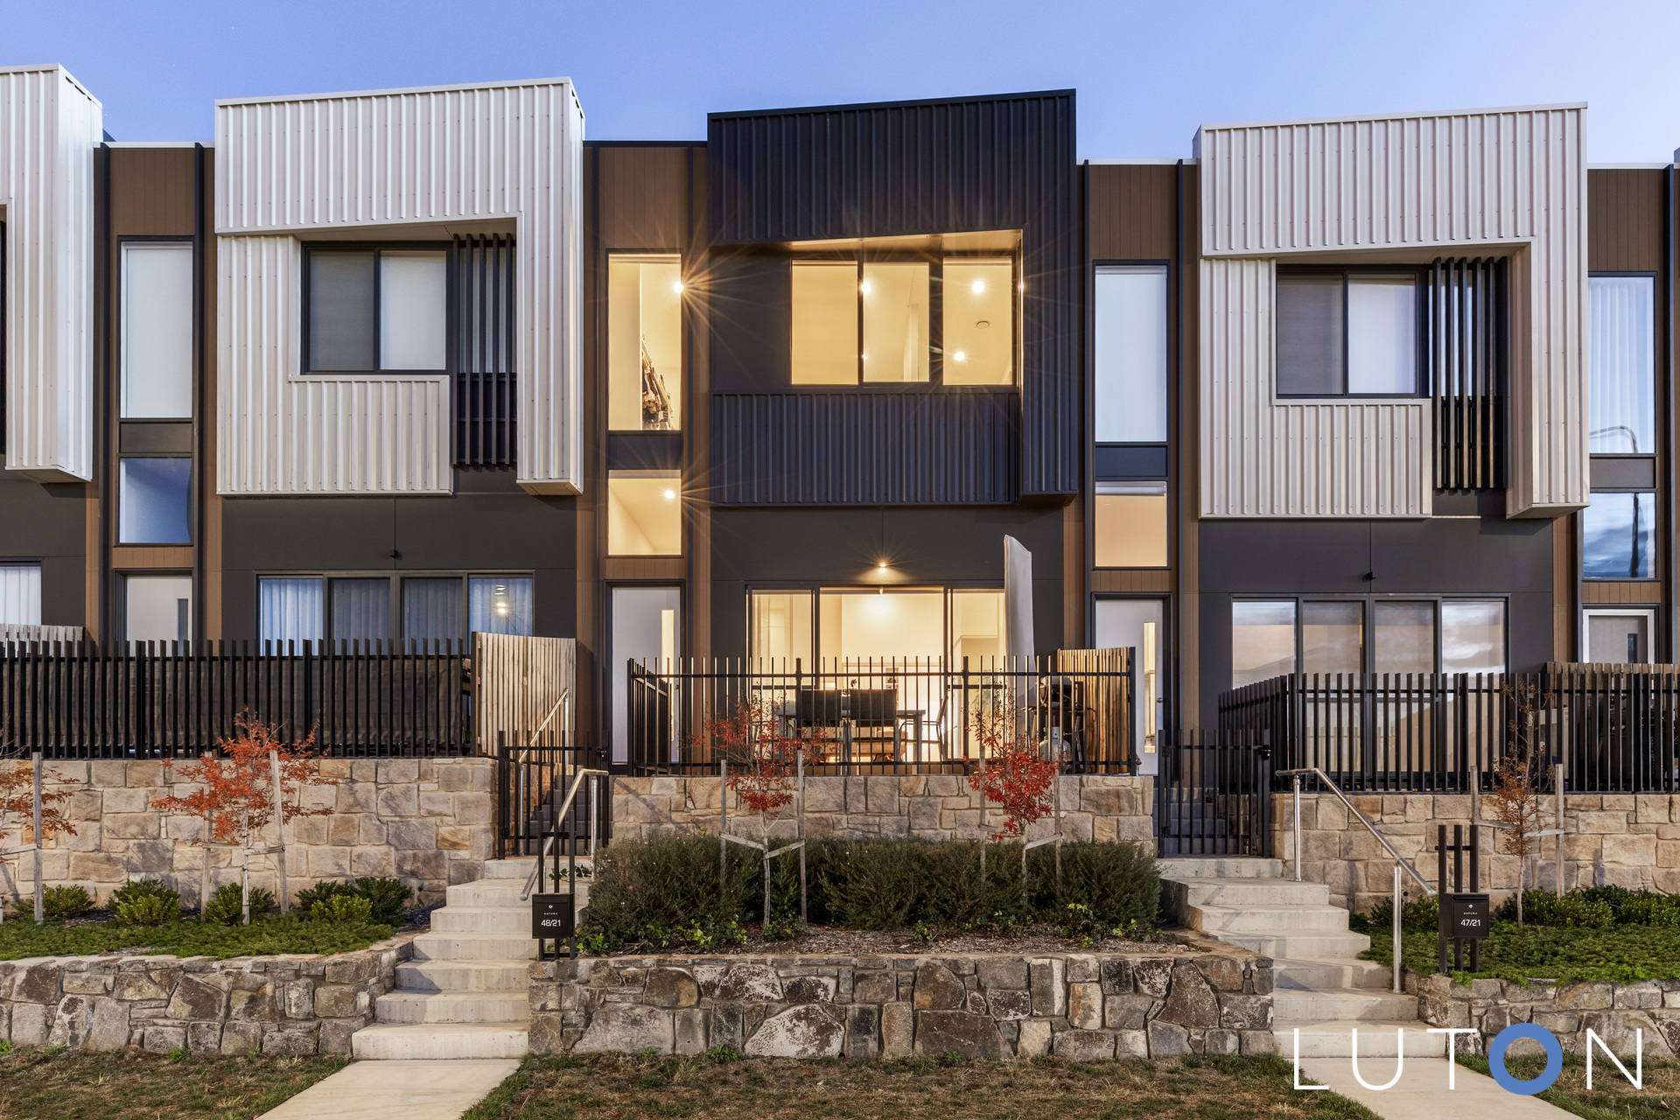
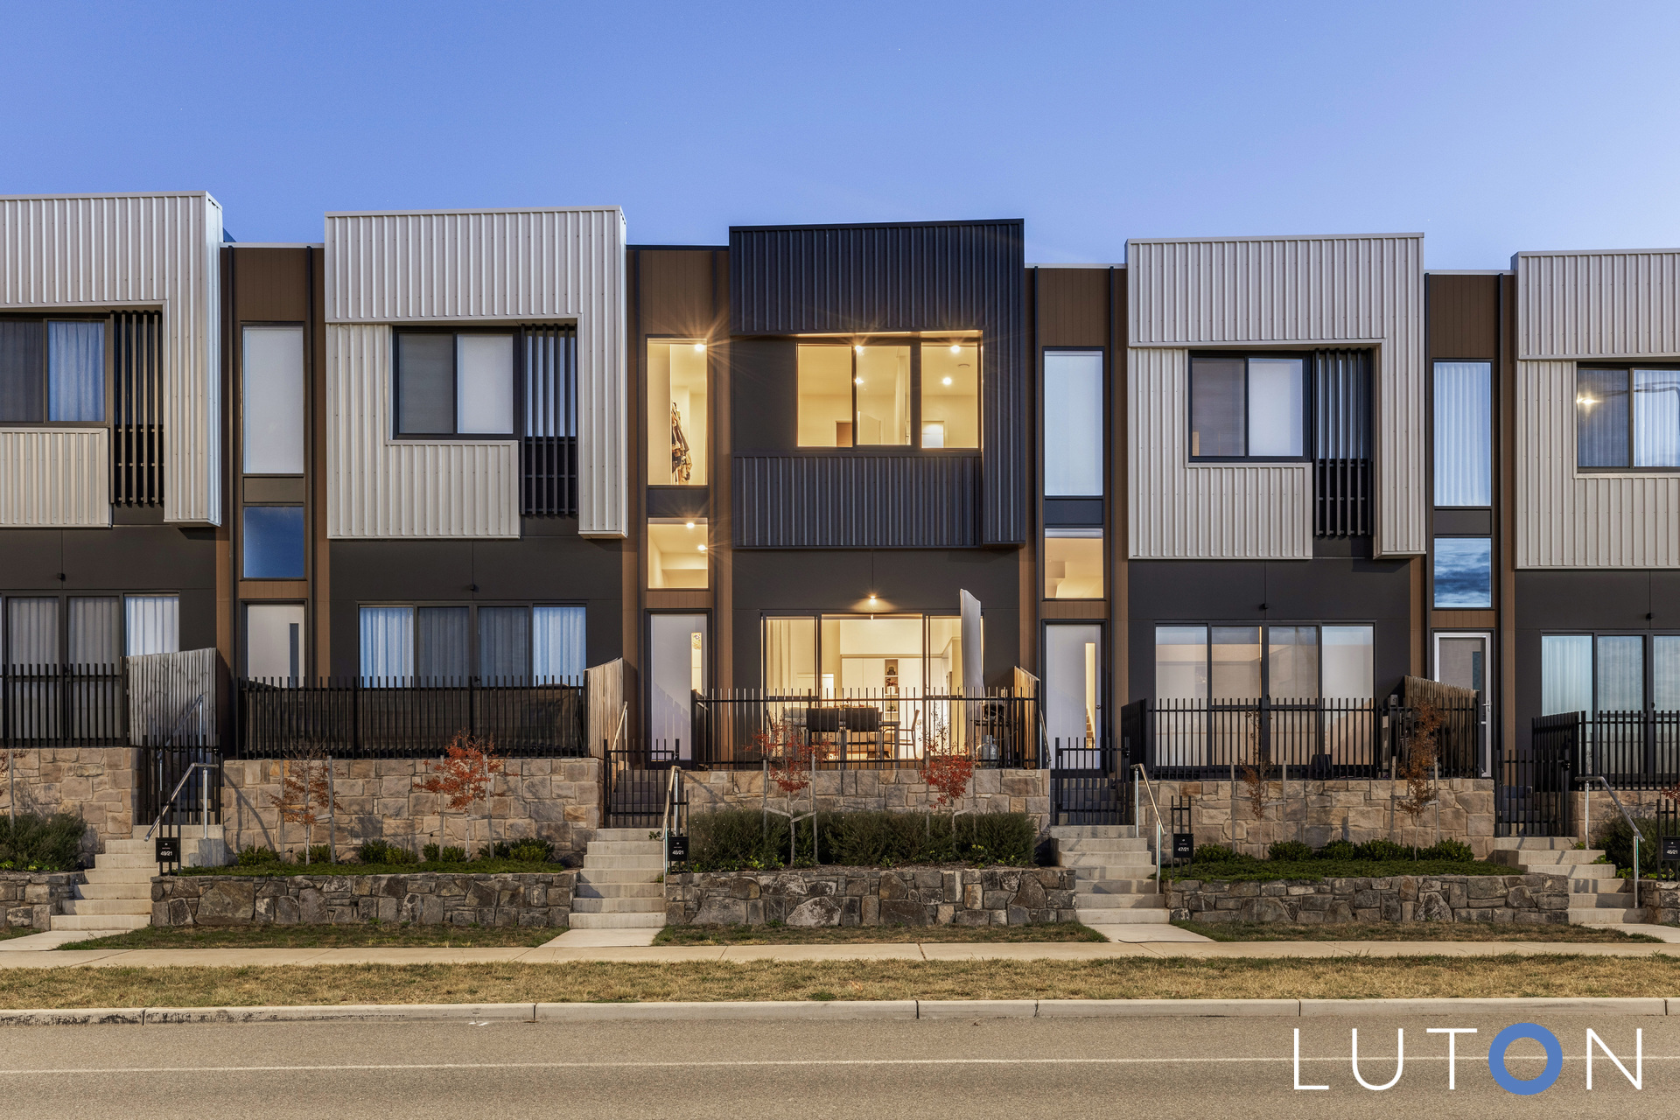
Set in the desirable Natura complex, this modern townhouse combines premium finishes, functional design, and beautiful views across 140m² of light-filled living space.
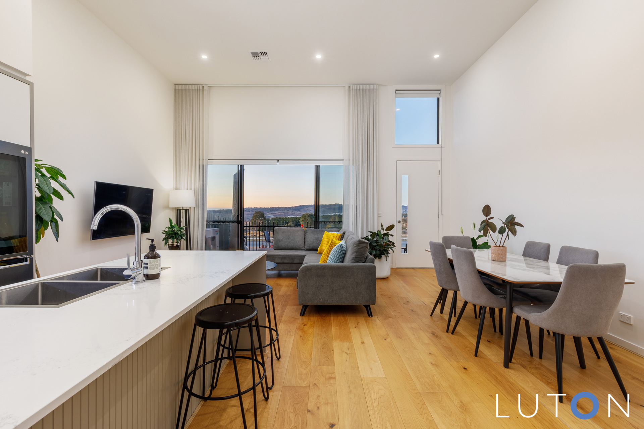
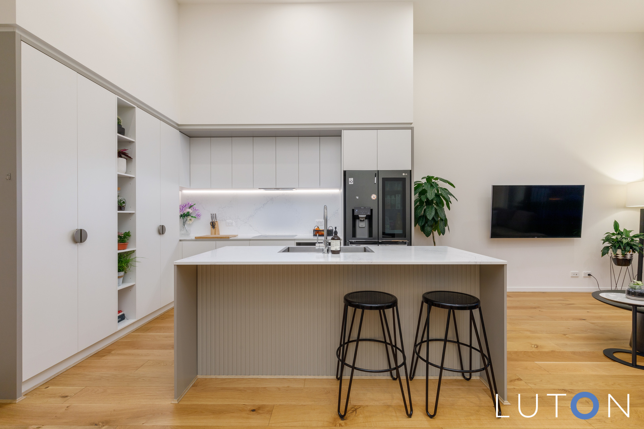
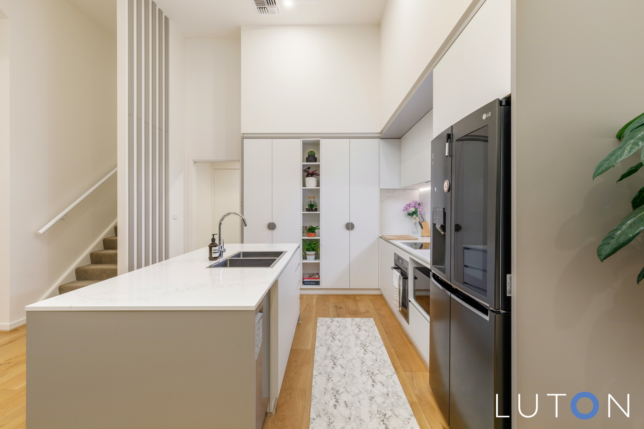
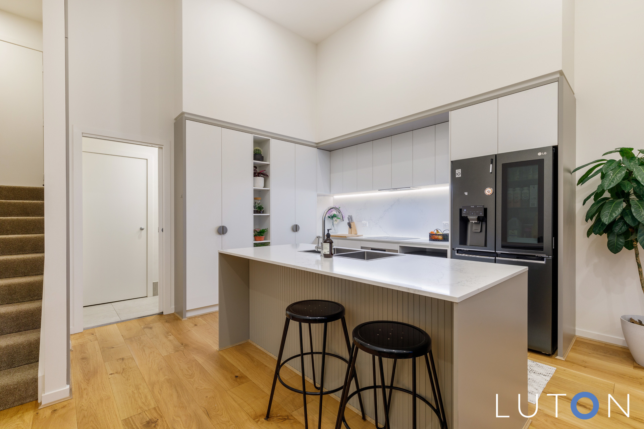
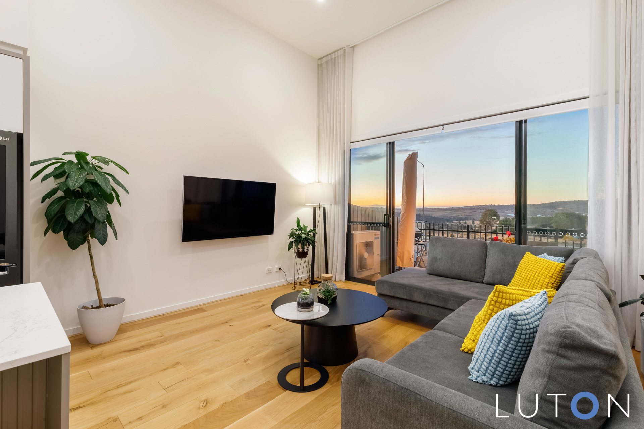
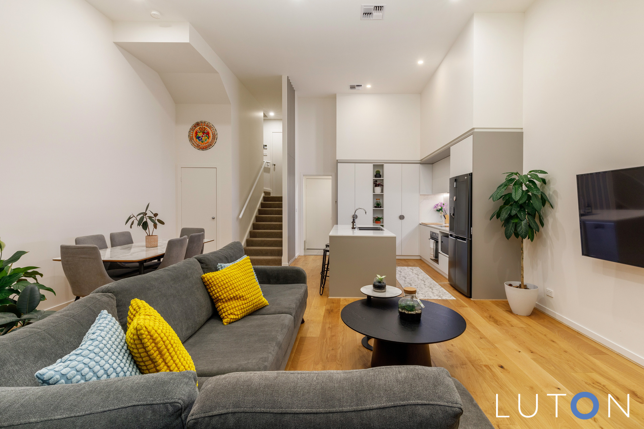
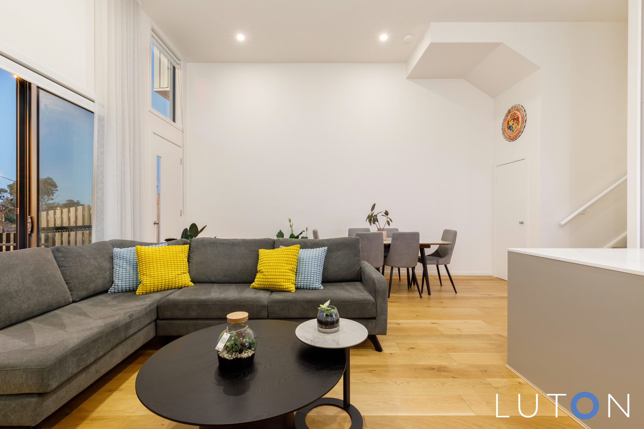
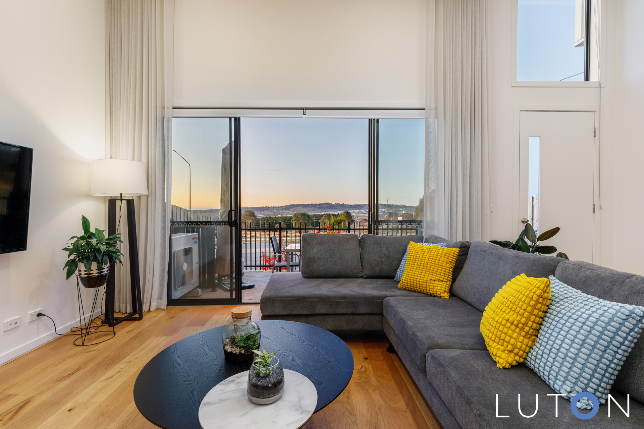
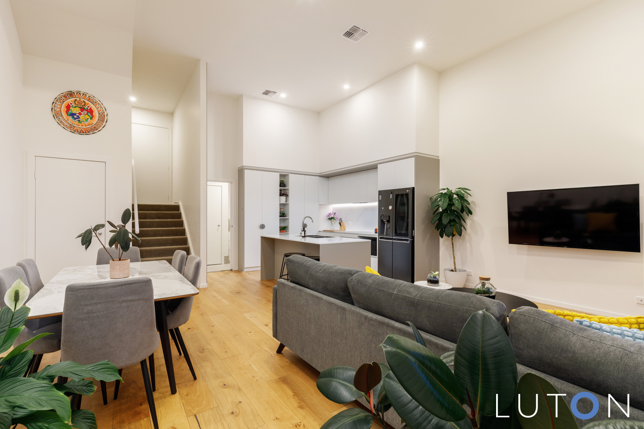
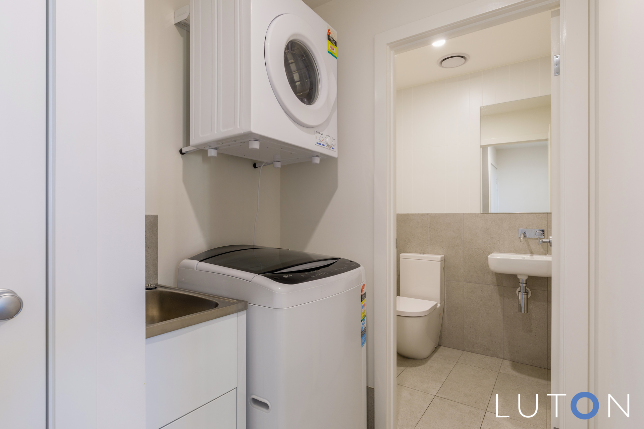
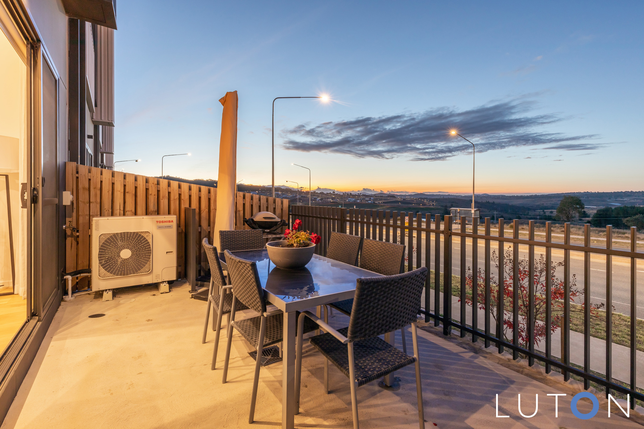
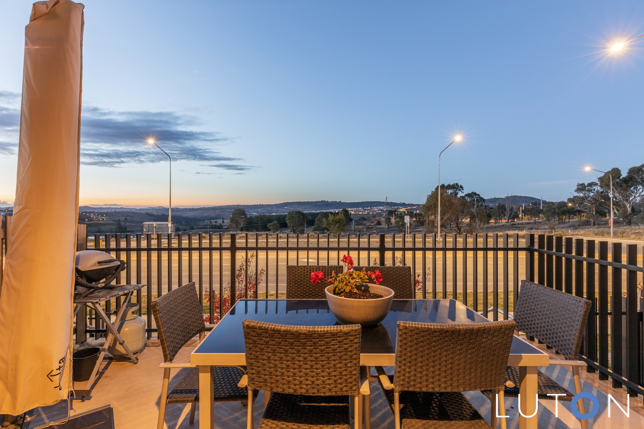
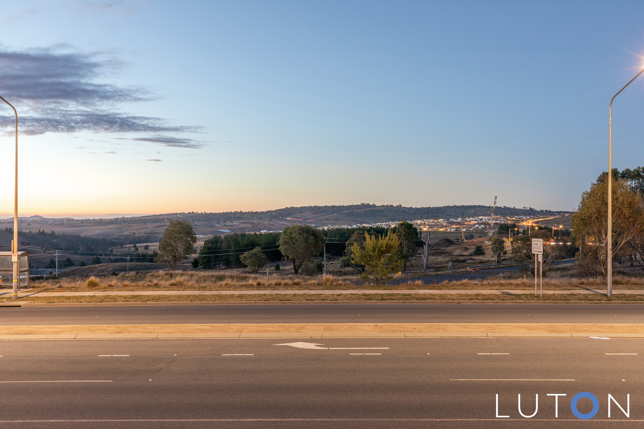
The lower level features an open-plan living and dining area with soaring 3.5-metre ceilings and hardwood flooring, creating a warm and spacious feel. The sleek kitchen is fitted with an island bench, induction cooktop, electric oven, and dishwasher, while a walk-in laundry, powder room, and understair storage add everyday convenience. A private front courtyard offers seamless indoor-outdoor living with elevated outlooks over Denman Prospect.
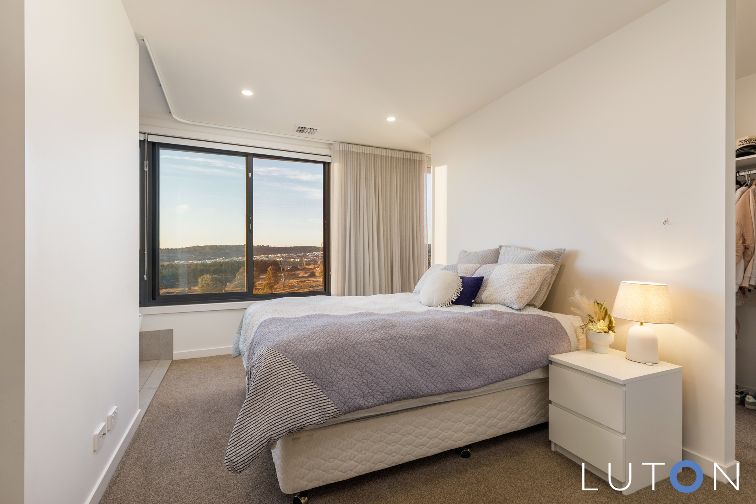
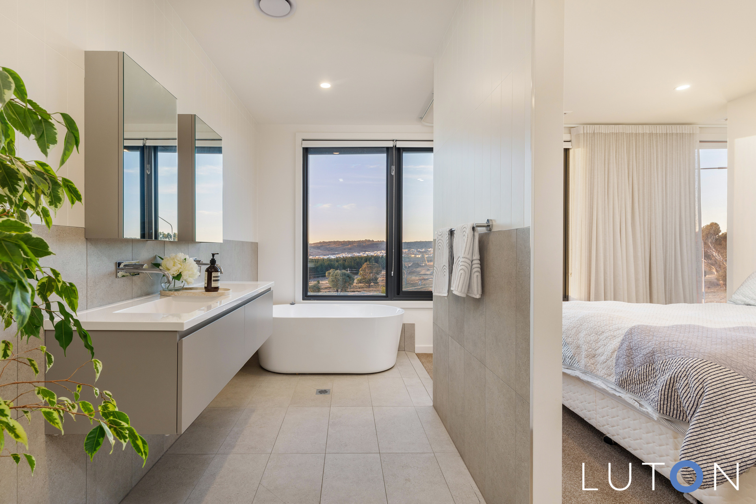
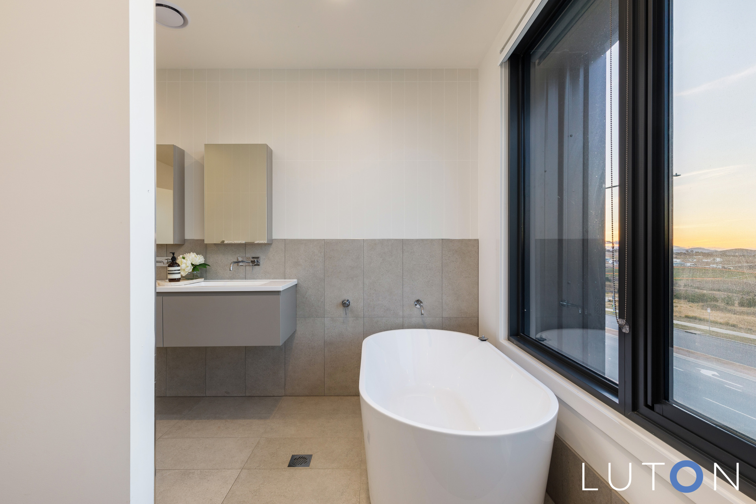
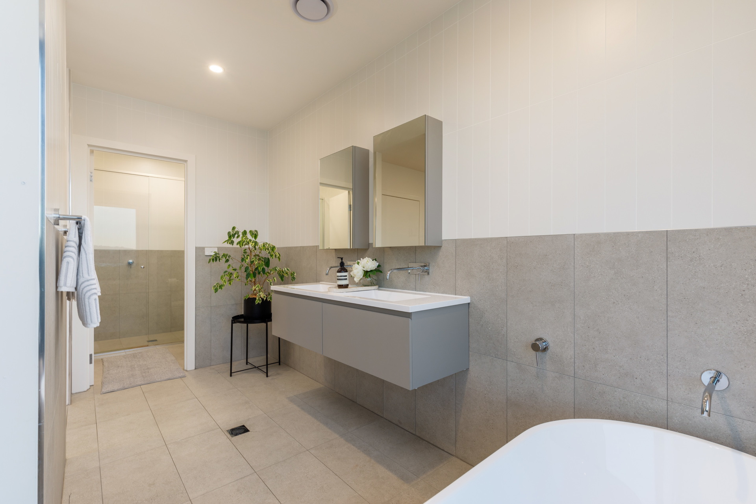
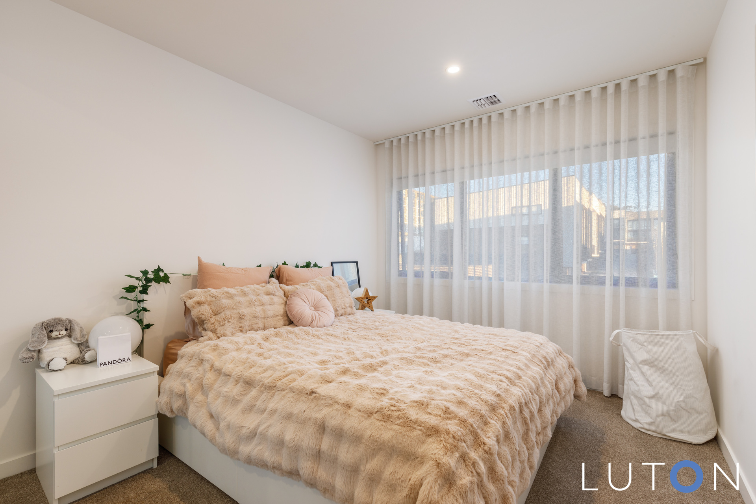
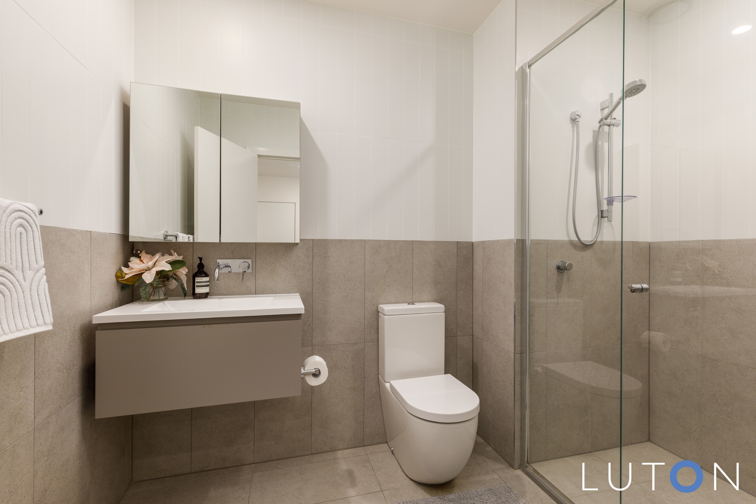
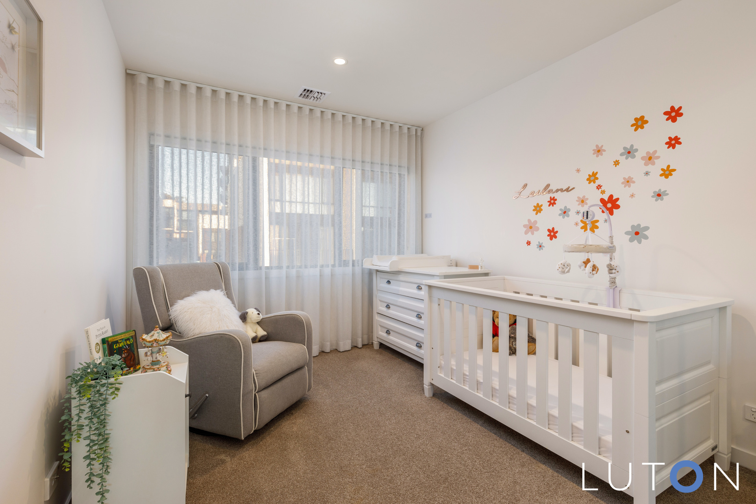
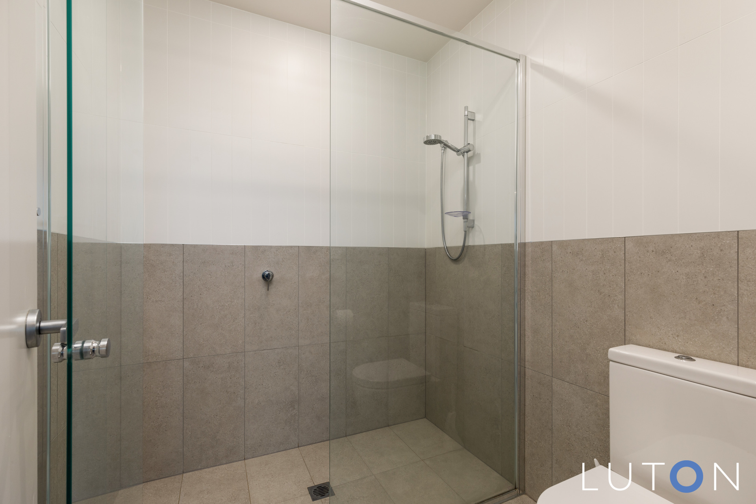
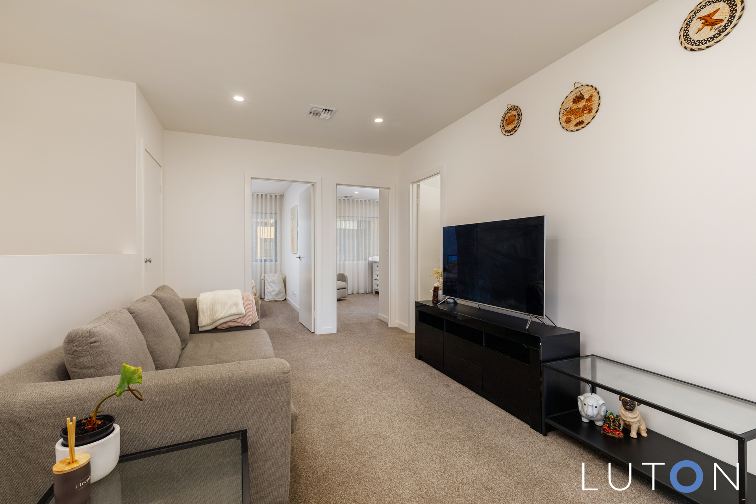
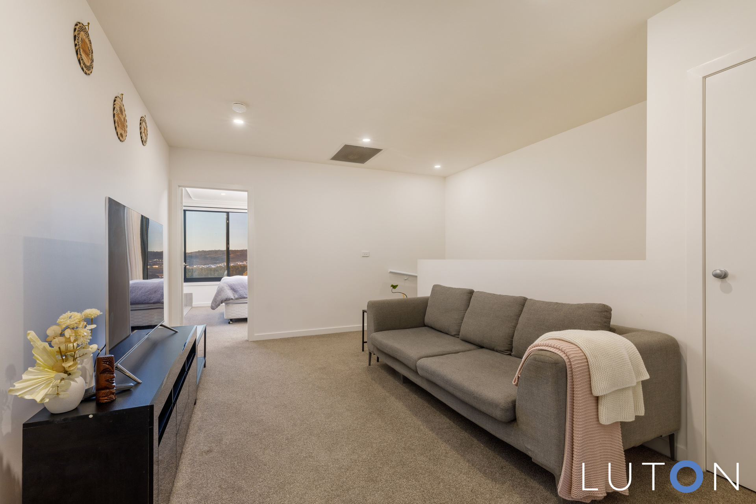
Upstairs, the master suite includes a walk-in robe and a luxurious ensuite with a freestanding bath, double vanity, and floor-to-ceiling tiles. Two additional bedrooms with mirrored built-in robes, block-outs, and sheers are serviced by a stylish main bathroom. A versatile landing area offers space for a second living zone.
Additional features include double-glazed windows, ducted reverse-cycle air conditioning, modern downlights throughout, and a double garage with internal access. With a contemporary colour palette and quality finishes throughout, this home delivers the best of modern, low-maintenance living.
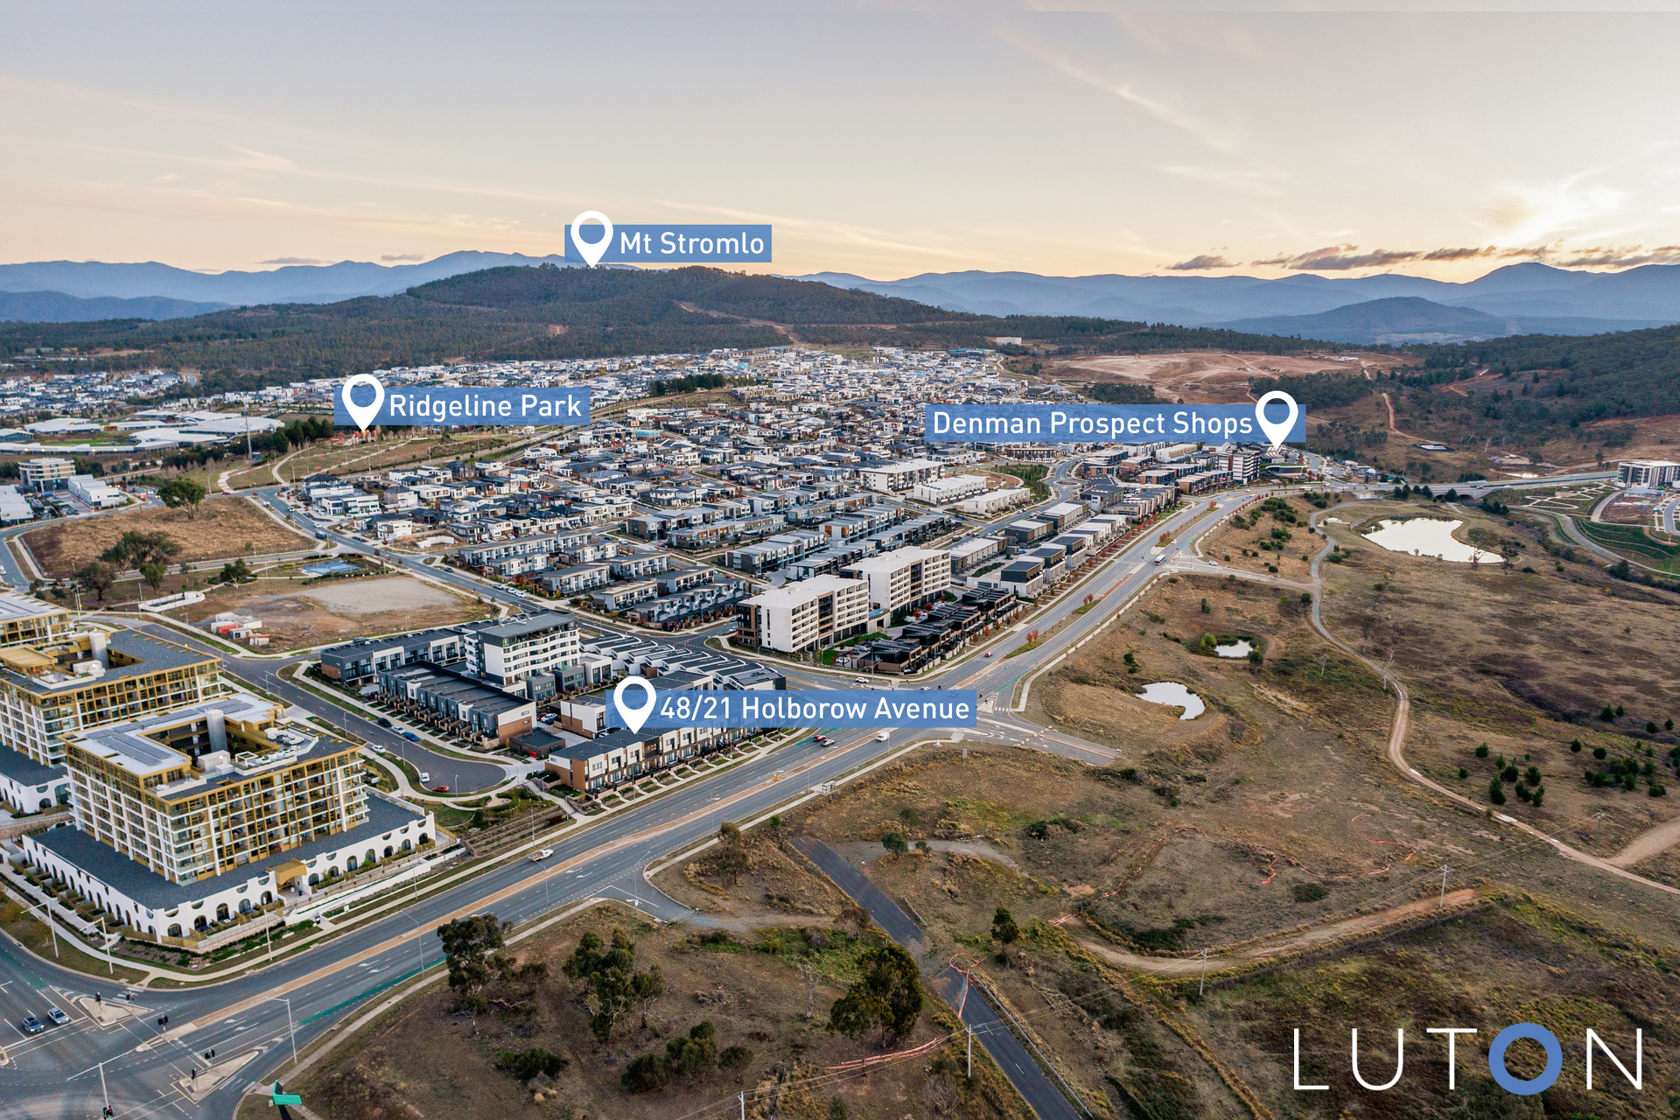
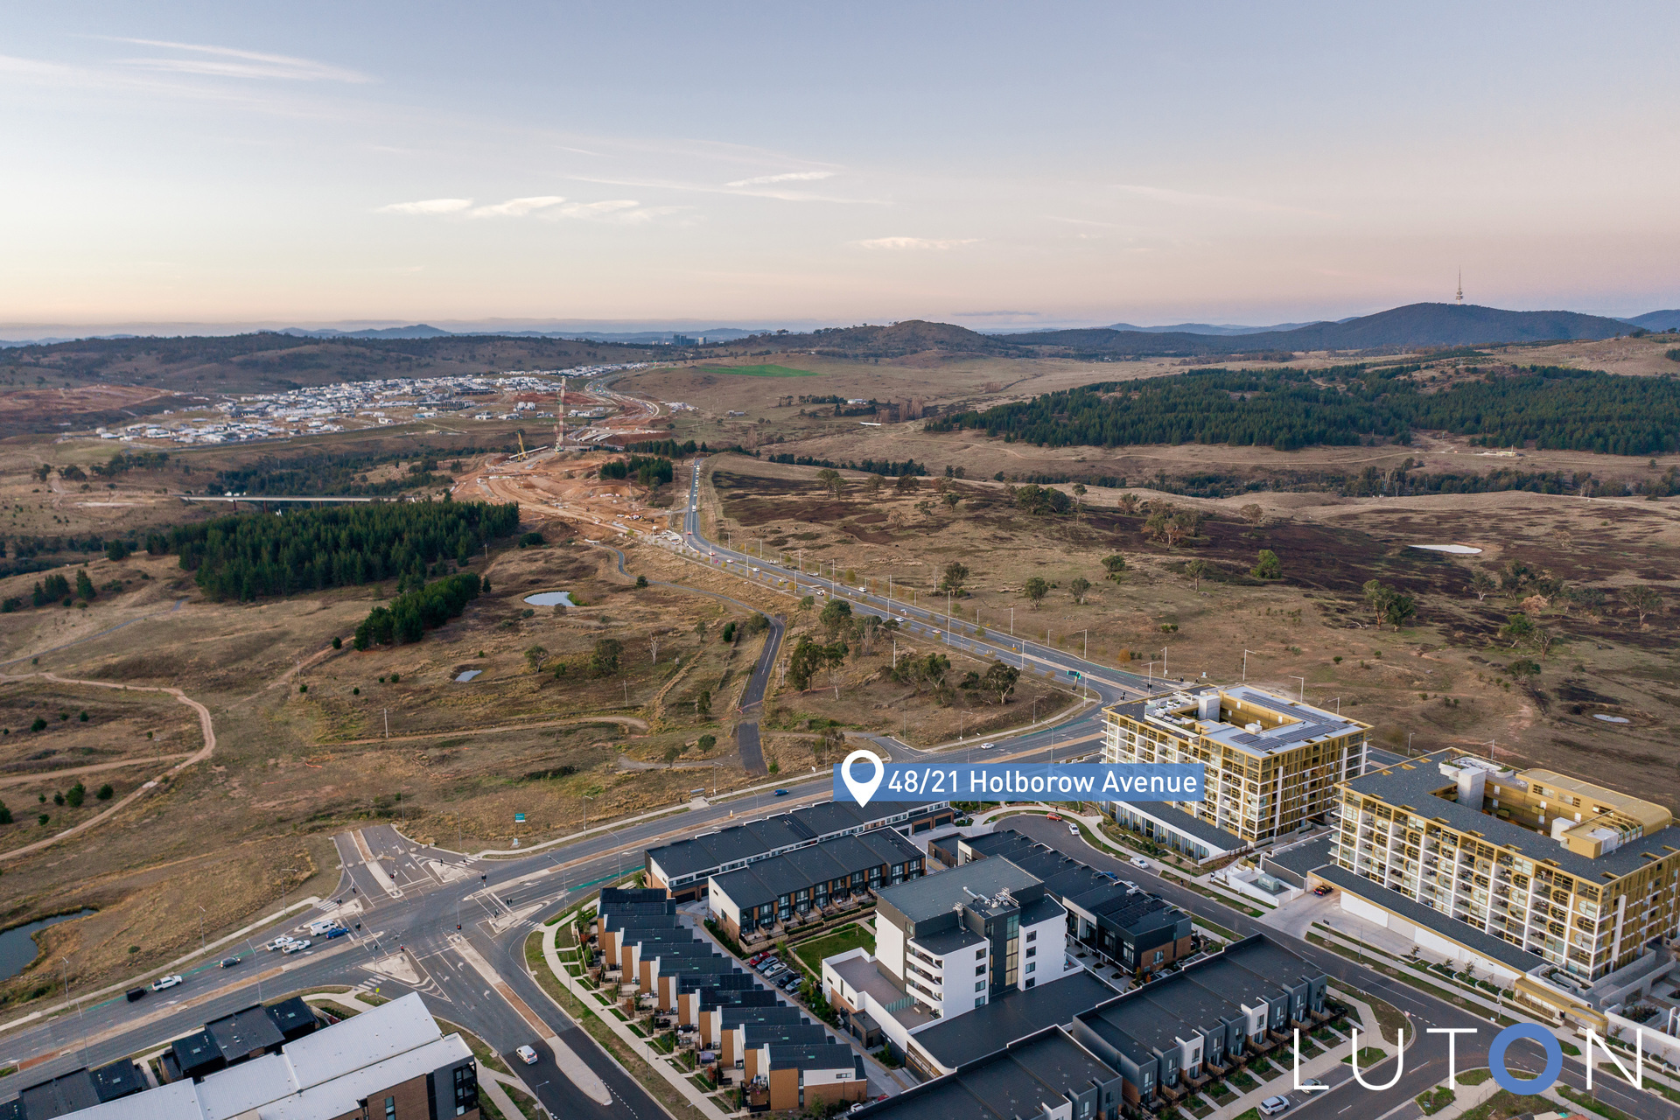
Positioned close to local shops, parks, and schools, 48/21 Holborow Avenue is an exceptional opportunity to secure a stylish home in a thriving neighbourhood.
Features:
3 Bed | 2.5 Bath | 2 Garage
Located in the desirable Natura complex
Open-plan living and dining area with 3.5m high ceilings and hardwood flooring
Modern kitchen with island bench, induction cooktop, electric oven, and dishwasher
Laundry and powder room
Understair storage
Private front courtyard with stunning views
Master bedroom with walk-in robe and ensuite featuring freestanding bath with views and double vanity
Two additional bedrooms with mirrored built-in robes, all fitted with block-out blinds and sheer curtains
Main bathroom with floor-to-ceiling tiles and quality finishes
Landing area suitable for second living space
Double garage with electric door and internal access
Double-glazed windows for energy efficiency and noise reduction
Ducted reverse-cycle air conditioning
Modern downlights throughout
Contemporary colour scheme and quality finishes
Close to denman shops and school
Property Details:
Living Size: 140m²
Garage: 38m²
Courtyard: 22m²
Body Corp: $793.56 pq
Rates: $546.52pq
Built: 2023
EER: 6
- Satellite
- Street View
- Transit
- Bike
- Comparables