
FABULOUS FAMILY HOME WITH SEPARATE STUDIO APARTMENT
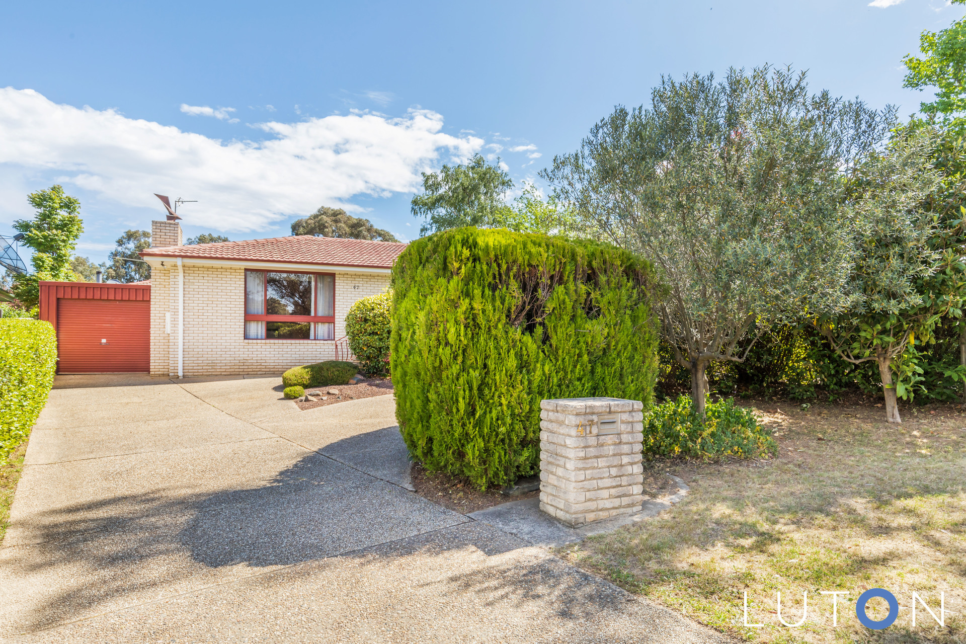
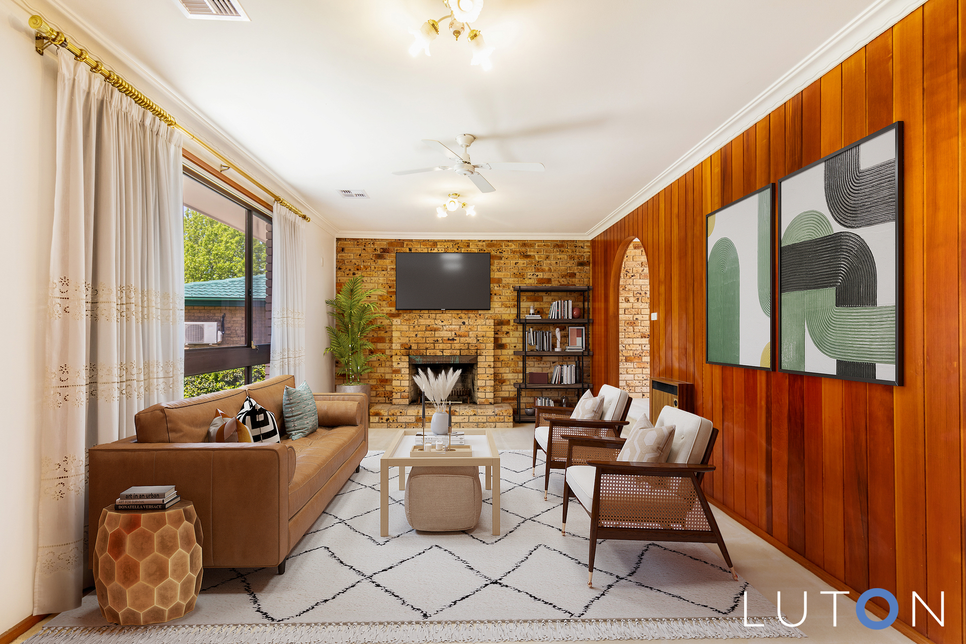
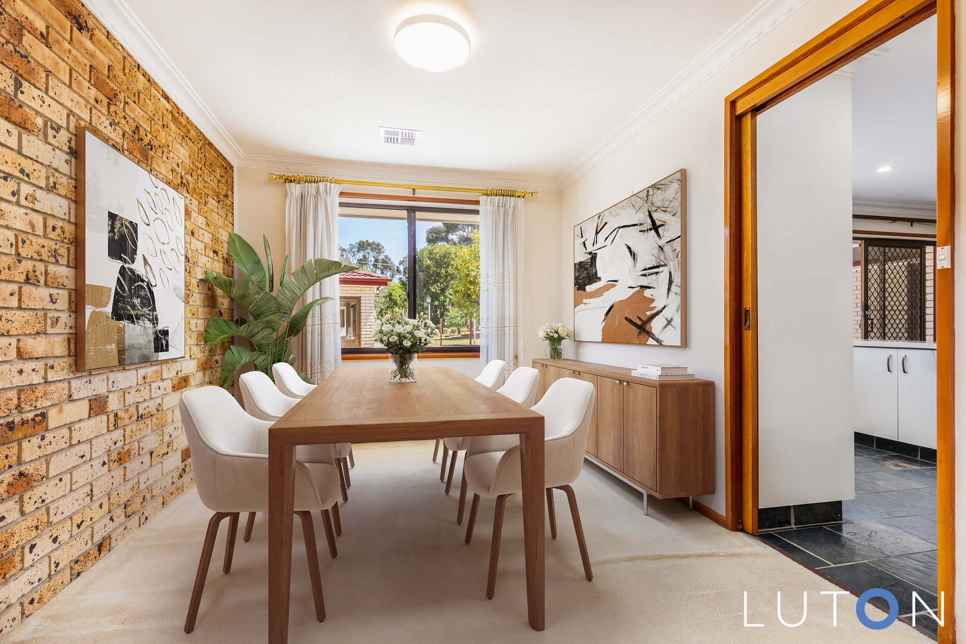
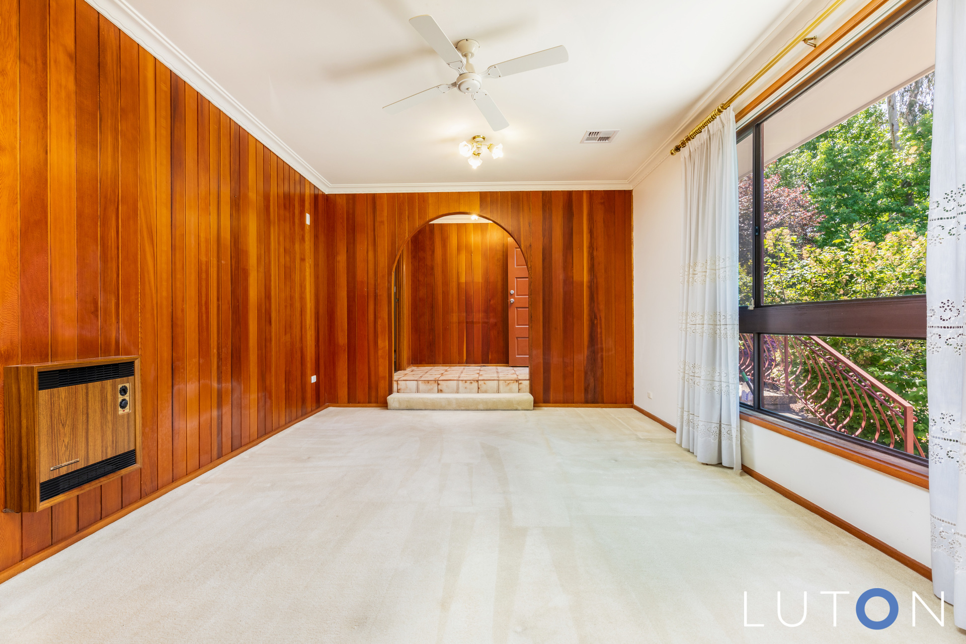
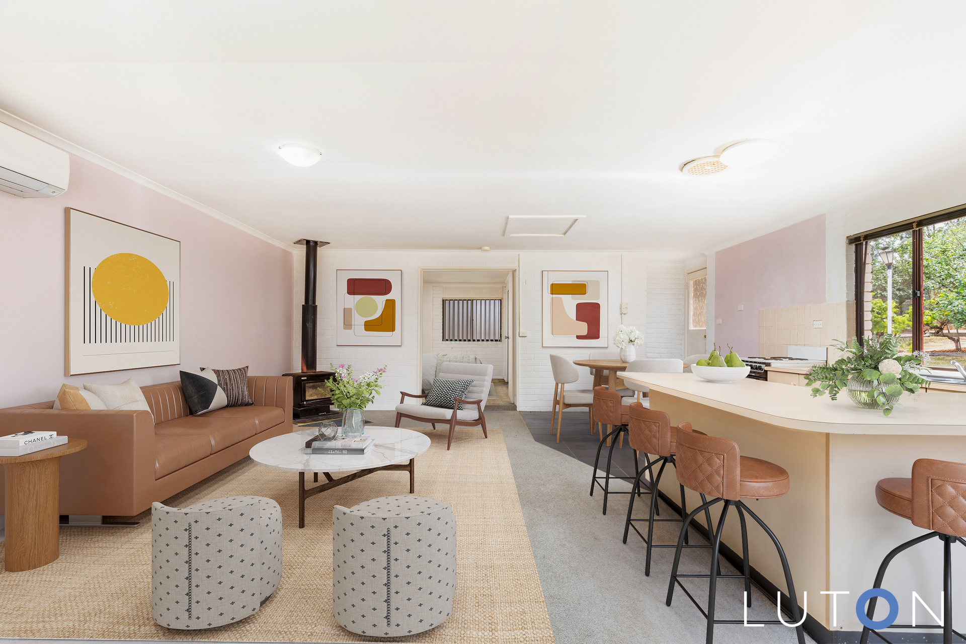
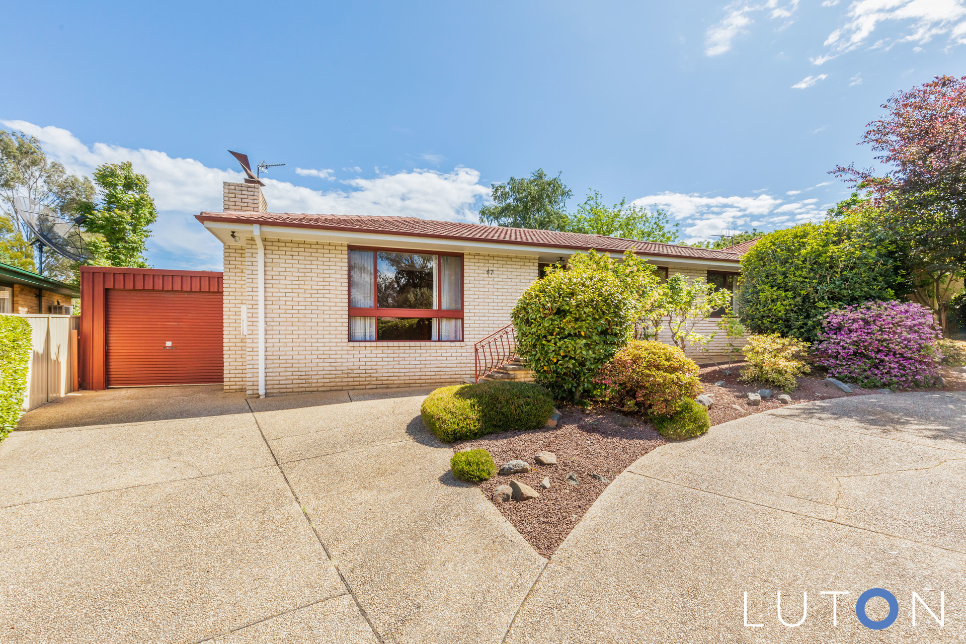
Nestled privately behind a beautiful hedge in the sought-after suburb of Florey, this impressive home sits on a massive block of land, offering a lifestyle of comfort and convenience. Multiple living areas provide ample space for the family to relax and entertain, the sunken lounge has a fireplace which is so cozy in the winter months. There is central reverse cycle air conditioning throughout, and two split r/c systems, one in the living another in the main bedroom, ensuring comfort all year round.
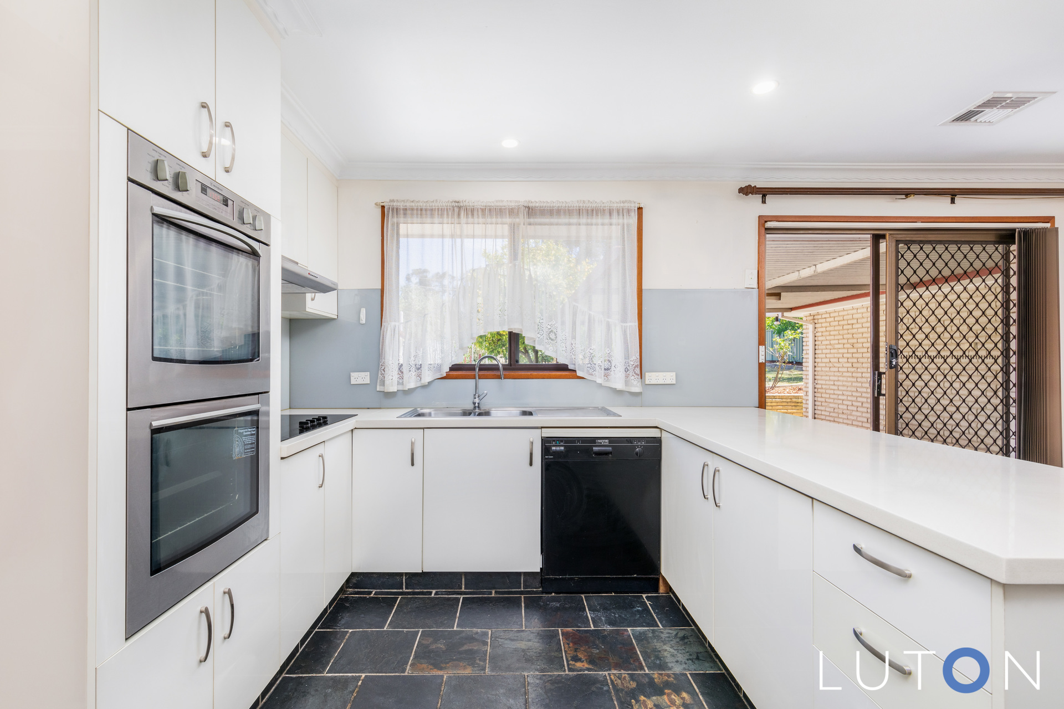
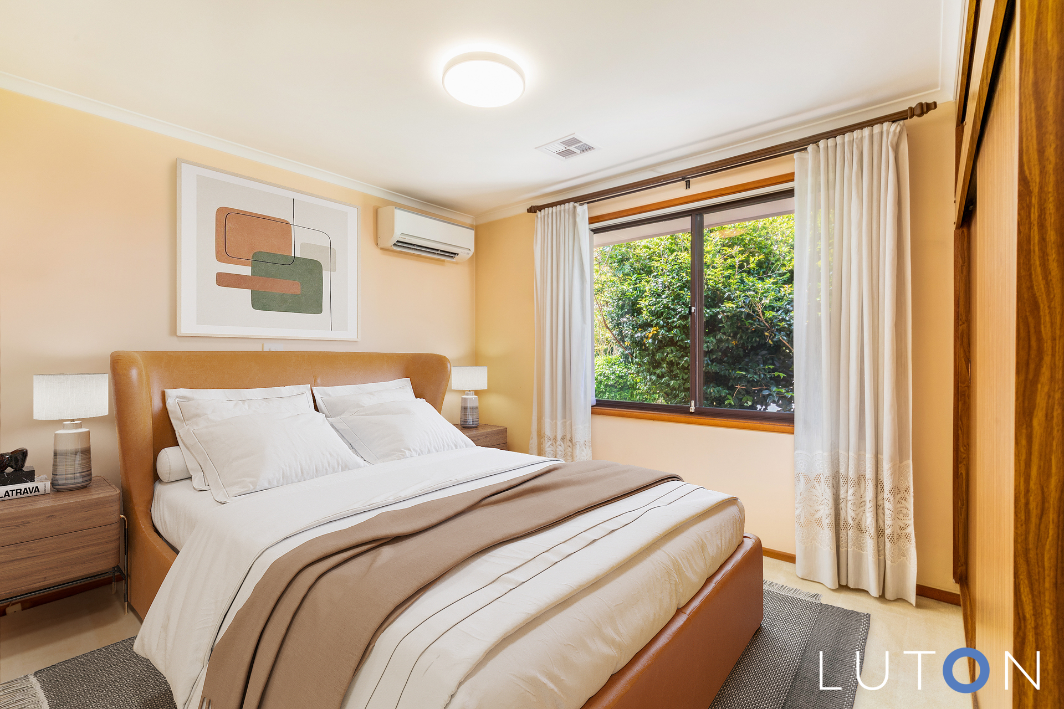
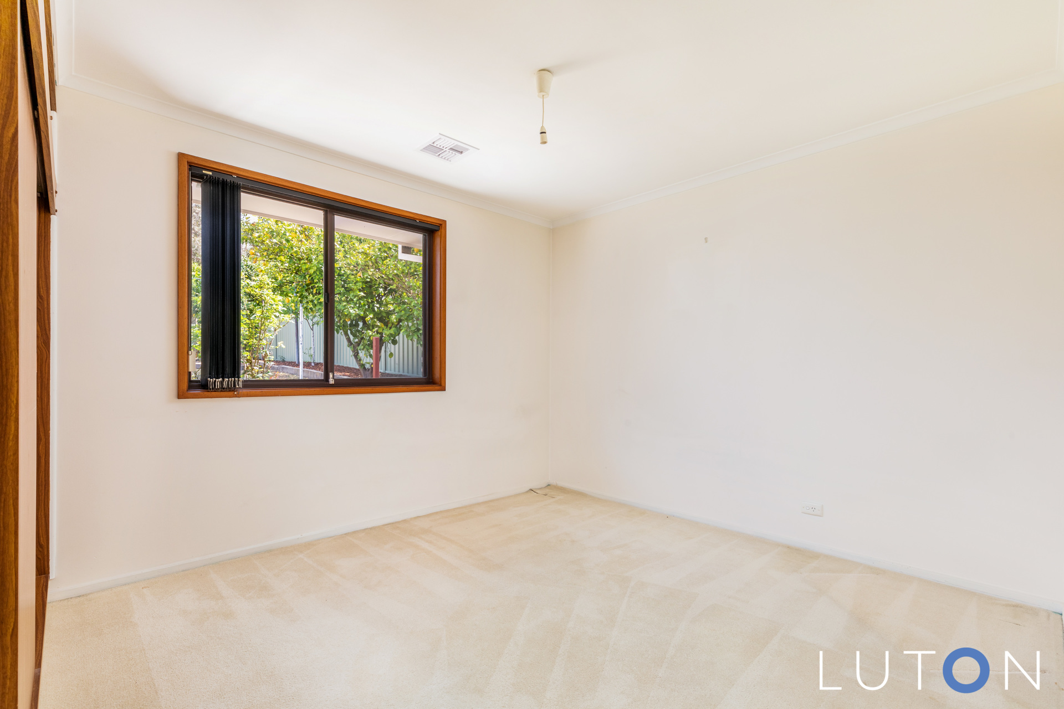
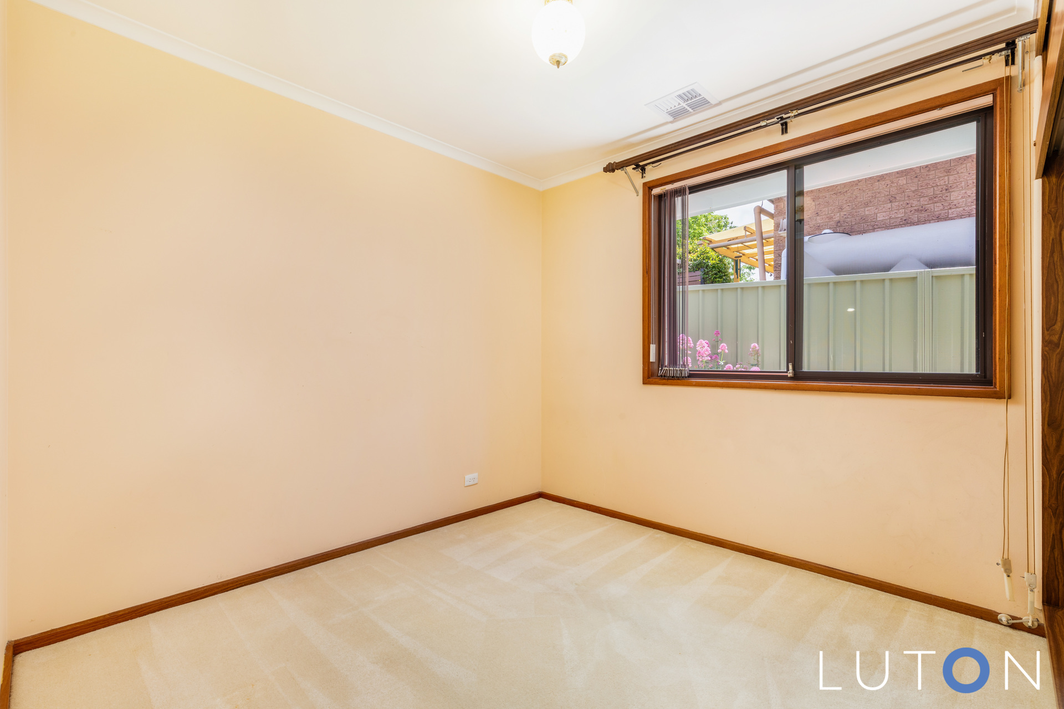
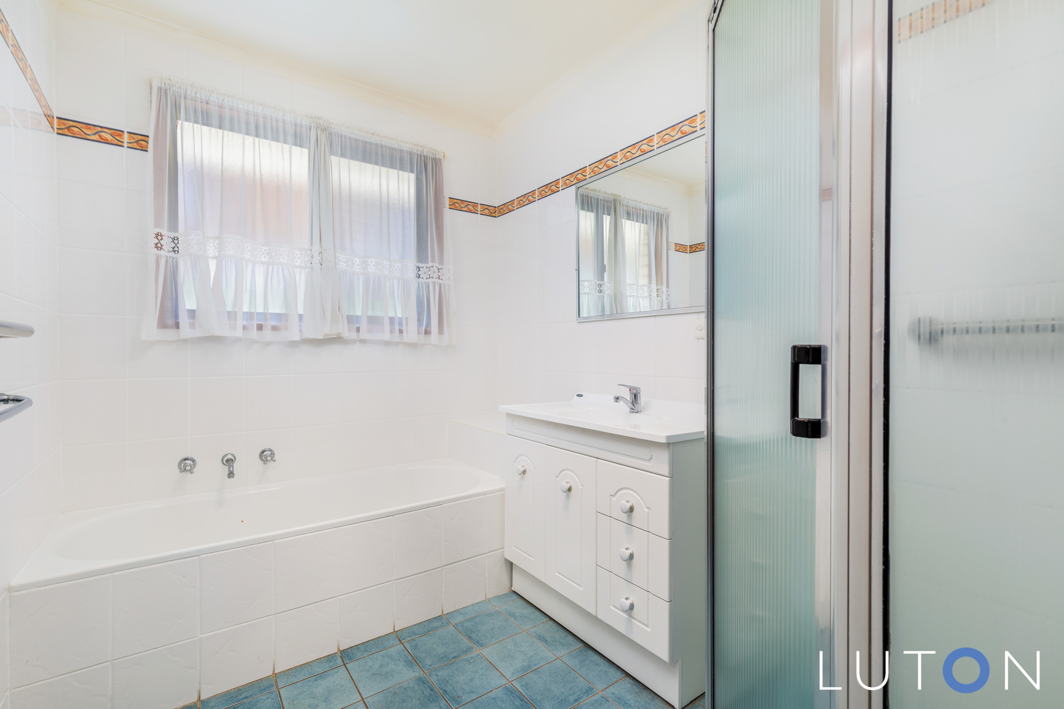
The updated kitchen boasts two ovens, electric cooktop with large pantry, lots of storage and generous bench space, the perfect place to prepare meals whilst watching the children playing in the back garden. The master bedroom includes a built-in robe and ensuite, the other 3 bedrooms all feature built-in robes for added convenience. The main bathroom includes a bath and separate toilet.
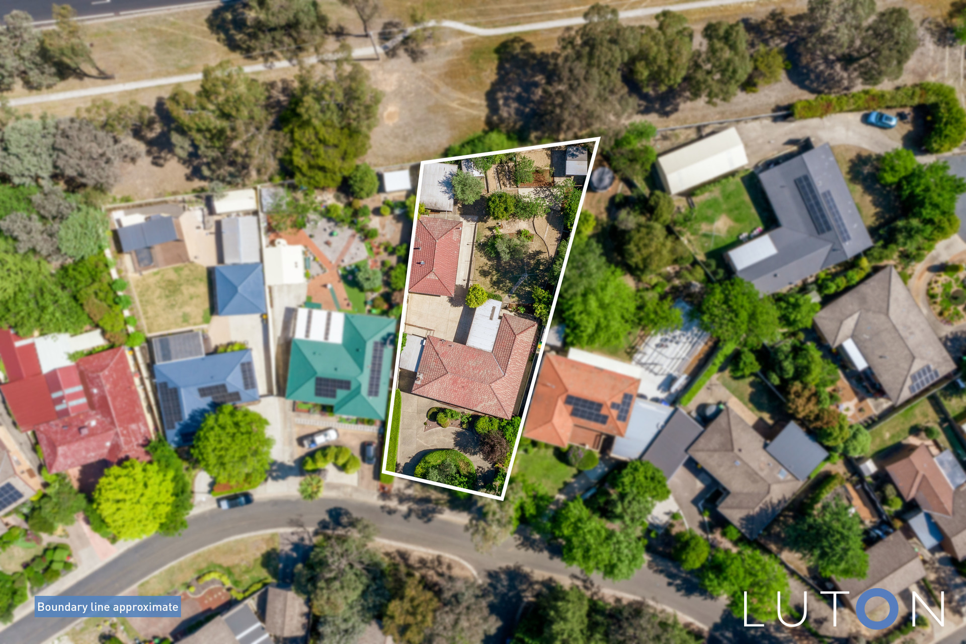
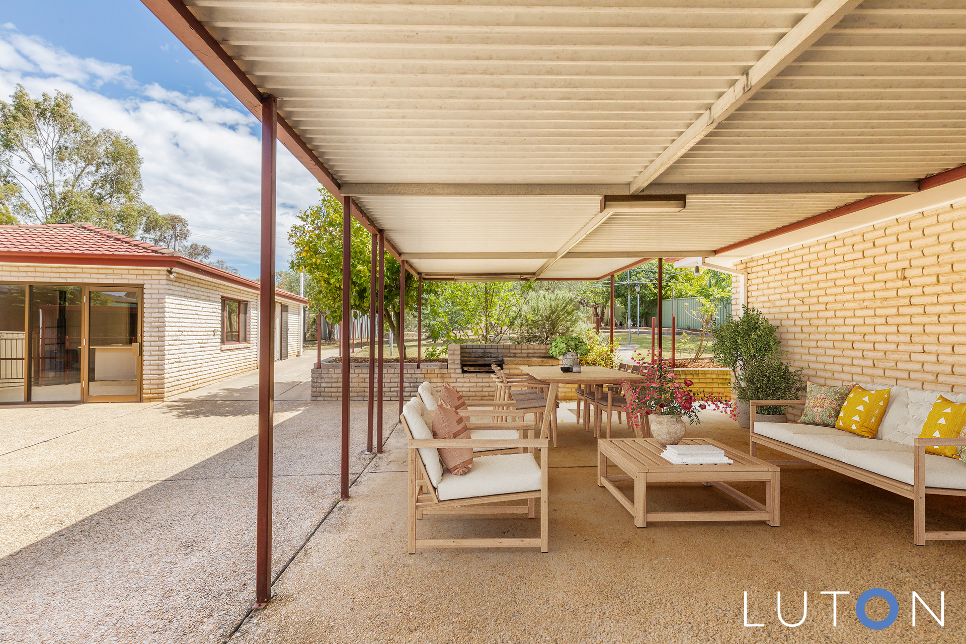
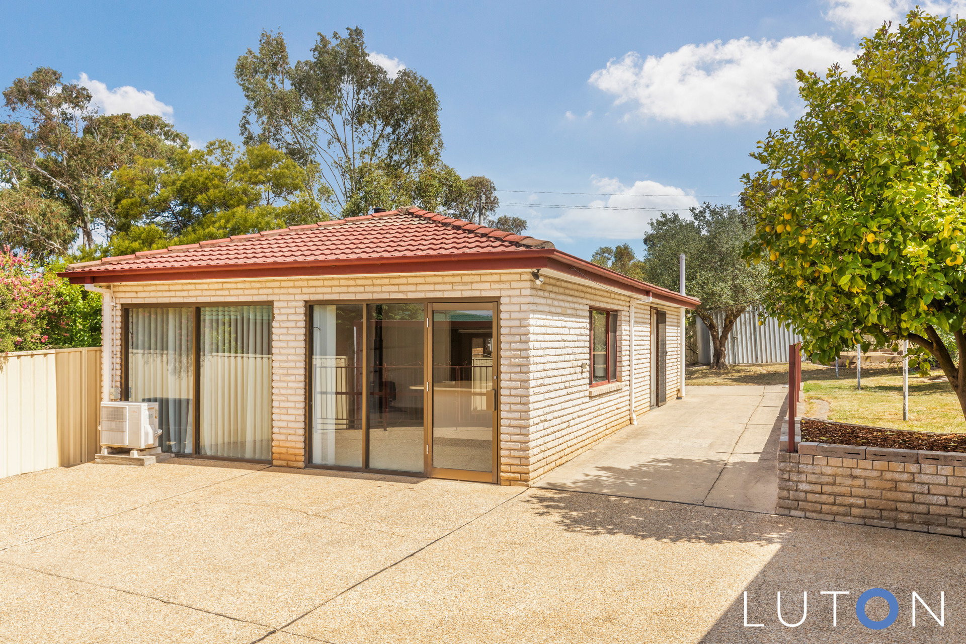
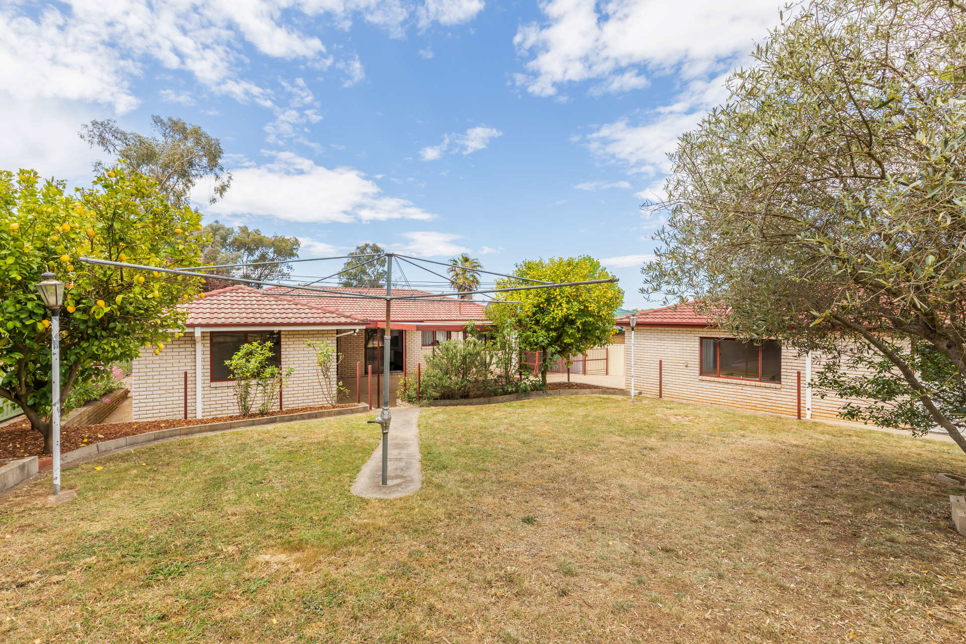
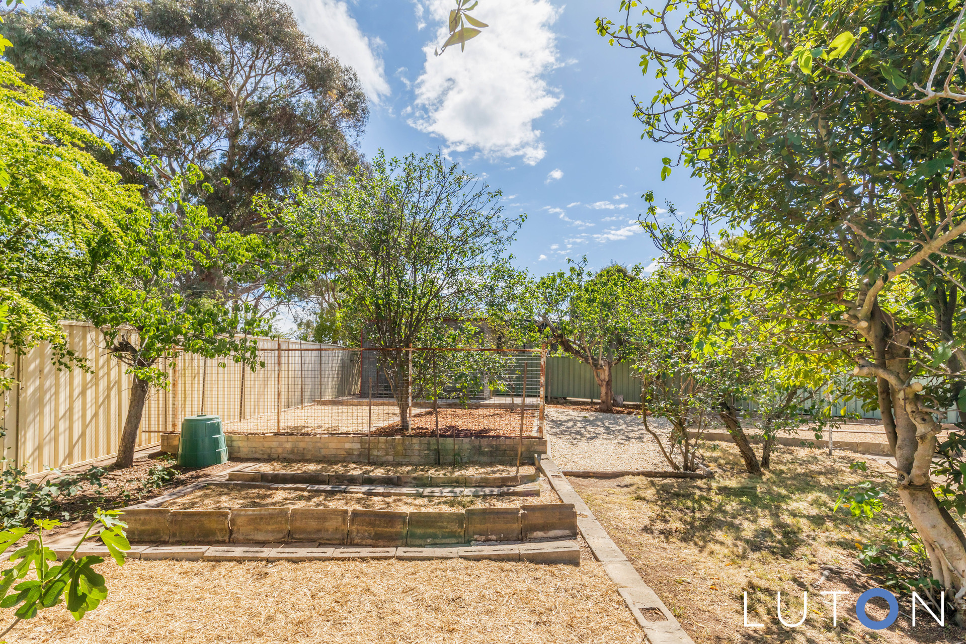
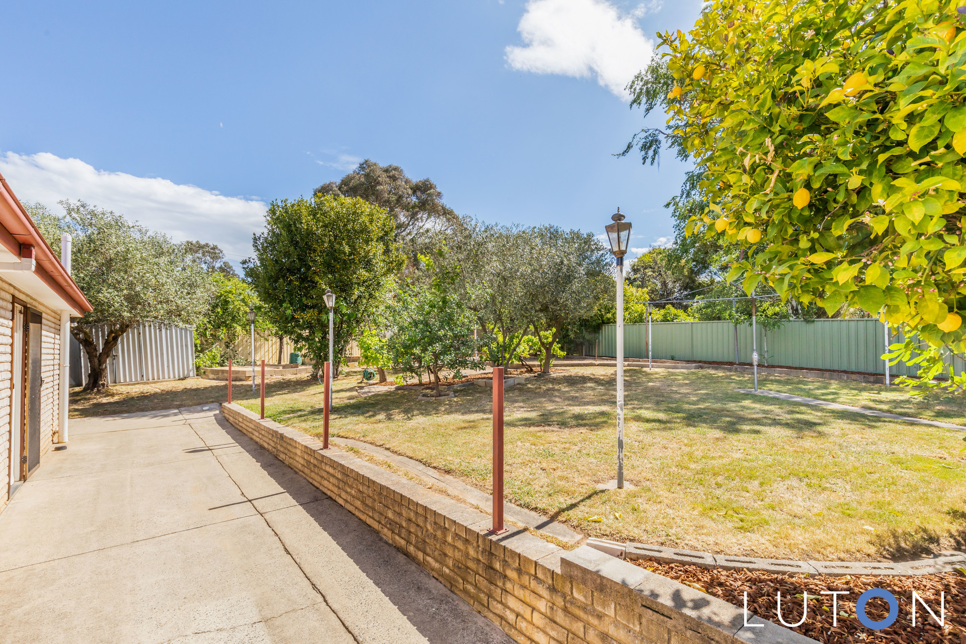
Step outside to the large, covered pergola, with built in BBQ area. This will be a place you will spend lots of your time entertaining. There is a large studio, storage room and garden shed as well as a large, grassed area, fruit trees, garden beds and even an aviary. There is so much space here, the possibilities for future development are endless.
The self-contained studio has an open plan kitchen, lounge and dining area, separate bedroom with walk in robe and ensuite. The studio apartment offers so many living options. Parents retreat, teenage retreat, guest house, a place to have loved ones, whilst still having their own privacy or a great additional rental income.
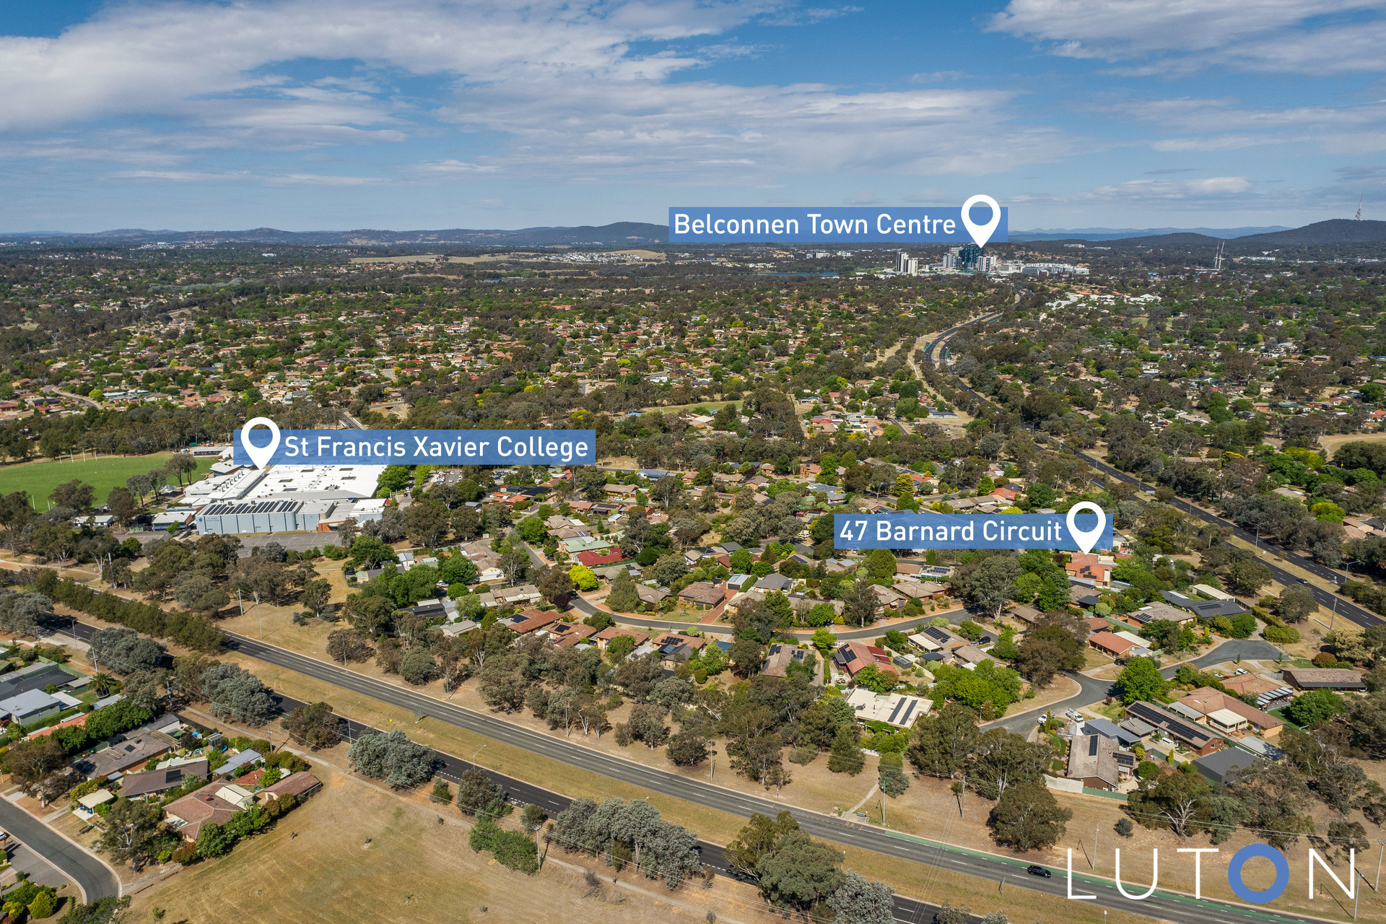
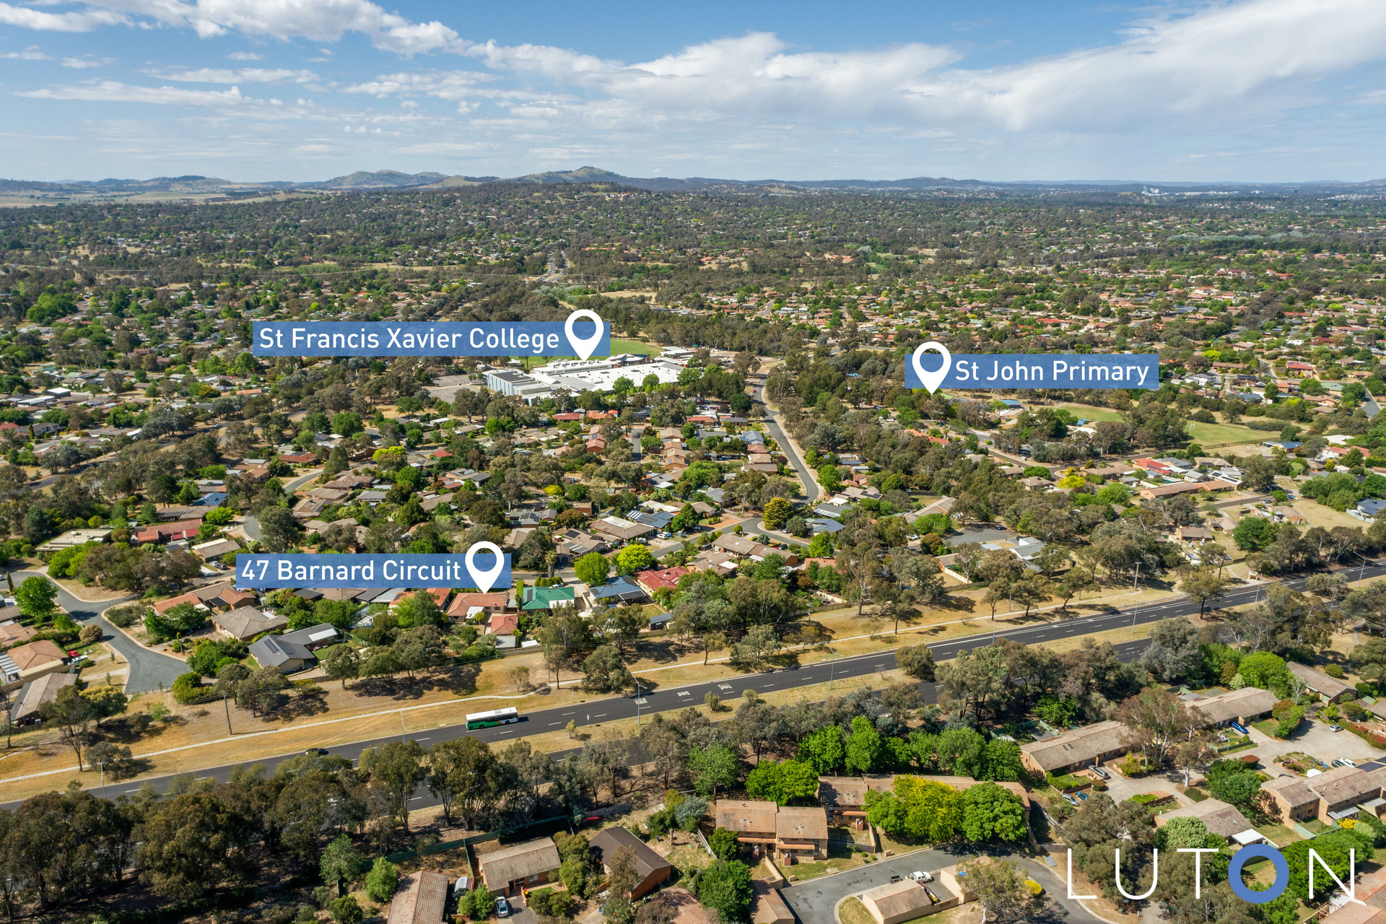
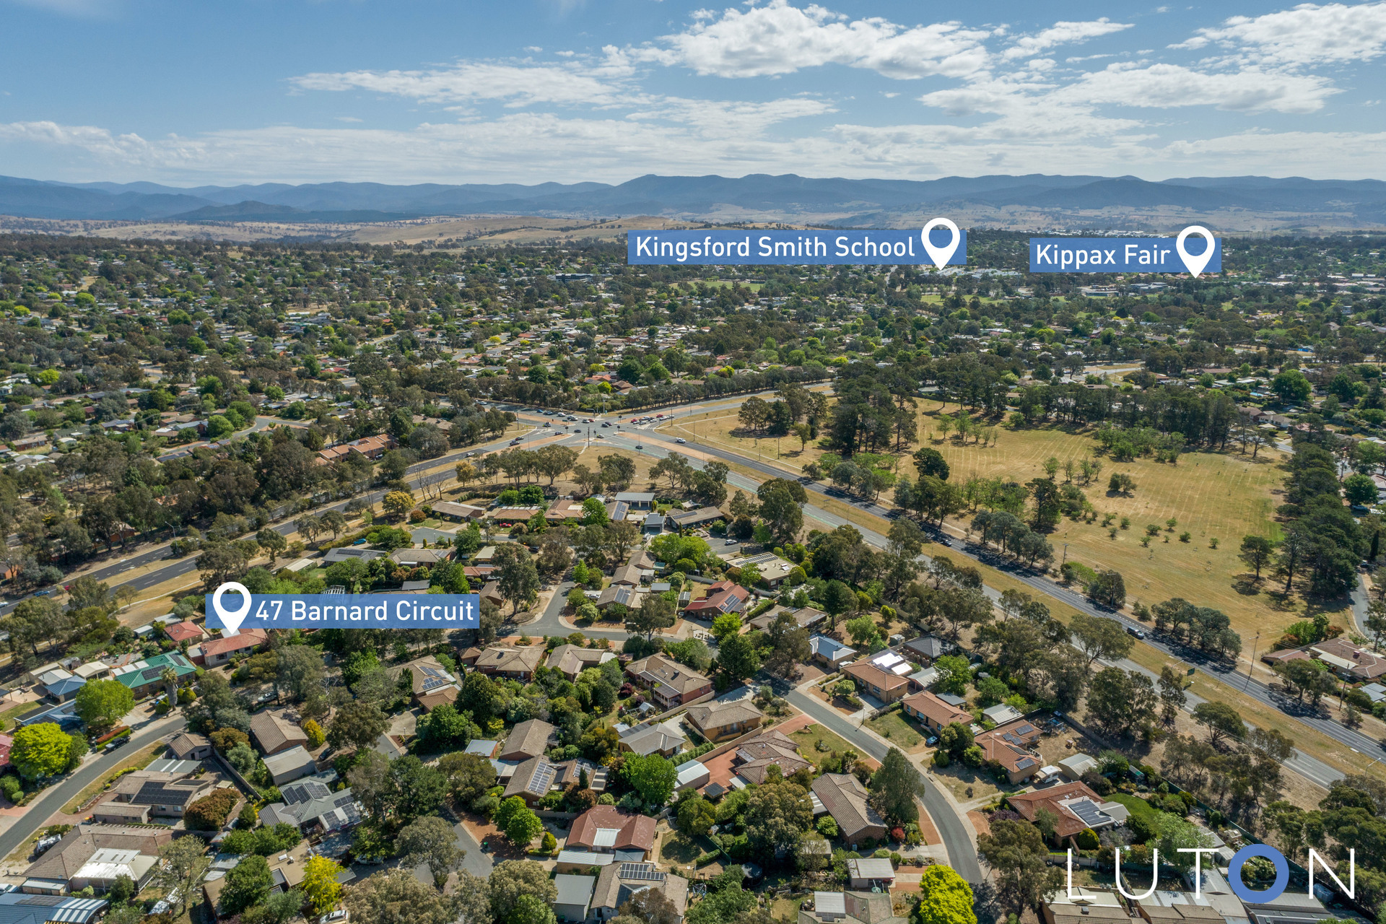
The yard is fully fenced for privacy, and the single carport has an electric door for added security. Walking distance to great schools, close to Belconnen Mall and Florey Shops with a great supermarket, cafes and medical centre making this location so convenience.
Main House
– 4 bedrooms all with built in robes, main with ensuite
– 2 living areas, lounge with fireplace
– Updated kitchen with two ovens, electric cooktop and dishwasher
– Separate toilet from bathroom
– Reverse cycle air conditioning throughout
– 2 split air conditioning units, in living area and main bedroom
– Laundry with external access
– Separate toilet from bathroom
– Large outdoor pergola
– Large storage rooms
– Single secure carport with electric door.
– Established front & back gardens.
– Vegetable garden beds.
– Fully enclosed yard with garden shed
Studio/Guest House
– 1 Bedroom,1 bathroom
– Generous open plan living, dining and kitchen
– Independent living
– Fireplace and r/c air conditioner
– Large bedroom with walk in robe
– Ensuite
– Full of natural light
Living Size: 152 m2
Studio: 74m2
Carport 23m2
Block: 1,236m2
UCV: $595,000
Built: 1981
Rates: $3,474 p/a approx
Land Tax (If tenanted): $6,602 p/a approx

- Satellite
- Street View
- Transit
- Bike
- Comparables