

Enduring style, sophistication and impressive light-filled proportions in one of Canberra's most prestigious and central locations.
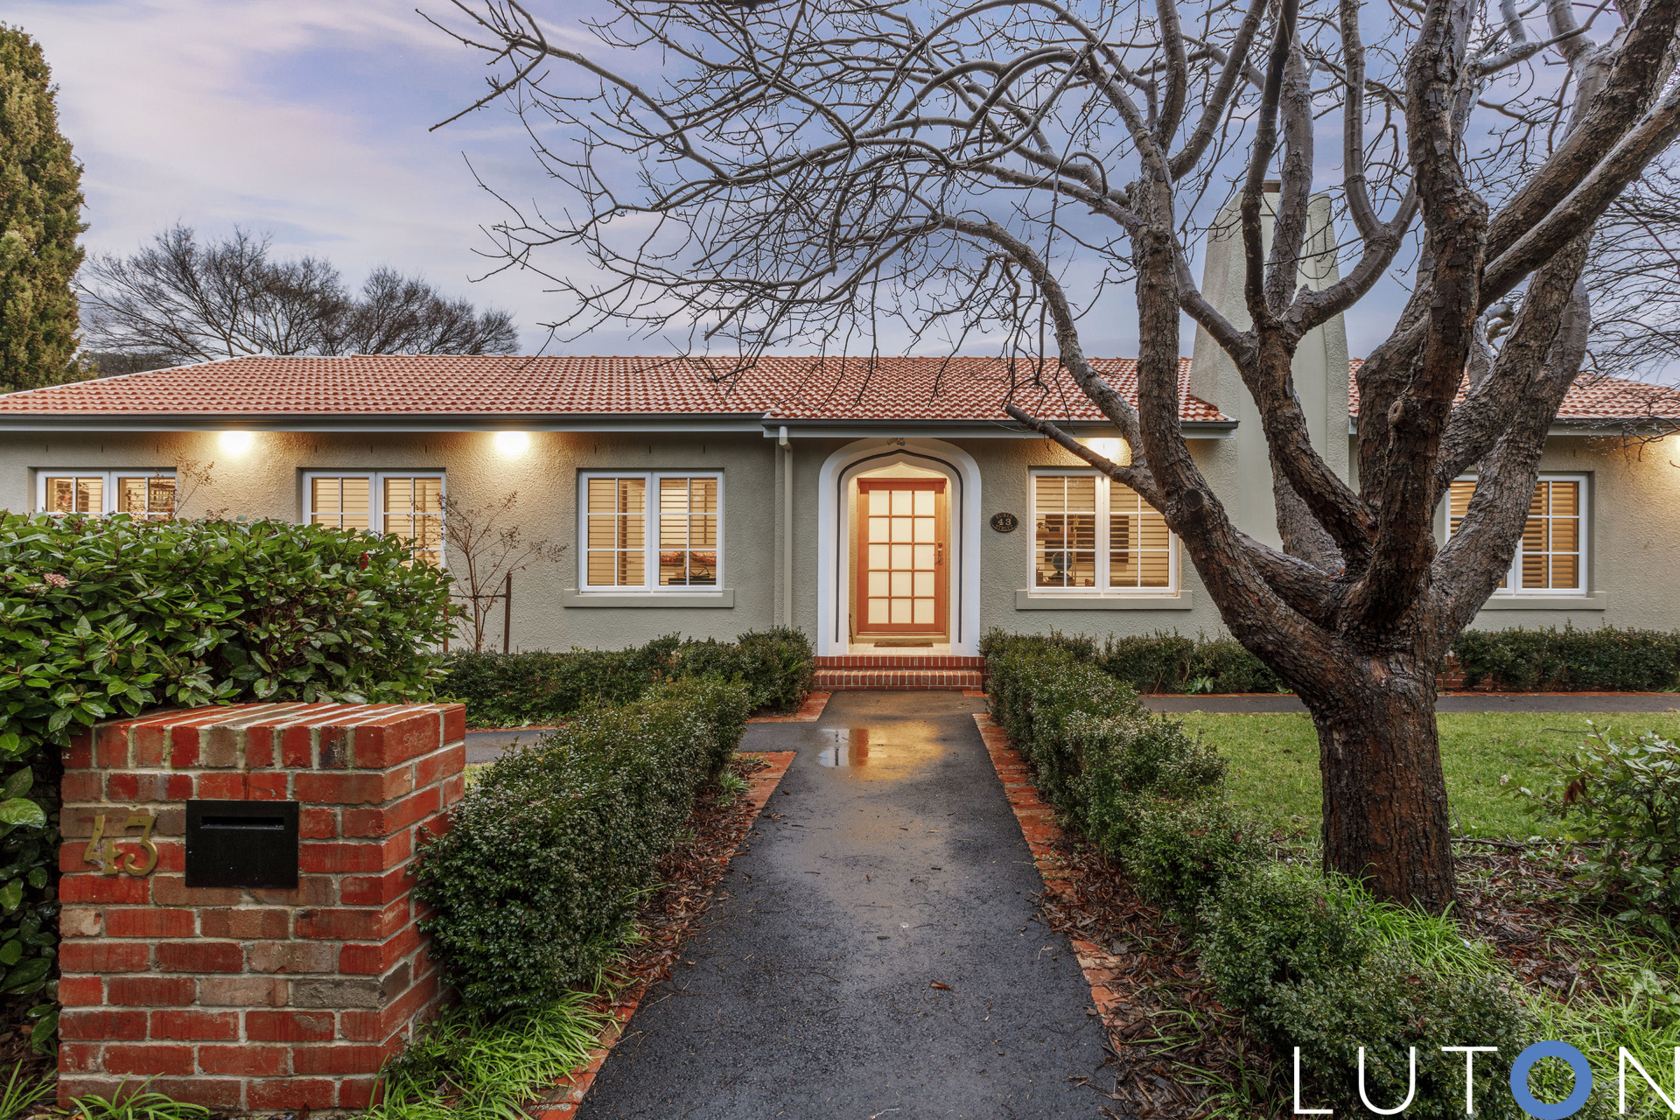
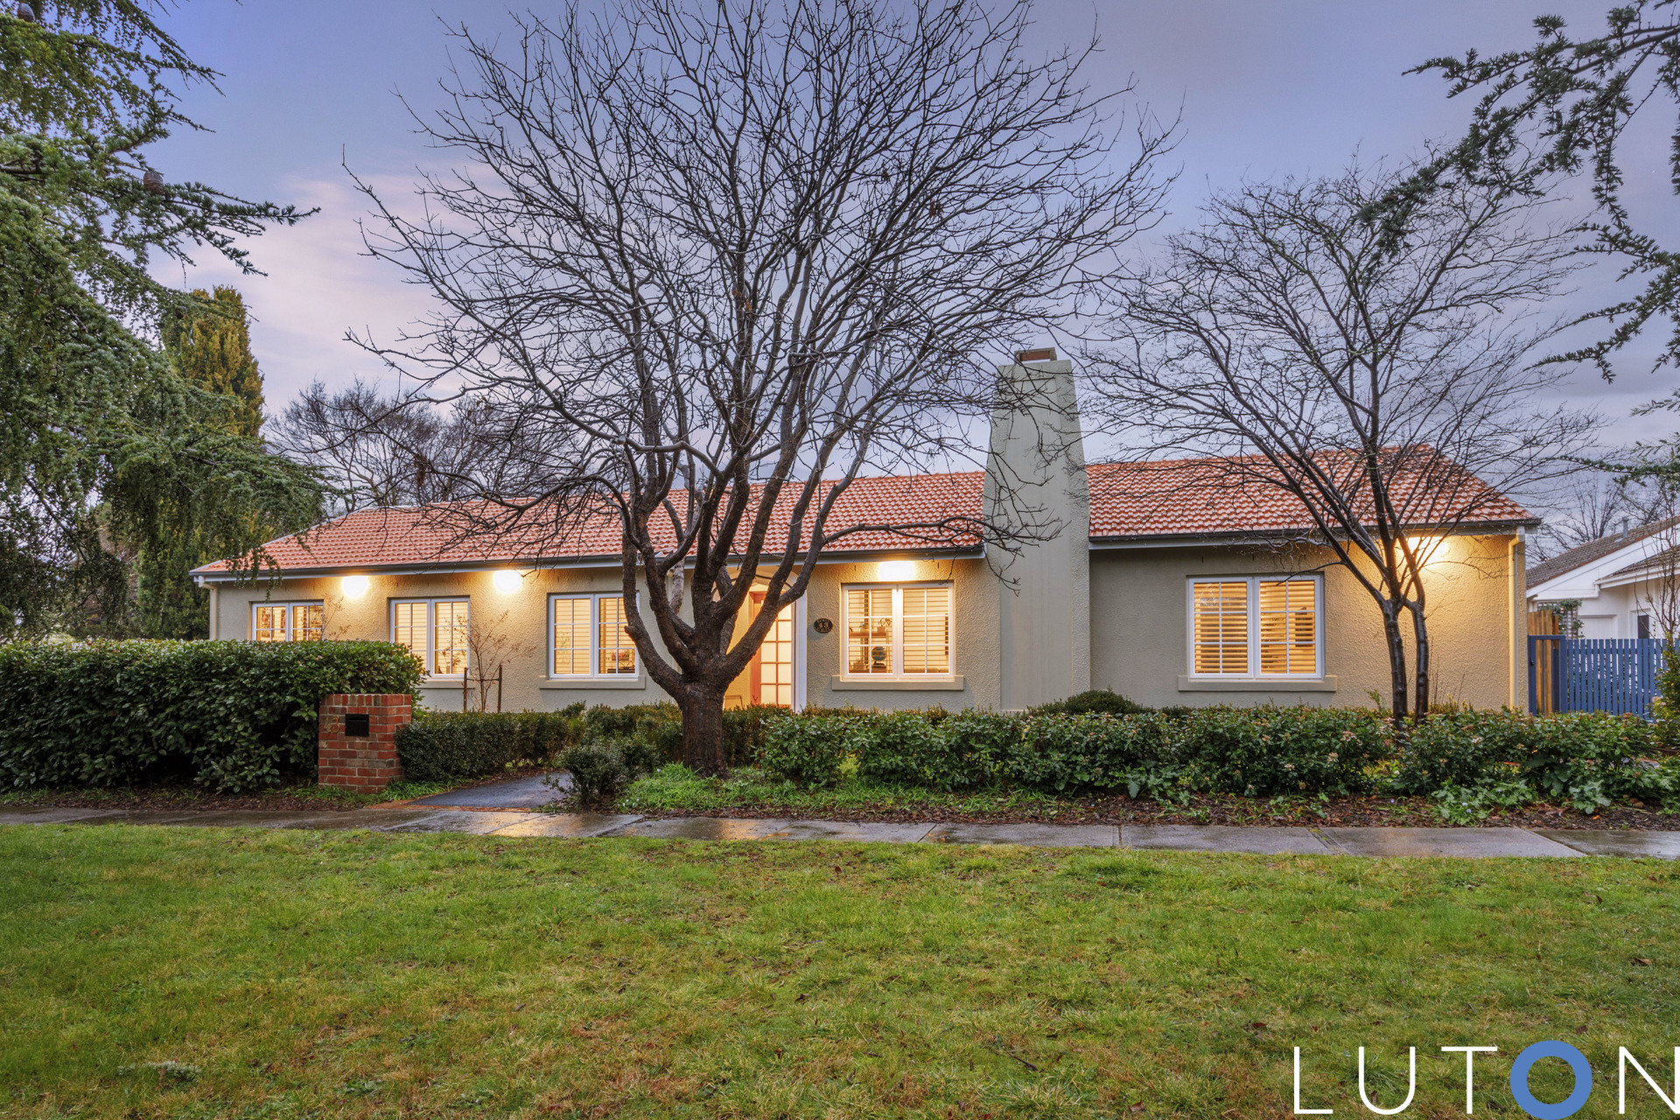
An outstanding new residence claiming a level 1077m2 (approx.) parcel of land with a northerly aspect on a tree-lined blue-ribbon street in Reid.
This remarkable home redefines contemporary living paired with heritage features for luxurious family living.
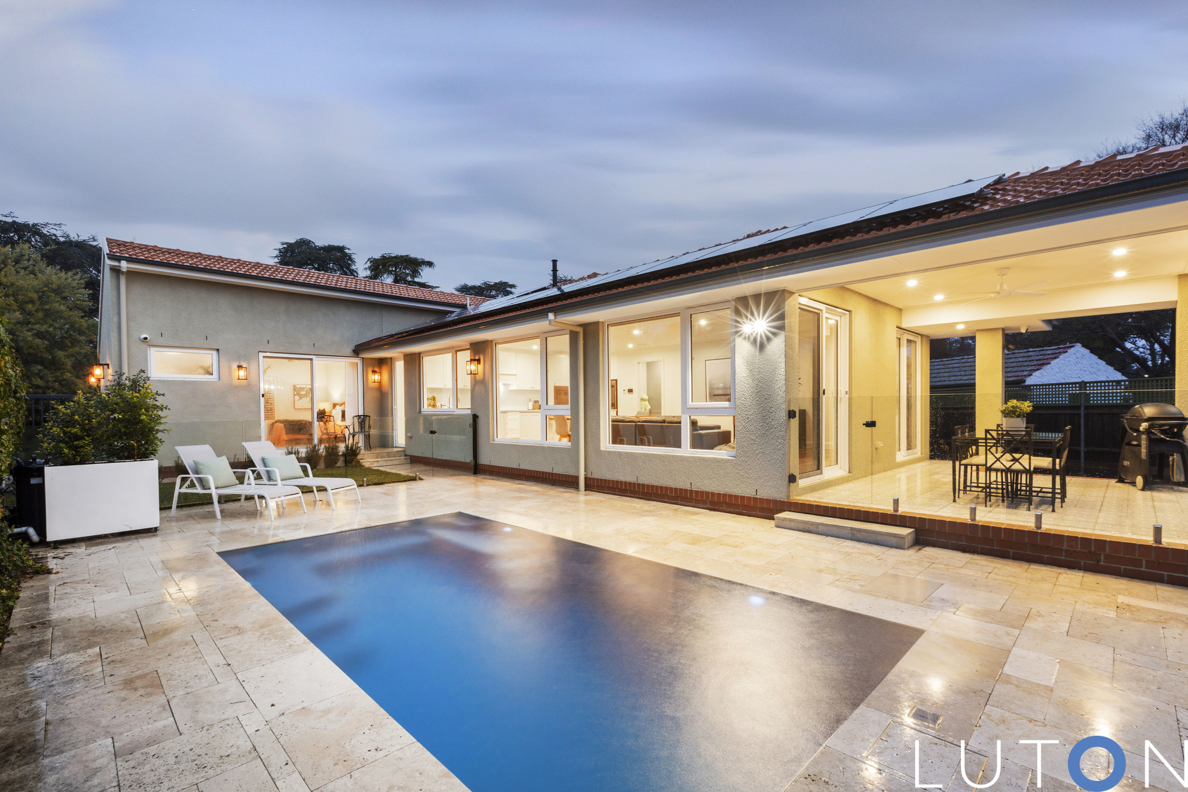
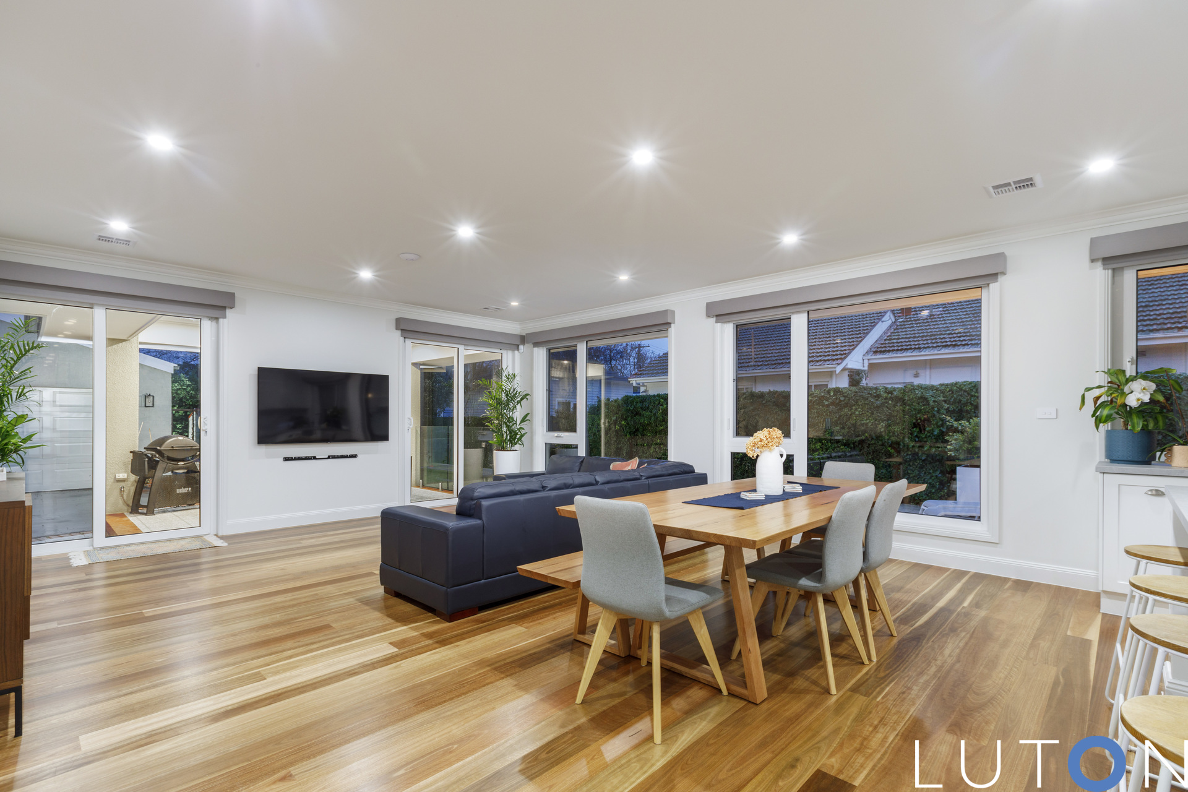
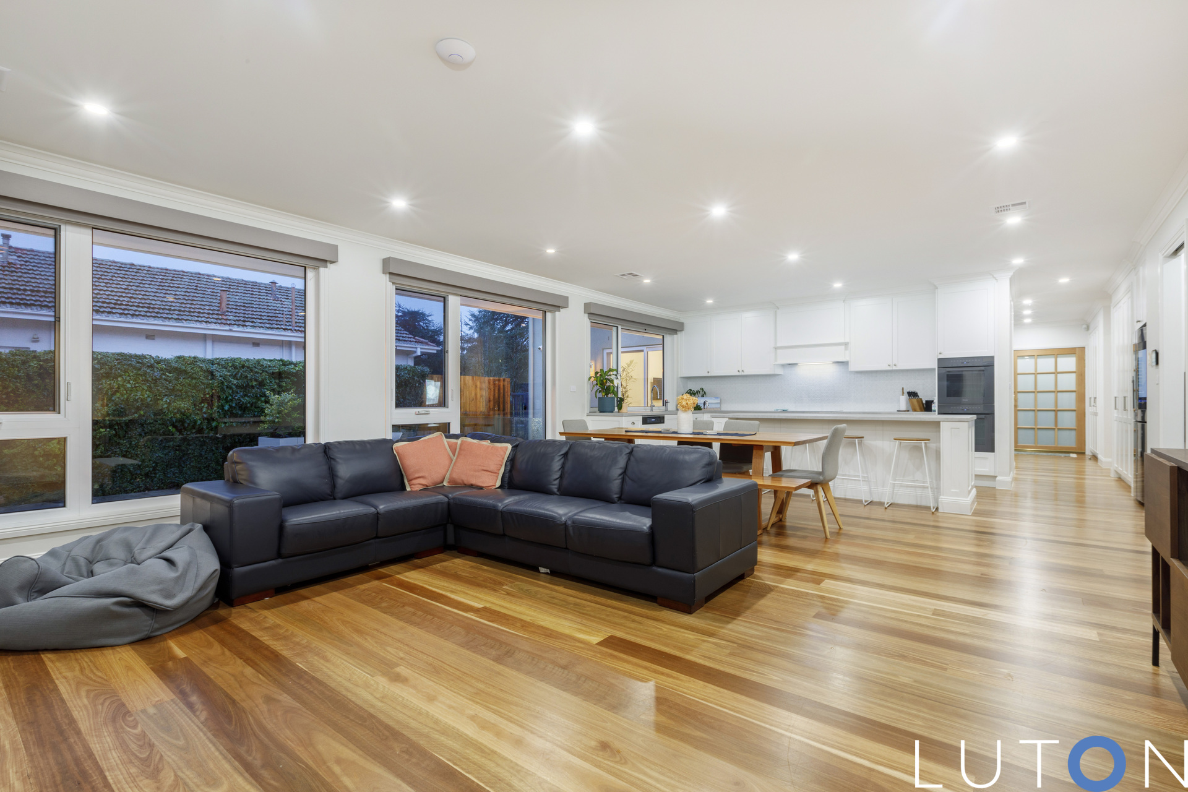
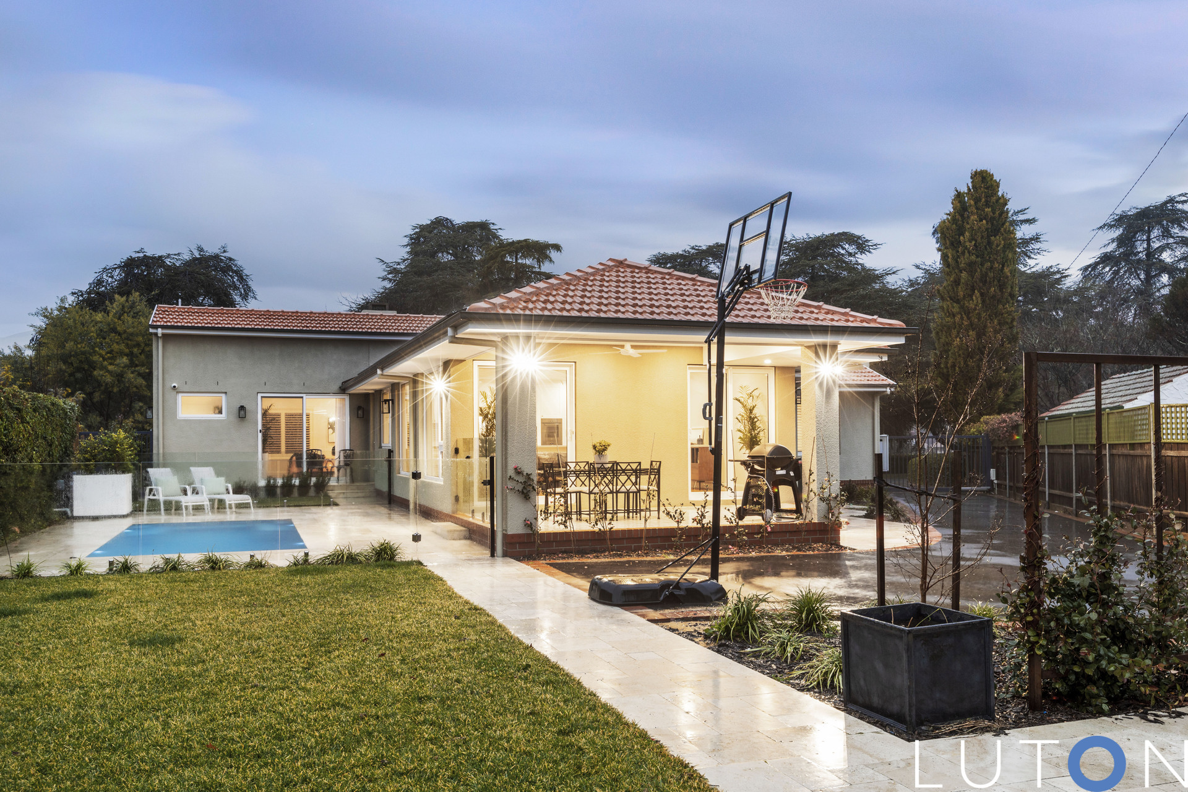
Light-filled open-plan spaces overlook and connect to the private landscaped gardens with in-ground pool.
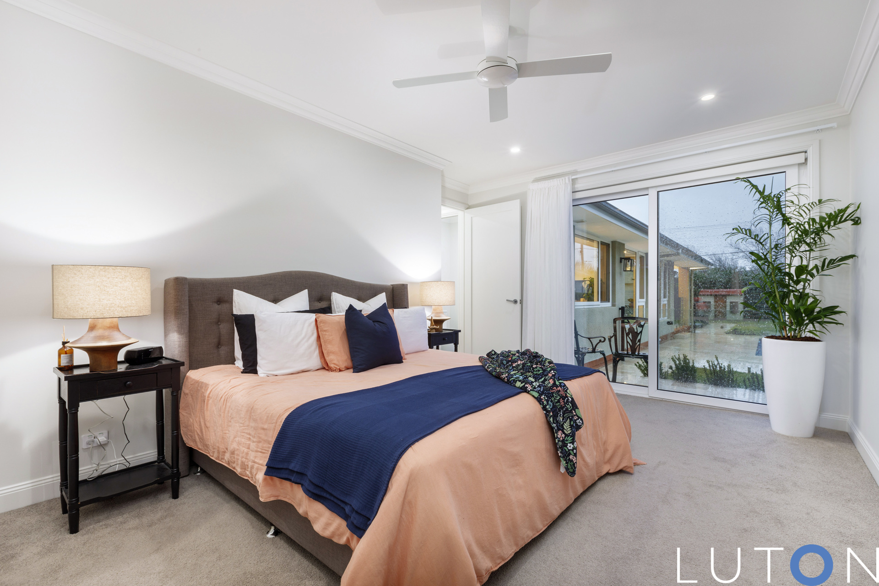
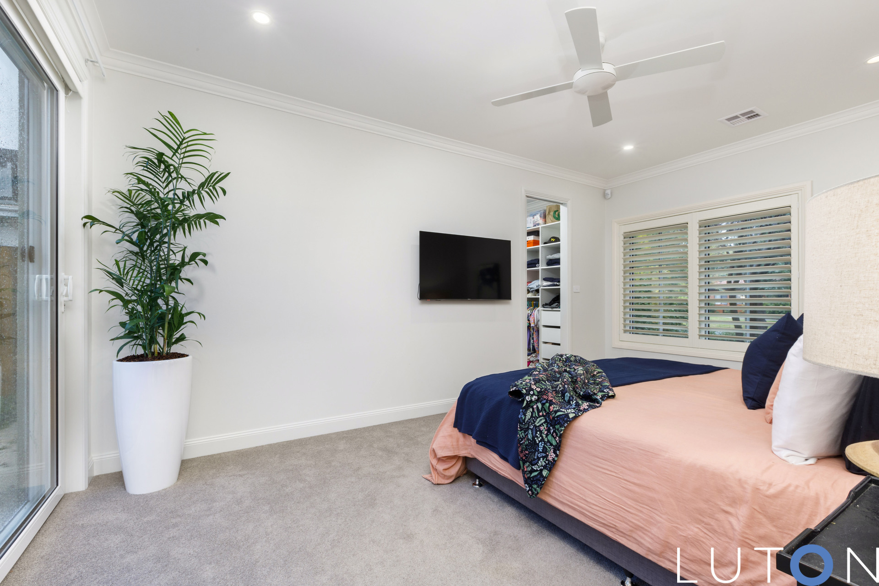
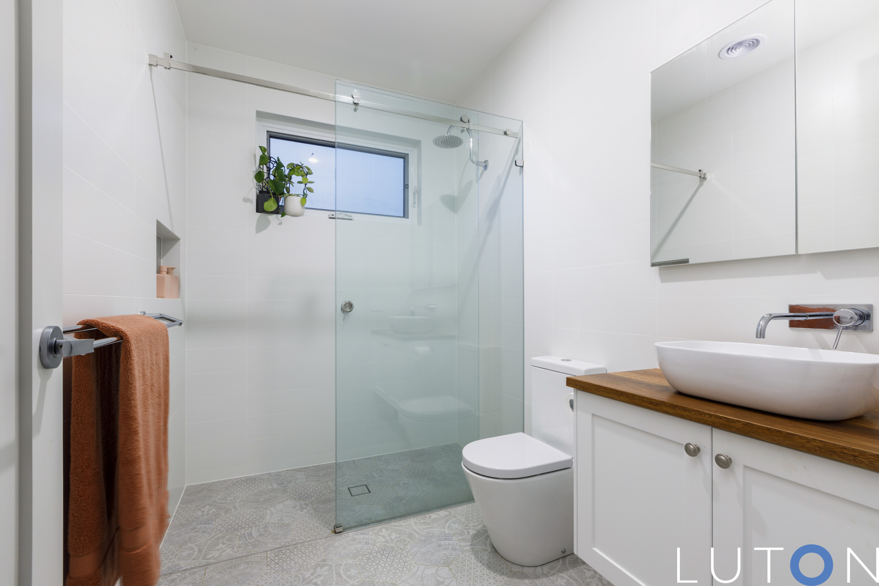
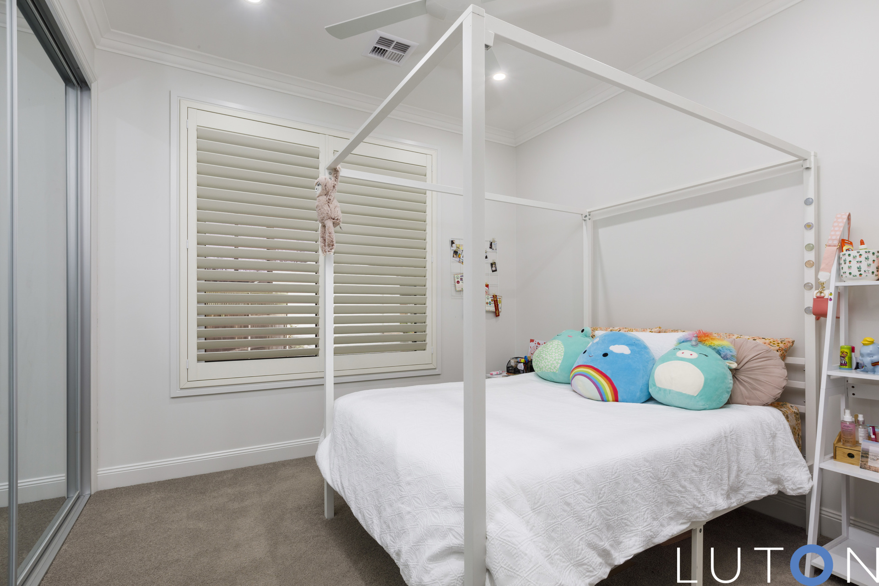
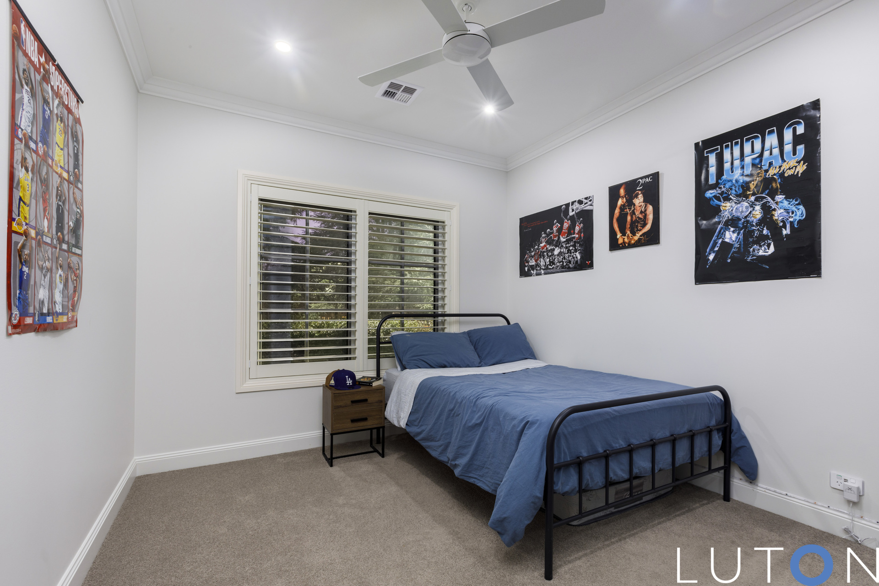
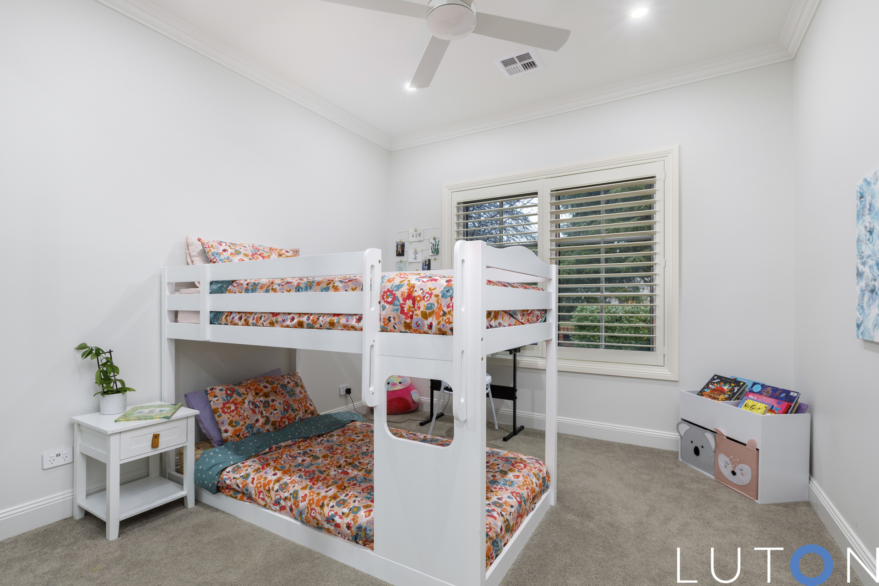
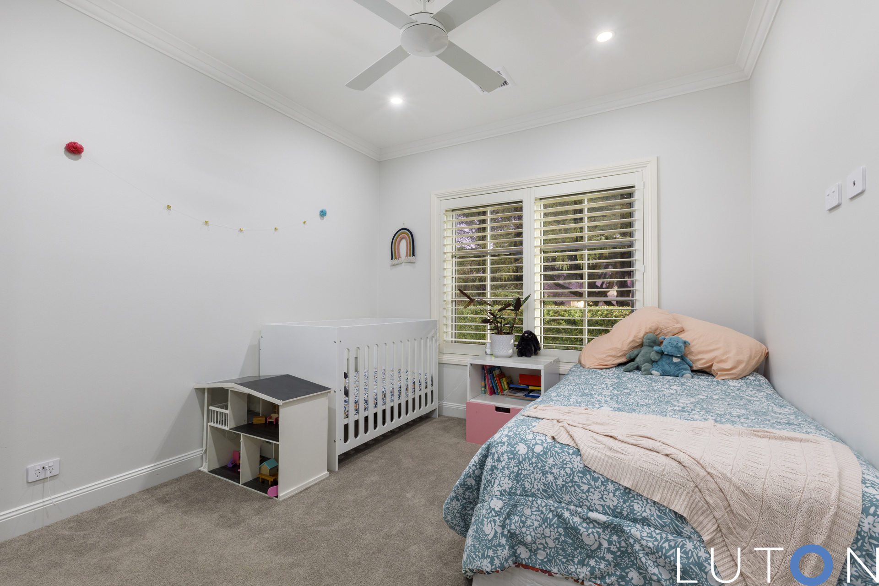
Accommodation includes a beautiful master bedroom with walk-through-robe leading to the ensuite. An additional four bedrooms with built-in-robes segregated in their own wing and serviced by the main bathroom.
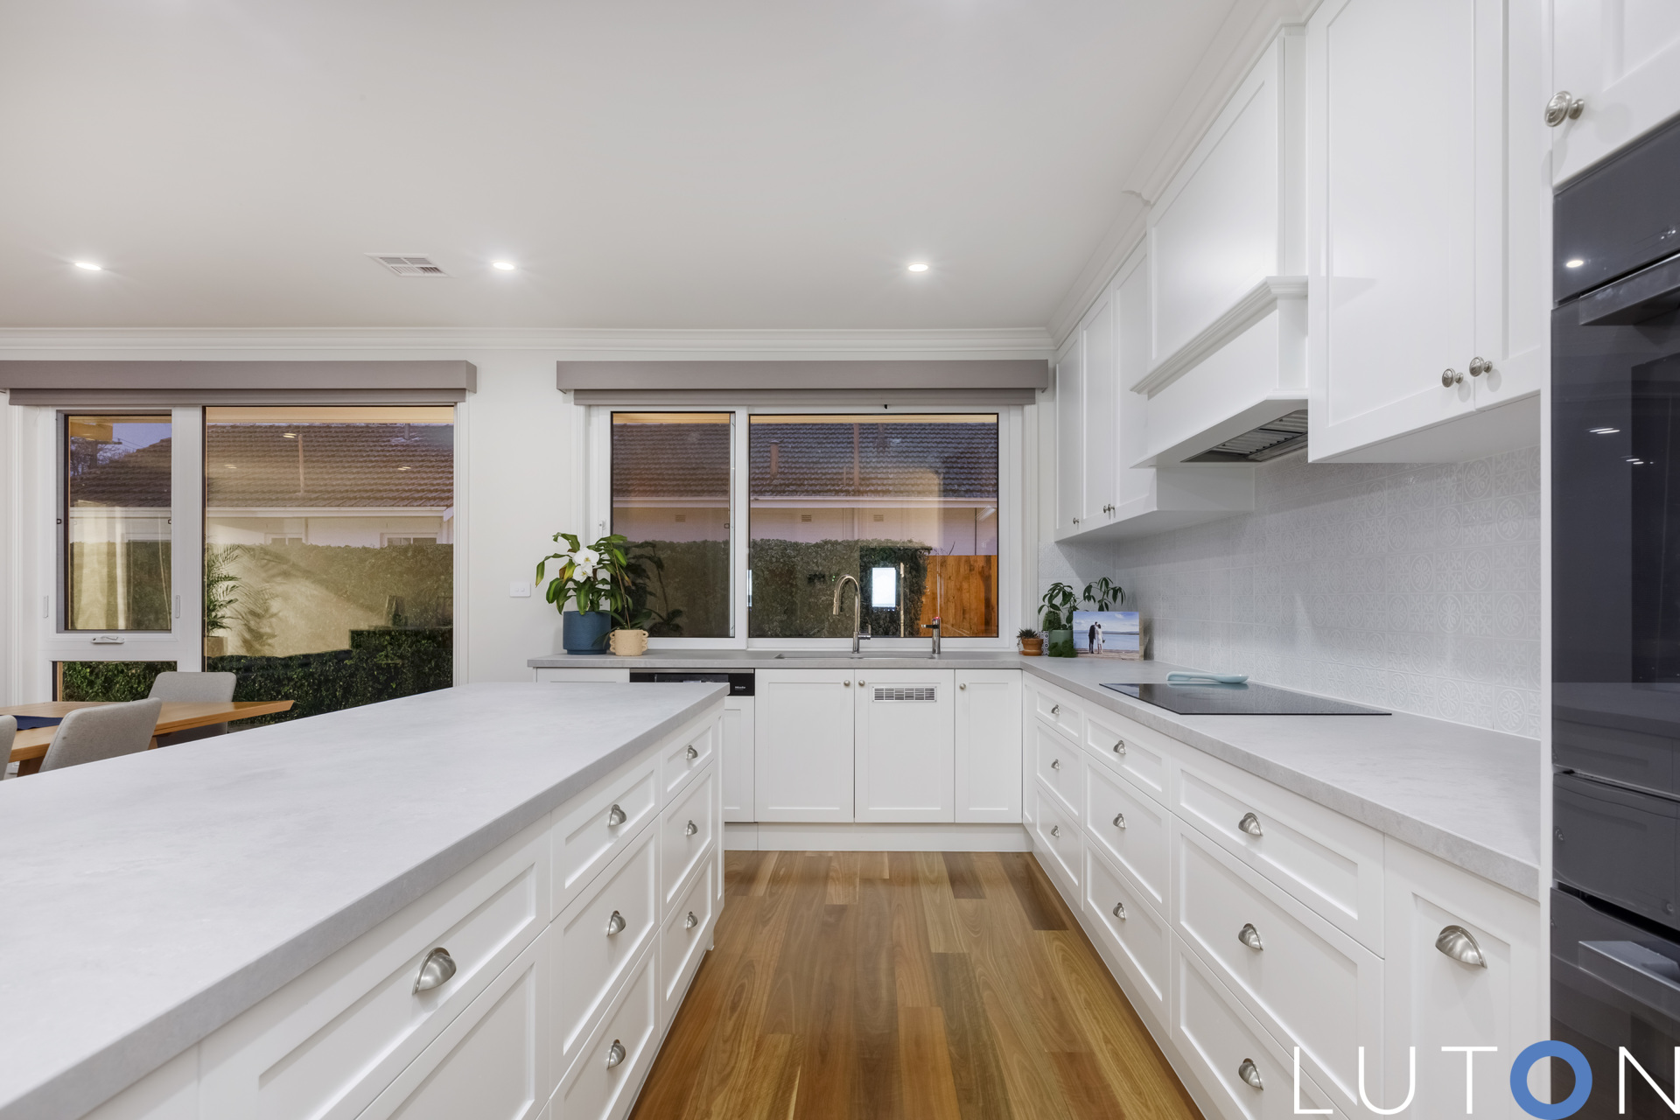
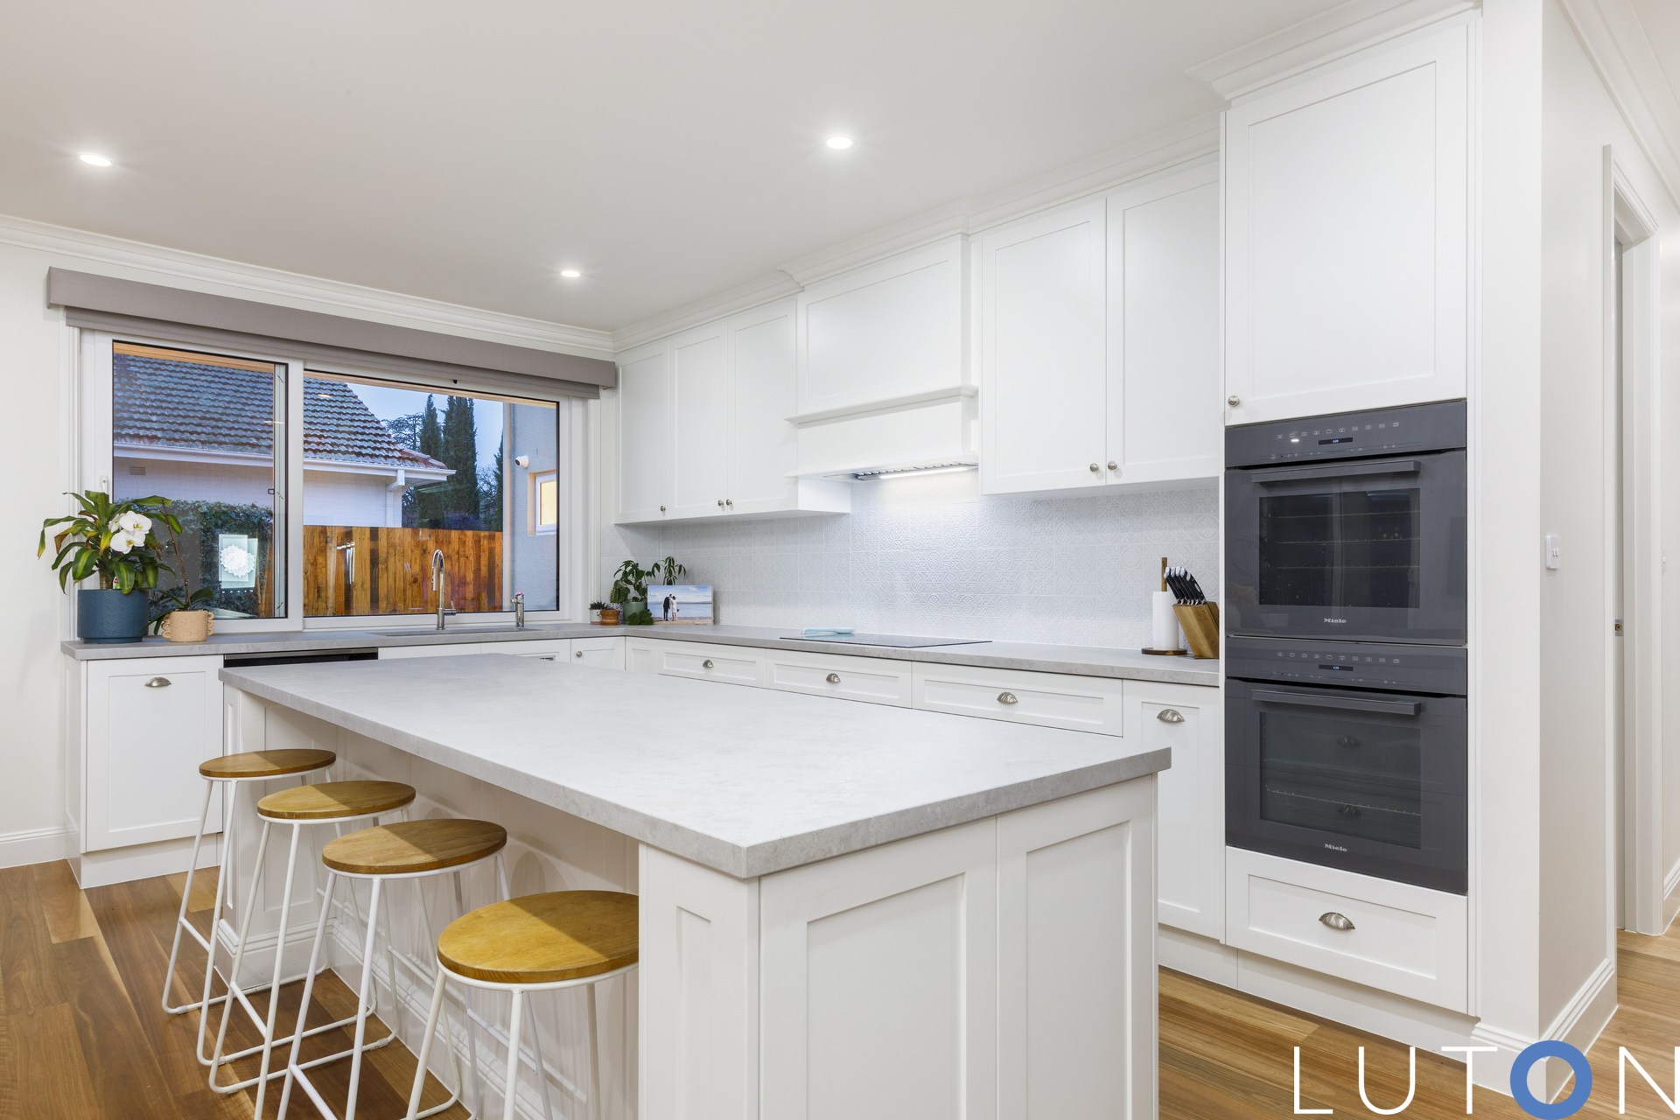
Abundant high-end features include solar panels, double glazed uPVC windows, LED lights, spotted gum timber floors, butler’s pantry, custom joinery and stone benchtops.
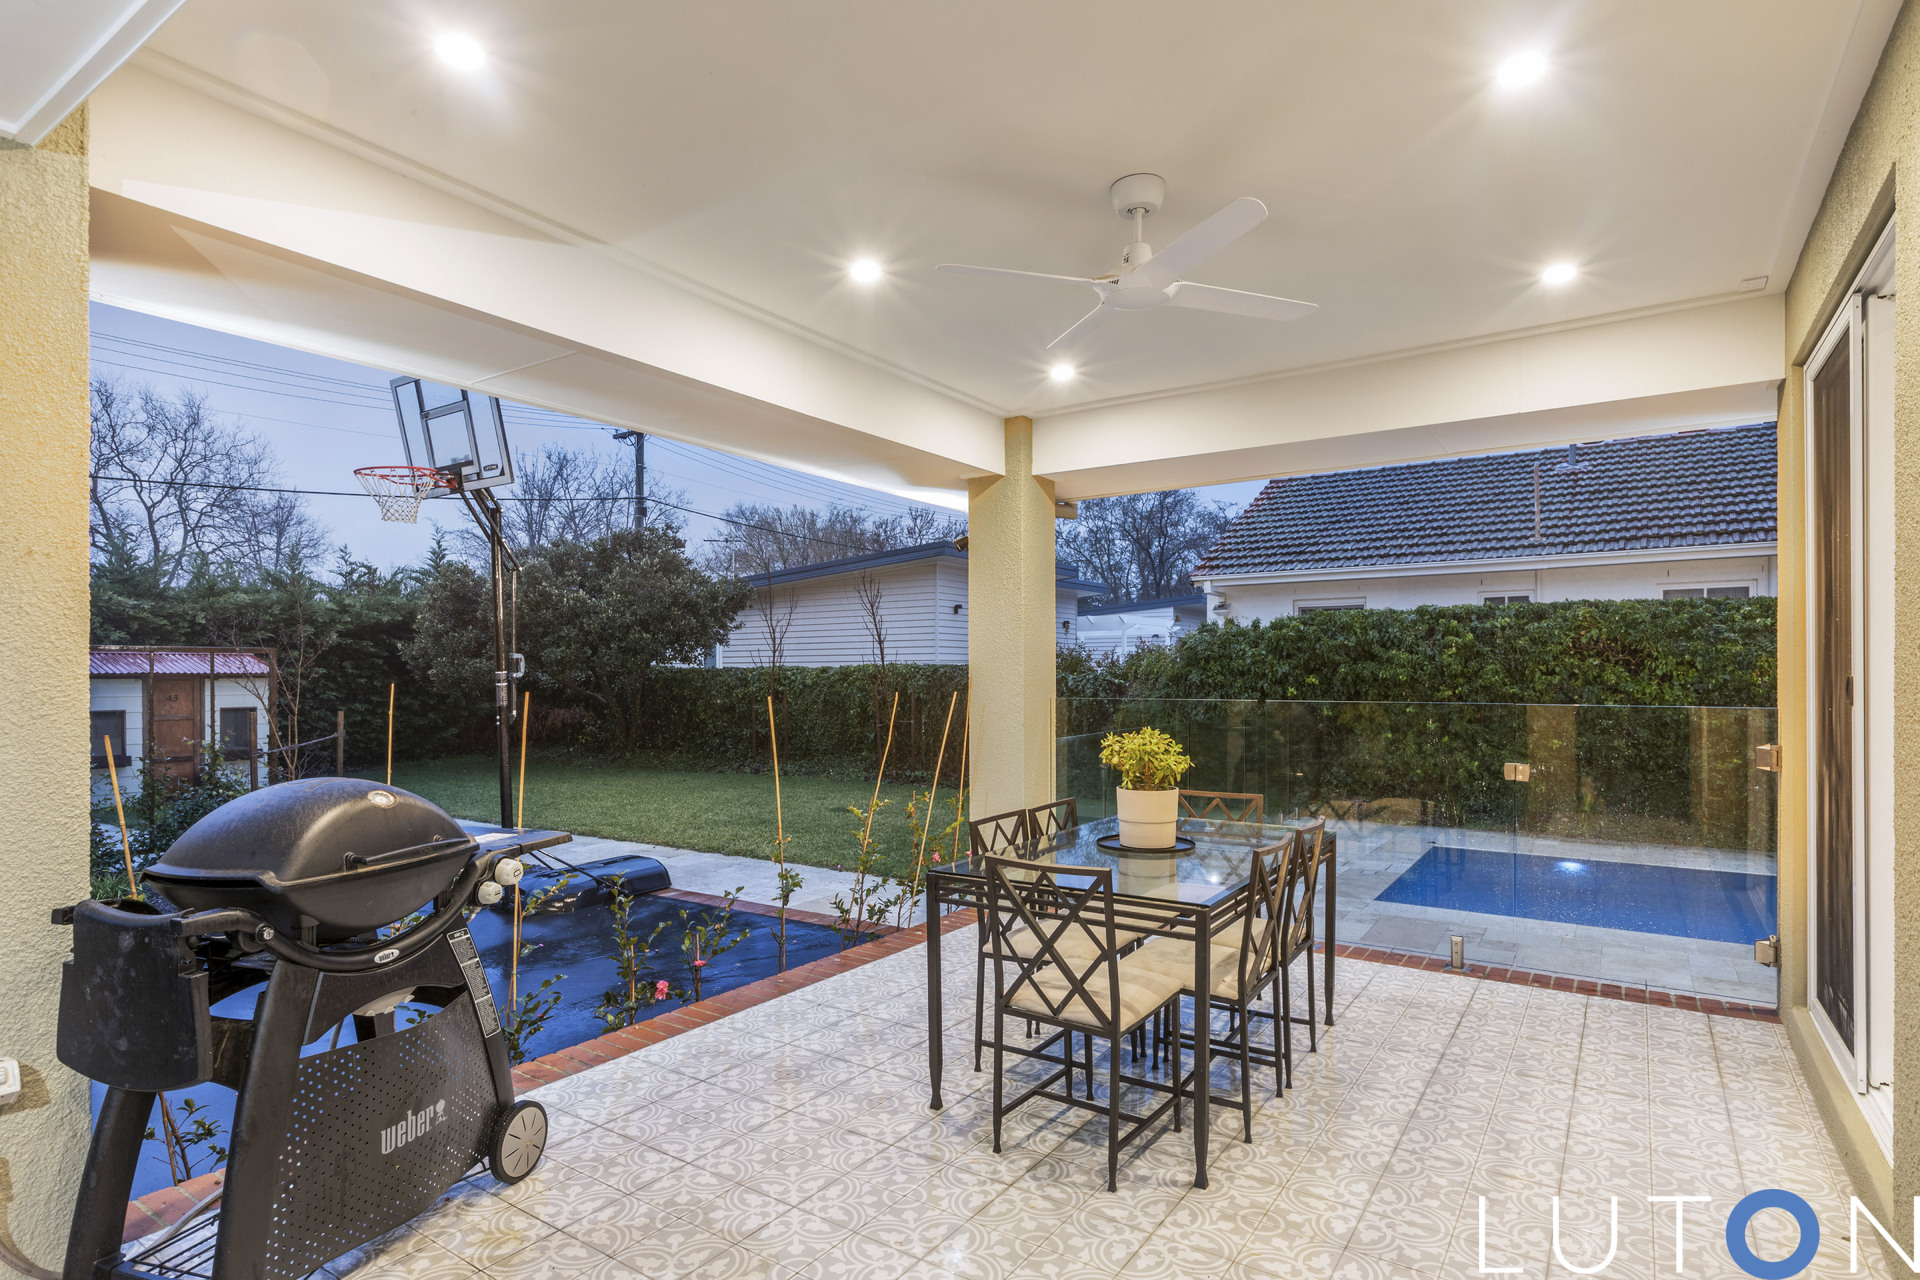
Complete with a covered alfresco area in the gated garden with a large double garage.
The property is private and peaceful offering a tranquil oasis for family living with no expense spared. Incredibly central to a range of wonderful lifestyle attractions with Lake Burley Griffin, the Canberra Centre, Braddon and Reid oval a short walk away.
An opportunity to purchase a new meticulously crafted residence on the City’s fringe.
Features:
• Completely new build, single-level residence
• Blue ribbon tree-lined street
• Fully landscaped and private gated garden
• Heritage elements and character features paired with contemporary new design and high-end inclusions
• Formal entrance way
• Spotted gum timber floors
• Double glazed uPVC windows
• 2 pak paint joinery throughout
• Ceiling fans in each bedroom
• CCTV cameras and security system
• LED Lights with clipsal wiser smart lighting
• 2.7m high ceilings throughout
• Plantation shutters and WIFI controlled blinds
• Ducted reverse cycle heating and cooling with WIFI control
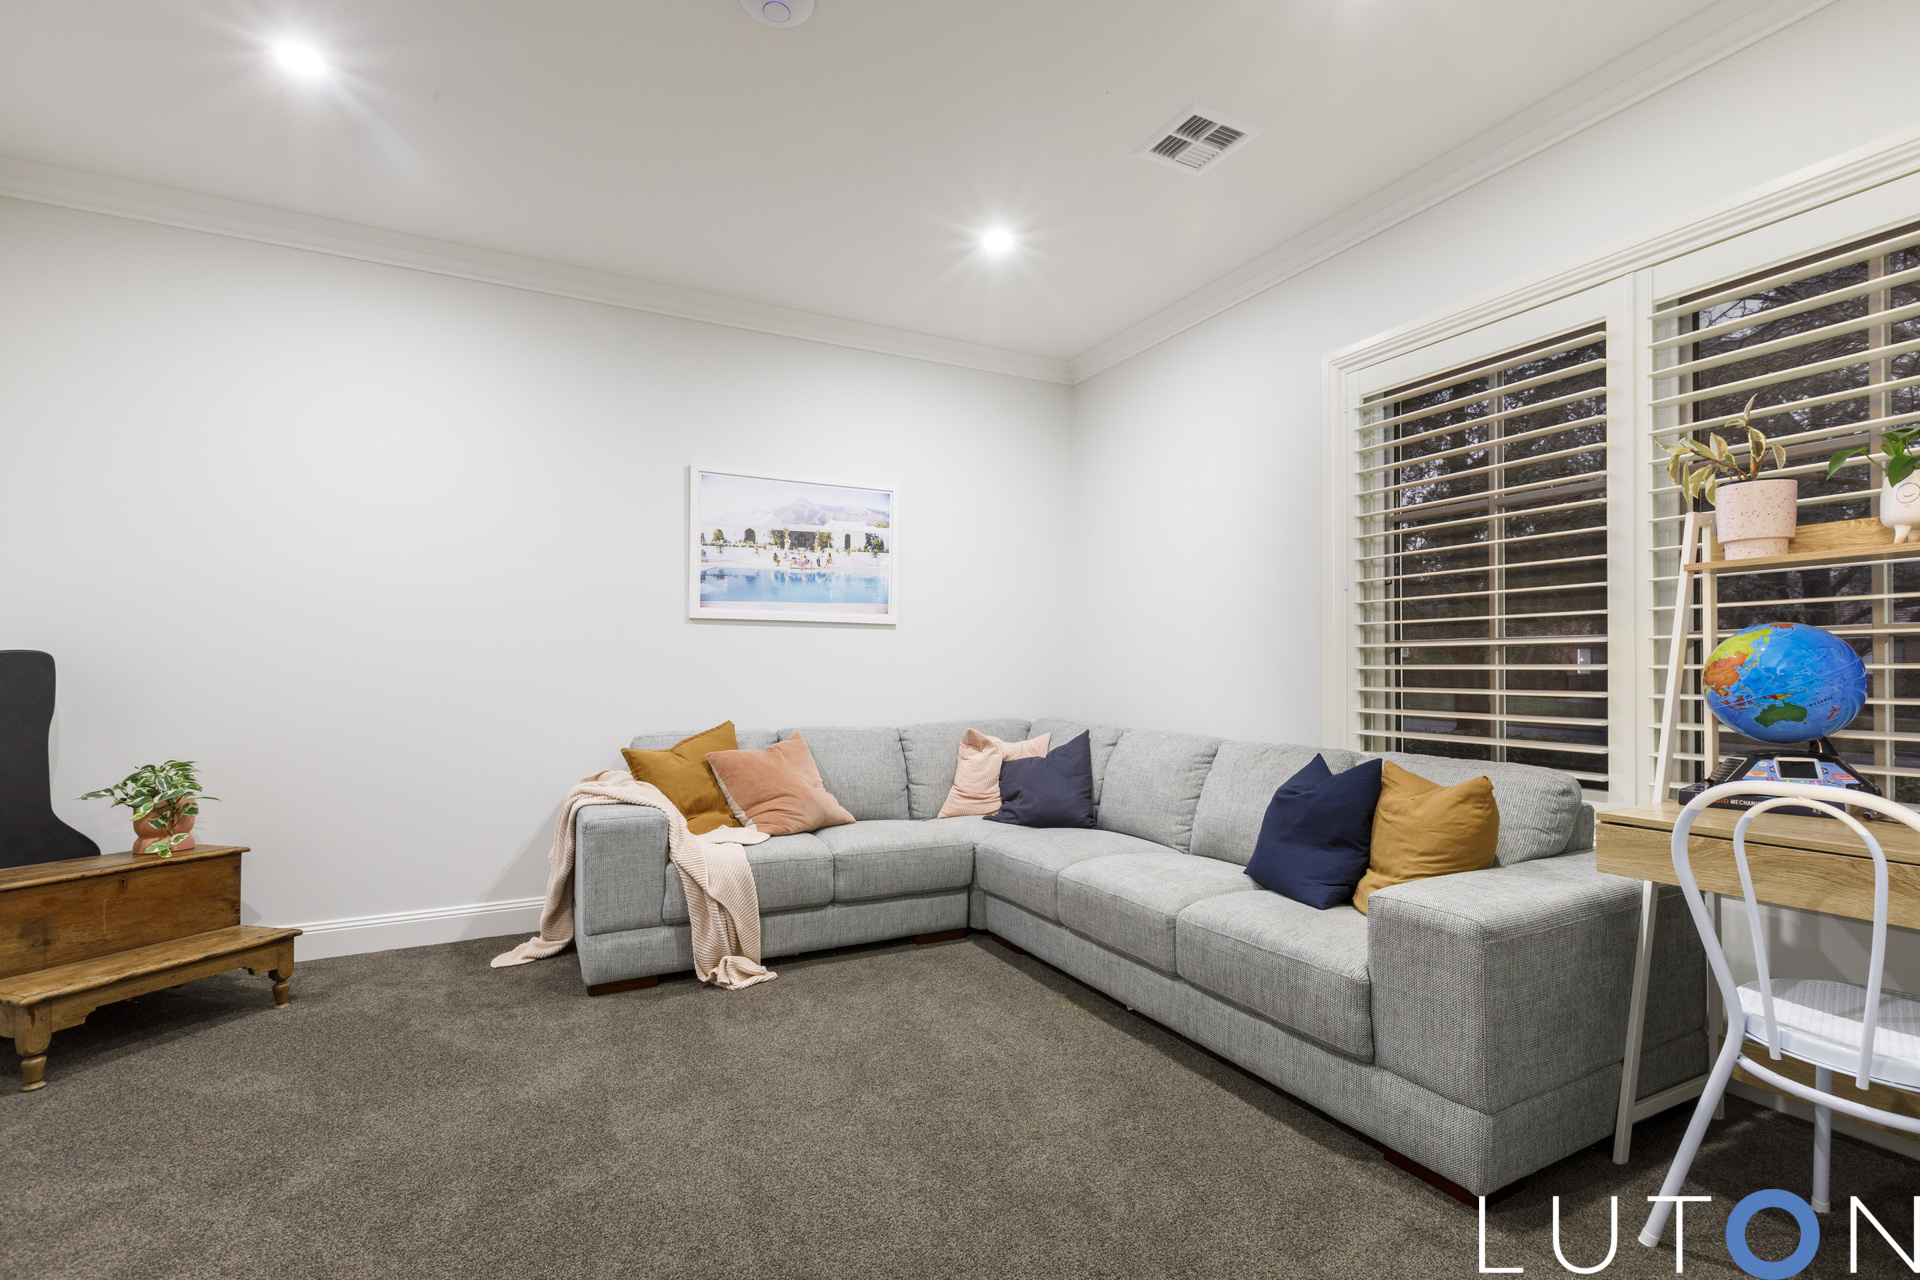
• Formal lounge room
• Open plan living room with northerly aspect overlooking pool and garden
• Sensationally crafted kitchen with stone benchtops, Miele twin pyrolytic ovens, induction cooktop and semi integrated dishwasher with smart controls (WIFI), Zip tap with boiled, sparkling and chilled water
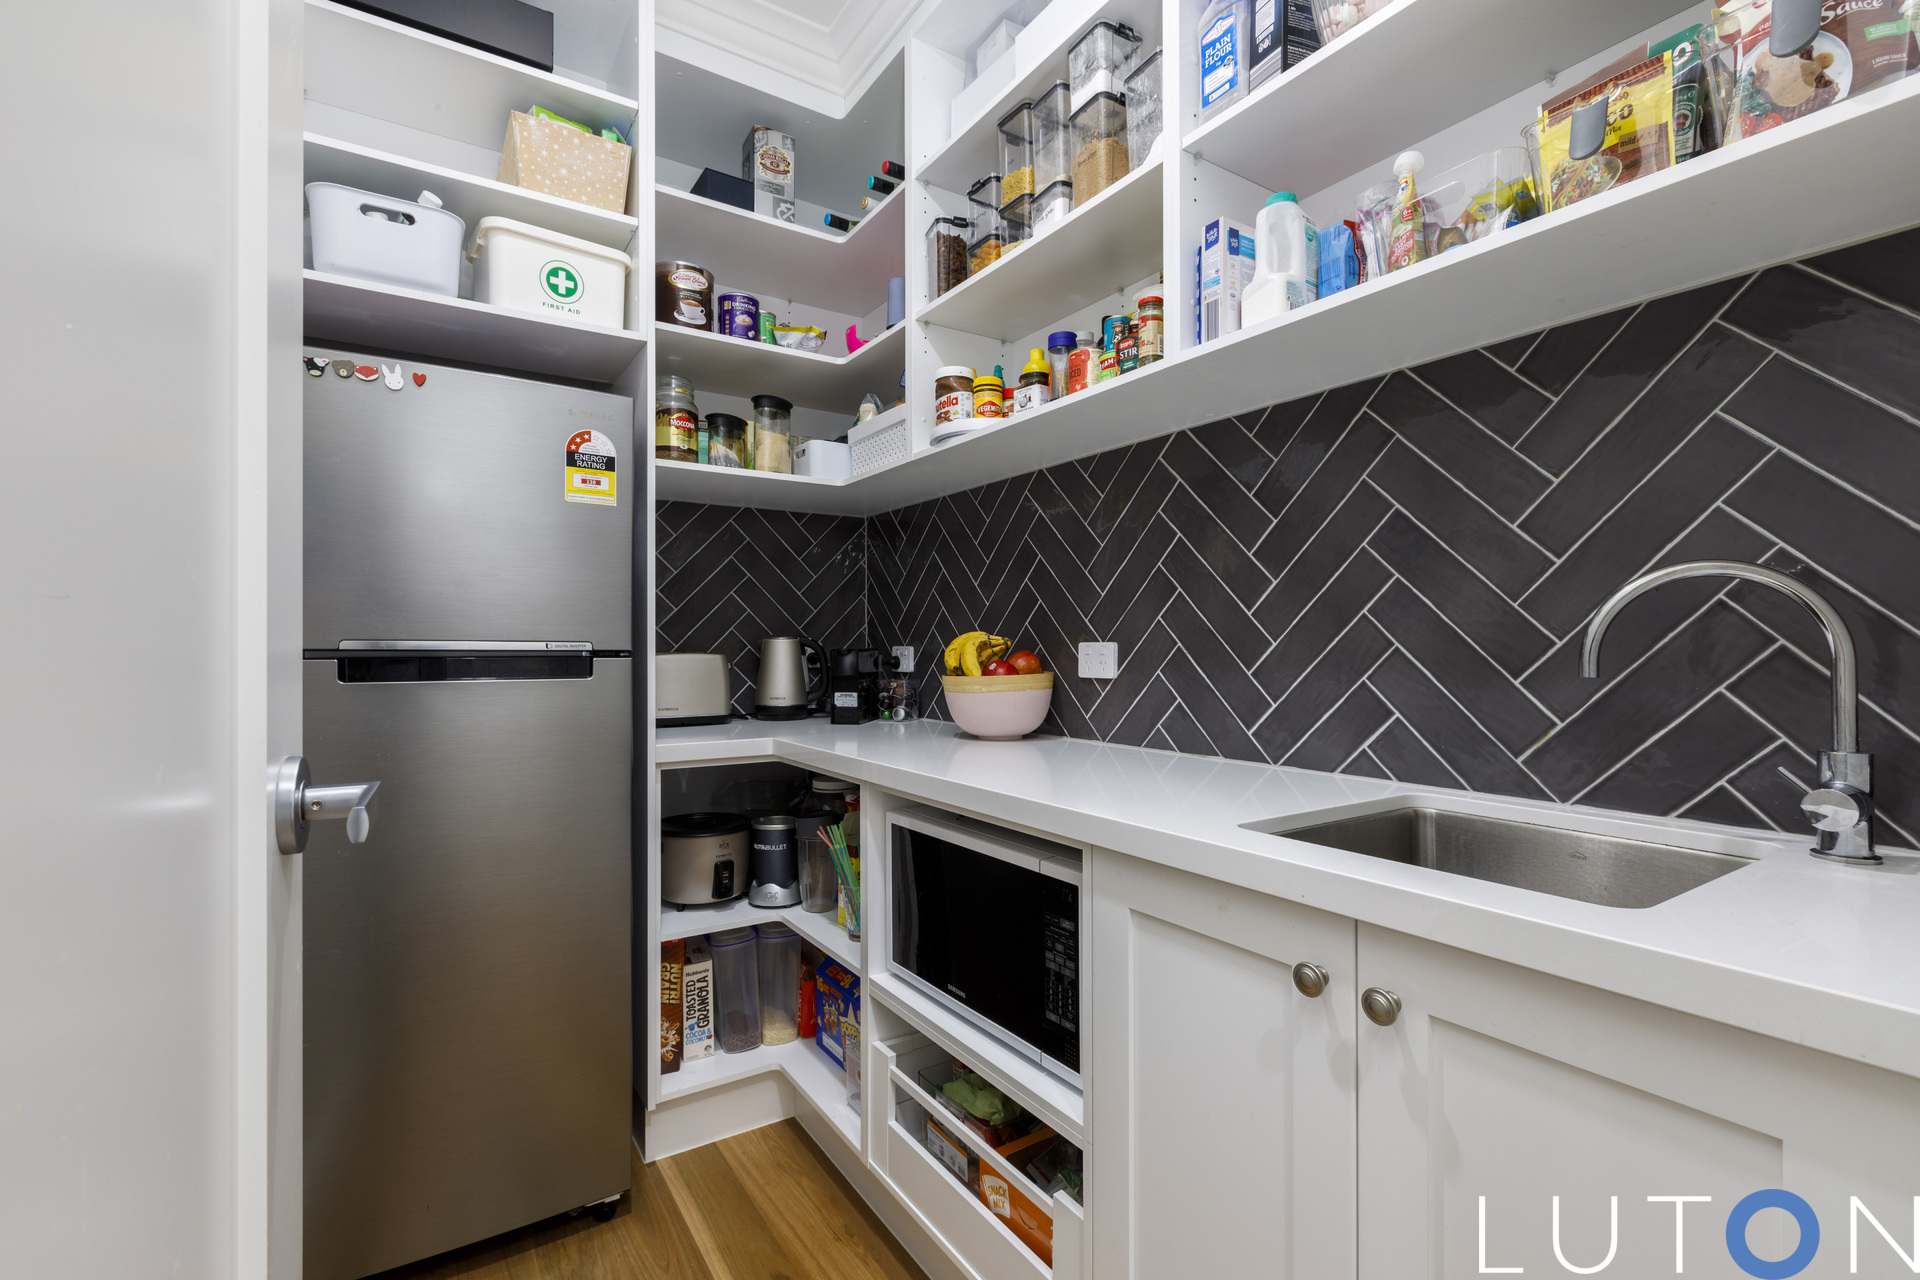
• Butlers pantry with stone benchtops and sink
• Segregated master bedroom with walk-through-robe and ensuite with spotted gum benchtop and floor to ceiling tiles
• Four additional bedrooms all with built-in-robes
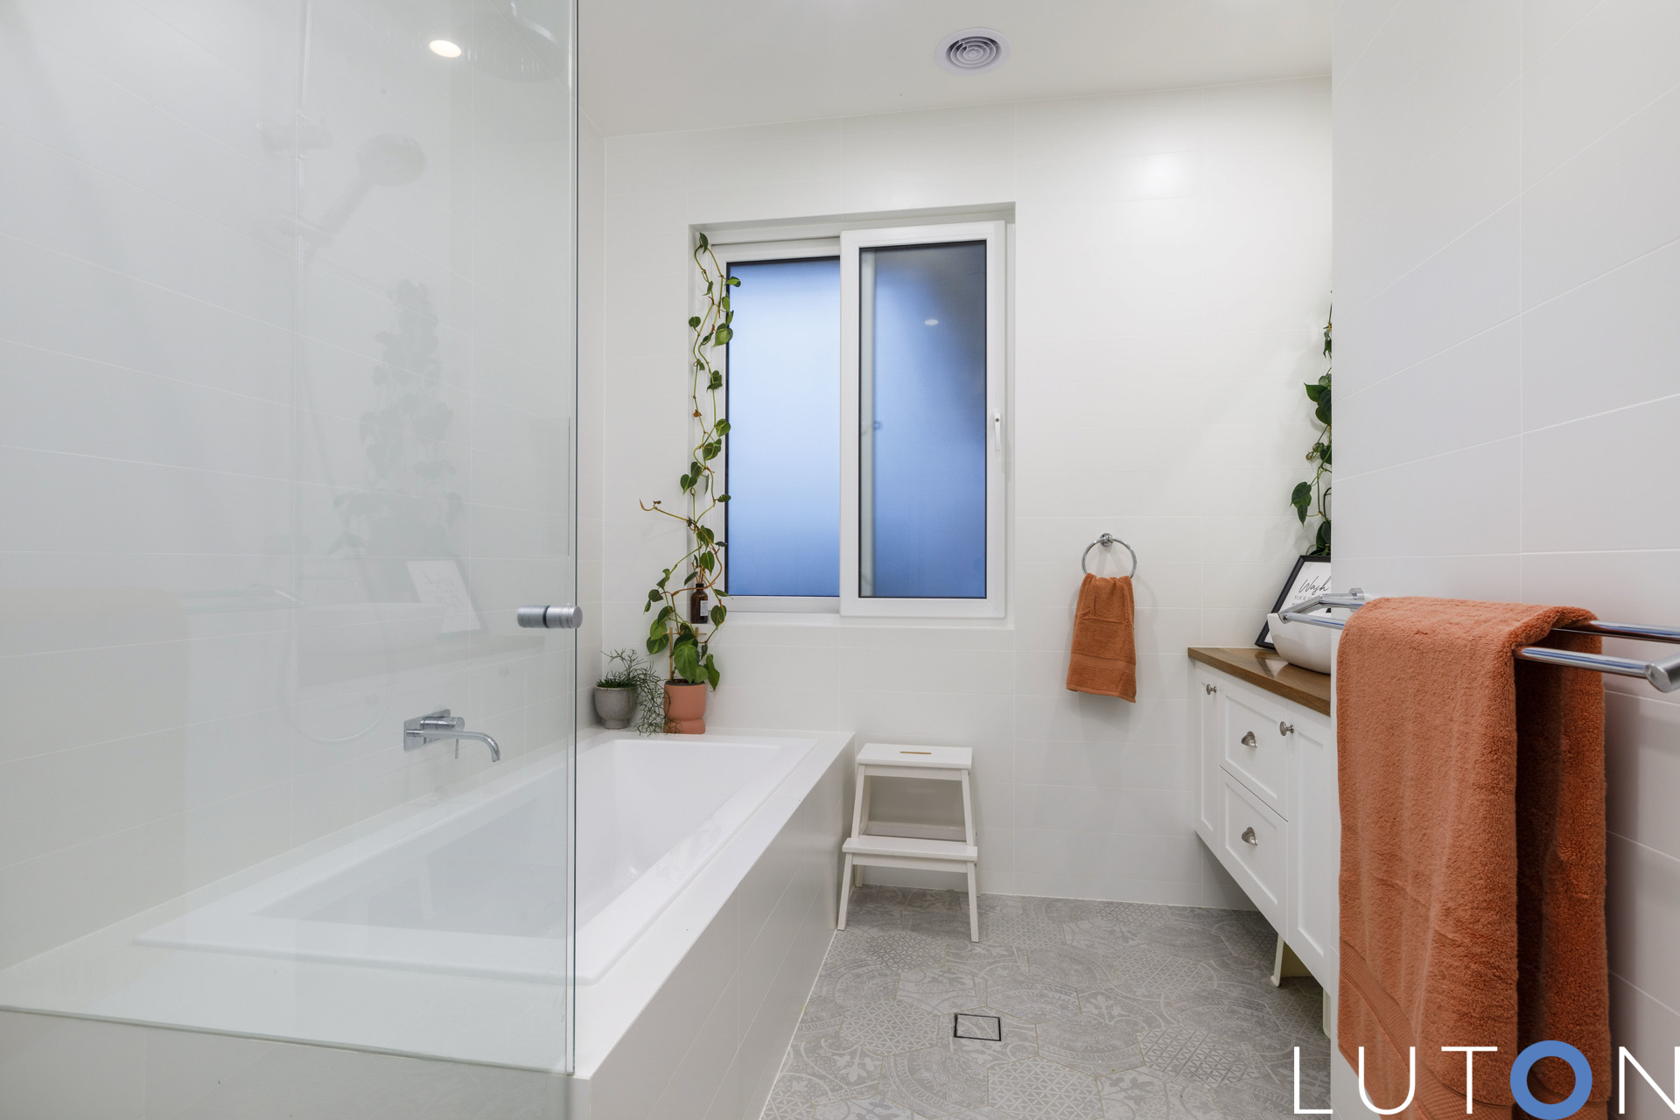
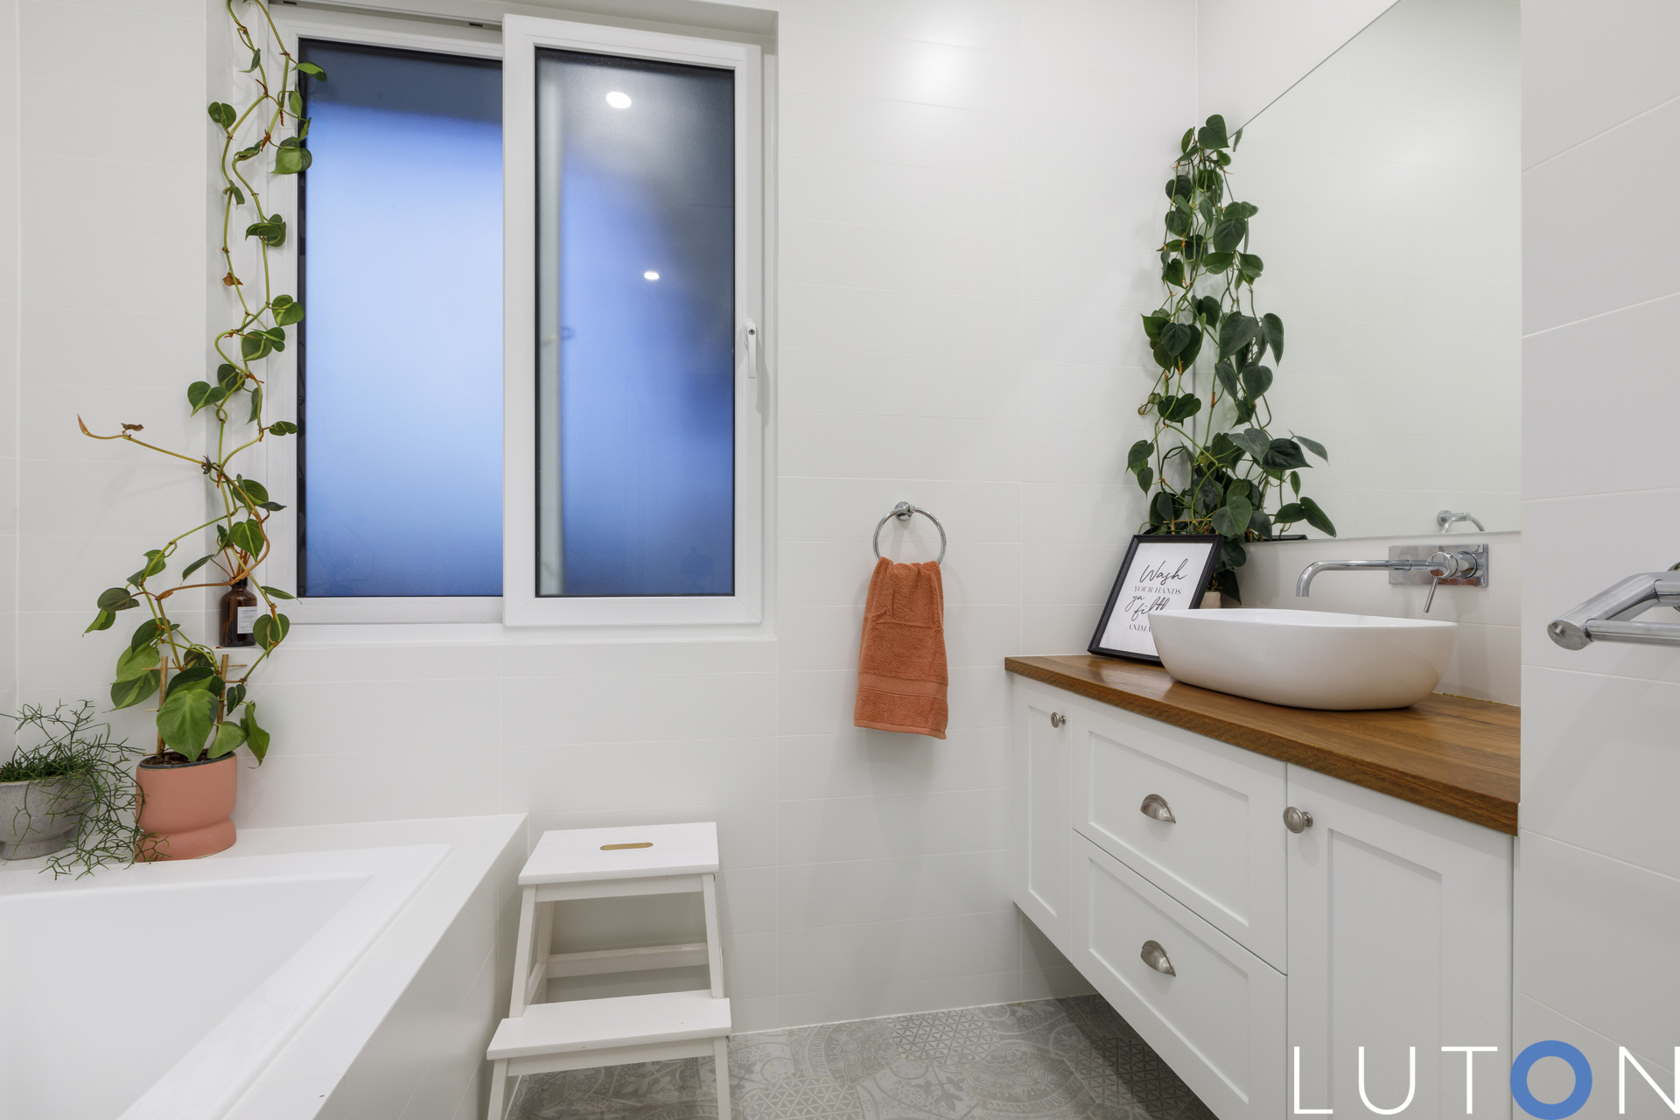
• Main bathroom with spotted gum benchtop, bath, floor to ceiling tiles and separate toilet
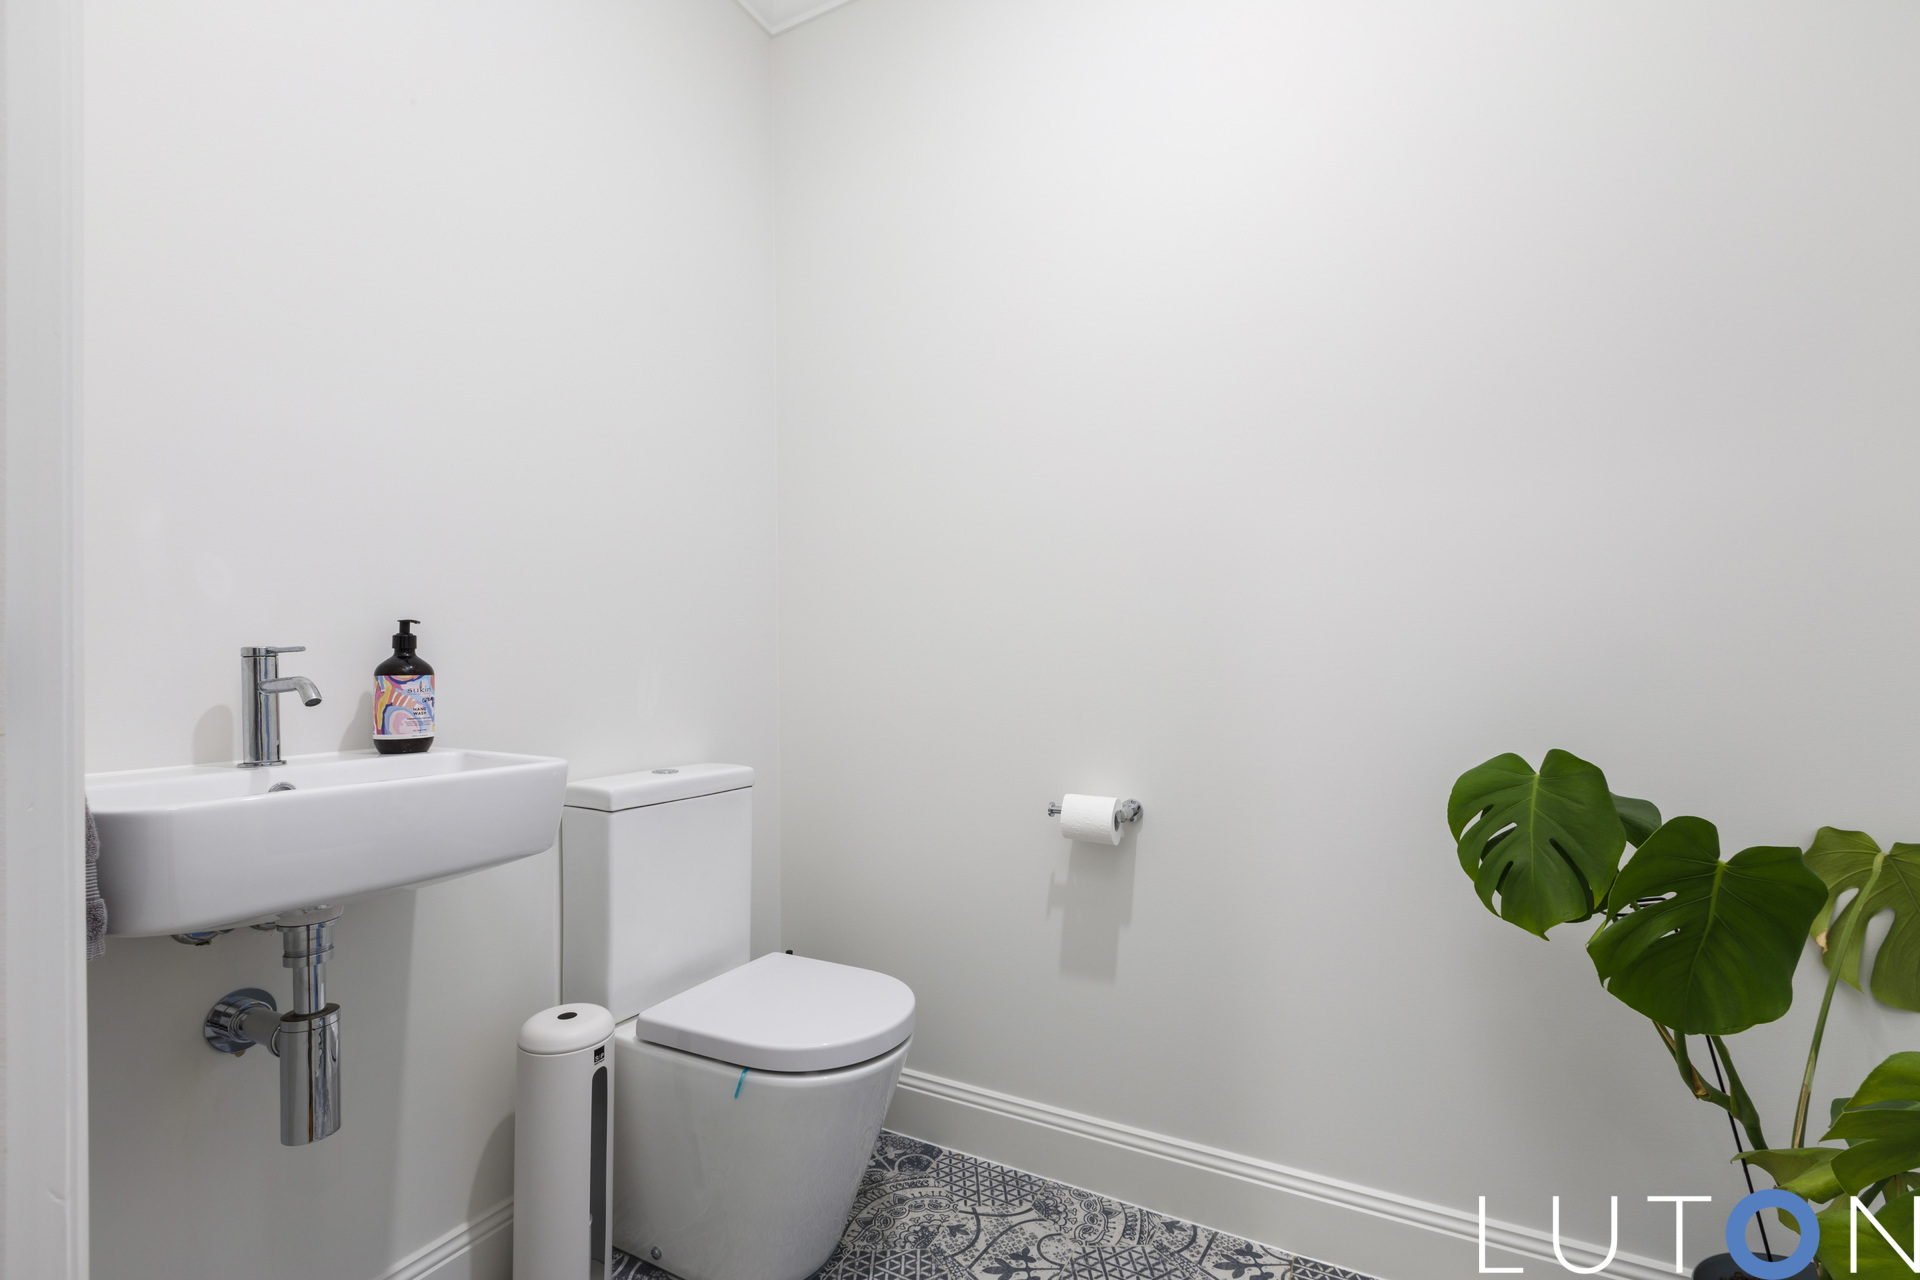
• Powder room with external access for pool use
• In-ground swimming pool
• Covered alfresco under roofline
• TV points in living areas and bedrooms
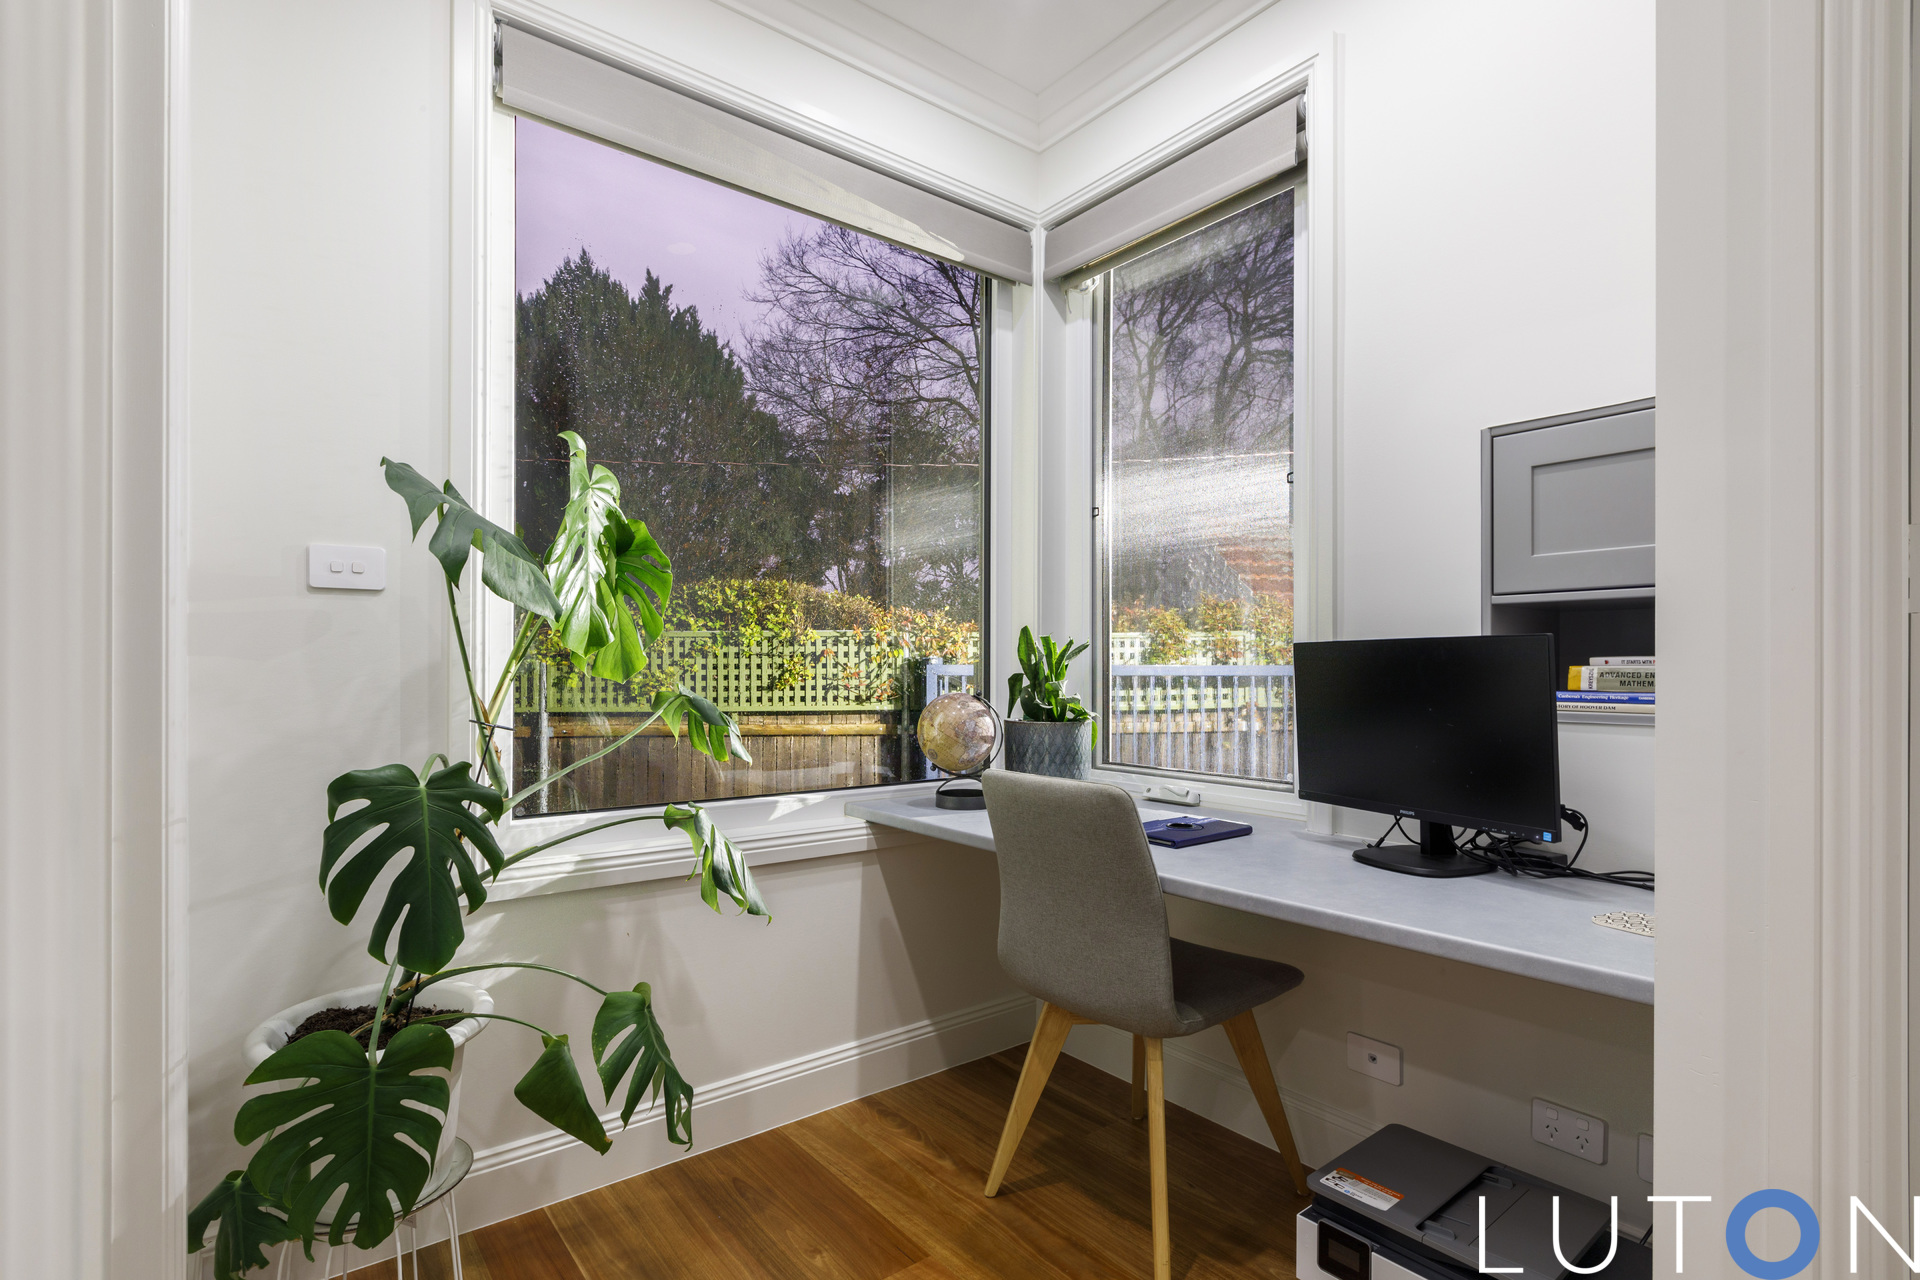
• Study area
• Ample storage throughout including linen and coat cupboards
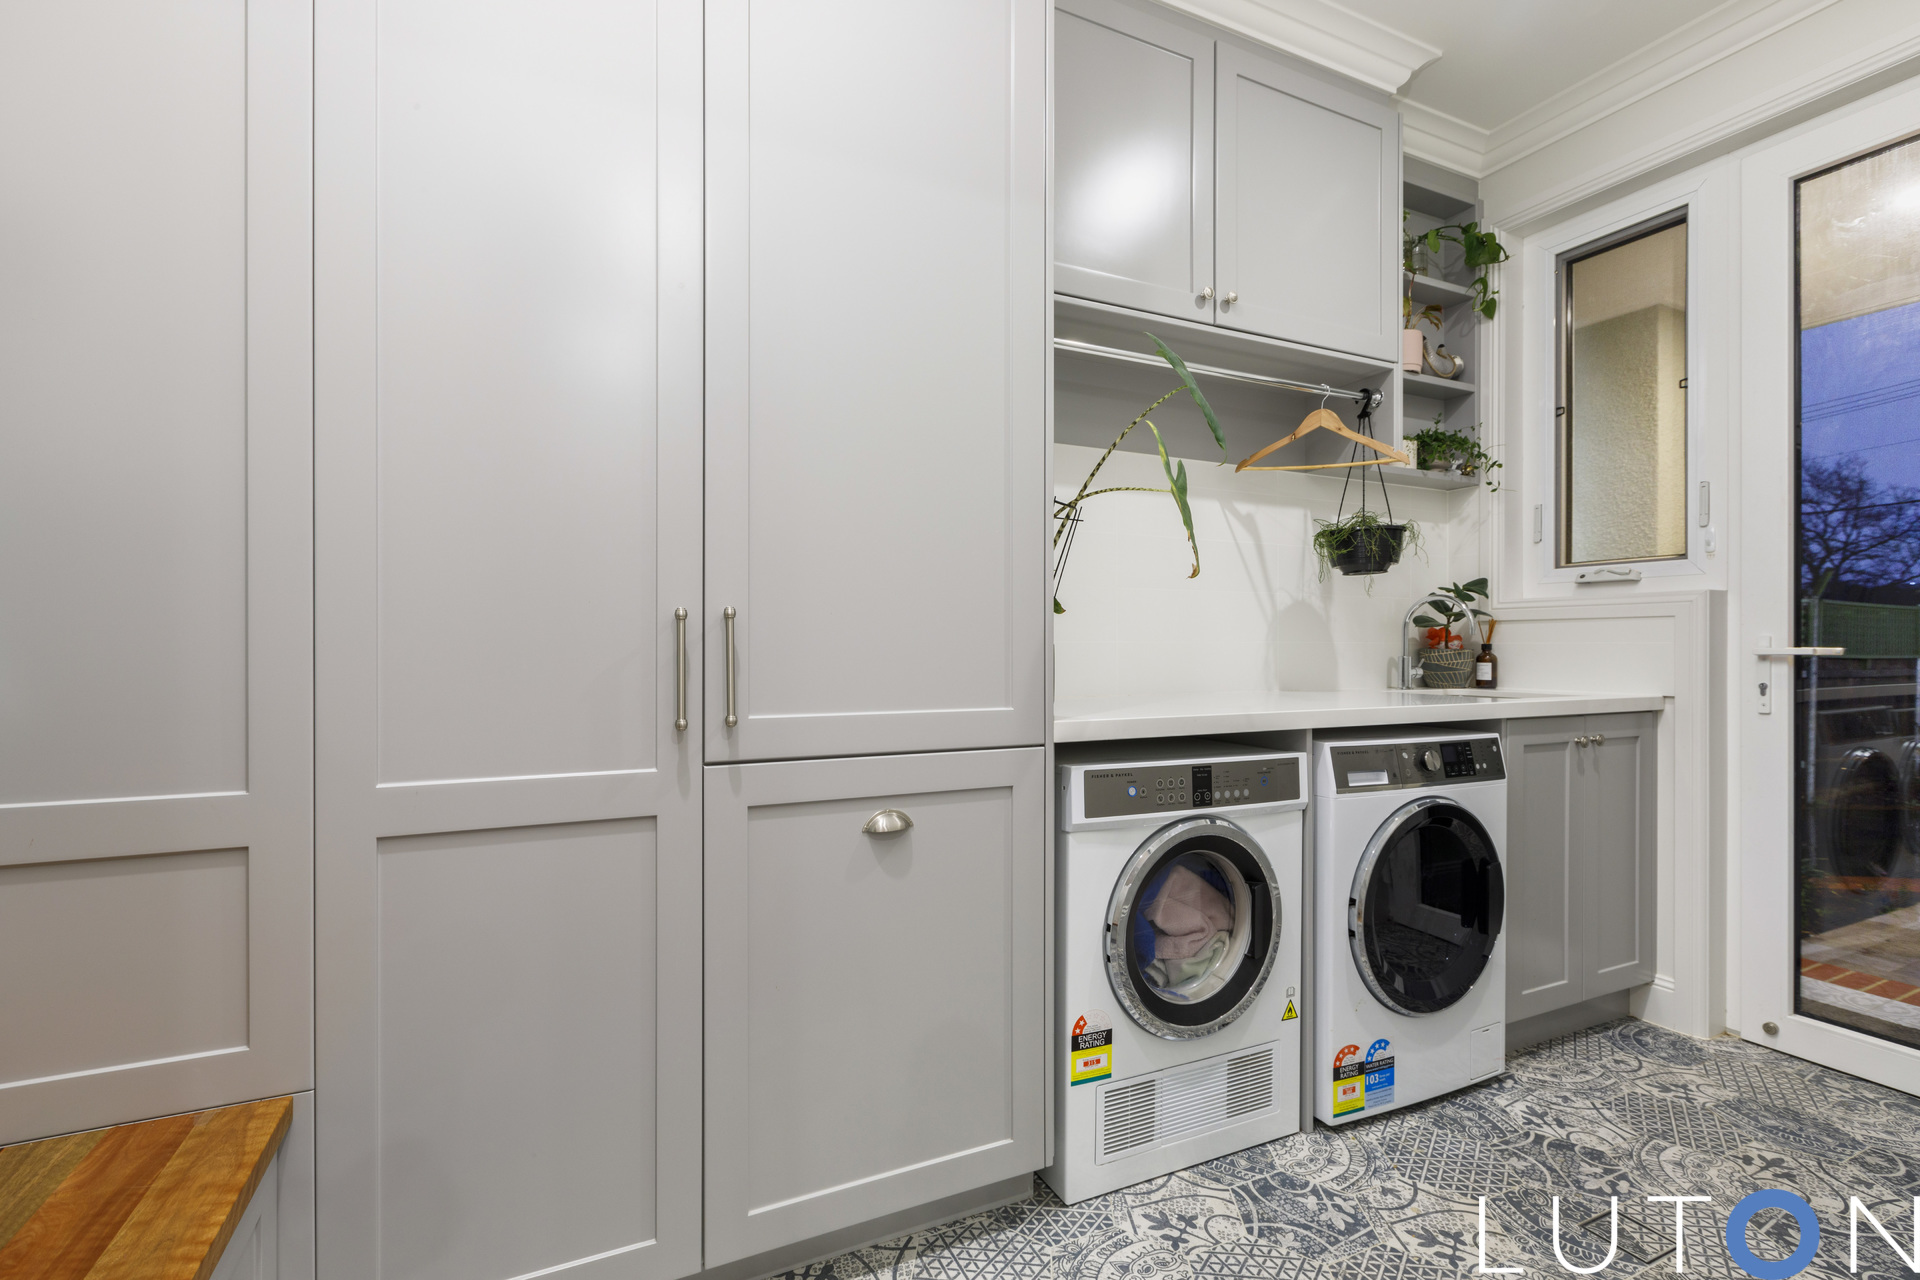
• Large mudroom/laundry with spotted gum benchtop and access from garden/garage
• Solar power & battery
• Automatic/wifi controlled irrigated lawns and gardens
• Automatic main gate
• Double garage with additional storage space and automatic door
• Walk to Mt Ainslie, War Memorial, Reid Oval, Lake Burley Griffin & Canberra City
Land size: 1077m2 approx
UCV: $1,550,000 approx (22)
Land Rates: $8474 approx (22)
EER: 6
Internal living area: 232m2 approx (not including, alfresco, porch, landings & garage)


- Satellite
- Street View
- Transit
- Bike
- Comparables