


A Landmark Opportunity in Prestigious Culgoa Circuit
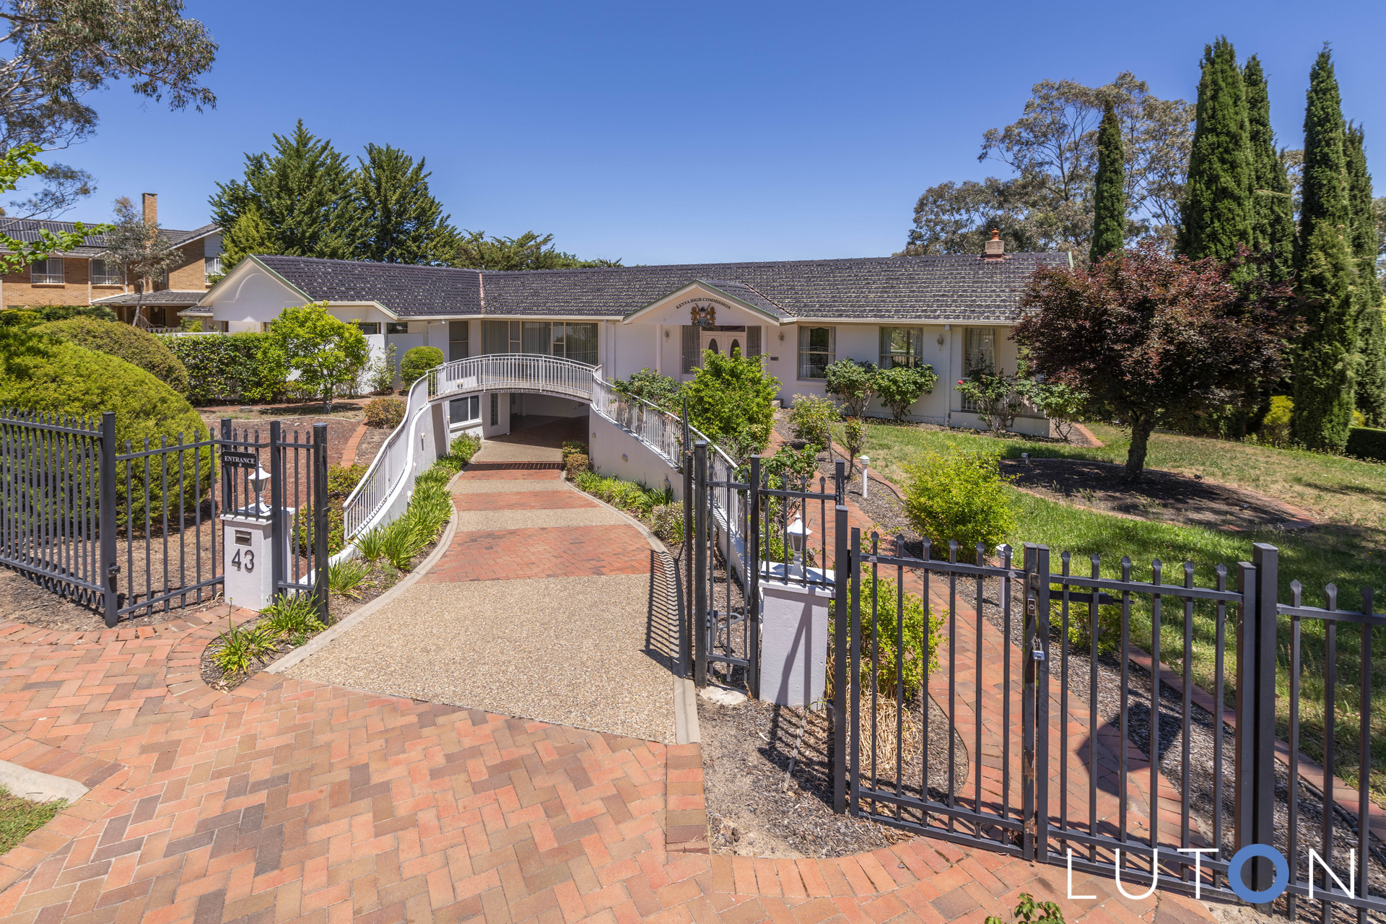
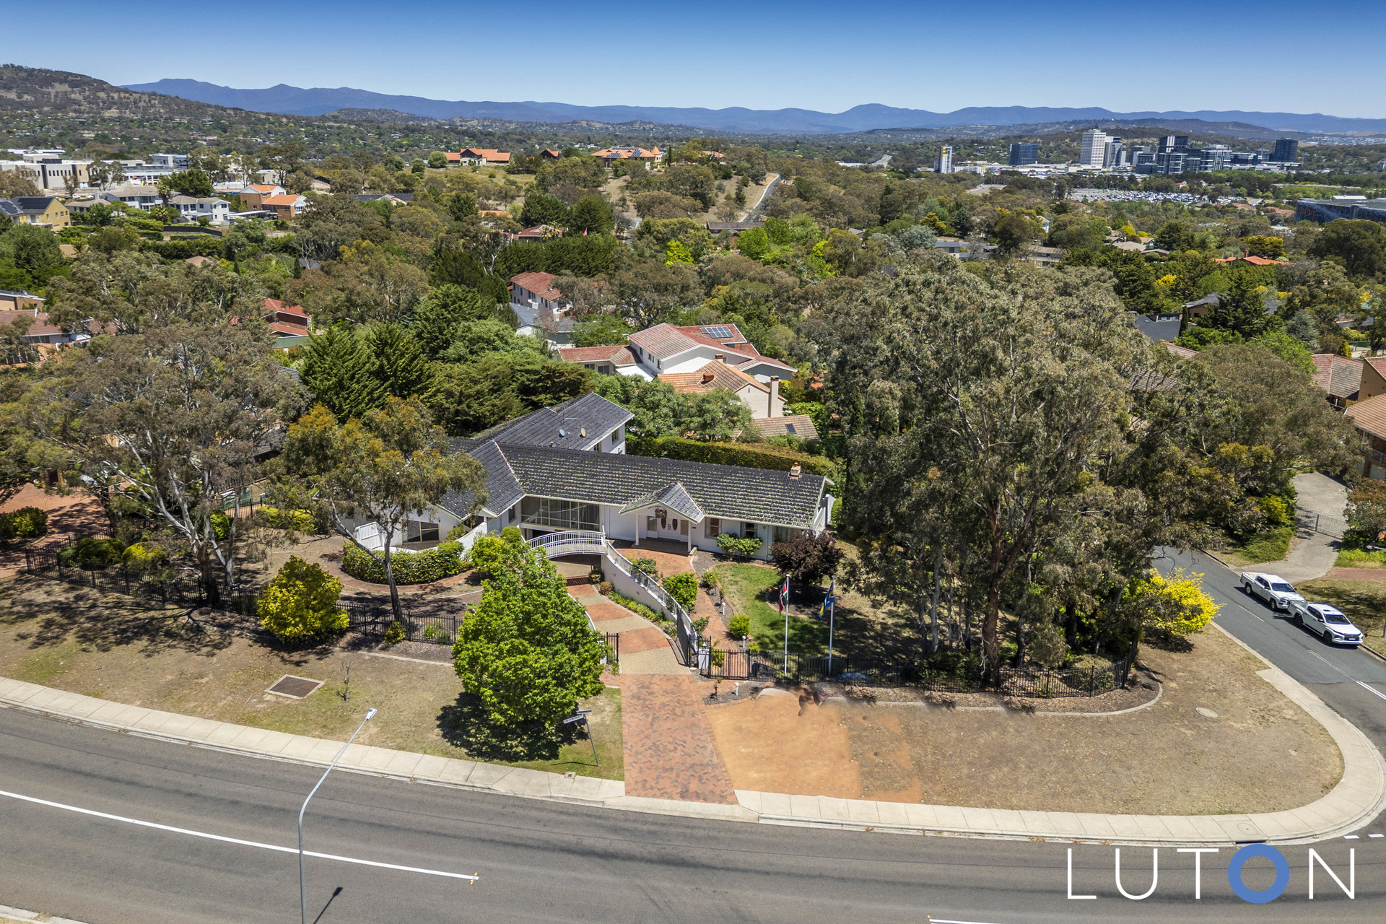
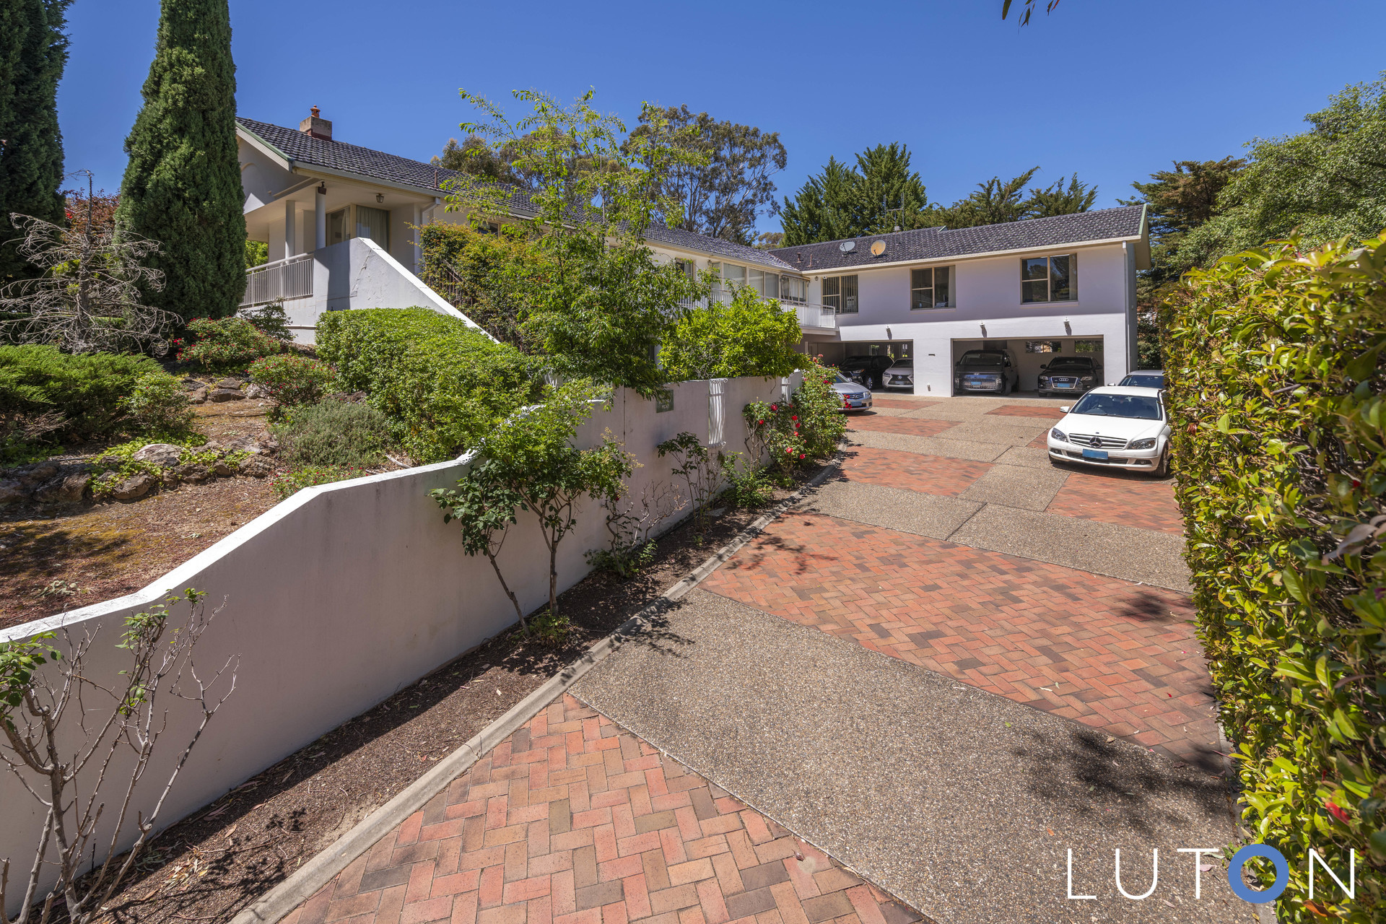
Set within one of O’Malley’s most tightly held streets, 43 Culgoa Circuit is a residence of scale, and flexibility, positioned on an expansive 2,222m² parcel of established grounds.
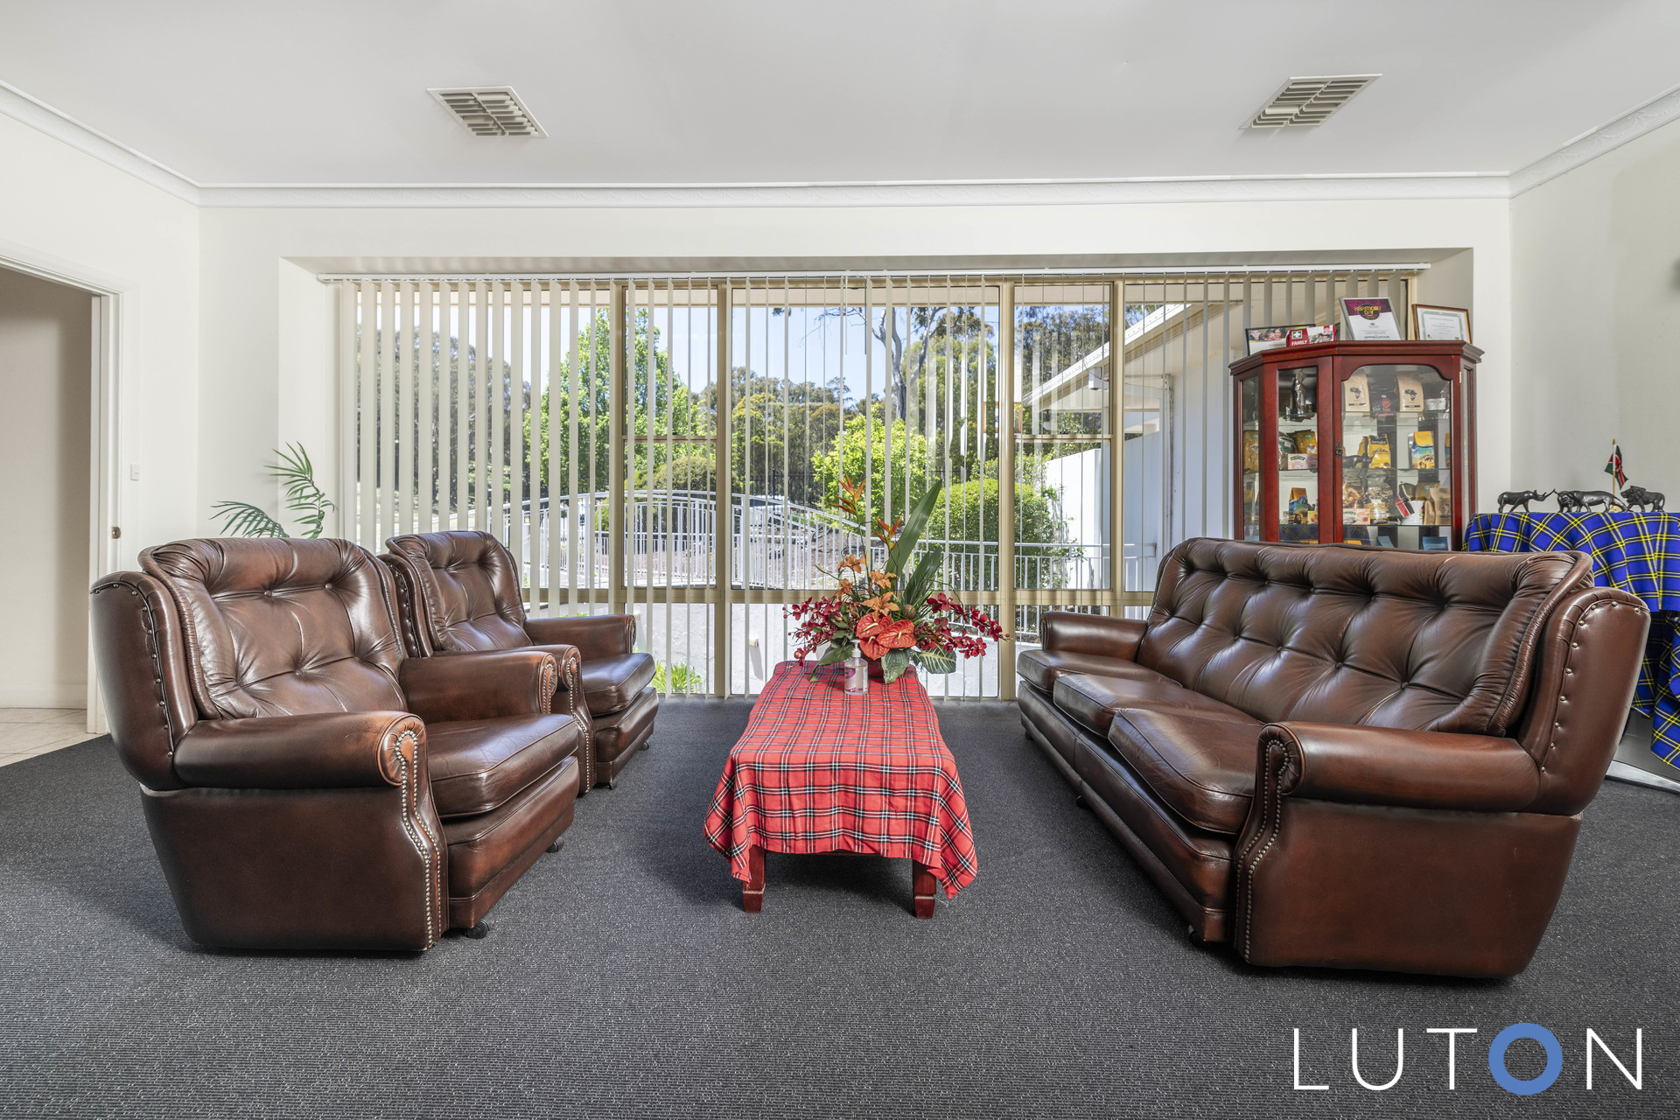
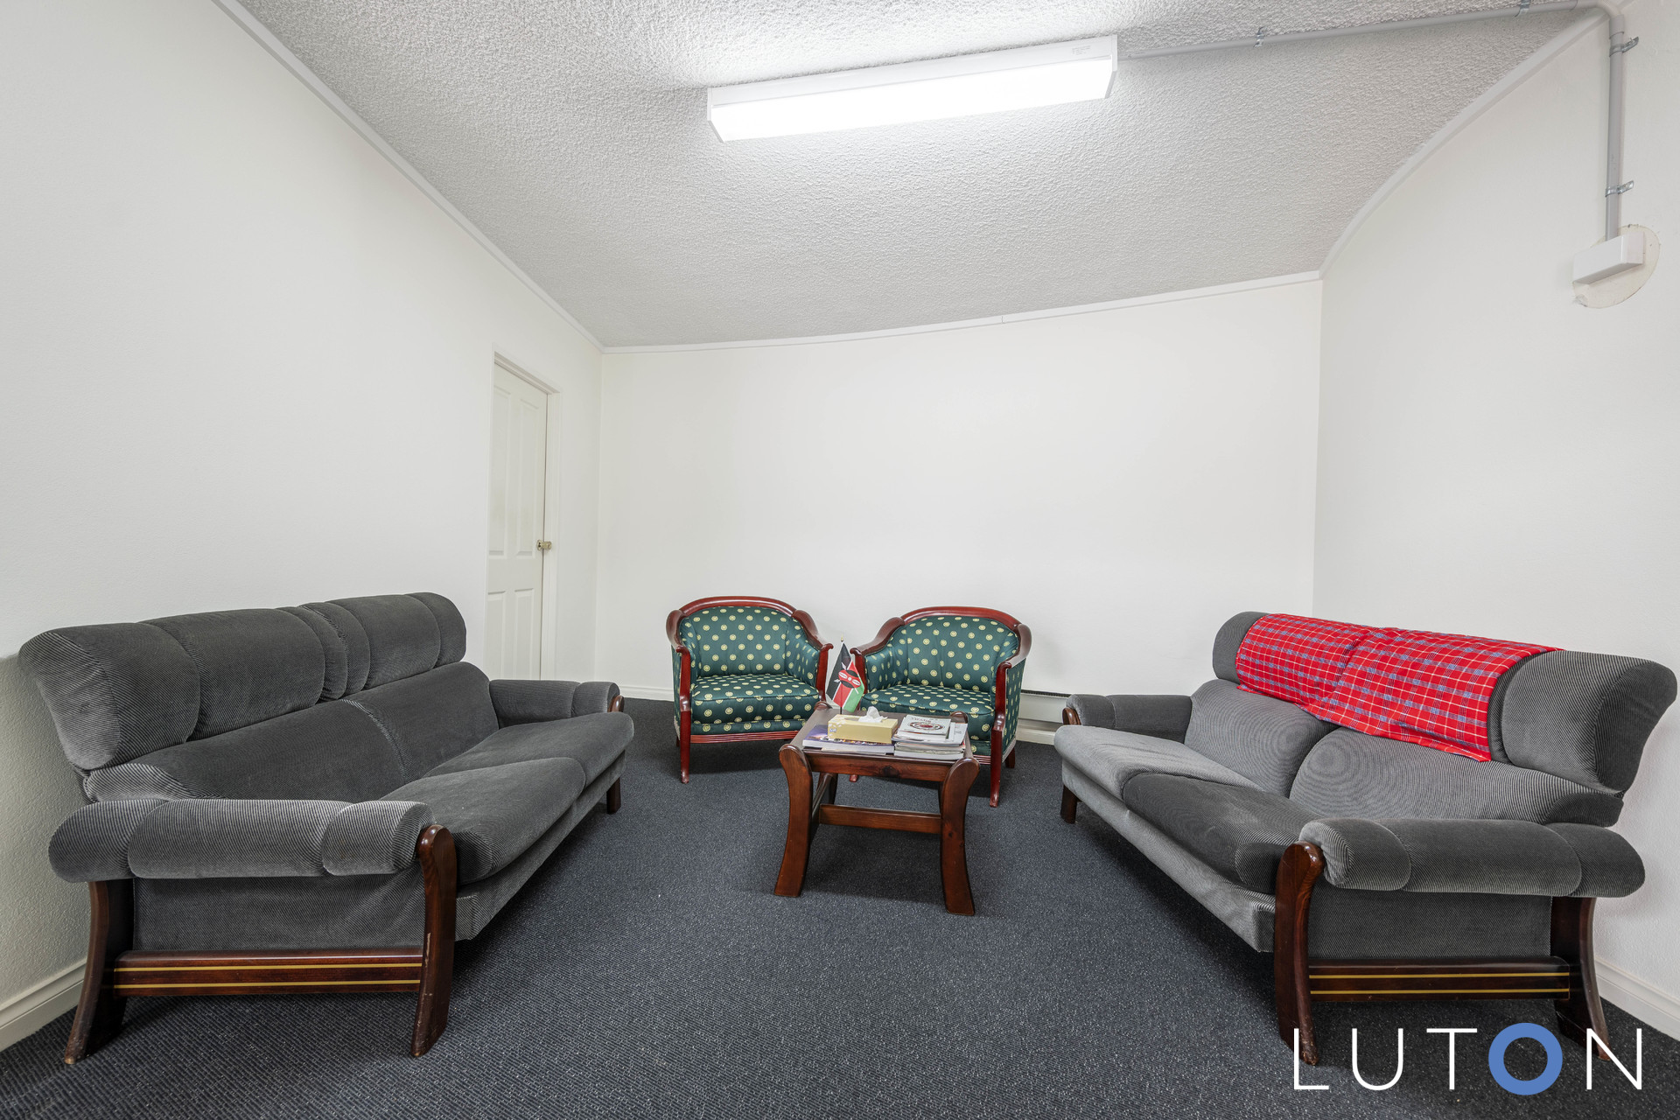
Grand and generous in proportion, this dual-level home is currently configured as a professional office, offering an exceptional opportunity for buyers seeking a blue-ribbon address with versatility. The existing layout comprises multiple large offices and meeting rooms, all enhanced by excellent natural light, high ceilings, and a sense of privacy throughout.
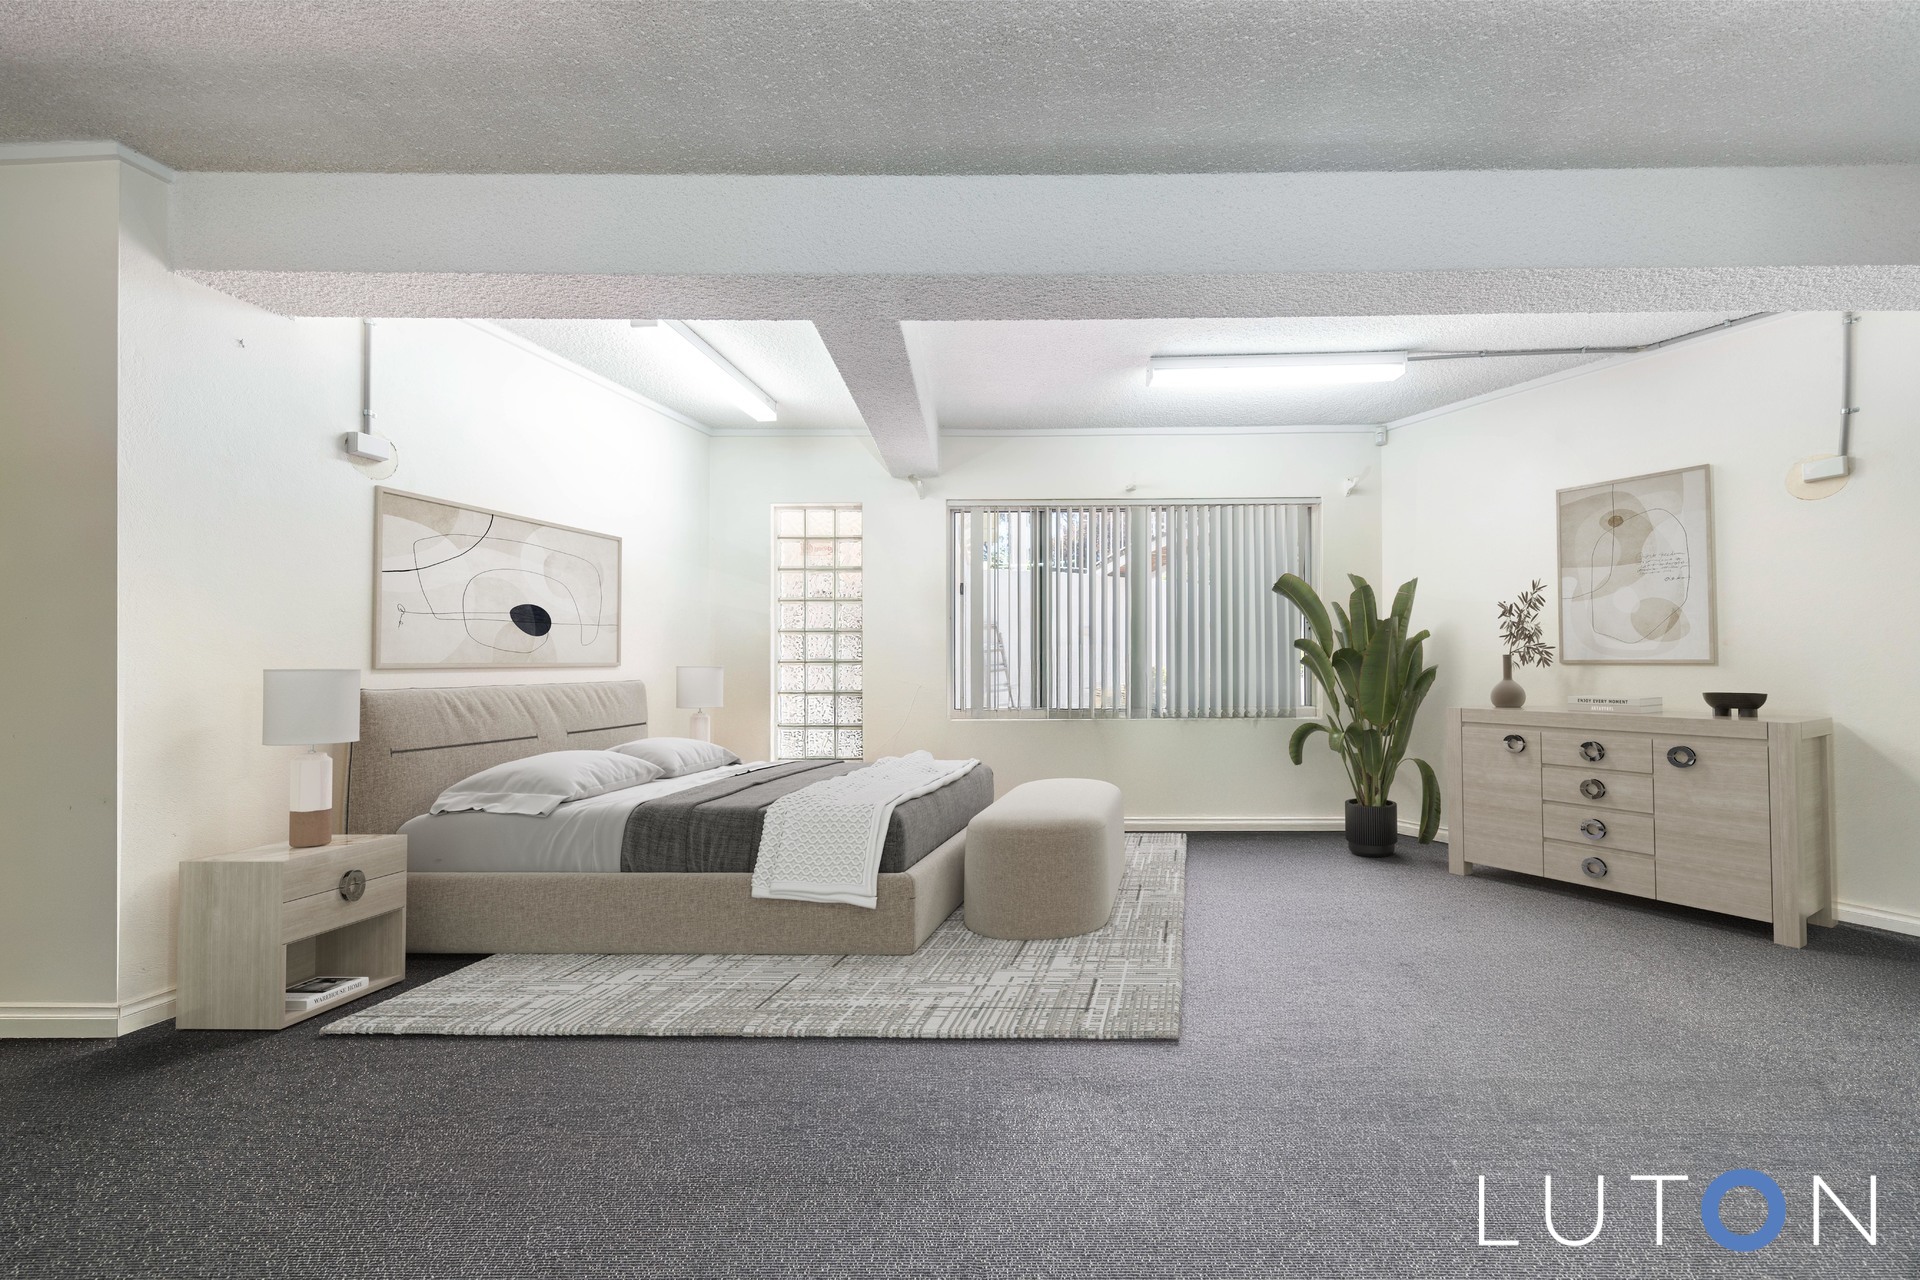
Equally, the floorplan lends itself beautifully to reinstatement as a substantial family residence. The scale of the rooms, multiple living zones, self-contained wing and expansive outdoor spaces provide the perfect foundation for a landmark home renovation or multigenerational living environment.
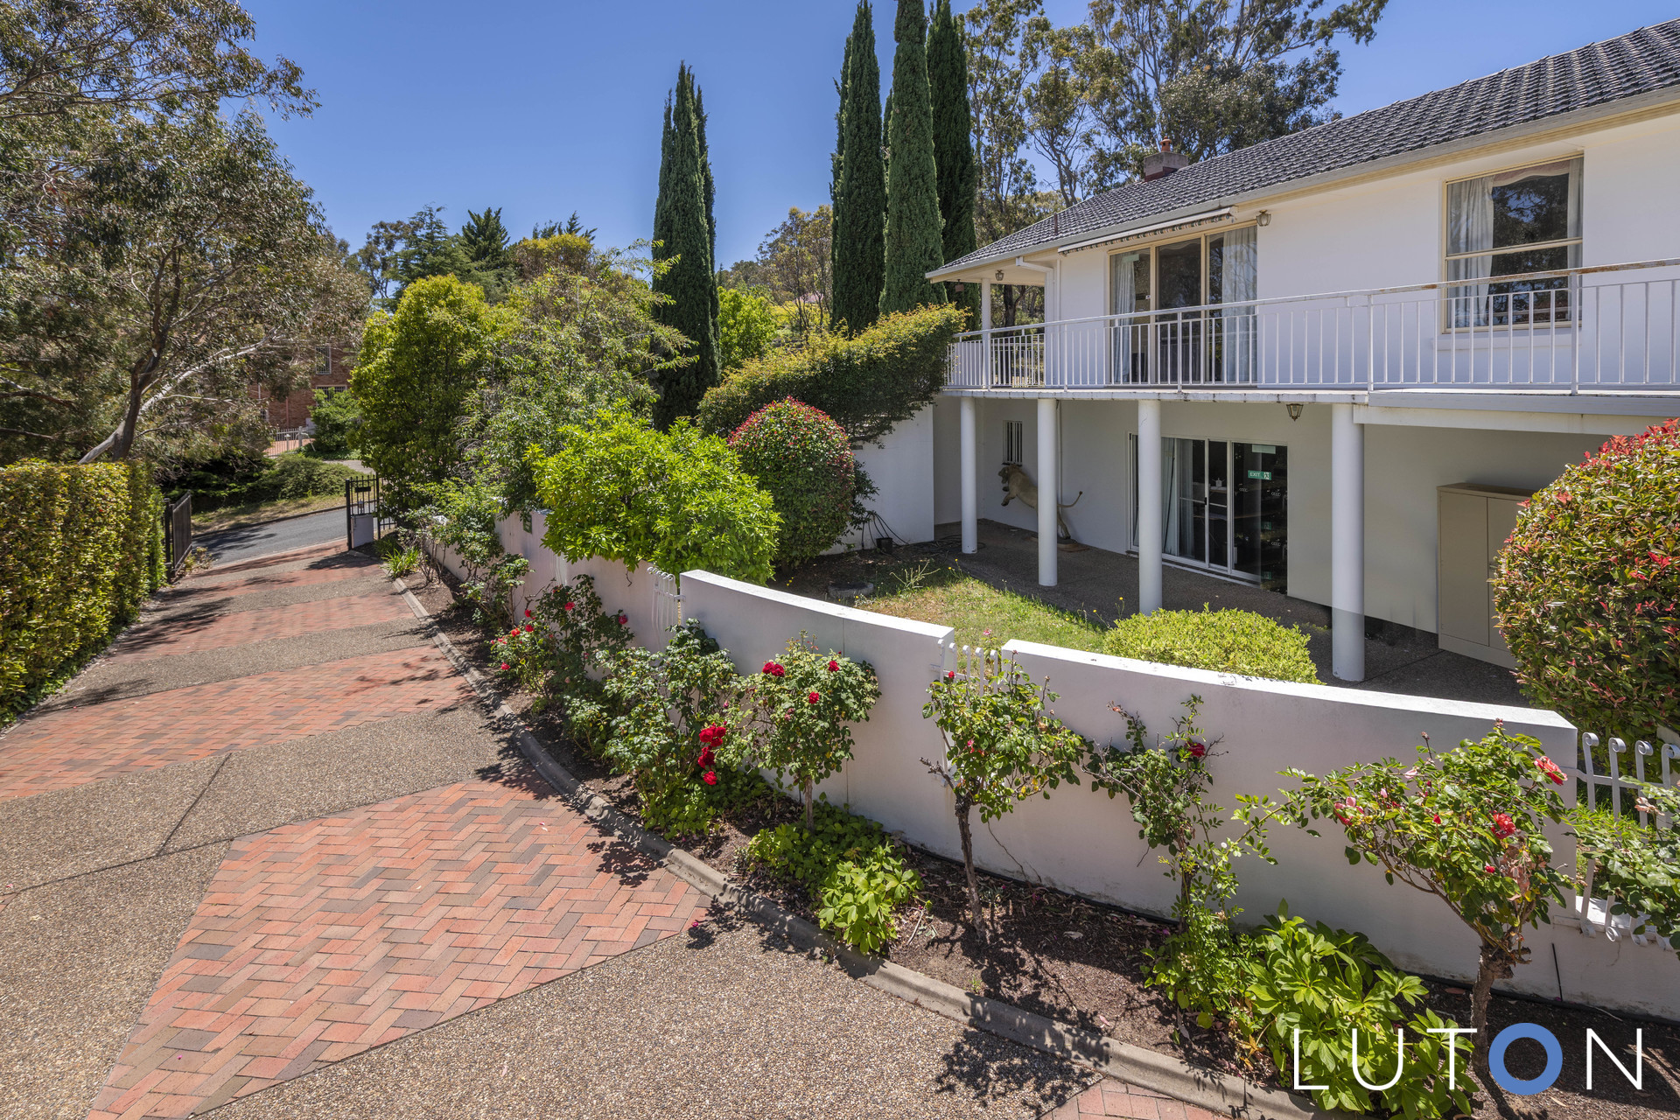
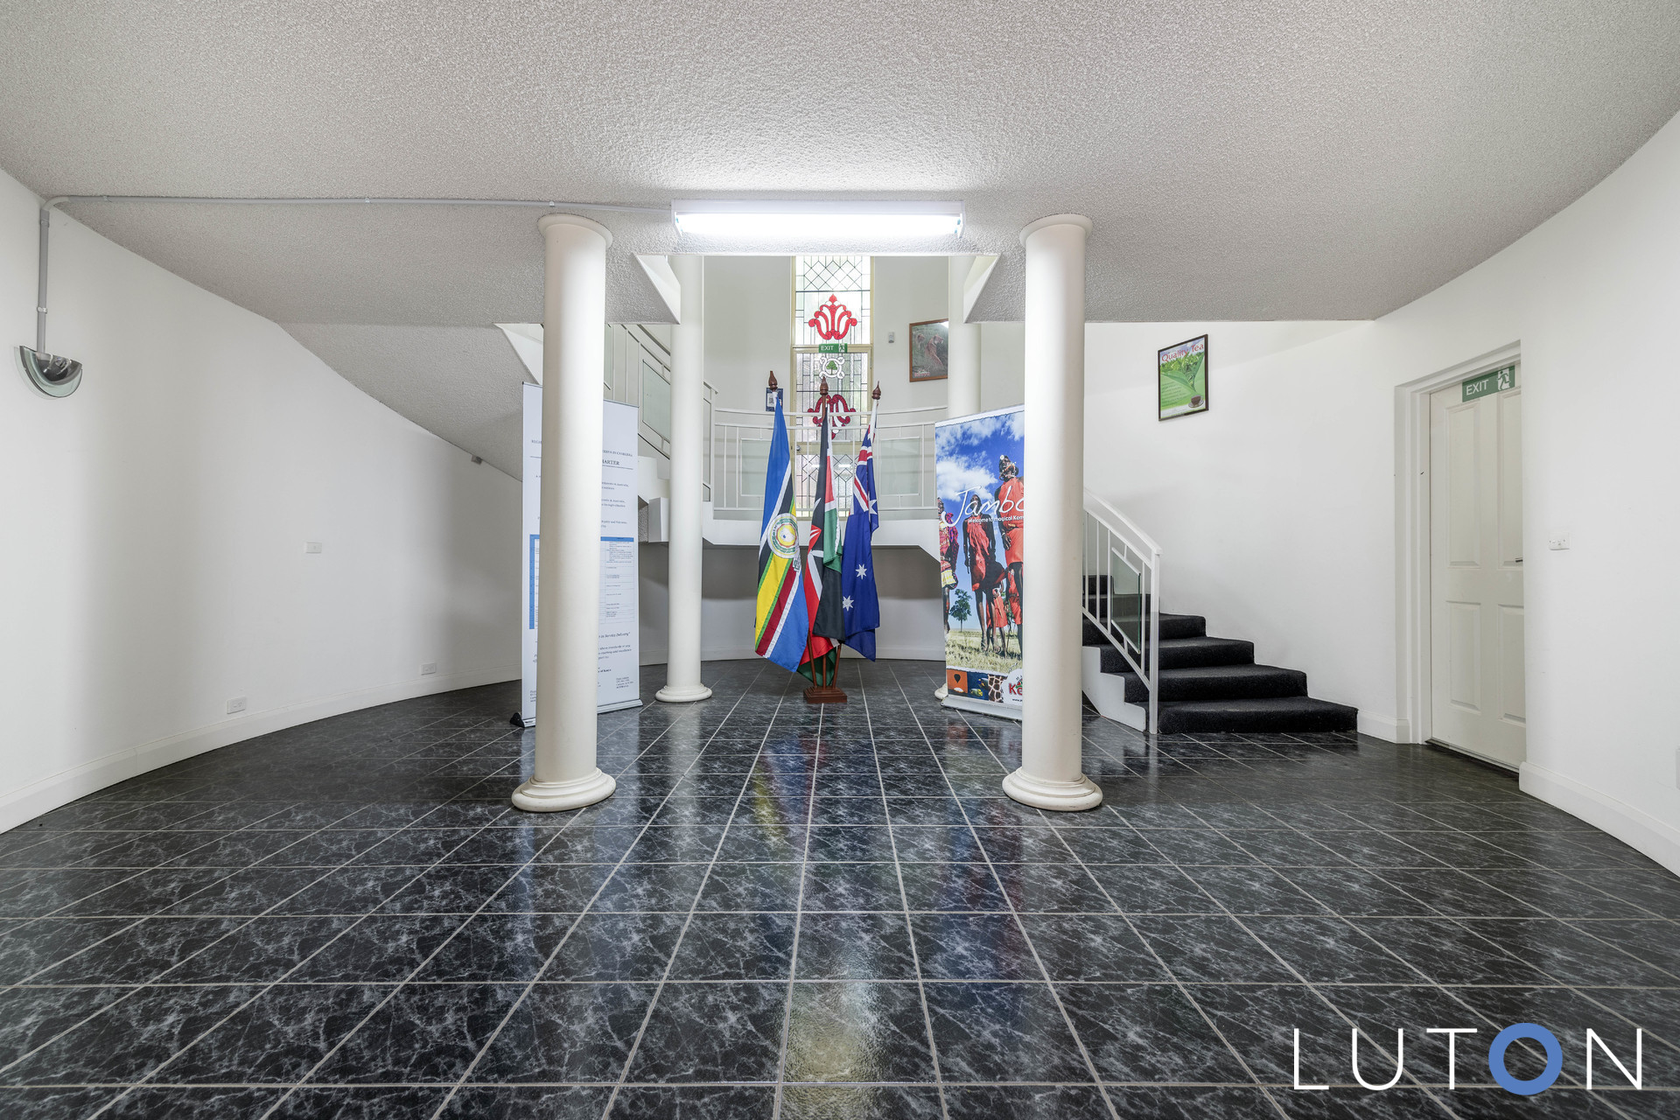
A entry foyer and sweeping staircase create an immediate impression, while the upper-level balcony enjoys a peaceful, leafy outlook. Established gardens surround the home, offering privacy, space and future potential – whether retained for professional use, reimagined as a grand family estate, or further enhanced over time.
With extensive garaging, abundant off-street parking and a flexible internal layout, this is a rare opportunity to secure scale and prestige in one of Canberra’s most exclusive enclaves.
Features
• Prestigious and tightly held Culgoa Circuit address
• Expansive 2,222m² landholding in blue-ribbon O’Malley
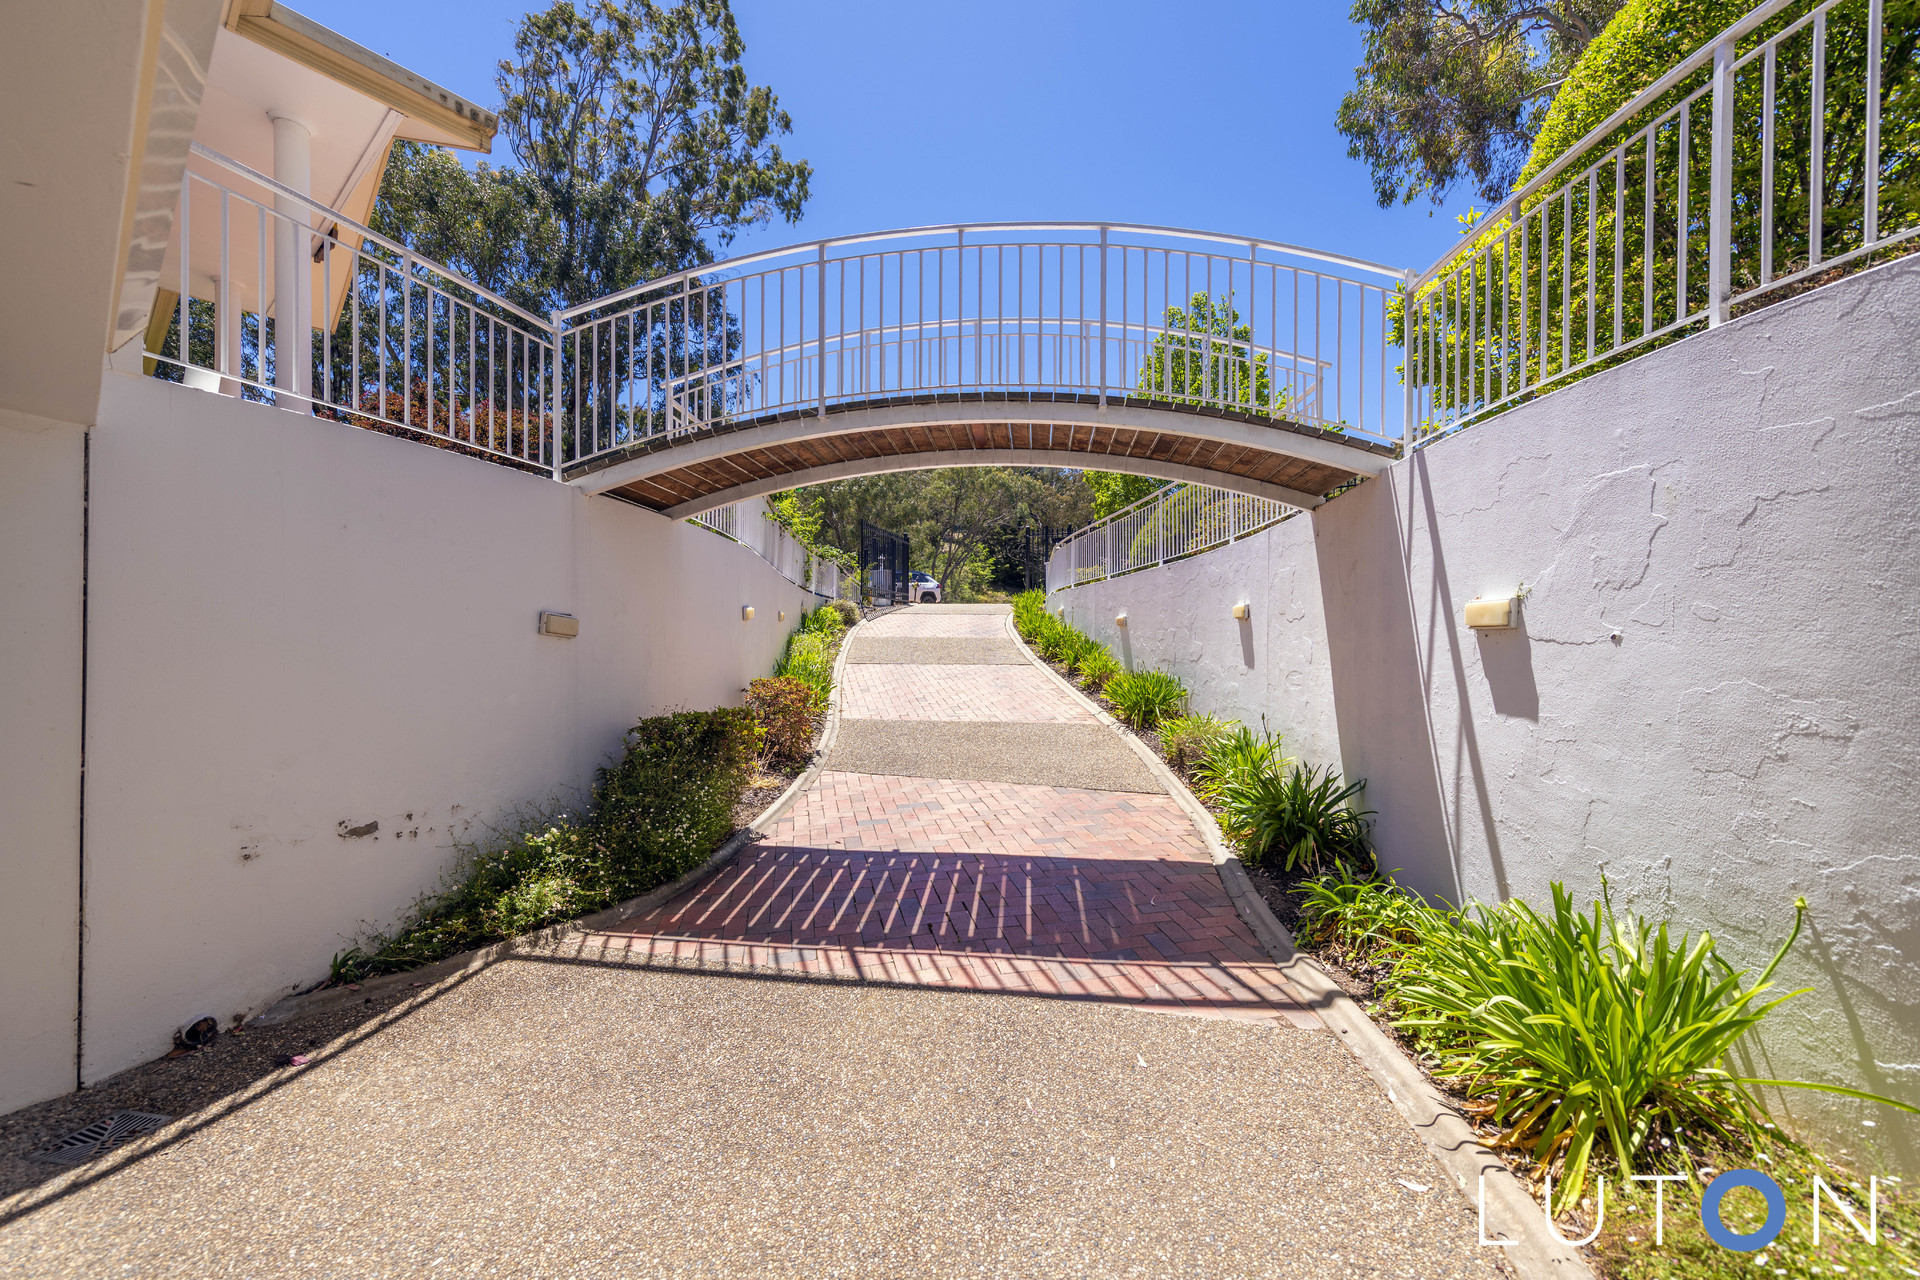
• Grand dual-level residence with commanding street presence
• Currently approved and configured for professional office use
• Multiple oversized private offices and formal meeting rooms
• Large reception area and welcoming entry foyer
• Flexible floorplan easily adaptable to substantial family living
• Potential for five or more bedrooms if converted to residential use
• Two existing ensuite-style bathrooms plus additional amenities
• Self-contained wing with separate external access
• Kitchenette facilities servicing the office wing
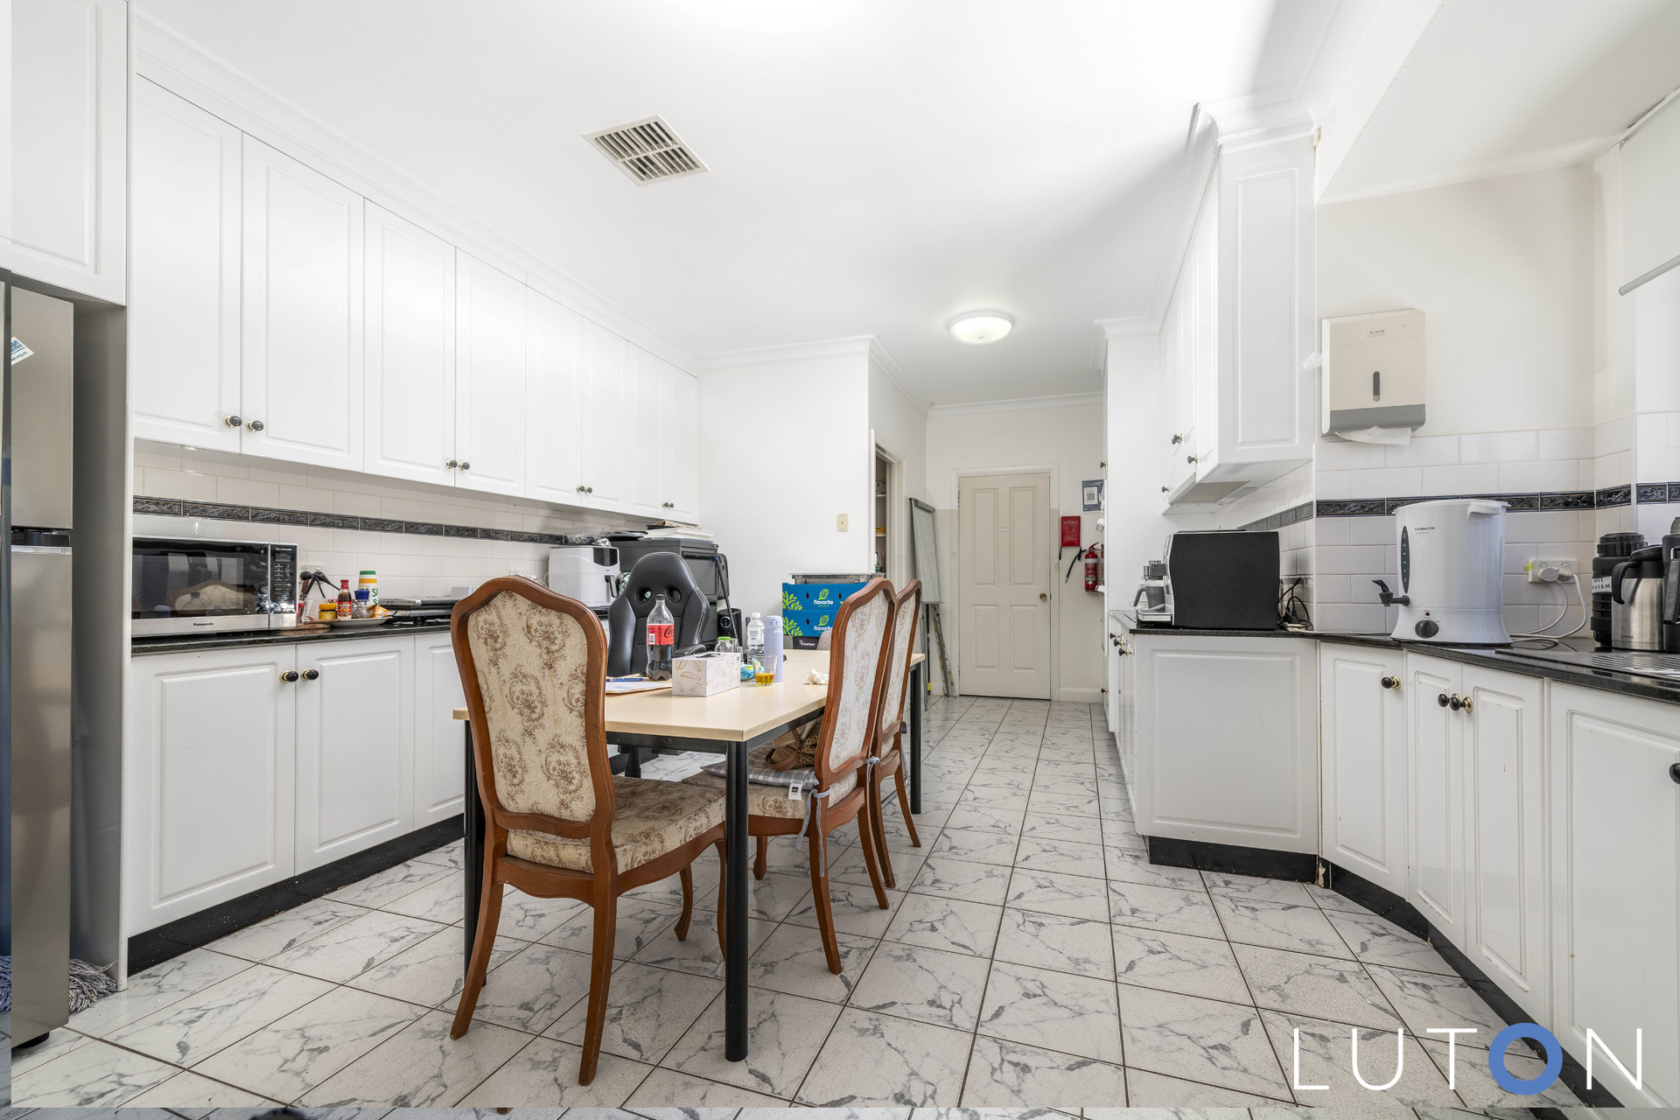
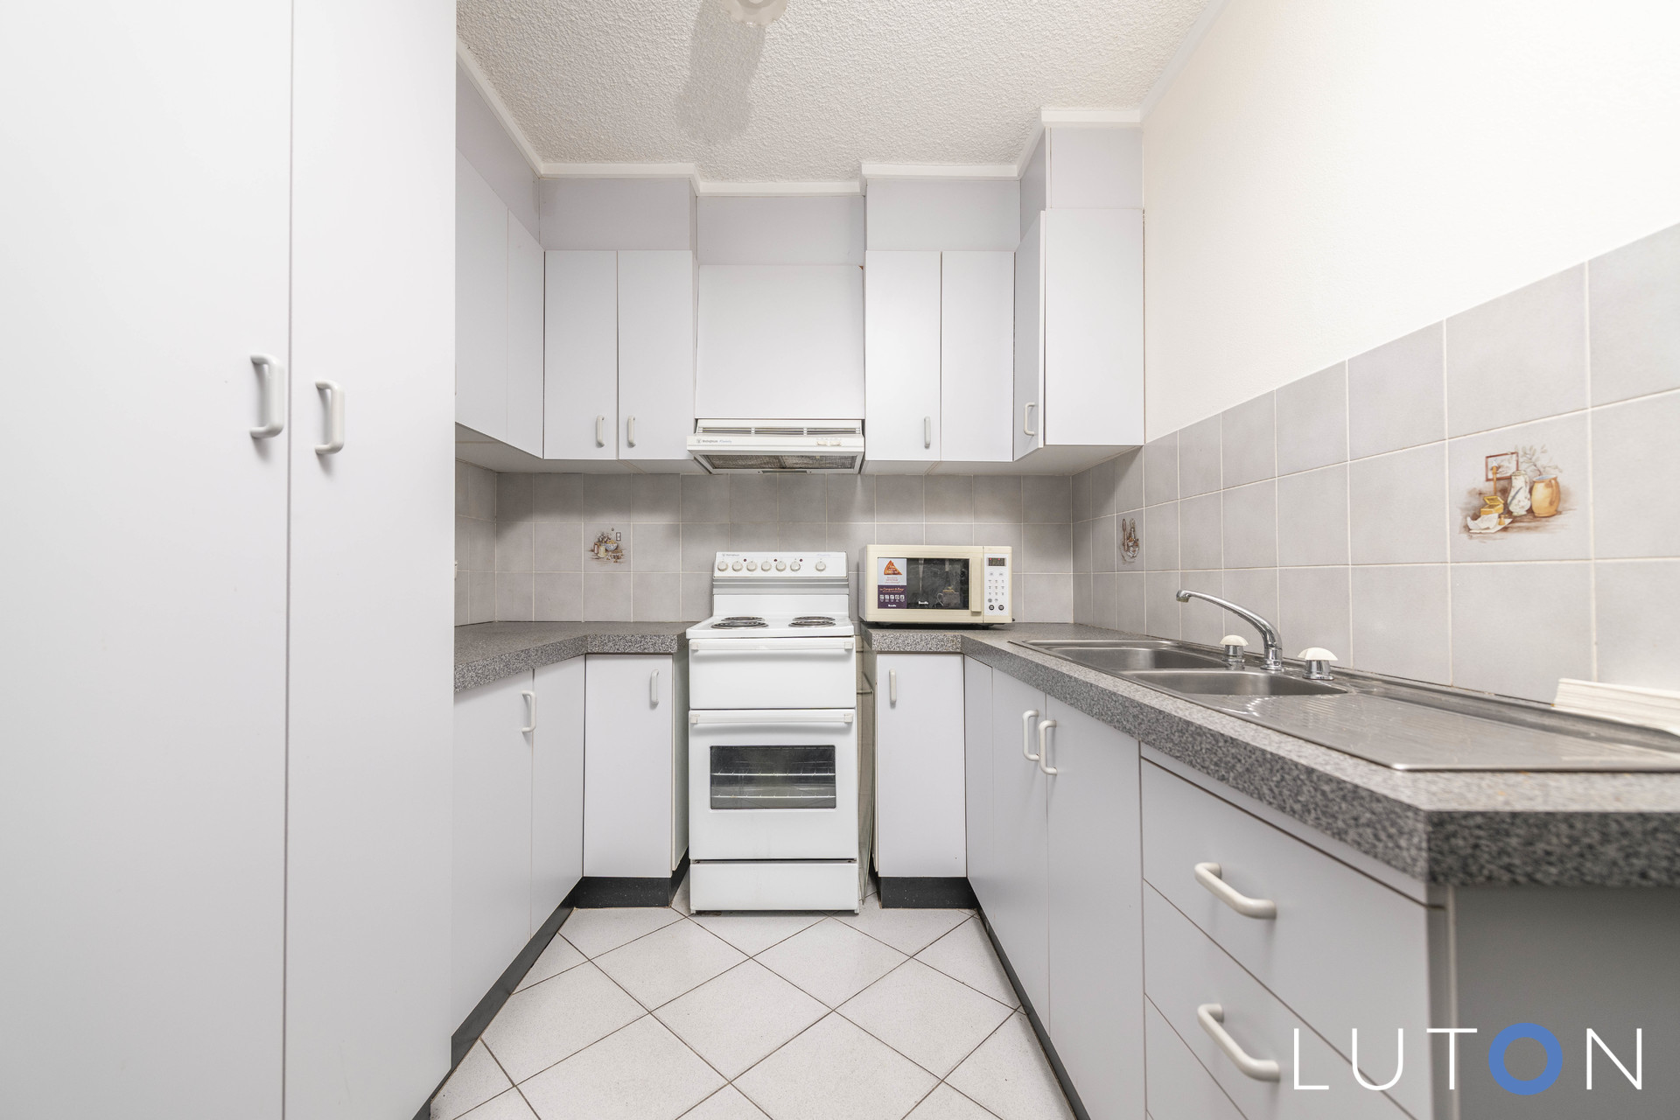
• Generous main kitchen area with ample cabinetry and bench space
• High ceilings and excellent natural light throughout
• Upper-level balcony with tranquil leafy outlook
• Established gardens and mature trees providing privacy
• Expansive lawn areas with scope for landscaping or pool addition (STCA)
• Four-car garage with internal access
• Extensive additional off-street parking suitable for staff or guests
• Ideal for professional practice, consultancy, medical or legal use (STCA)
• Exceptional opportunity to convert back to a landmark family estate
• Close proximity to Woden Town Centre, Canberra Hospital precinct and major arterial roads
EER: 1.5
Land Size 2222m2 approx
UCV: 1,500,000
Rates: $8,833 approx
Disclaimer: Whilst all care and quality has been taken to ensure accuracy in the marketing material no warranty can be given.
Floorplan measurements may not be to scale and should not be relied upon.


- Satellite
- Street View
- Transit
- Bike
- Comparables