
Feel at Home in Theodore
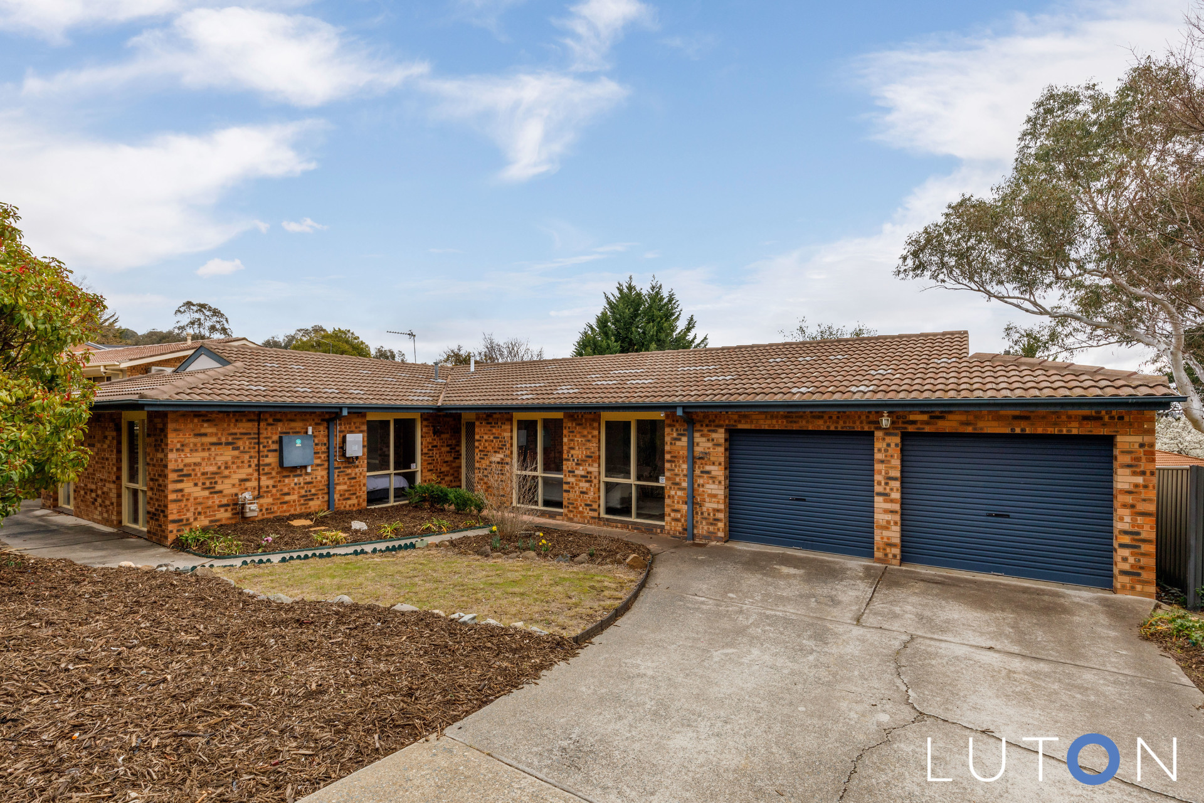
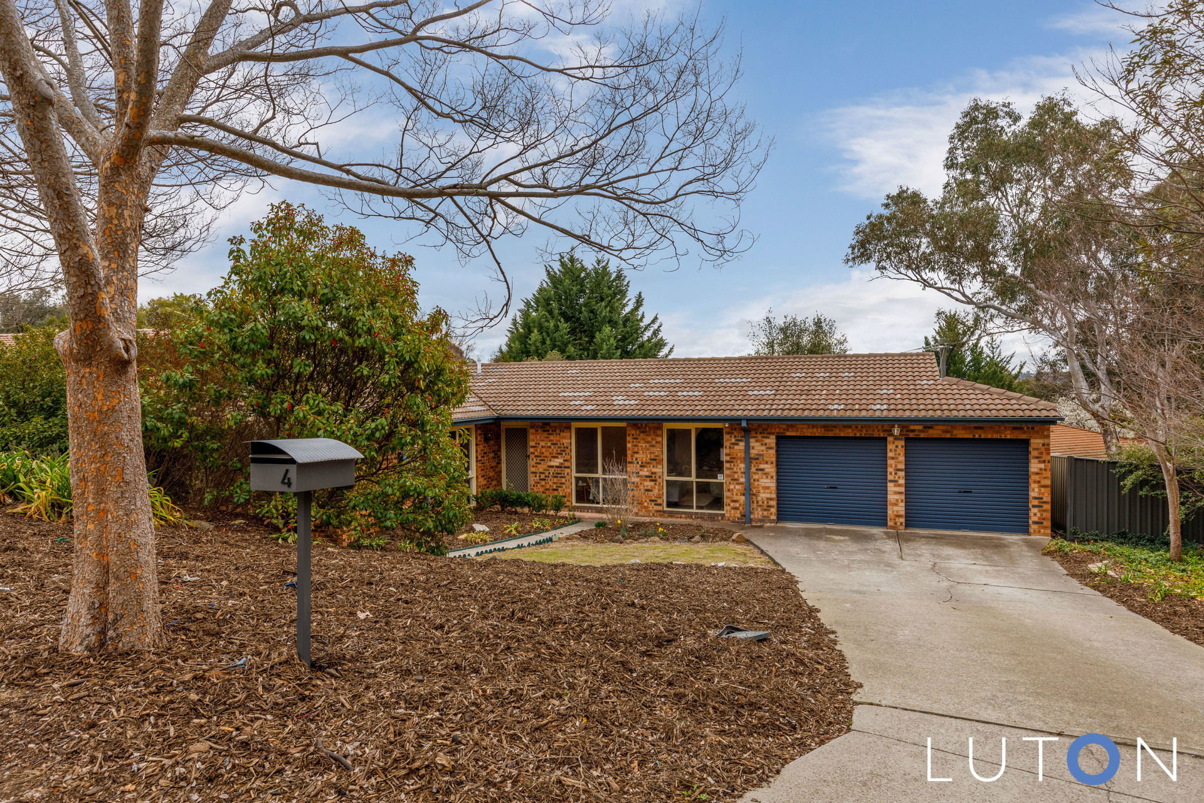
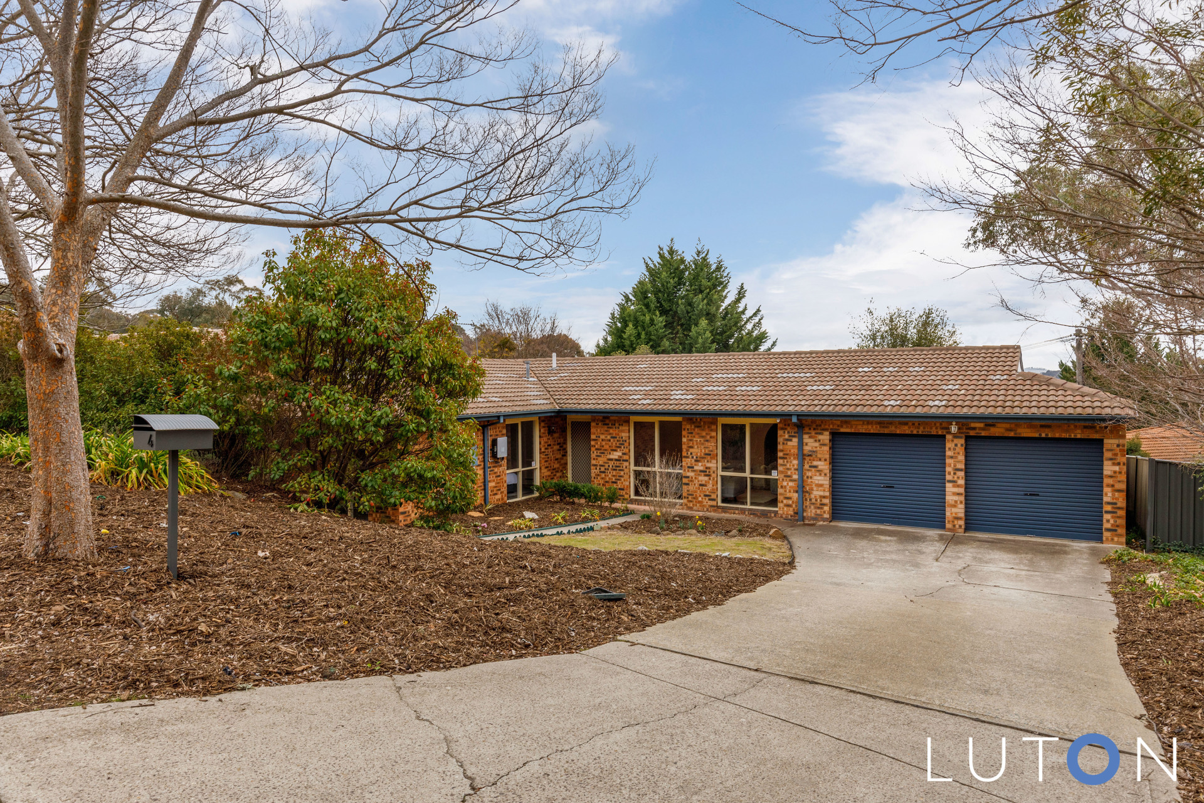
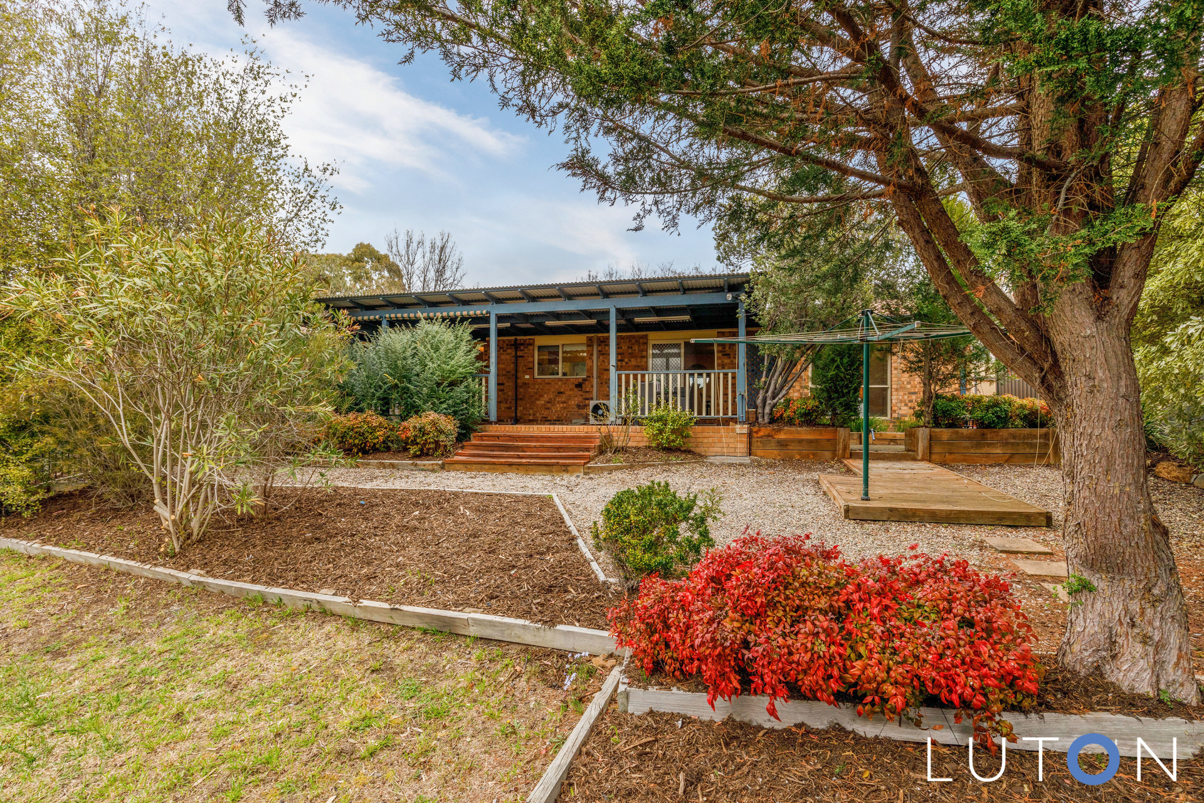
Set on a generous 839m? block, presenting this family home that offers the perfect balance of space, style, and functionality. Designed for modern living, it features multiple living zones, timber floorboards, and an effortless flow to outdoor entertaining.
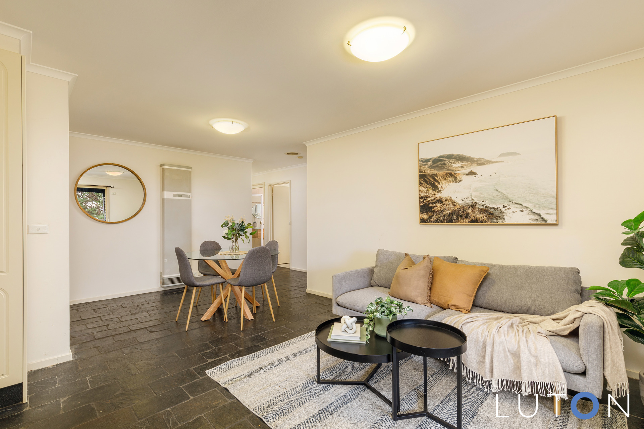
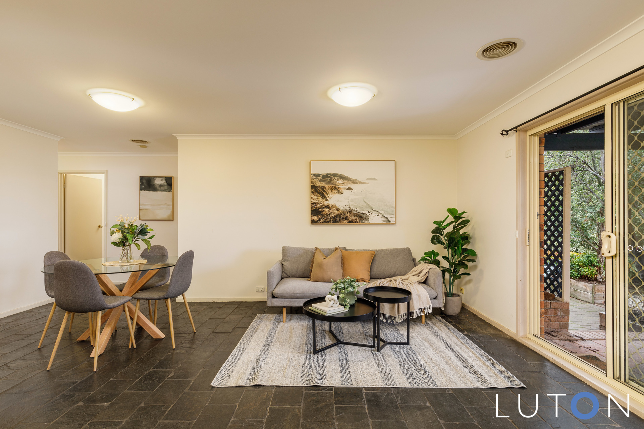
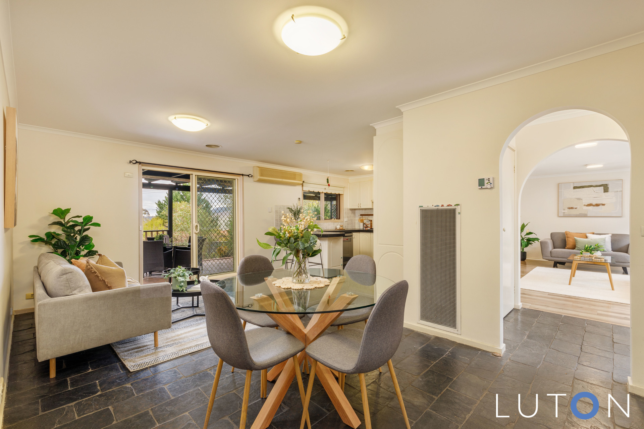
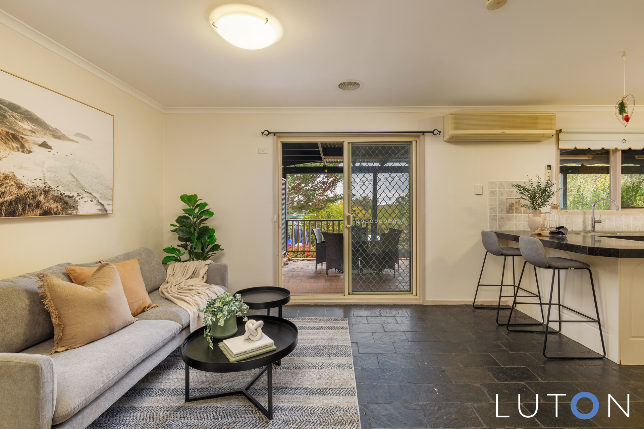
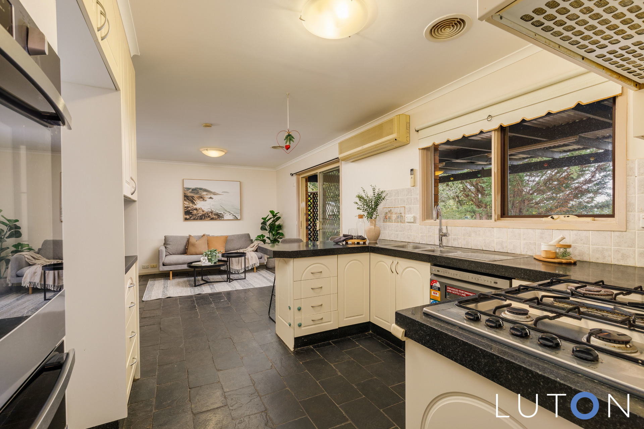
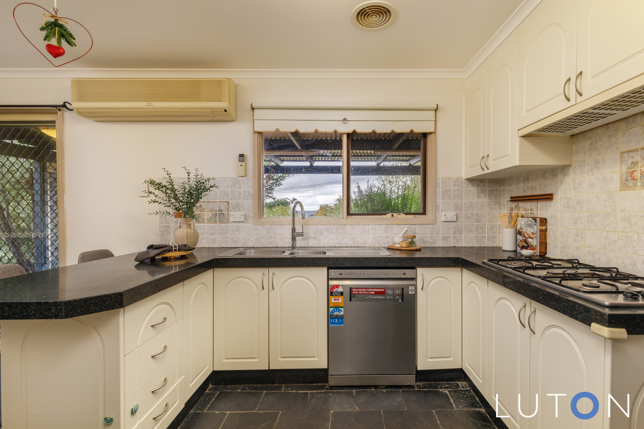
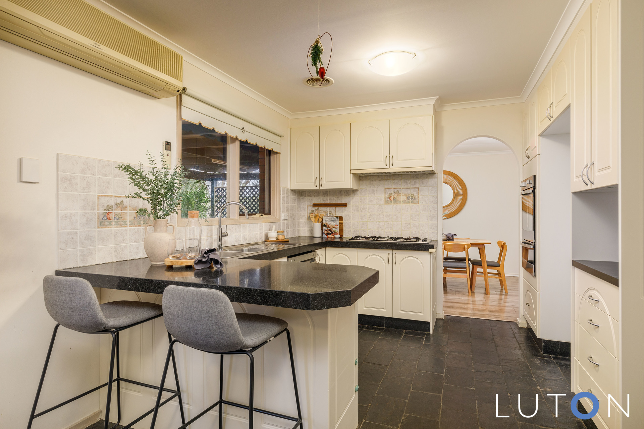
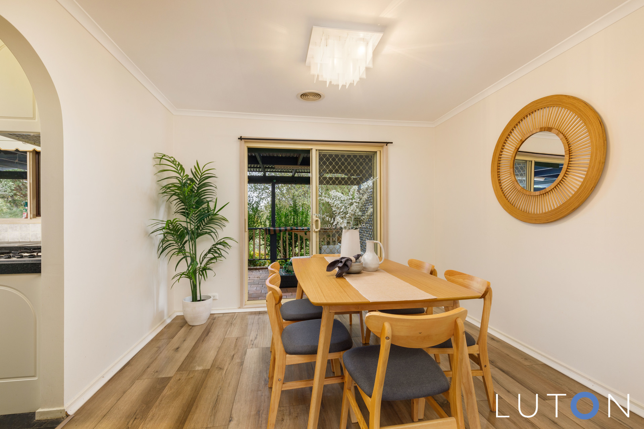
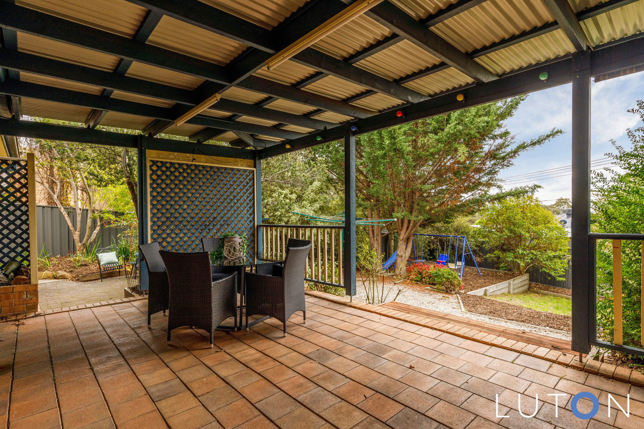
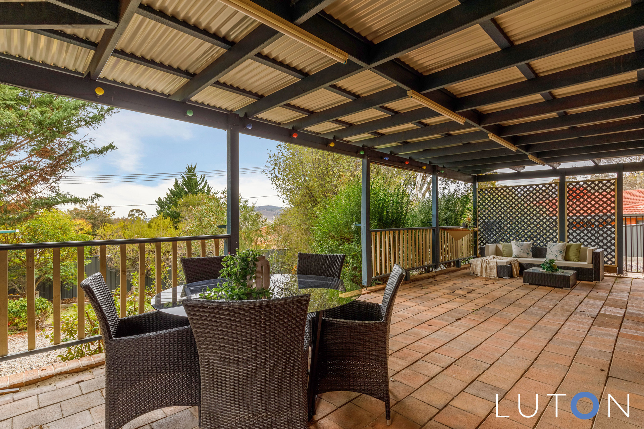
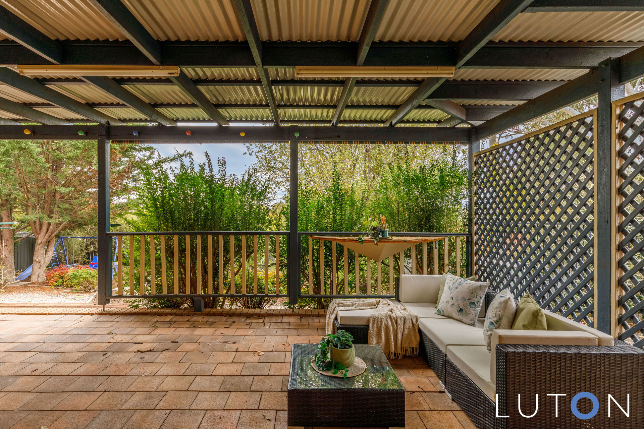
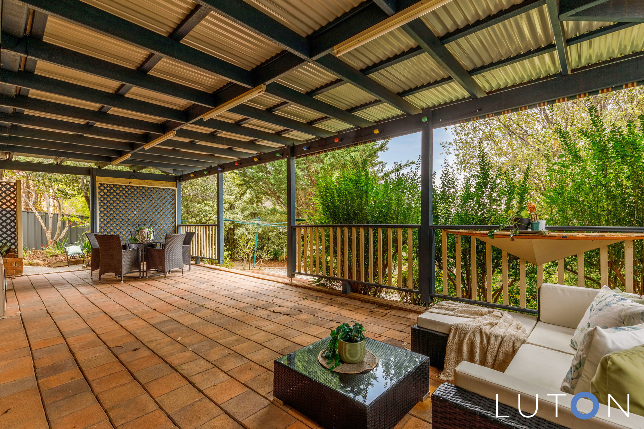
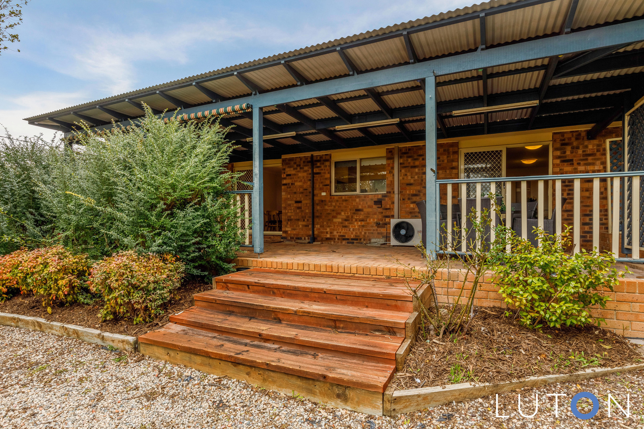
At the heart of the home is the well-equipped kitchen, boasting plenty of storage, sleek Westinghouse stainless steel appliances, gas cooktop, electric oven and grill, and an LG dishwasher. Overlooking the backyard and entertaining area, the kitchen connects seamlessly with the open-plan family and dining area, complete with split system air conditioning and direct access to the covered pergola, ideal for year-round entertaining.
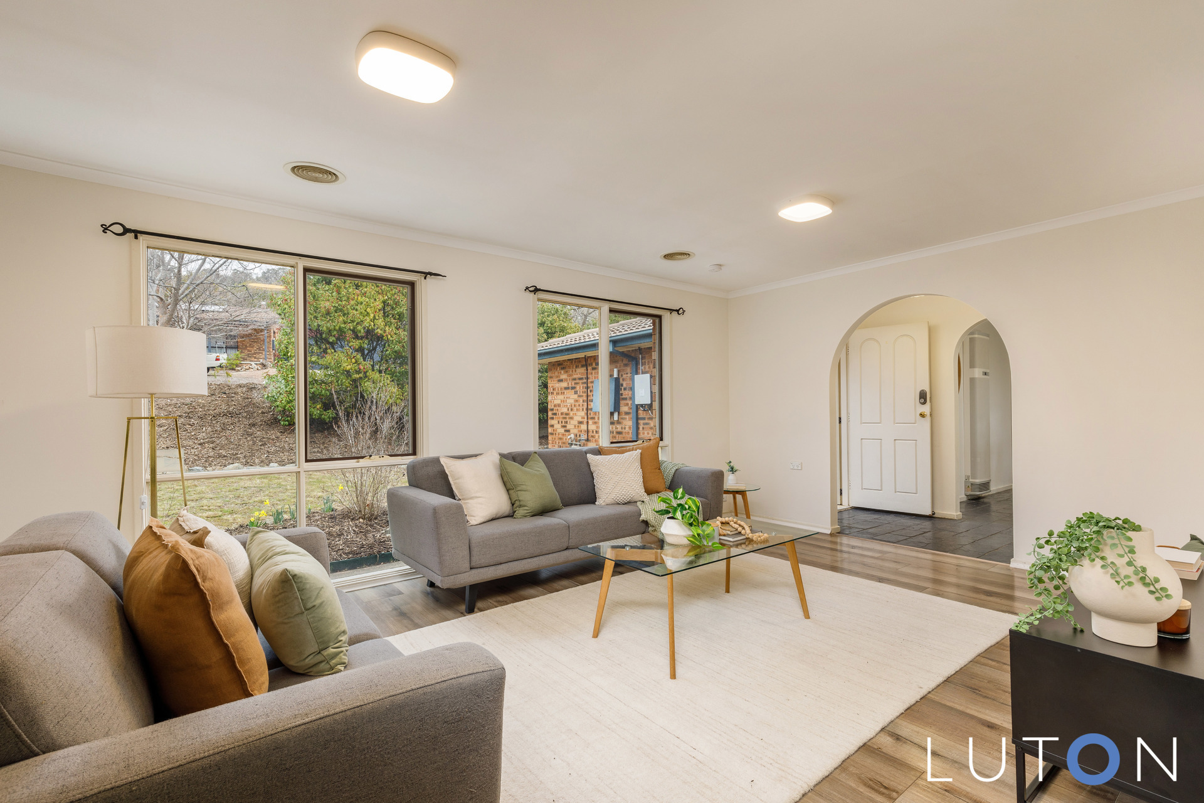
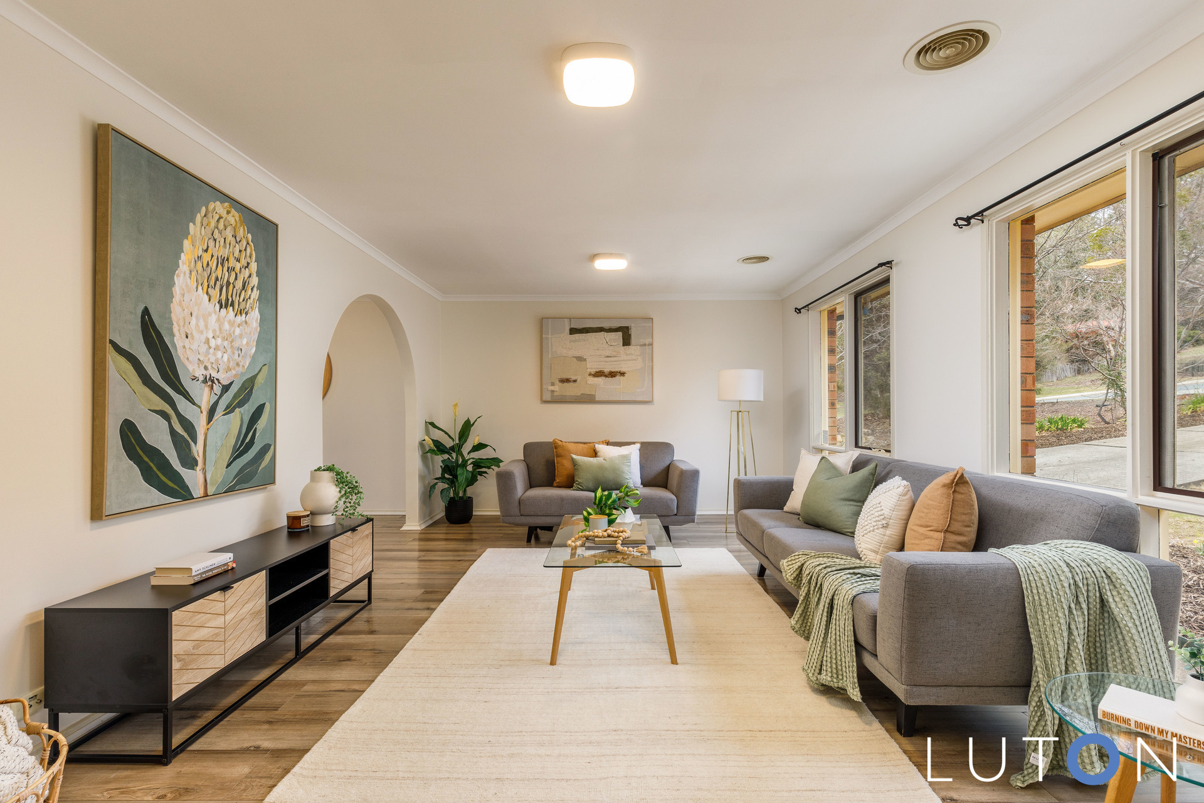
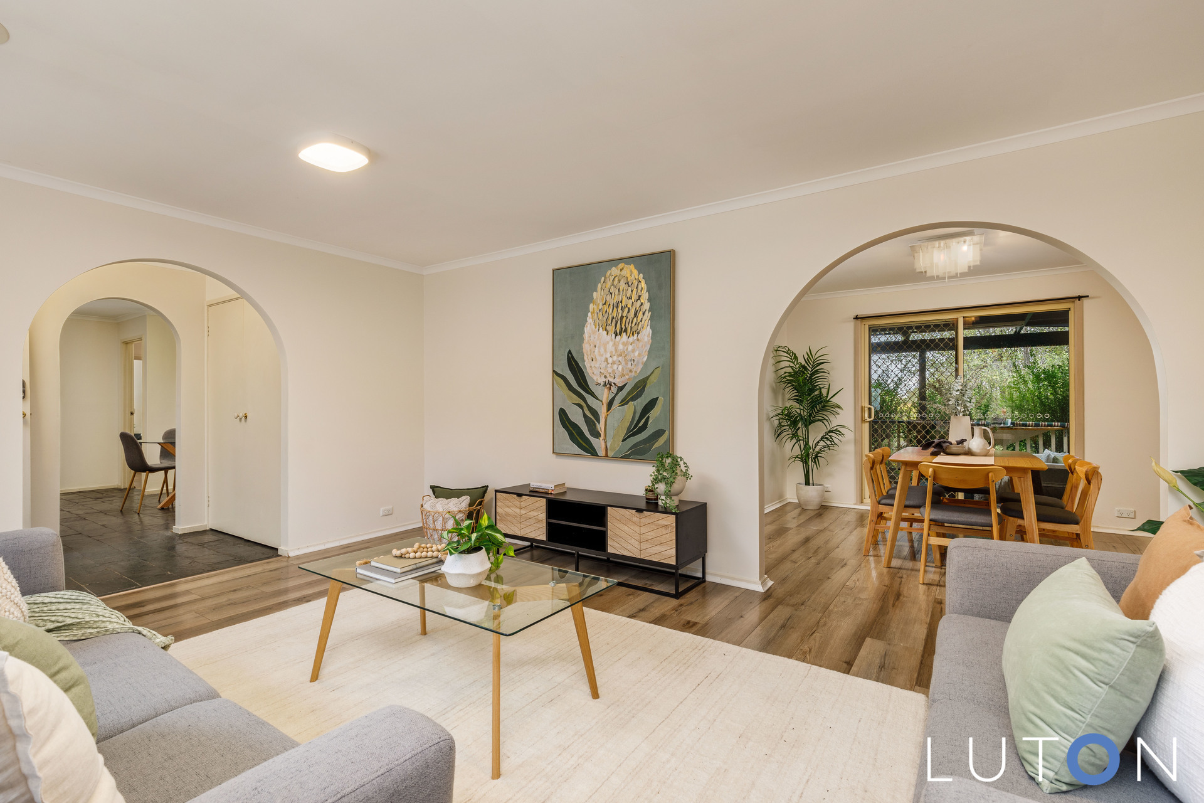
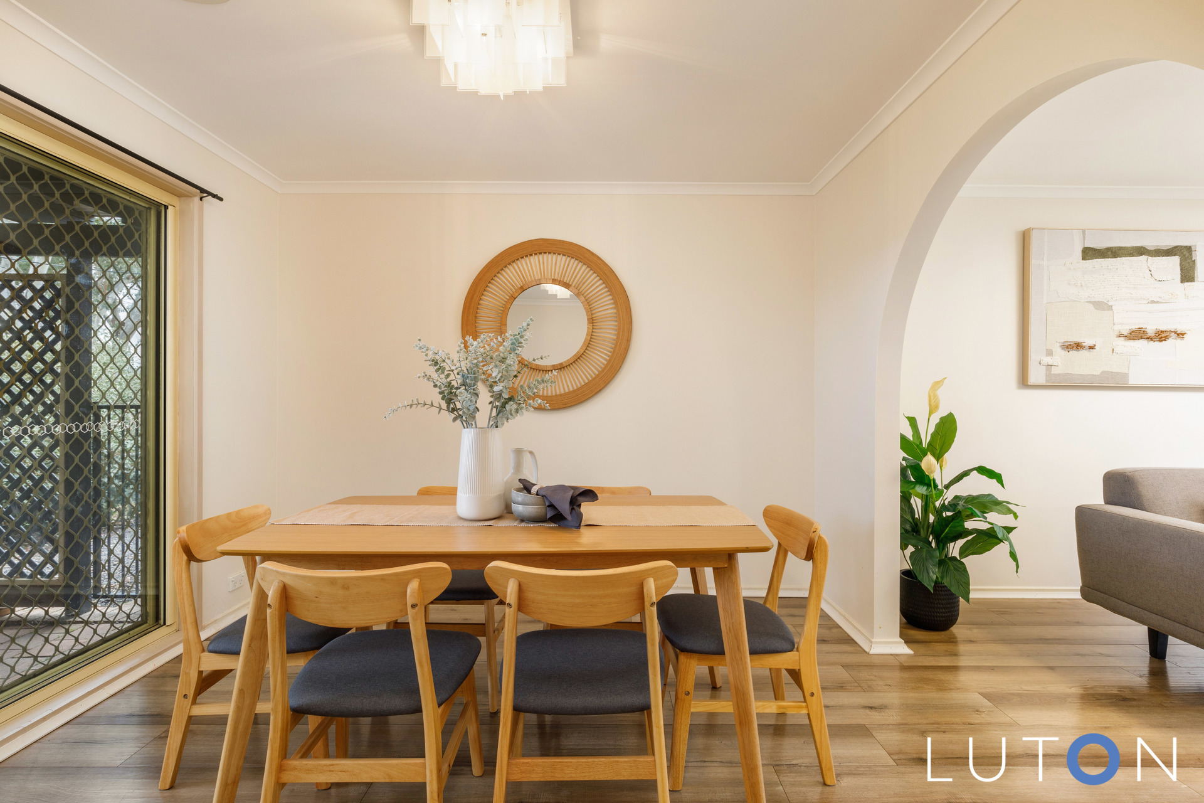
A separate, light-filled lounge and dining room provides a second living space, perfect for formal occasions or relaxed evenings.
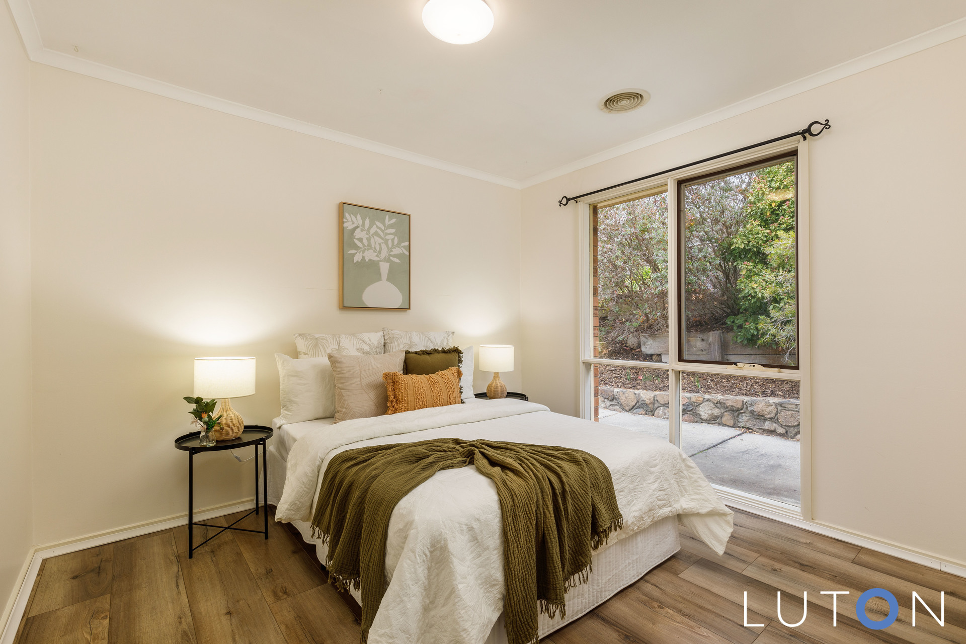
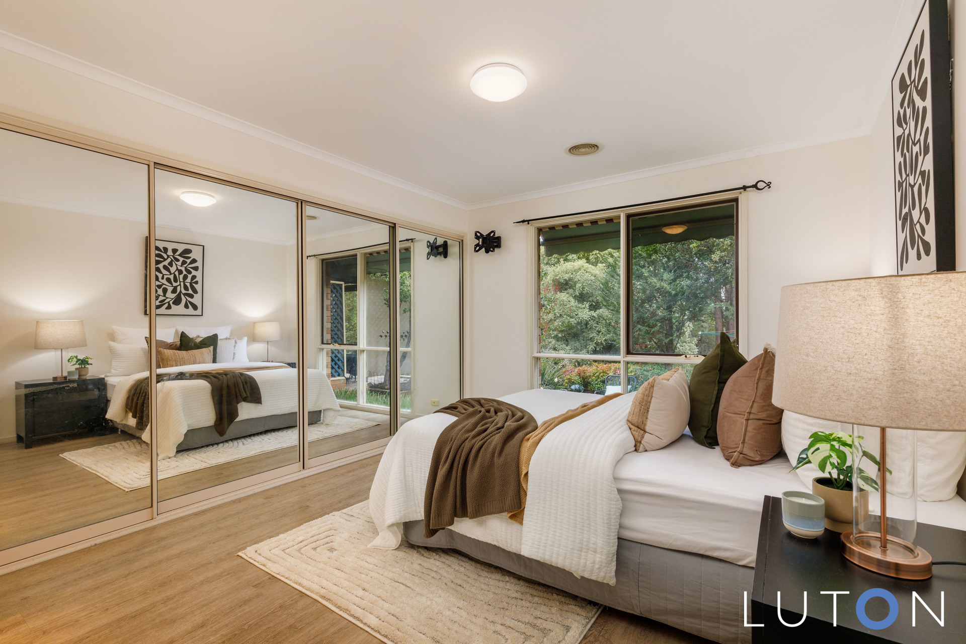
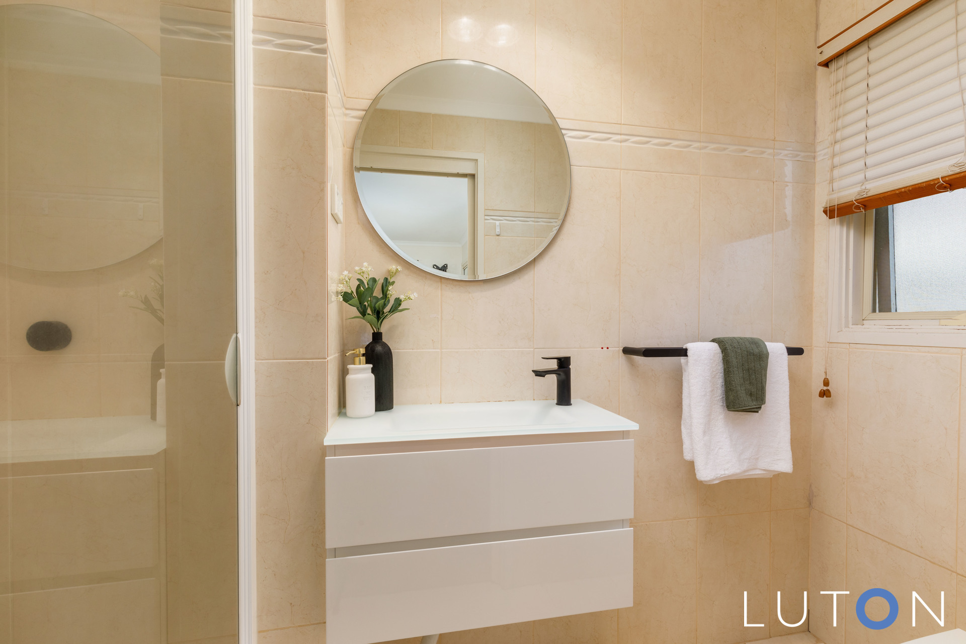
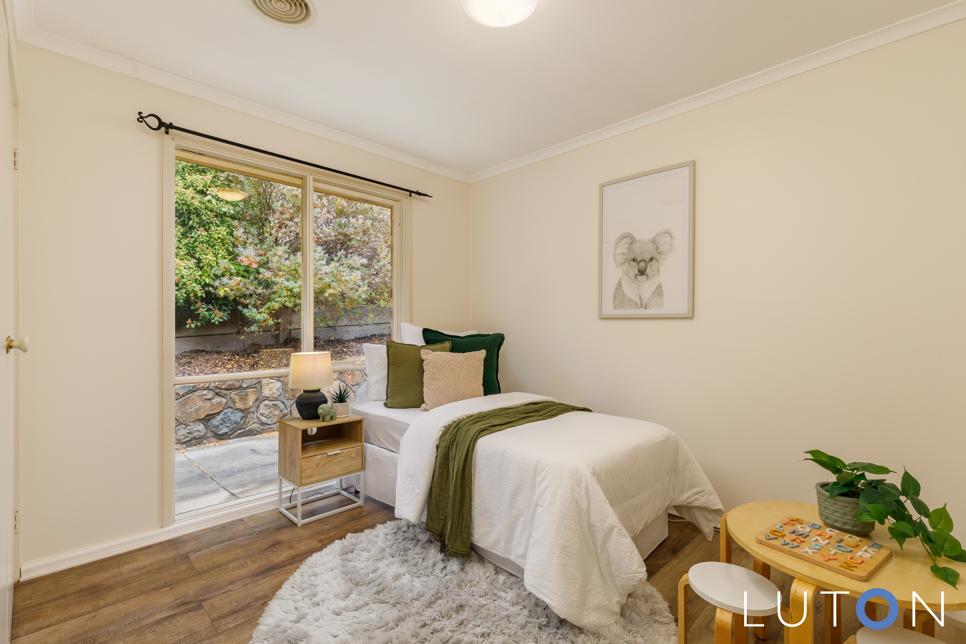
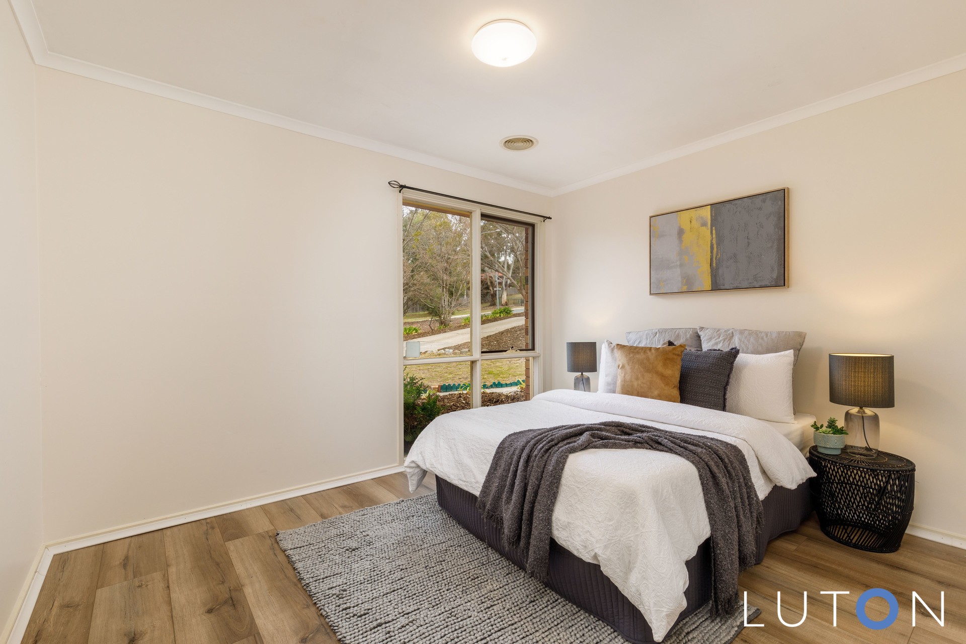
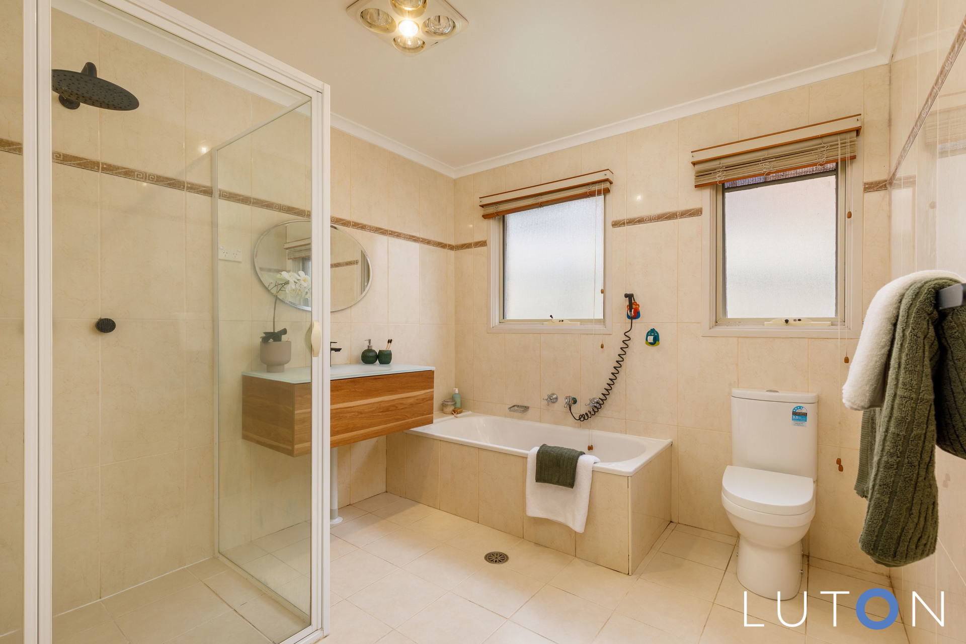
The main bedroom is a peaceful retreat, featuring wall-to-wall built-in robes and a modernised ensuite with elegant floor-to-ceiling tiles. Three additional bedrooms are all generously sized and serviced by the updated main bathroom, also showcasing floor-to-ceiling tiles and a full-sized bath.
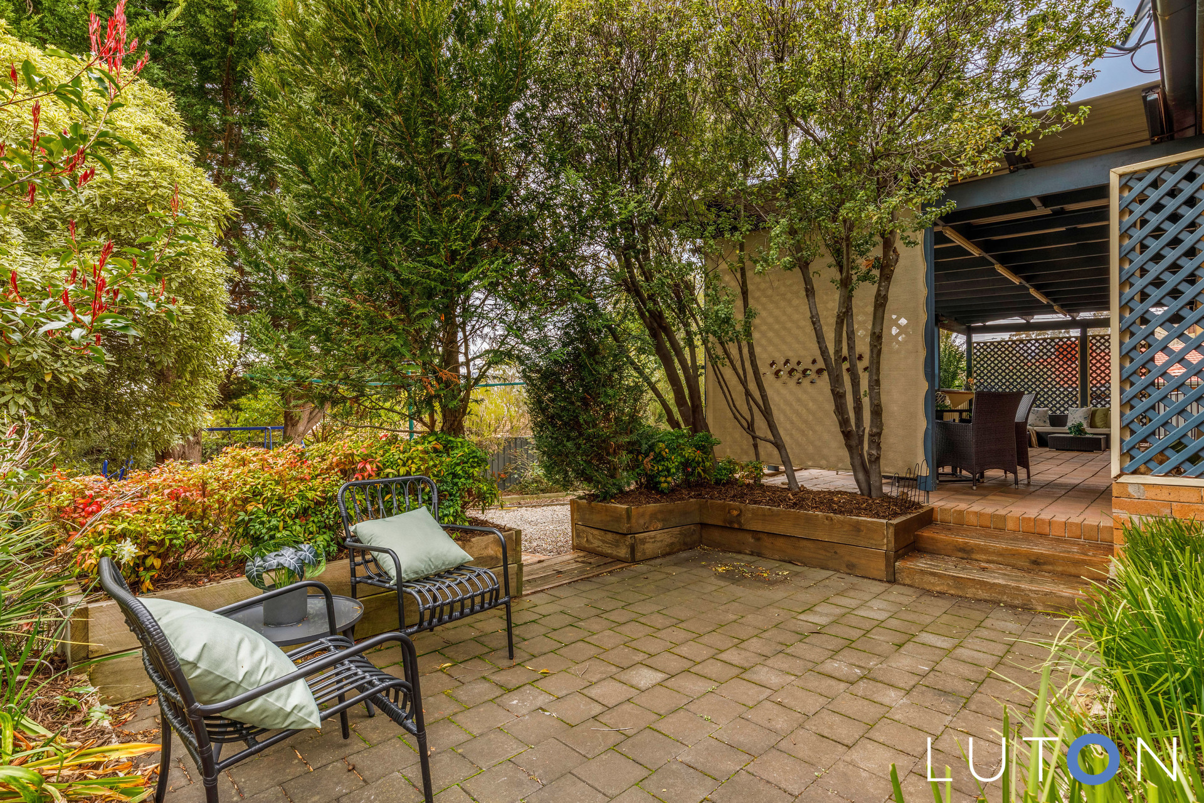
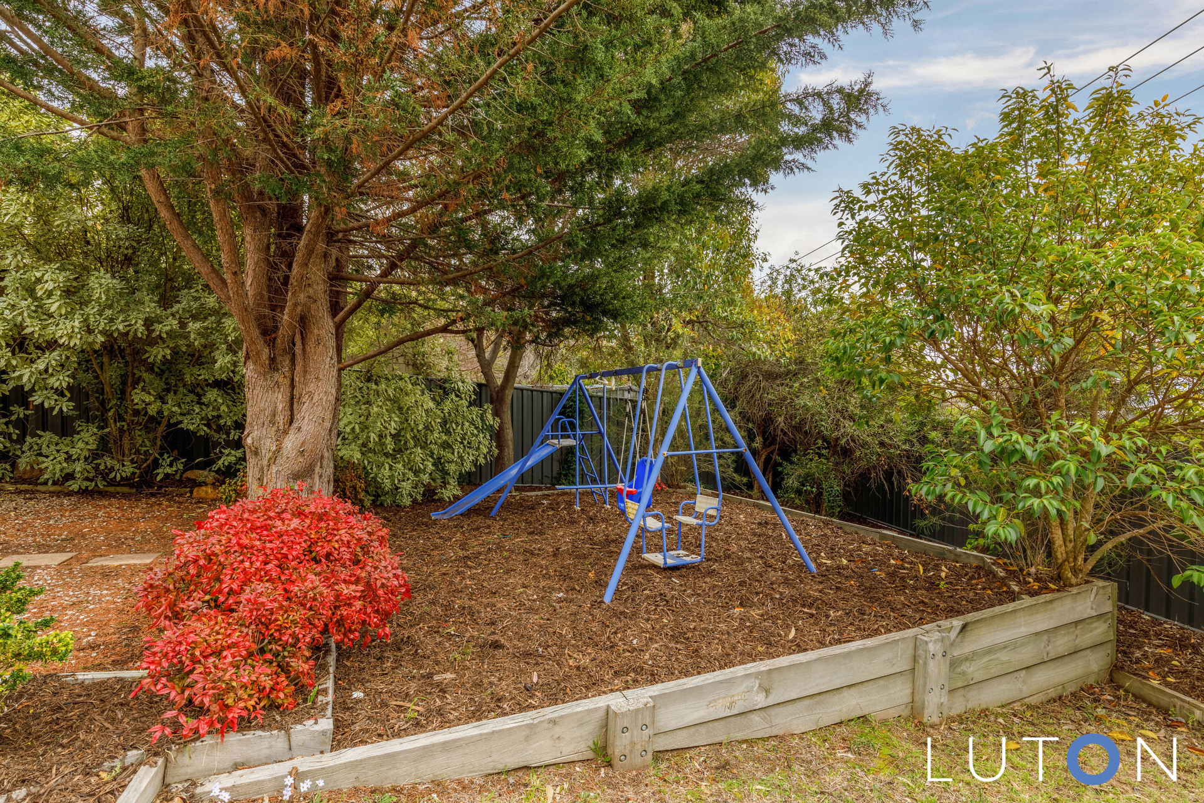
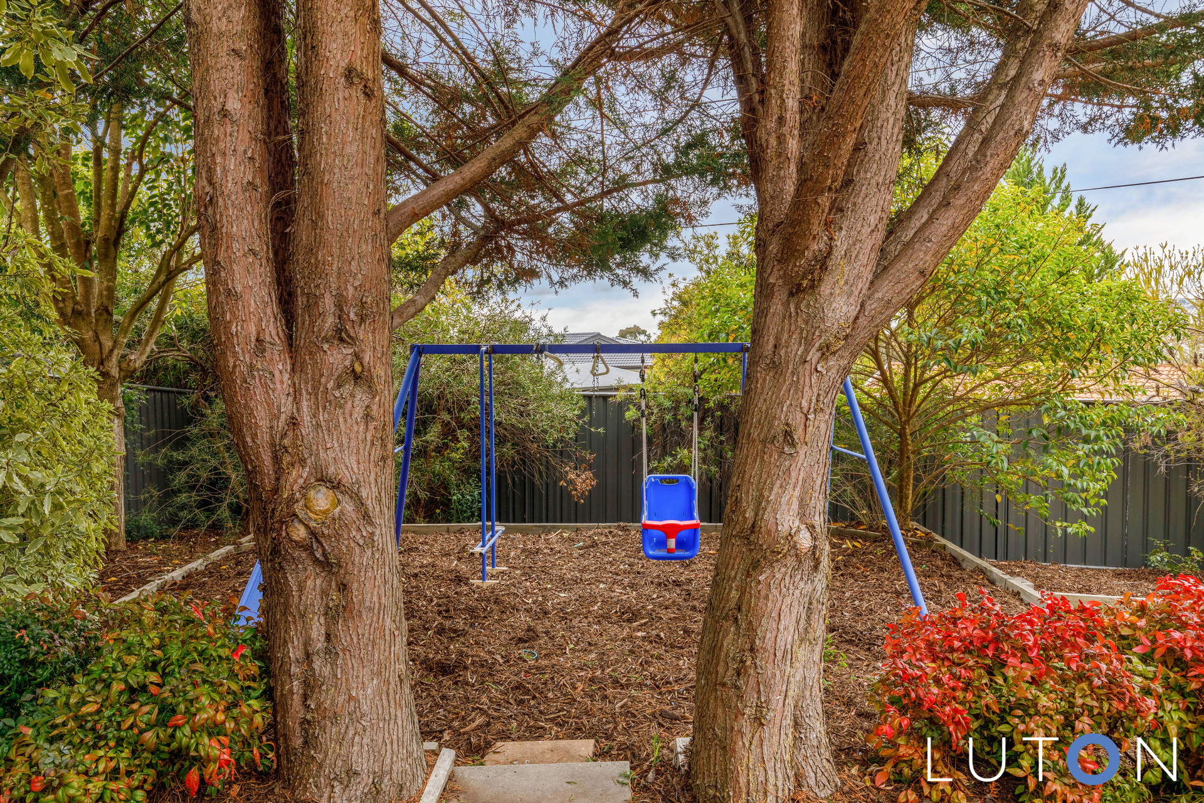
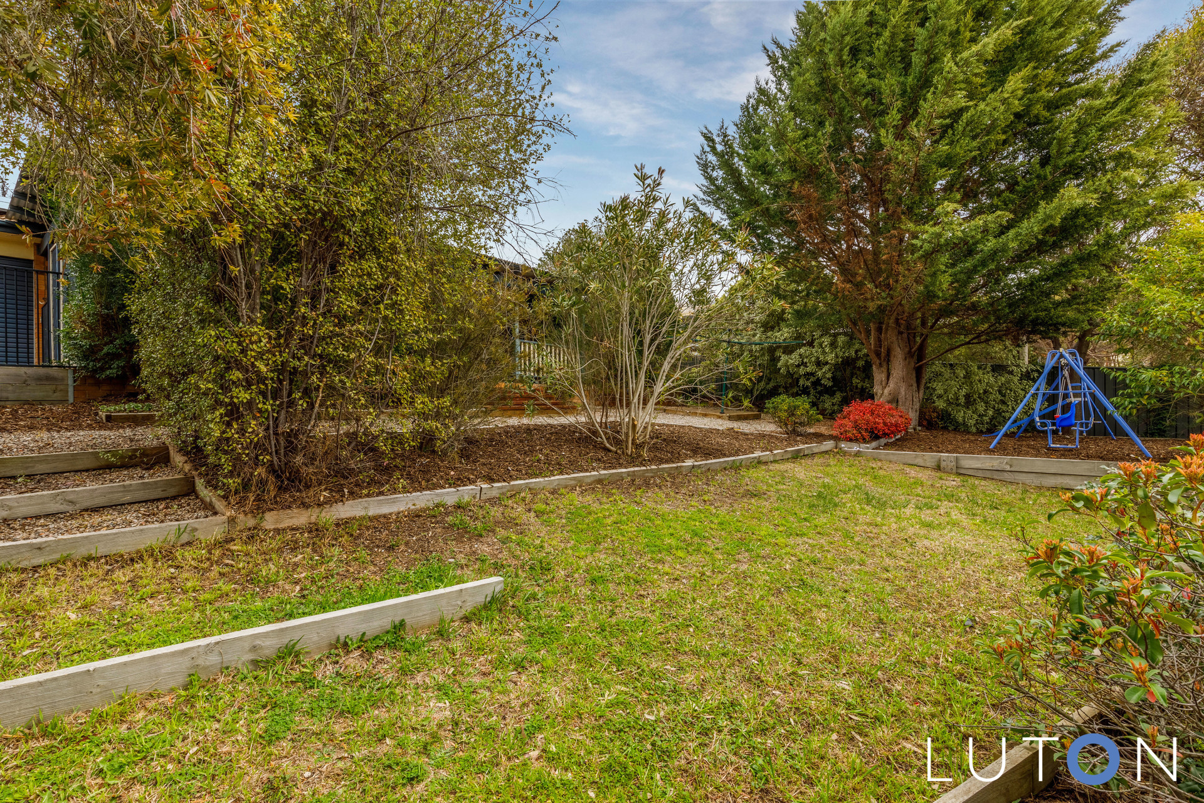
Other practical features include a laundry with external access, ample storage, and a large backyard offering plenty of space for kids, pets, or future extensions.
Property Features:
4 Bed | 2 Bath | 2 Car
Multiple living zones for flexible family living
Timber floorboards throughout
Seamless indoor-outdoor flow to entertaining area
Well-appointed kitchen
Ample storage
Westinghouse stainless steel appliances
Gas cooktop
Electric oven and grill
LG dishwasher
Open-plan family and dining area with split system air conditioning
Ducted heating
Direct access to covered pergola, ideal for year-round entertaining
Separate light-filled lounge and dining room
Main bedroom with Wall-to-wall built-in robes
Main bedroom with ensuite with floor-to-ceiling tiles
Three additional generously sized bedrooms
Main bathroom with floor-to-ceiling tiles and full-sized bath
Practical laundry with external access
Ample internal storage
Newly added solar panels
Built in 1988
Property Details:
Block: 839m?
Residence: 162.86m?
Enclosed Carport: 46.60m?
EER: 4.5 Stars
Rates: $693pq
UCV: $463,000 (2024)
- Satellite
- Street View
- Transit
- Bike
- Comparables