
Where Family Life Comes Together
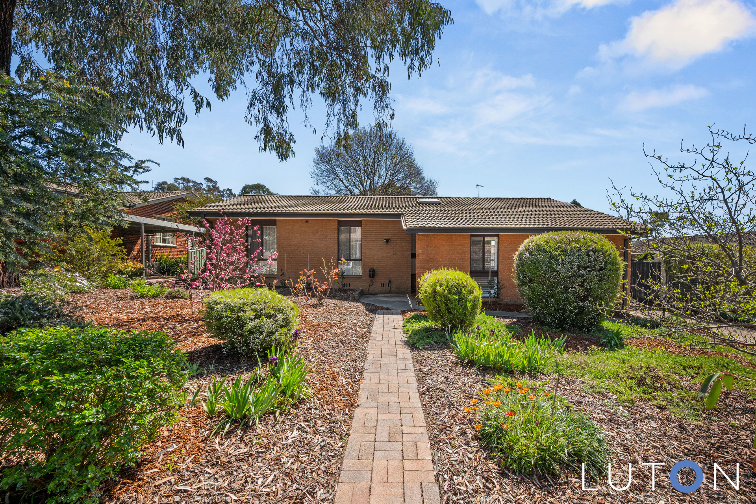
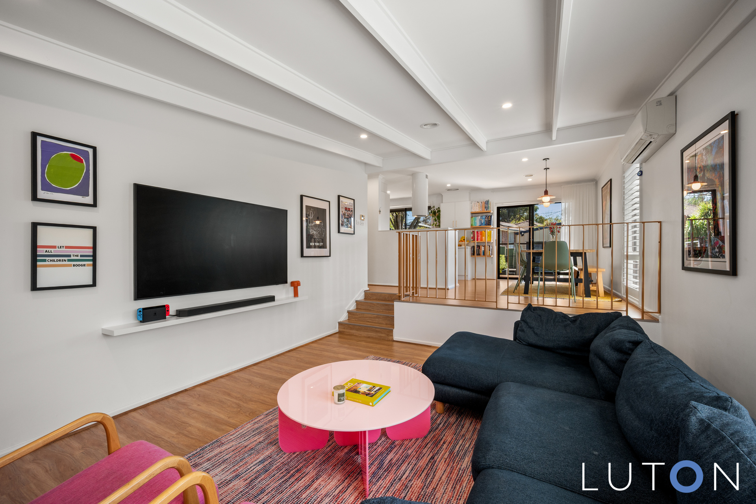
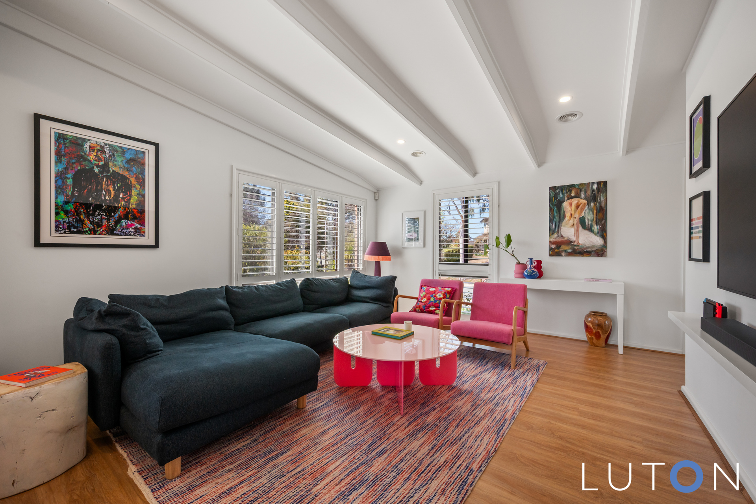
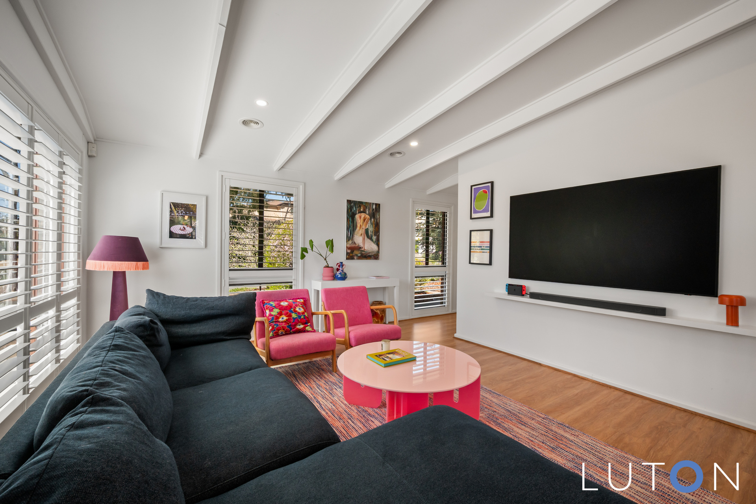
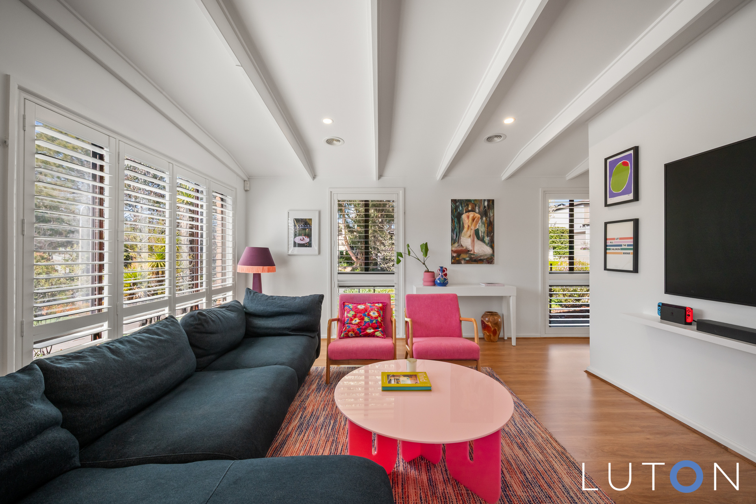
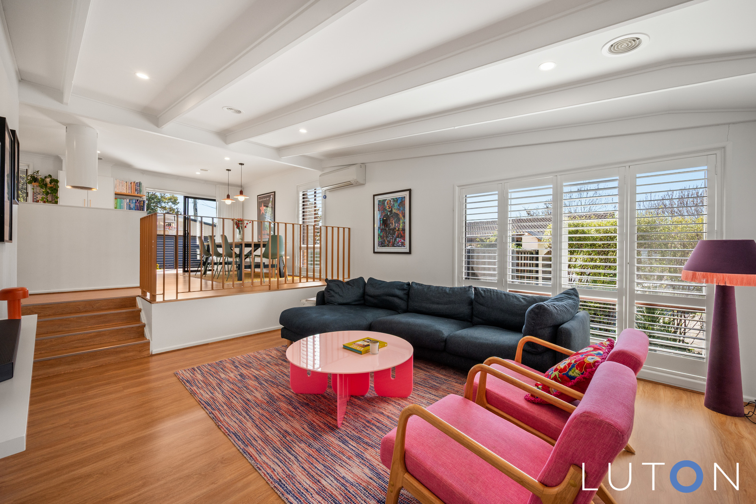
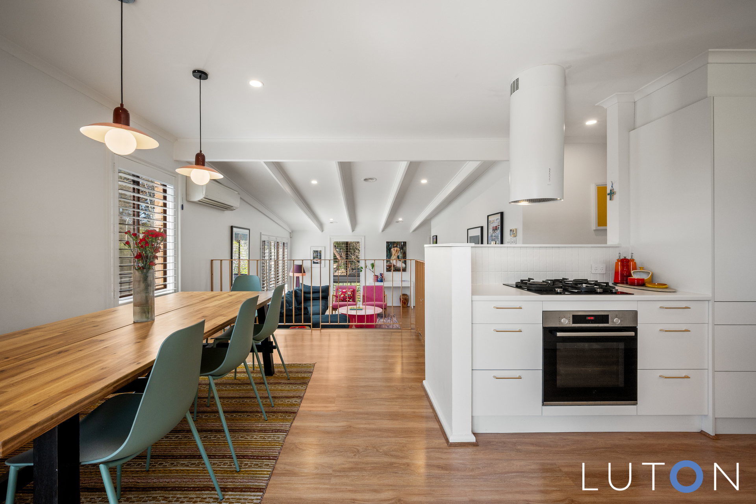
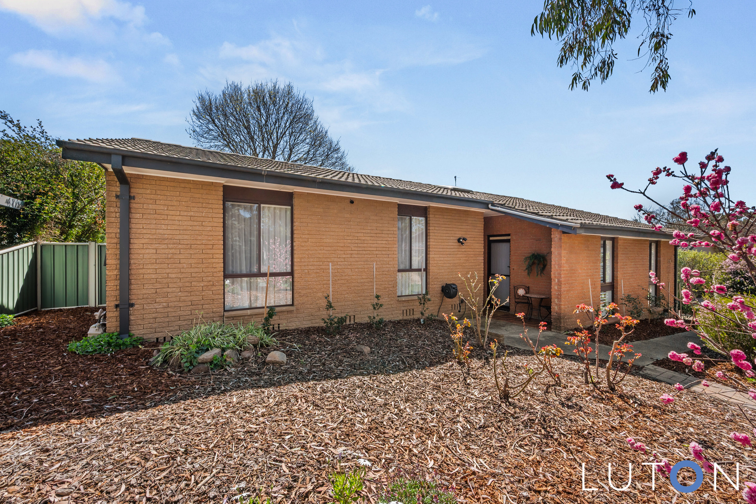
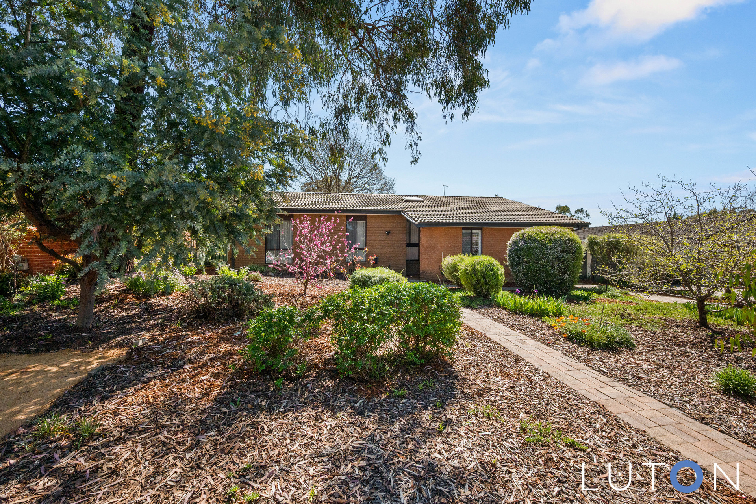
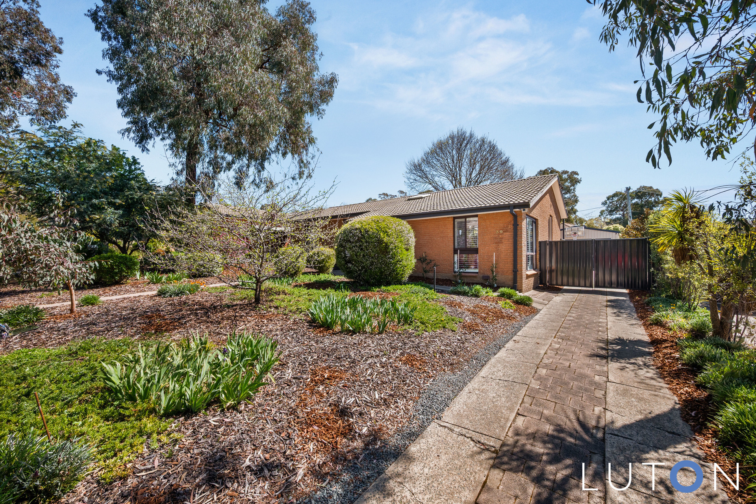
Tucked away on a quiet loop street and just a short stroll to Duffy Shops, this beautifully renovated family home has been finished with warm, tasteful colours and quality touches throughout. Step inside to a split-level, open-plan living space that gives you the flexibility to create two distinct zones – ideal for families who want room to spread out.
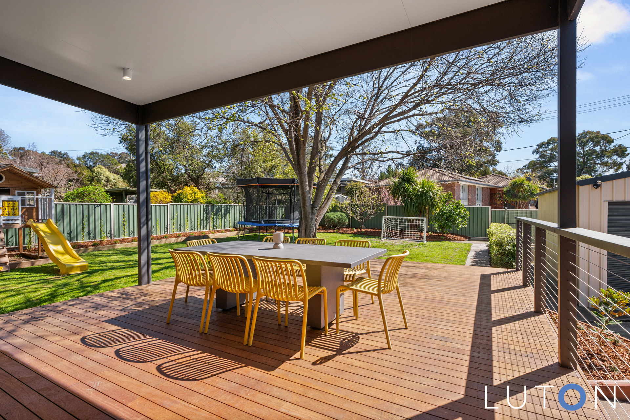
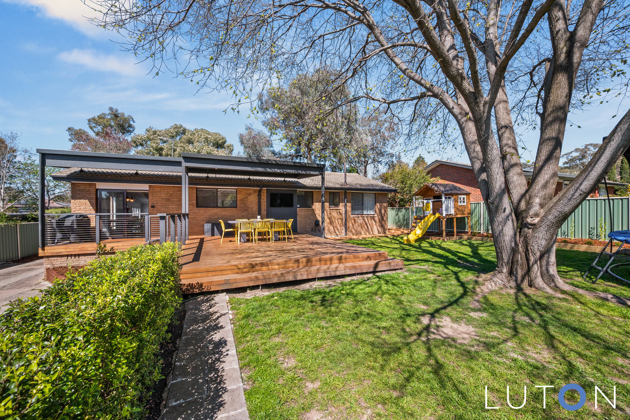
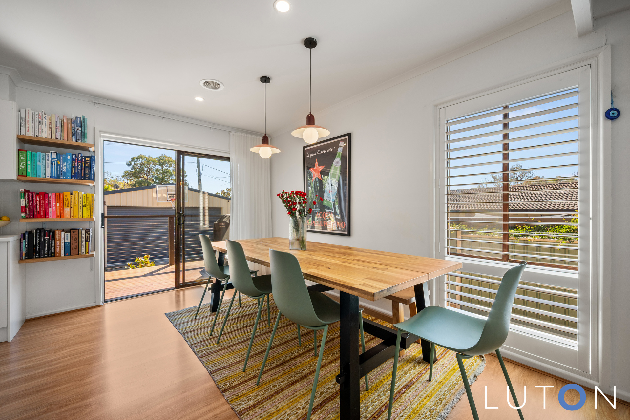
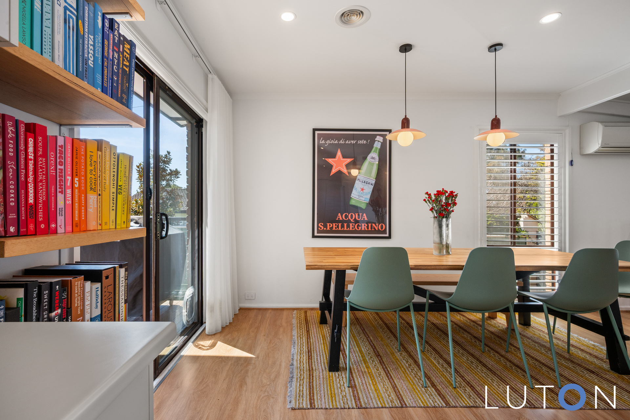
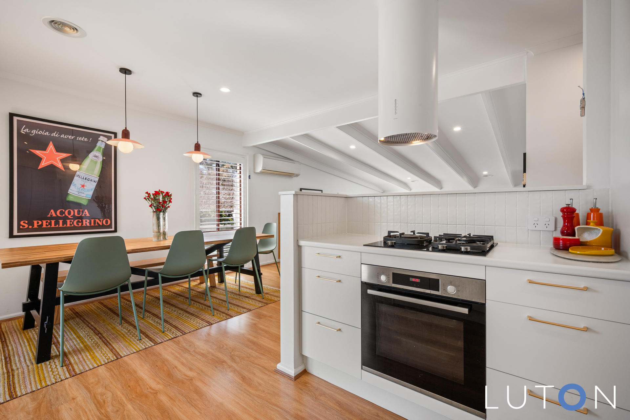
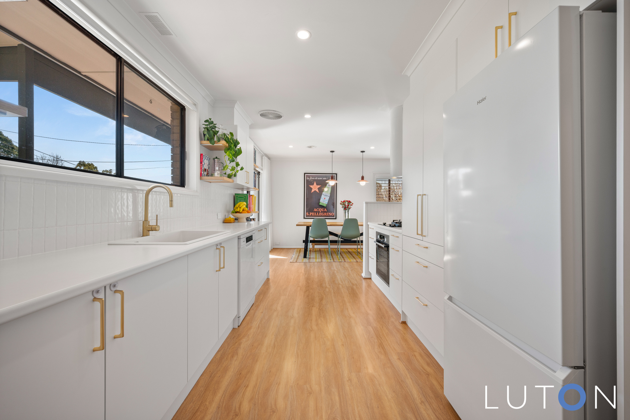
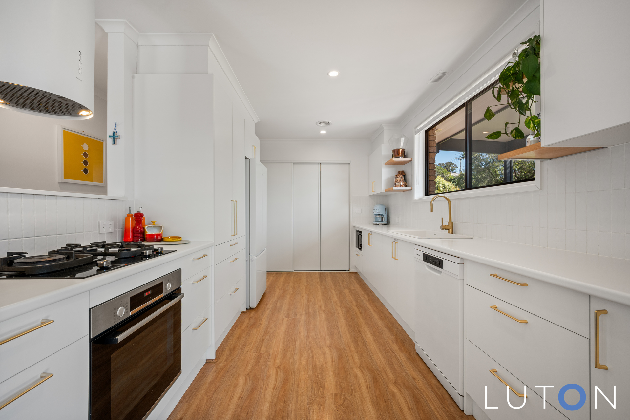
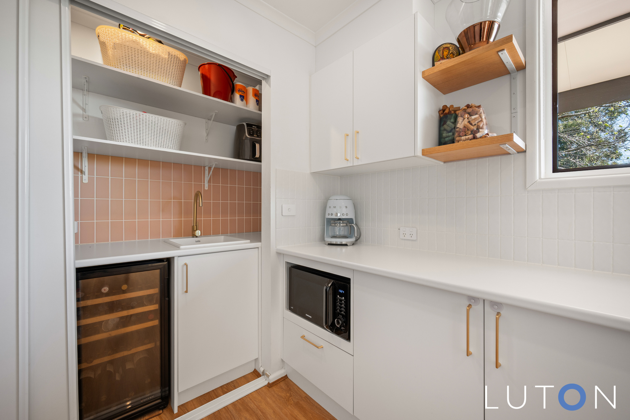
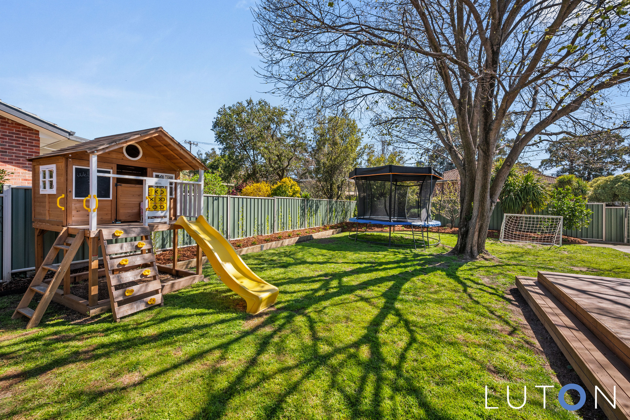
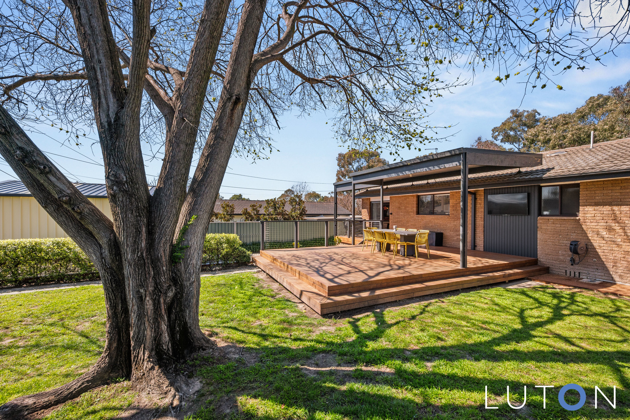
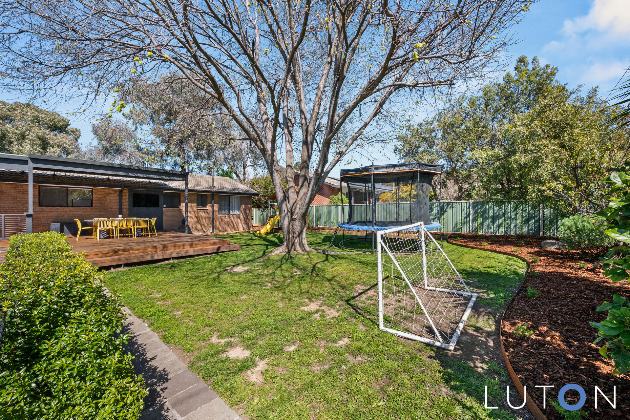
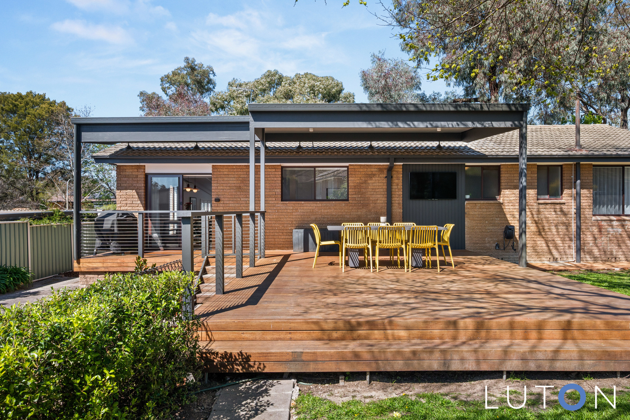
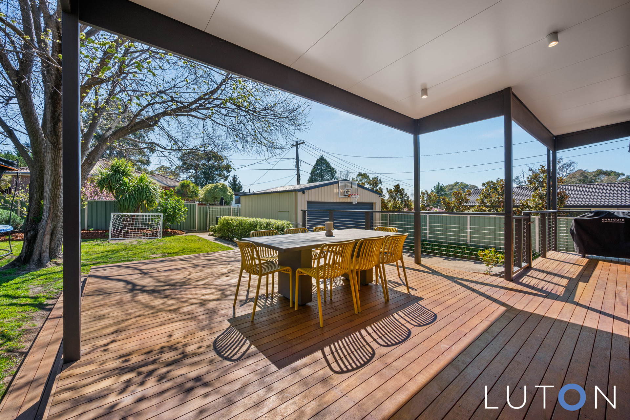
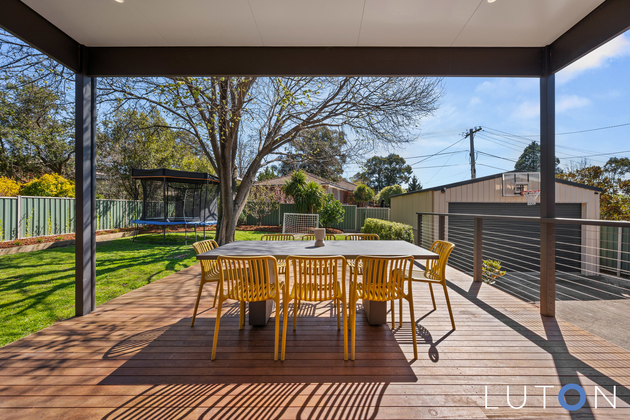
The kitchen is the true centrepiece, featuring a gas cooktop, statement rangehood and quality appliances. The meals area flows straight onto the covered entertaining deck, making indoor-outdoor living effortless. Beyond the deck, the securely fenced garden is private and established, anchored by a beautiful, mature tree that gives the whole space real character.
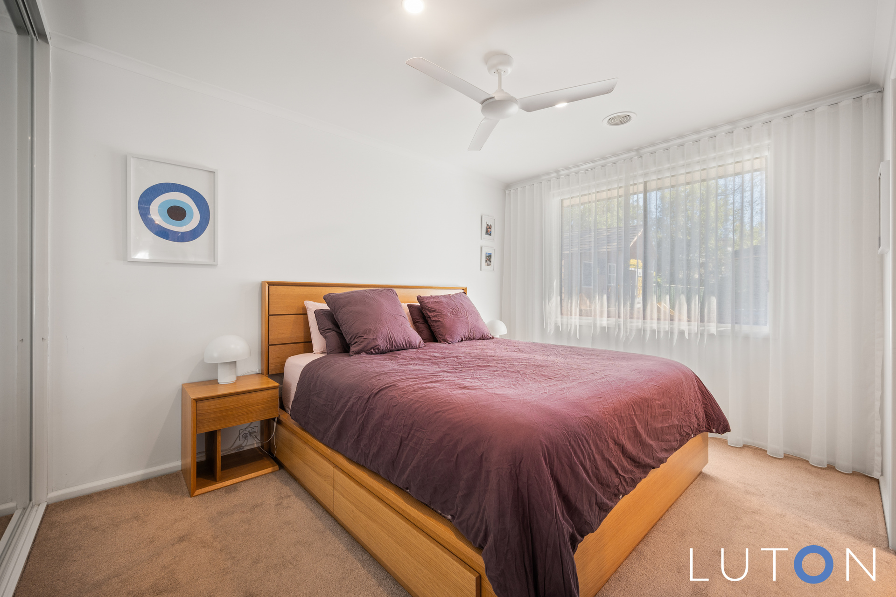
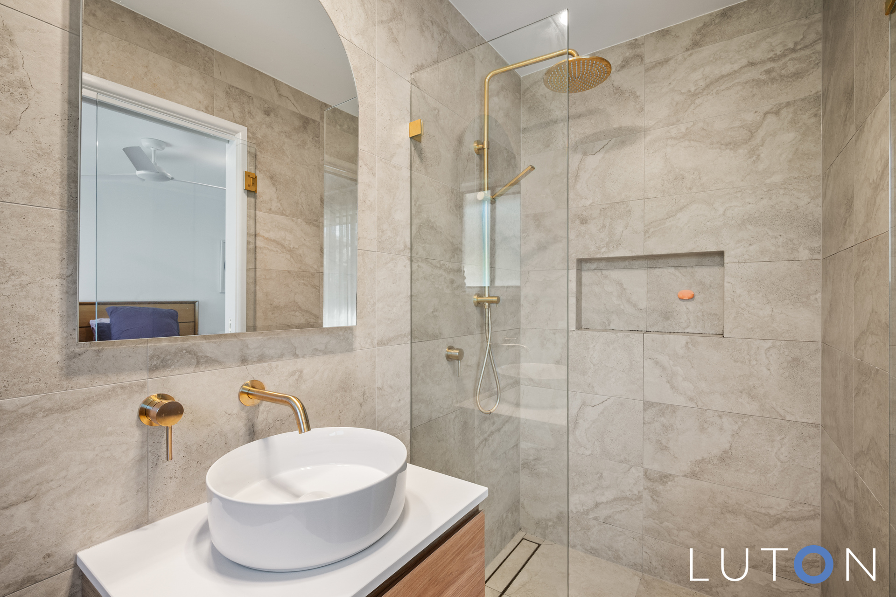
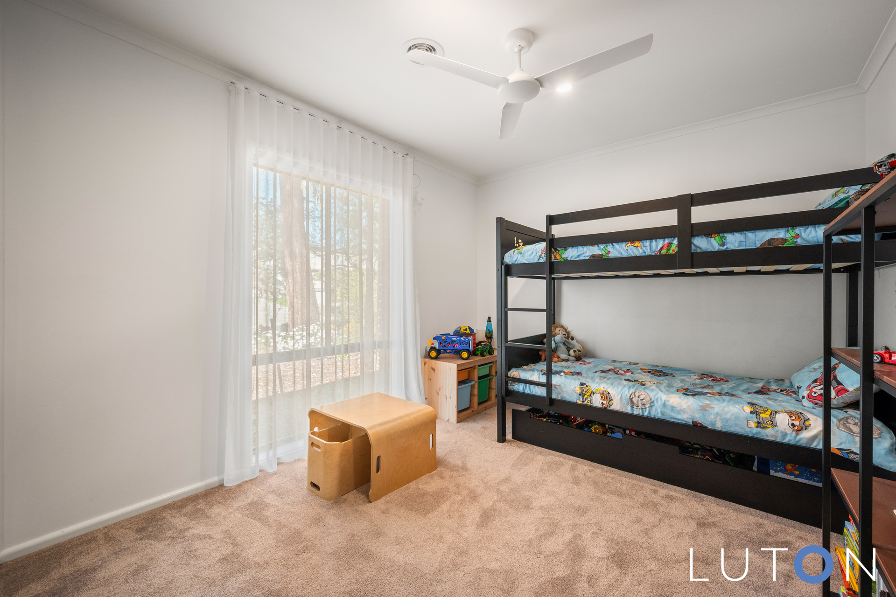
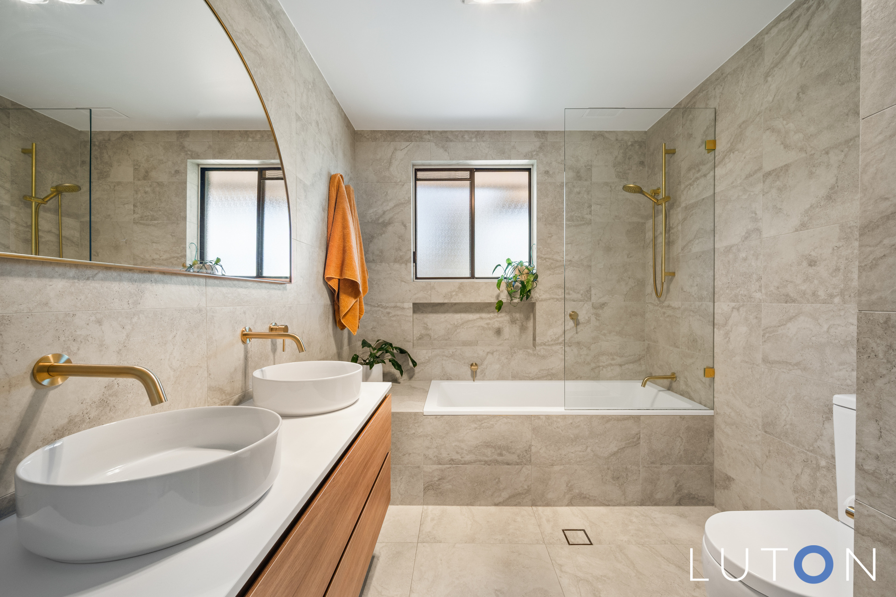
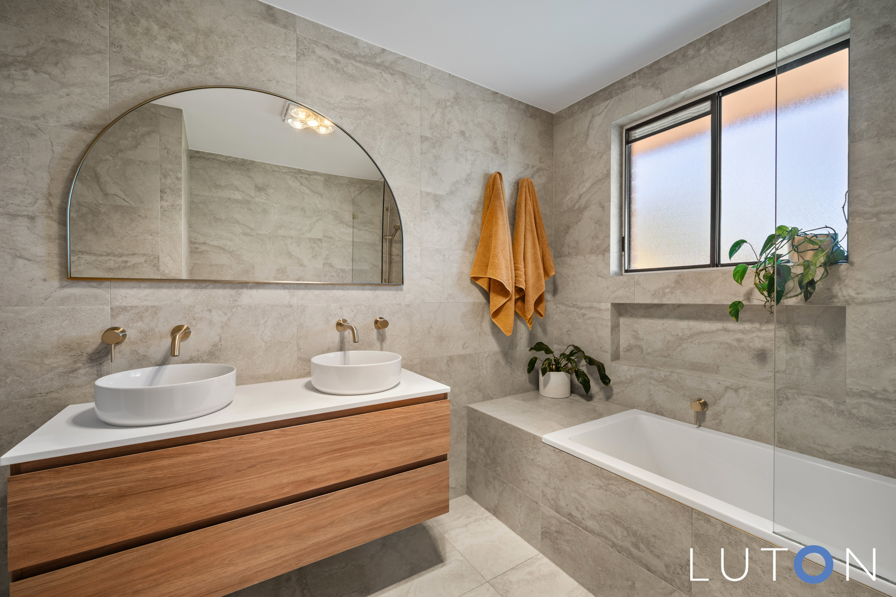
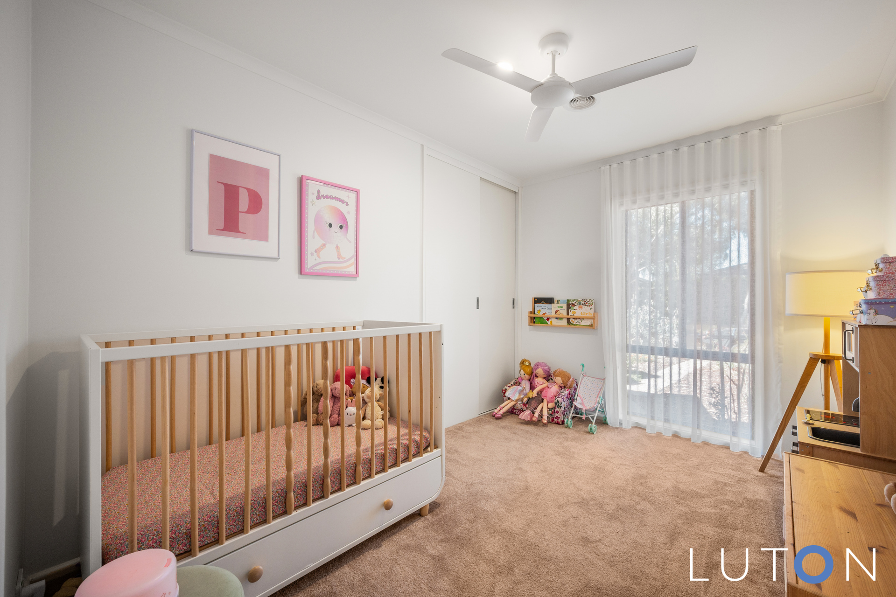
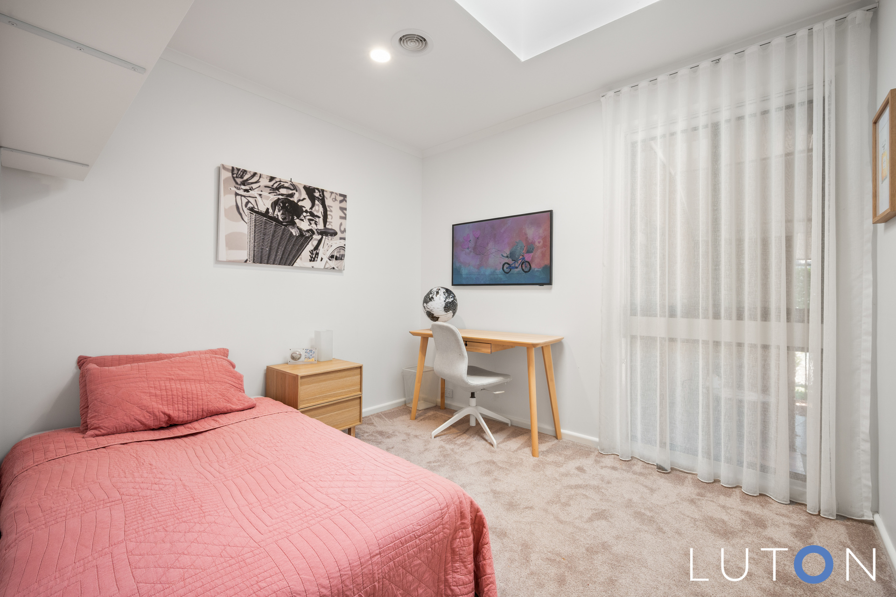
Accommodation is generous, with a master suite offering built-in robes and an ensuite finished in floor-to-ceiling tiles. Bedrooms two, three and four all include built-in robes, and the main bathroom continues the floor-to-ceiling tiling with a combined bath and shower. A European laundry keeps everyday living neat and efficient.
Comfort is covered year-round with ducted gas heating and a reverse-cycle unit, while a double garage plus additional off-street parking takes care of the practical side of family life. And with Duffy Shops just a walk away, everyday errands and a coffee run are never far from home.
Features:
Located on a quiet loop street
Walking distance to Duffy Shops
Beautifully renovated family home
Warm and tasteful colour palette and finishes throughout
Private and established gardens
Split-level, open-plan living space – create two areas to enjoy
Stunning kitchen with feature gas cooktop, statement rangehood and quality appliances
Meals area opening onto the covered entertaining deck
Garden is securely fenced and features a beautiful established tree
European laundry
Master bedroom with built-in robes and ensuite with floor-to-ceiling tiles
Bedrooms two, three and four with built-in robes
Main bathroom with floor-to-ceiling tiles and bath/shower
Ducted gas heating
Reverse-cycle unit
Double garage
Additional space for off-street parking
Duffy Primary School a short 400m stroll away
Walk to Duffy Shops without crossing a main road via the underpass
Details
Internal Living Area: 134m2 approx
EER: 4.5
Land Size: 727m2 approx
Land Rates: $4,062 approx
UCV:$650,000 approx


- Satellite
- Street View
- Transit
- Bike
- Comparables