


Terry Ring designed, light-filled sanctuary.
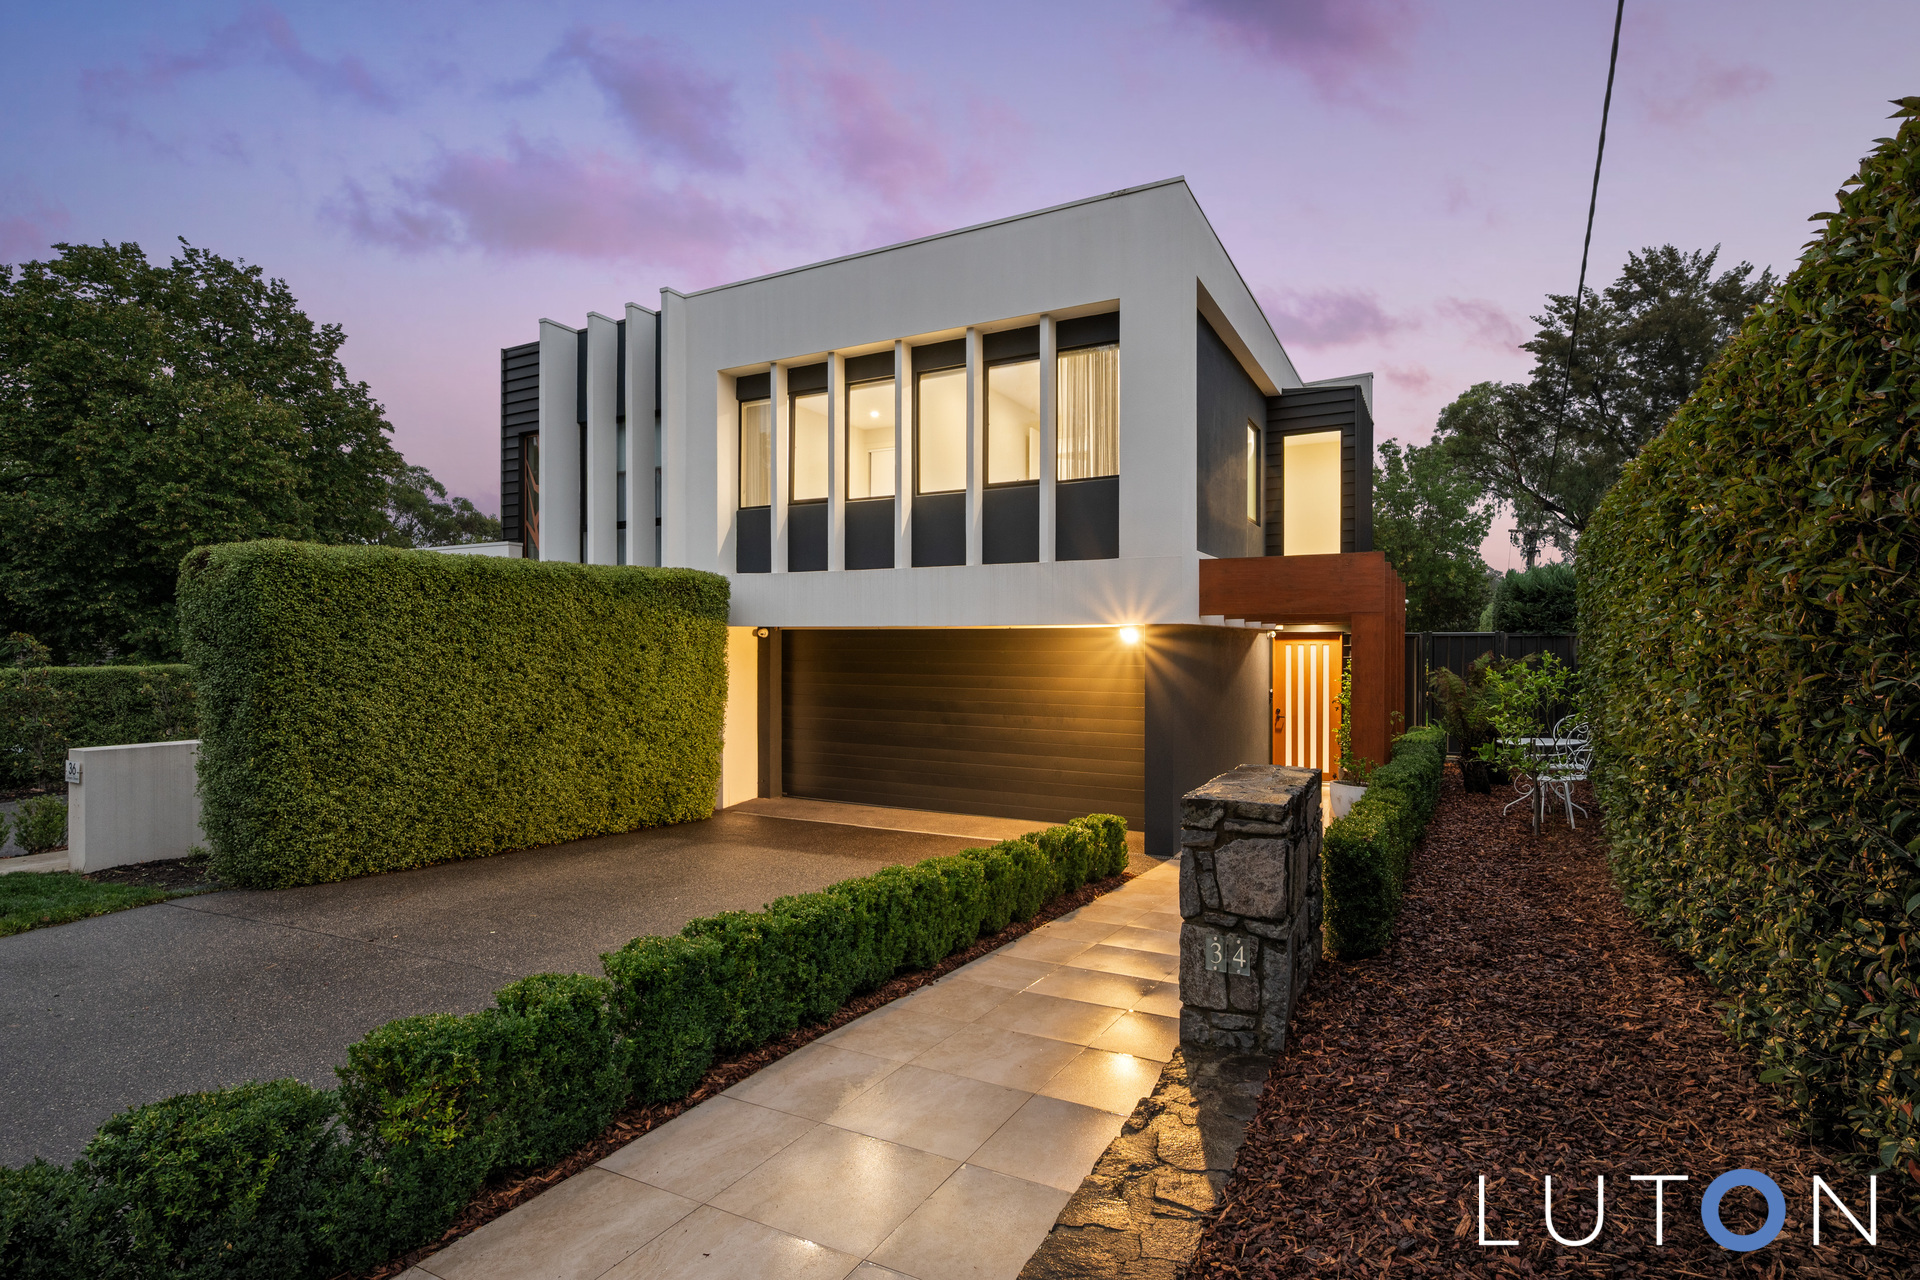
Conveniently located in a sought-after suburban pocket on an easy-care 415sqm approx of land, this gorgeous established home strikes the perfect chord between timeless design, family functionality and exceptional entertaining appeal.
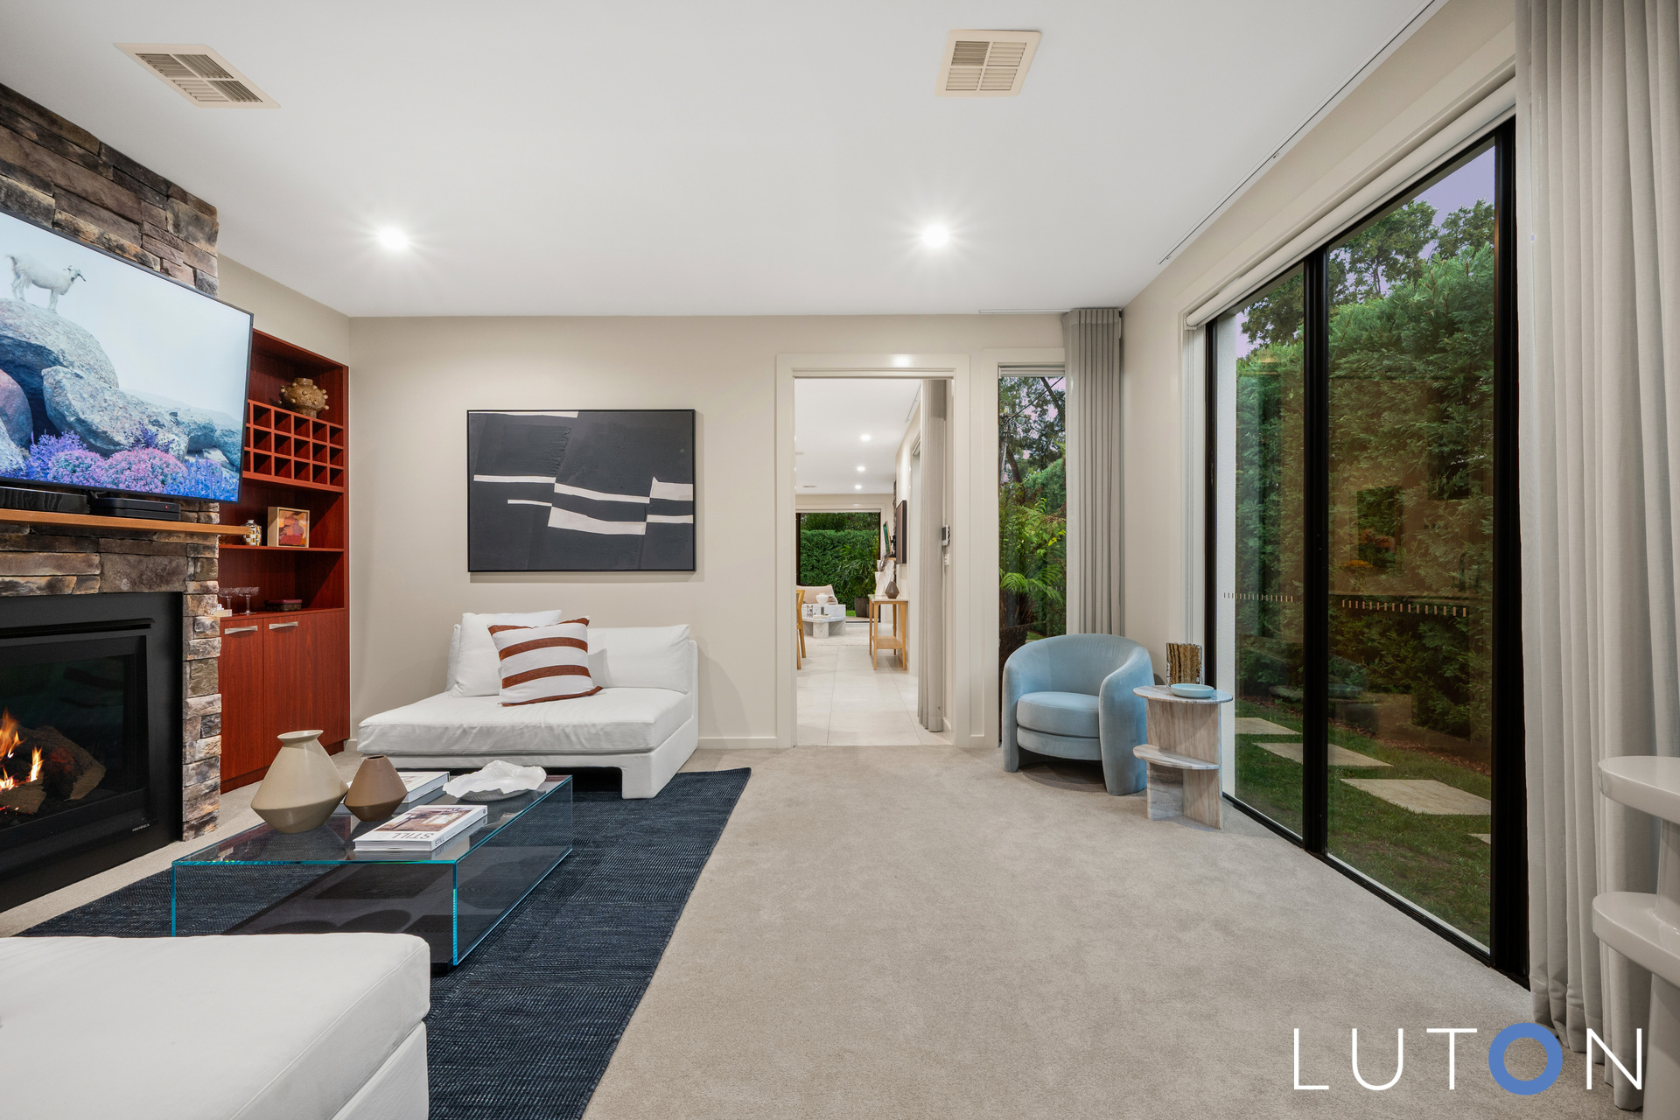
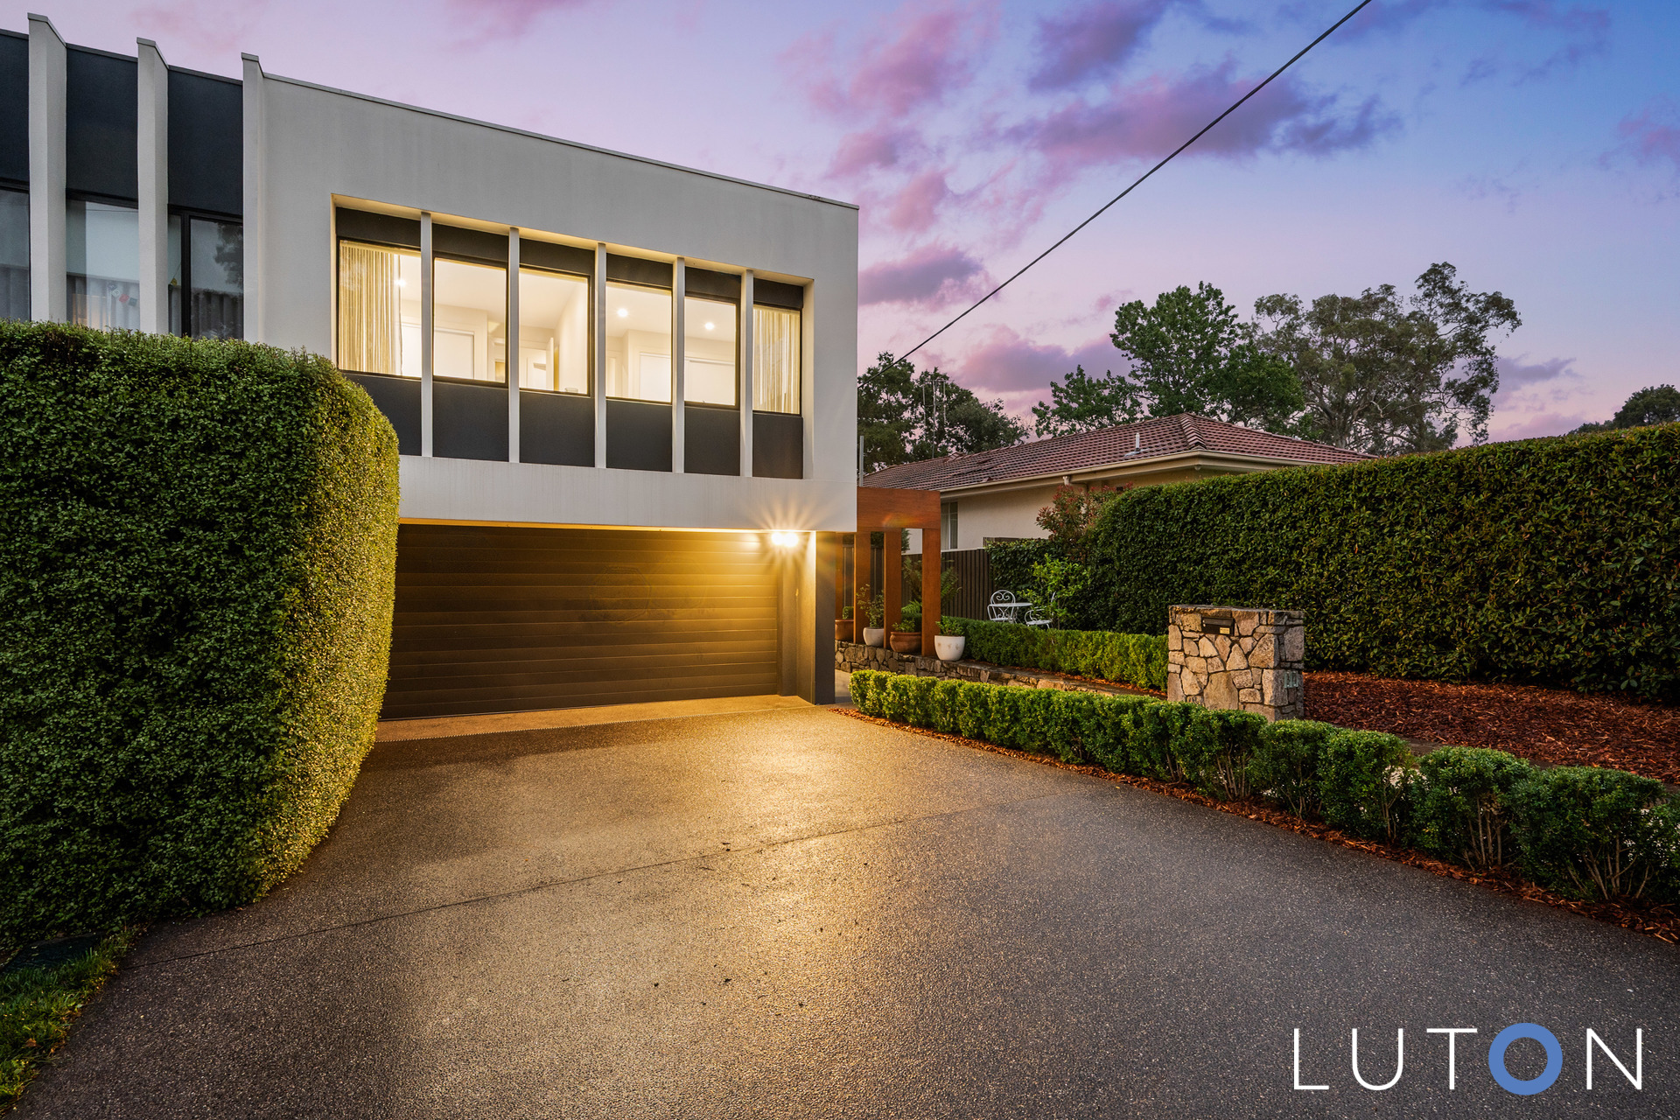
Architecturally designed by Terry Ring and constructed by Elm building group the property is brimming with natural light, it features beautifully appointed interiors enhanced by a pared-back neutral palette with tiled flooring complemented by soaring ceilings and floor to ceiling double glazed windows.
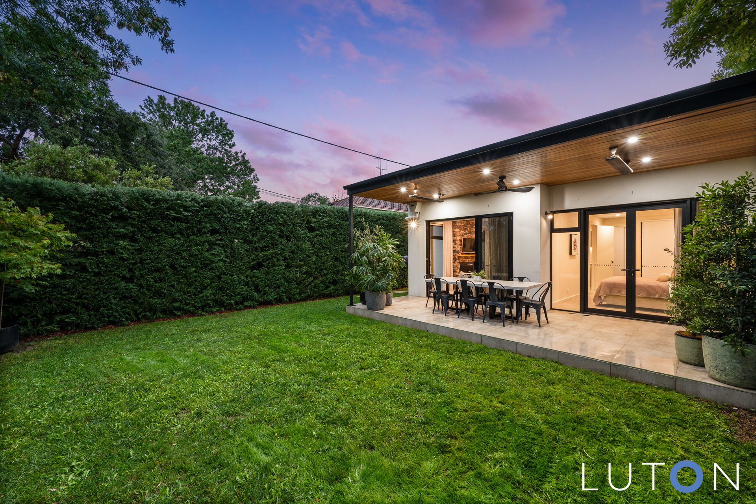
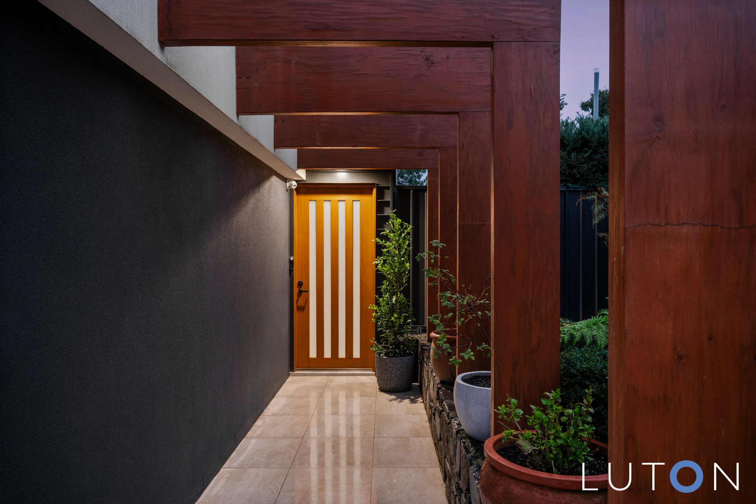
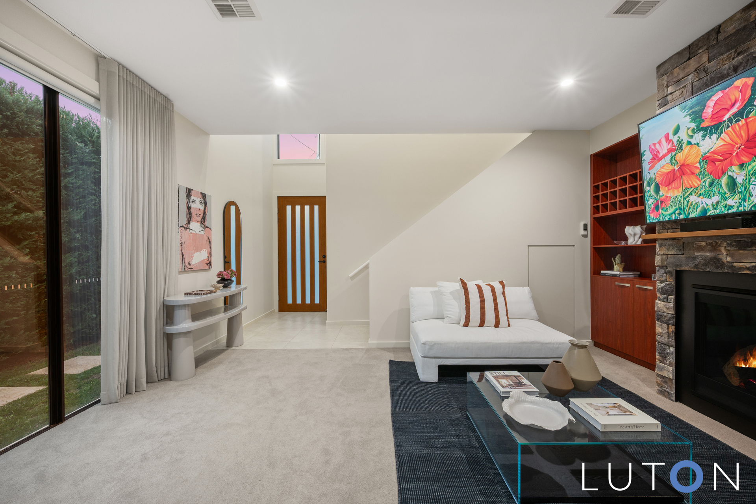
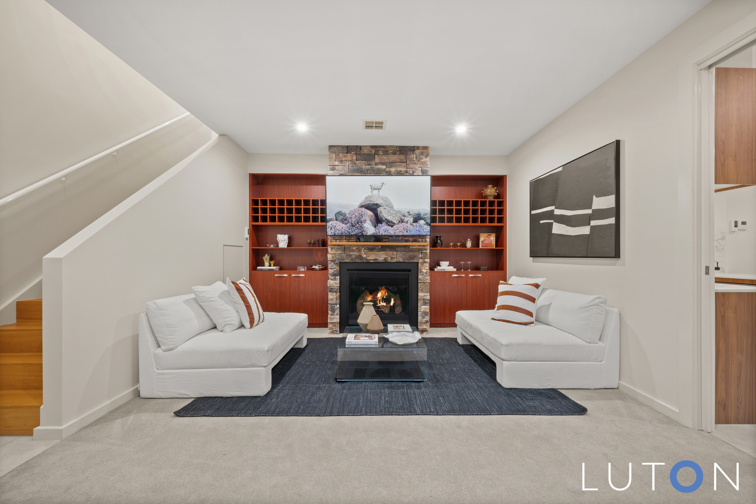
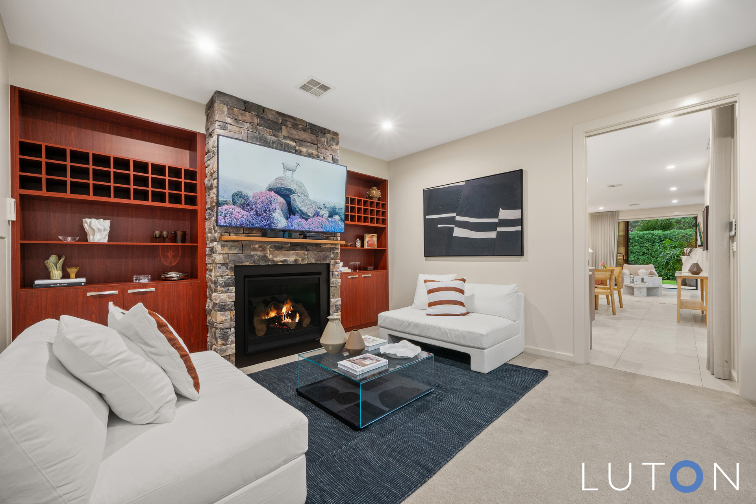
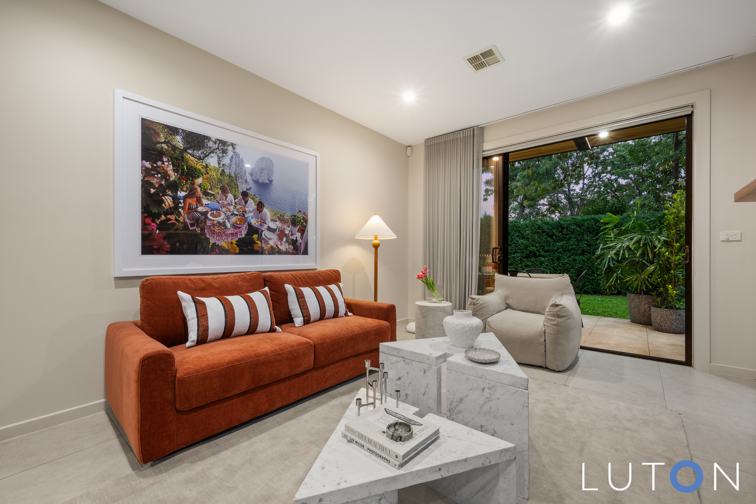
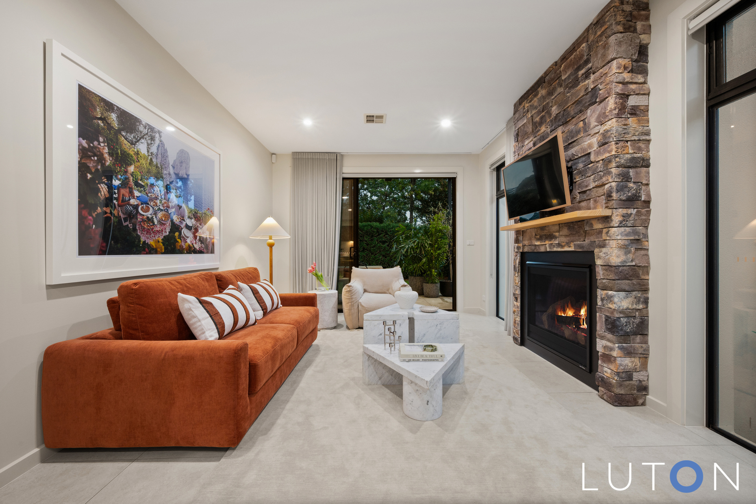
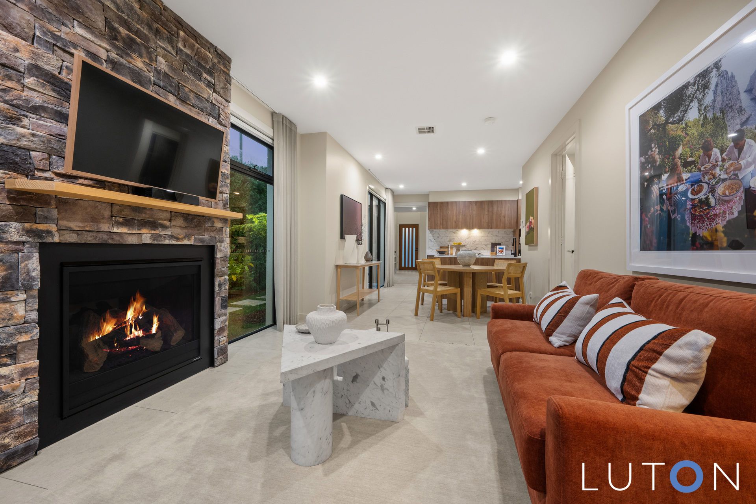
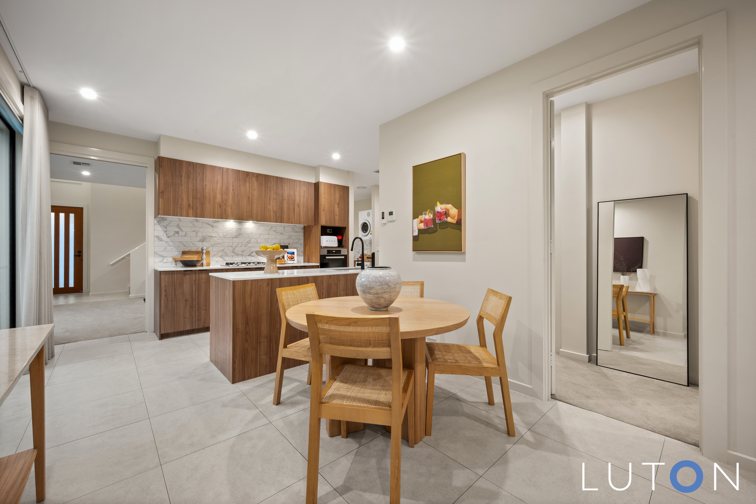
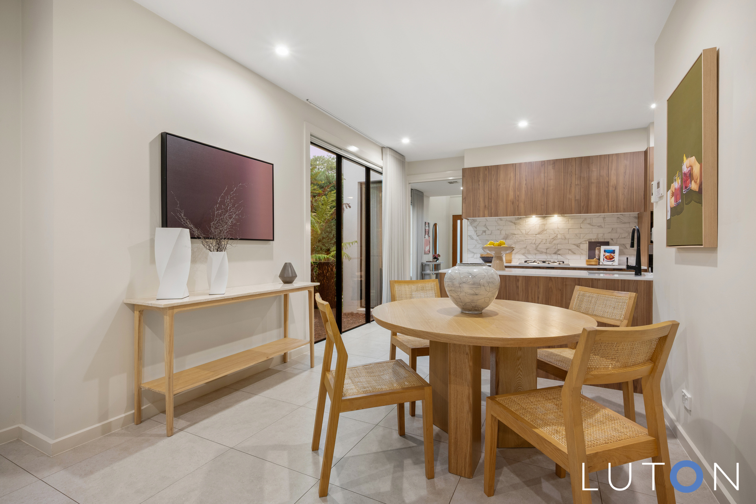
The setback entrance leads to the welcoming lounge room, warmed in winter by a premium gas fireplace, while the separate dining area, family room also with gas fireplace and stone gas kitchen spill out to the north west facing sun bathed backyard.
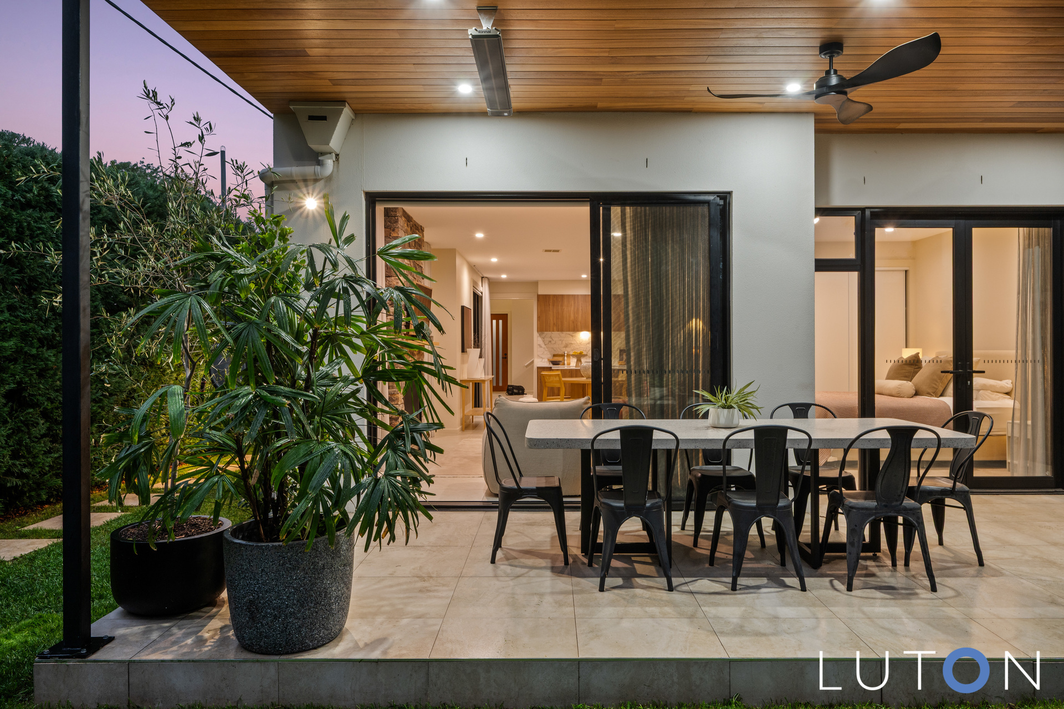
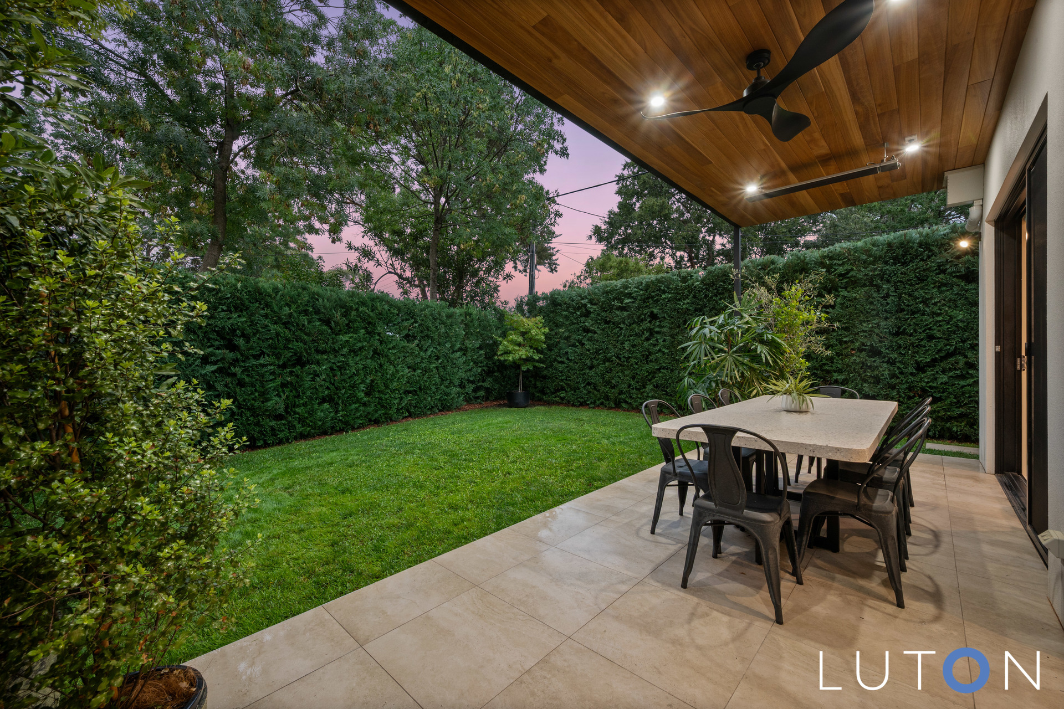
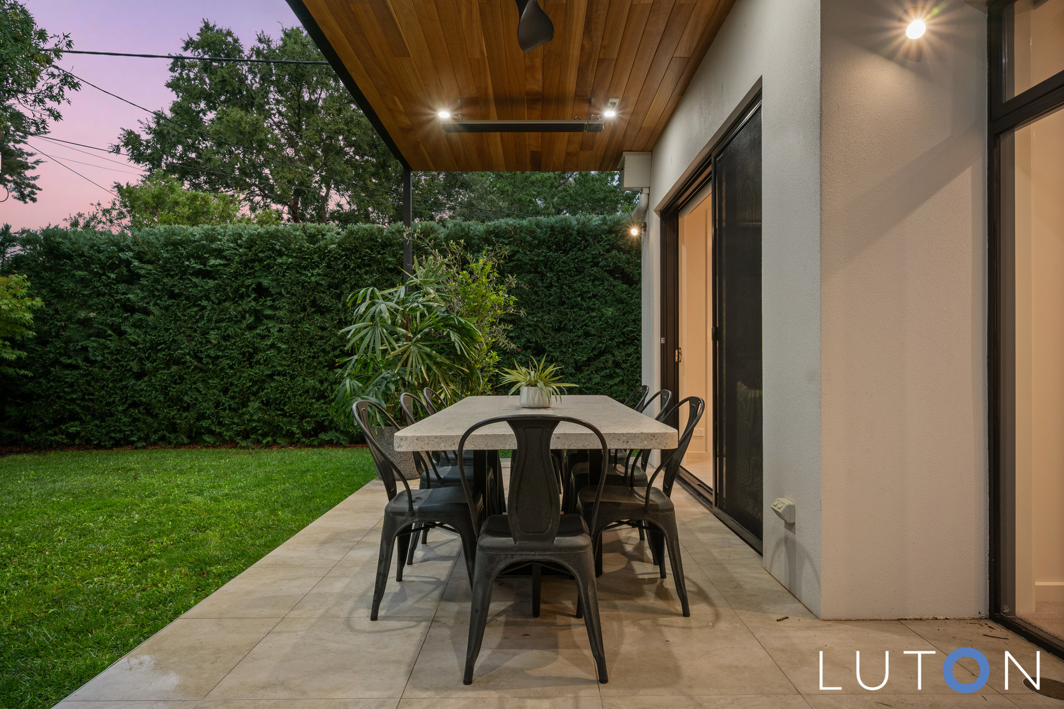
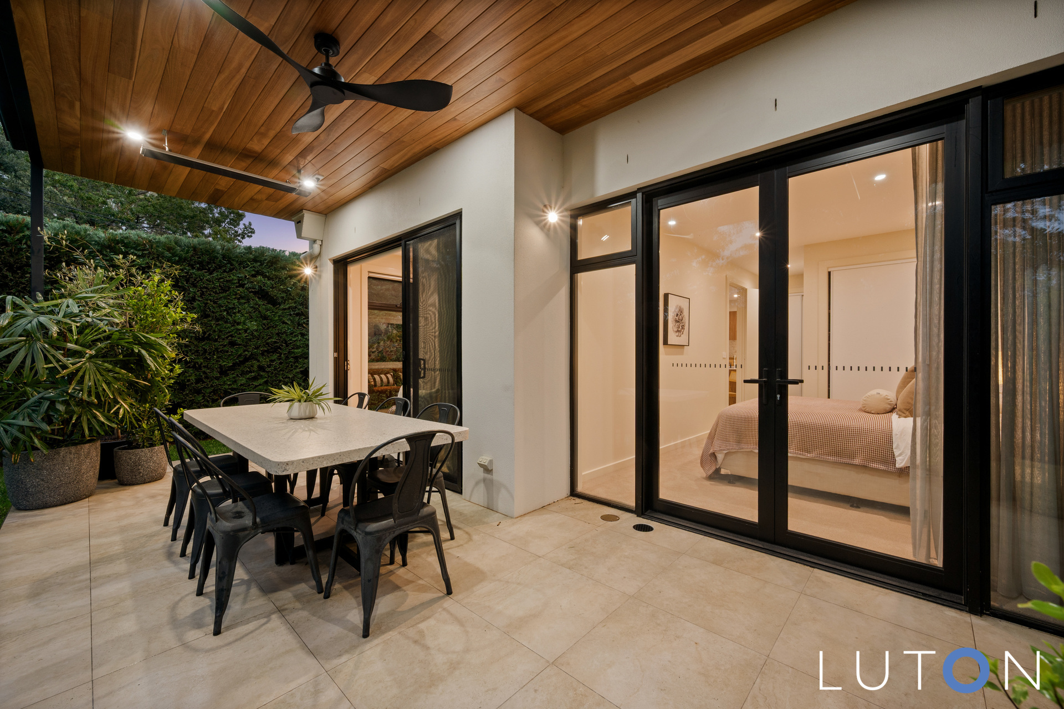
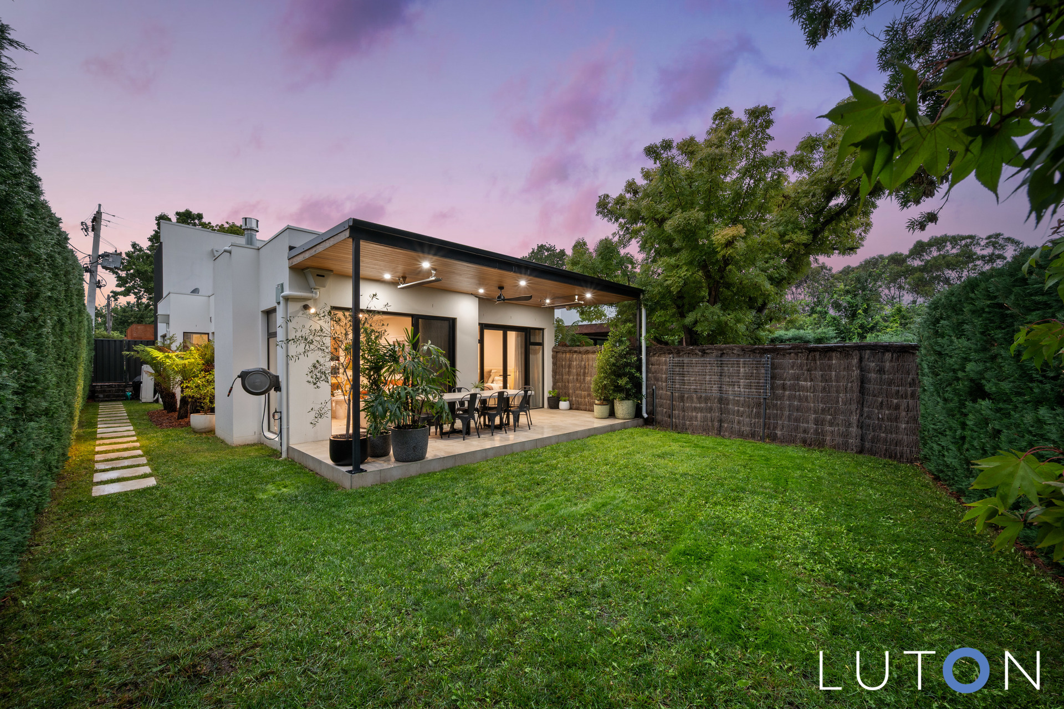
A covered alfresco entertainment space with ceiling fan and strip heaters all hedged privately and securely fenced within established gardens; creating the perfect space for year round entertaining and a generous grassed area for children to play.
Accommodation comprises three well-sized bedrooms, all of which are appointed with built-in wardrobes. The master bedroom, segregated on the lower level with double door garden access and an en-suite with double vanity and floor-to-ceiling tiles. The main bathroom also with double vanity, floor-to-ceiling tiles, shower and free-standing bath superbly accommodates the two upstairs bedrooms.
Additionally there is a guest powder room, large walk through laundry leading to the double garage with internal access.
Enjoying a convenient location, positioned within a stroll of the lush green expanse and playgrounds of Woden Park, while moments to sought-after schools, Woden Westfield and onto Adelaide Avenue to the Parliamentary Triangle and Canberra City.
Features:
Contemporary 7-year-old construction architecturally designed by Terry Ring and constructed by Elm building group
Established town residence with no body corporate fees, separate utilities and street address
Northerly aspect to the side ensuring all day, light-filled living
Double glazed windows
LED lights
High ceilings
Feature floor to ceiling windows to the living areas
Two separate living spaces, perfect for family living
Formal lounge with stone feature gas fireplace, built-in-cabinets
Open-plan kitchen, meals and family room with stone feature gas fireplace
Kitchen with stone bench tops, Miele Stainless steels appliances including gas cooktop, range hood, pyrolytic oven and dishwasher
Zipp tap – sparkling, boiling and chilled filtered water
Covered alfresco with timber ceiling, strip heaters and ceiling fan
Privately hedged and securely fenced back garden with grassed area for children to play
Large walk-through laundry
Powder room
Master bedroom with double door garden access, built-in-robes and ensuite with floor to ceiling tiles and double vanity
Bedroom two with built-in-robes
Bedroom three with built-in-robes
Main bathroom with floor to ceiling tiles, double vanity, shower and free standing bath
Double garage with internal access, automatic door and epoxy flooring
Ducted reverse cycle heating and cooling
Double blinds throughout with blockout rollers and floor to ceiling sheers
Under stair storage
Security cameras
Underground power
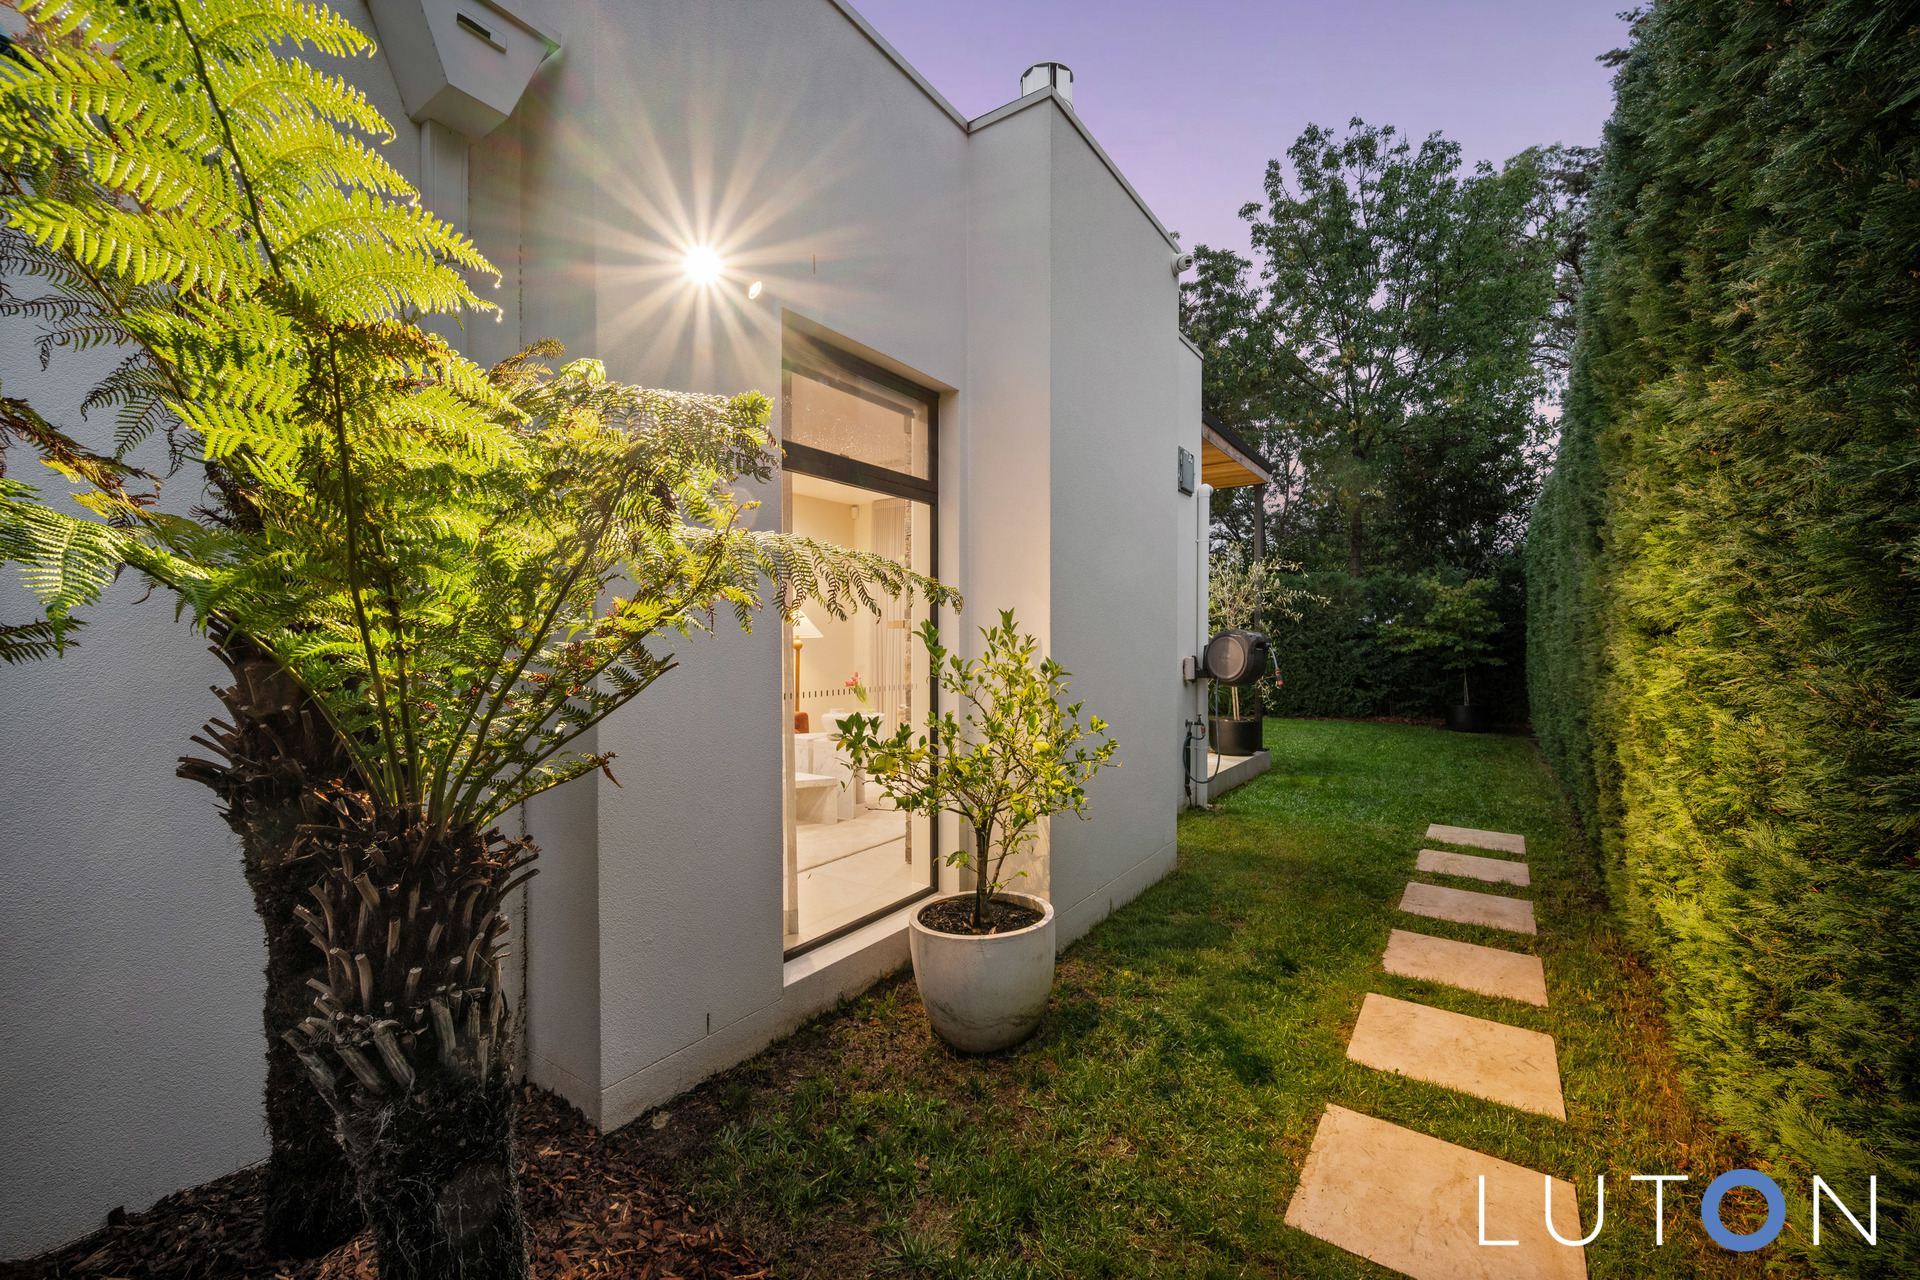
Established, hedged private gardens
300m approx to St Peter and Paul Primary school
600m approx to Hughes shops
800m approx to Hughes Primary School
300m approx Stellar gym Canberra
800m approx to Hellenic Club Precinct
Walk to Edison park and Woden Westfield.
10 min walk approx to Canberra Hospital and Garran Primary School.
Short walk to Garran Shops, Federal Golf Club and Red Hill Nature Reserve.
Surrounded by many parks and playgrounds in Hughes, Garran and Curtin.
EER: 4
Land Rates: $1,252 p/q
Land Size: 415m2 approx
Living Area: 160m2 approx
Agent Interest*


- Satellite
- Street View
- Transit
- Bike
- Comparables