
Write Your Forever Story On Paperbark
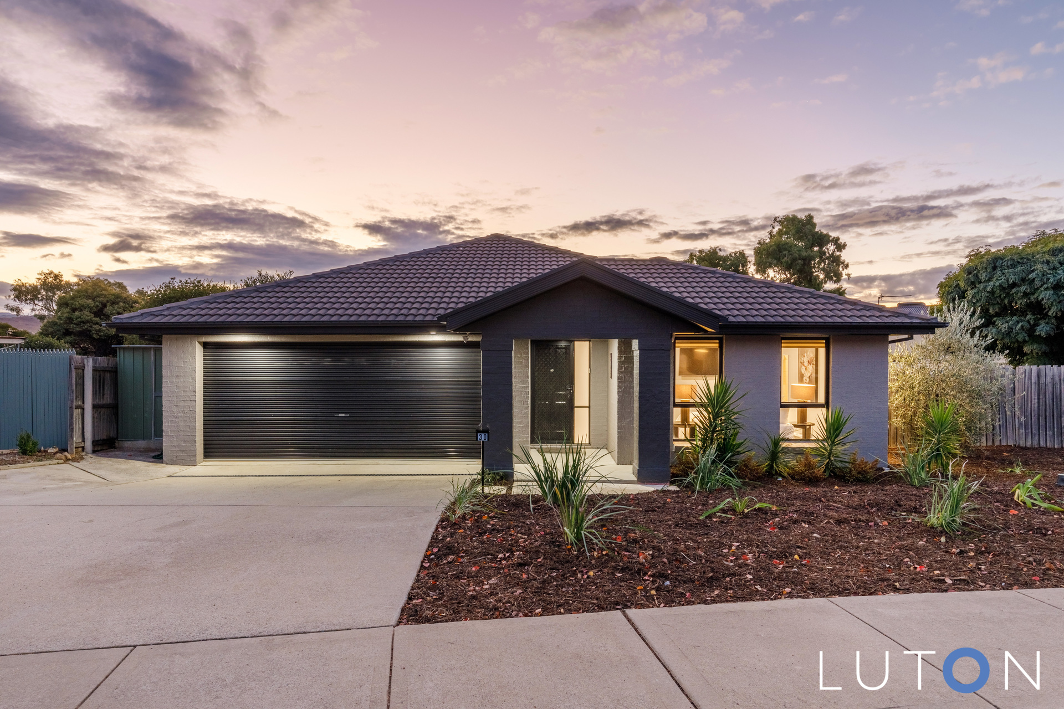
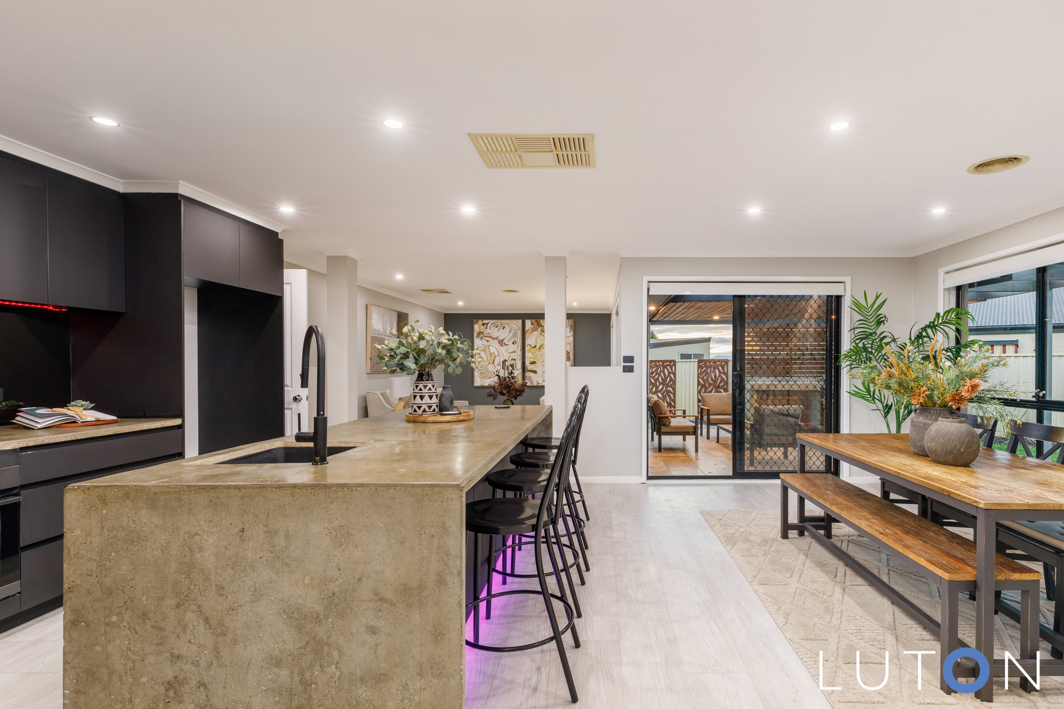
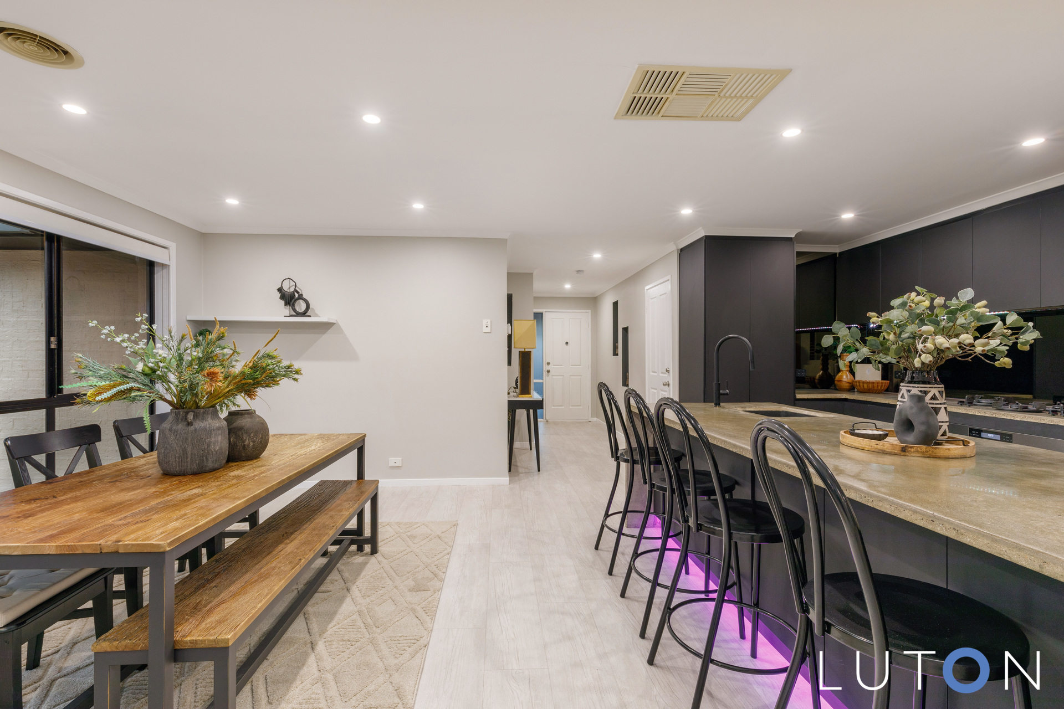
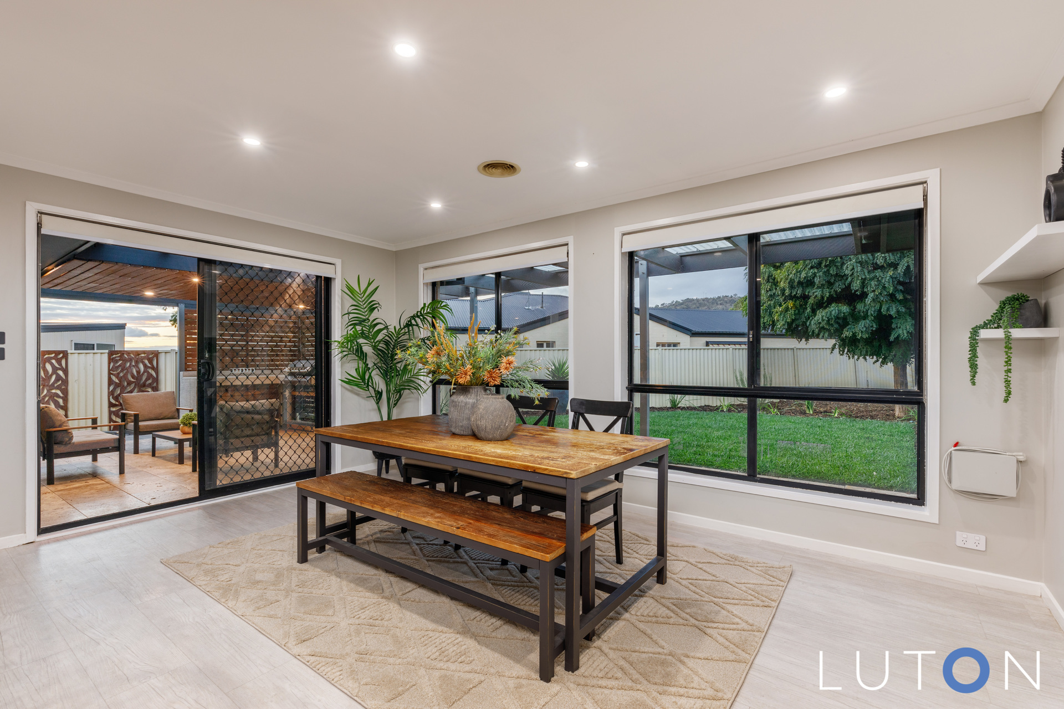
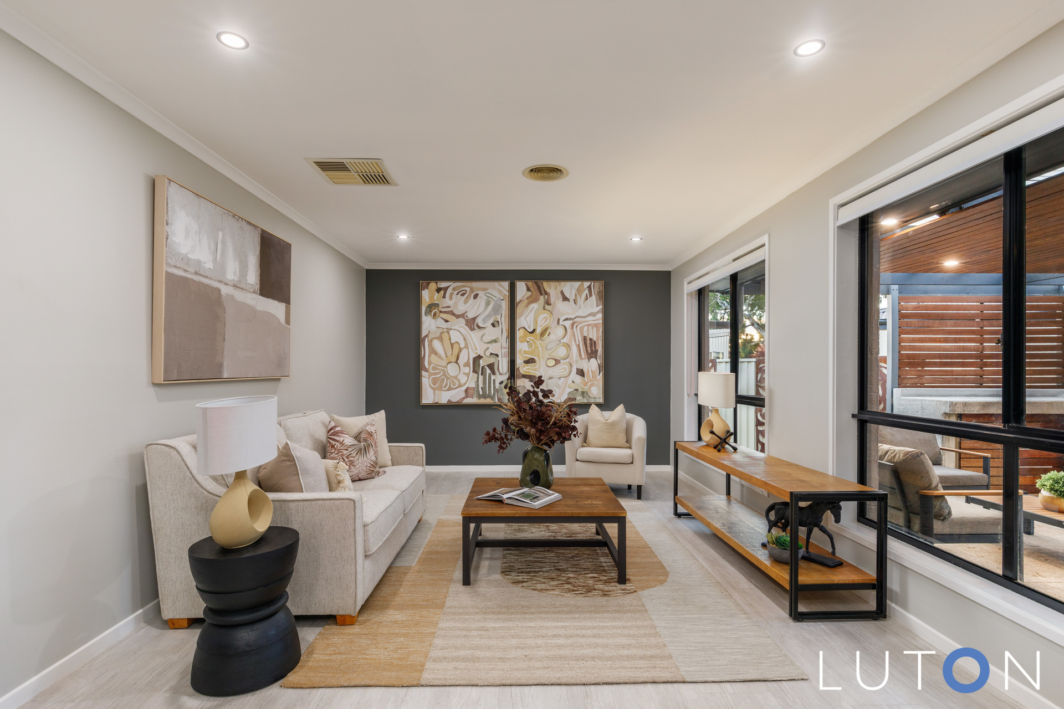
Renovated and designed for easy living, this well-appointed single level four-bedroom home offers a contemporary, relaxed and functional layout that the whole family will love. The open plan living and dining space creates a warm welcoming space, perfect for everyday life and weekend activities.
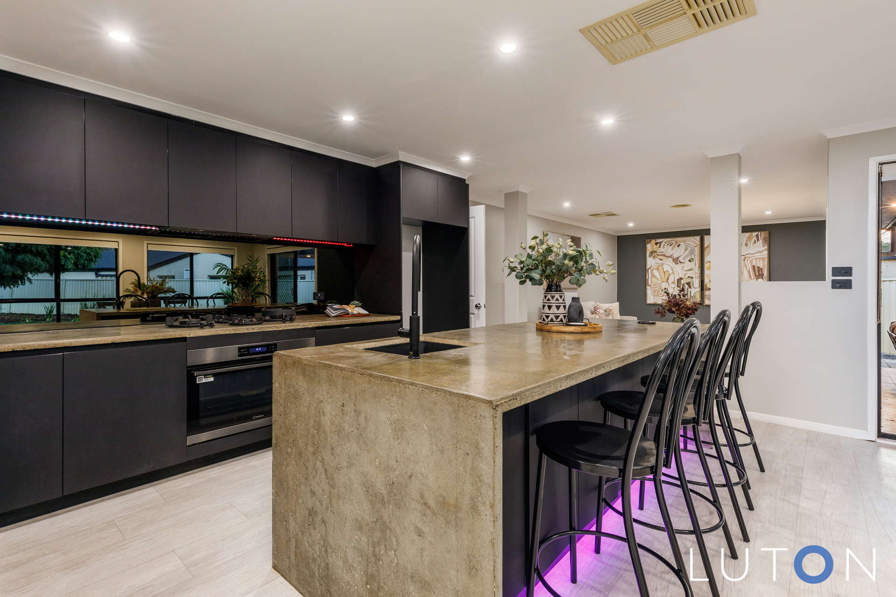
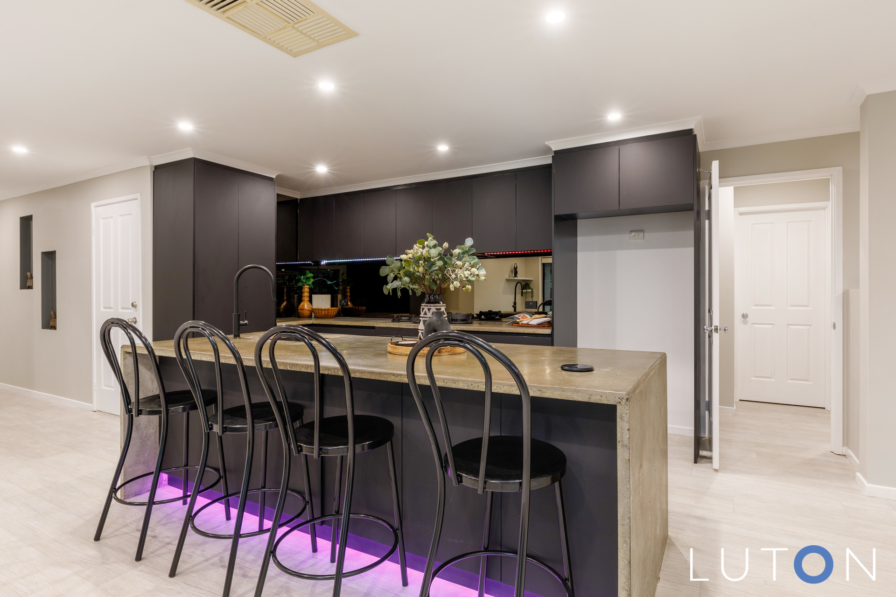
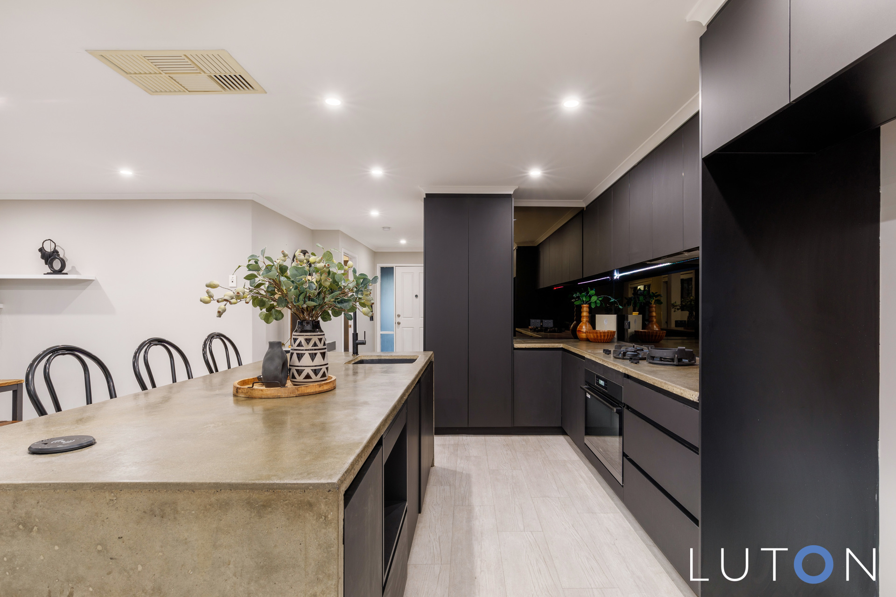
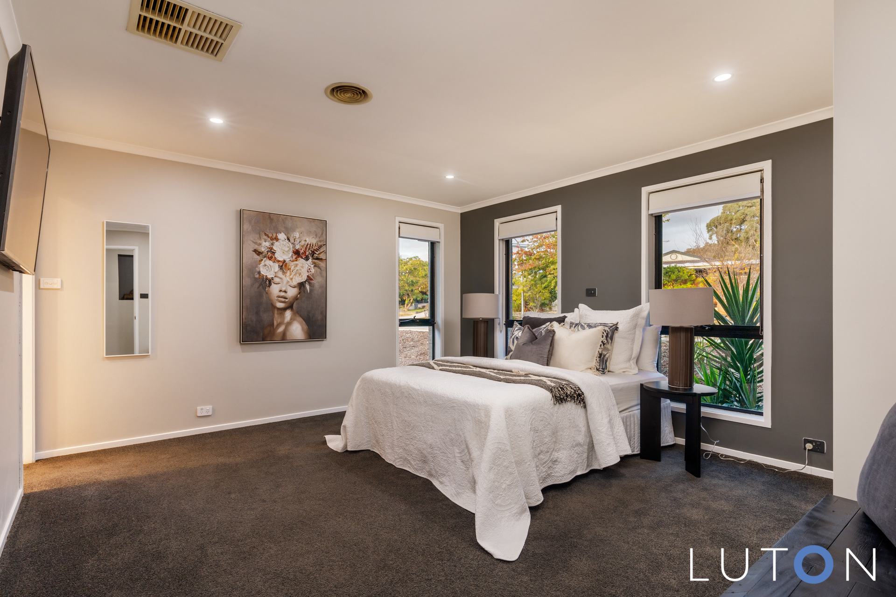
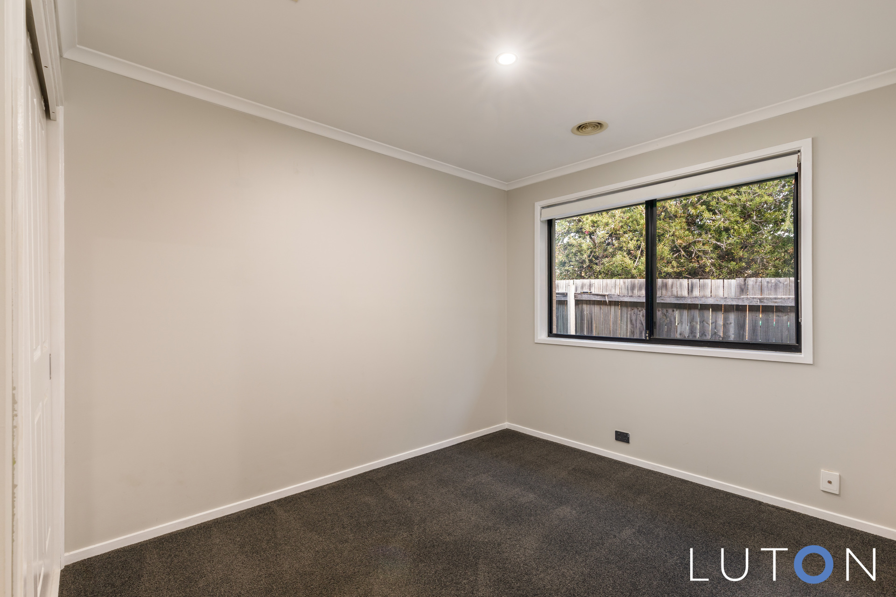
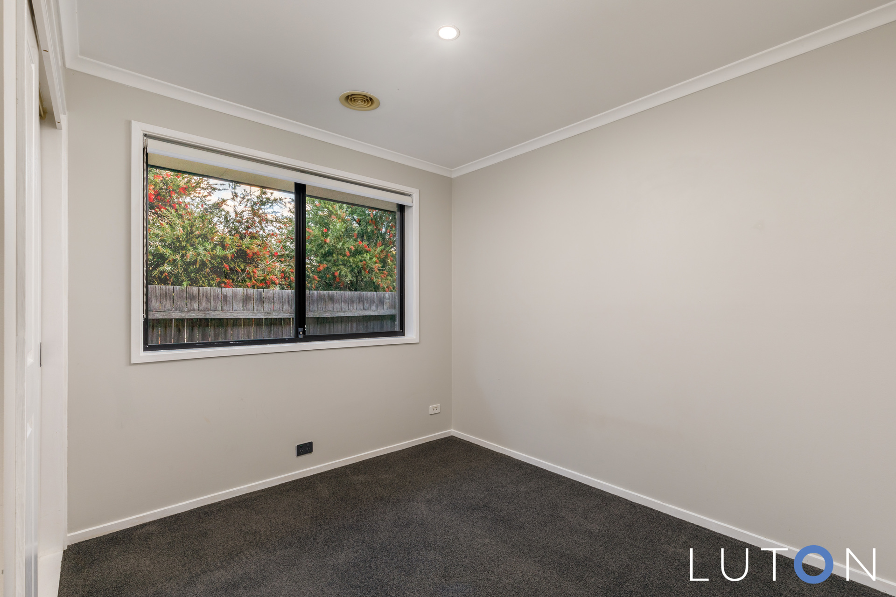
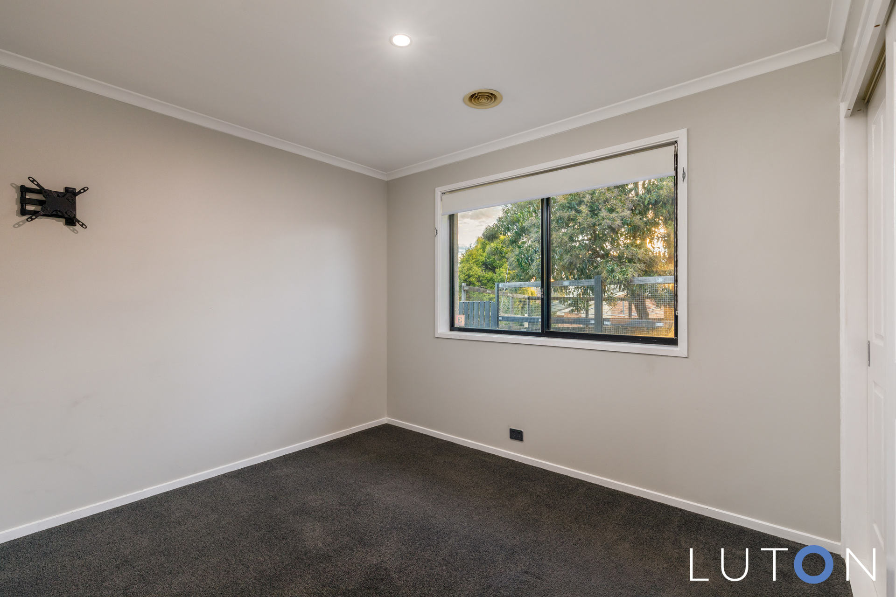
Comfort is taken care of year-round with ducted gas heating and evaporative cooling, while the kitchen features a luxury Pitt gas cooktop, a 900mm oven, a custom built concrete island bench and plenty of space to move. Each bedroom is equipped with a built-in robe and soft carpet underfoot, with the added bonus of a separate toilet for extra convenience.
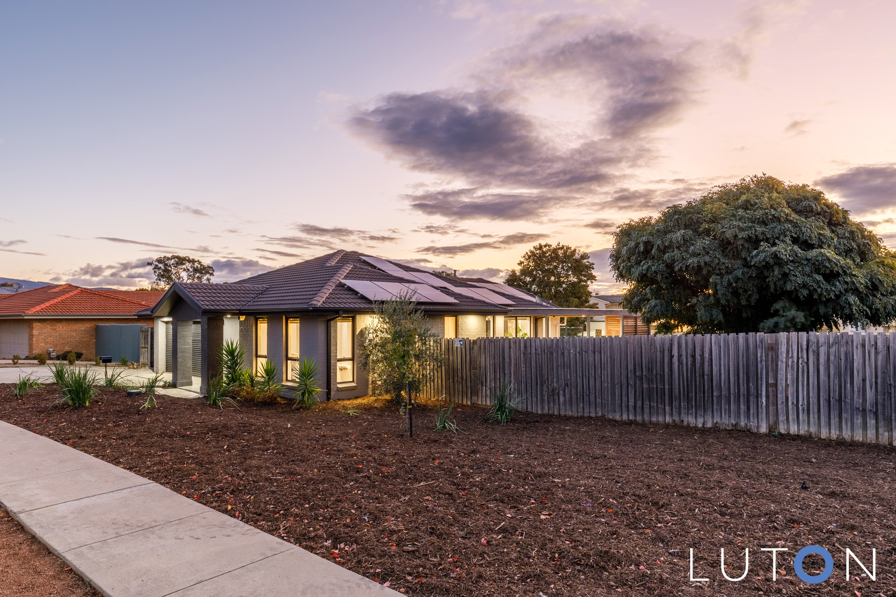
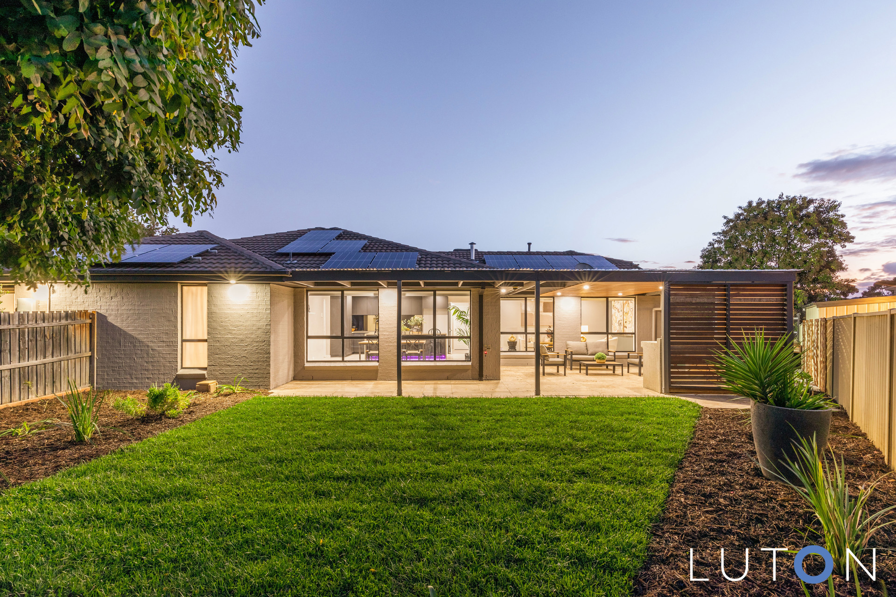
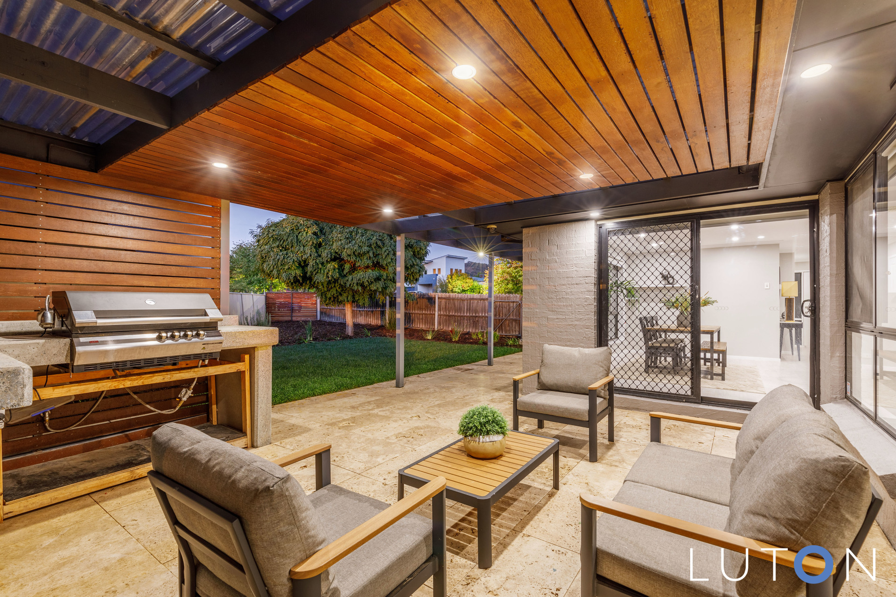
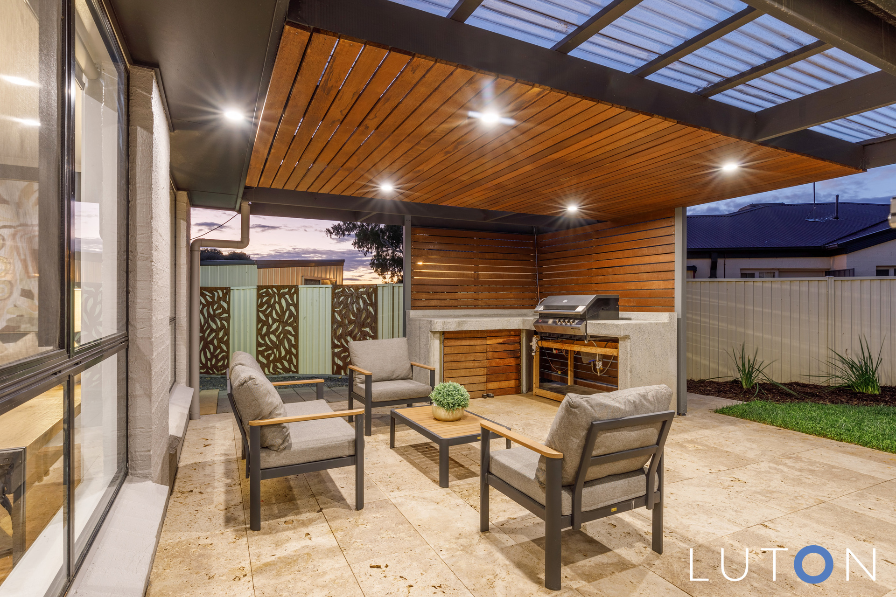
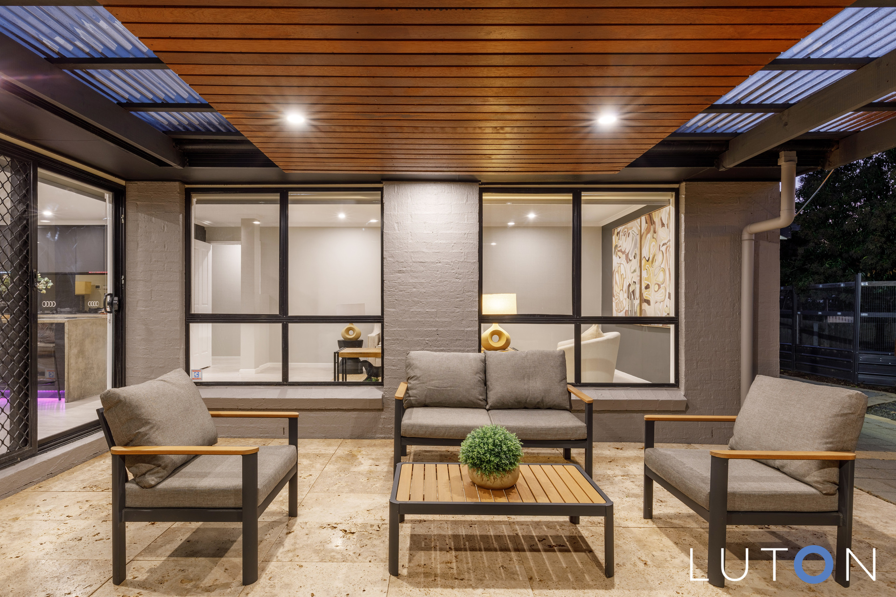
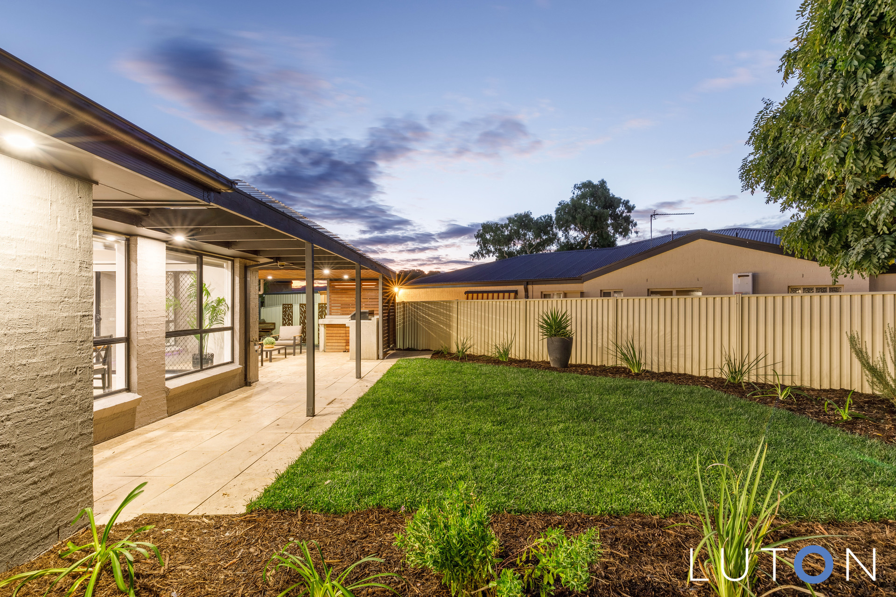
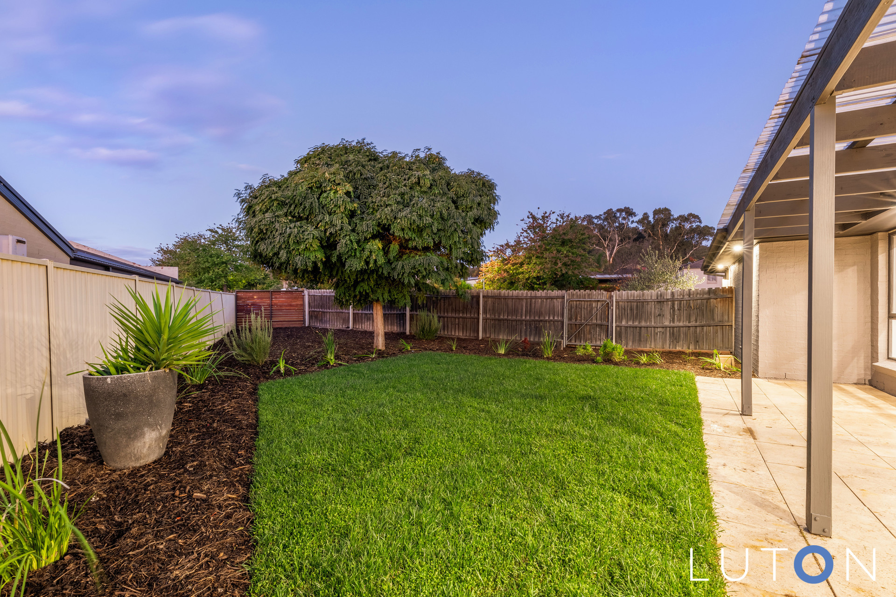
Outdoors, the home continues to impress with a covered entertaining area with a custom concrete outdoor inbuilt barbeque and recently landscaped low-maintenance gardens. Positioned close to schools, shops, public transport and walking trails, it’s a location that blends lifestyle and practicality with ease.
This is more than just a home- it’s a contemporary masterpiece! Don’t miss the opportunity to make it yours. Contact us today to arrange a viewing!
Key Features:
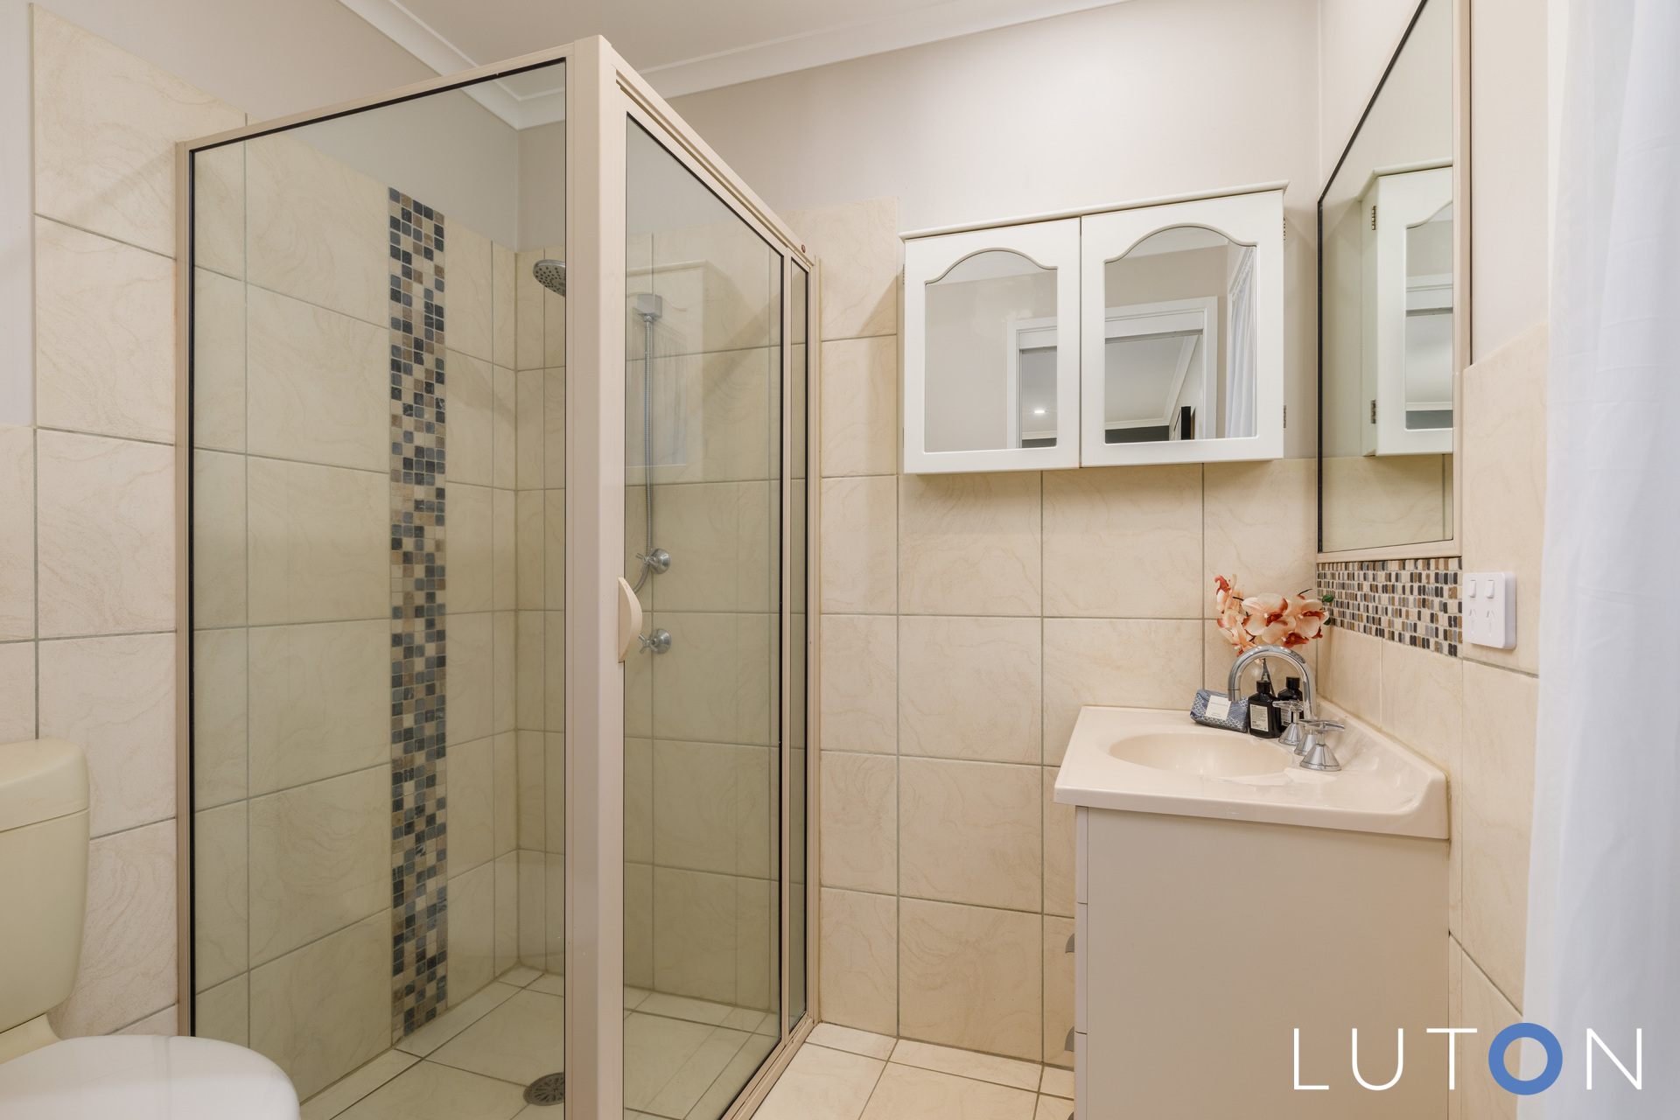
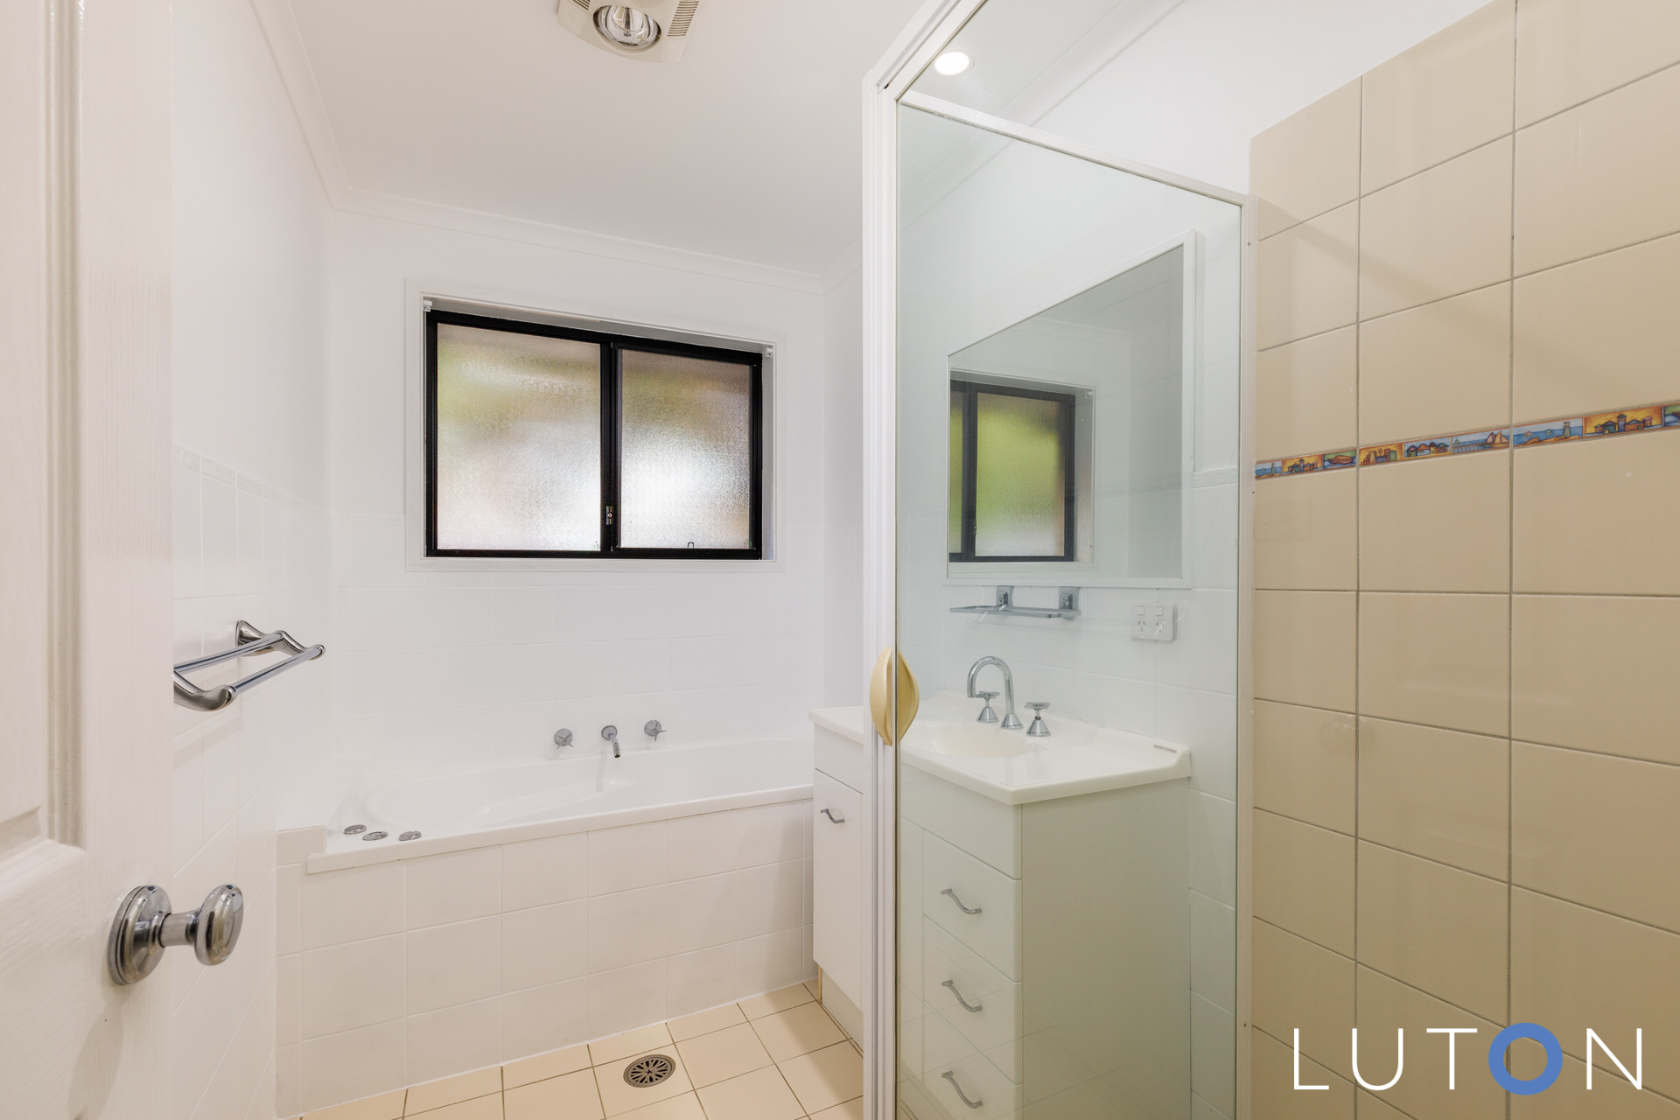
4 Bedrooms | 2 Bathrooms | 2 Car Garage
Built-in robes in all bedrooms
Ducted gas heating and evaporative cooling
Gas cooktop in a functional kitchen layout
Carpet in all bedrooms
Open plan living
Double car garage with internal access
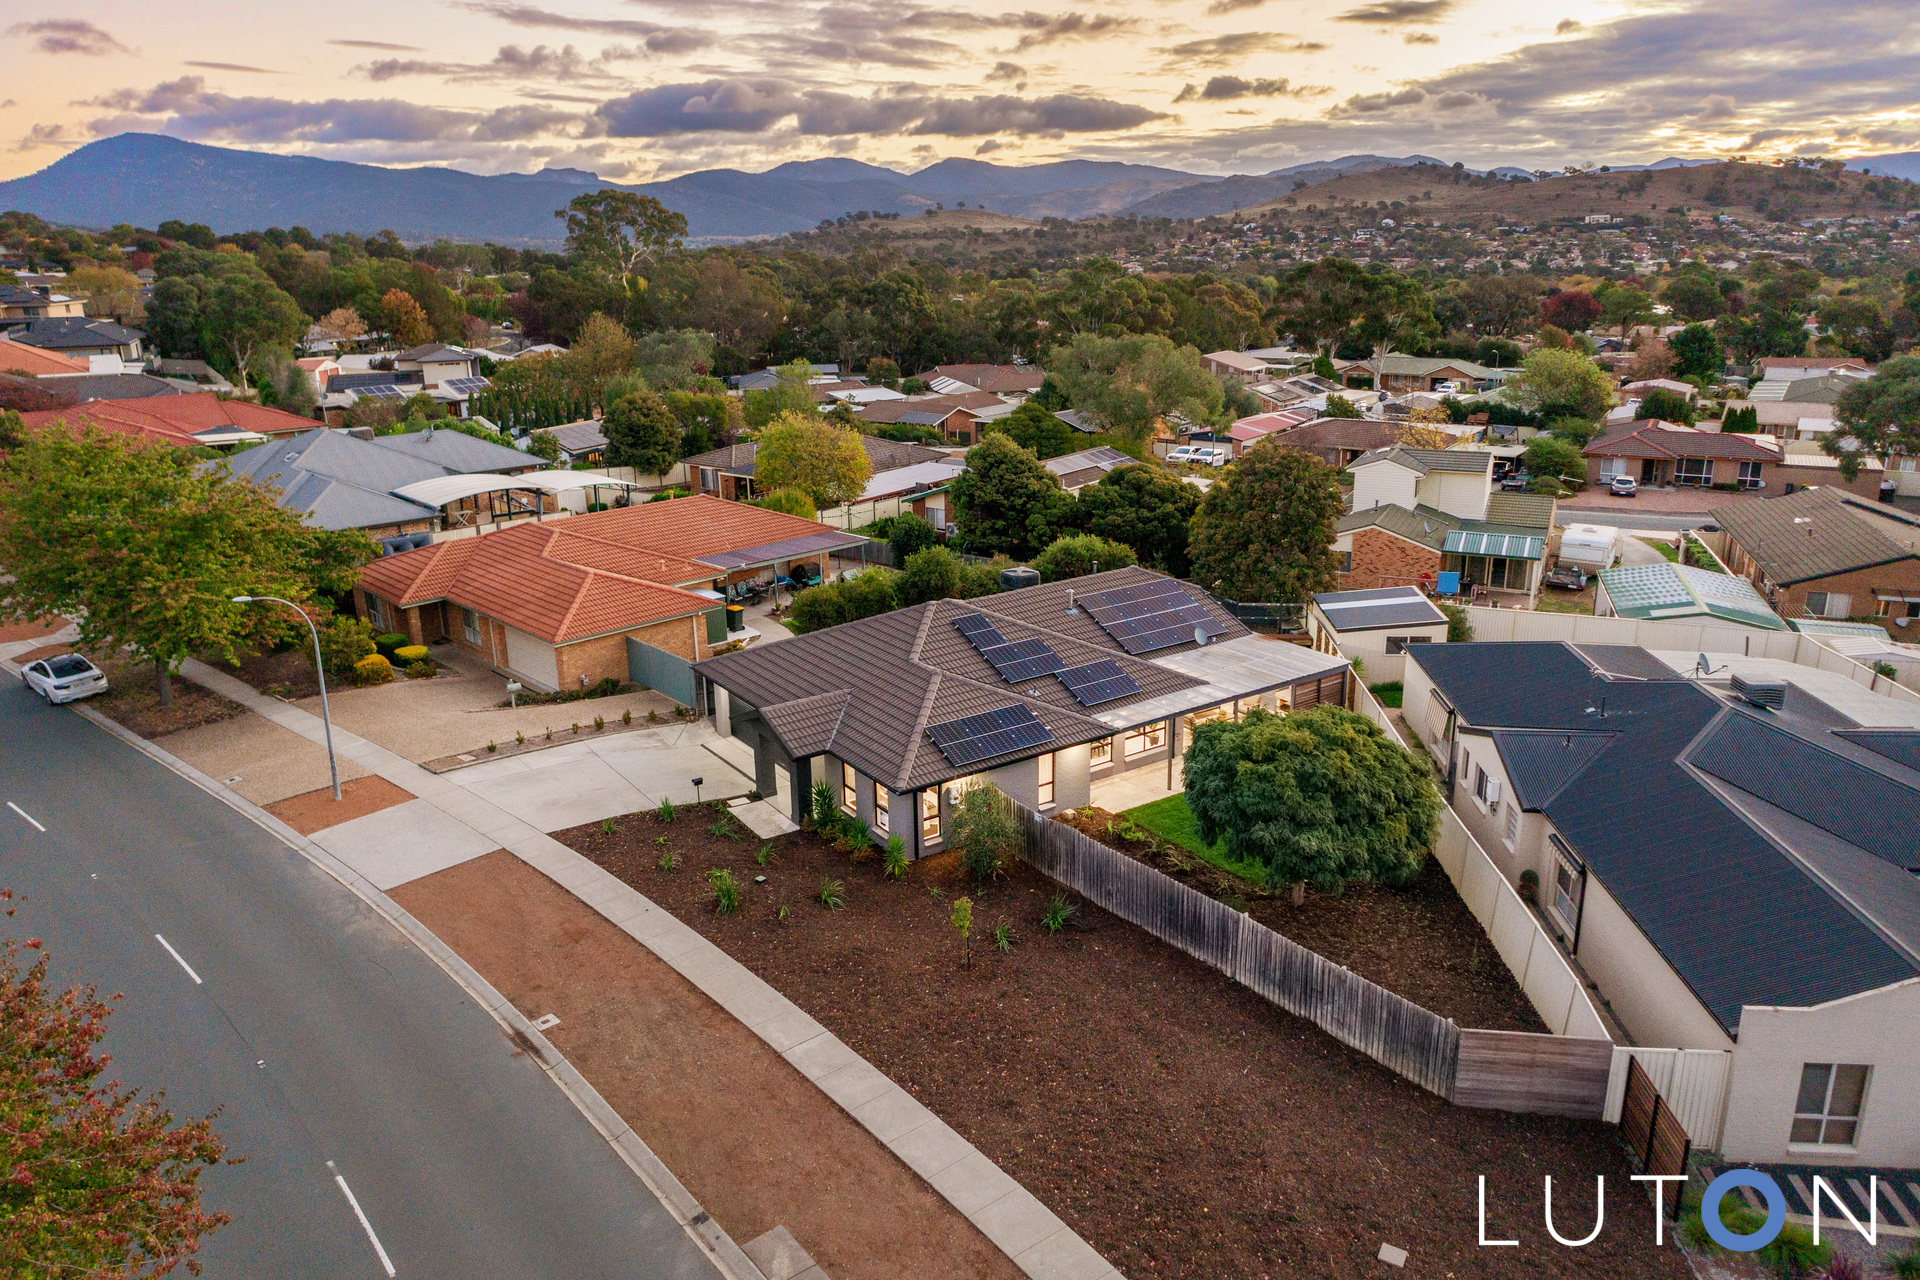
Solar panels installed for year round savings
Easy-care, low-maintenance gardens
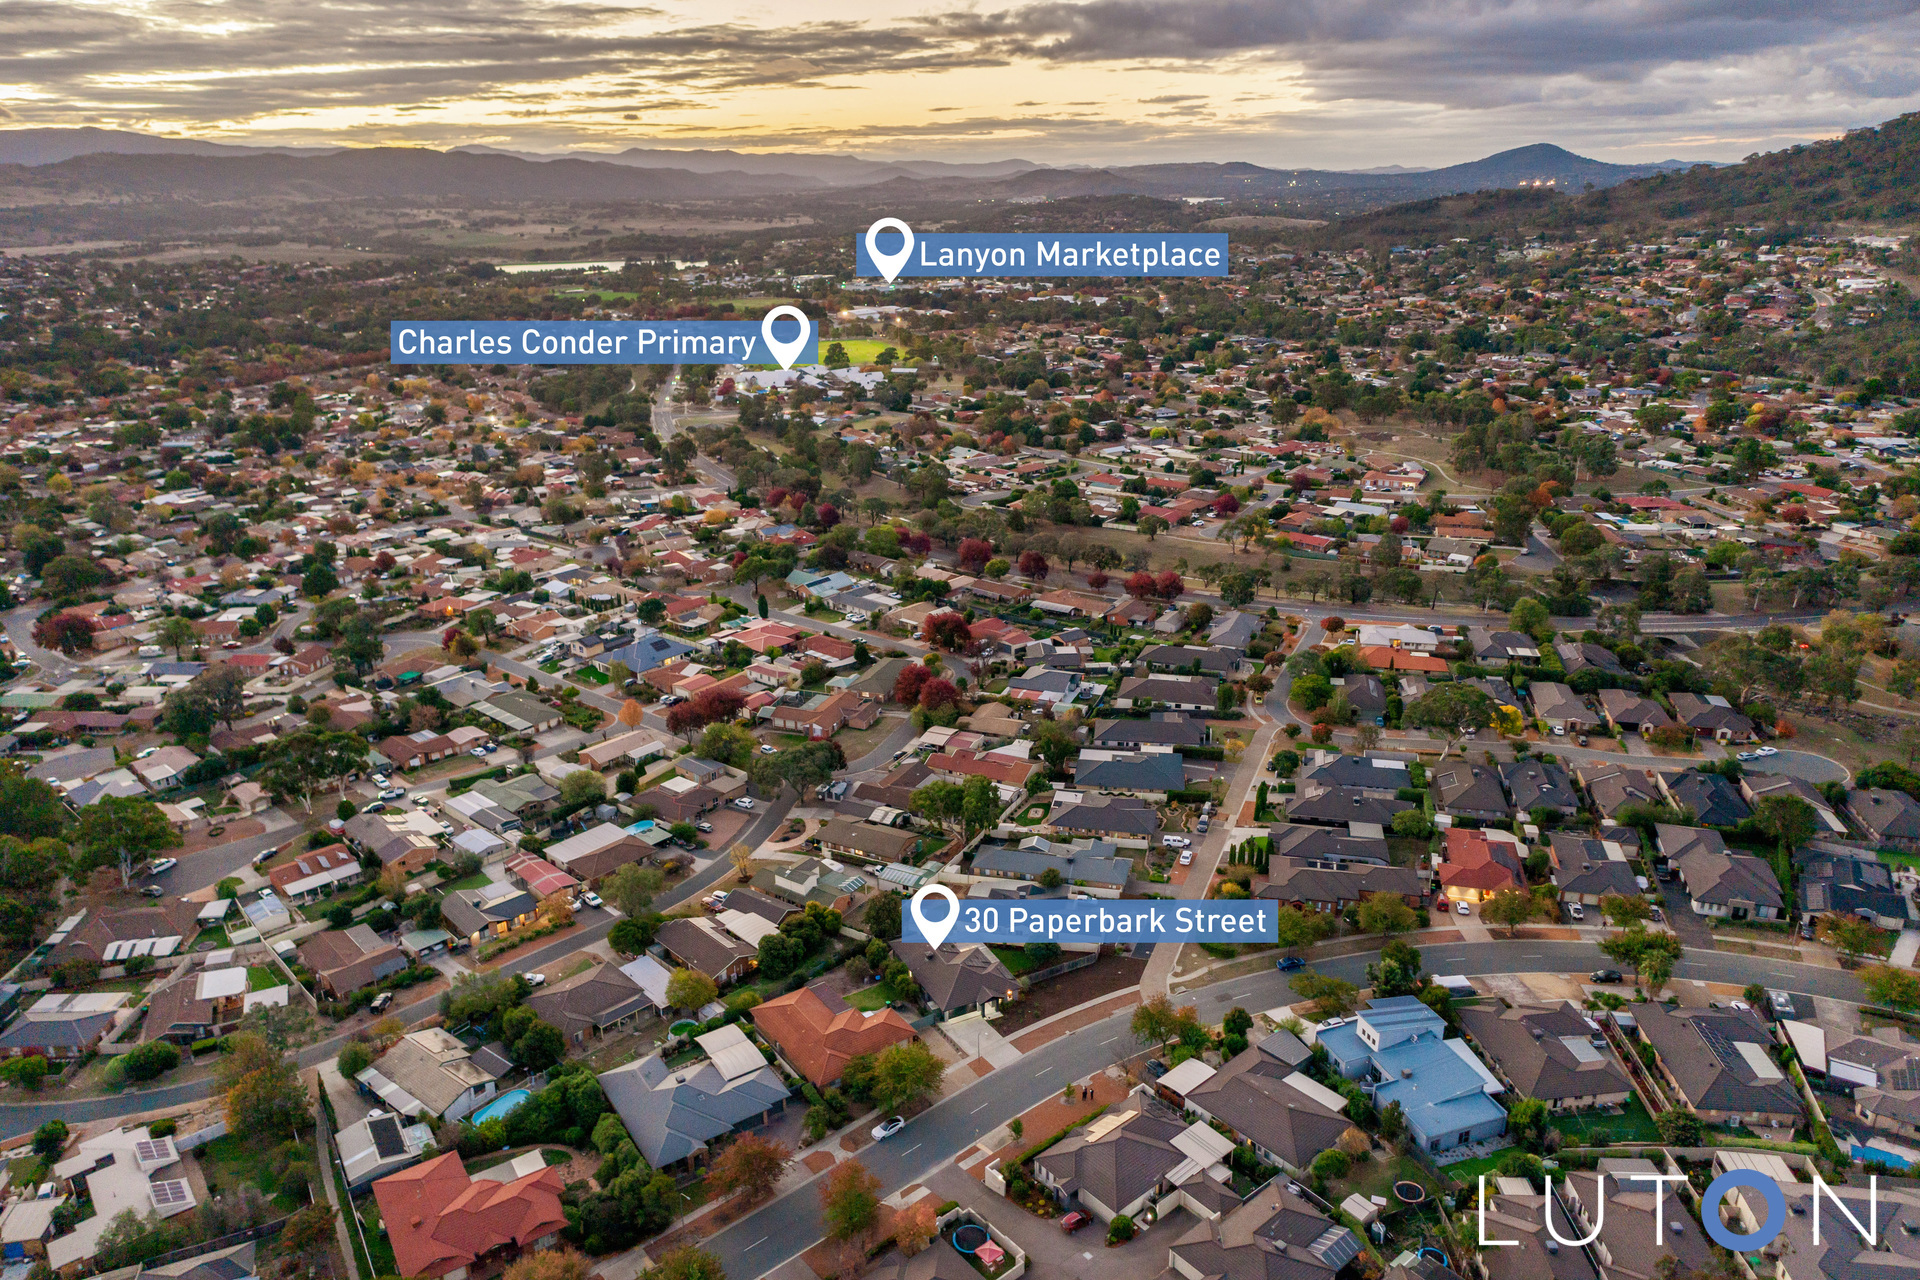
Conveniently located near schools, shops, public transport and walking trails
Key Details:
Building report: Above Average
Unimproved value: $405,000
Land rates: $2,468*
Land tax (if rented): $3,783*
Living size: 152.23 sqm
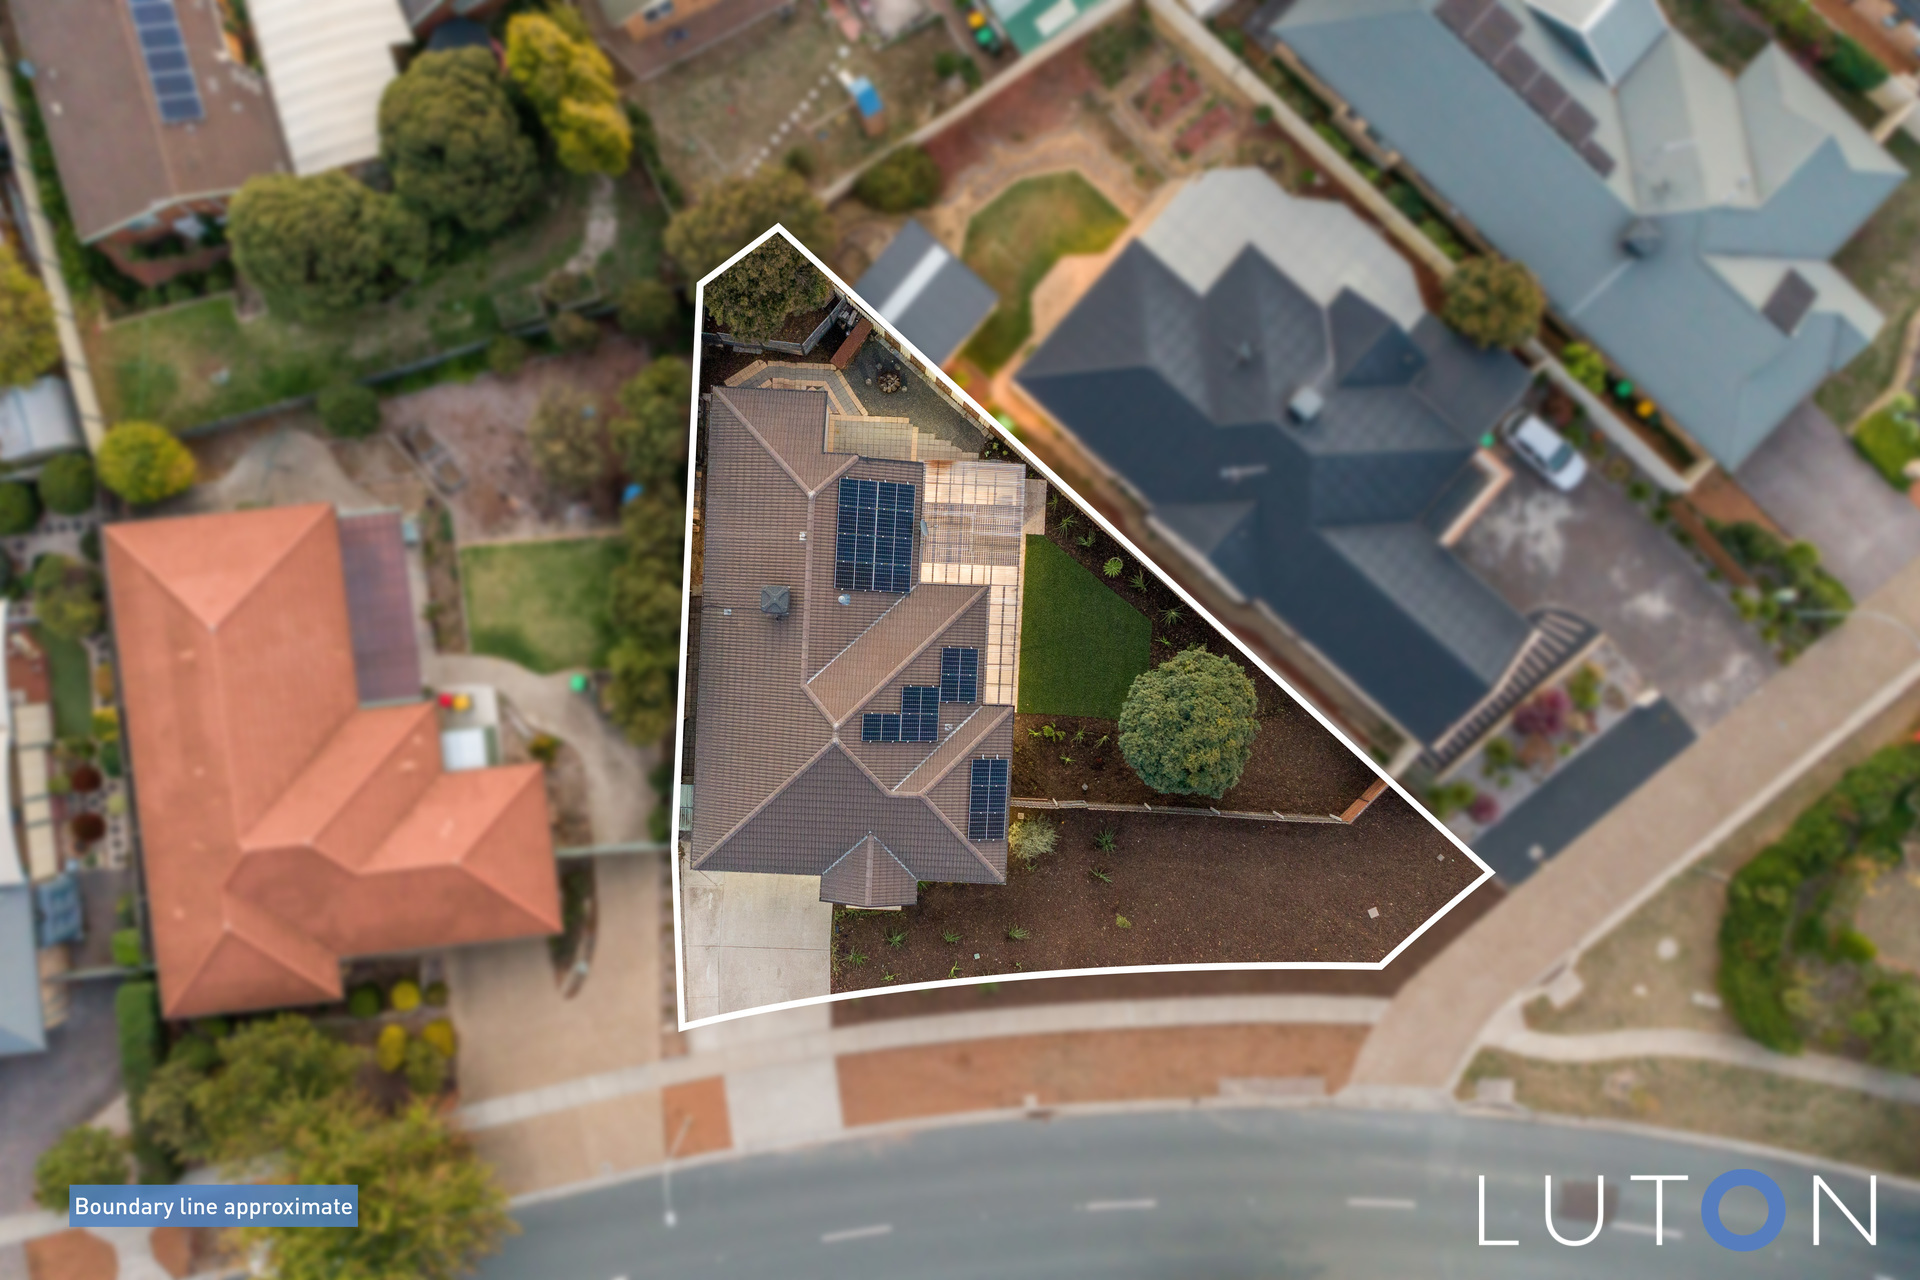
Block size: 680 sqm
EER: 5.0
Disclaimer:
Please note that while all care has been taken regarding general information and marketing information compiled for this advertisement, Luton Properties does not accept responsibility and disclaim all liabilities regarding any errors or inaccuracies contained herein. Figures quoted above are approximate values based on available information. We encourage prospective parties to rely on their own investigation and in-person inspections to ensure this property meets their individual needs and circumstances.
- Satellite
- Street View
- Transit
- Bike
- Comparables