
Serene, single level architecturally designed family home
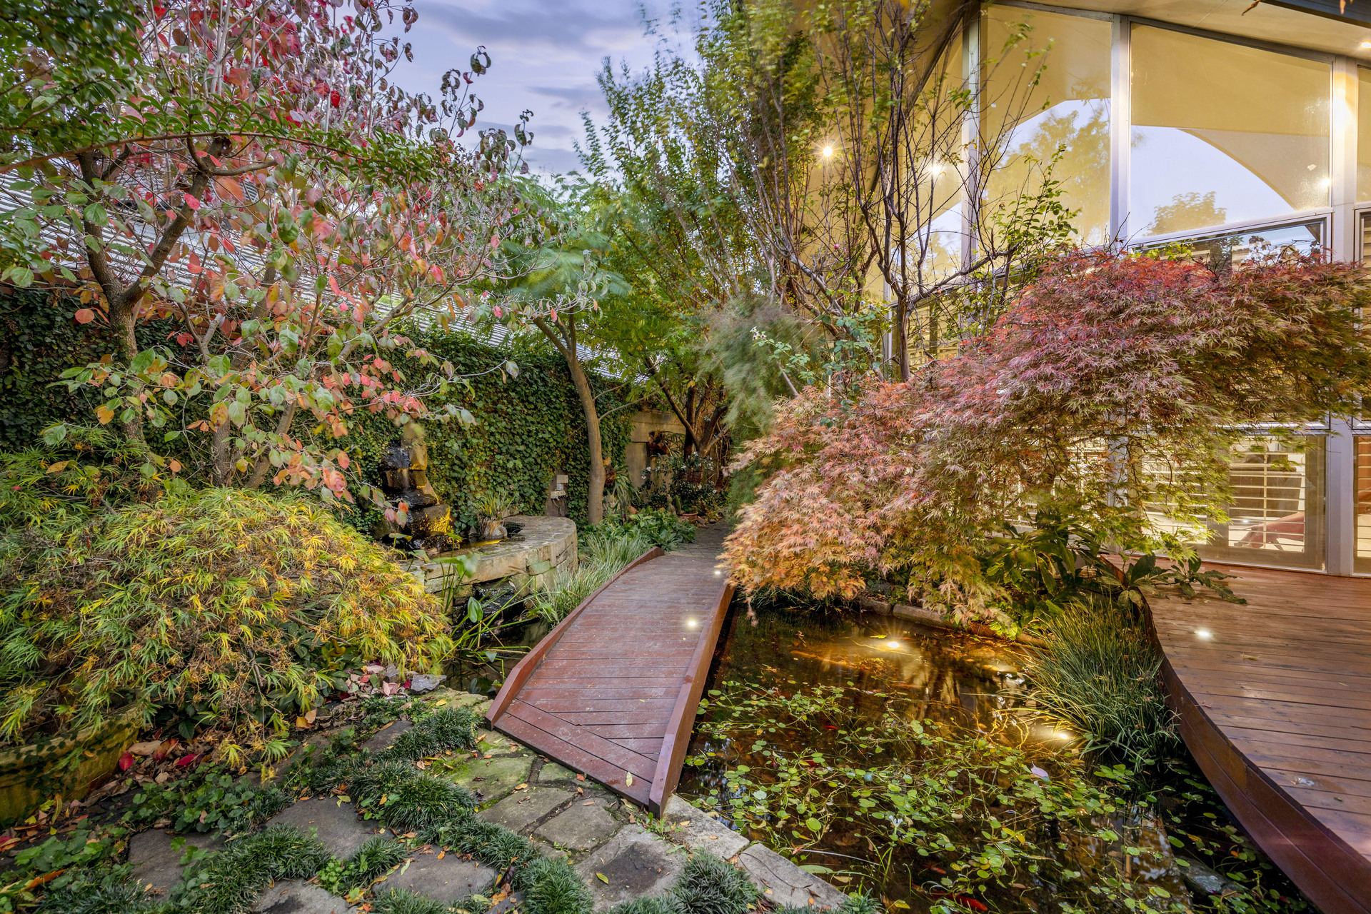
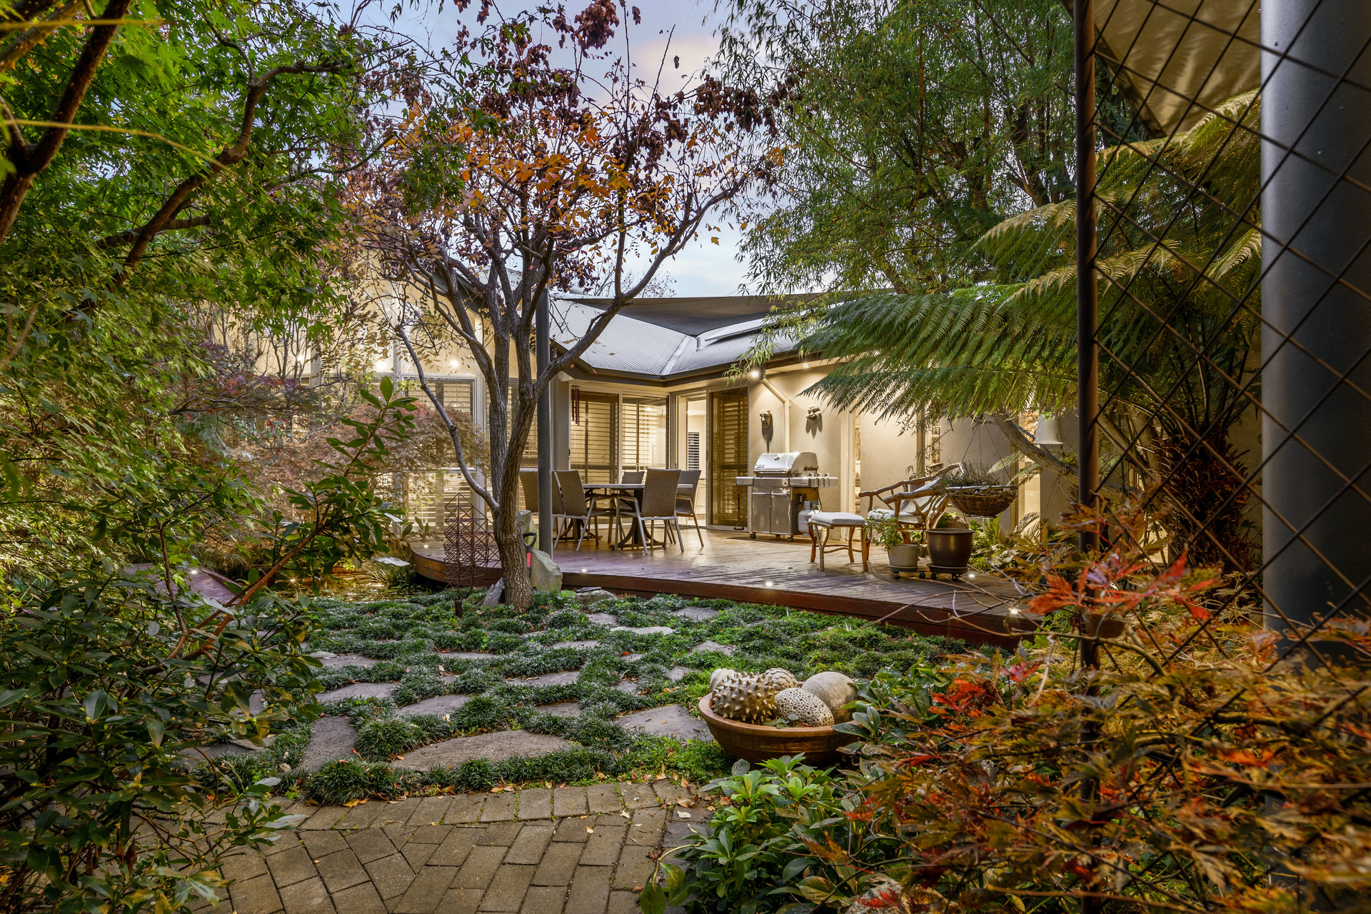
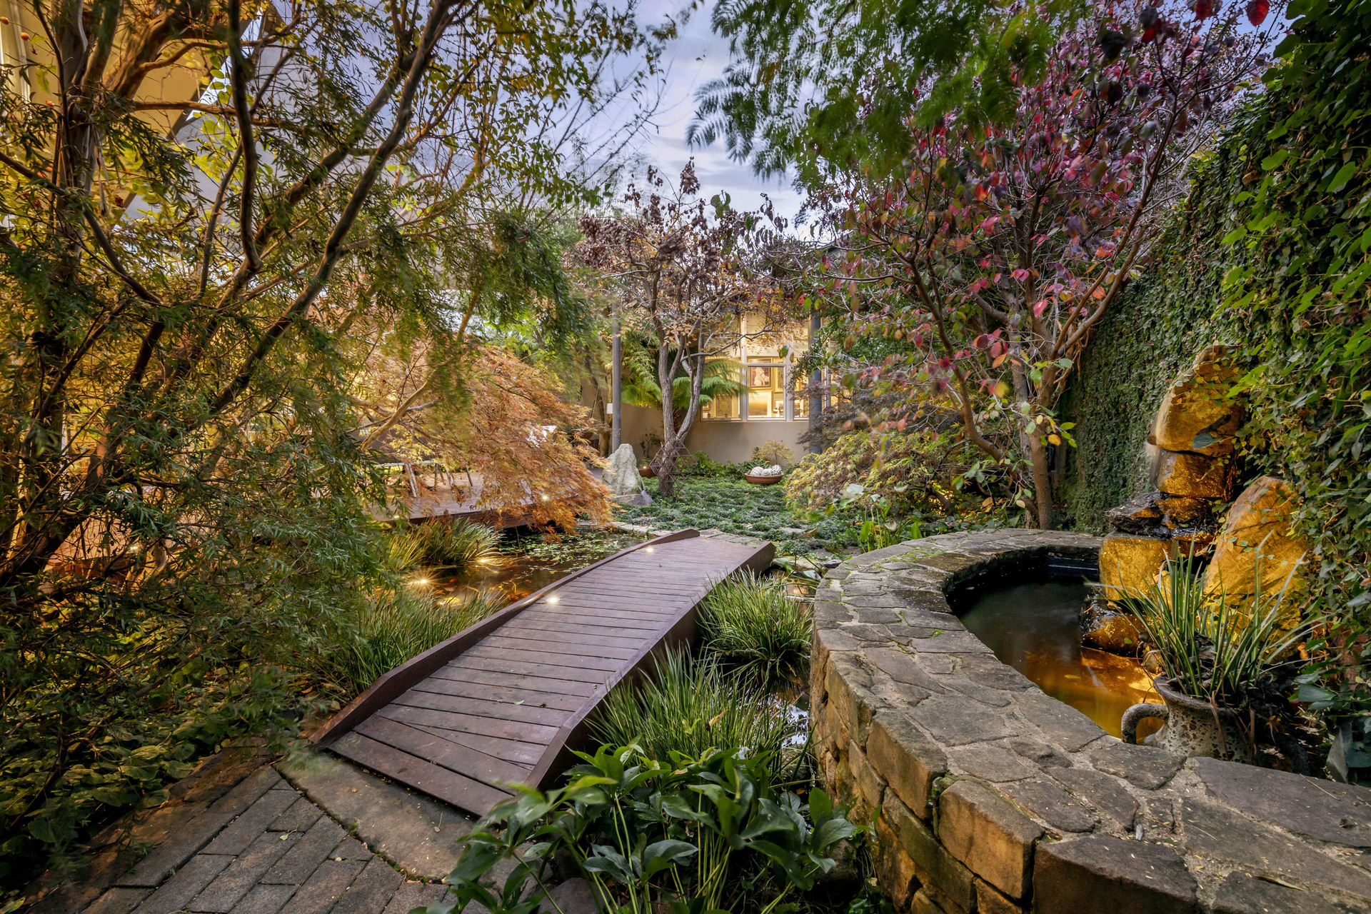
This stunning single level family home is nestled in a private oasis of lush and beautiful gardens, providing a tranquil and serene atmosphere.
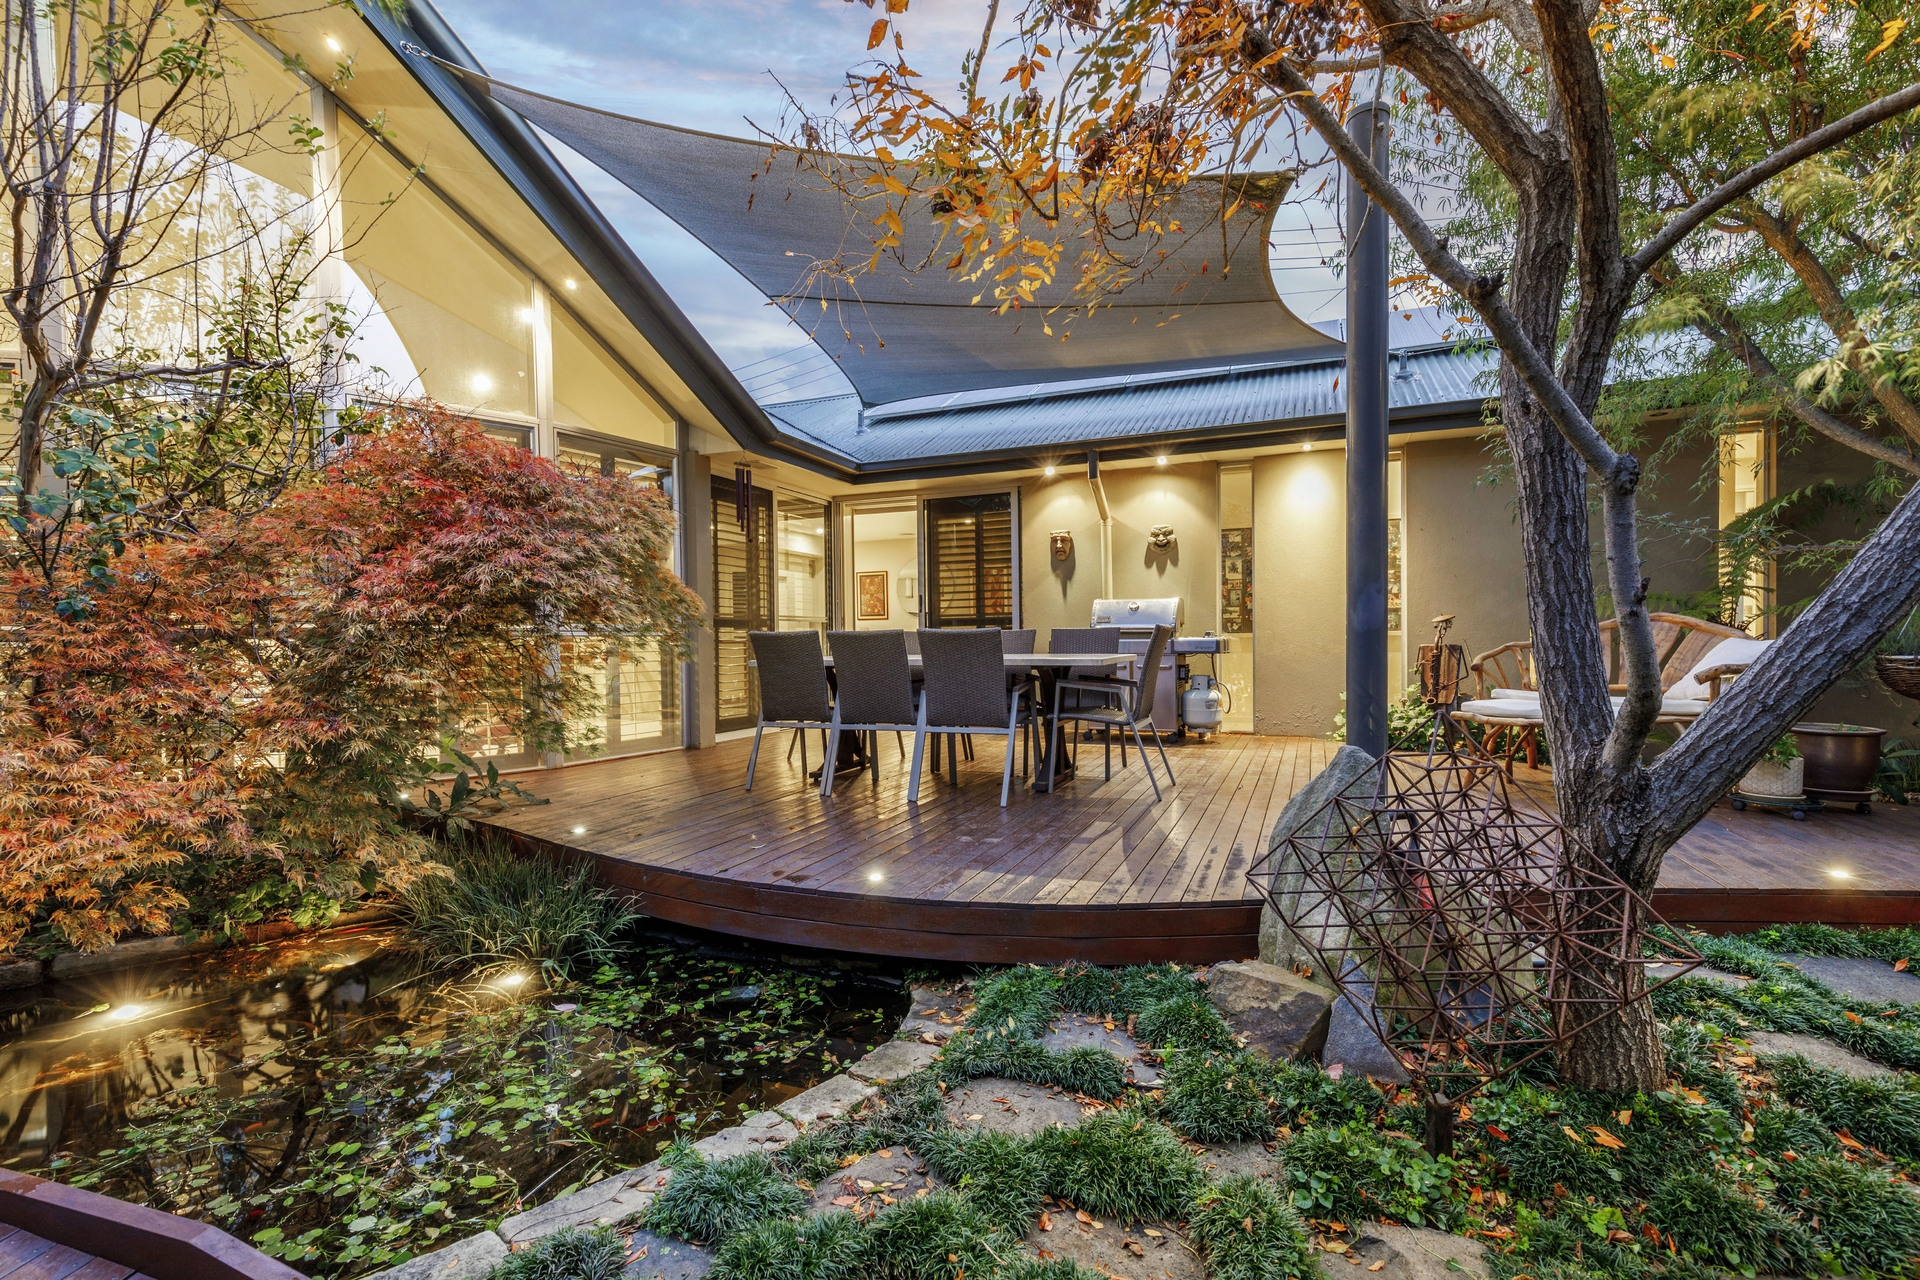
The property boasts immaculately landscaped gardens with an array of citrus, maples and greenery, creating a paradise-like atmosphere.
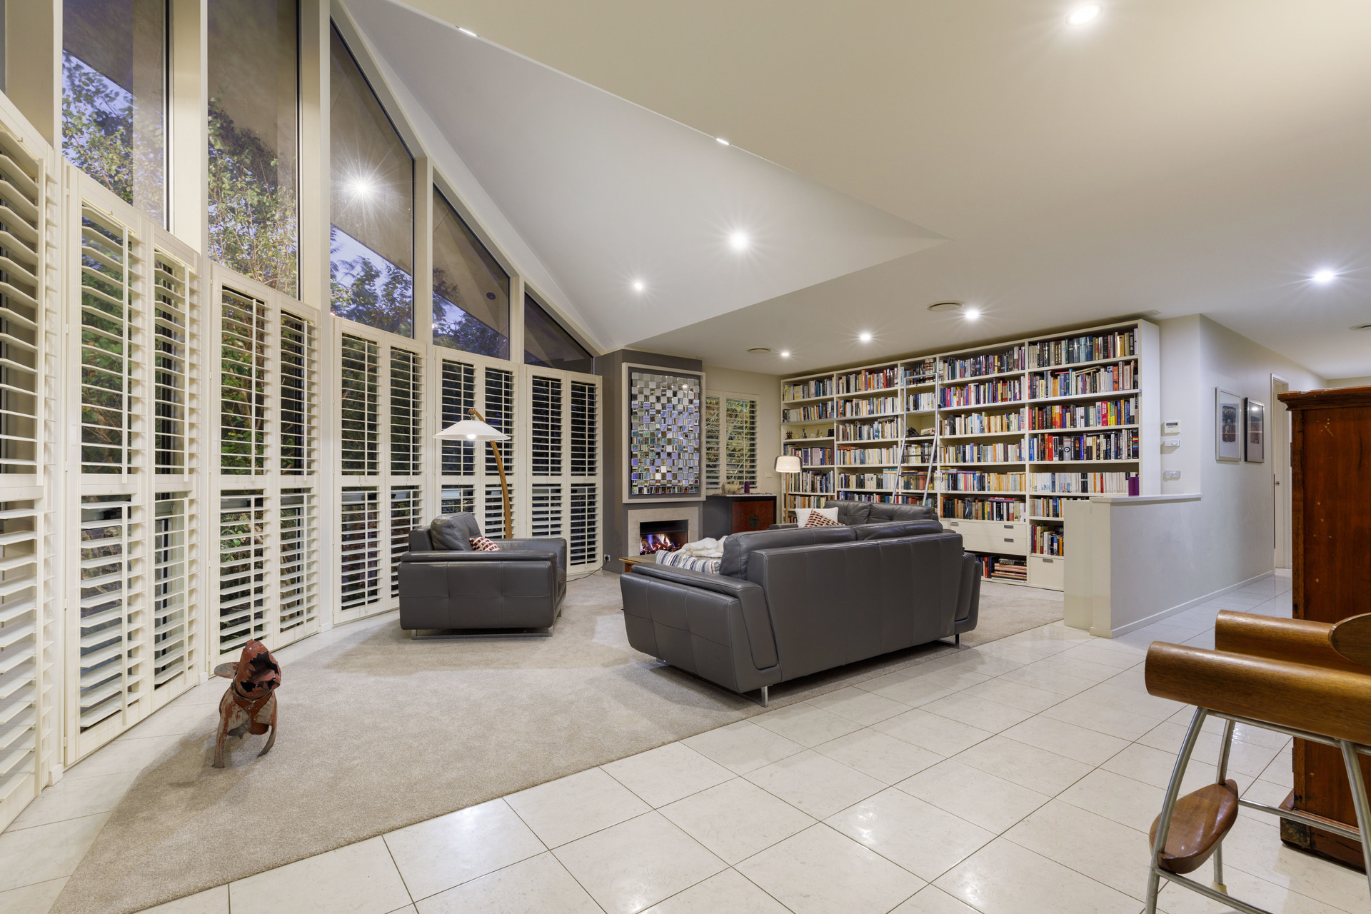
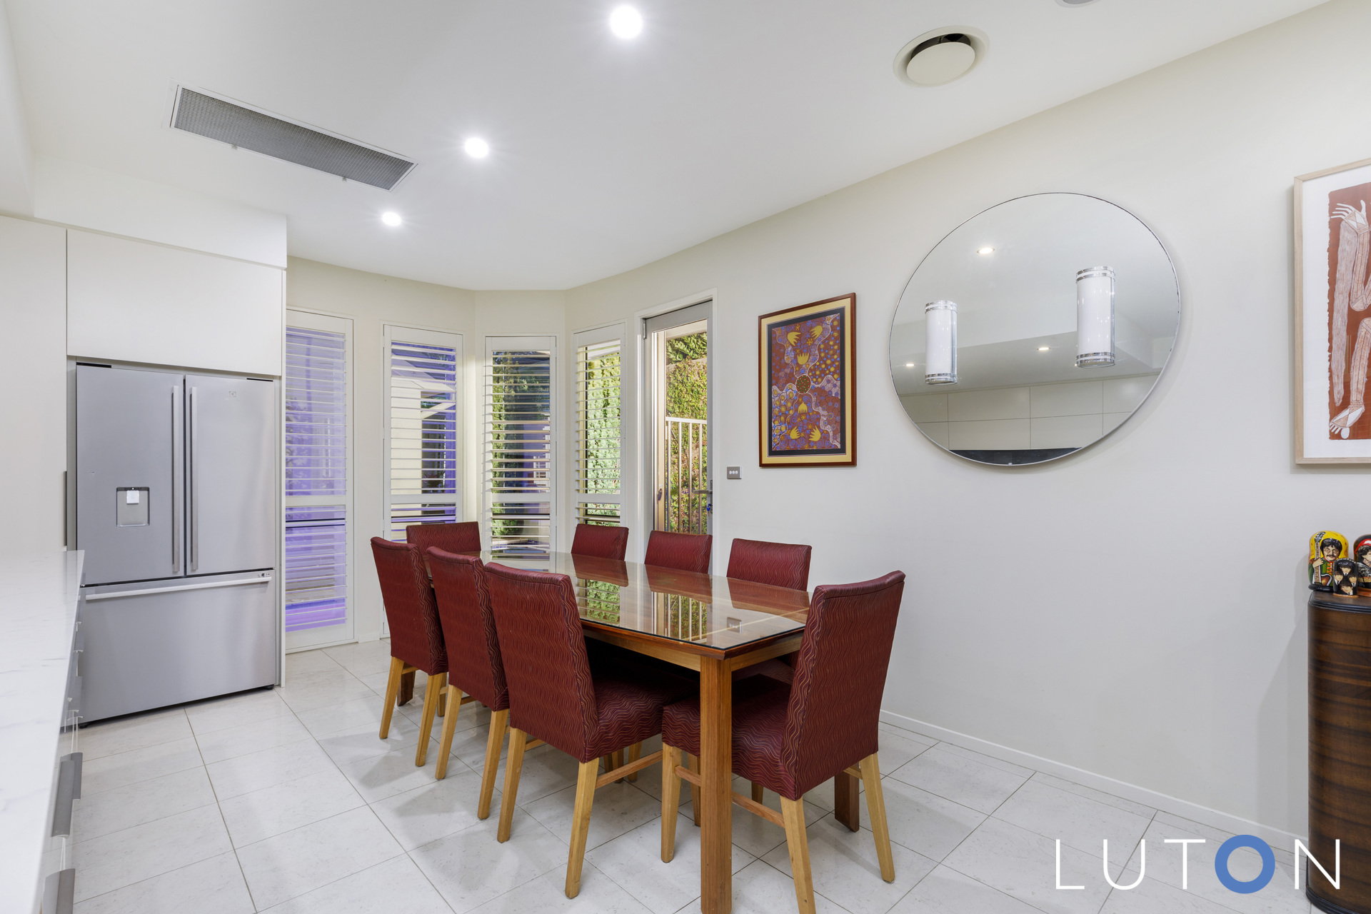
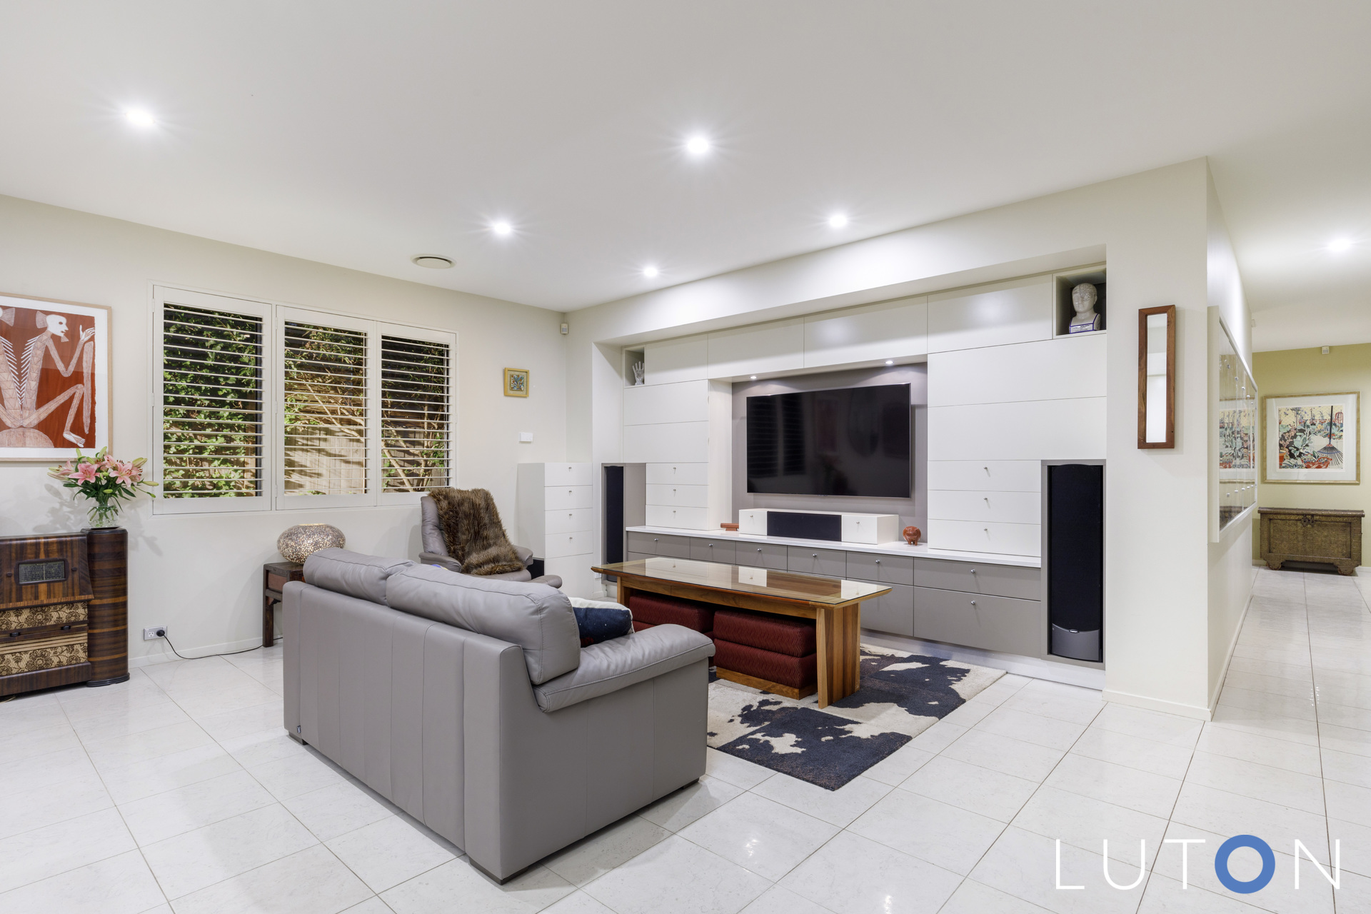
The spacious and open floor plan features ample natural light and a seamless flow from room to room, making this the perfect space for entertaining and family gatherings.
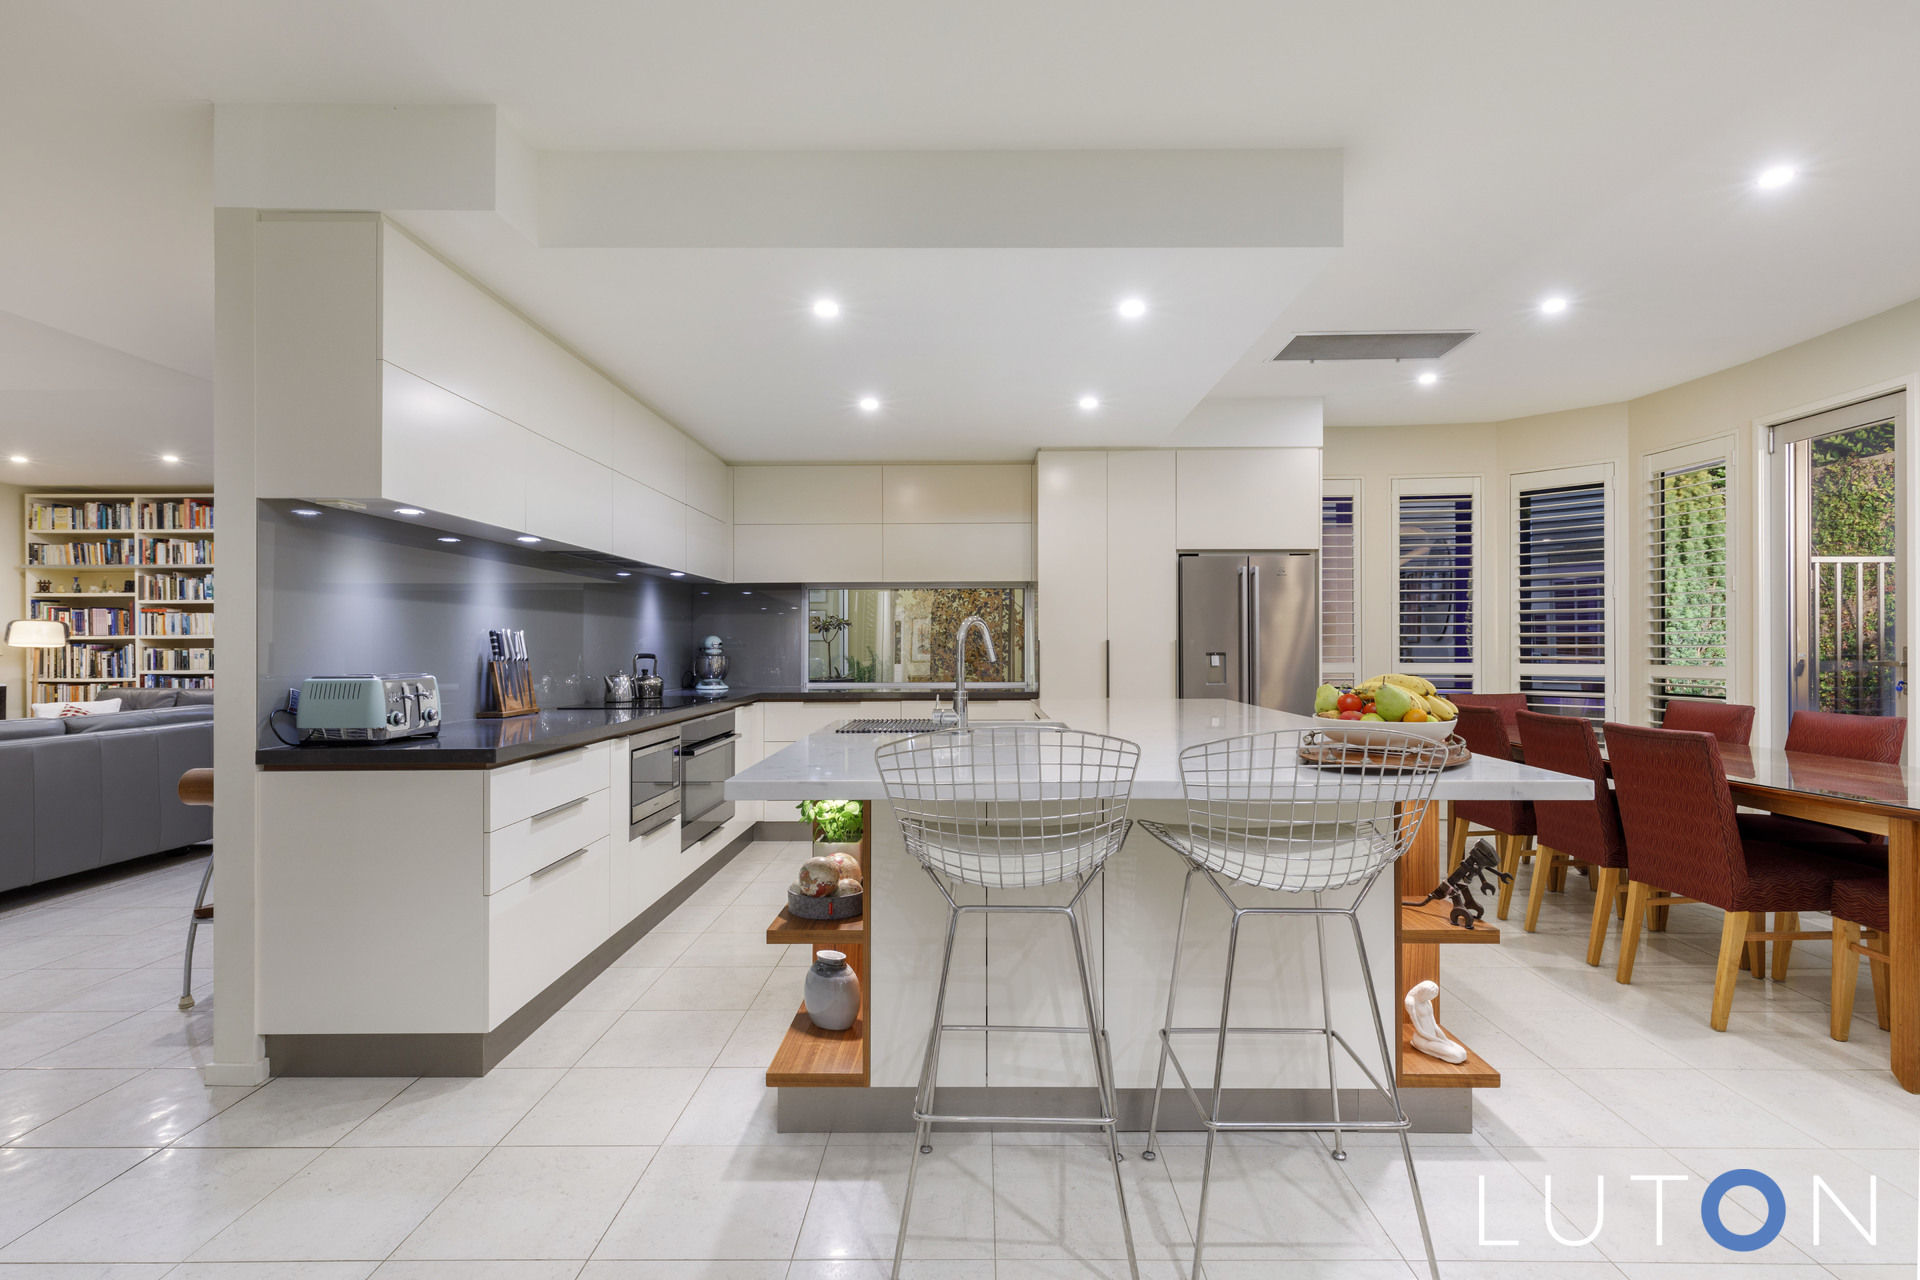
The recently renovated kitchen is modern and fully equipped with high-end appliances, providing the perfect space for culinary creations. Tiled floors with in-floor heating provide touch of warmth to the interior, ensuring that the home feels cosy and inviting.
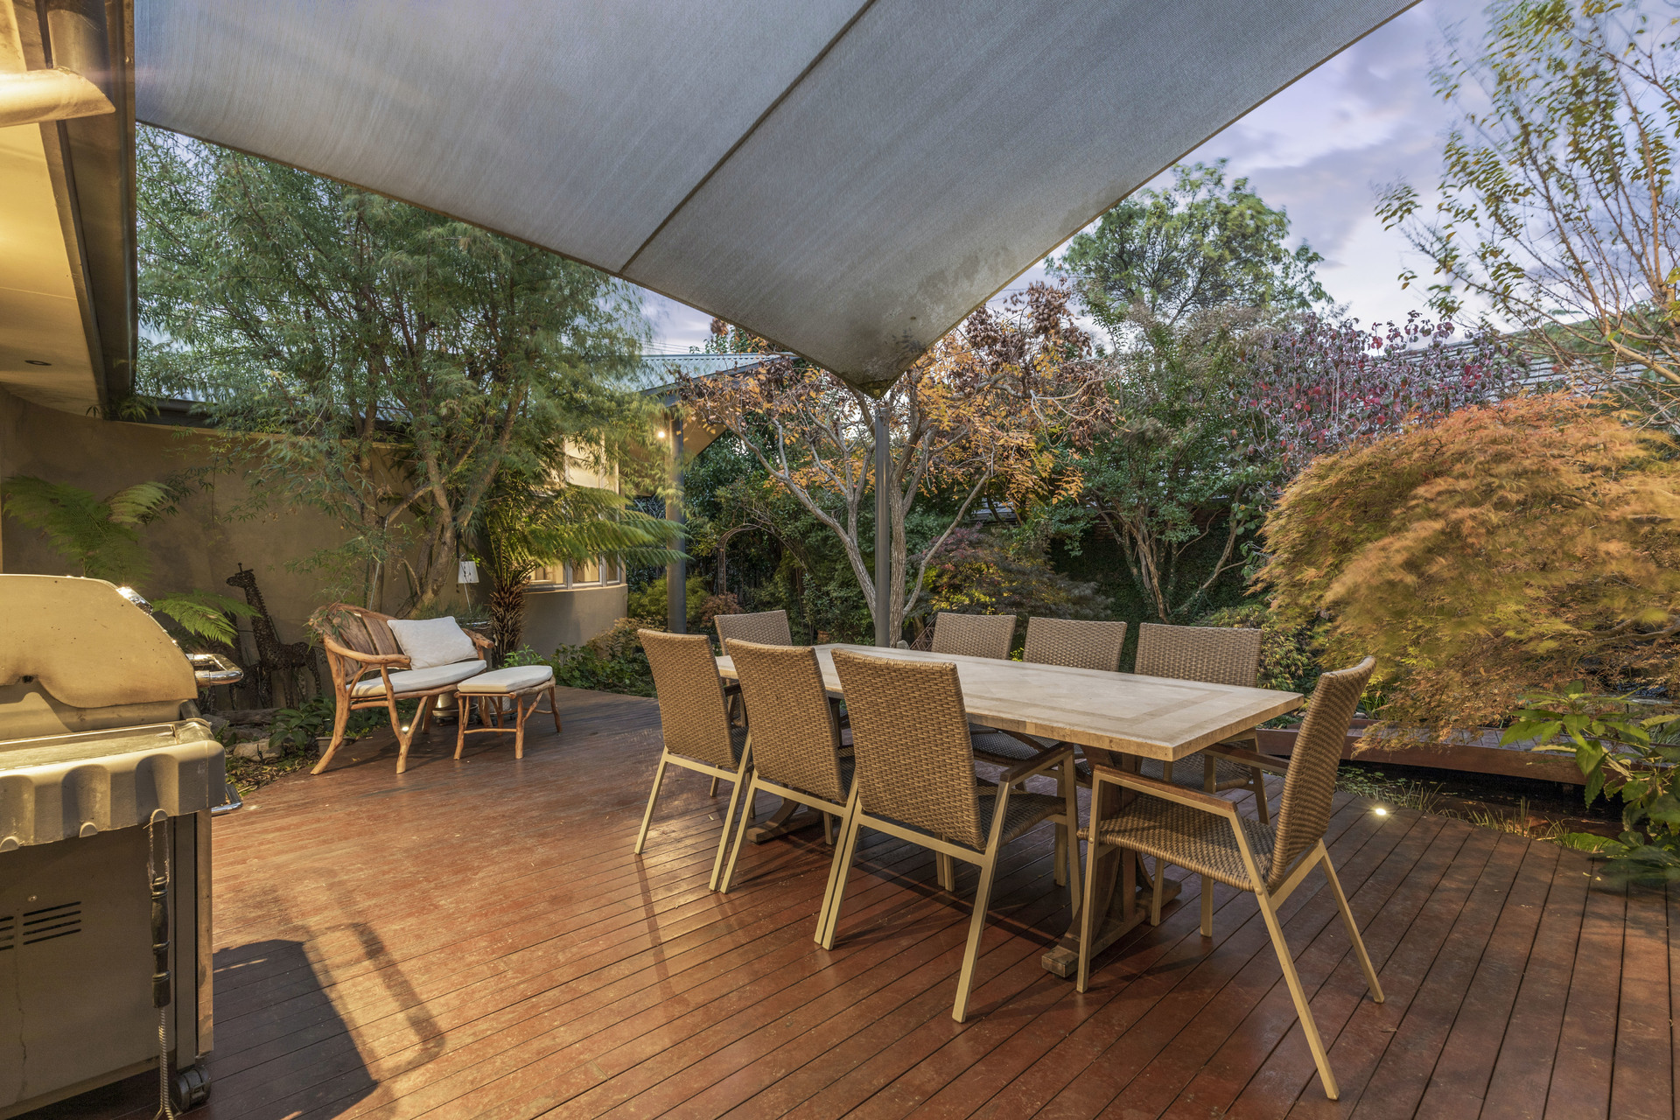
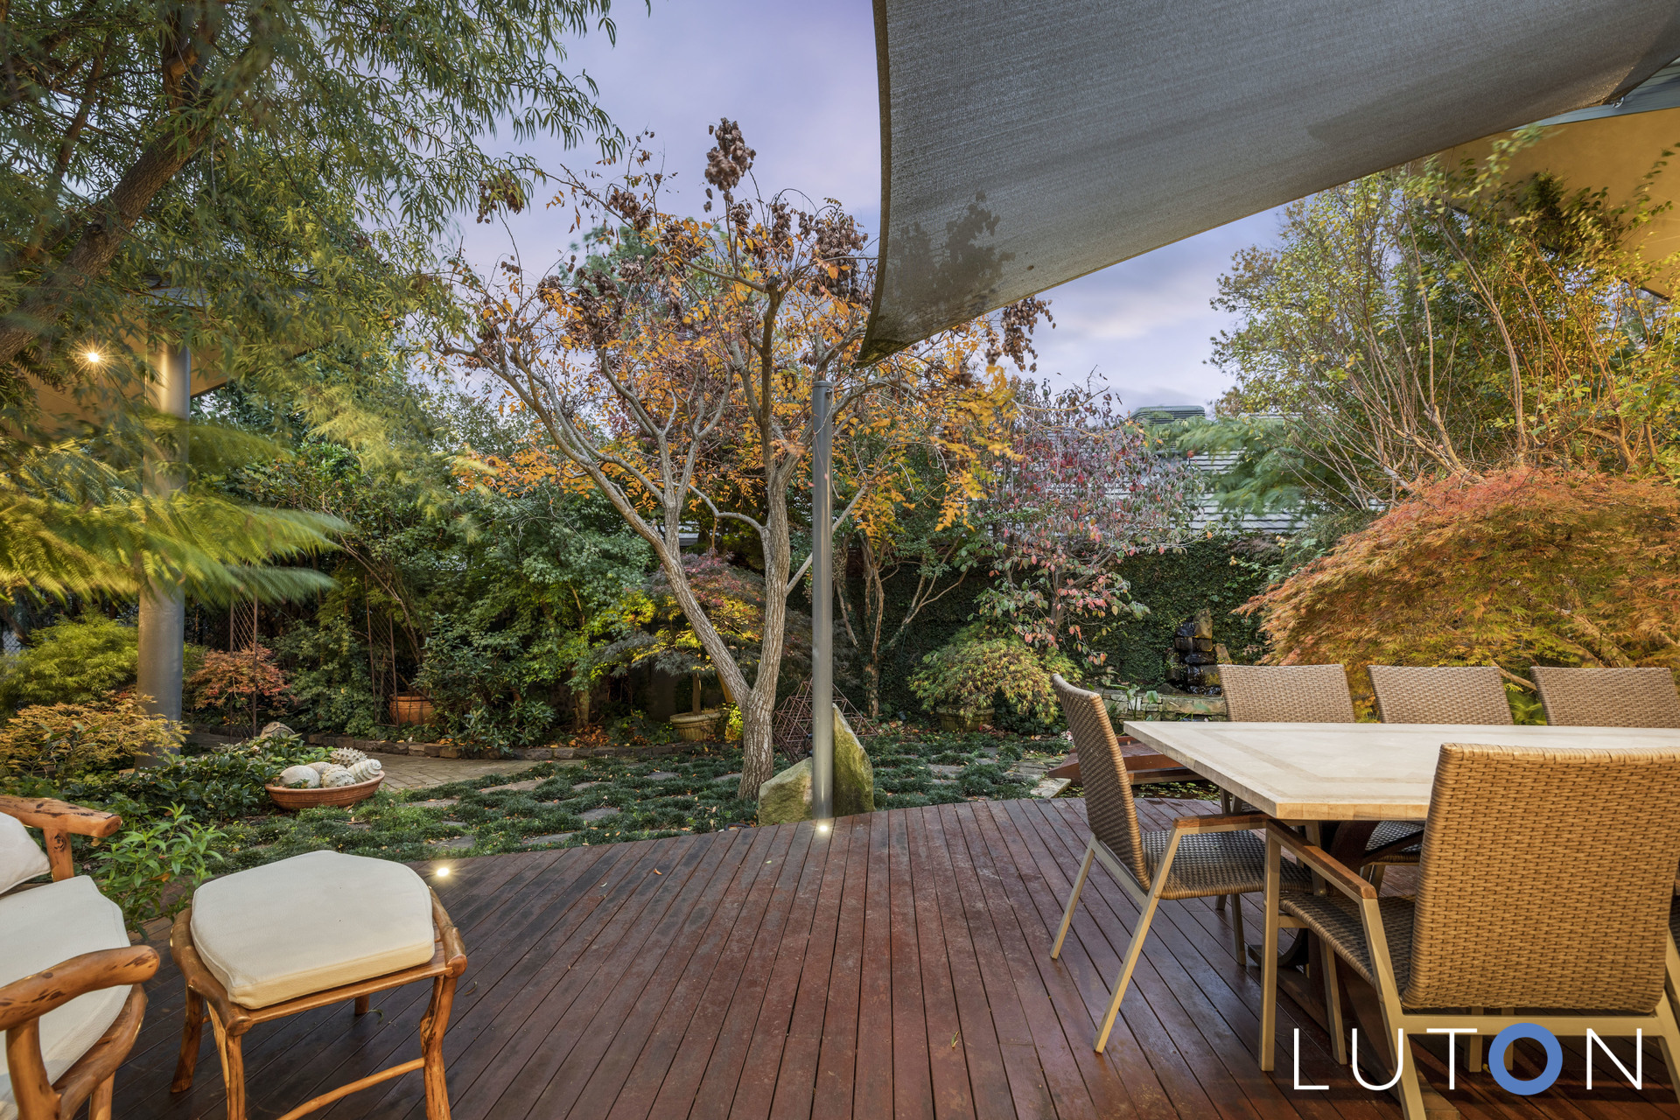
The property also features private outdoor living with a spacious deck area, perfect for enjoying the stunning gardens and outdoor scenery.
Located in a very sought after locale, within walking distance to Deakin Shops. Perfect for families seeking easy care living or downsizers alike.
Features:
• Single level, easy care home
• Immaculate condition
• Architecturally designed
• Northerly aspect to the side (main living areas)
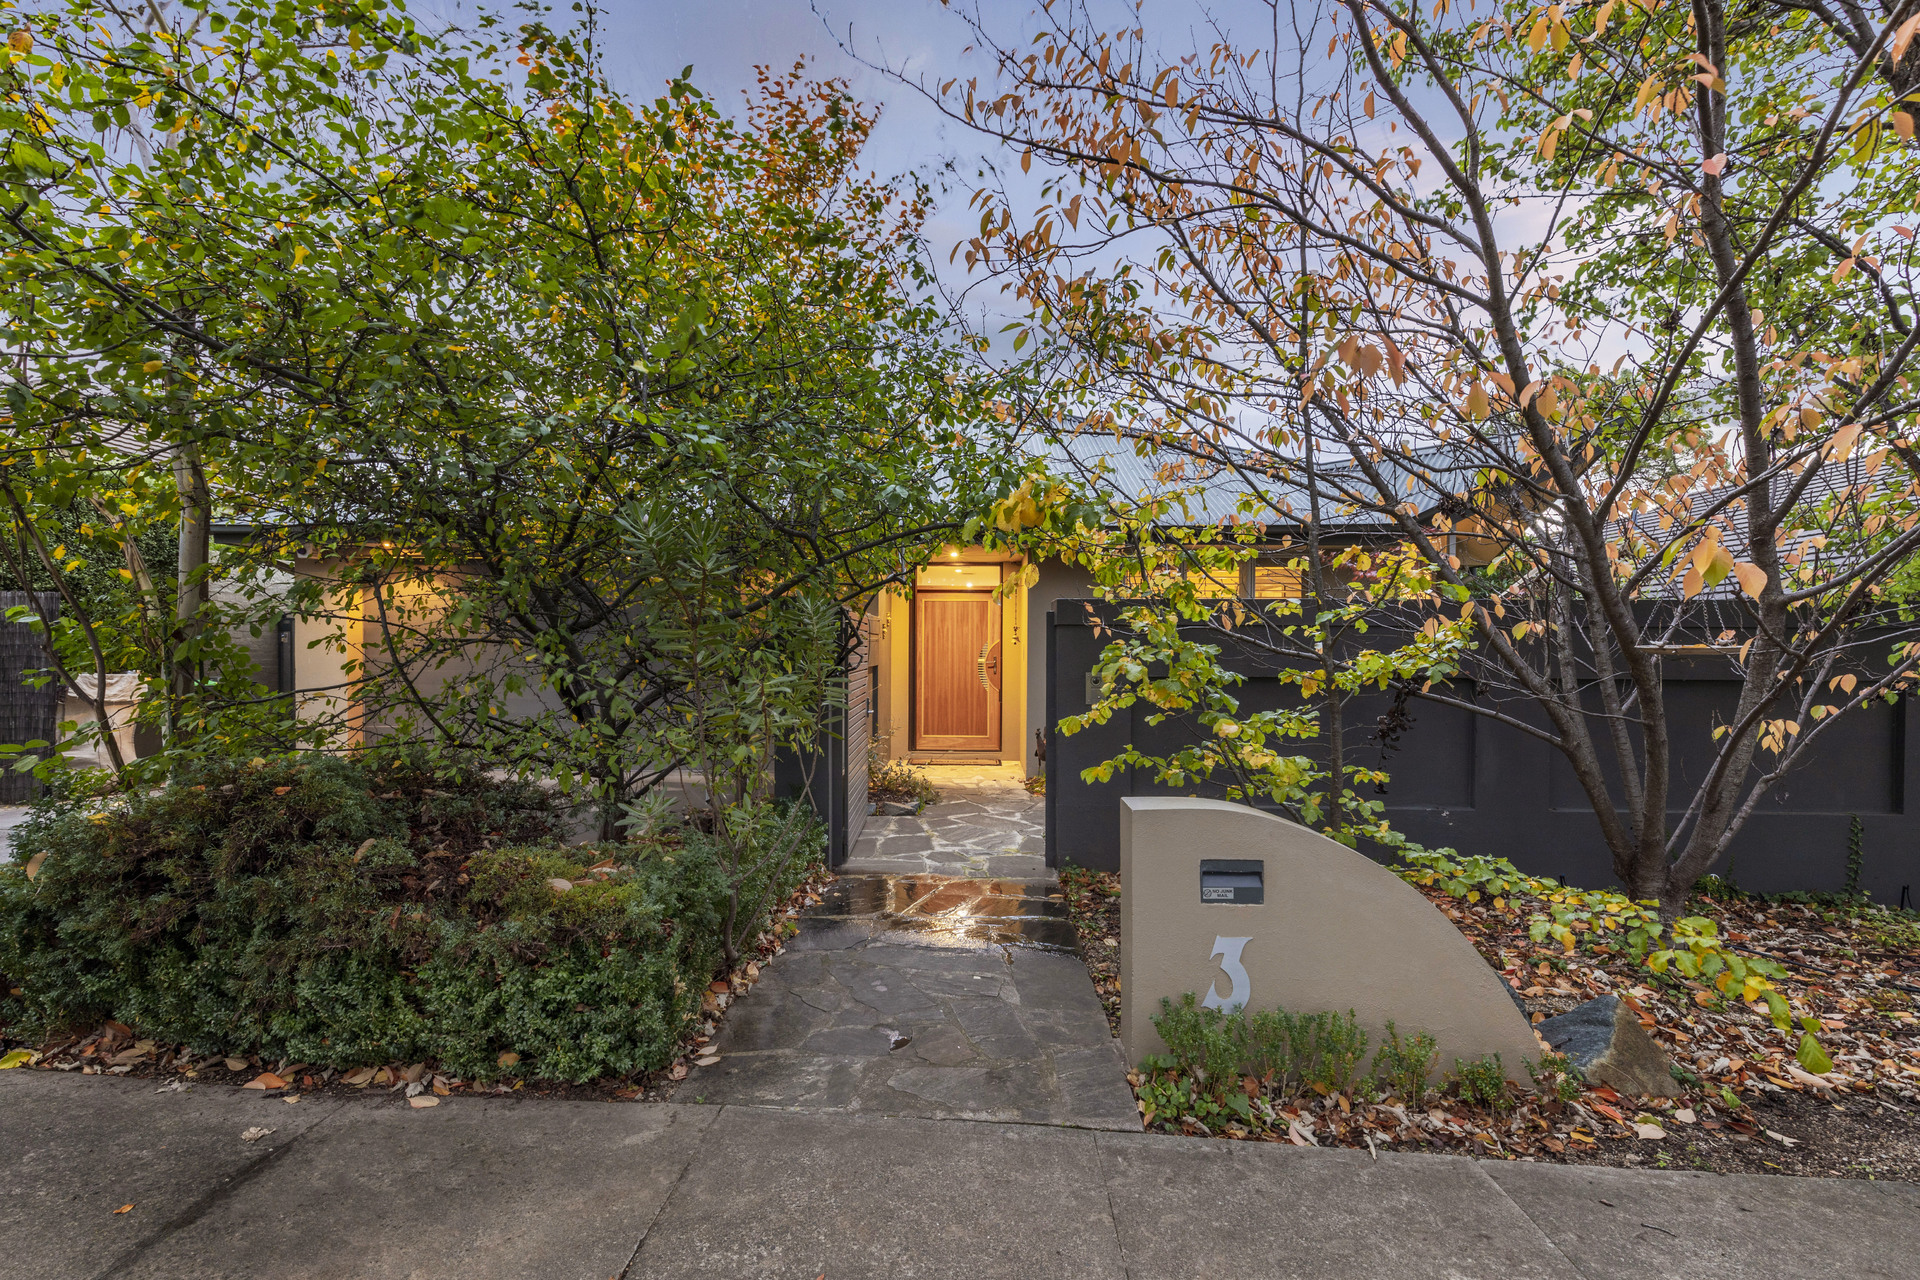
• Private and securely gated from the front with video intercom
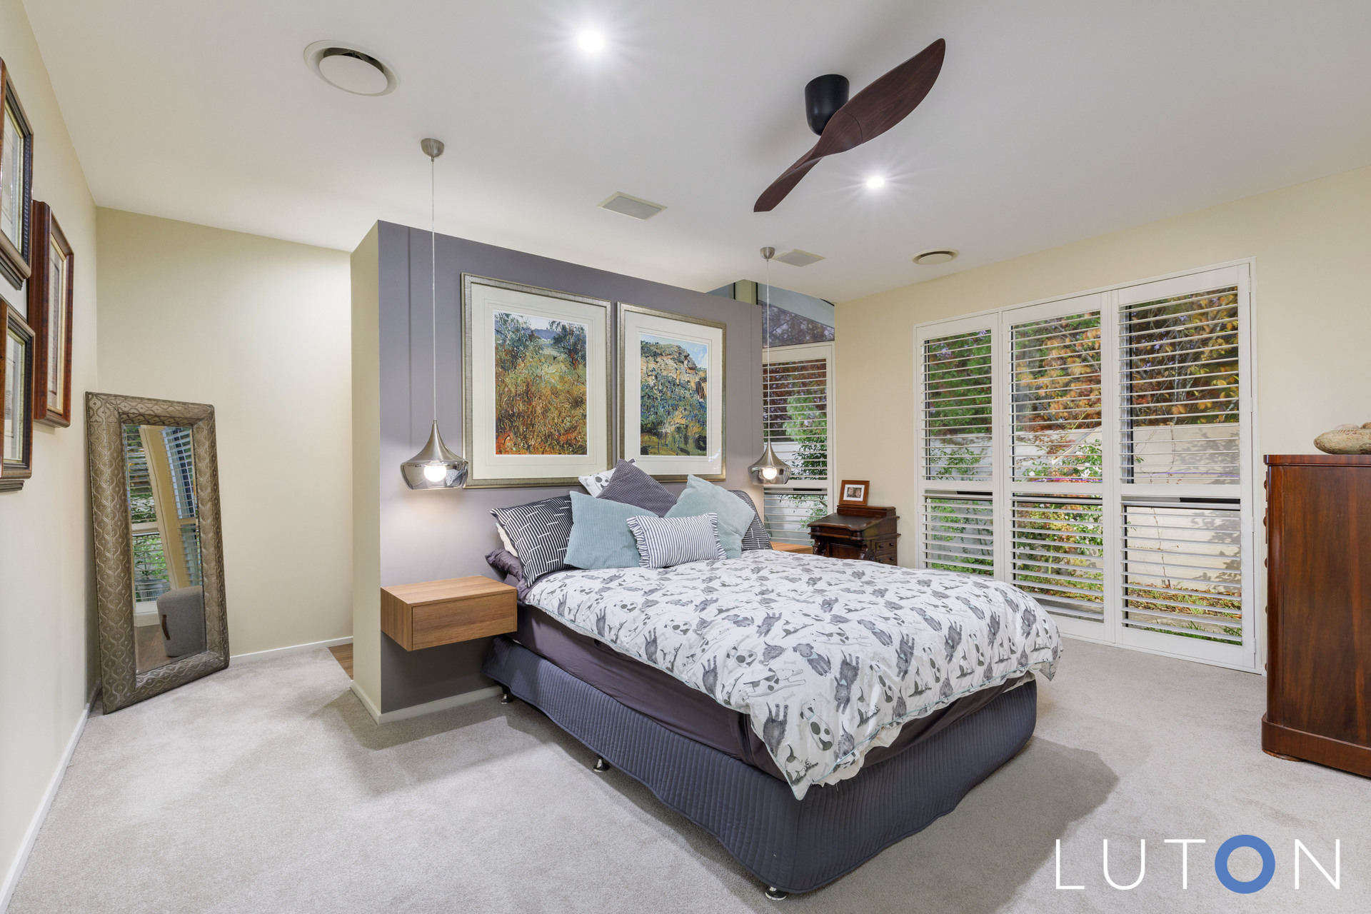
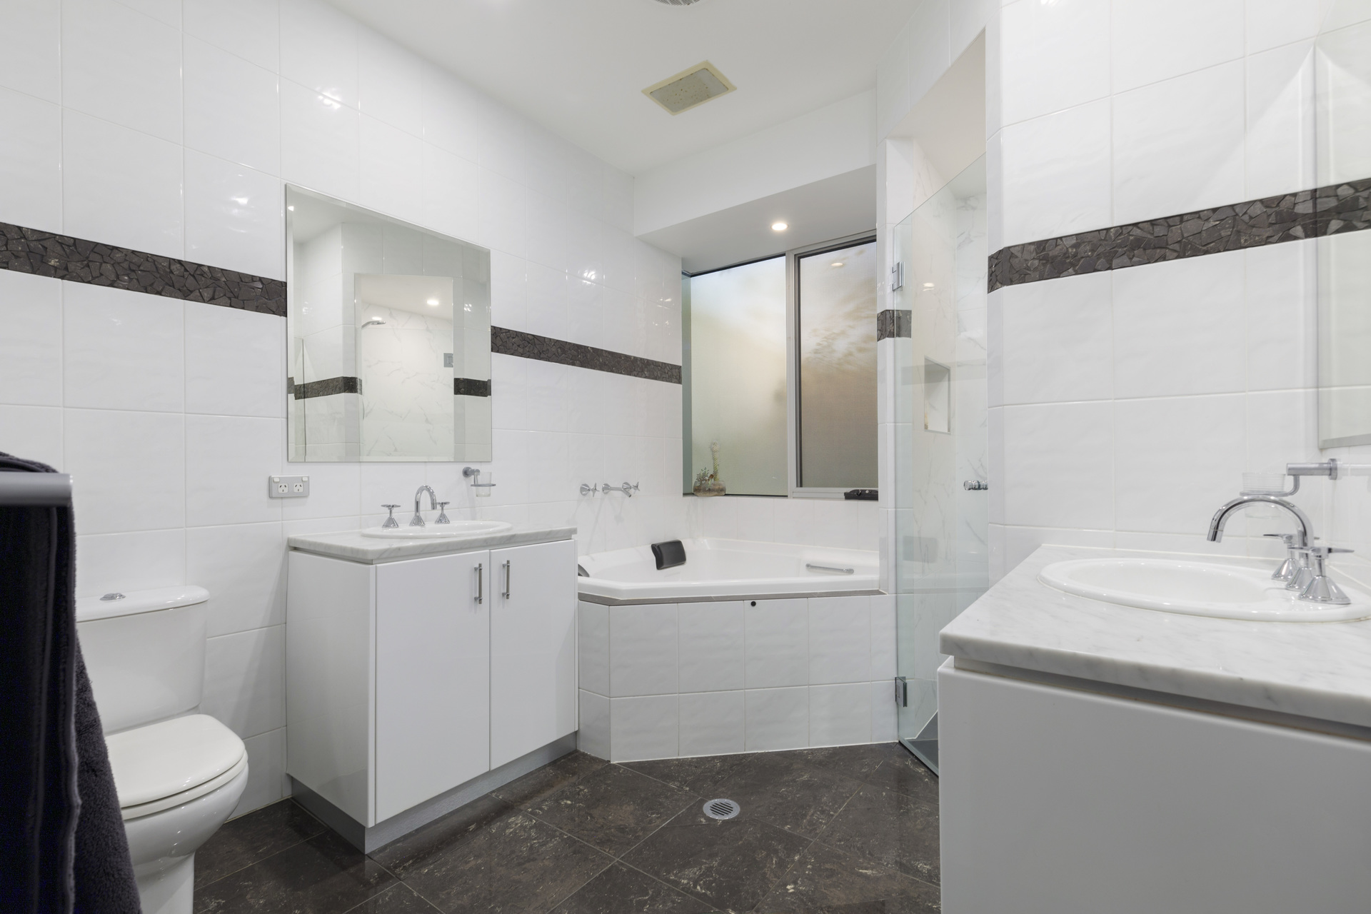
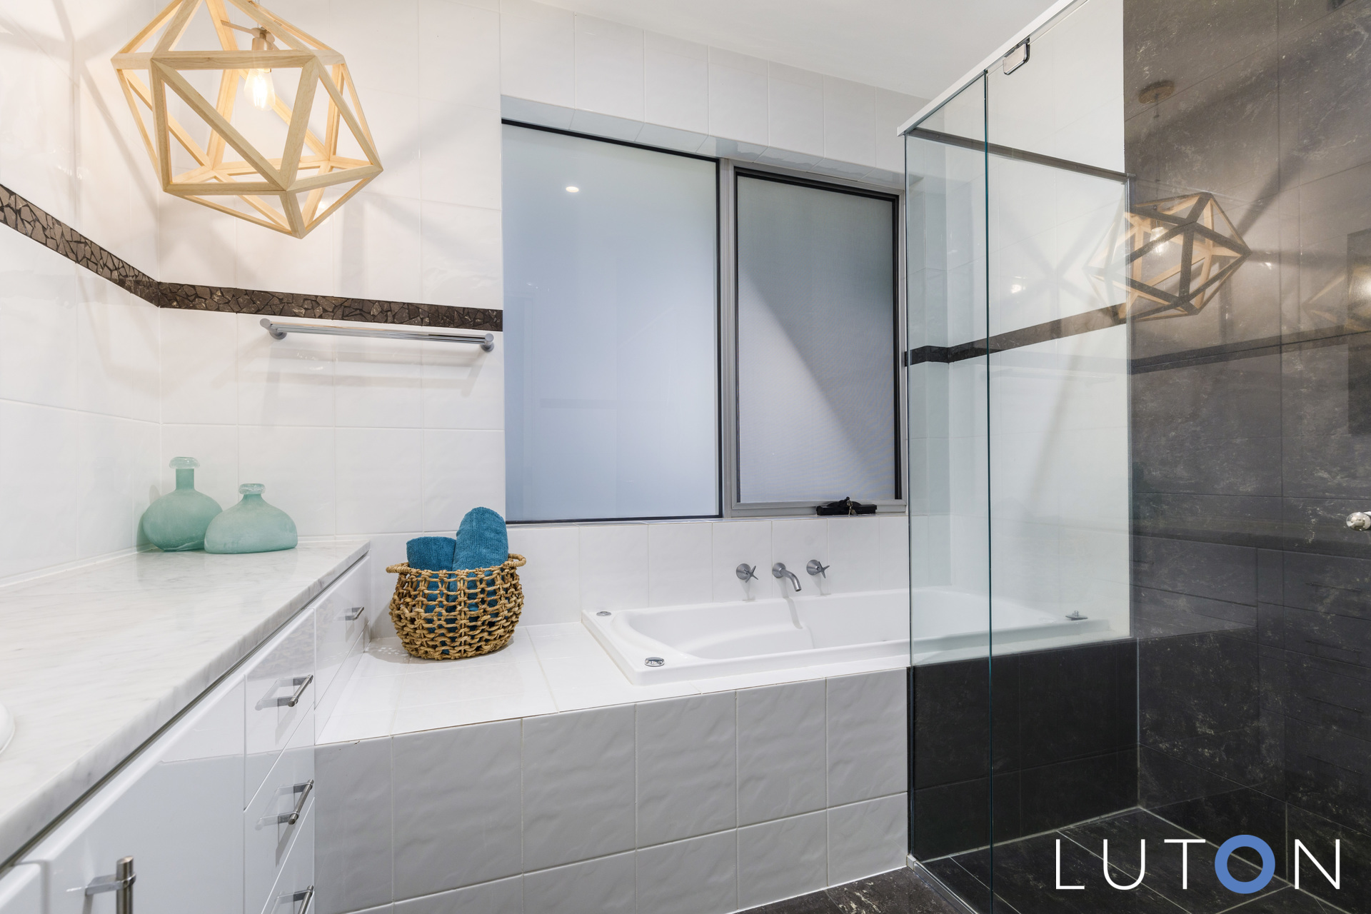
• Segregated master suite with excellent robing and ensuite with double vanity, floor to ceiling tiles and shower and separate spa bath
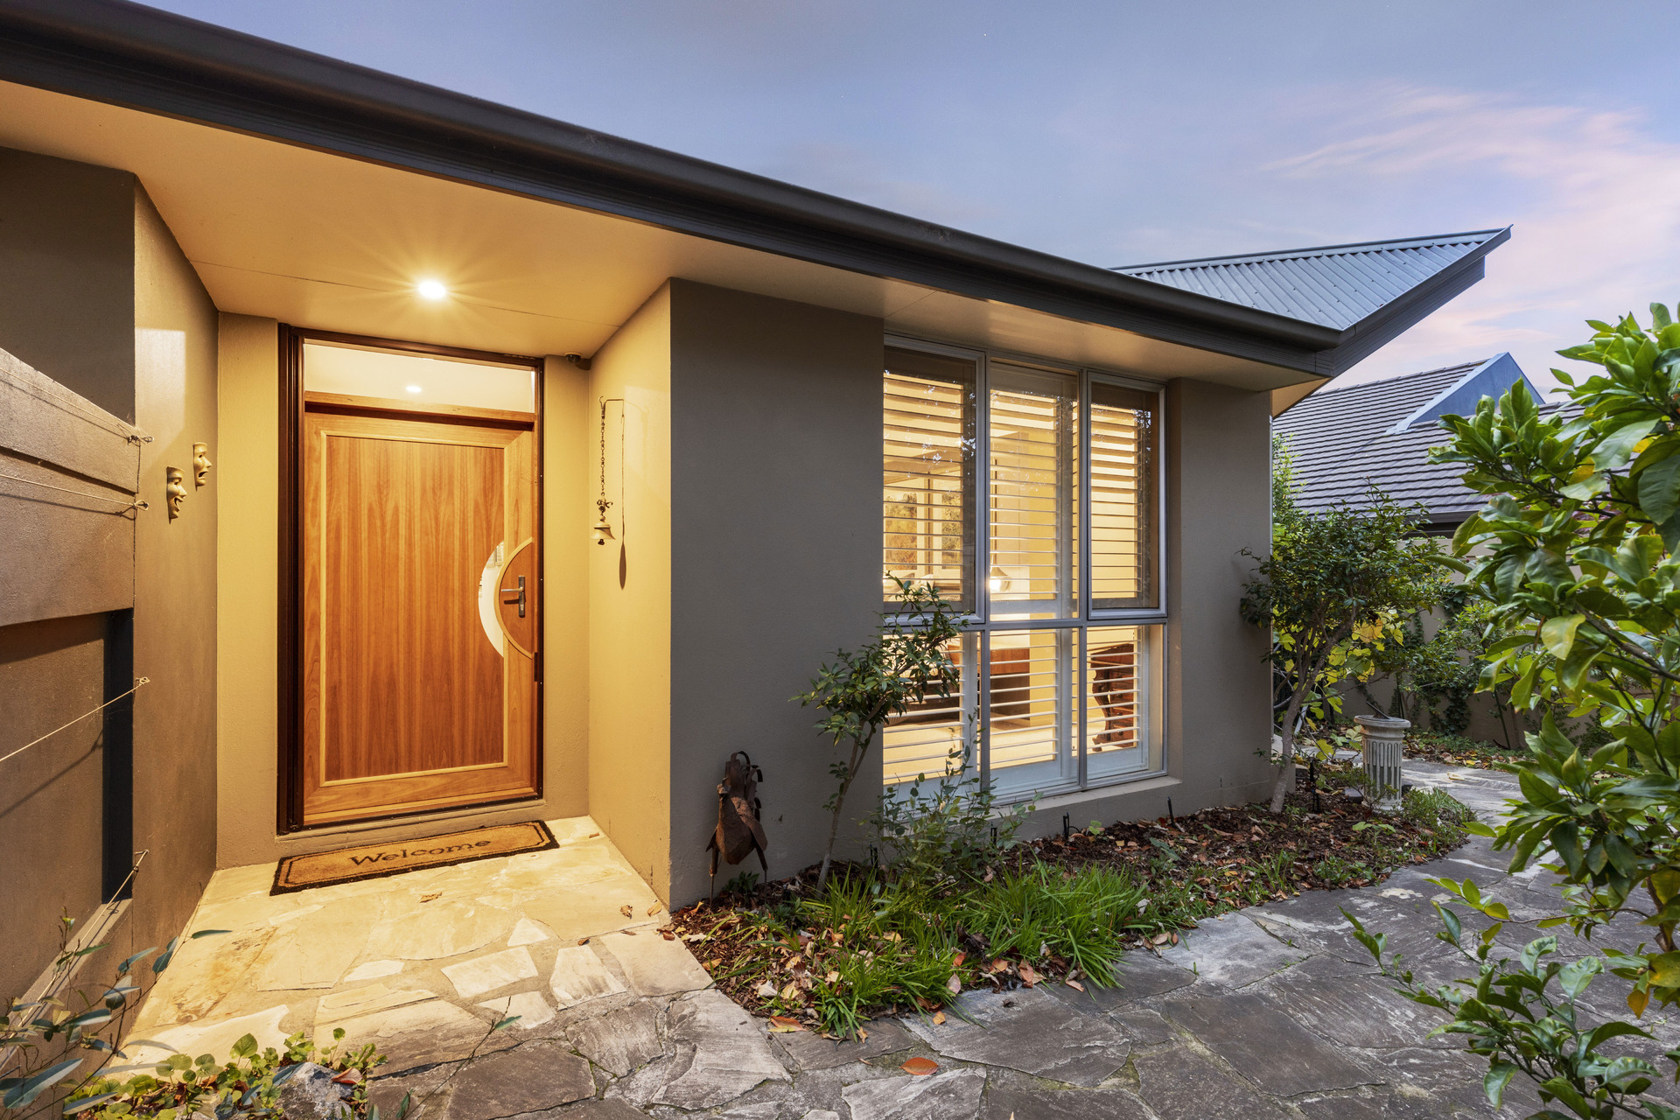
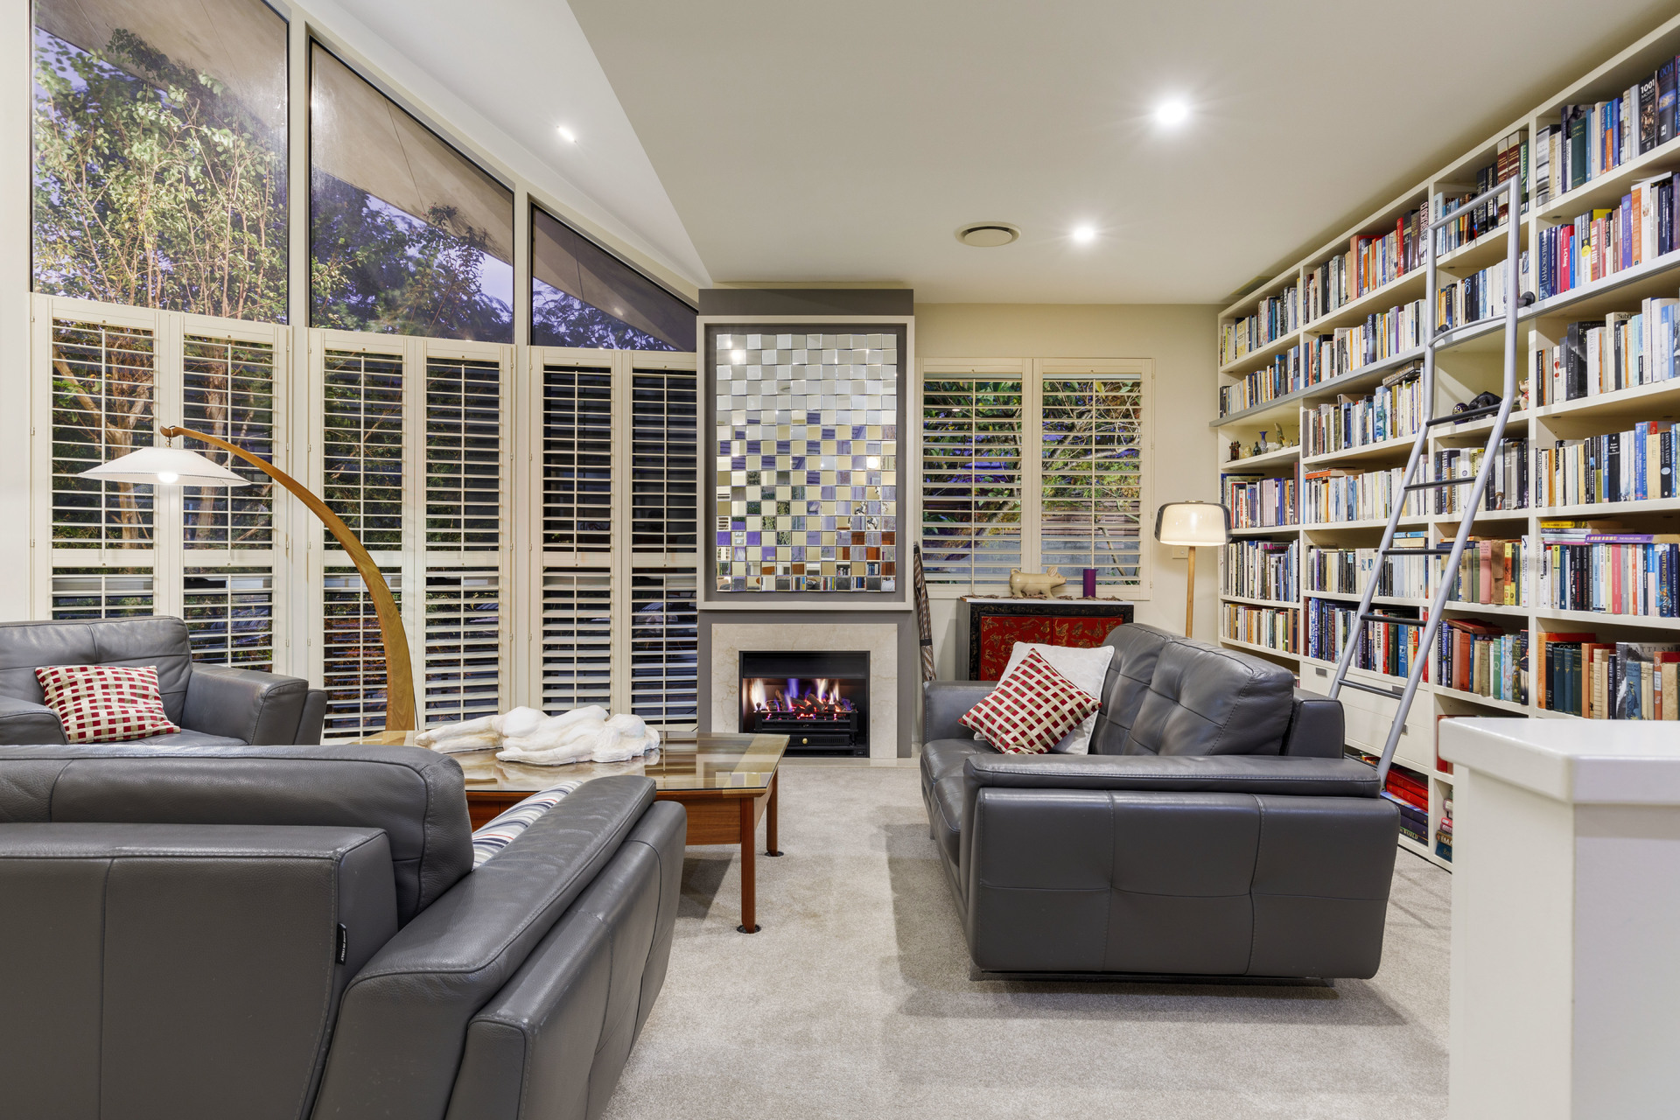
• Formal entrance way, leading to formal lounge and dining room with fireplace and bookshelves
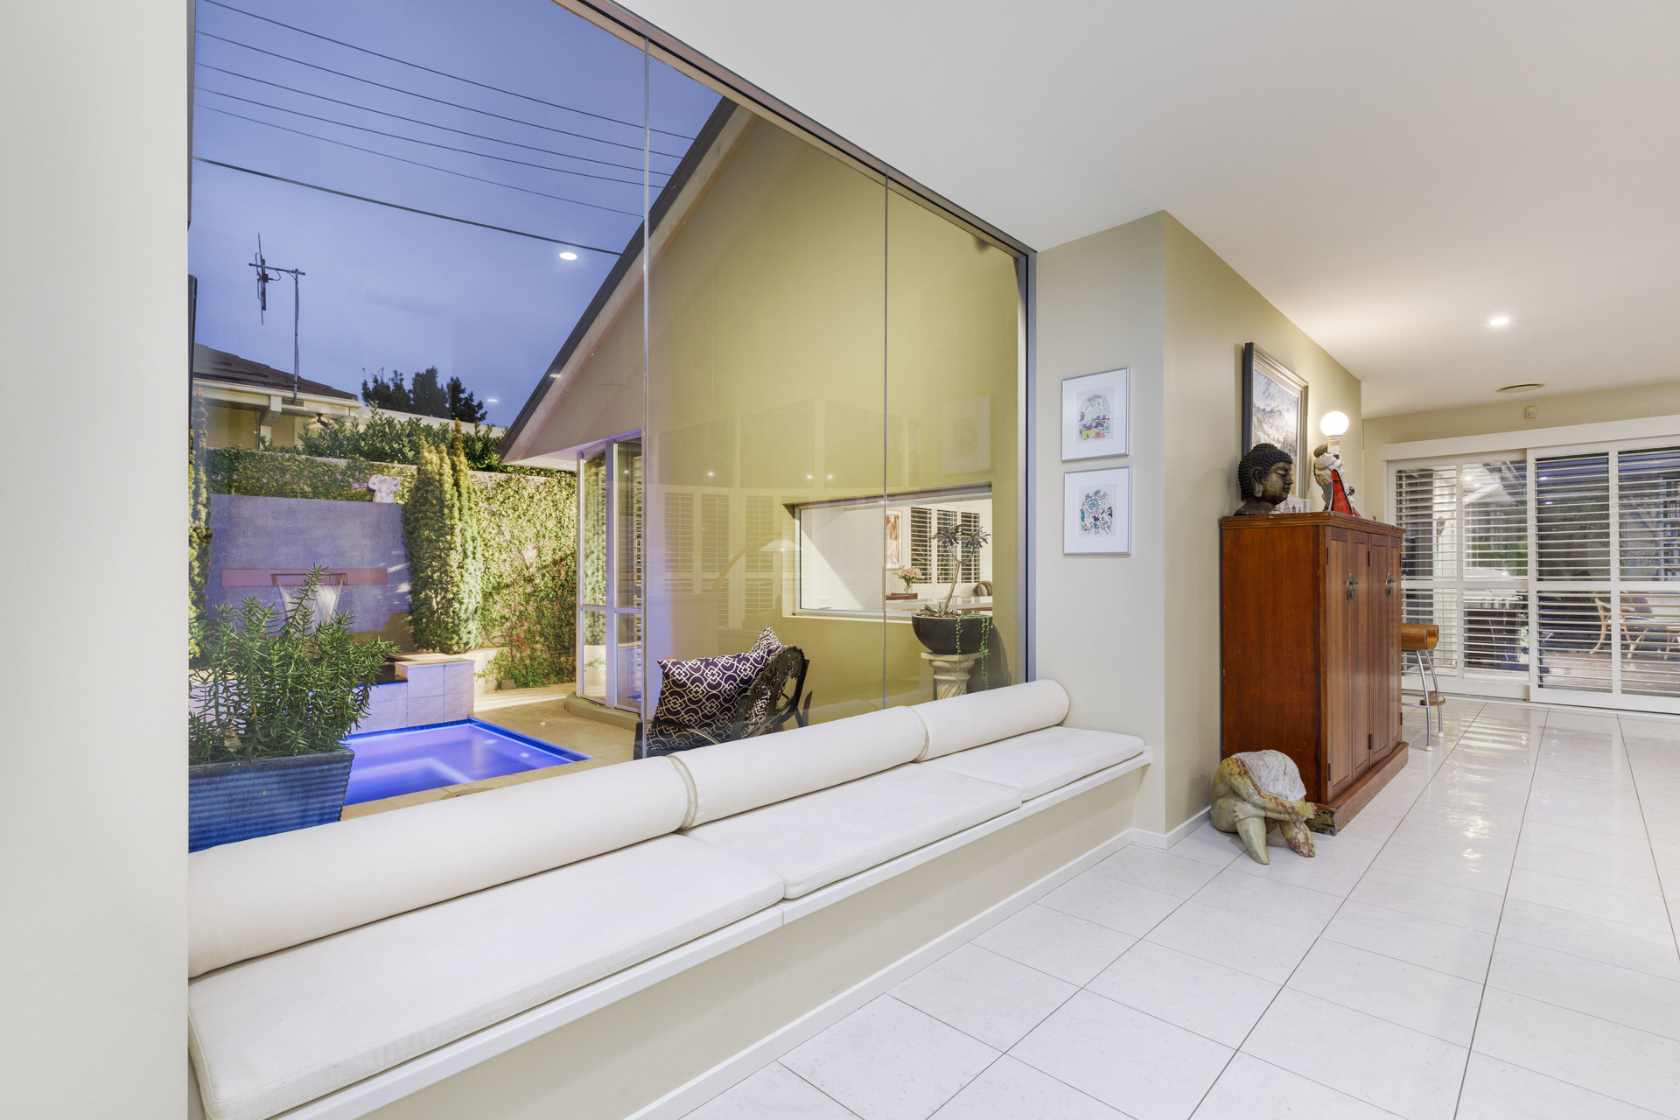
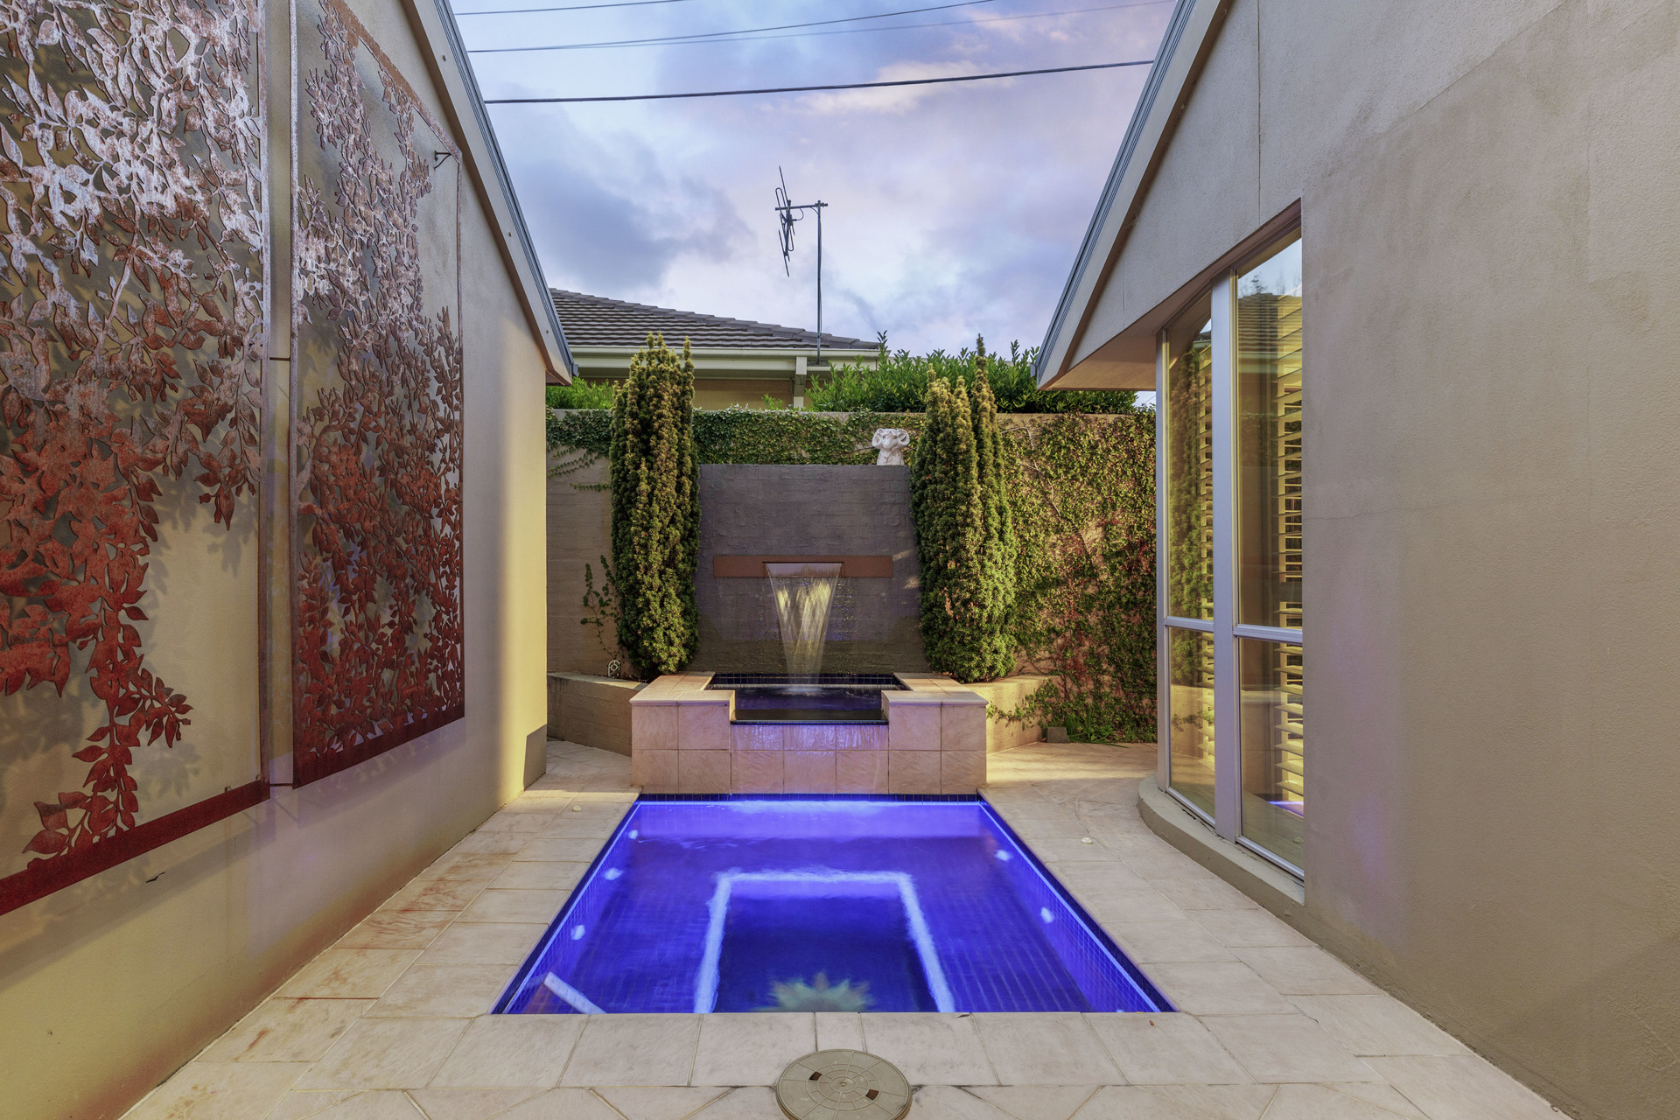
• Bay window seat overlooking private terrace with fully tiled and gas heated spa and water feature – securely fenced
• Open-plan meals and family room with extensive built-in-cabinetry
• The beautiful kitchen is modern and fully equipped with custom feature cabinetry and storage, large island stone bench with power points and stainless appliances
• North facing entertainment deck, privately nestled within the gardens with fountain and pond with fish
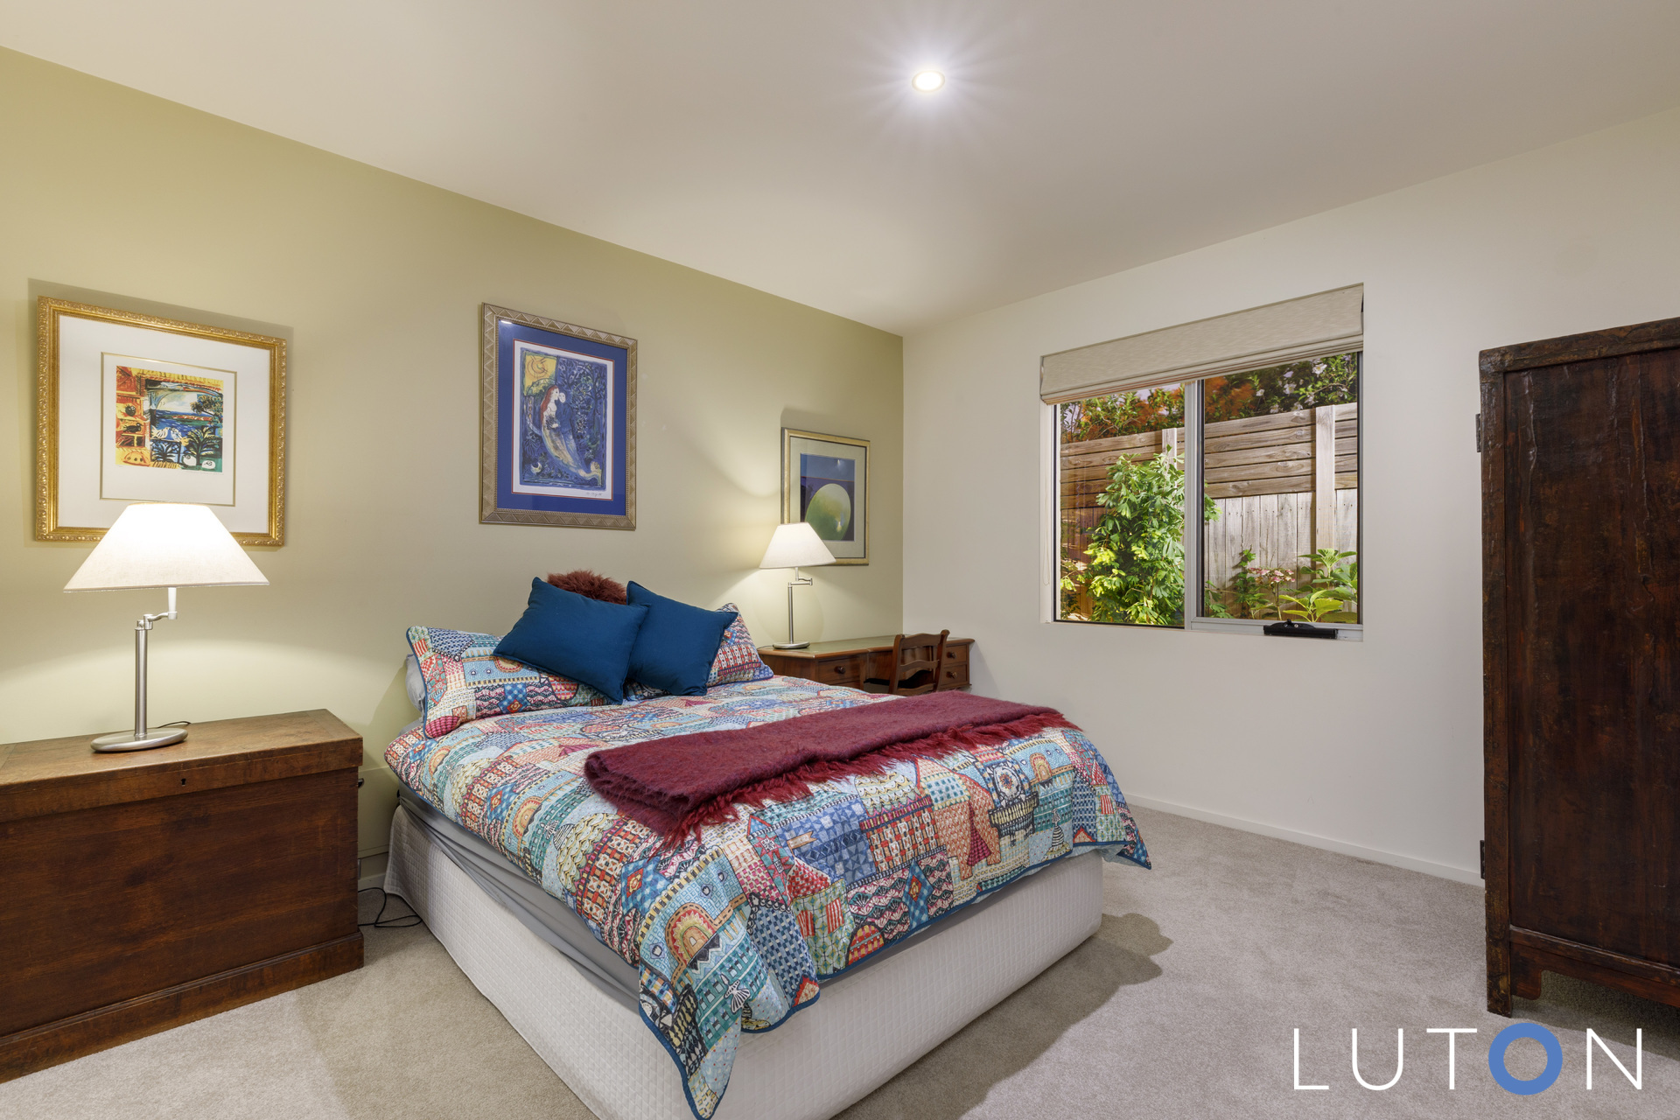
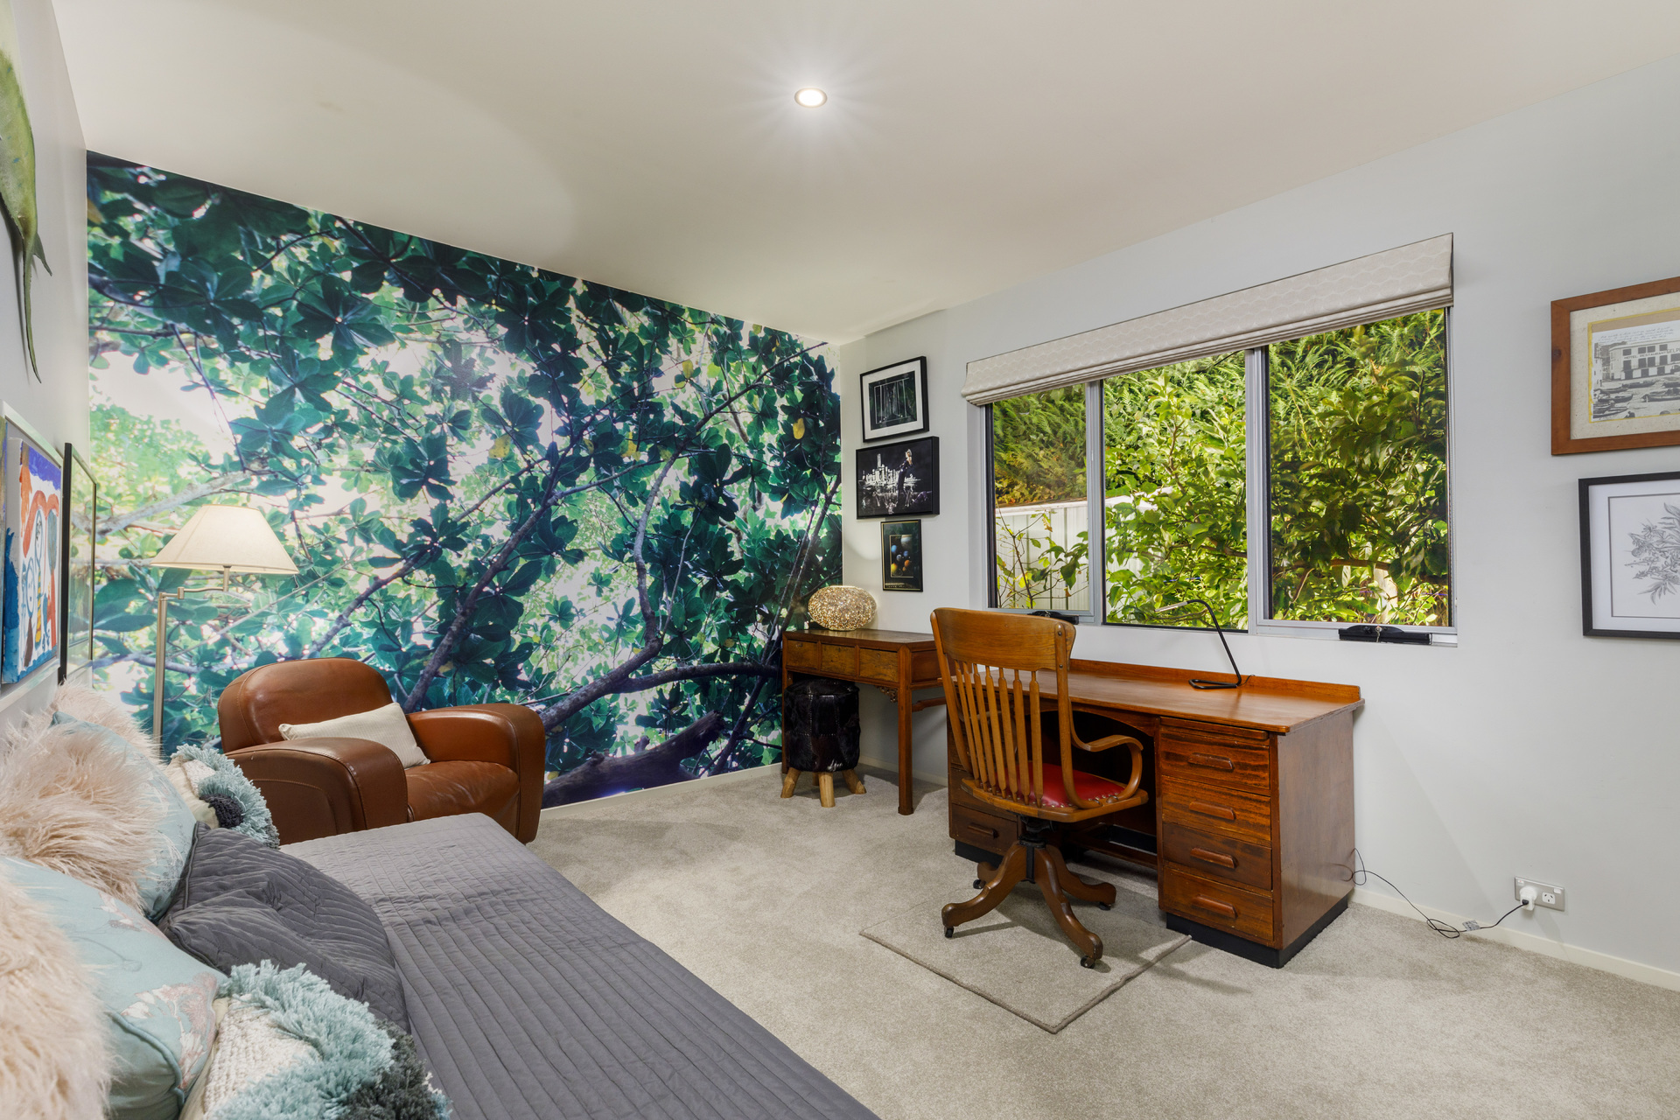
• Three bedrooms with built-in-robes
• Main bathroom with floor to ceiling tiles and separate bath and shower
• Wash basin and toilet are separate providing a powder room area for guests
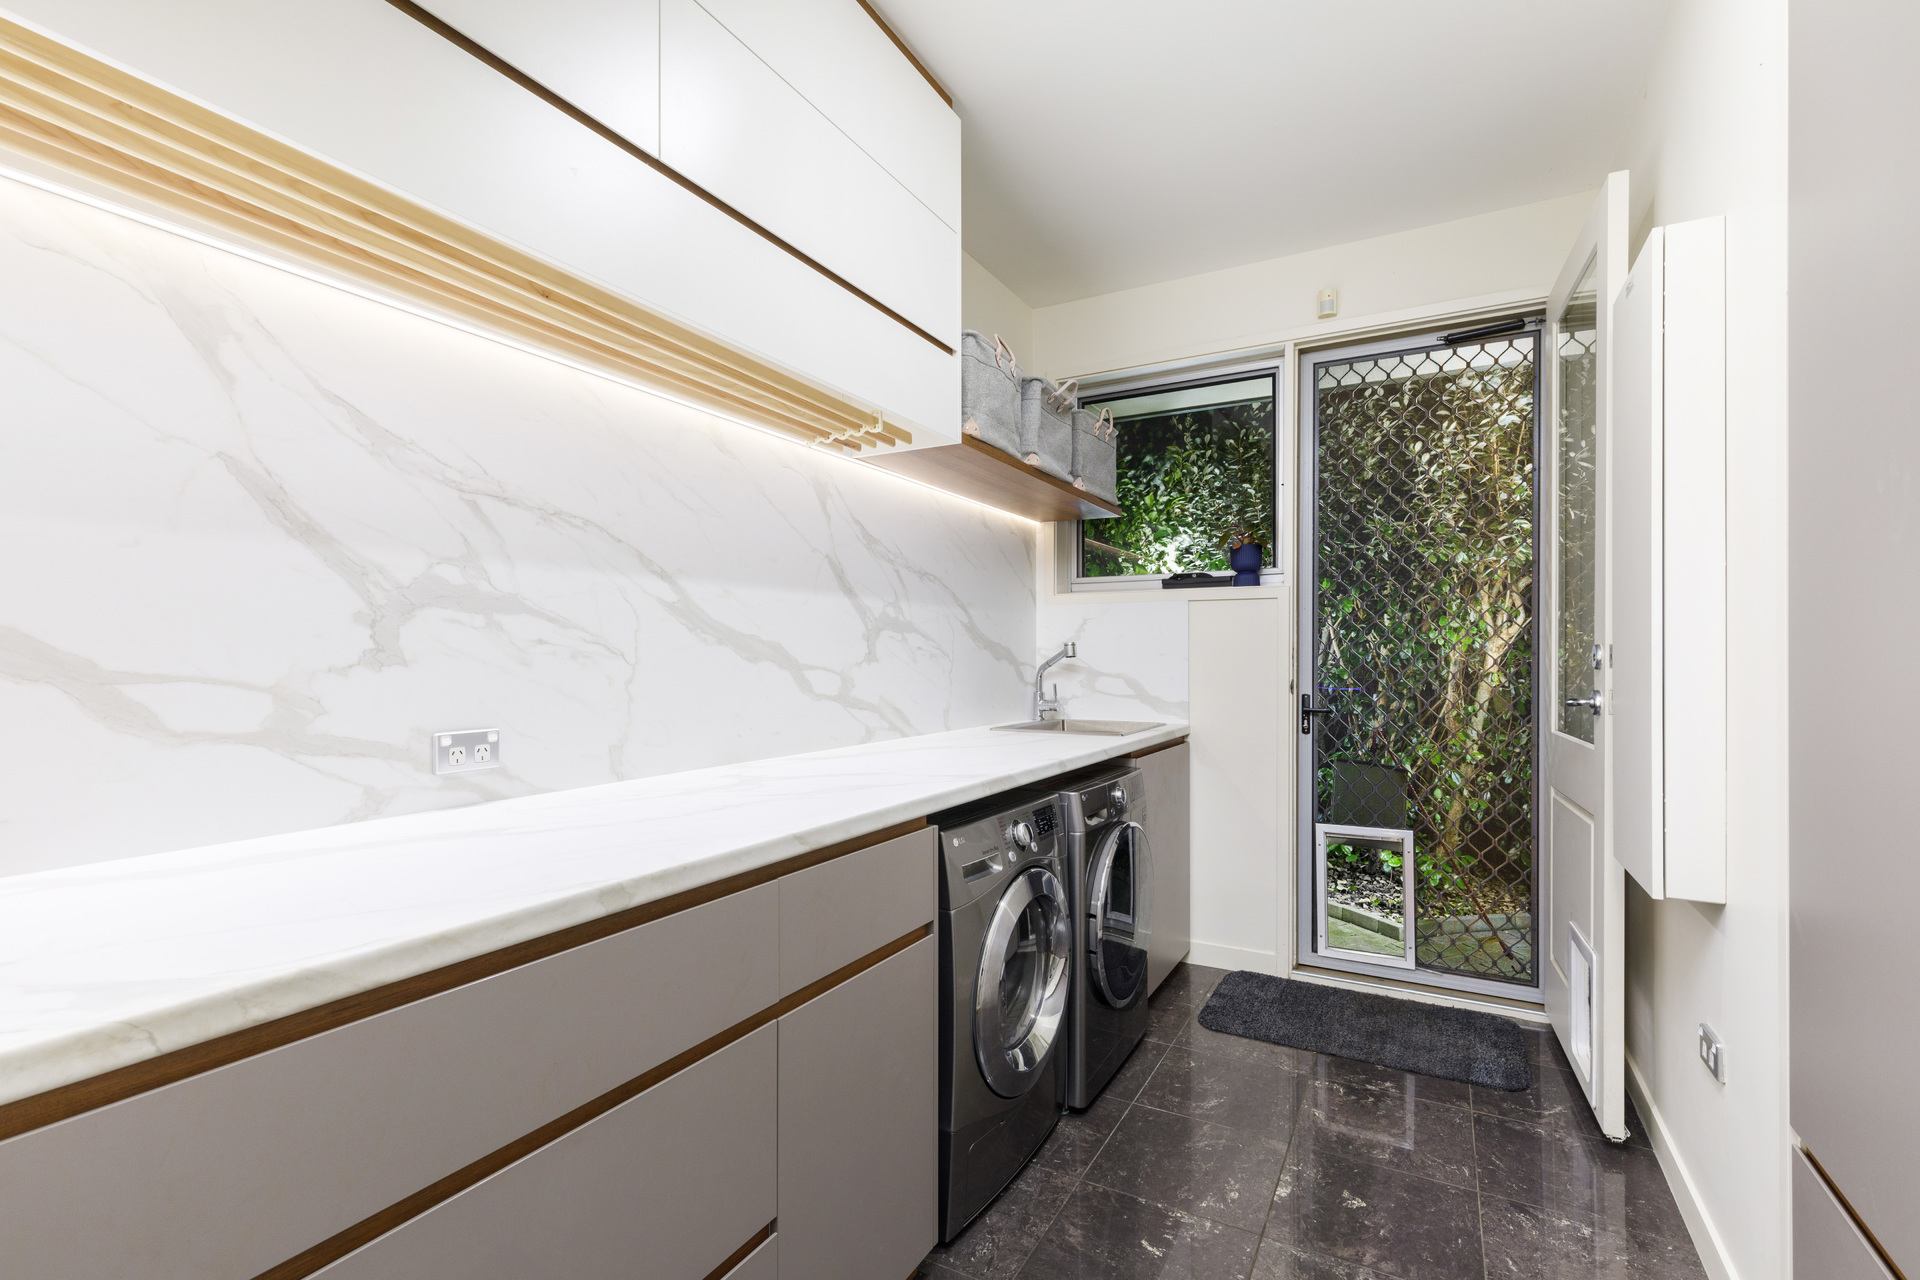
• Exceptional laundry room with custom cabinetry, hanging space and fold out ironing board
• Beautifully manicured gardens surround the entire property
• Ducted reverse cycle heating and cooling
• In-floor heating throughout
• Double garage with automatic door, internal access, work bench and loft storage space
• Gas hot water
• Back to base security
• 10 KW solar panels connected to the grid
• Walk to Deakin Shops, Red Hill Lookout and La Trobe Park
• Short walk, ride or drive to Yarralumla and Lake Burley Griffin
• Walk to Girls Grammar School
• Short drive into the Parliamentary Triangle
Living area size: 270m2 approx
Land Size: 725m2 approx
UCV: $1,250,000 approx
Land Rates: $5,790 approx
EER: 4


- Satellite
- Street View
- Transit
- Bike
- Comparables