
OPEN HOME CANCELLED - CONTACT AGENT
OPEN HOME CANCELLED – CONTACT AGENT
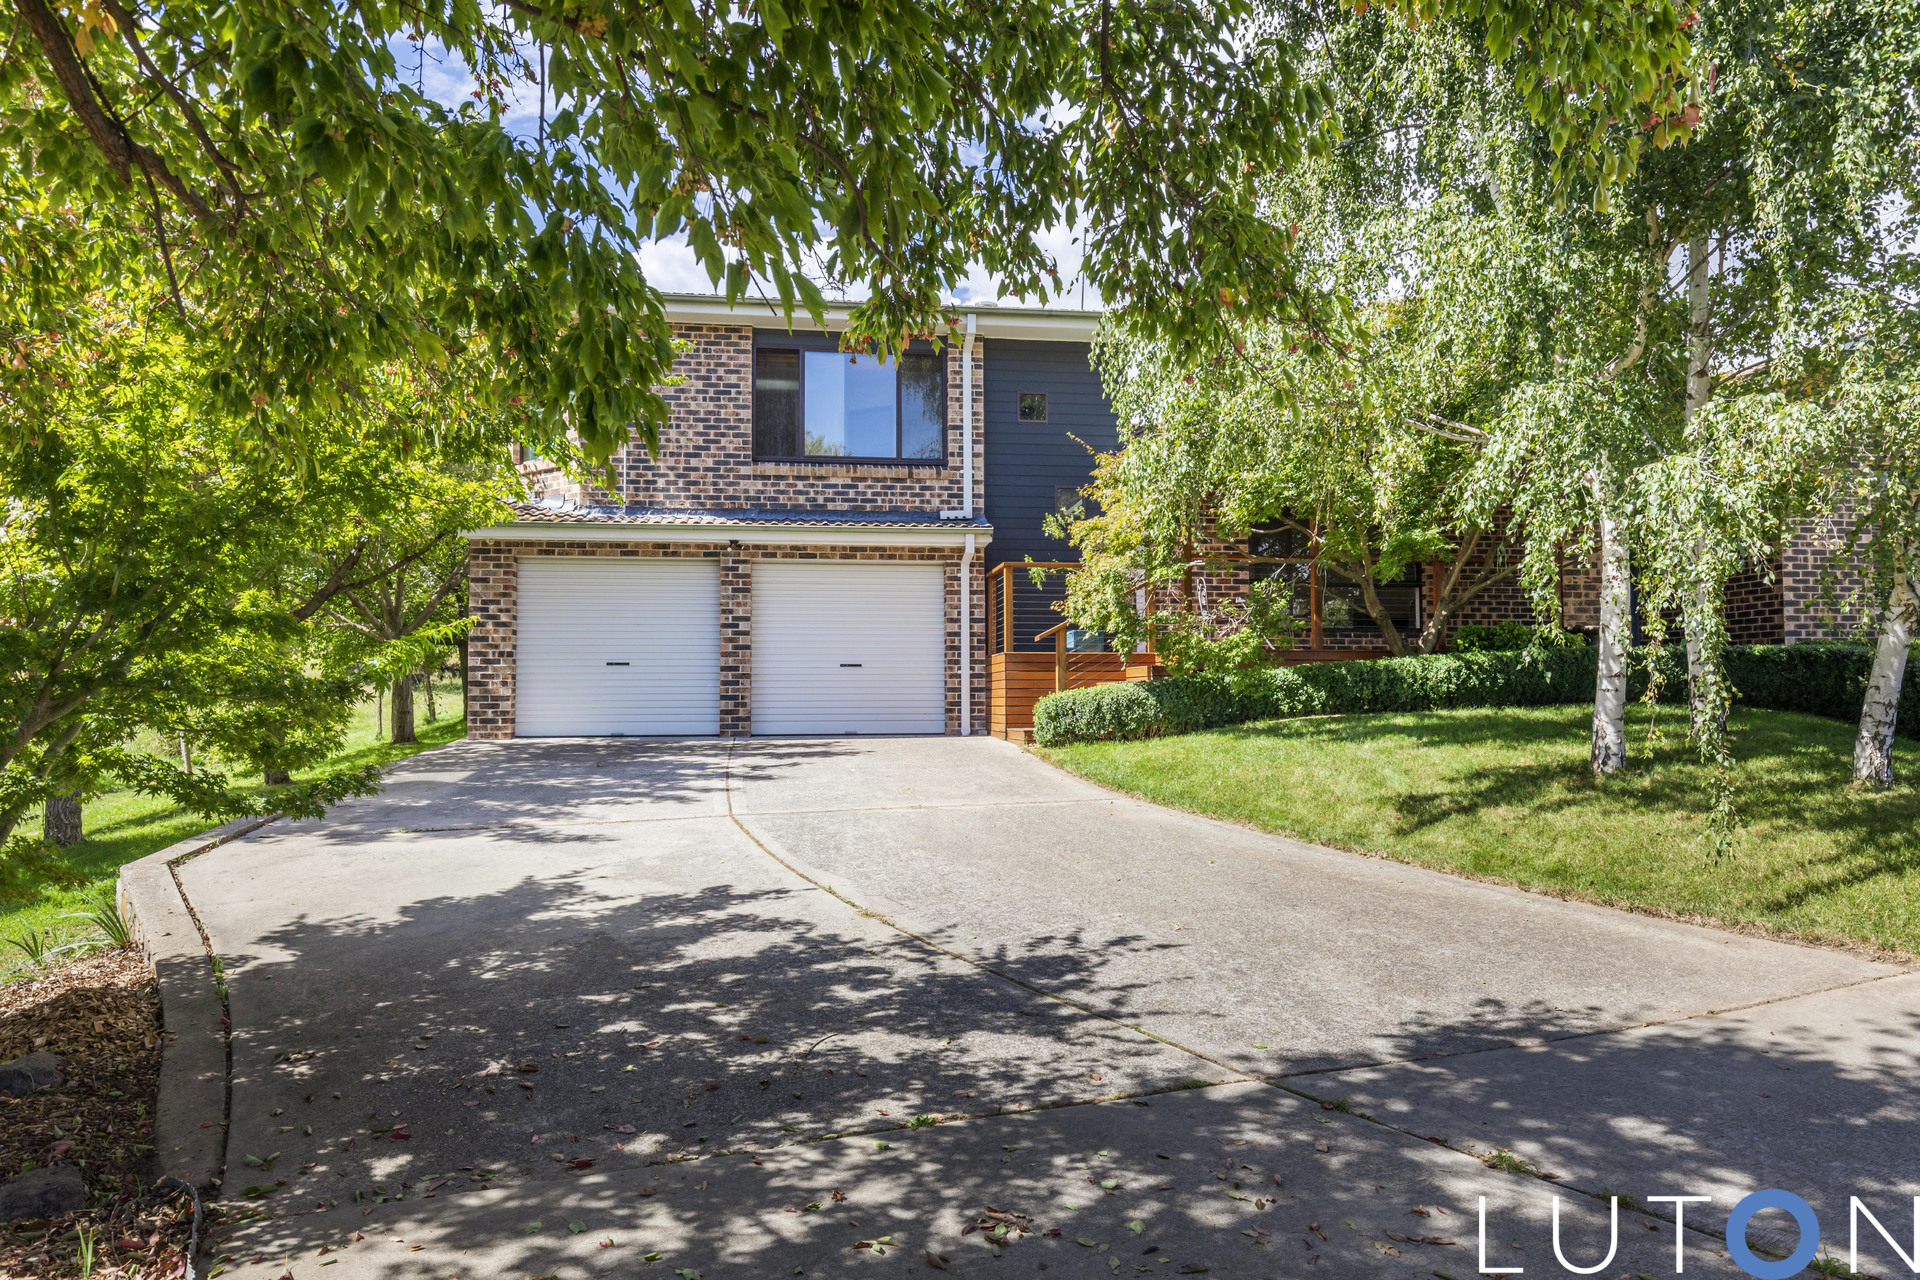
If you have been searching for a home to accommodate the entire family, this established residence should be on the top of your list of homes to view. Offering a double story design, the versatility in the floor plan will suit a variety of living situations and appeal to those seeking a multi-generational family home.
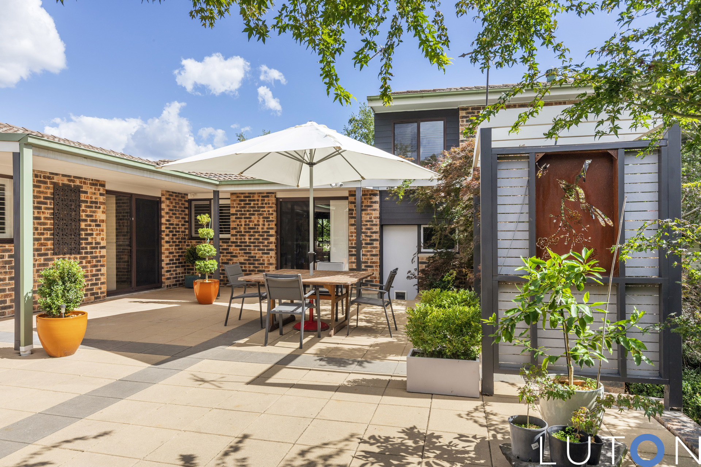
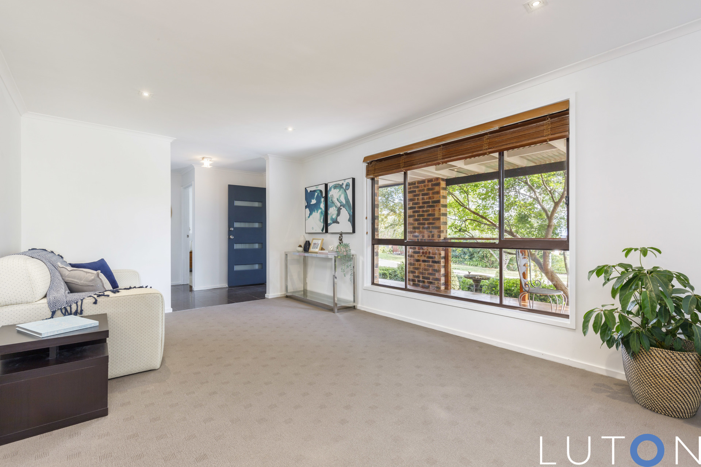
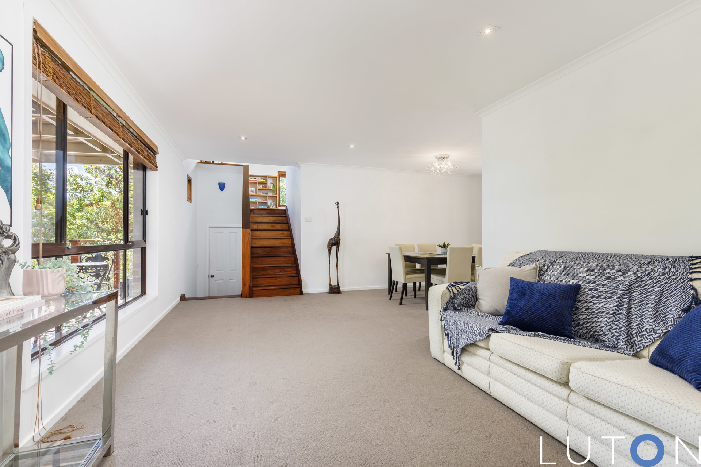
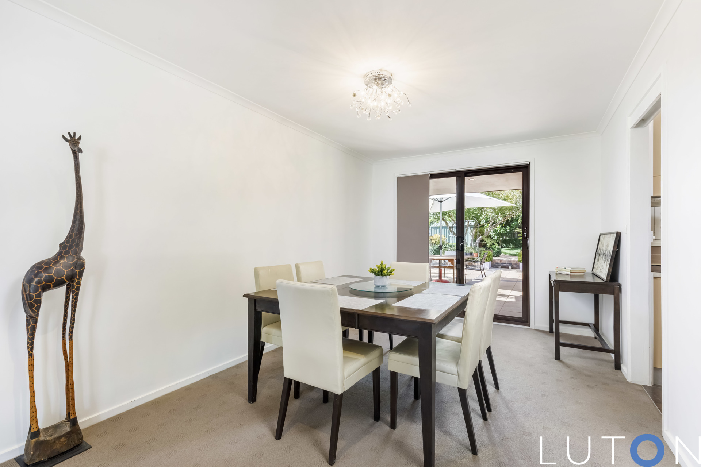
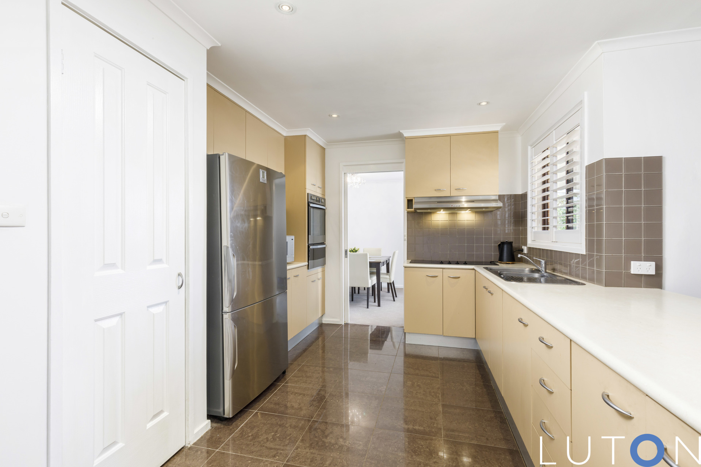
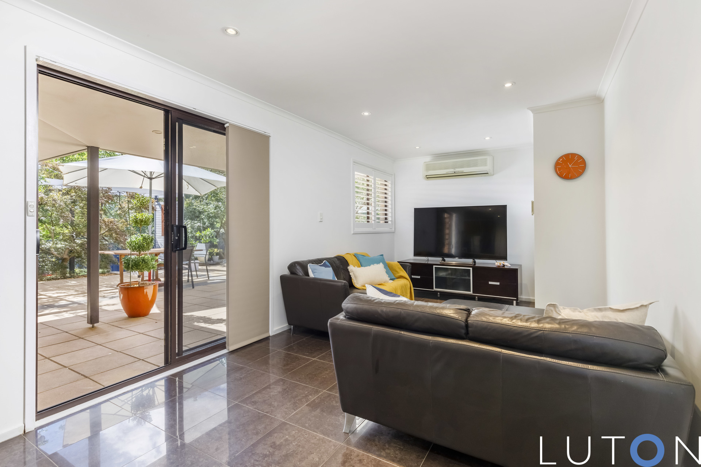
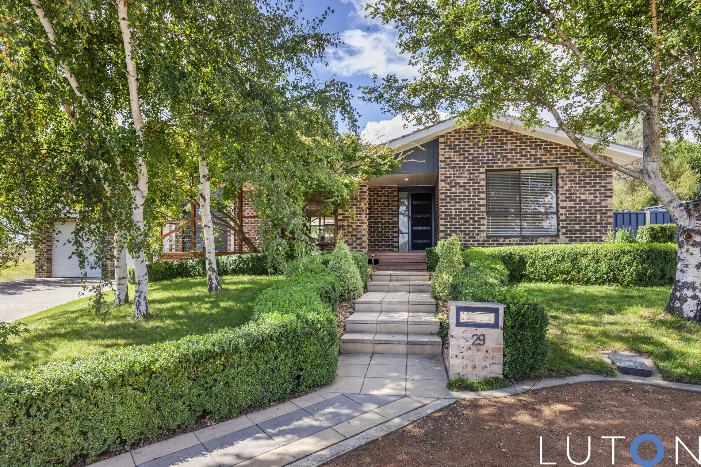
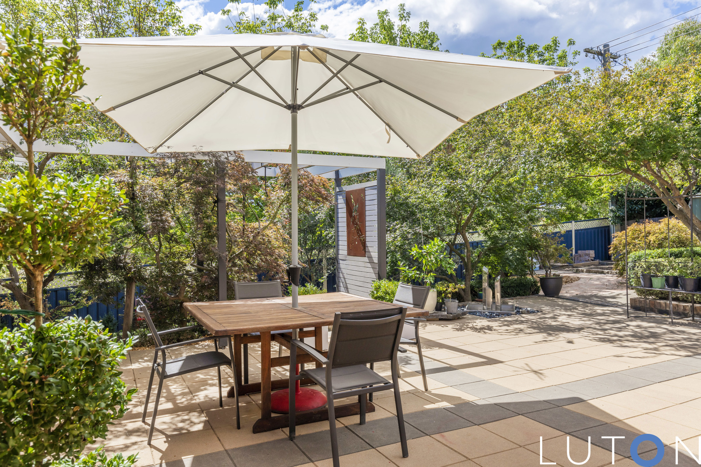
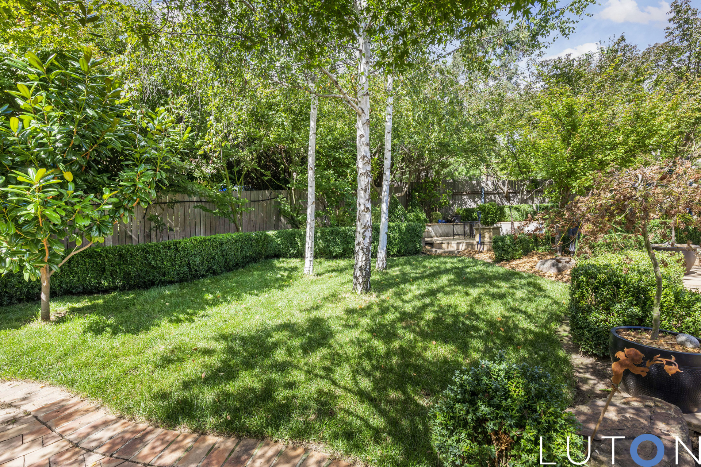
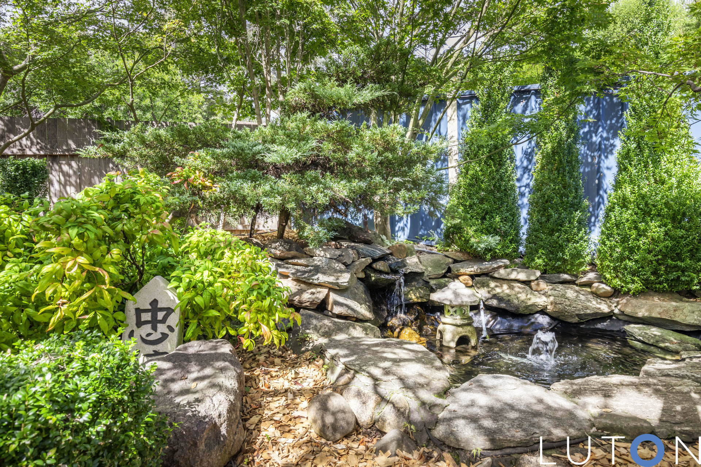
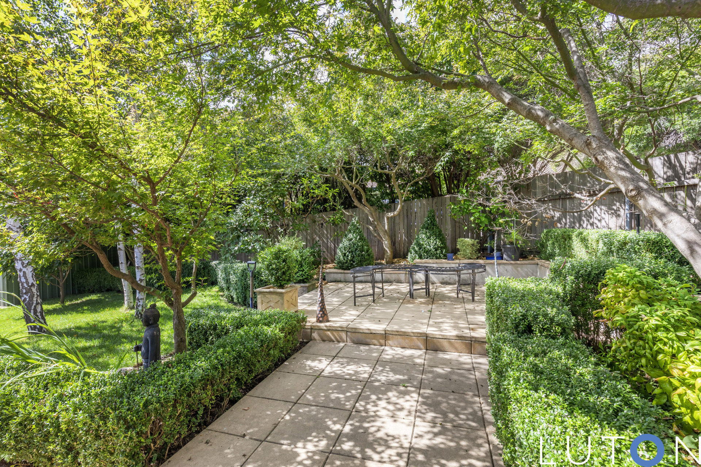
As you enter the home at 29 Willoughby Crescent you are welcomed by the L-shaped lounge/dining room with sliding door access to both the well-appointed kitchen, complete with walk in pantry and the beautiful rear garden with a variety of established plantings.
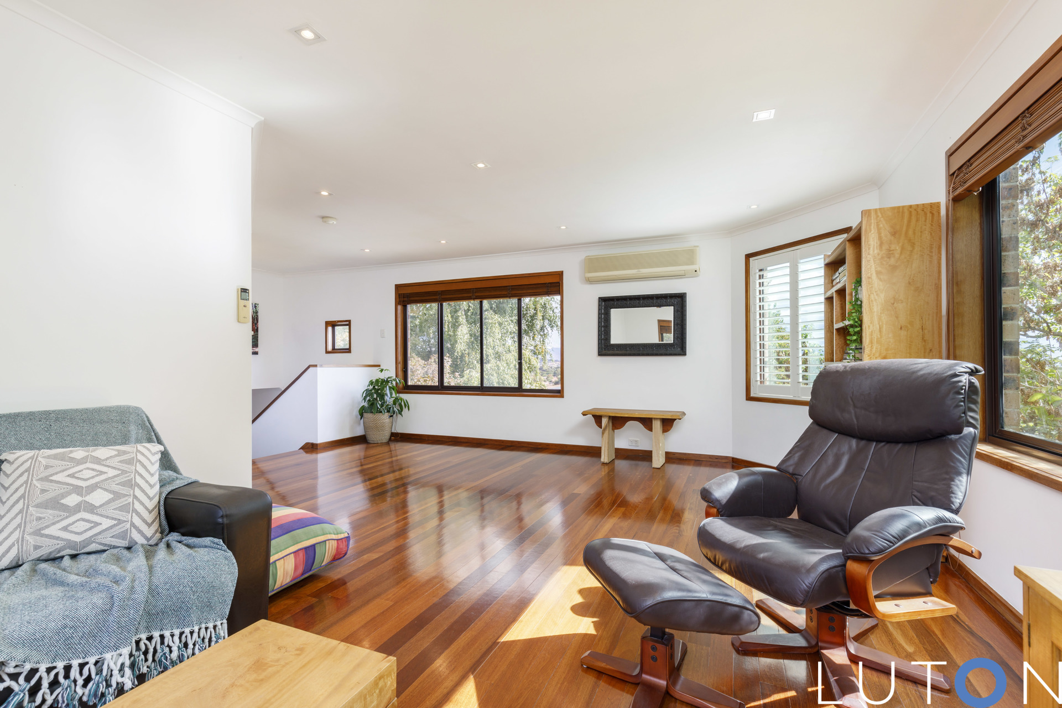
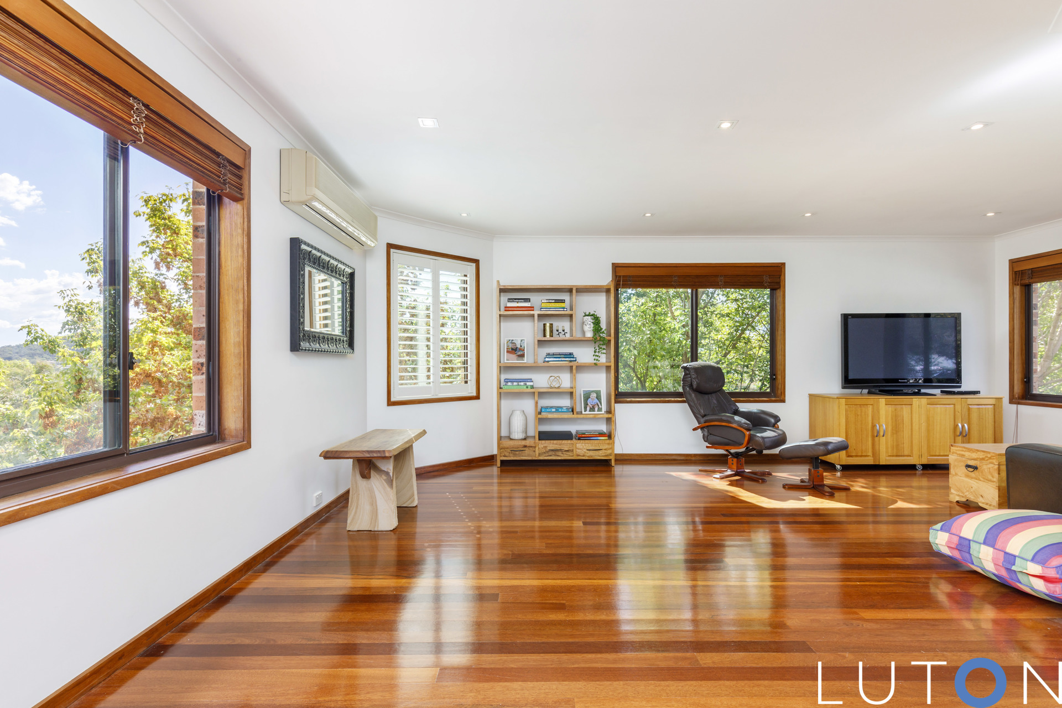
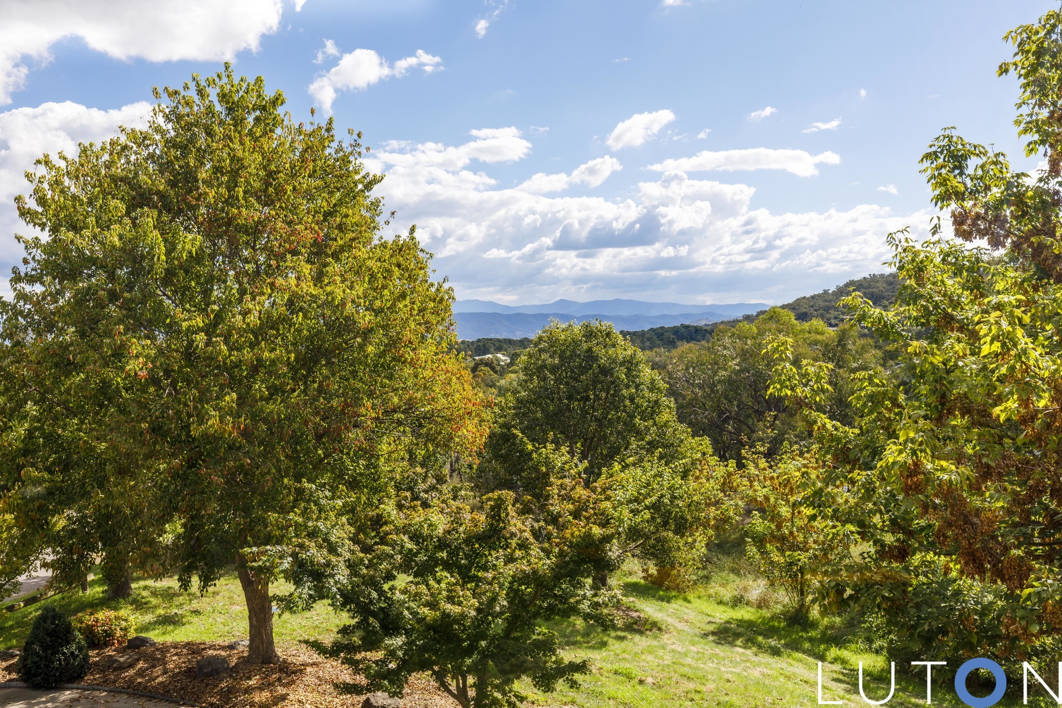
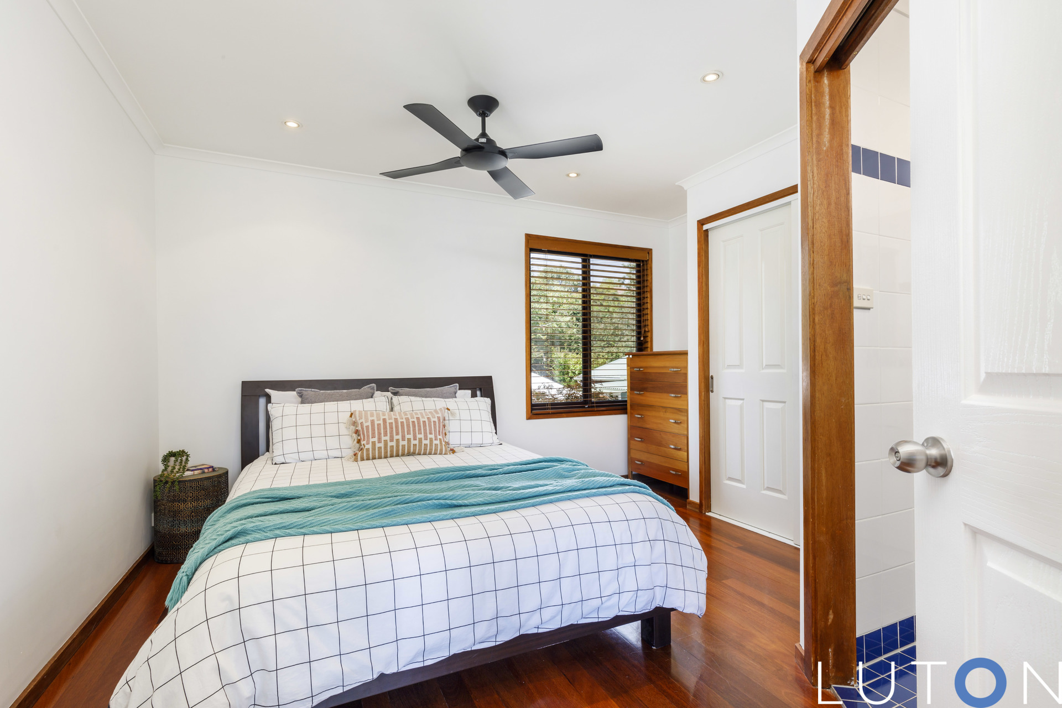
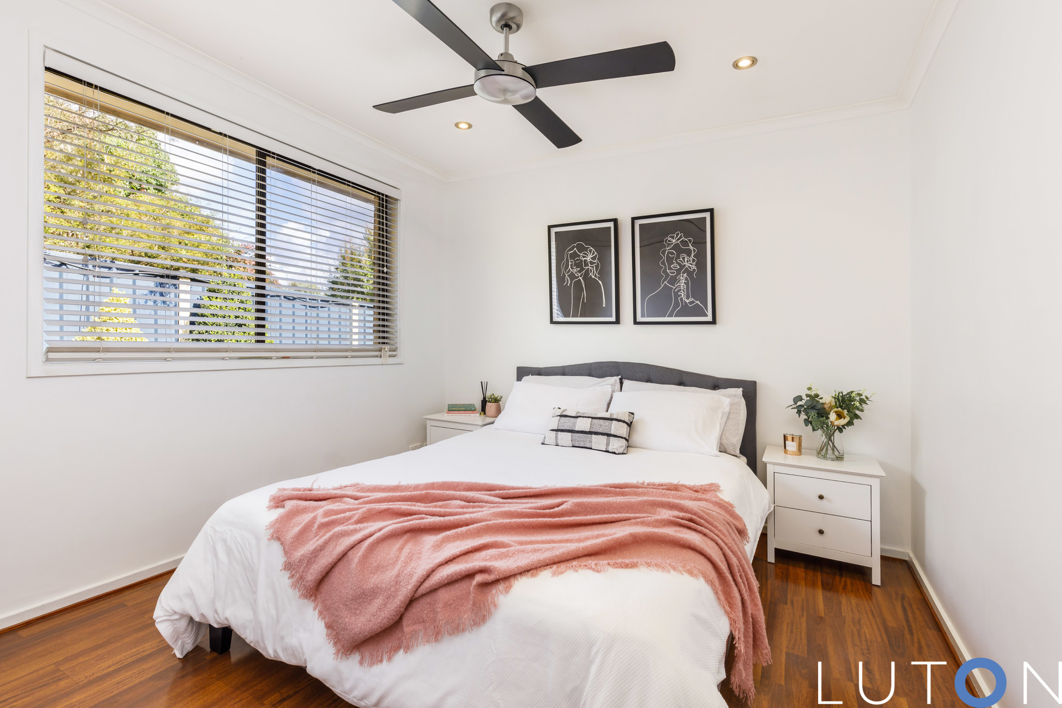
The upstairs retreat is the perfect escape for parents, extended family, or your teenager! With a rumpus room, main bedroom with built in robes and a renovated ensuite. The views from the upstairs level of the home are to be admired and the double-glazed windows ensure year-round comfort.
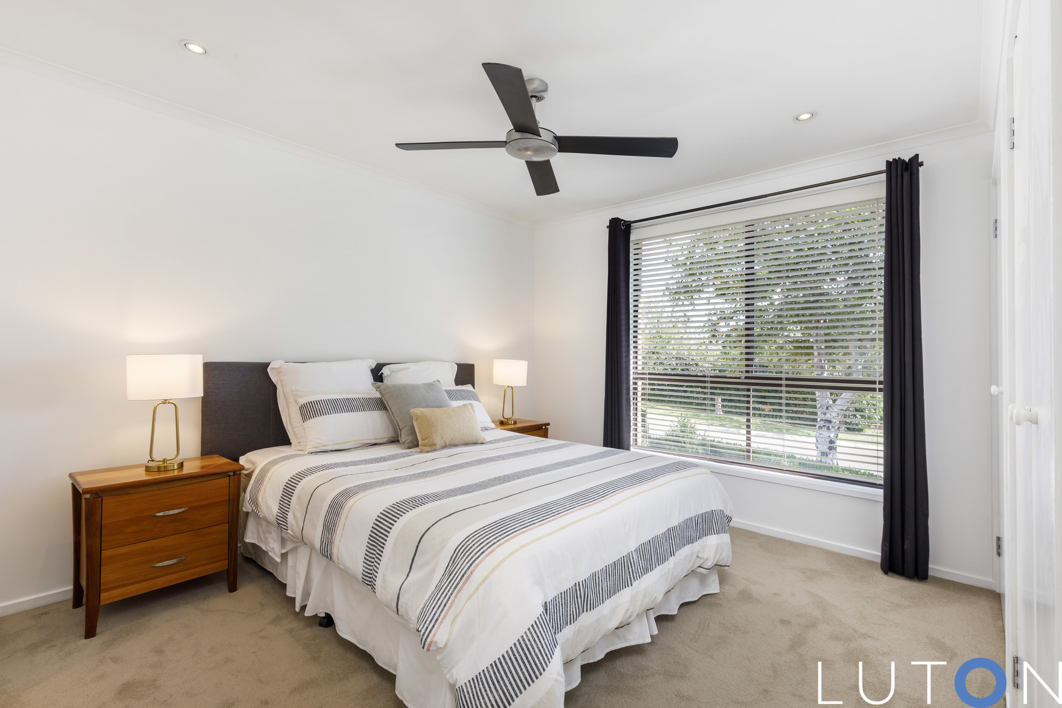
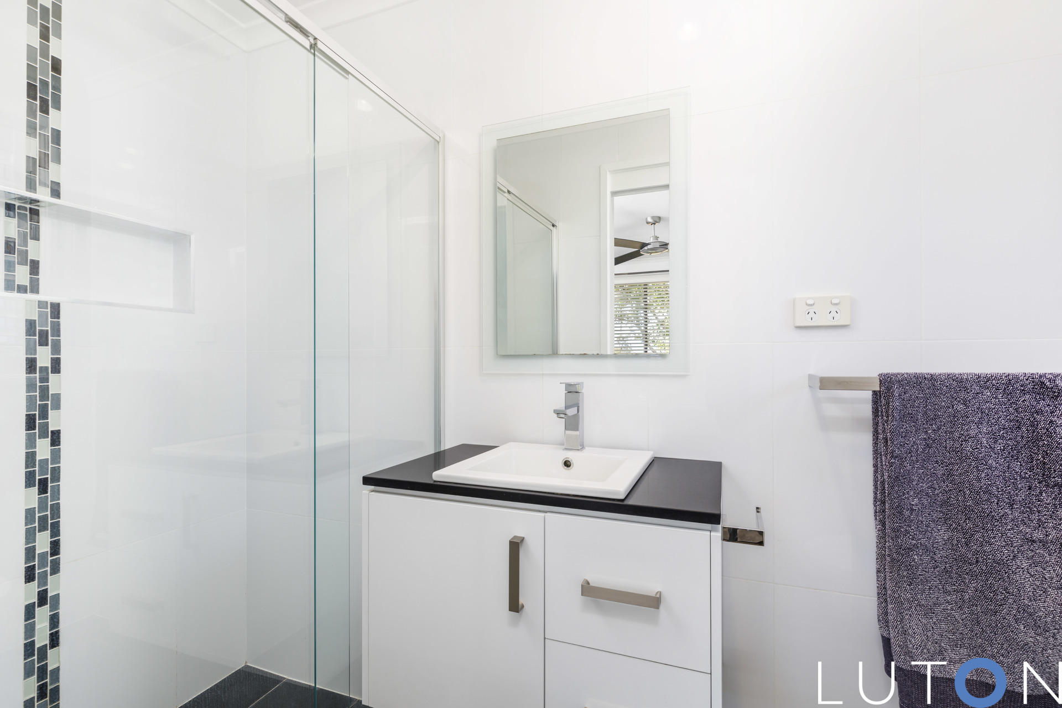
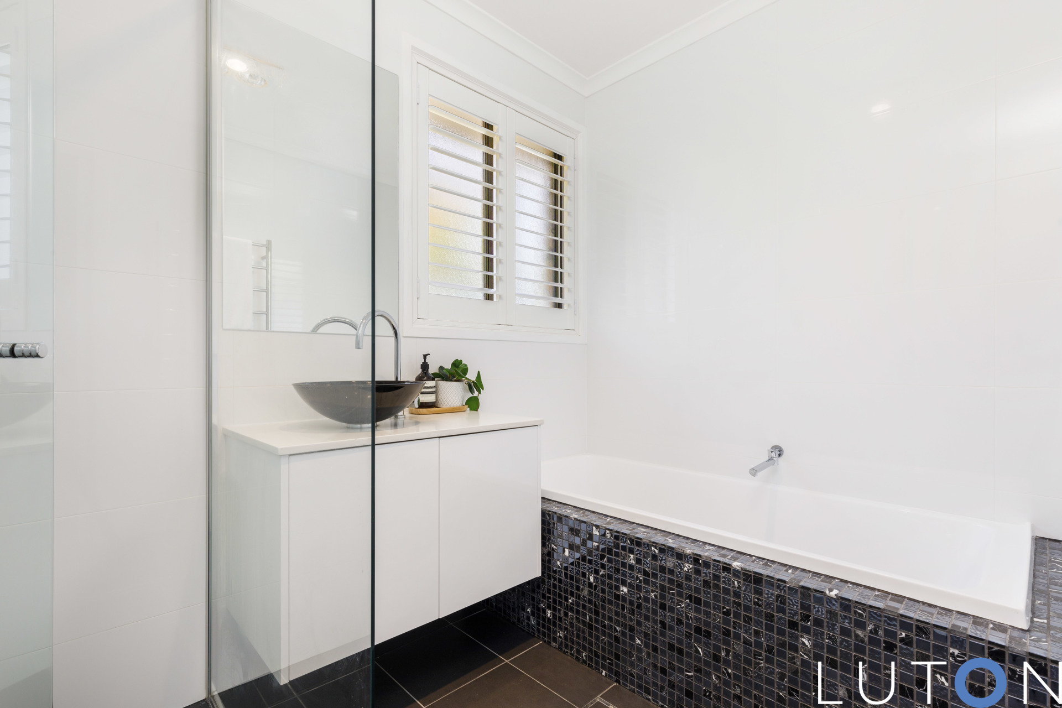
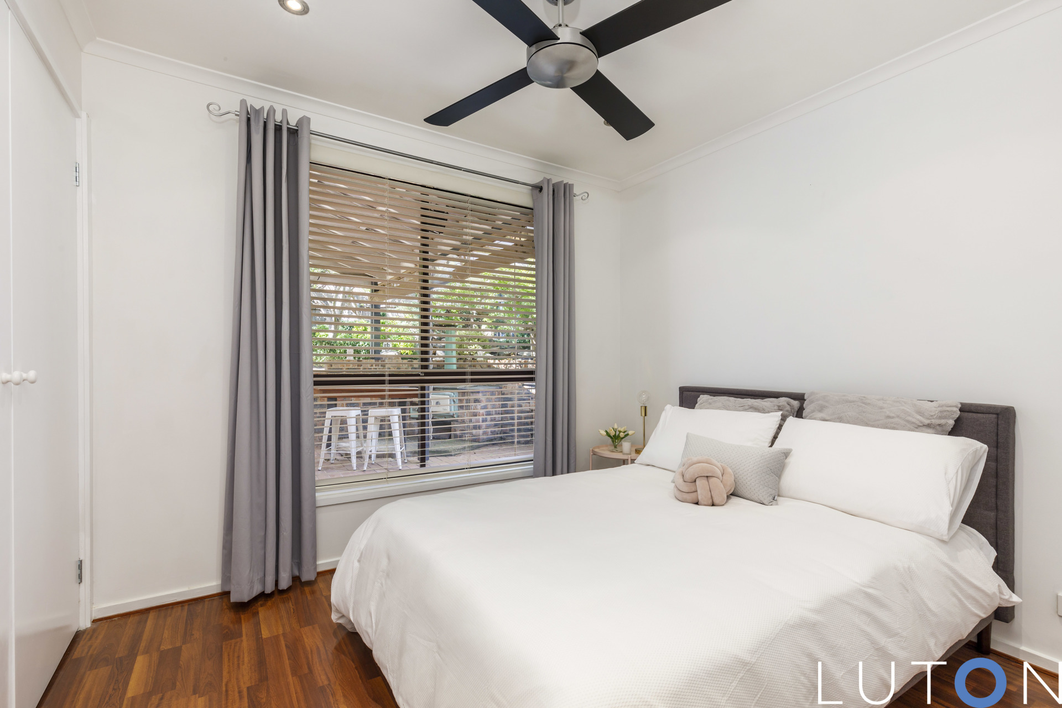
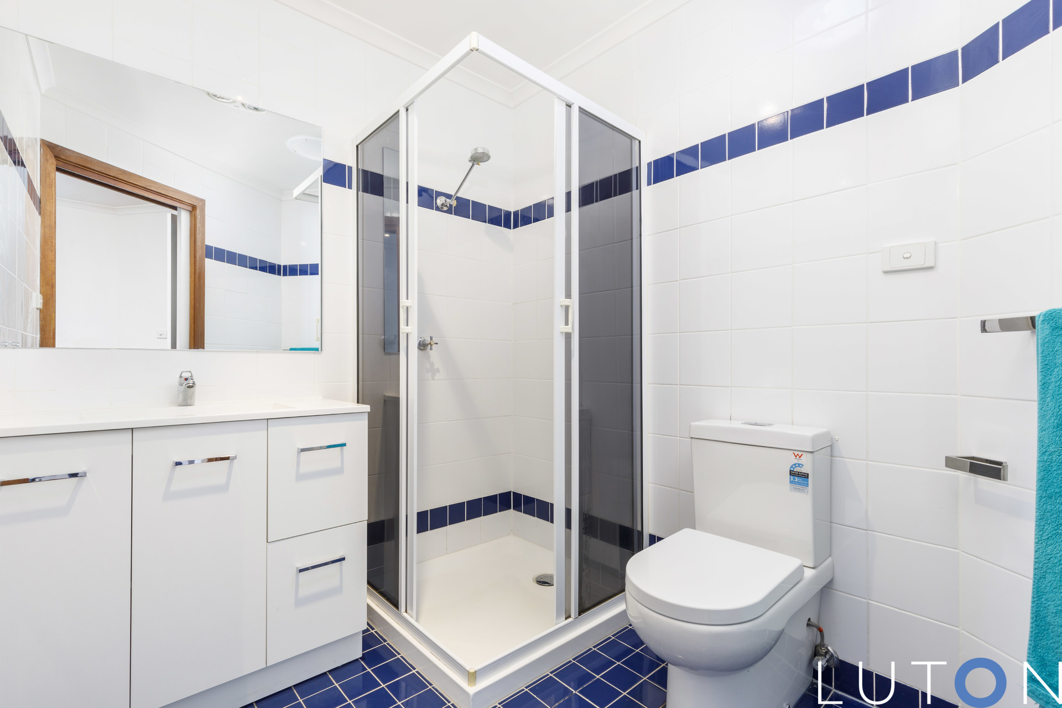
The remaining three bedrooms downstairs are all generous in size with built in robes and an ensuite to the second main bedroom of the home. The family bathroom downstairs has also been renovated in modern tones with floor to ceiling tiles, under floor heating, separate bath, large shower alcove and separate w/c.
Car accommodation is provided by the double garage with internal access and rear garden drive through access and there is also additional off-street parking for the trailer or caravan with side gate access via the additional driveway to the side of the home.
If you are looking for an expansive and well-maintained home, in a stunning location with endless walking trails on your doorstep be sure to arrange an inspection today.
Key Features:
4 Bed | 3 Bath | 2 Garage
Offering an impressive 881m2 block of land with incredible views of the Brindabella’s
Four bedrooms that are generous in size, two with ensuites and all with built in robes
Separate and spacious light filled living areas
Well-appointed kitchen with electric cooktop, plantation shutters and walk in pantry
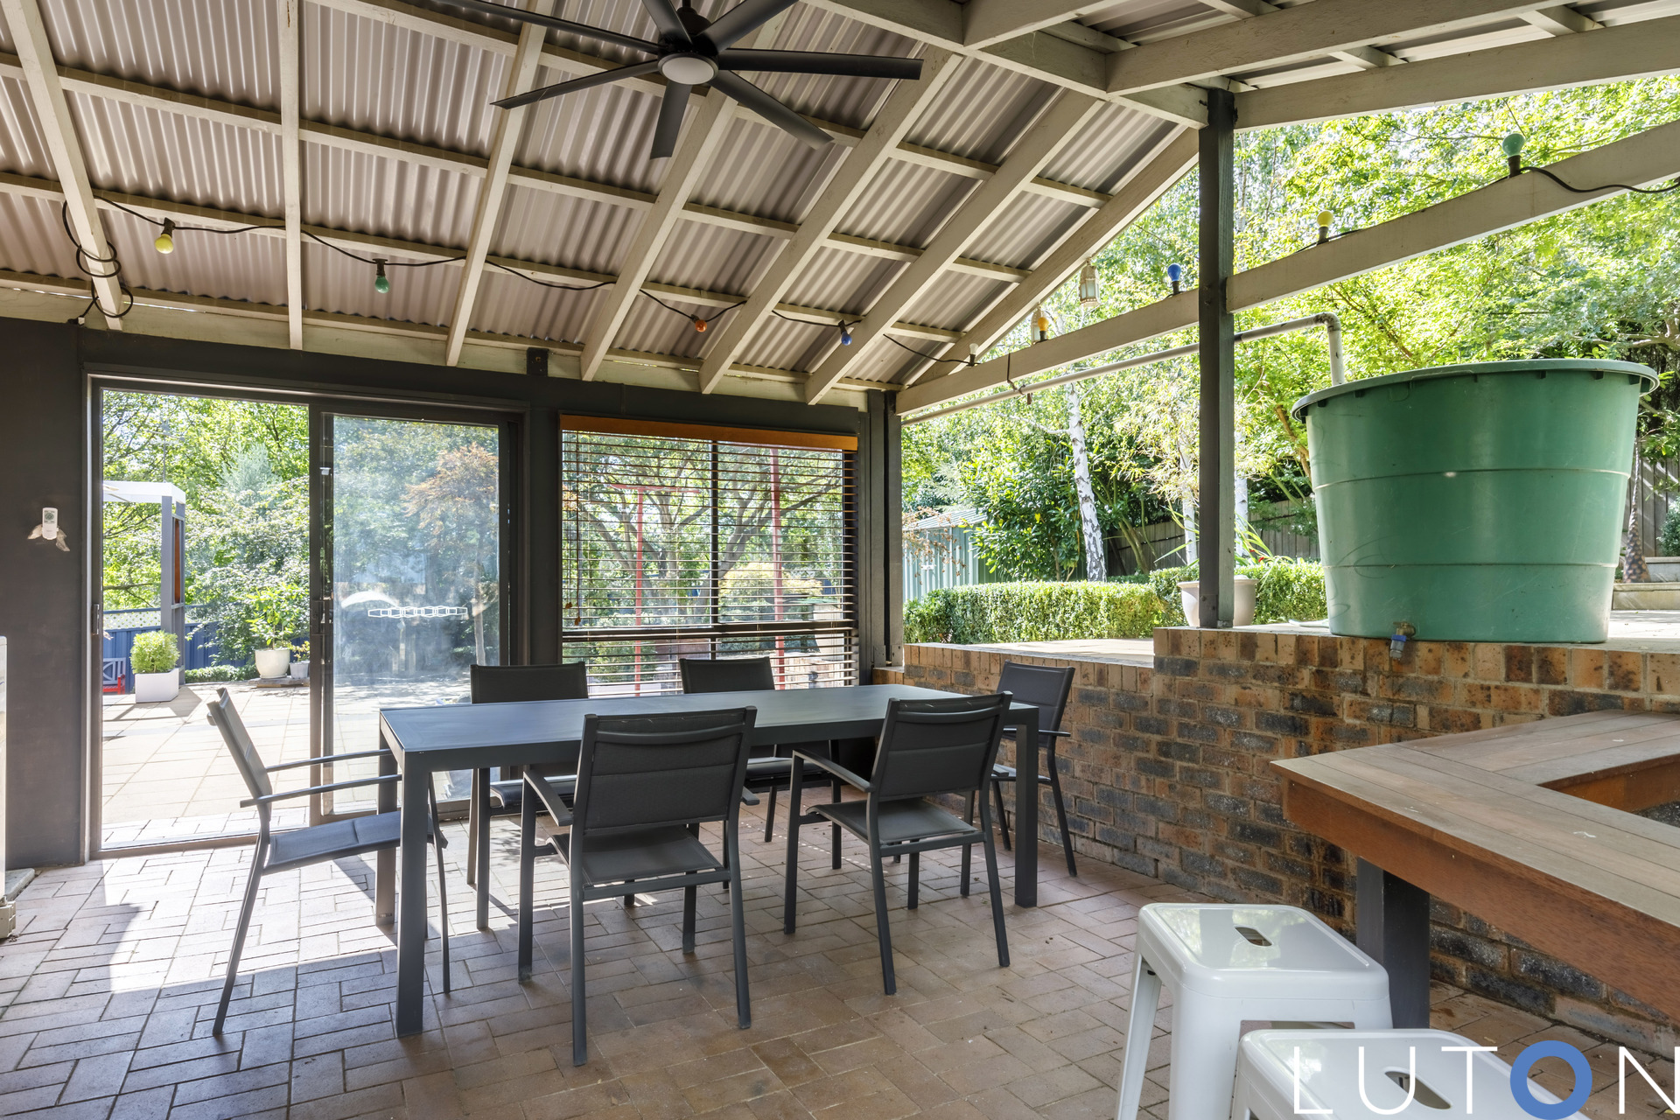
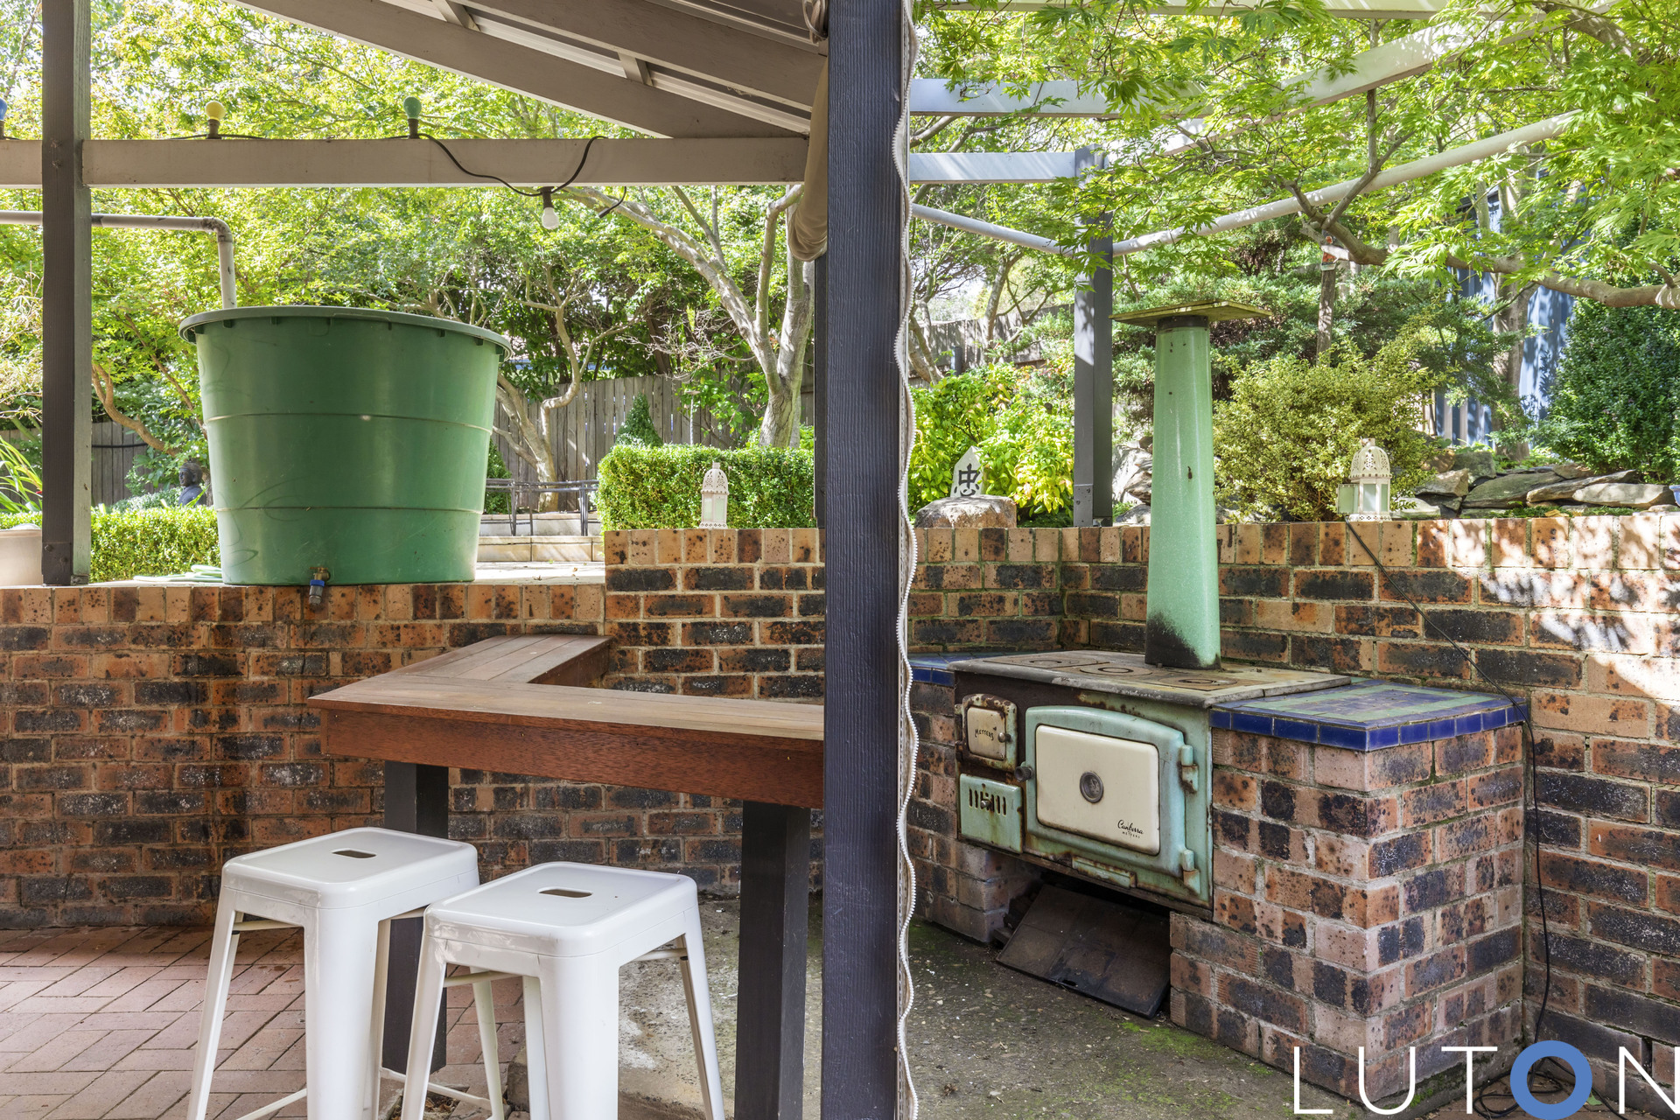
Covered entertaining area – Fantastic space for hosting family and friends
Renovated family bathroom with a separate bath, floor to ceiling tiles, under floor heating and separate w/c
Sizable laundry with external access and an additional powder room
Double garage with internal access and drive through access to the rear garden
Additional off-street parking for the trailer or caravan with the inclusion of a second driveway
Three-phase power to the home
Double glazed windows
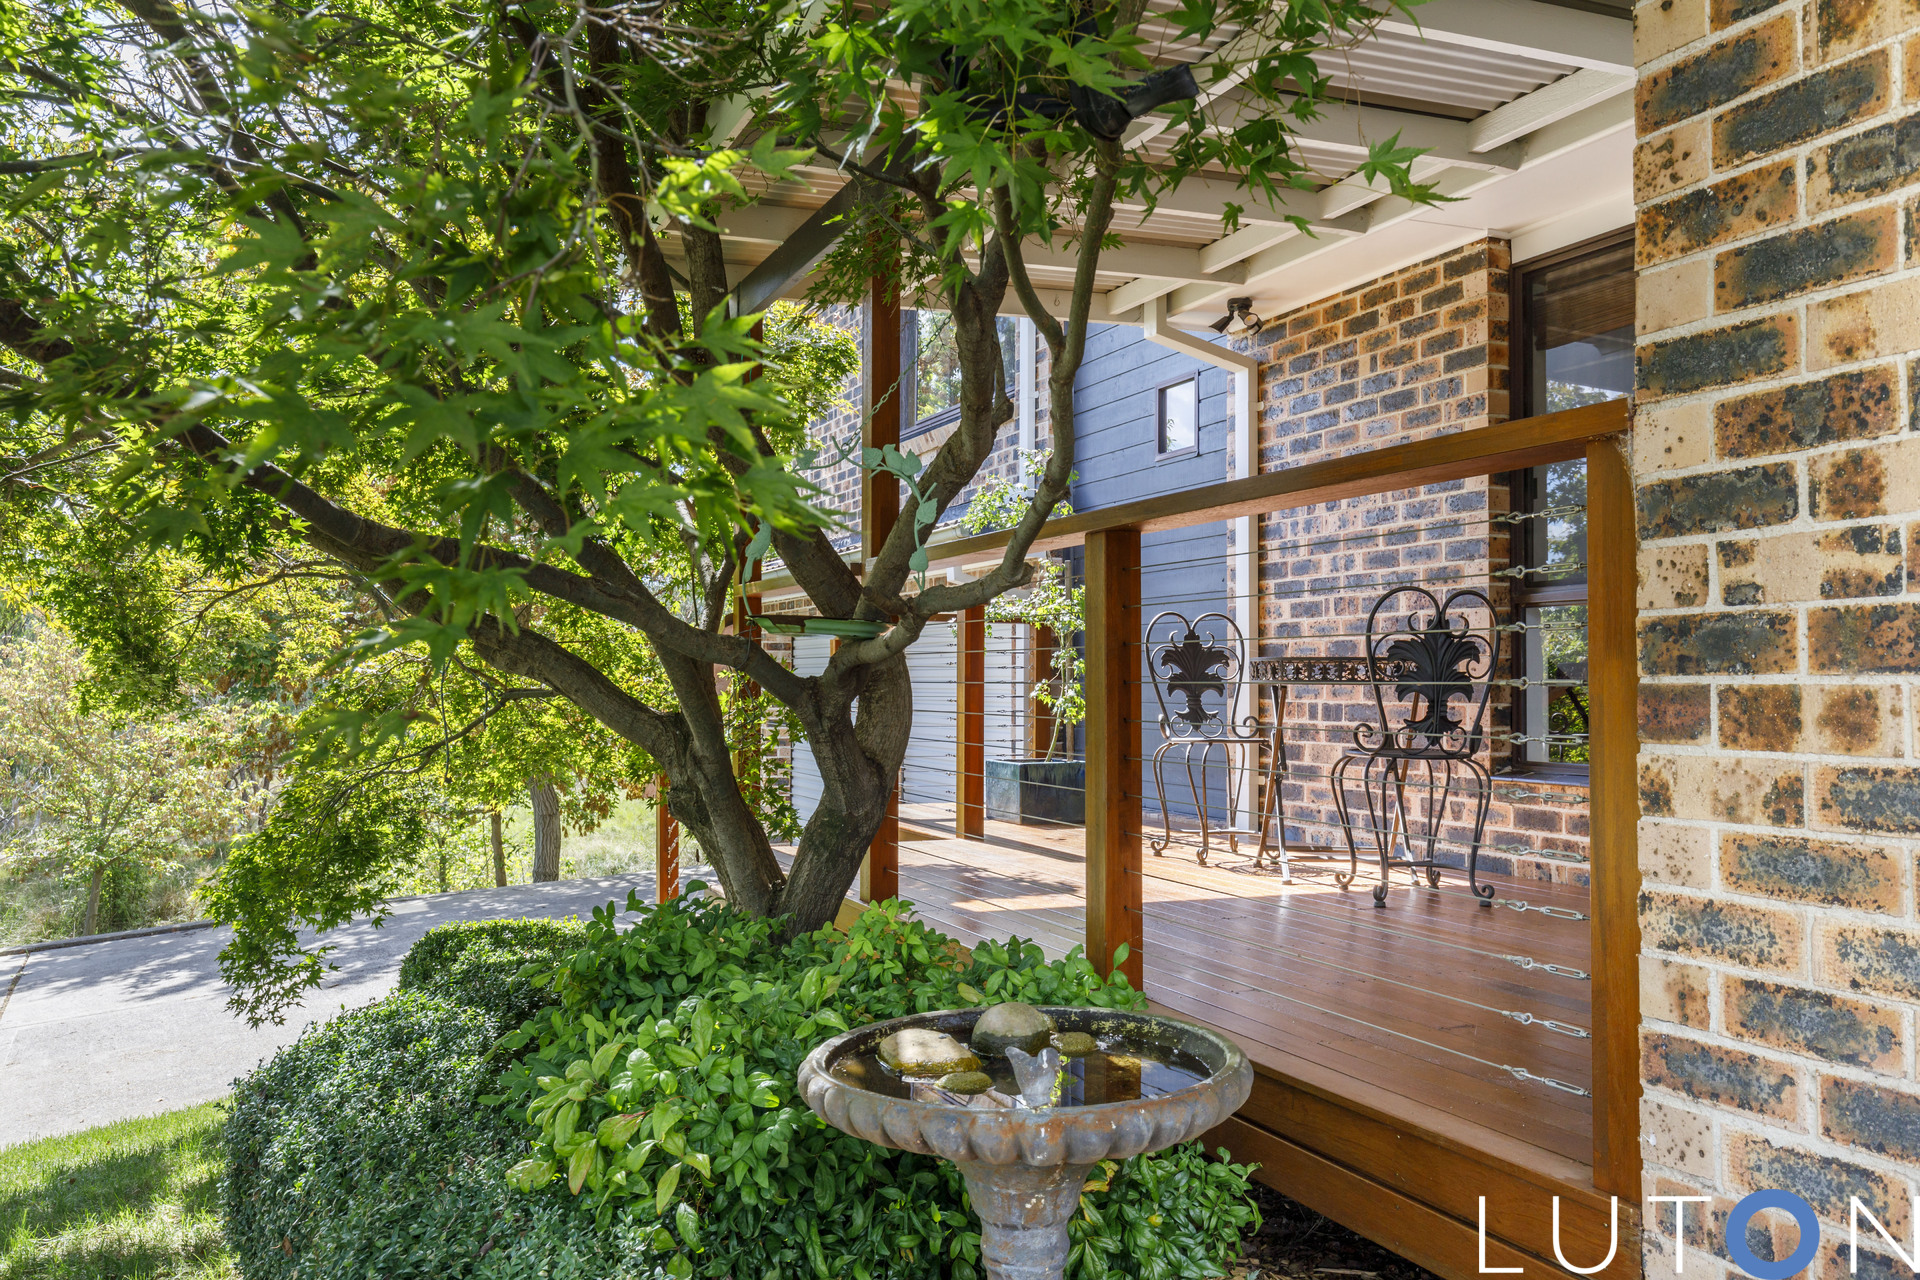
New covered deck to the front of the home – fantastic space to watch the sun set over the Brindabellas
Fantastic front and rear gardens with plenty of space for children and pets to play
Block Size: 881m2
EER: 2.5
To register your interest, please call Kelsey on 0414 422 824.
- Satellite
- Street View
- Transit
- Bike
- Comparables