
A Touch of Tuscany
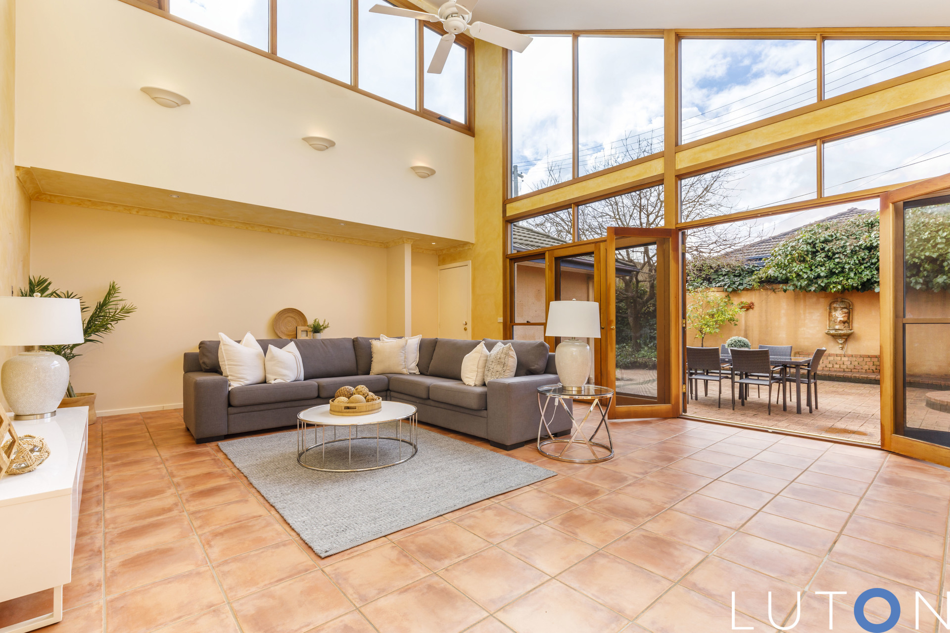
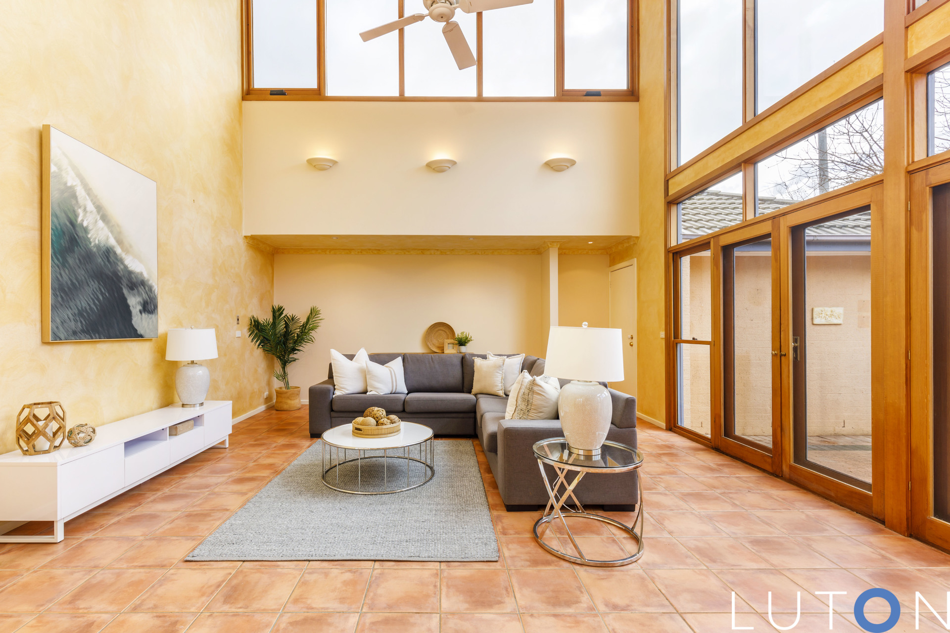
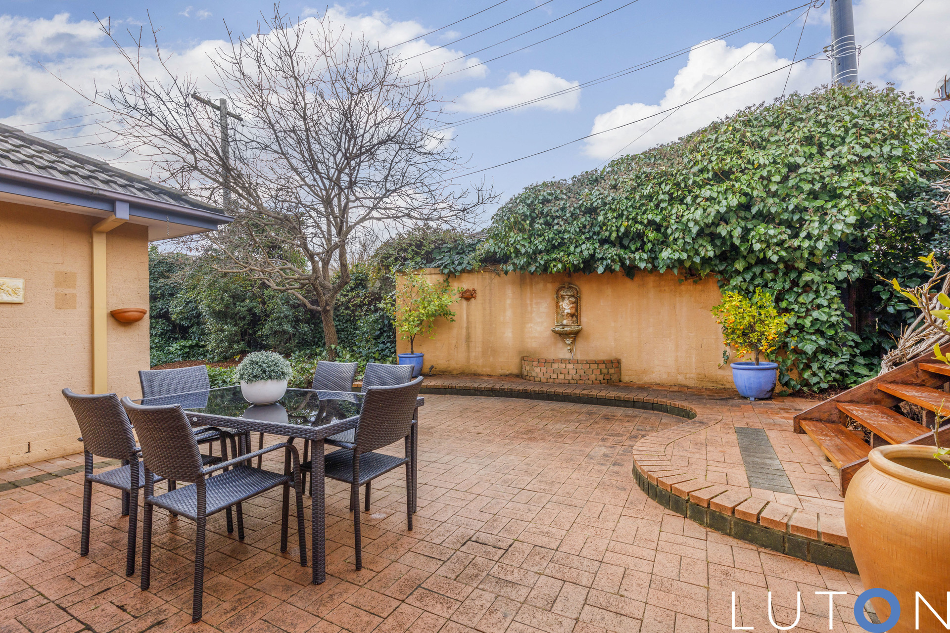
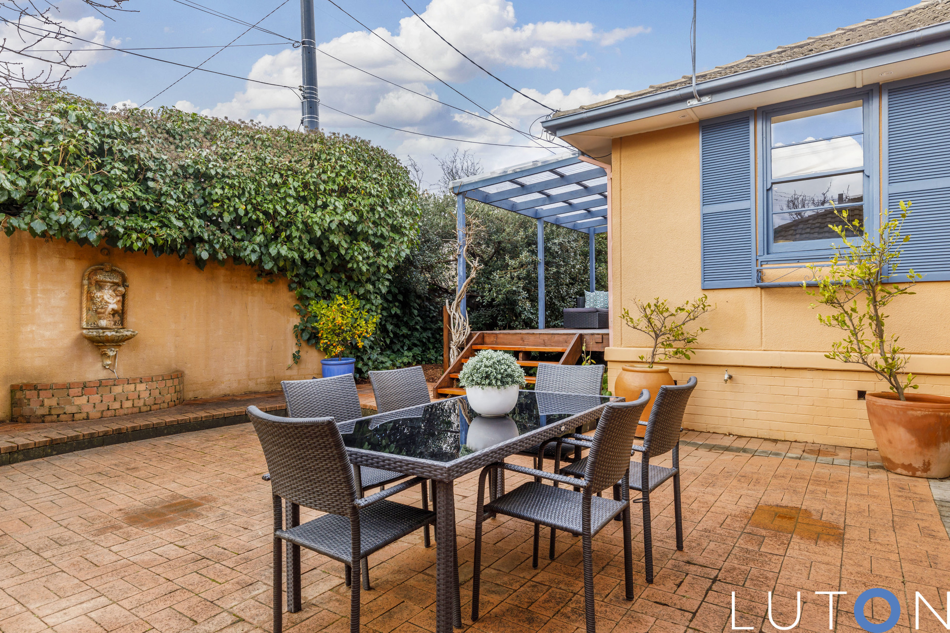
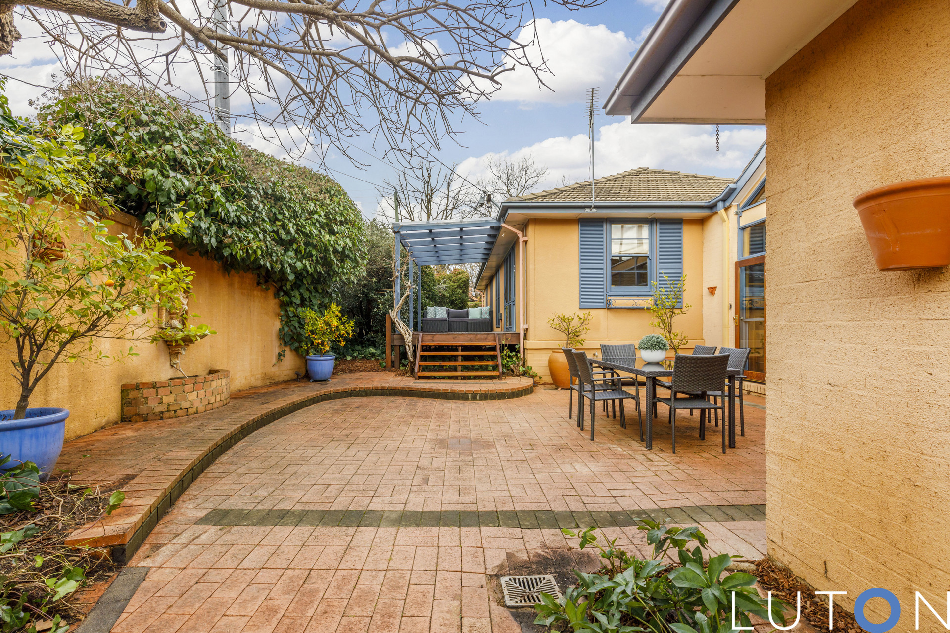
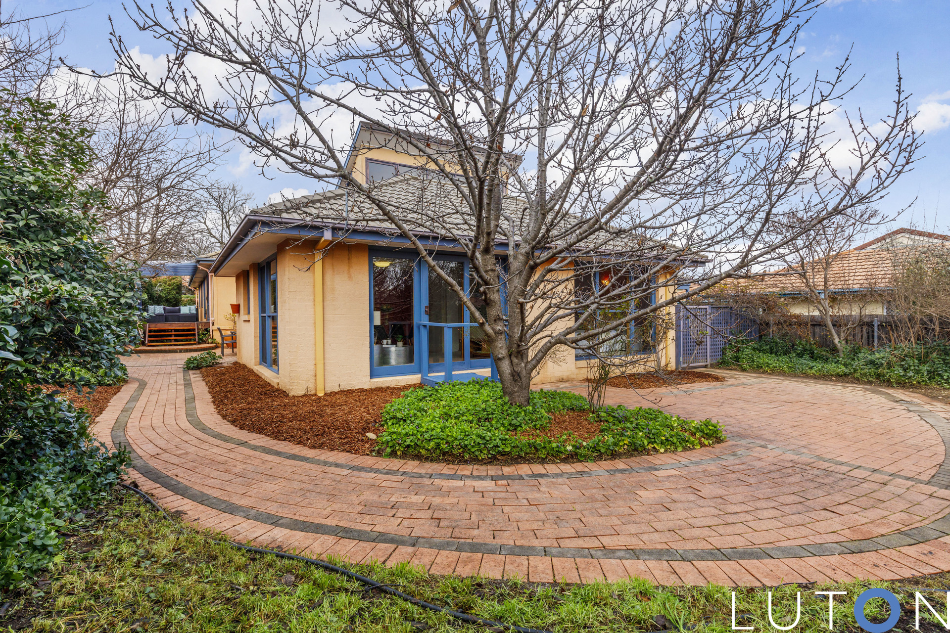
One of the outstanding features of this one level generously proportioned home is the huge tiled family room featuring a soaring ceiling and clerestory windows flowing to a Mediterranean style central courtyard reminiscent of Tuscany.
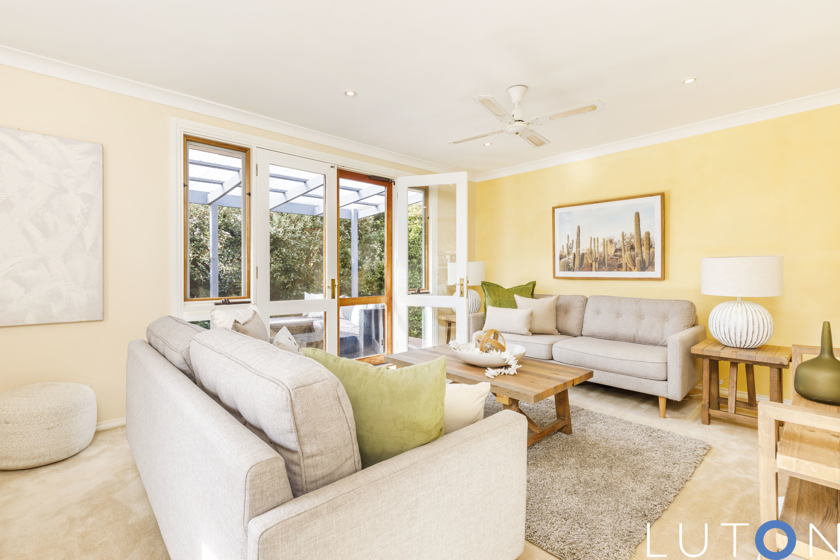
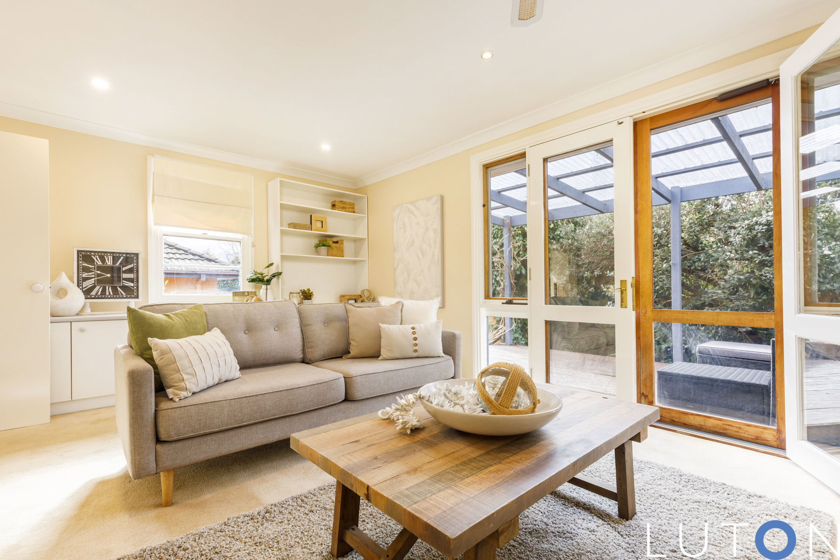
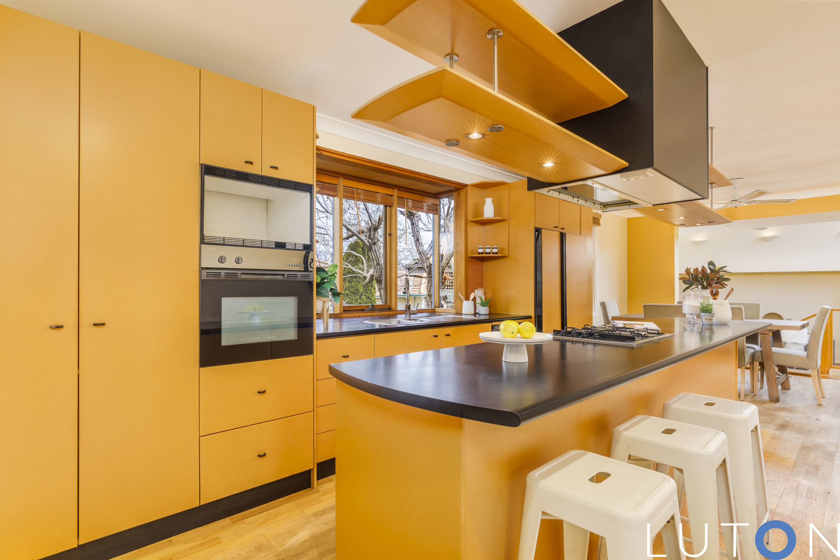
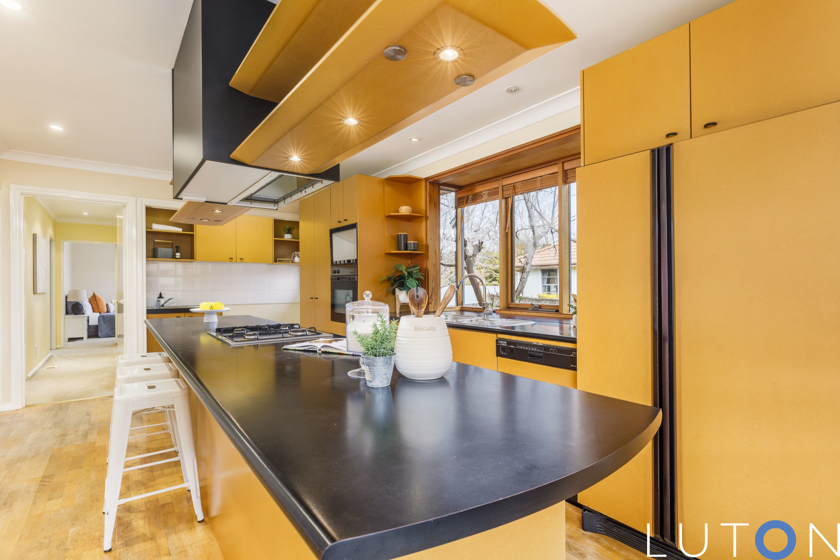
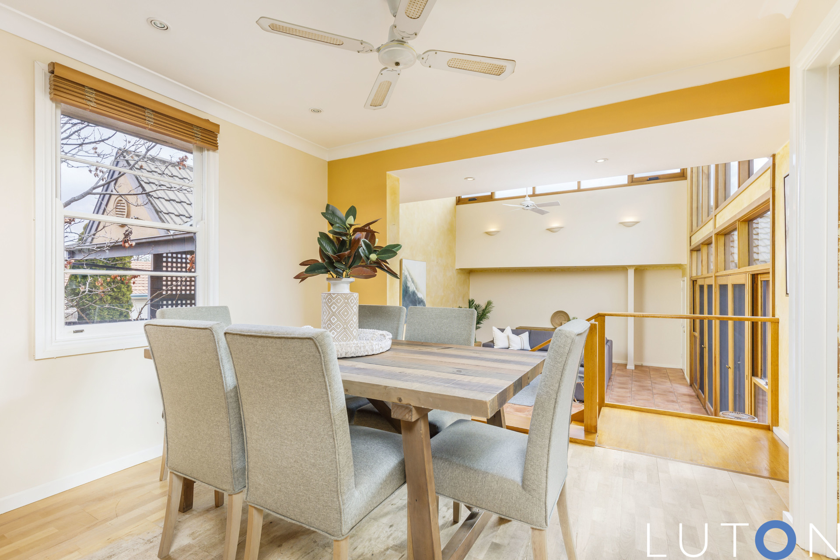
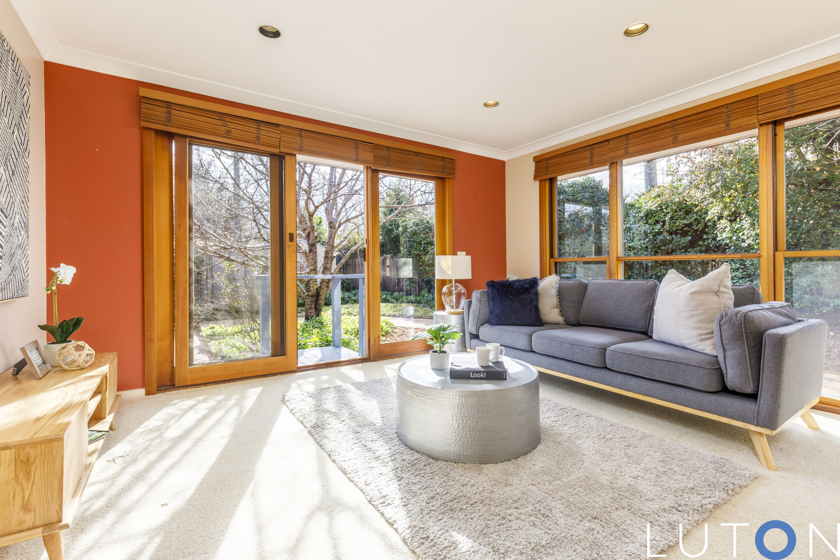
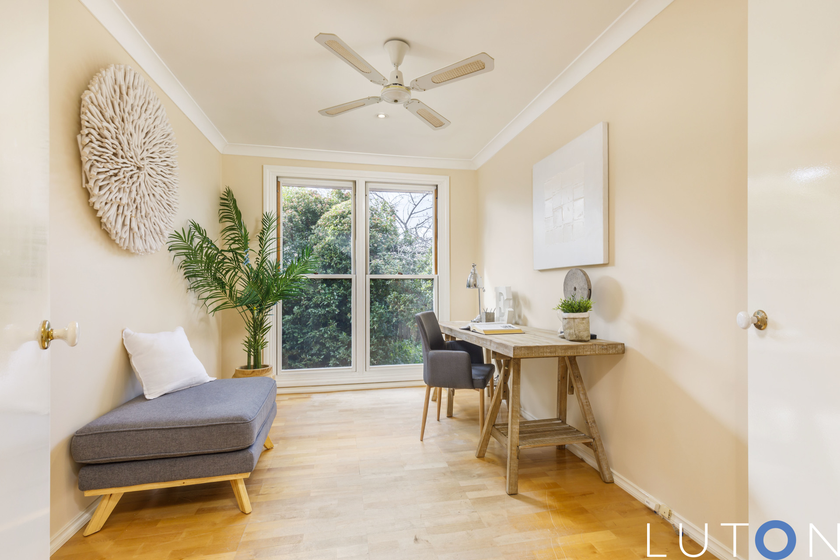
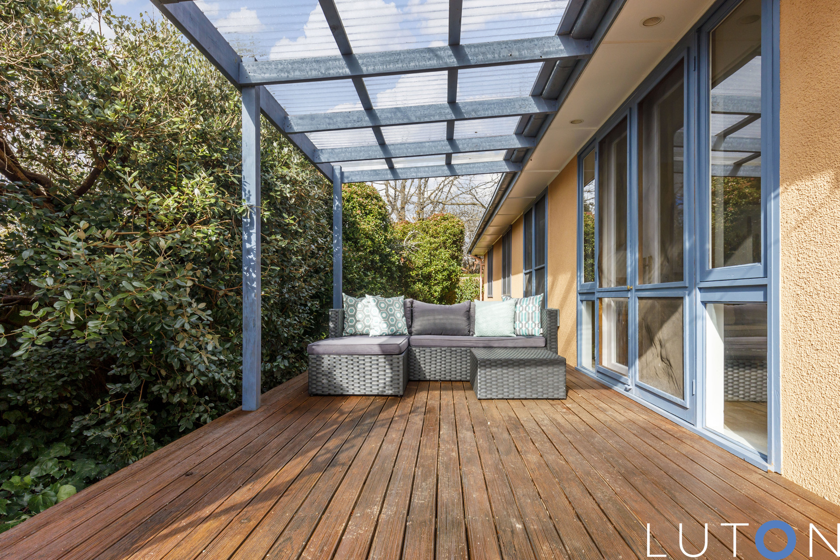
This delightful home offers abundant family-friendly flexible accommodation. Apart from the glorious family room there is a spacious living room, with built-in wall unit, opening to a petite covered deck, galley style kitchen with European laundry and adjacent meals area. Double doors open from the kitchen into a large study, or additional sitting room, or a fifth bedroom if required.
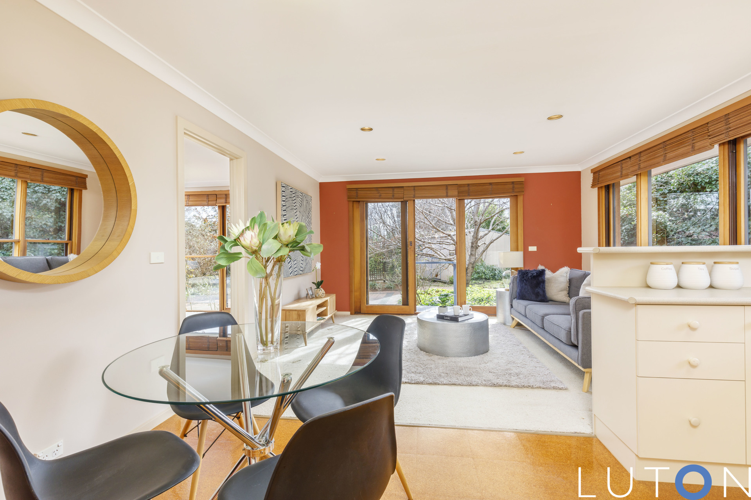
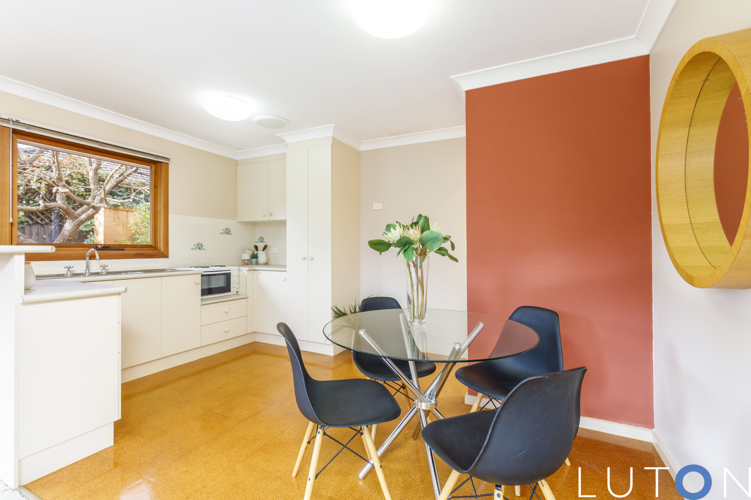
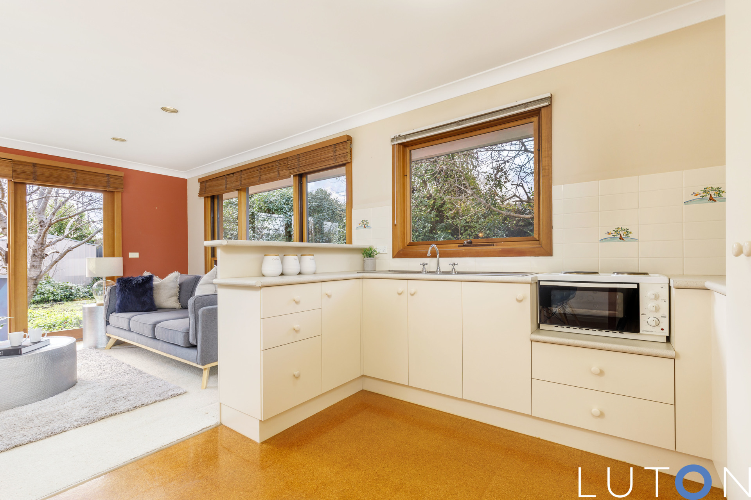
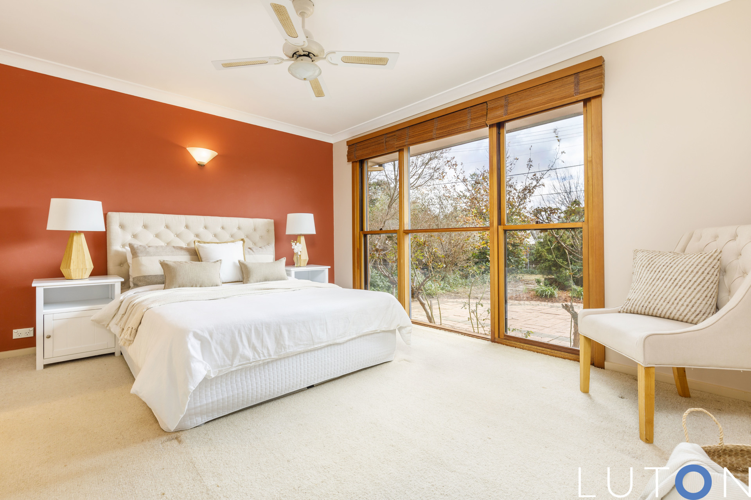
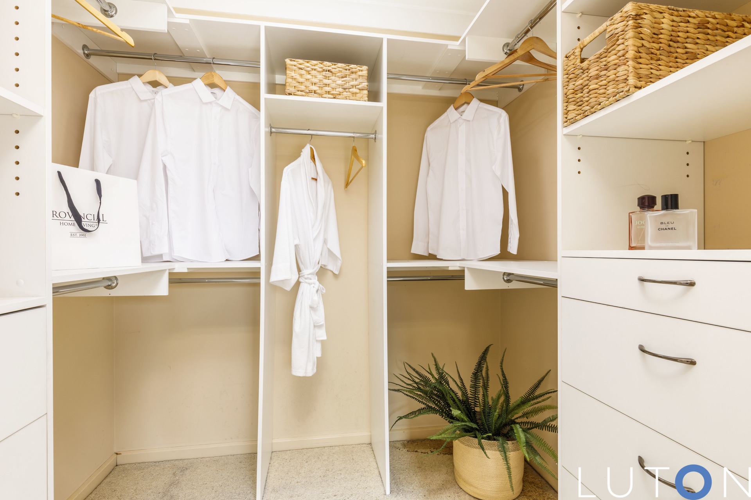
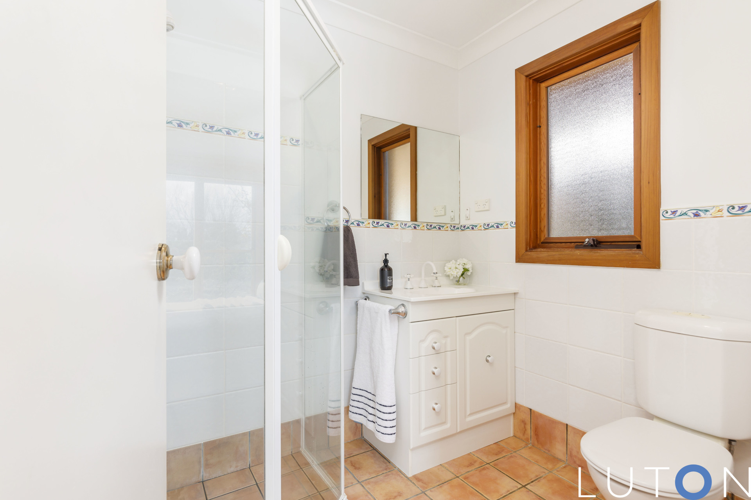
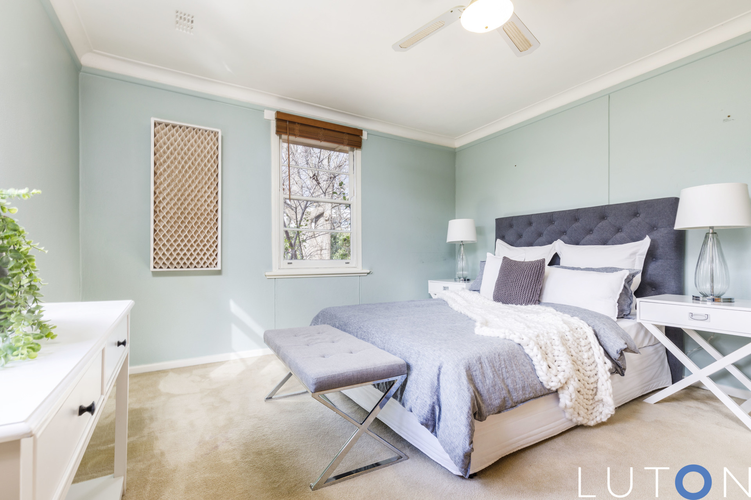
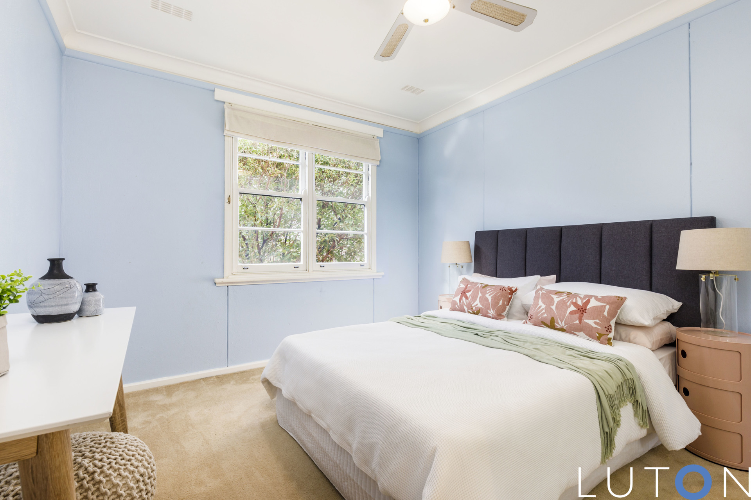
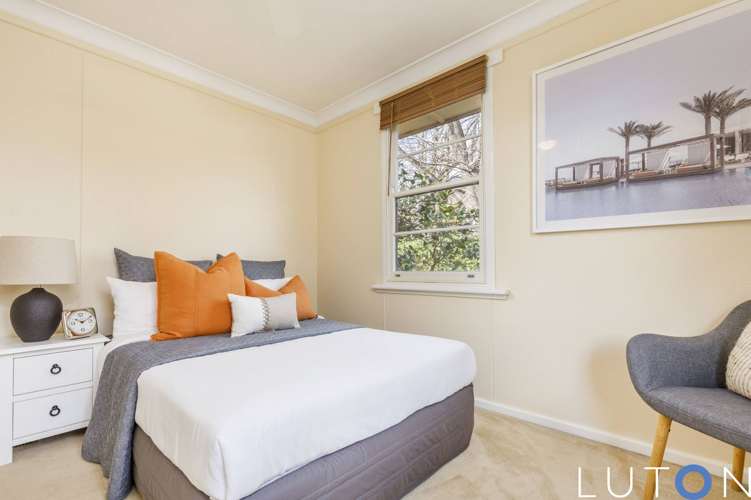
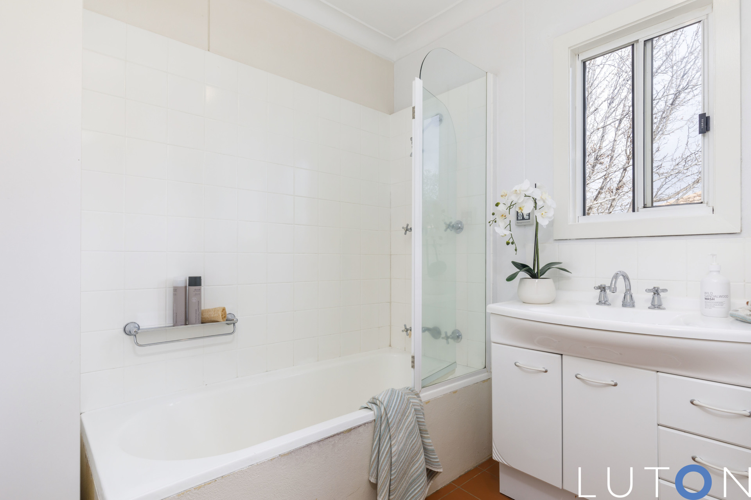
Another highlight is the fully self-contained granny flat or fabulous parents’ retreat including a living area opening to the rear garden, kitchenette, spacious bedroom, walk-in wardrobe and ensuite. There are three additional well-proportioned bedrooms, all with built-in wardrobes, with the main bathroom and separate toilet nearby.
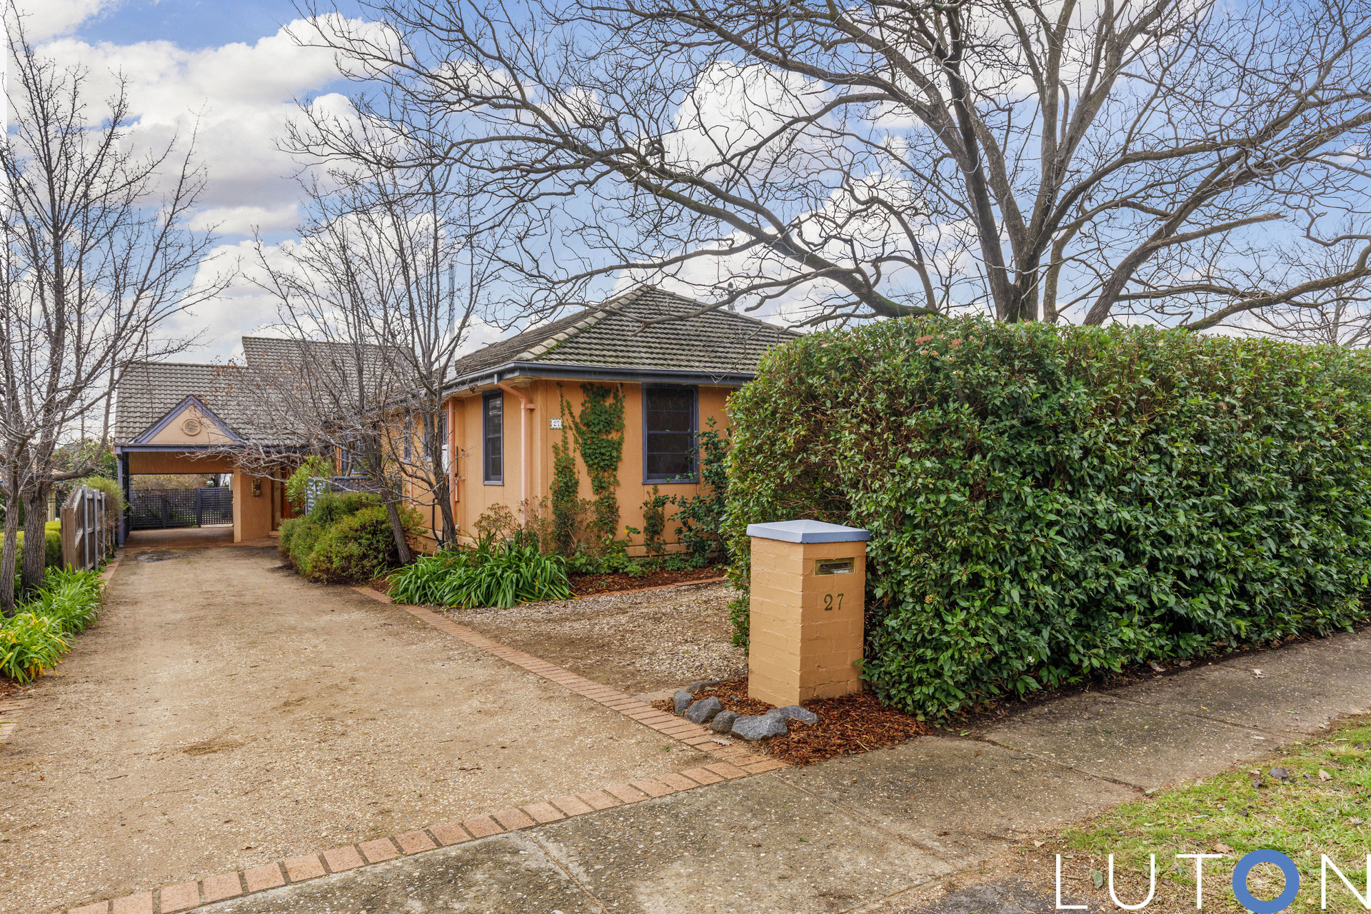
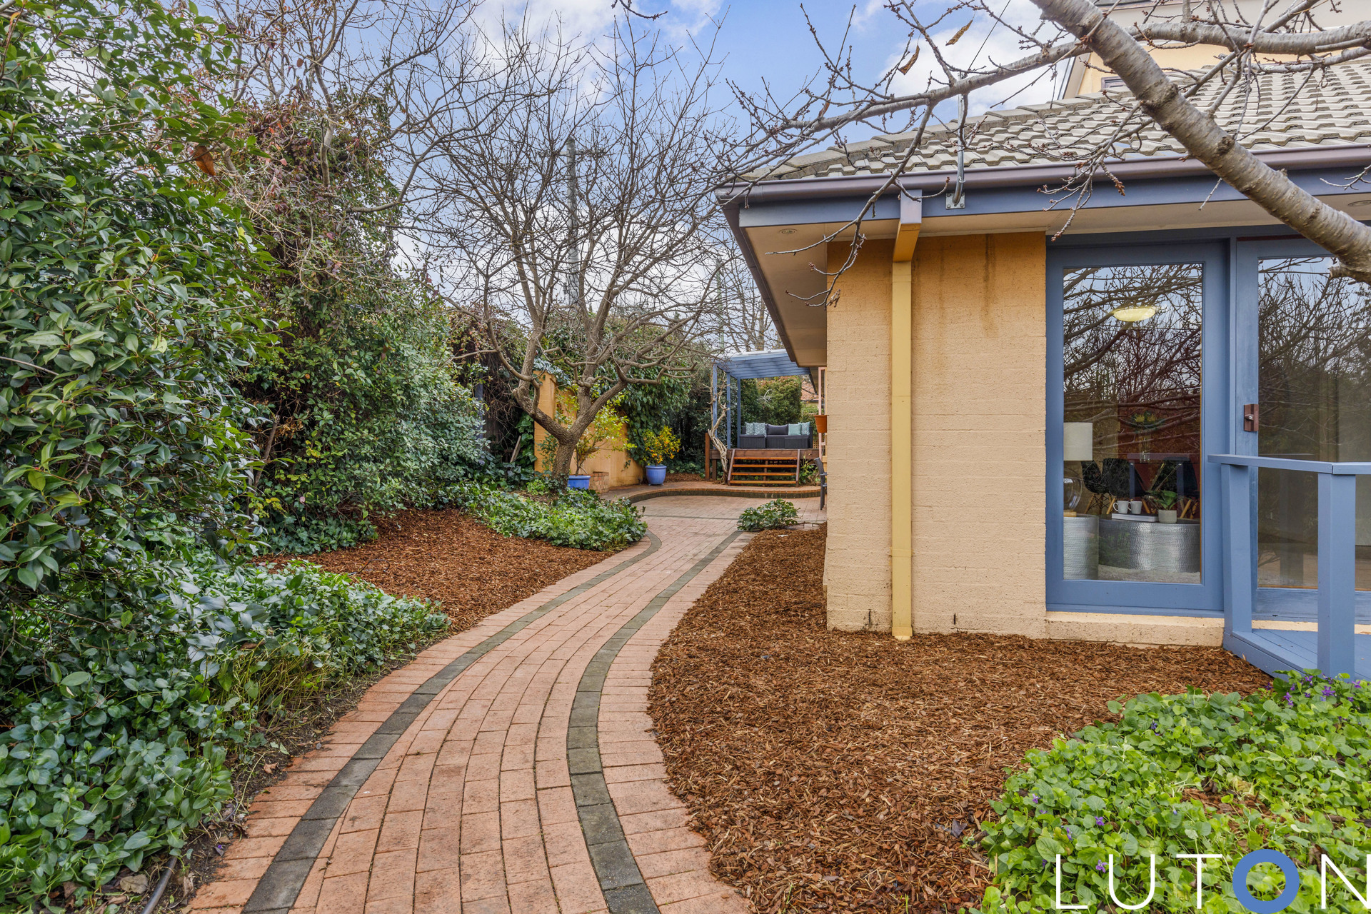
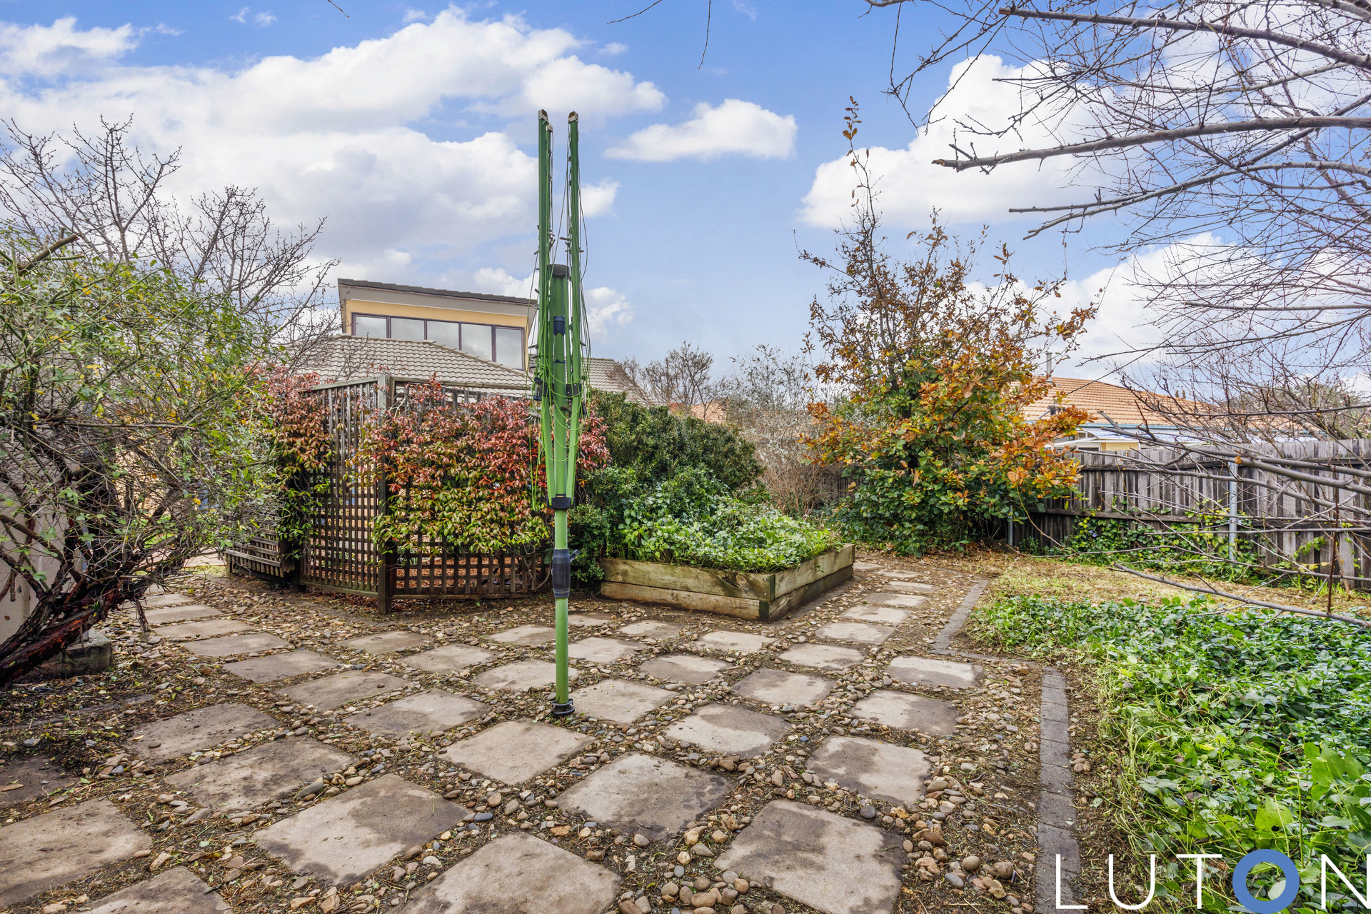
The property is situated on a generous 929 m² (approx.) block with a front hedge providing privacy. Alfresco dining will be enjoyed by family and friends on the central courtyard and a pathway meanders down the side of the home leading to an additional large paved area at the rear of the home, a safe area for children to play. There is a screened service area and two garden sheds.
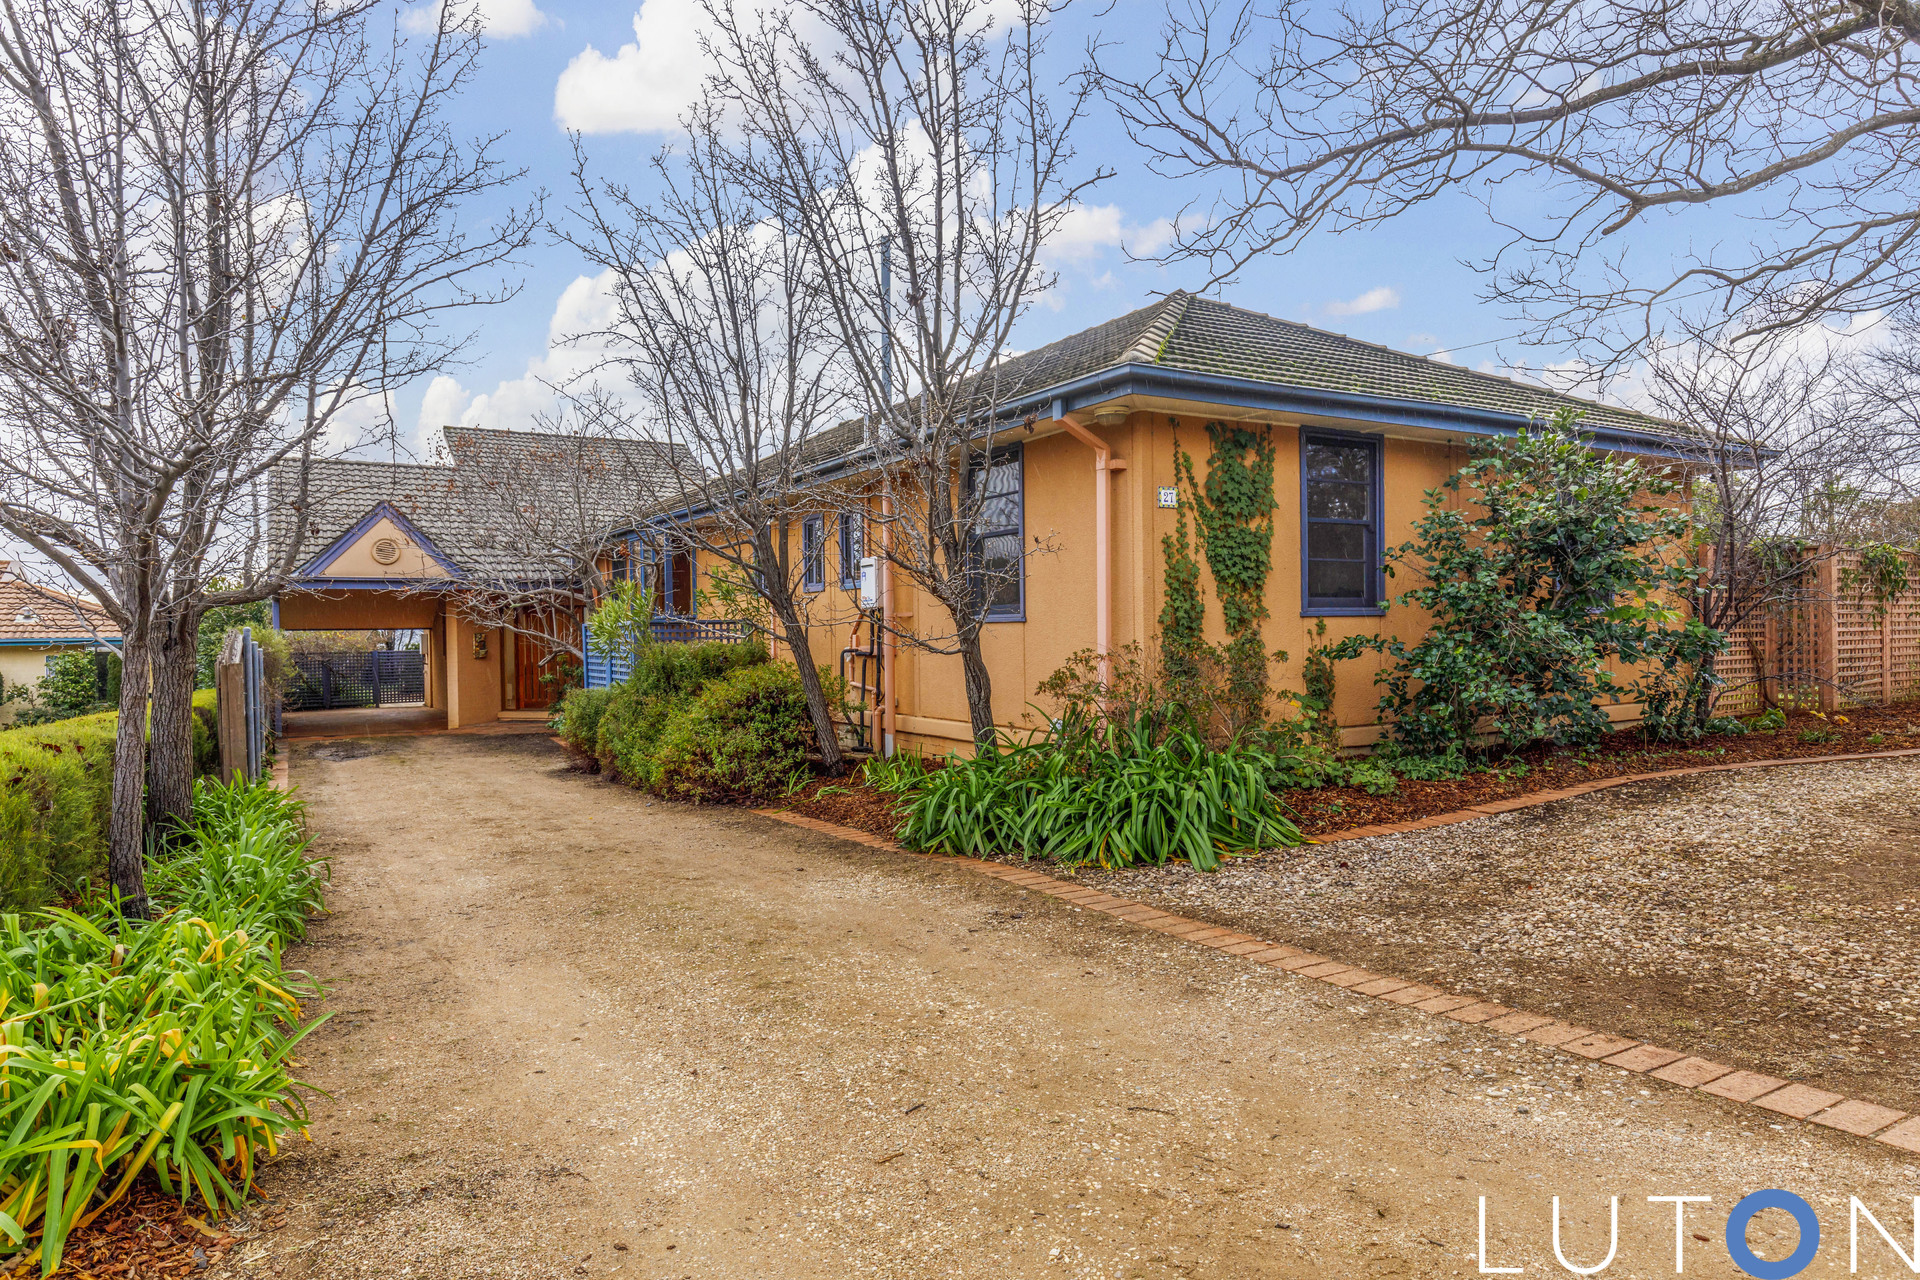
Ducted gas heating, in the original part of the home, and under-floor heating in the family room and granny flat caters for chilly Canberra winters. Car accommodation includes a tandem carport and off street parking for an additional car behind the front hedge.
The home is within an easy walk to the Deakin shopping precinct and in close proximity to Girls’ and Junior Grammar Schools, the Grammar School, Calvary John James Hospital, the Federal Golf Course, Deakin High School and the Parliamentary Triangle.
Features
One level spacious family home situated on a 929 m² block (approx.)
Fabulous light-filled tiled family room with raked ceiling and automated clerestory windows
Living room with built-in wall unit flowing to petite covered deck privately screened with shrubbery
Spacious study, alternatively an additional sitting room or fifth bedroom
Galley style kitchen with Kleenmaid electric wall oven, four-burner hotplates, dishwasher, built-in refrigerator, abundant cupboard space, overhead exhaust
Meals area adjacent to the kitchen
European laundry off the kitchen
Granny flat, or parents’ retreat, includes a spacious living room with rear garden access, meals area, kitchenette with Omega mini kitchen oven with two electric hotplates and plenty of cupboard space, large bedroom, walk-in wardrobe and ensuite
Three additional bedrooms all with built-in wardrobes
Main bathroom with built-in cupboard, separate toilet
Linen cupboard
Overhead fans in the family room, living room, meals area/kitchen, study and all bedrooms
Mediterranean style central courtyard, additional paved rear terrace, screened service area
Tandem carport, off street car park
Two garden sheds
Two Rinnai hot water services
Ducted gas heating in the original part of the house, underfloor heating in the family room and granny flat
Bus stop close by
Close proximity to the Deakin shopping precinct, Grammar Schools, Calvary John James Hospital, the Federal Golf Course, Deakin High School and the Parliamentary Triangle

- Satellite
- Street View
- Transit
- Bike
- Comparables