
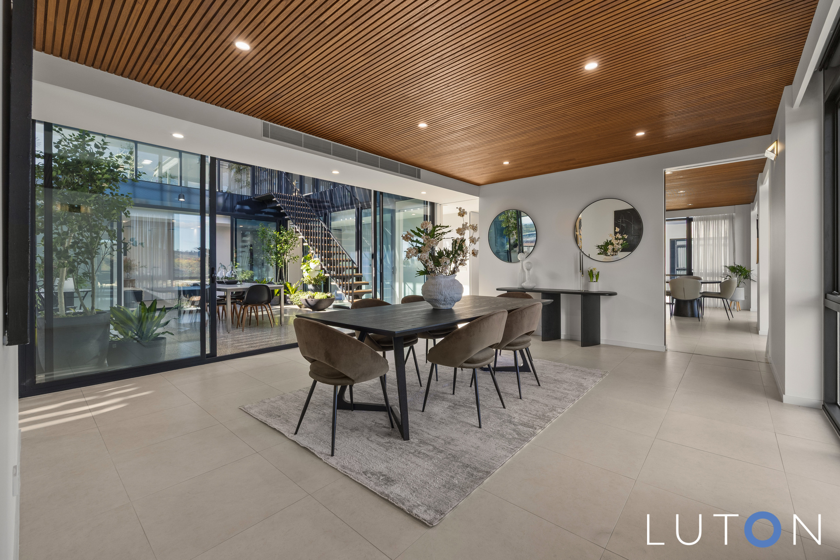
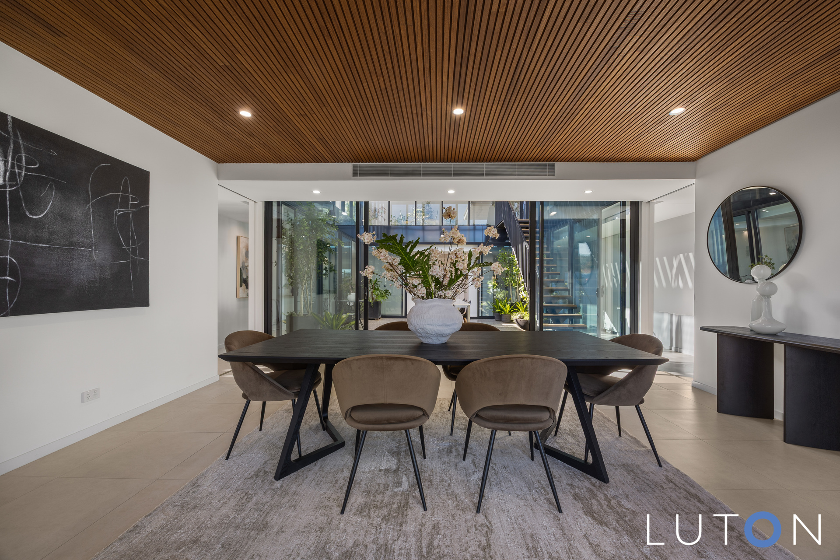
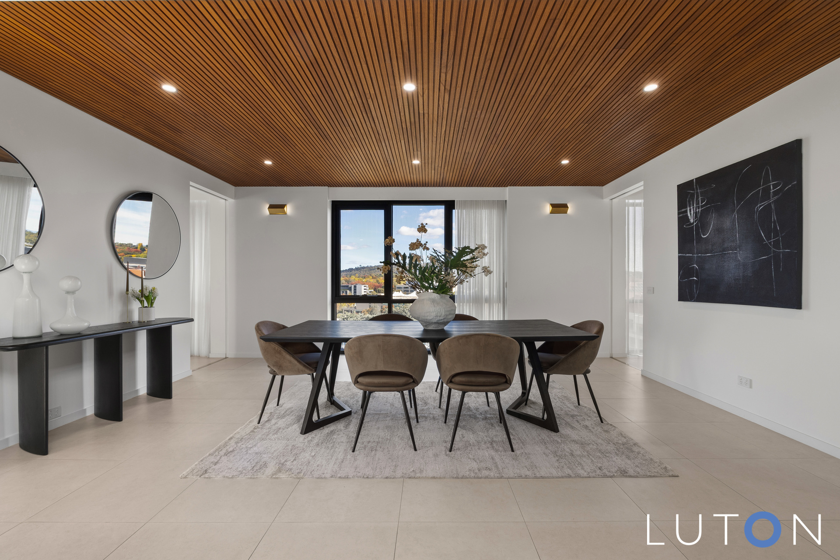
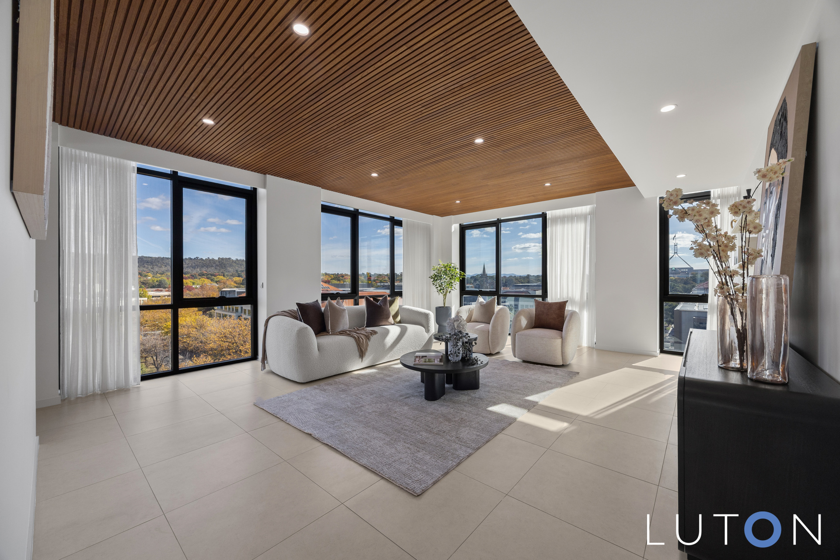
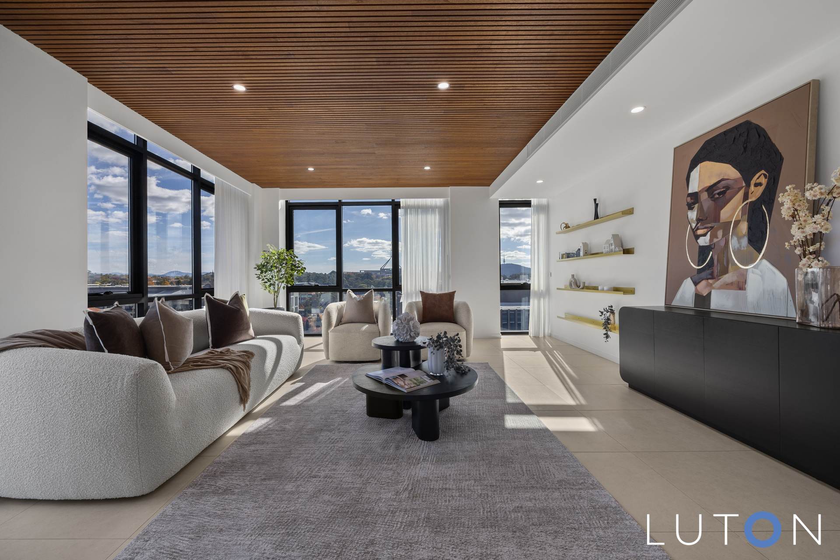
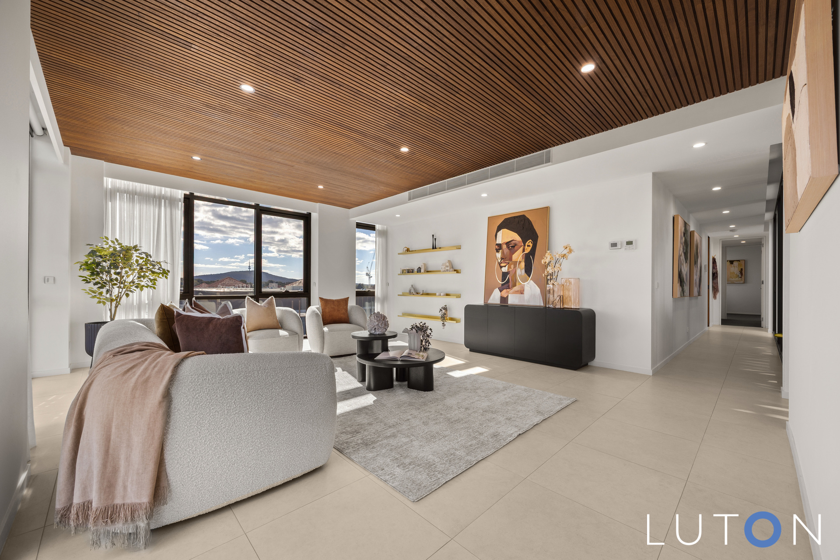
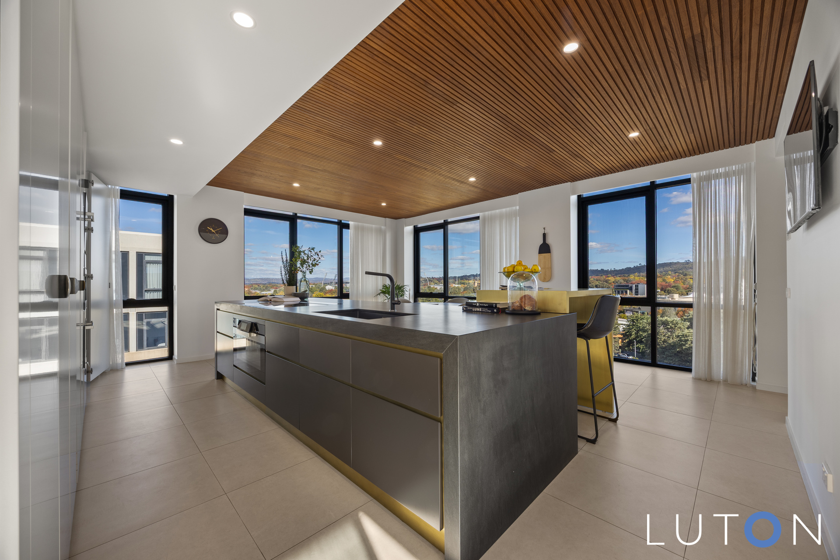
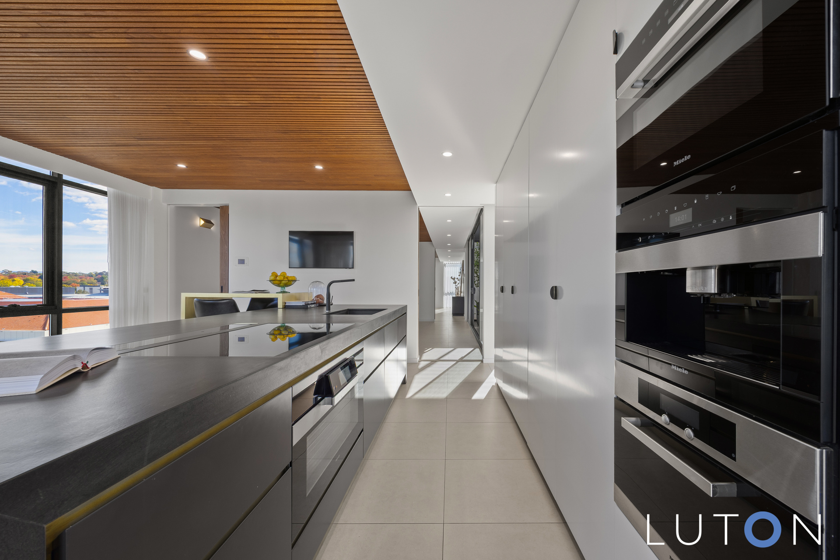
Breathtaking Penthouse Sanctuary Designed for Luxurious Living and Large-Scale Entertaining over 470m2 approx.
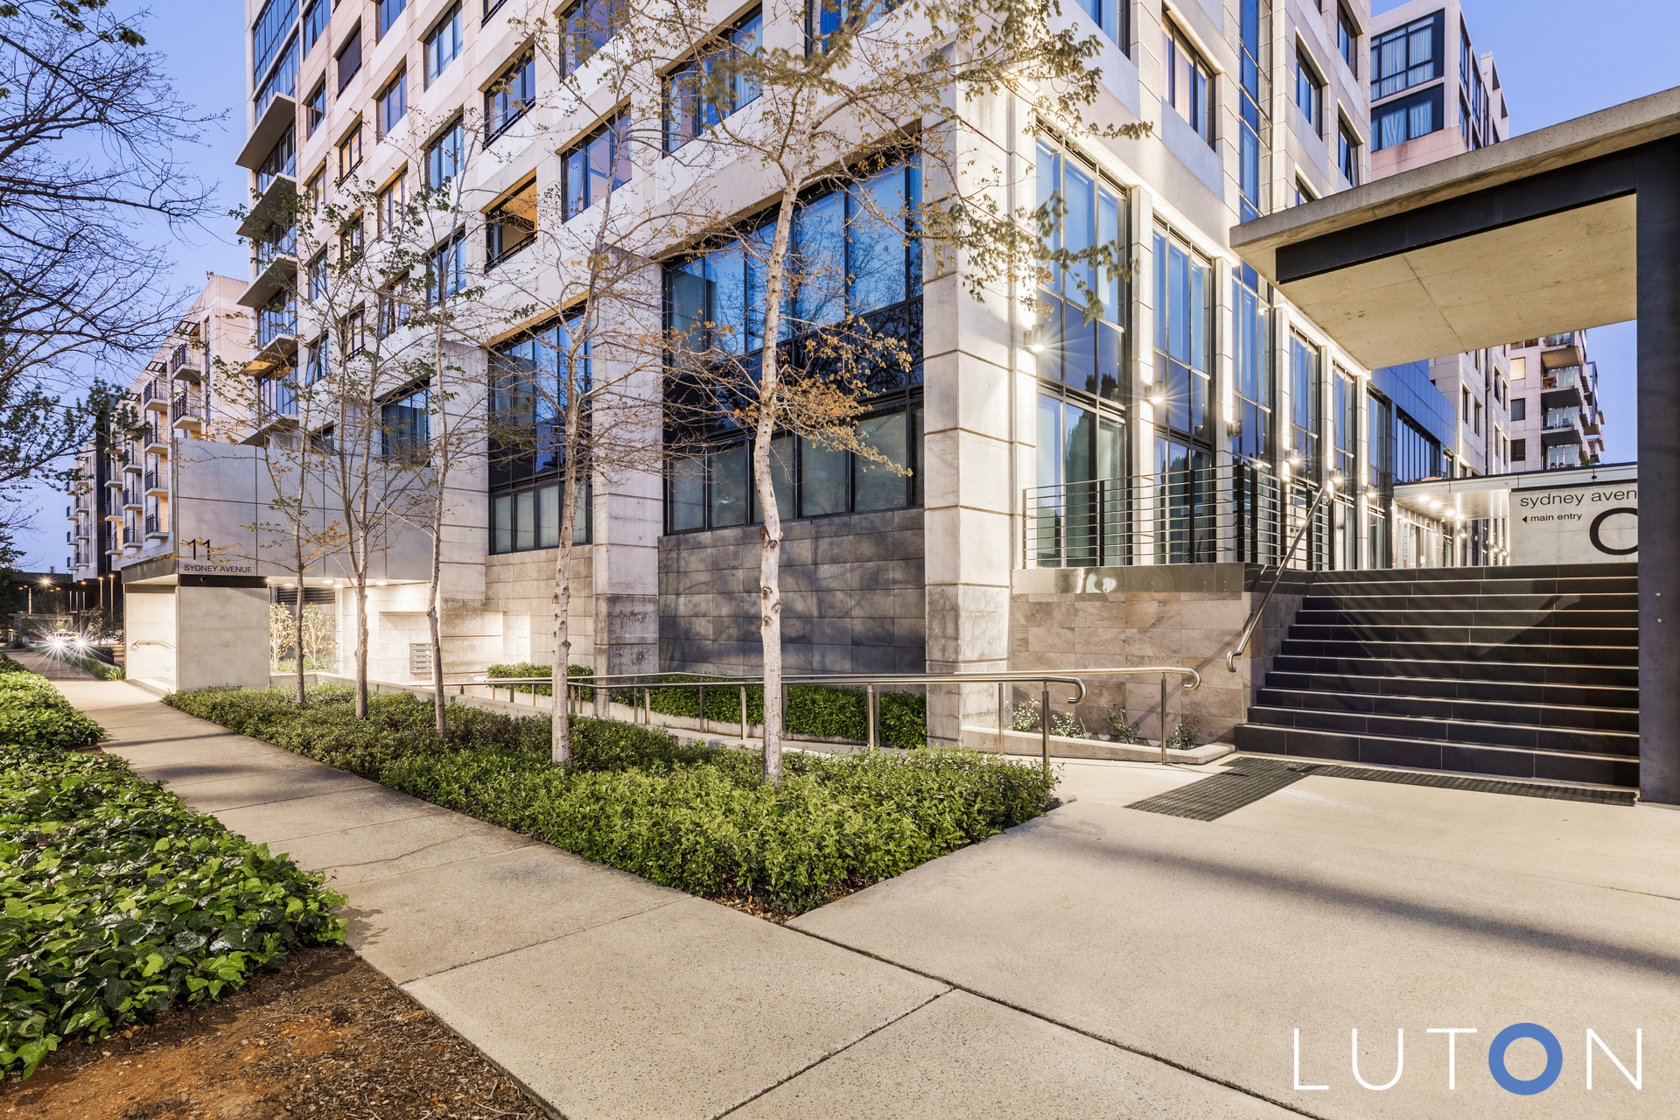
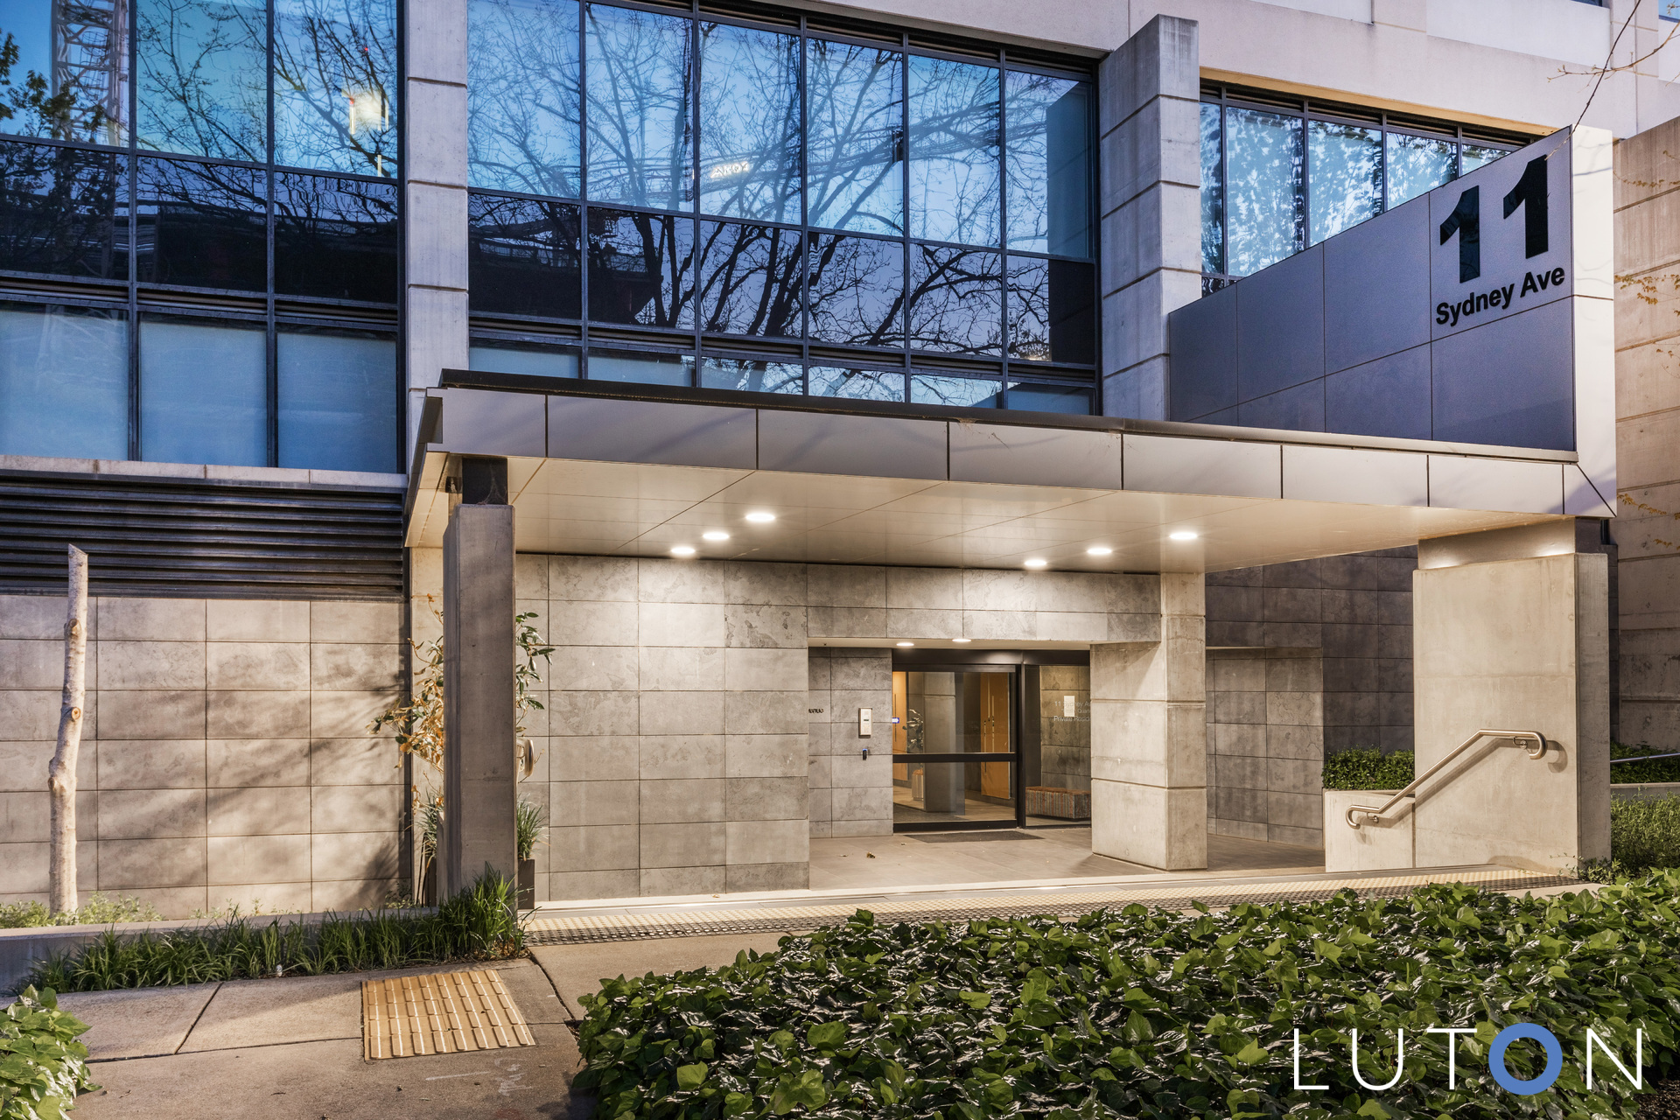
A penthouse residence that will make your heart sing; Located on the top two levels of the exclusive Realm Quarters at 11 Sydney Avenue.
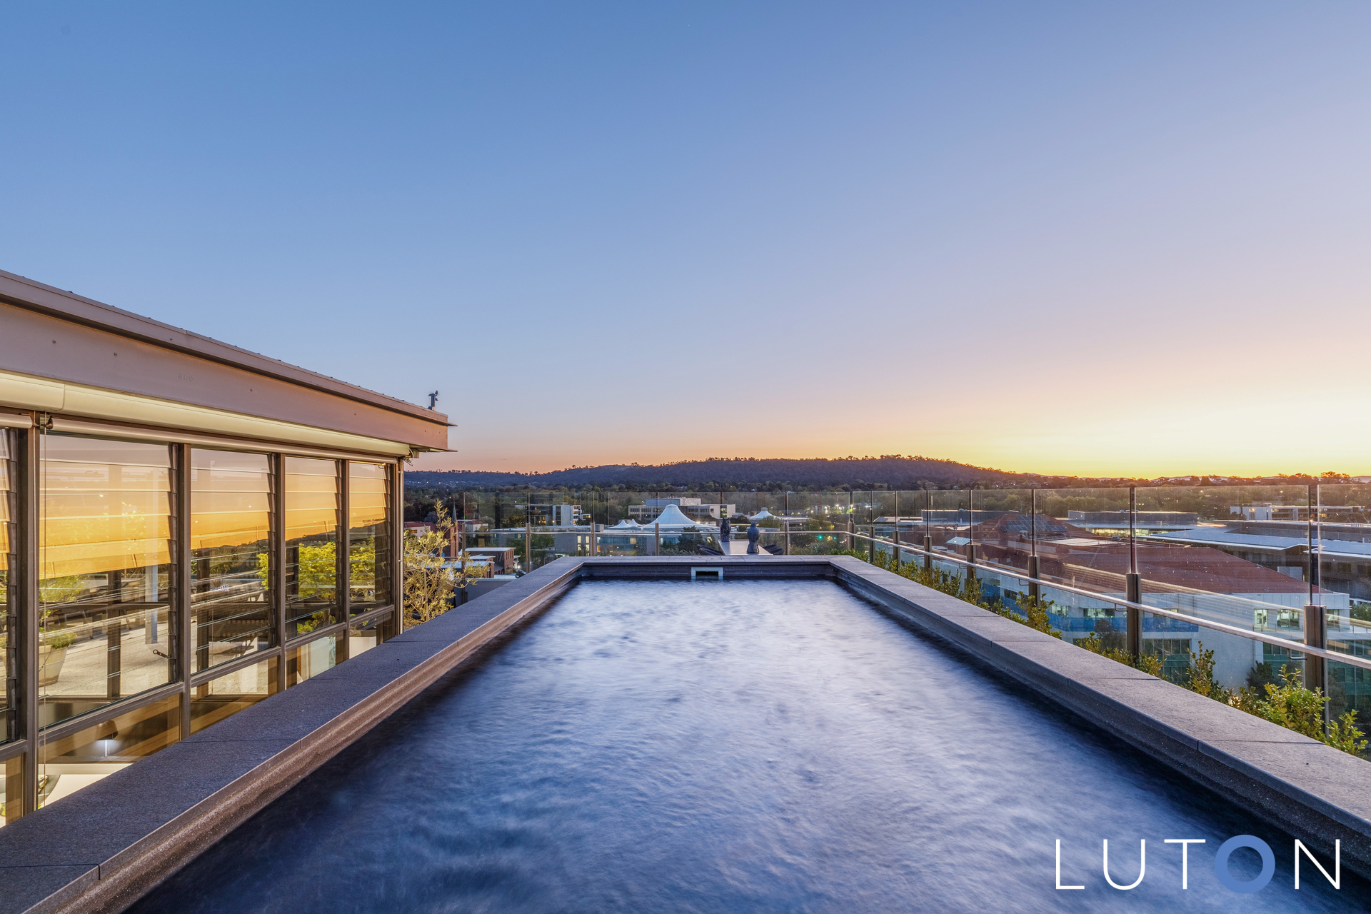
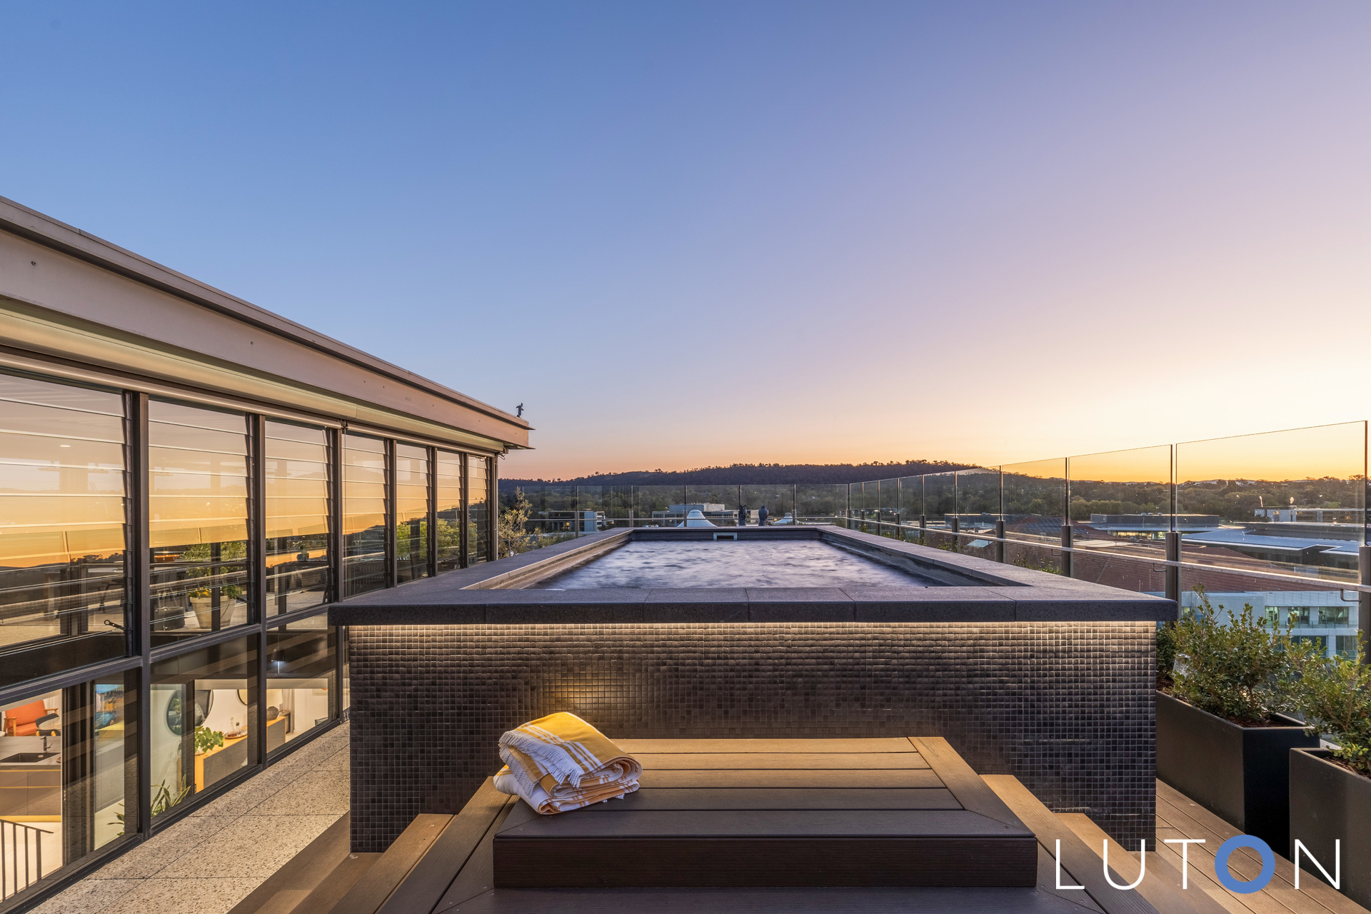
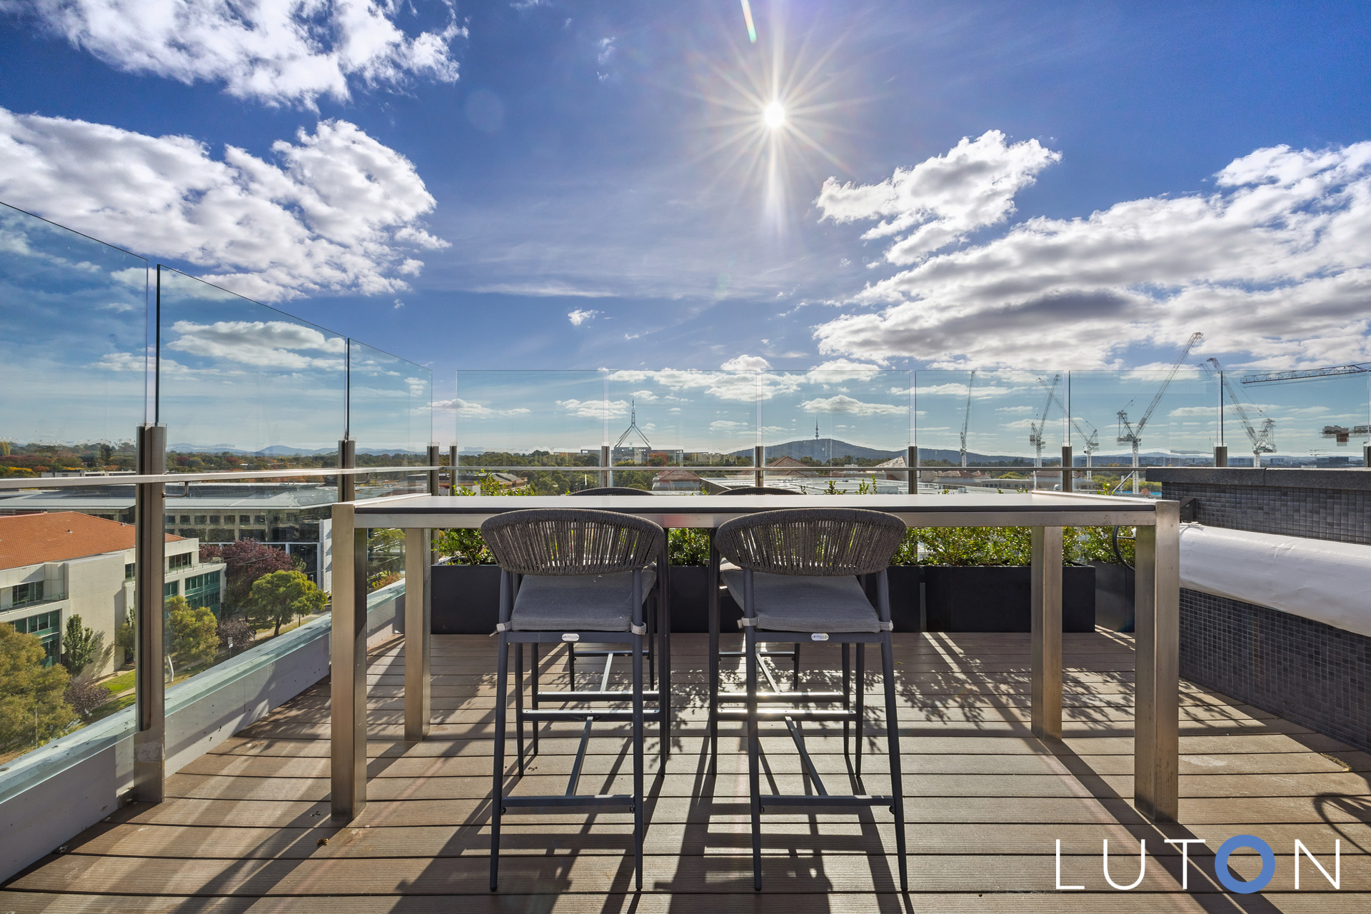
An exquisitely crafted and renovated sky home way above the Barton tree canopy with views beyond imagination incorporating a vista of 270 degrees of the Inner South / Parliamentary Sky Line.
Fine craftmanship, meticulous attention to detail and a bespoke sensibility defines this most distinguished address in the Realm Quarters.
Evoking a house like ambience with its oversized proportions and absolute privacy this incredible apartment has undergone a flawless renovation to create a luxurious sanctuary uncompromising in style and quality.
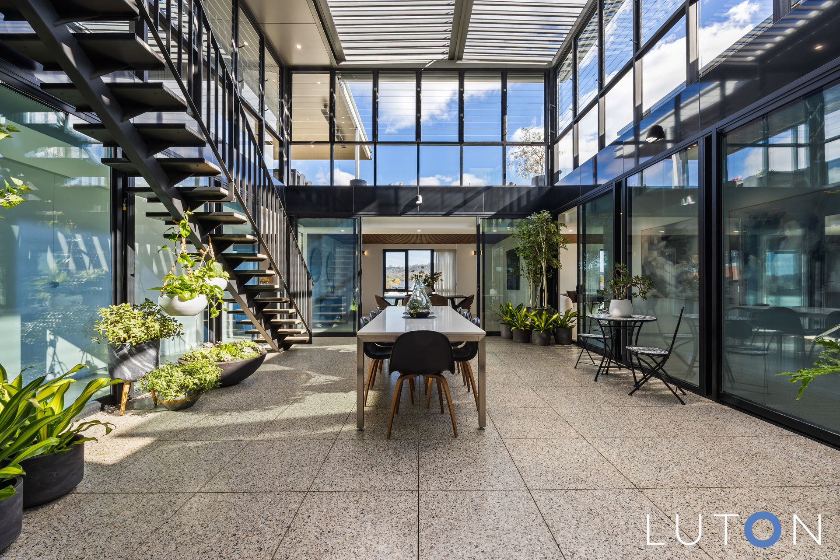
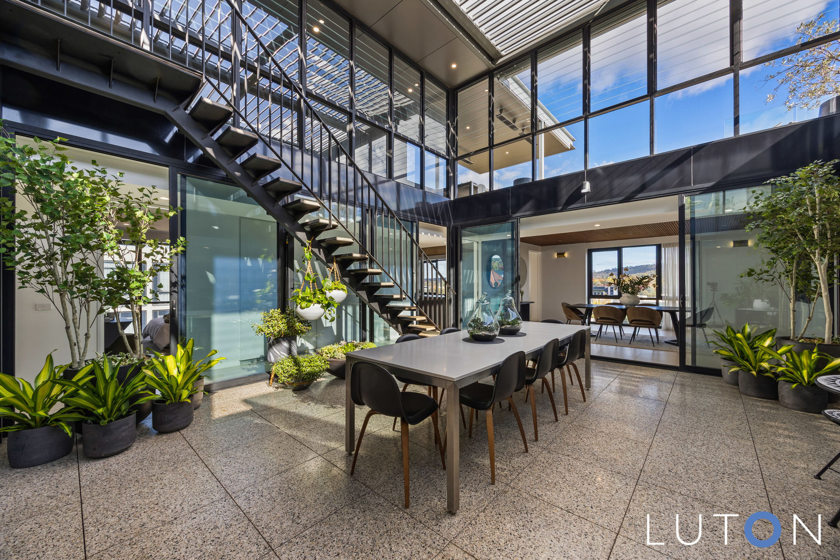
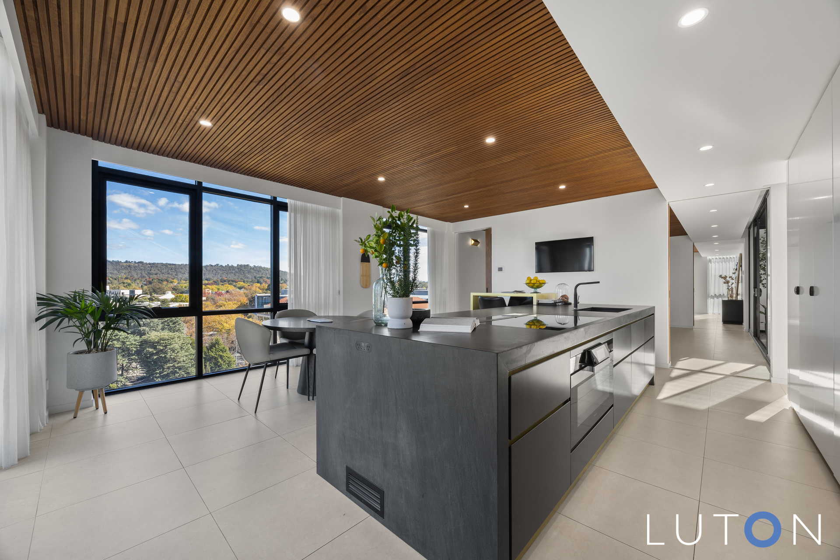
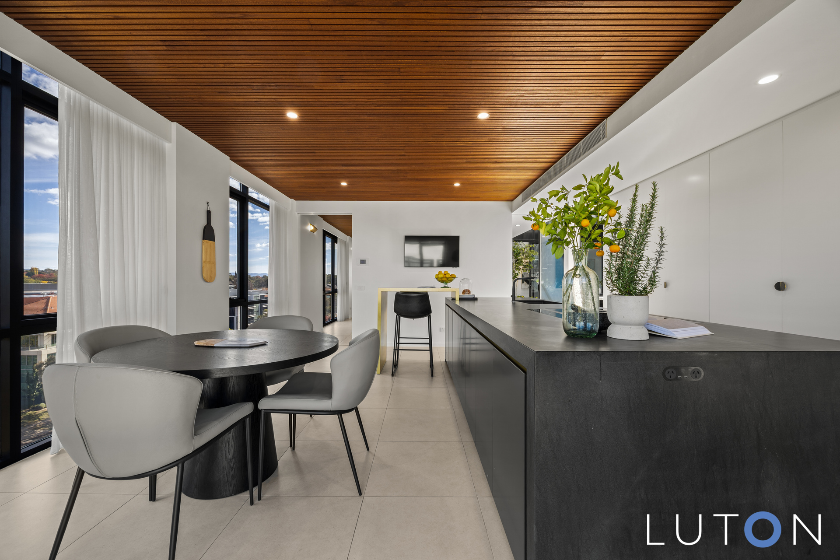
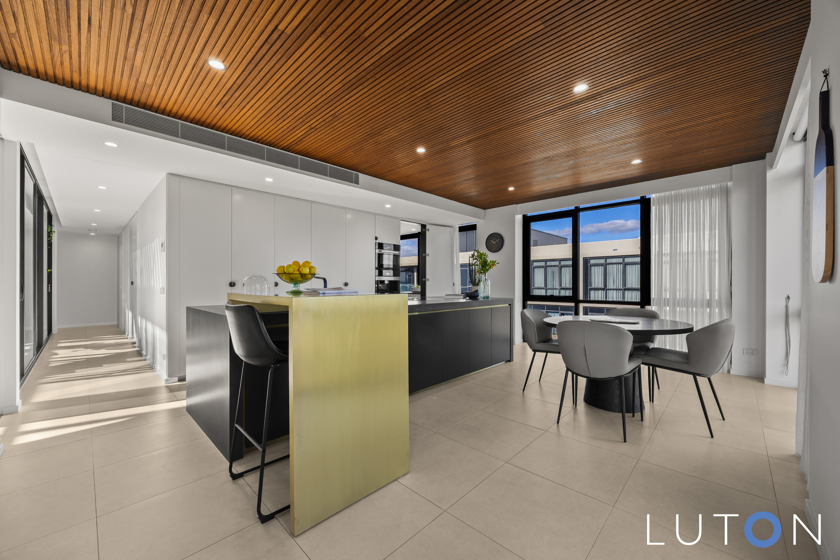
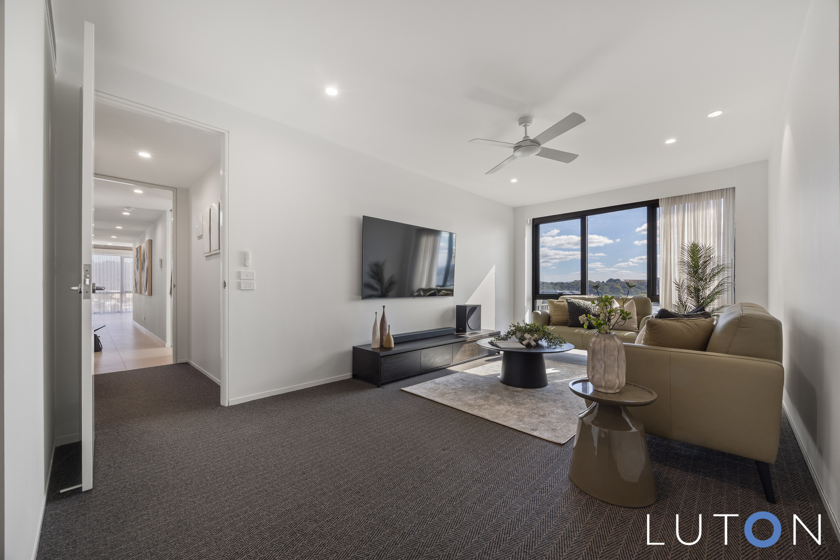
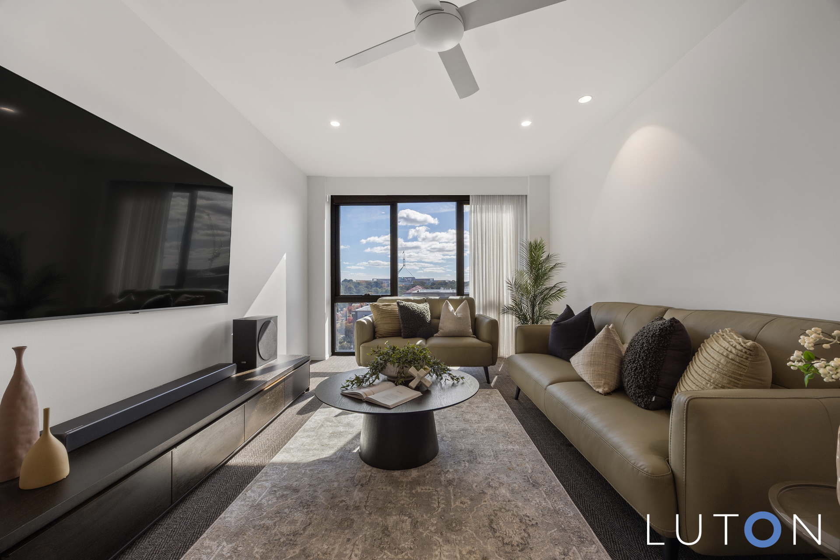
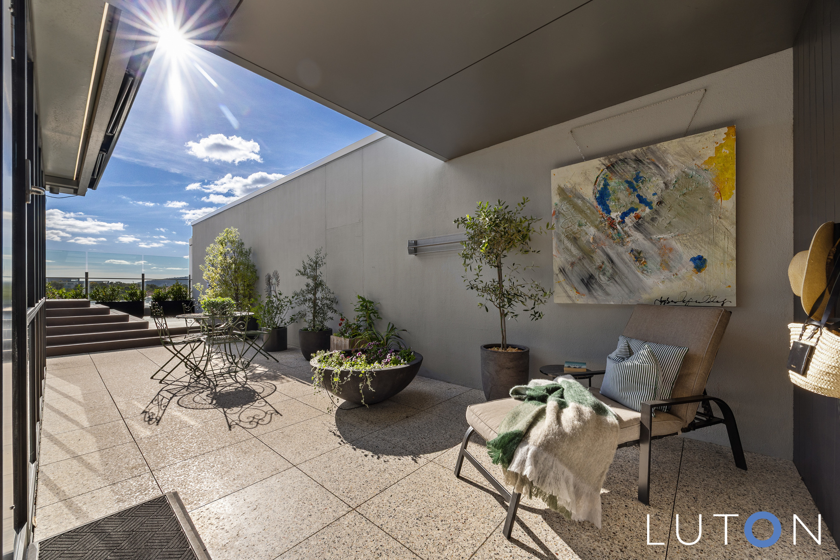
Flooded with natural light it reveals a considered design with sleek open planned living areas, new customized kitchen with breakfast bar and butler’s pantry all spilling out to a huge internal courtyard with staircase access to your private swimming pool, terrace and outdoor dining and alfresco kitchen.
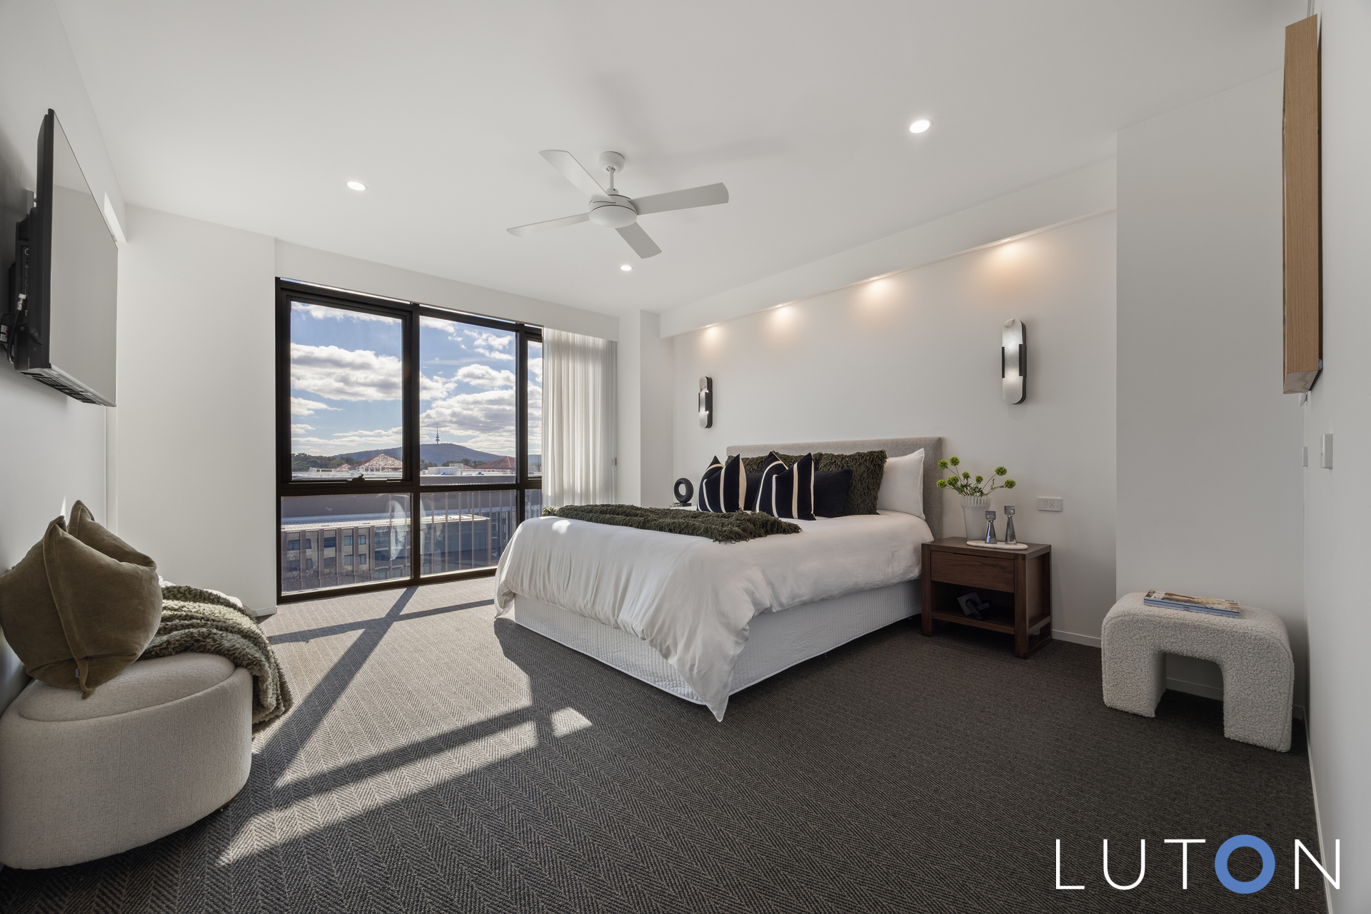
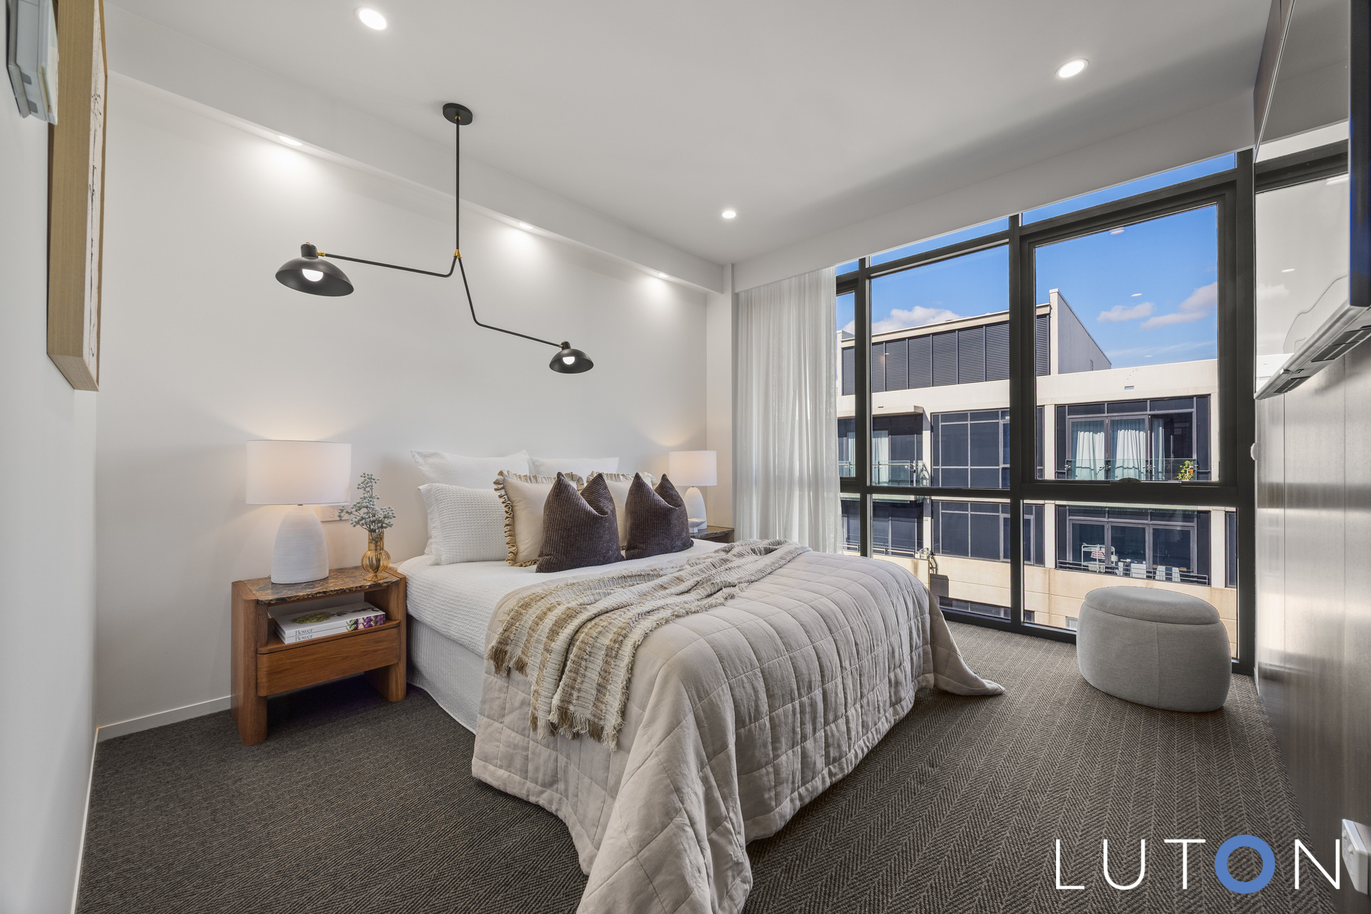
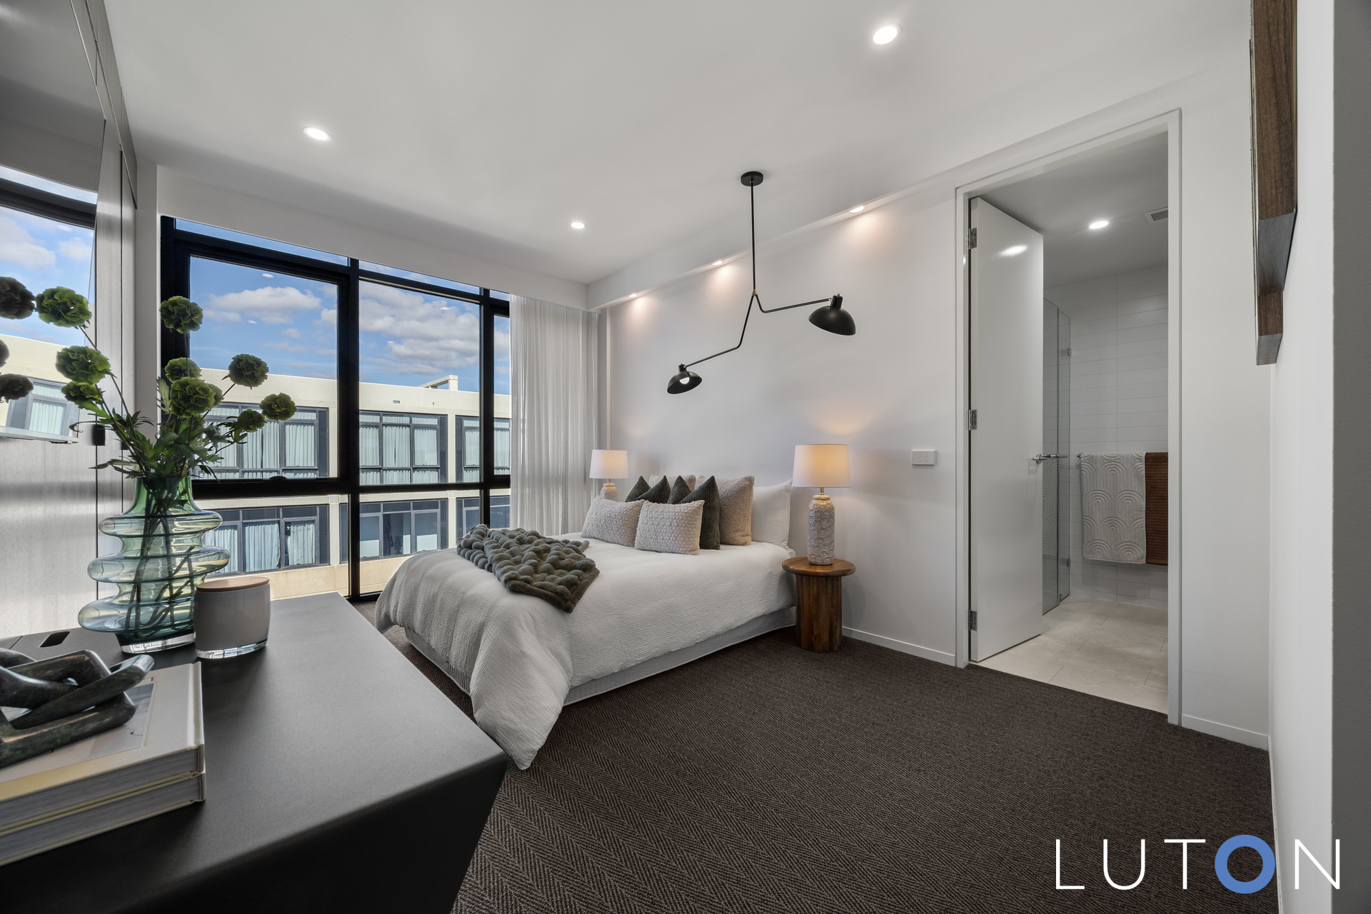
The bedroom quarters of 4 large, segregated rooms are all ensuited with a sensational main suite.
In a superb location, walk to Manuka, Kingston Foreshore and you are on the doorstep of the Parliamentary Triangle.
Features:
Penthouse at the top of Realm Quarters
Rare offering in Canberra with private rooftop overlooking the Inner South
Two Storey with over 470m2 over both levels
Panoramic 270-degree views
Double glazed windows
Meticulous attention to detail with bespoke finishes throughout
Internal courtyard/atrium with Fibonacci Pavers, two automated vergolas and infloor heating (additional living space)
Formal entrance way with Spence & Lyda Grace wall lights
Bespoke kitchen and meals area with Miele appliances(90cm Pyrolytic oven, steam oven, microwave, coffee machine, downdraft extraction fan, 90cm induction cooktop, dishwasher and dish-drawer), Artedomus stone benchtop and ABI interiors – Brass free standing breakfast bar
Butlers pantry with Sub Zero fridge, freezer and wine (and beverage) fridge
Timber ceiling – Glosswood walnut
Formal dining room
Formal lounge room
Walnut and ribbed glass sliding doors with Pitella hardware
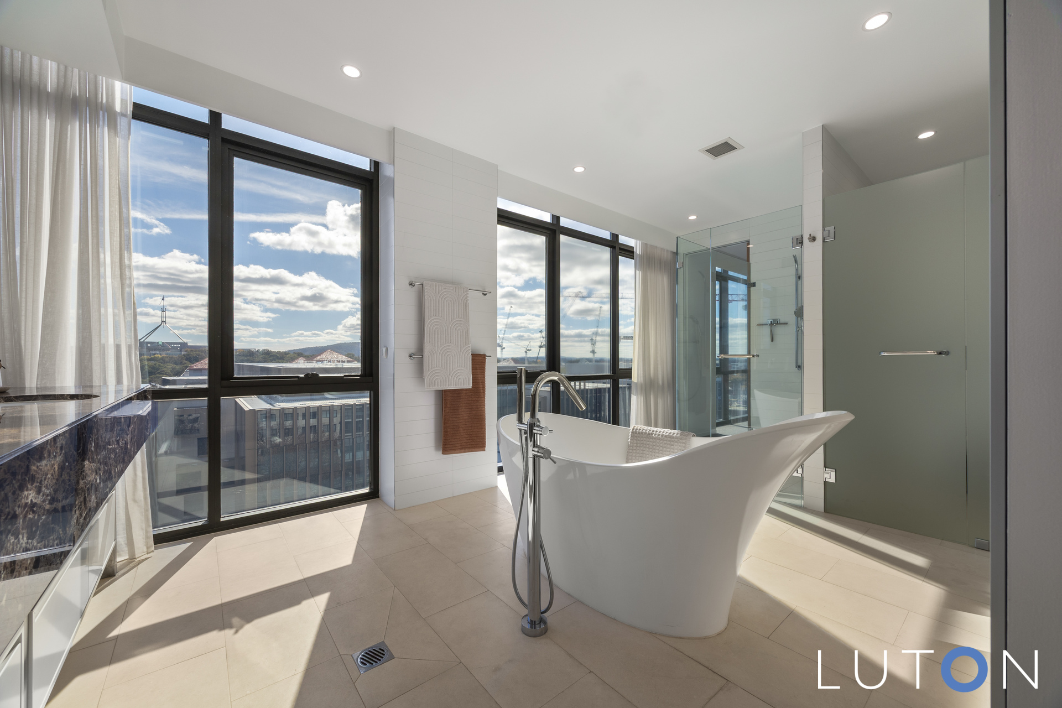
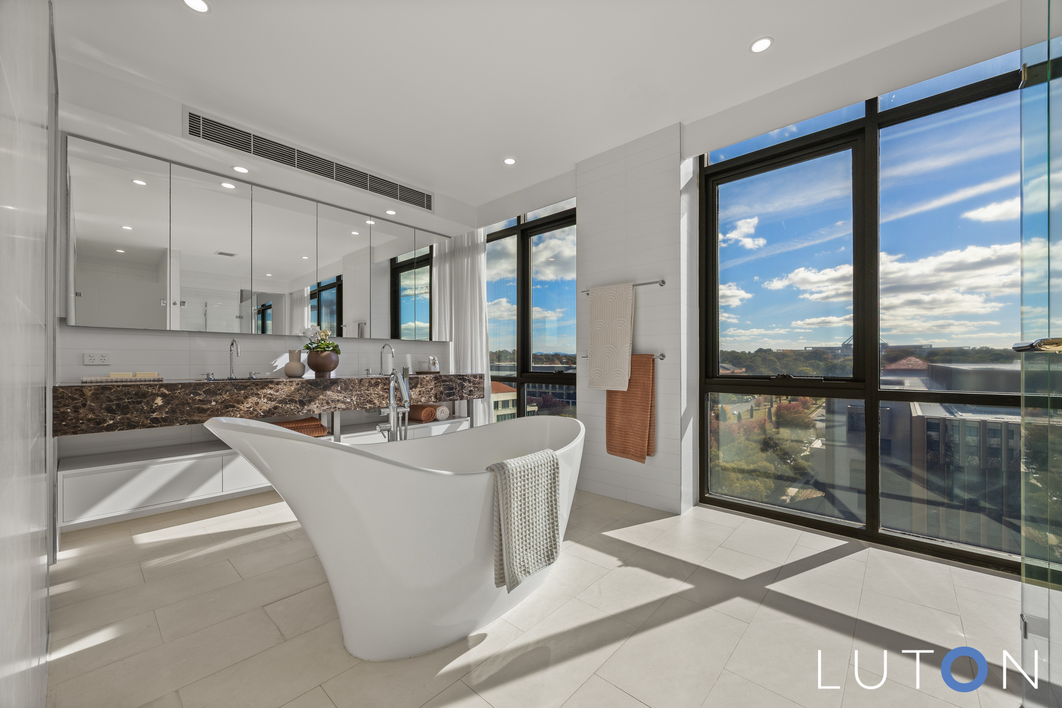
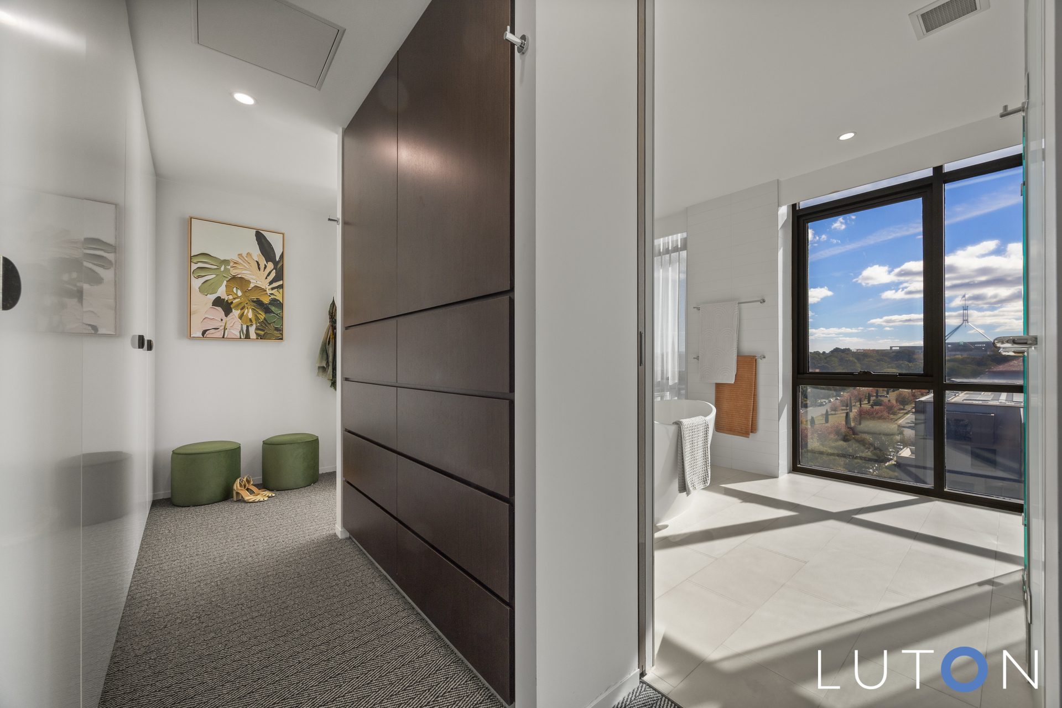
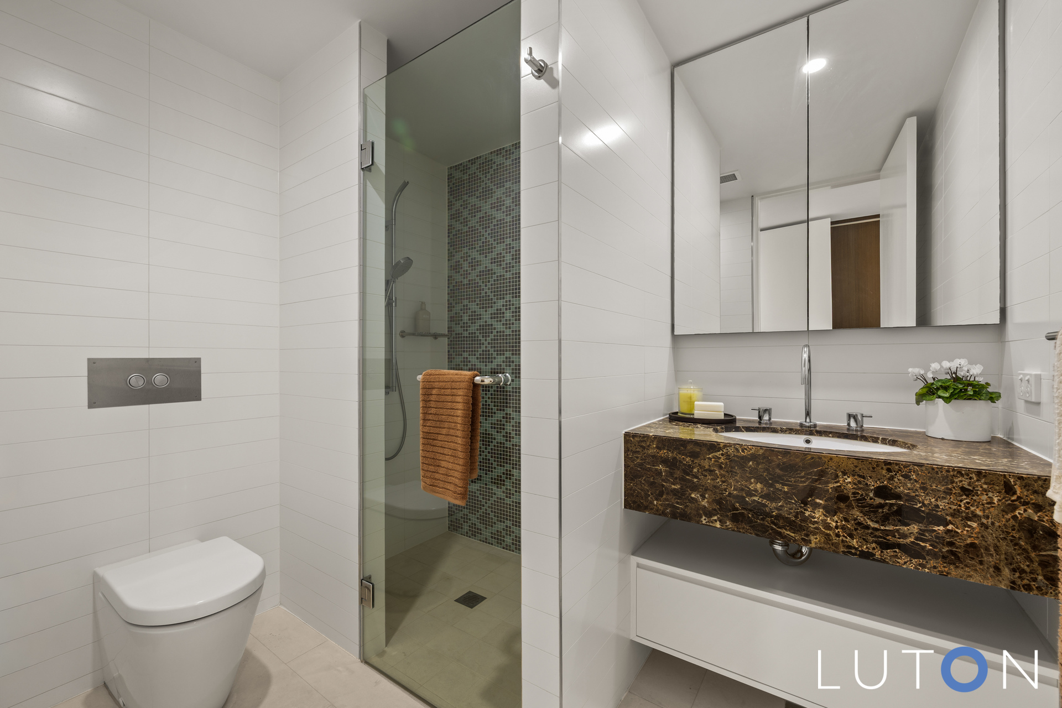
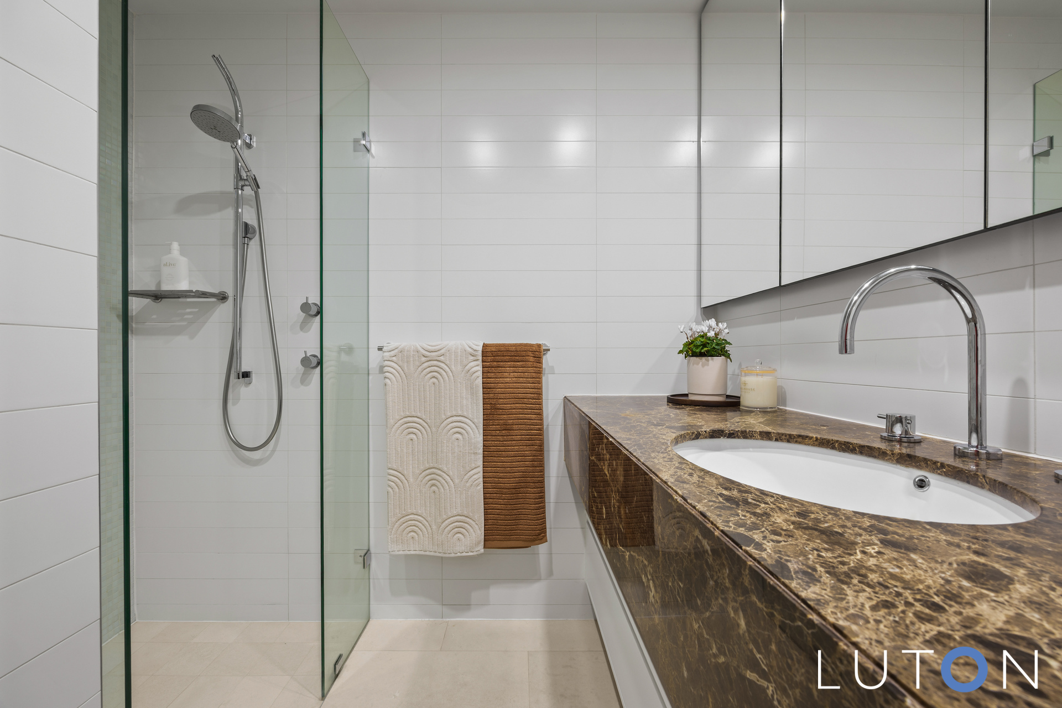
Master suite with walk-in-robe and luxurious ensuite with double vanity, bath and floor to ceiling tiles
Bedrooms two, three and four all with ensuites
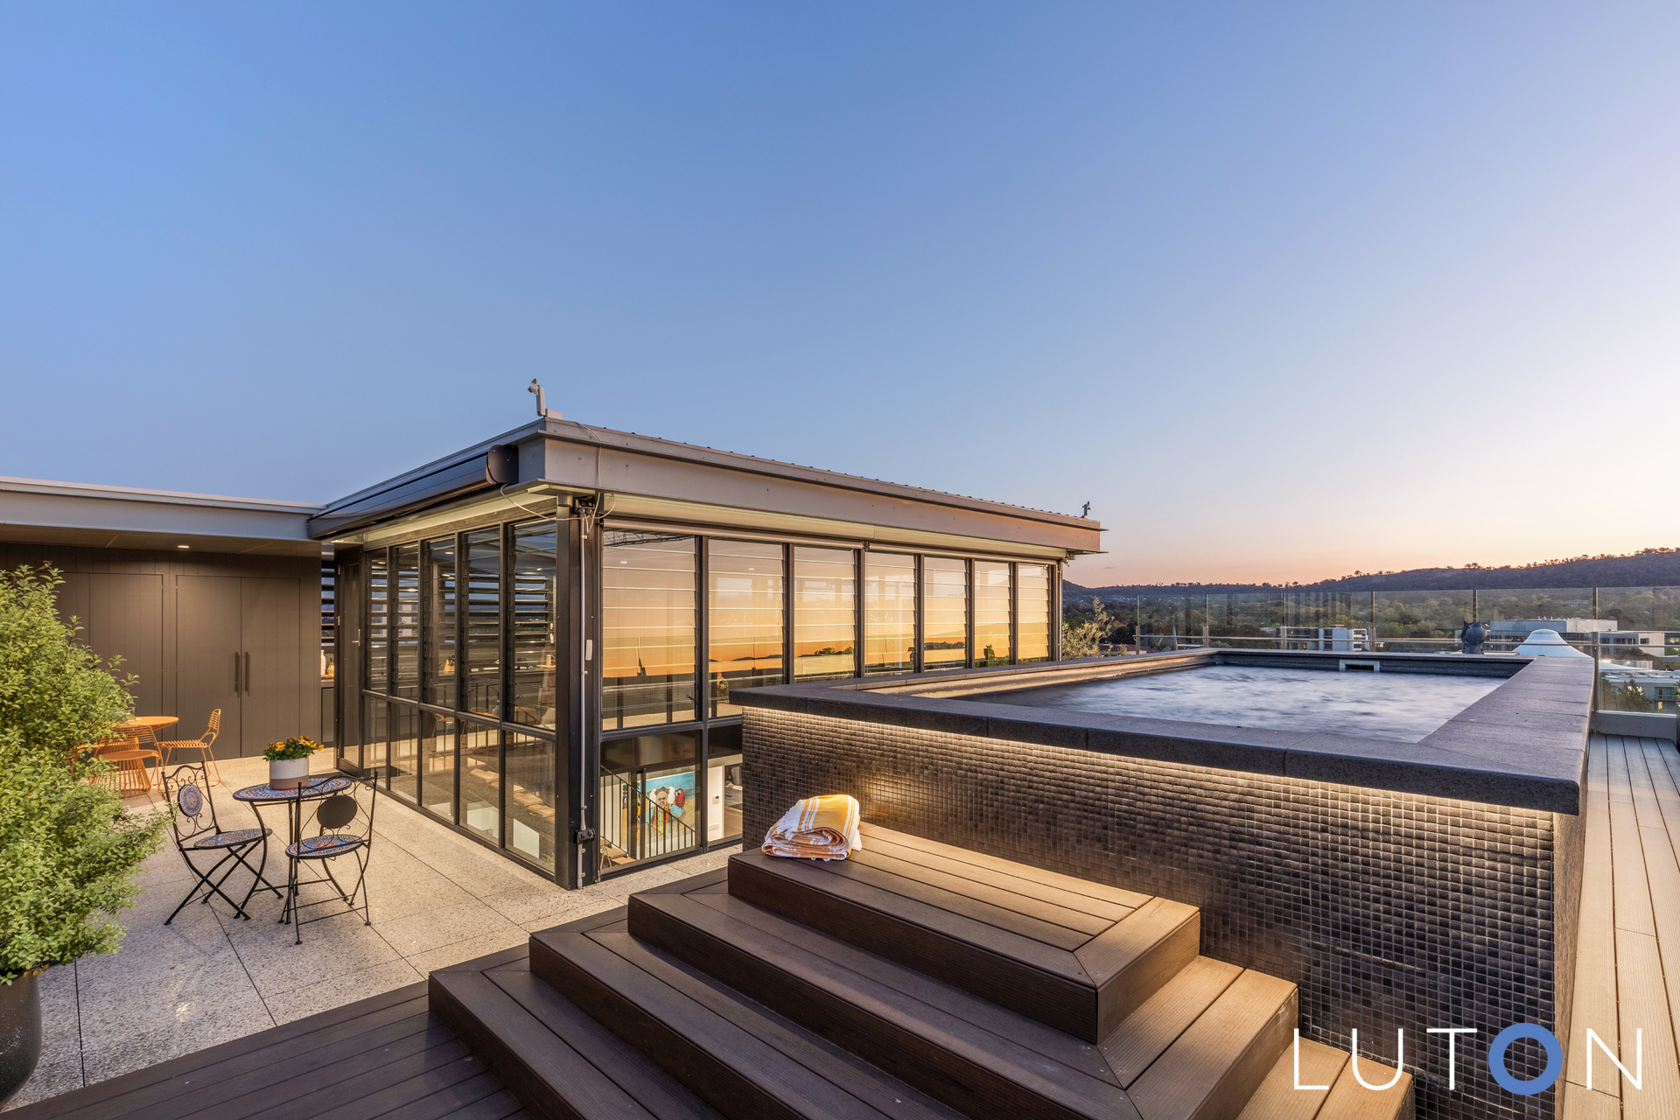
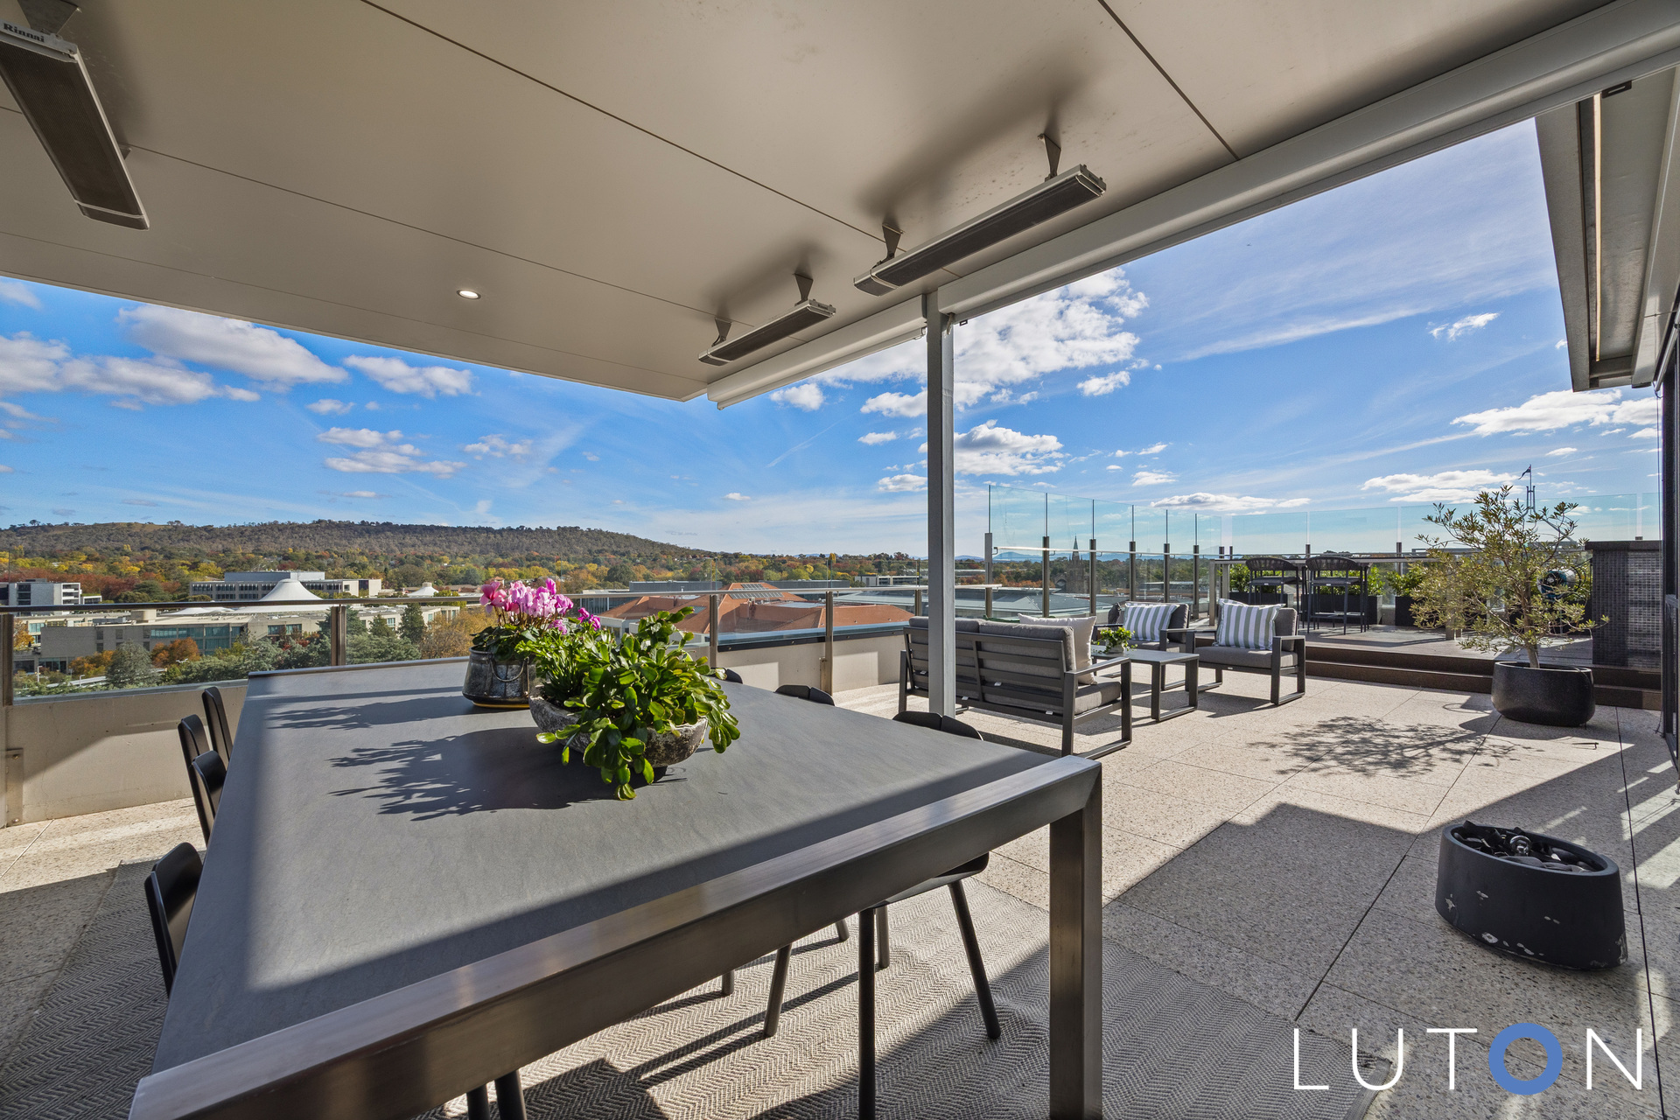
Upstairs roof top terrace with heated magnesium salt water swimming pool with views to Parliament House
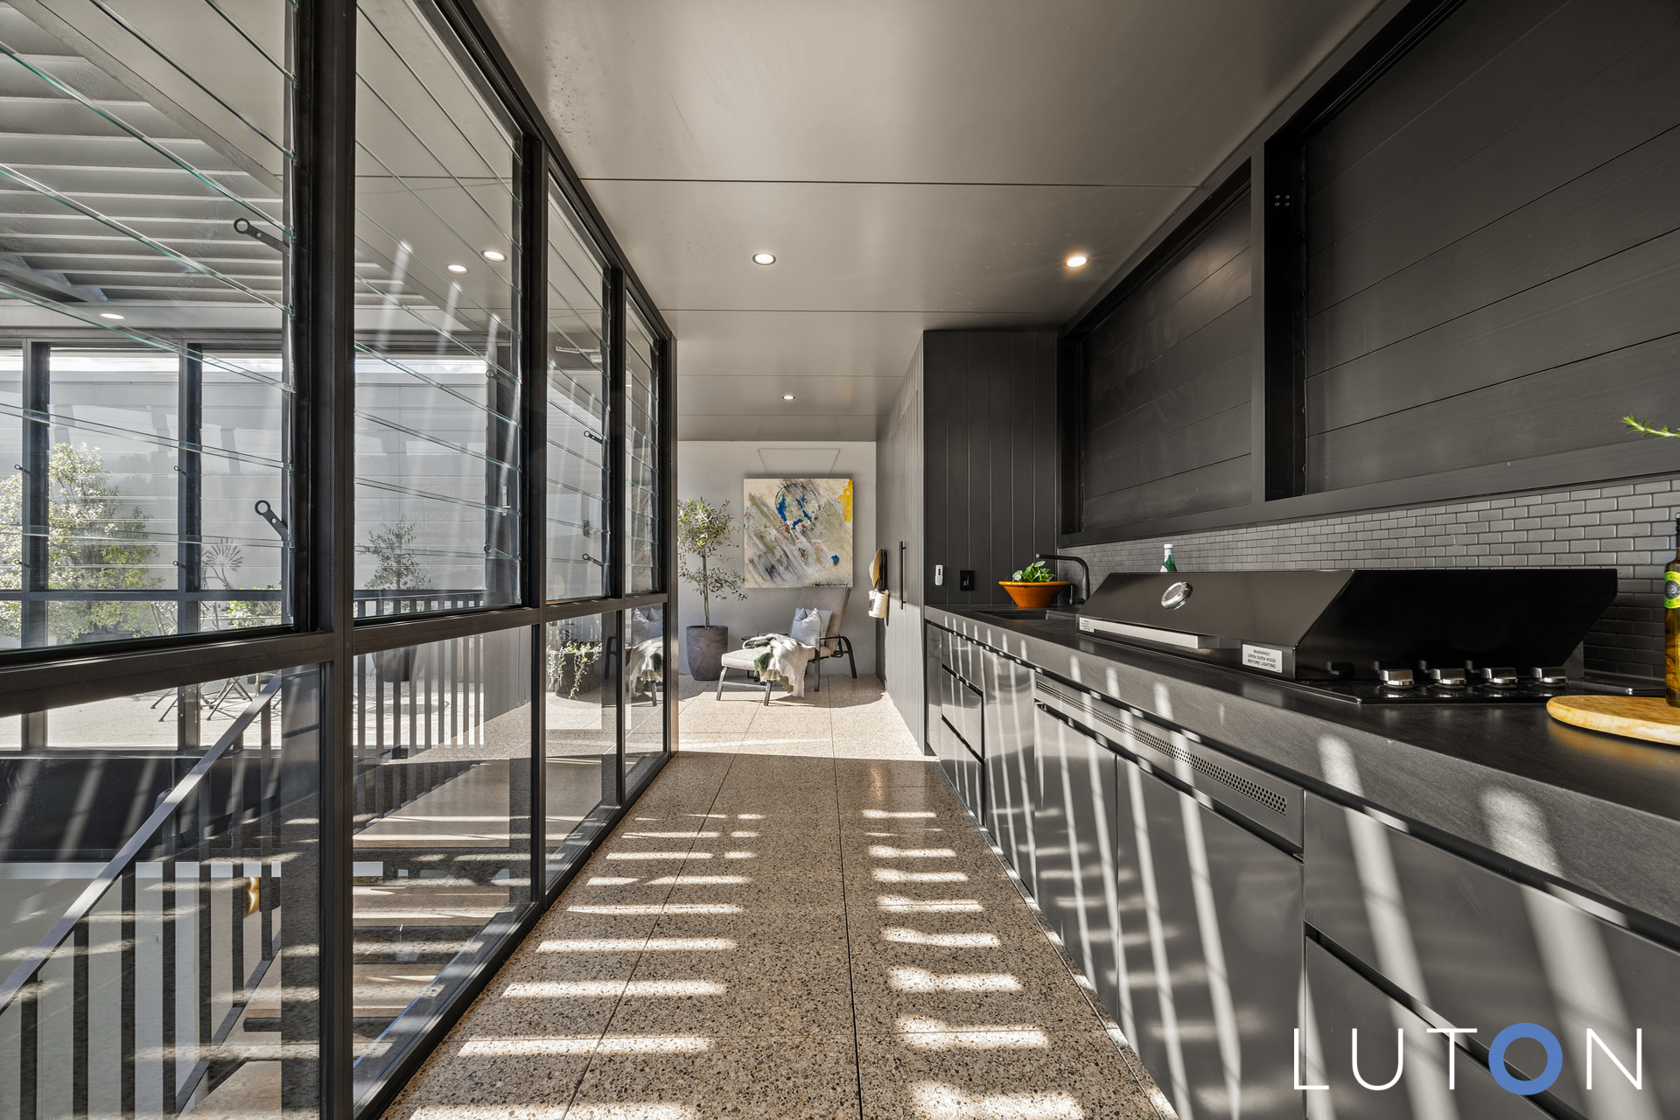
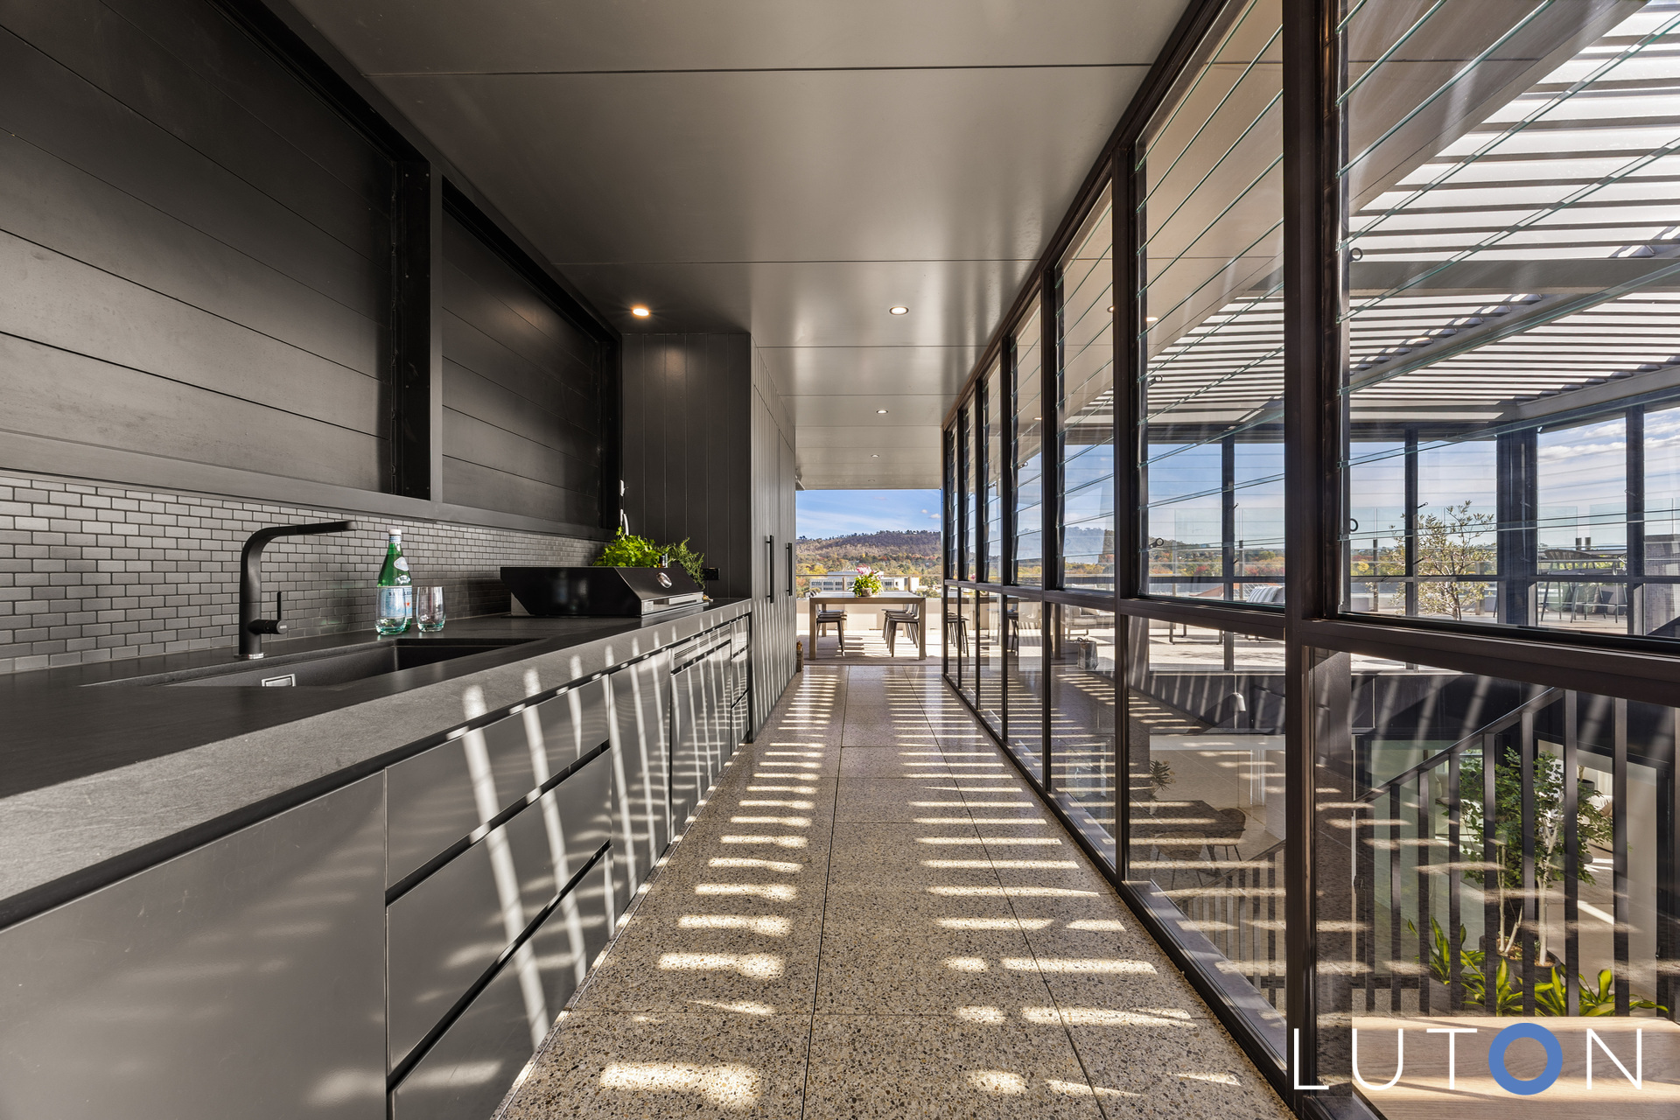
Covered alfresco area on rooftop with ceiling mounted strip heaters and matching Artedomus stone dining and bar tables
Built-in Stainless steel, powdercoated outdoor kitchen with remote louvres, Artusi barbeque (natural gas), integrated dishwasher and Fisher and Paykel French door fridge / freezer
Irrigation and planting along norther glass wall, wall mounted hoselink hose reel
Fibonacci Pavers to entire rooftop area with timber tech decking
Ducted reverse cycle heating and cooling
In-floor hydronic heating to all floor areas
CBUS Smart Home Automation System
5 wall mounted Samsung televisions
Gas hot water
Electric blinds
Dual entry
Double garage with storage within secure basement
Living space lower level: 307m2 approx
Terrace upper level: 172 m2 approx
Total: 479m2 approx
EER: 5
Land Rates: $947 P/Q approx
B/C $8,930 P/Q including sinking fund
Disclaimer: Whilst all care and quality has been taken to ensure accuracy in the marketing material no warranty can be given.
Floorplan measurements may not be to scale and should not be relied upon


- Satellite
- Street View
- Transit
- Bike
- Comparables