
Separate-title, light-filed, modern living in a very convenient and tranquil location
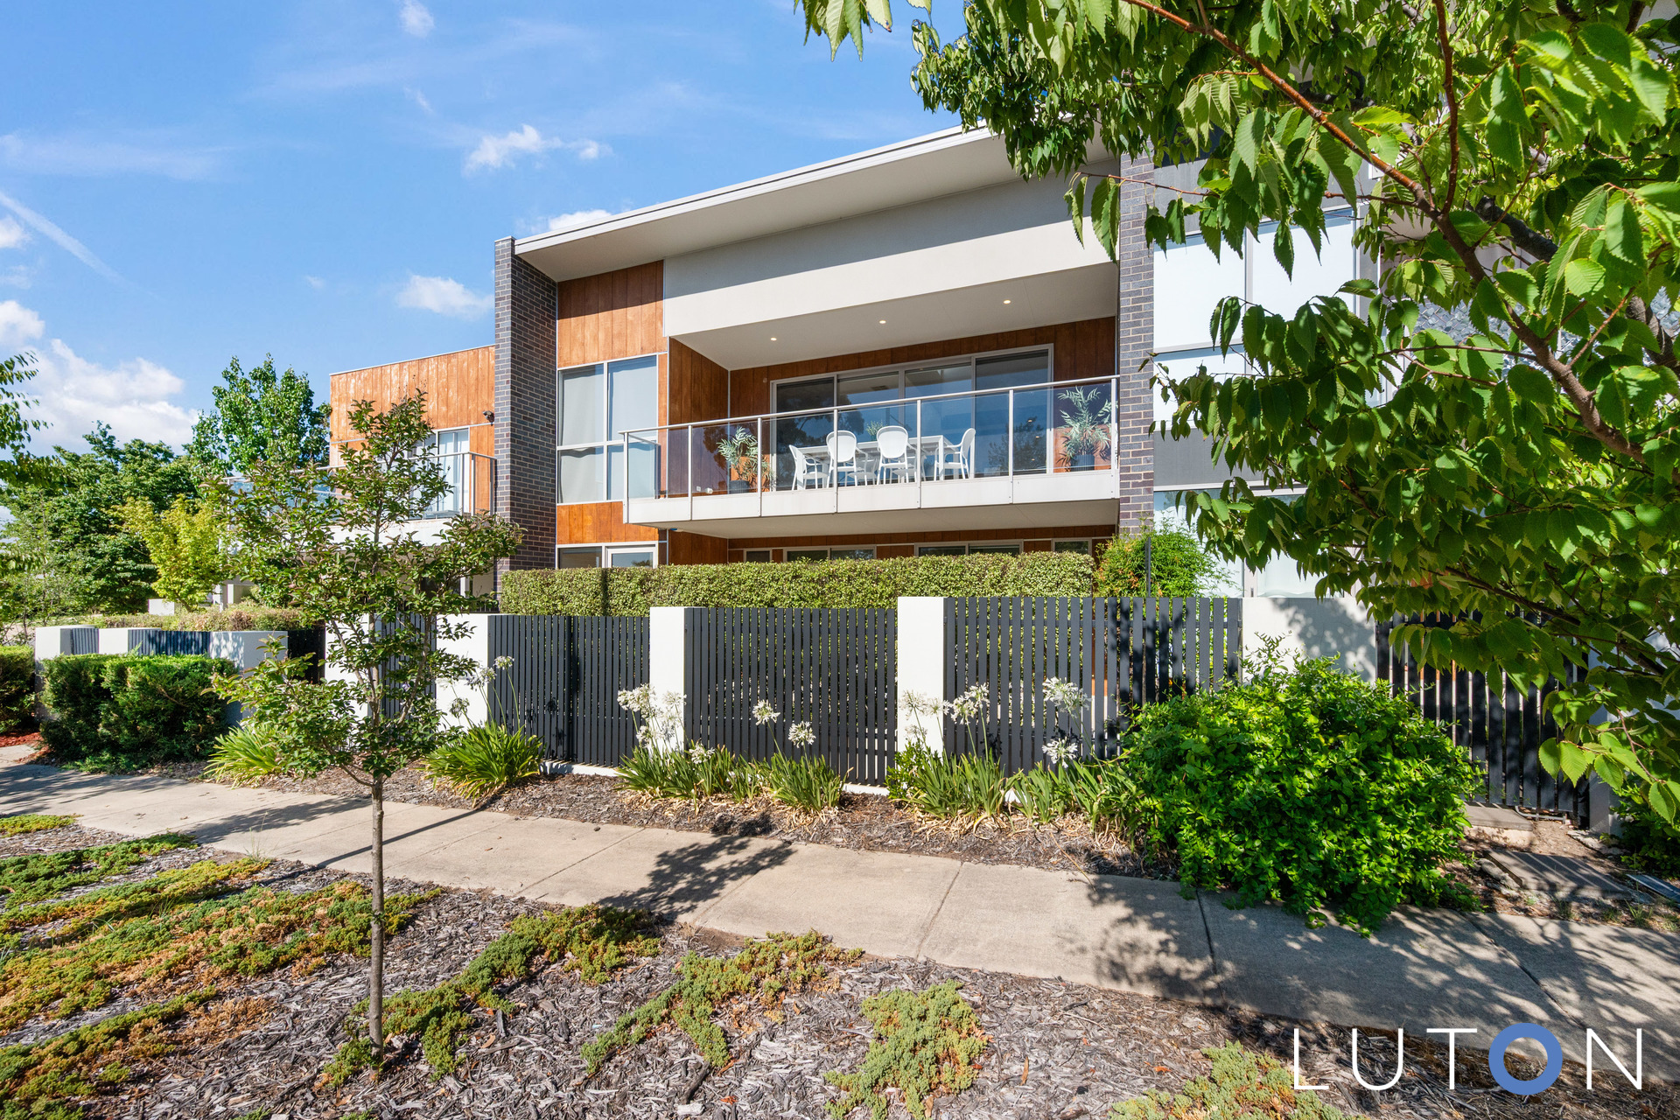
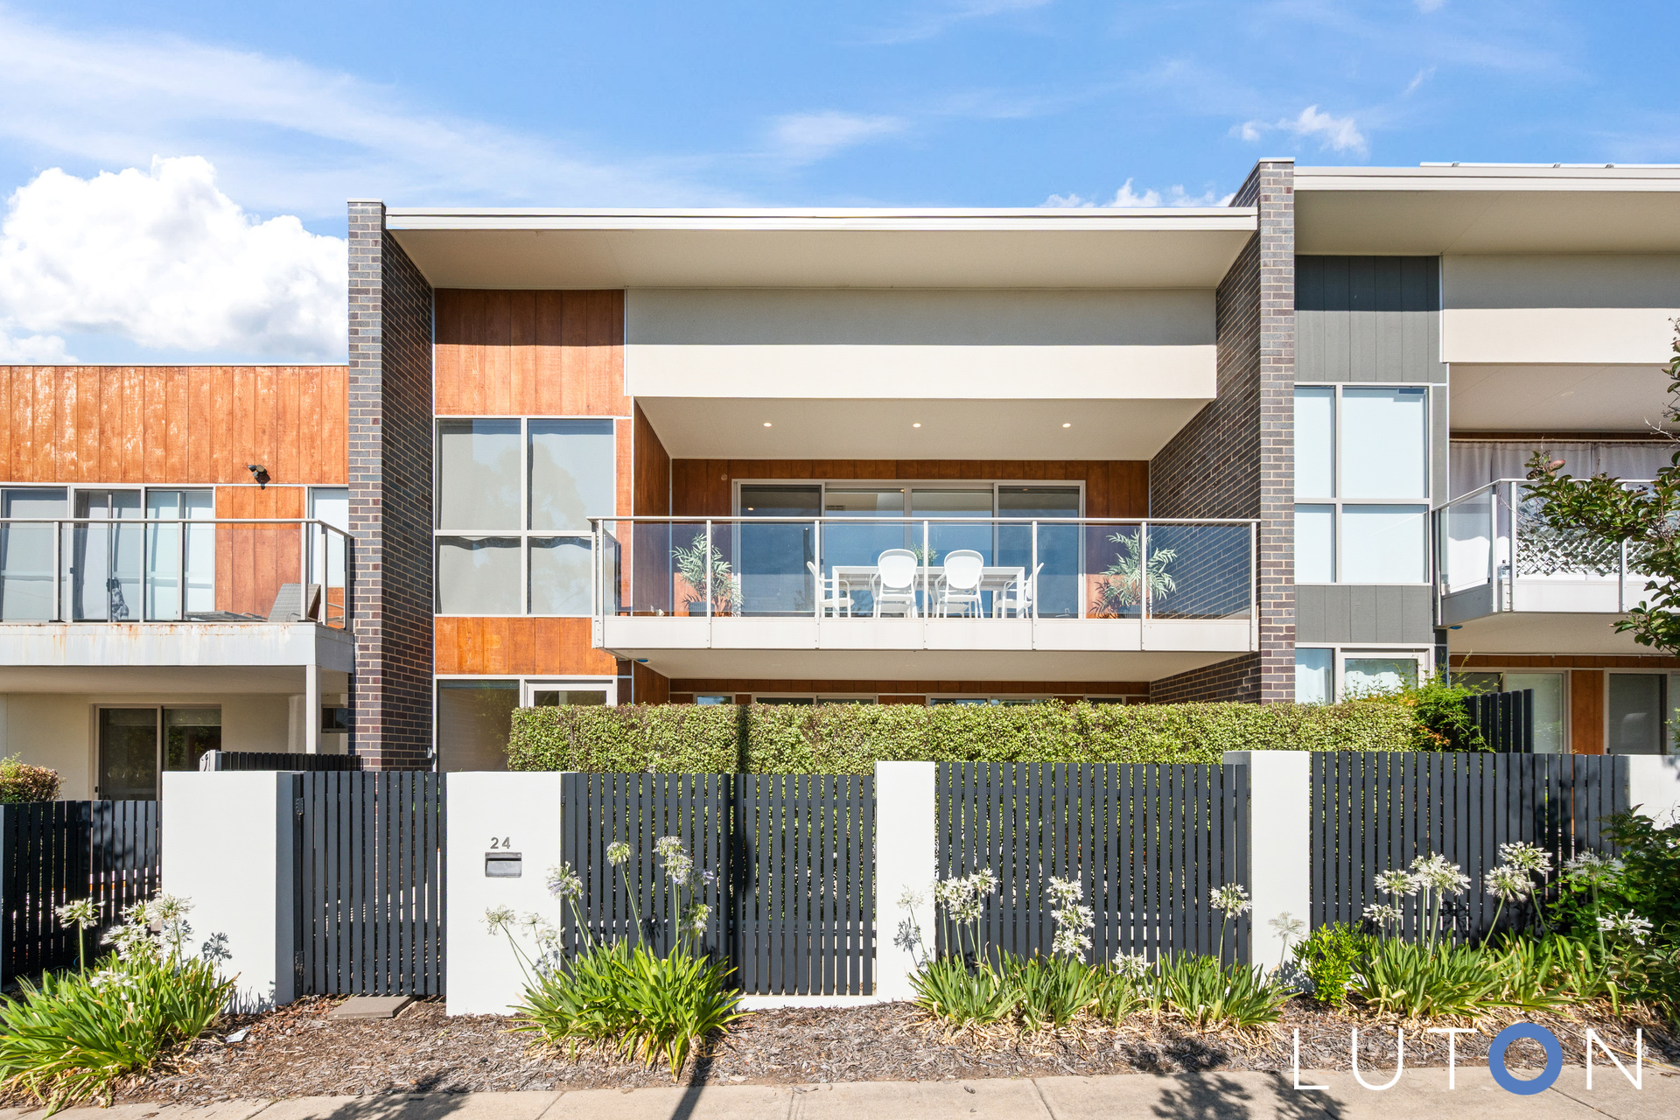
Privately positioned opposite a green-belt and across from Fetherston Gardens; 24 Isherwood Street is a light-filled separate title town residence offering space, functionality, and low-maintenance living.
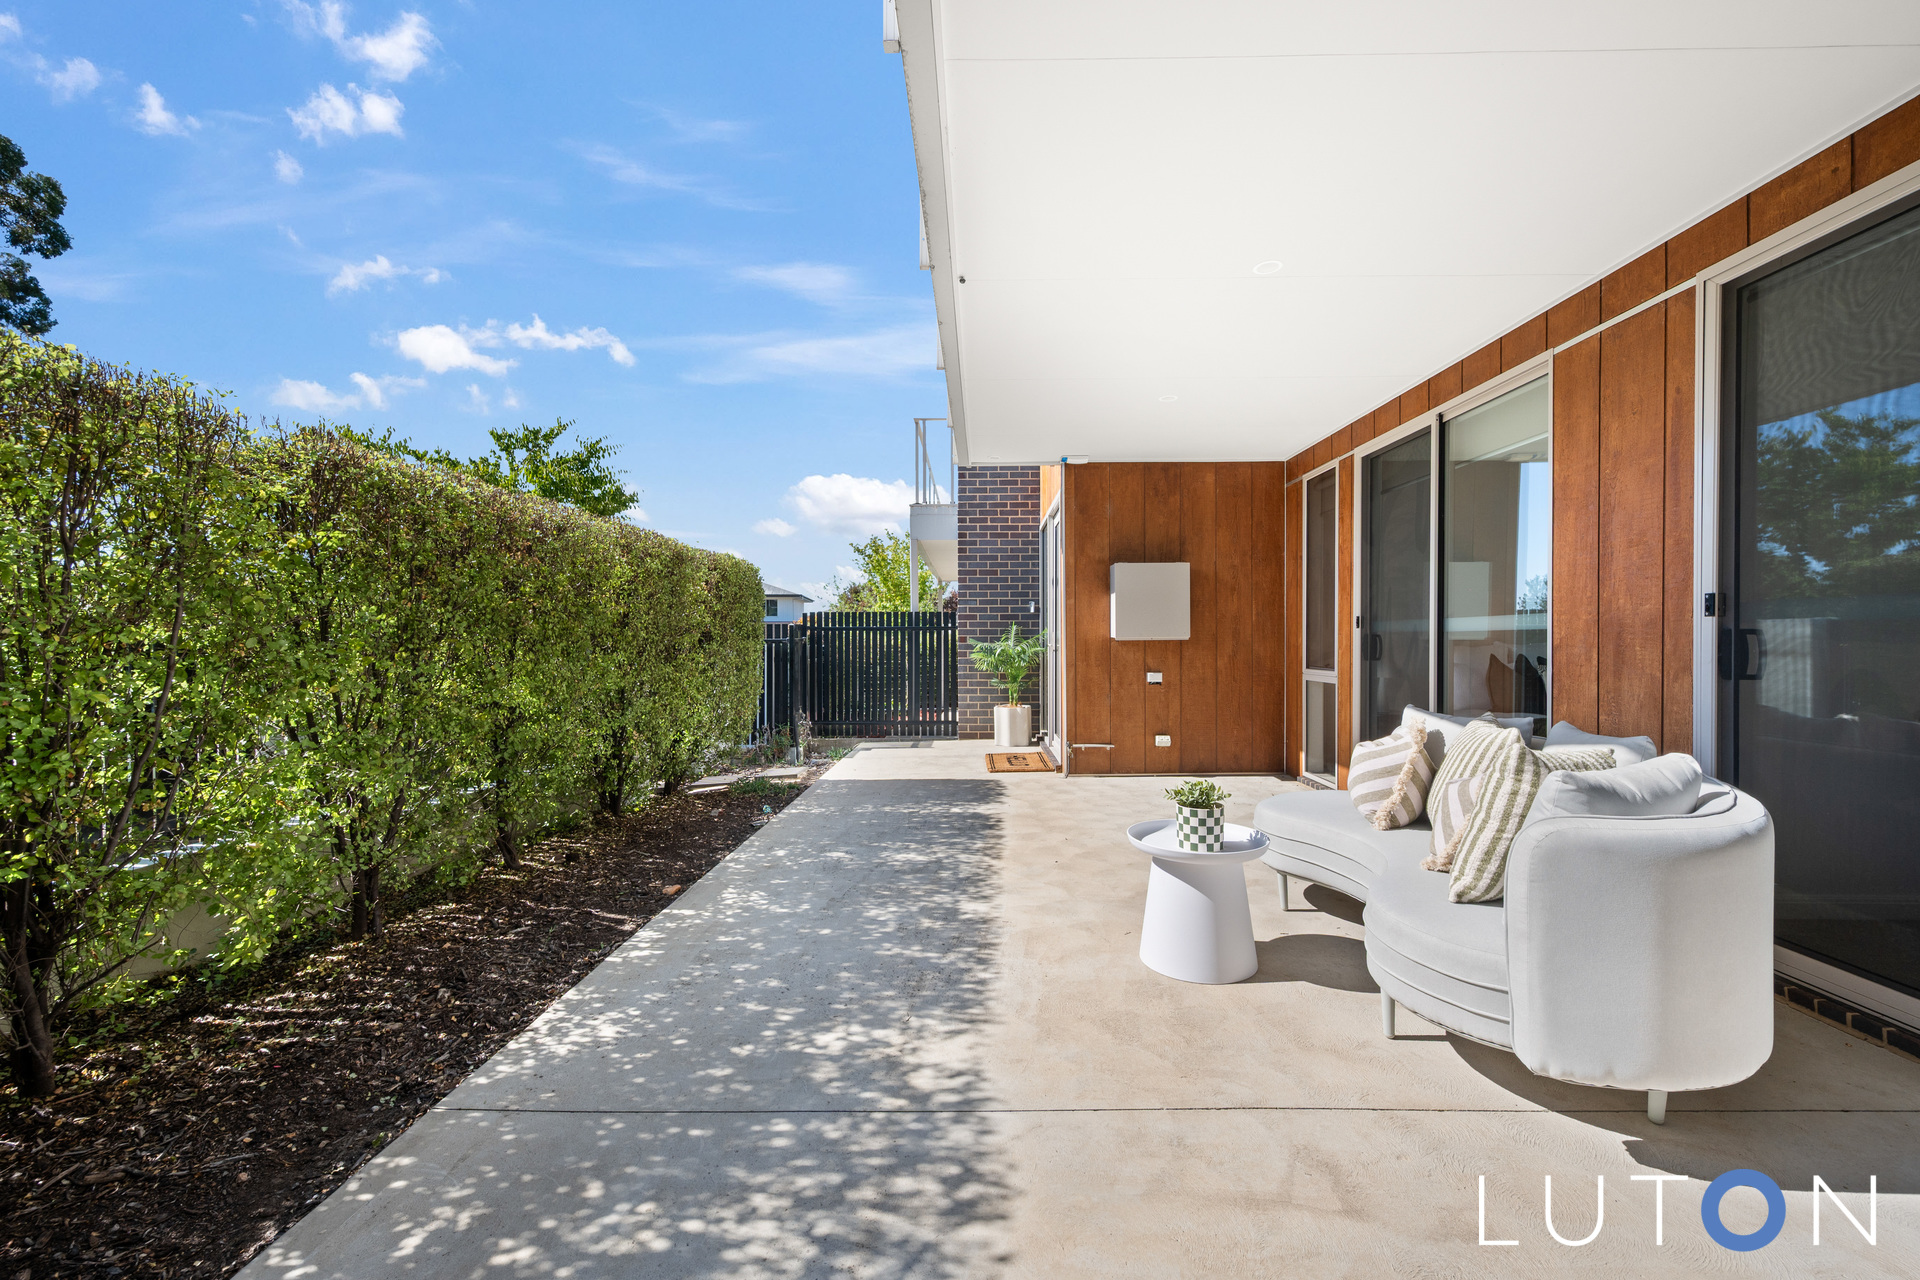
Direct street access via the front courtyard, leading to the lower level perfect for families with the bedrooms segregated from the master upstairs.
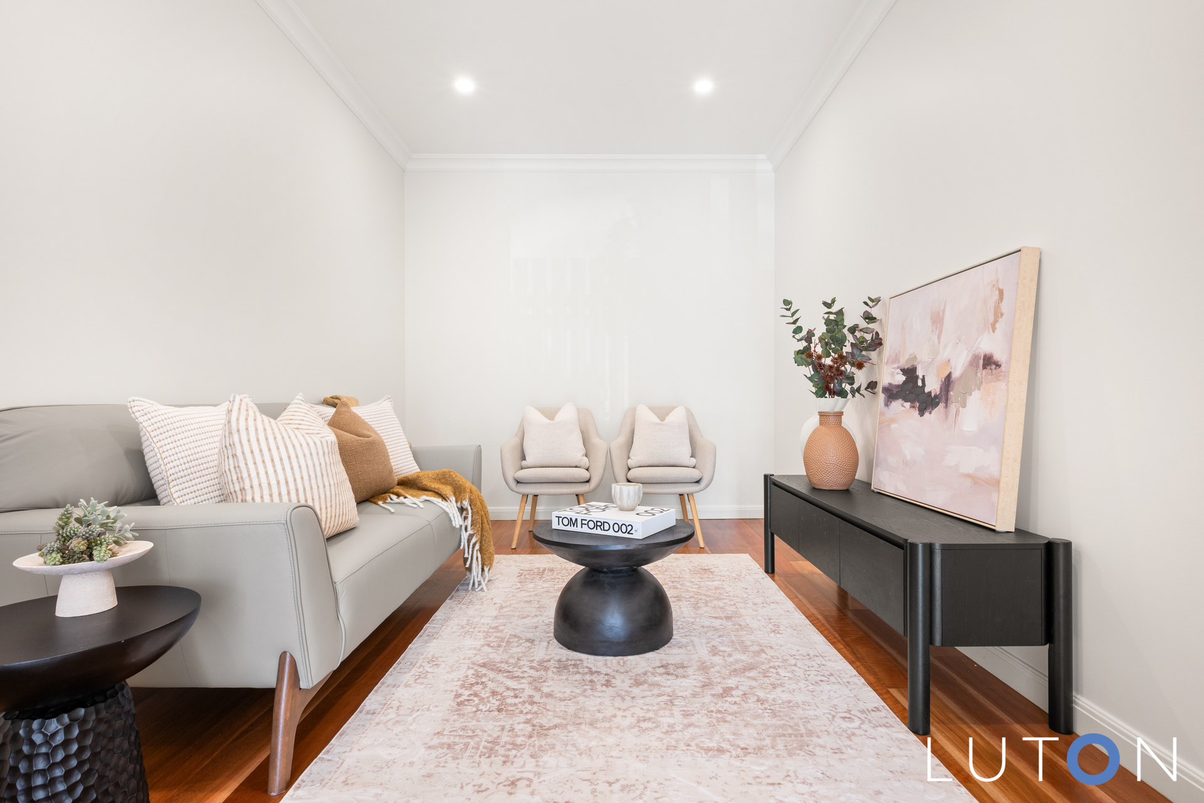
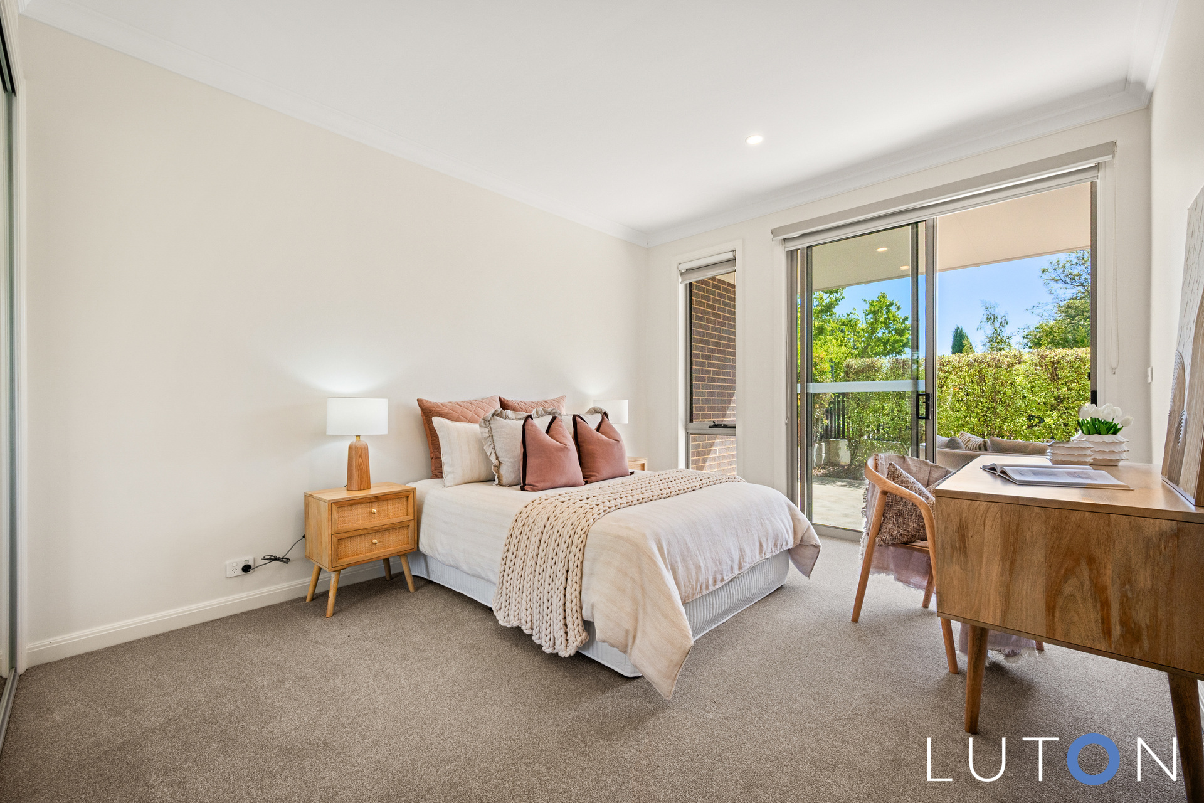
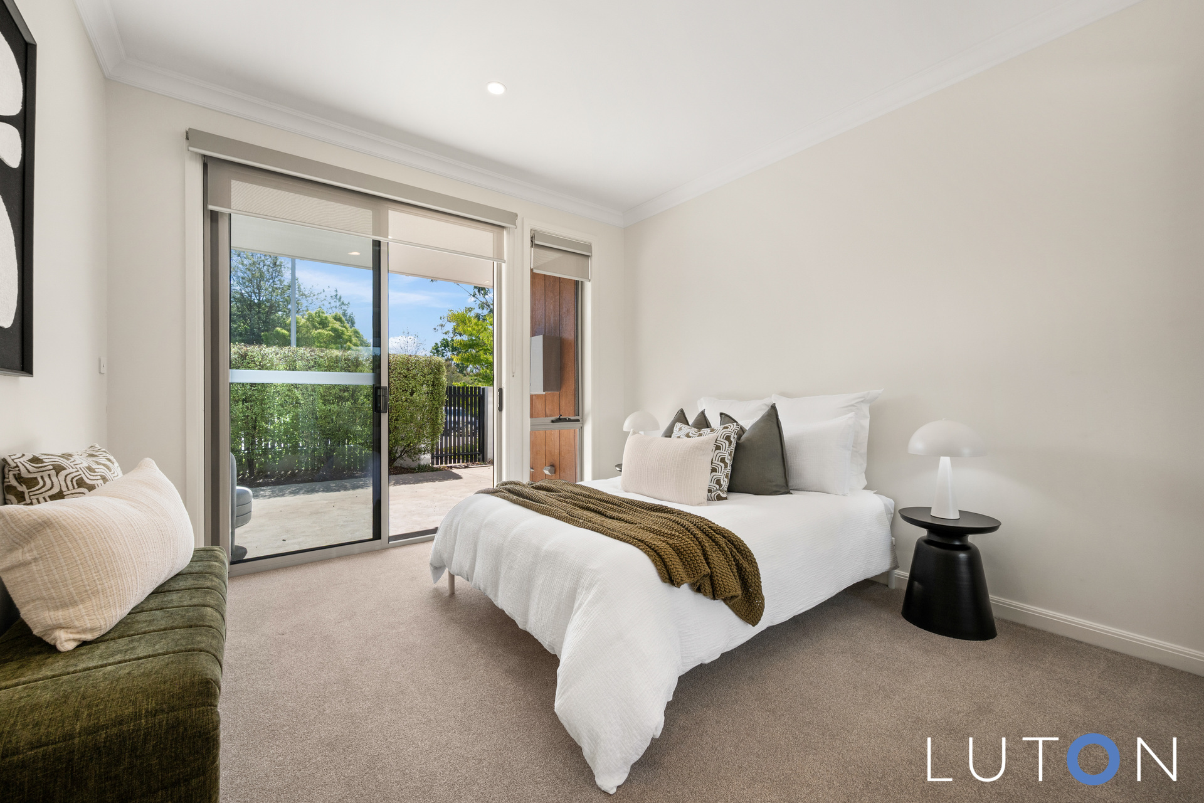
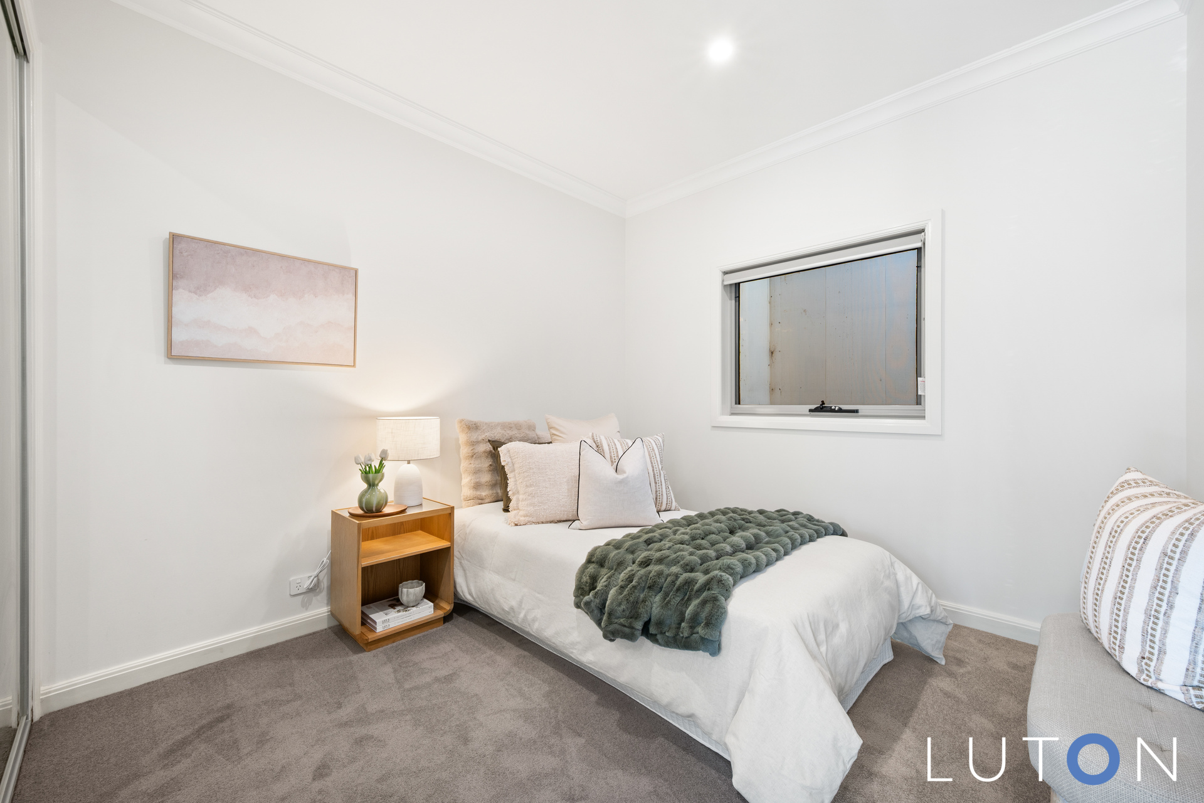
Accommodating with three generously proportioned bedrooms with built-in robes, two with direct access to the front courtyard. An additional rumpus room/second living space services these bedrooms superbly.
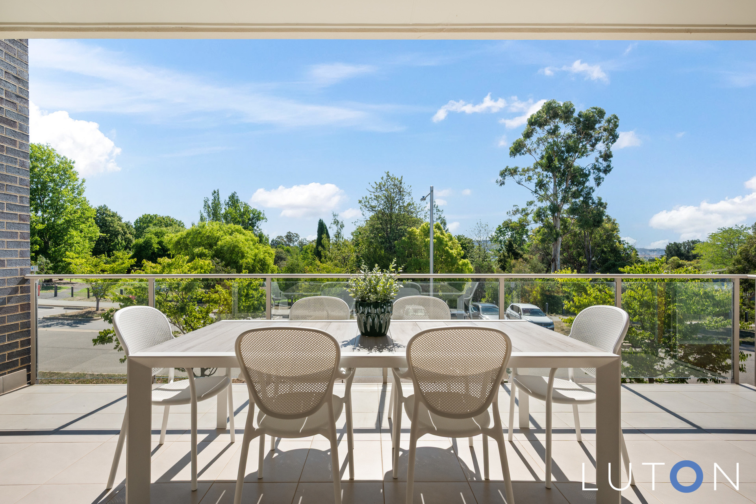
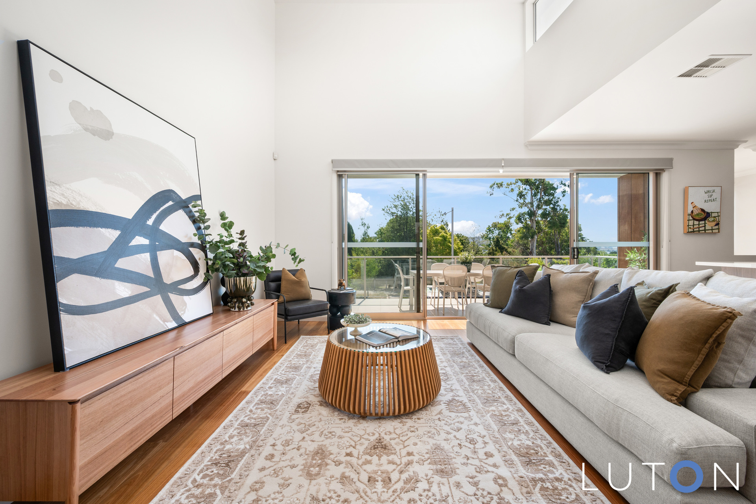
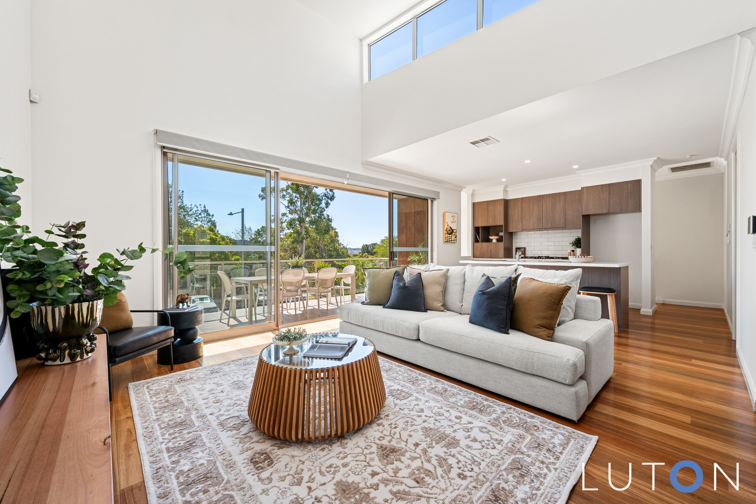
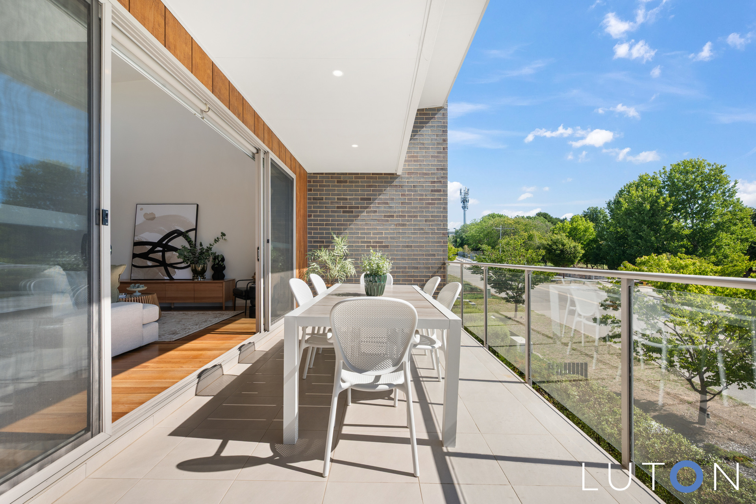
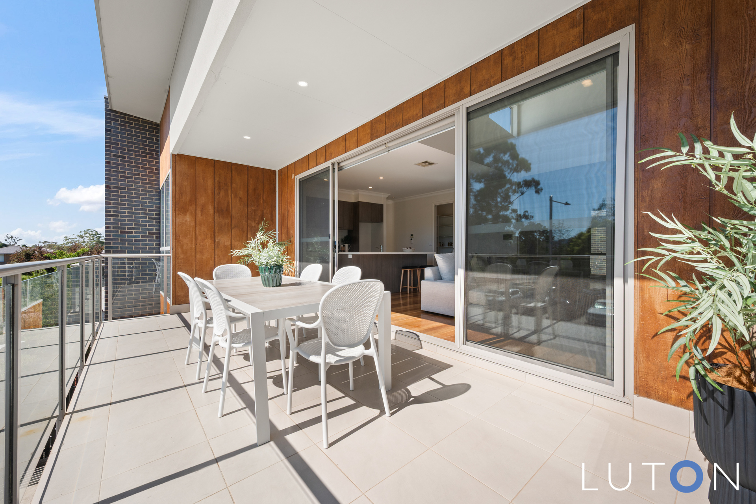
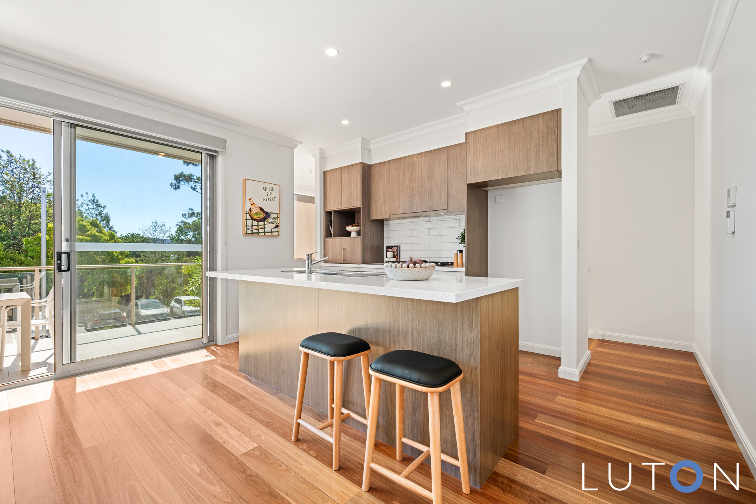
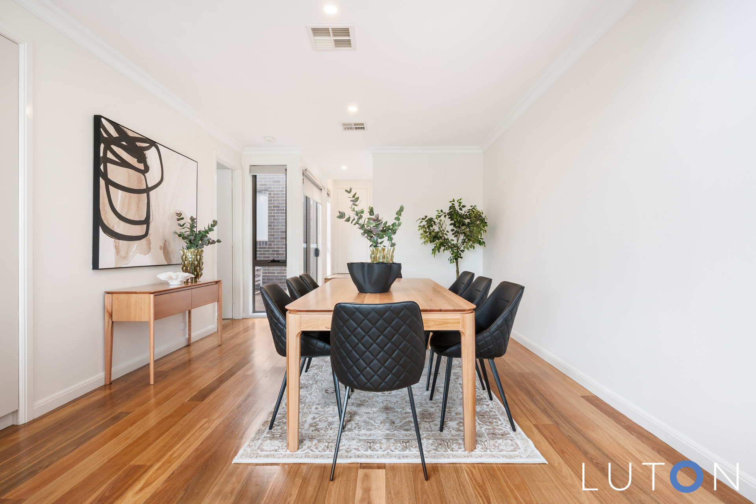
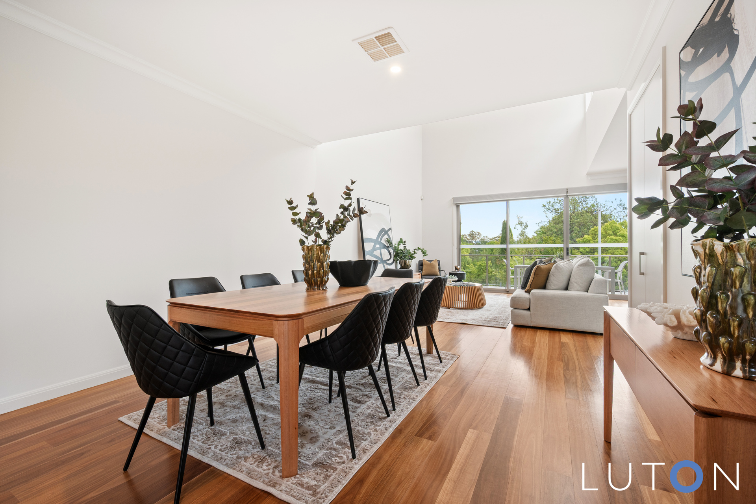
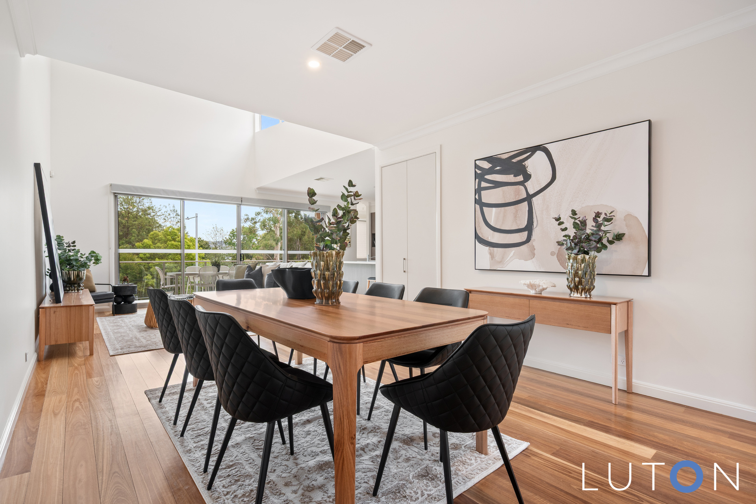
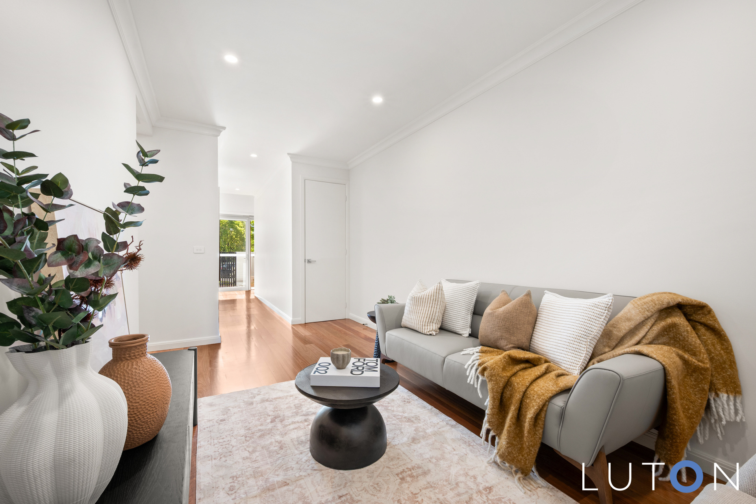
The light-filled upper level offers an open-plan living and dining space with timber floors, that opens seamlessly to the front balcony with a private outlook across the greenbelt.
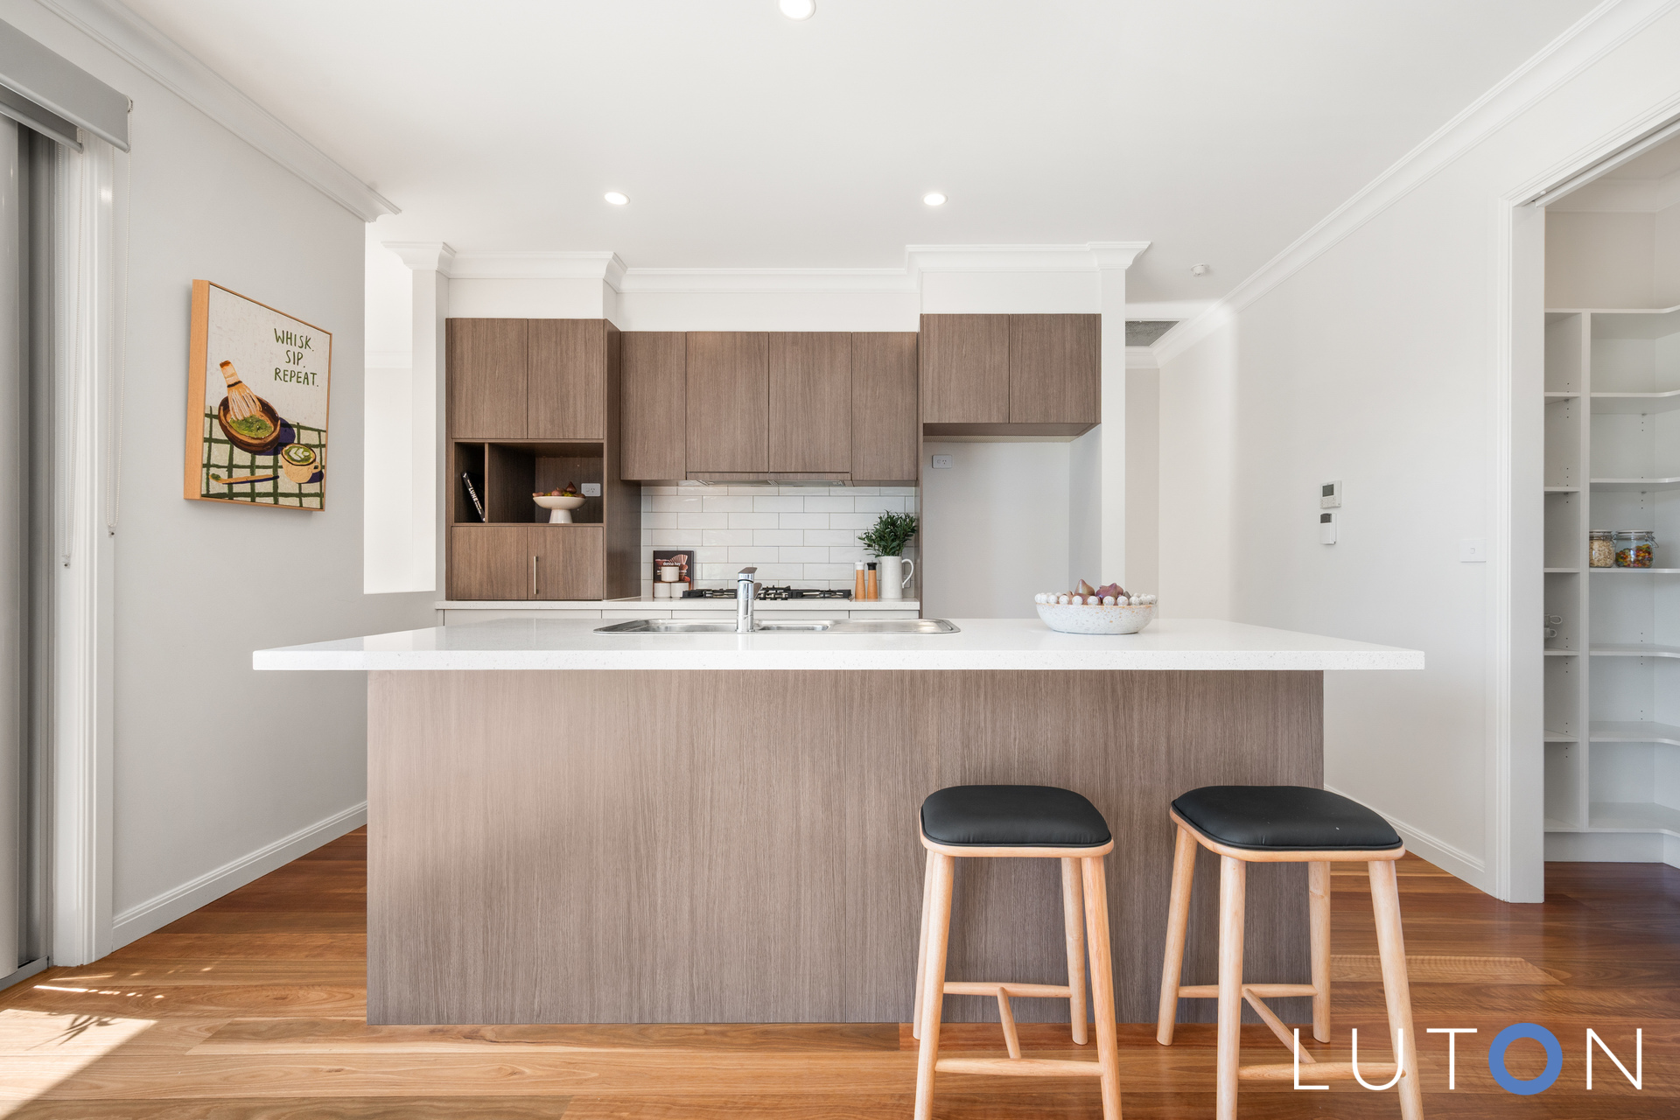
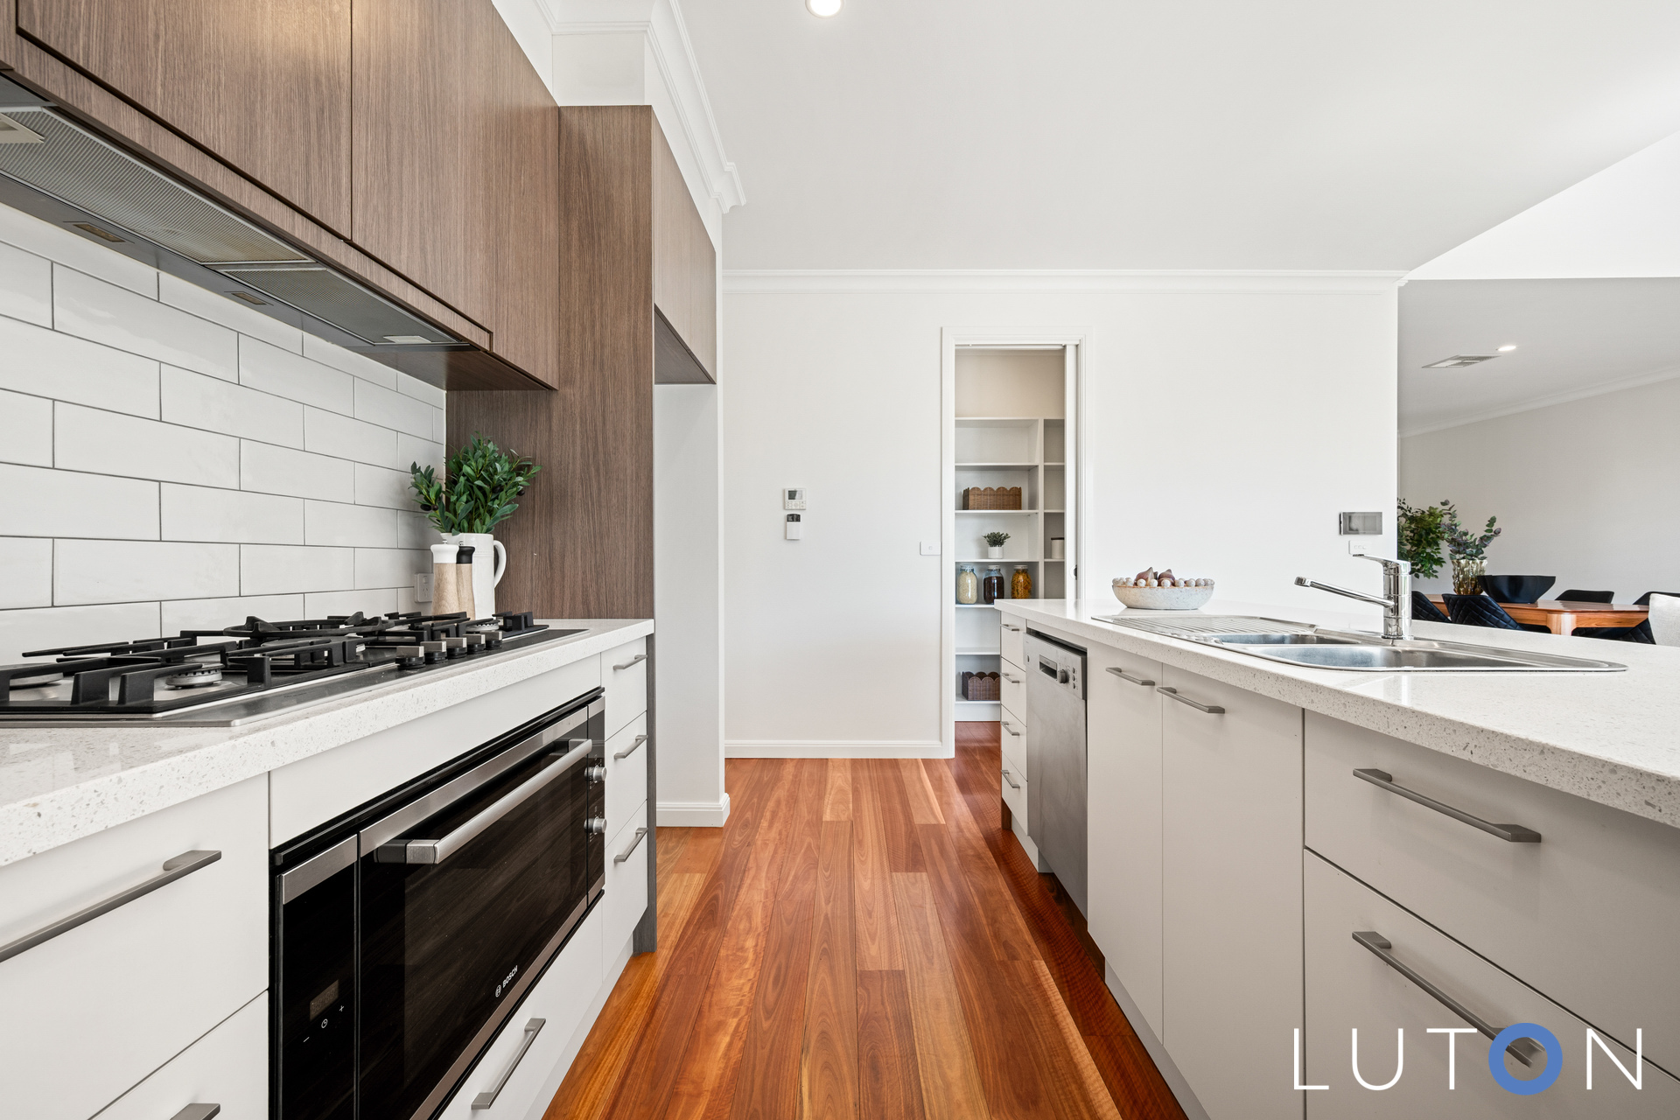
Alongside a well-appointed kitchen with stone benchtops, Bosch gas cooktop, oven, dishwasher, dual sink and walk-in pantry.
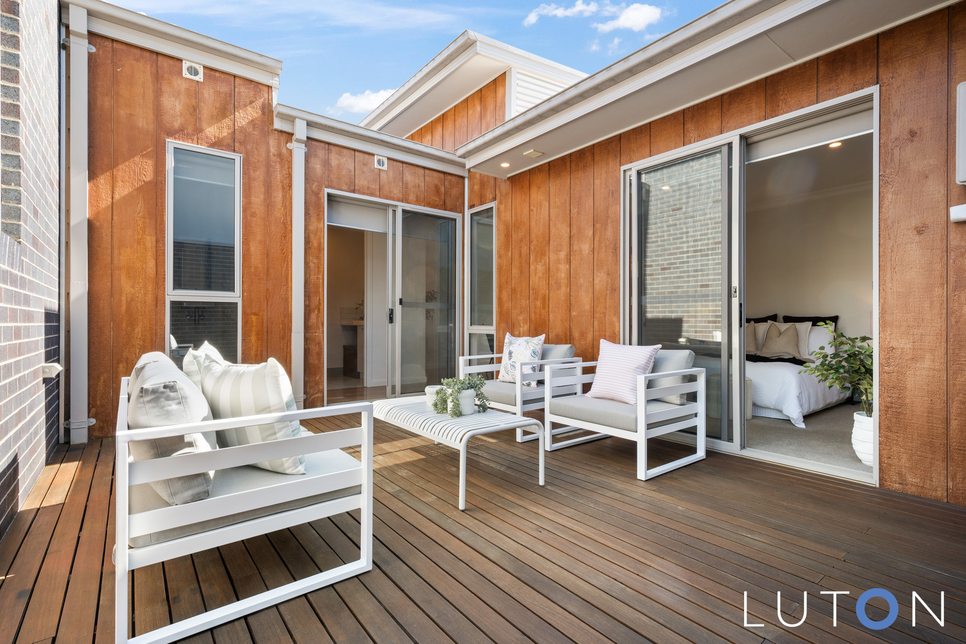
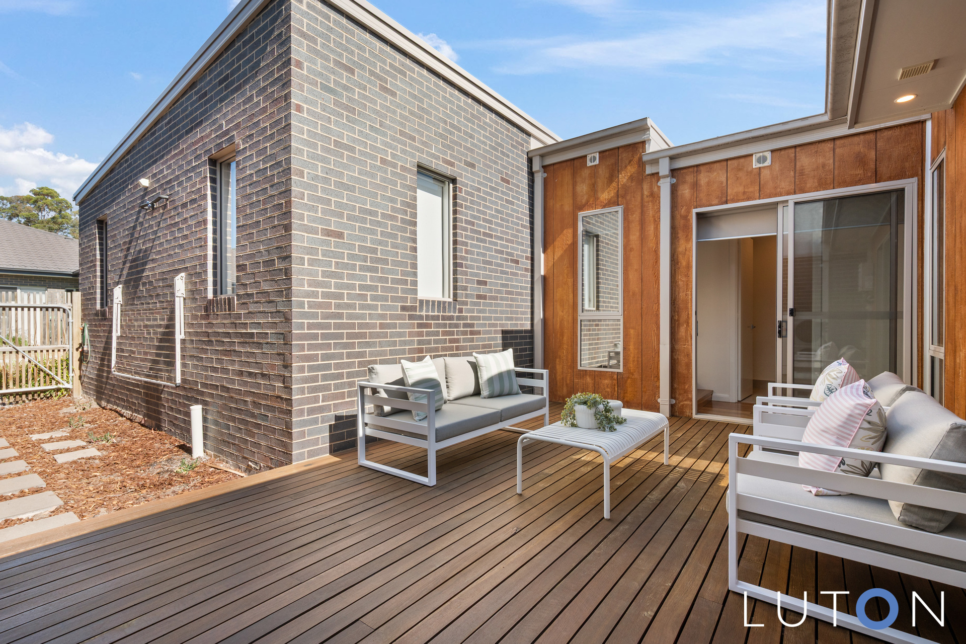
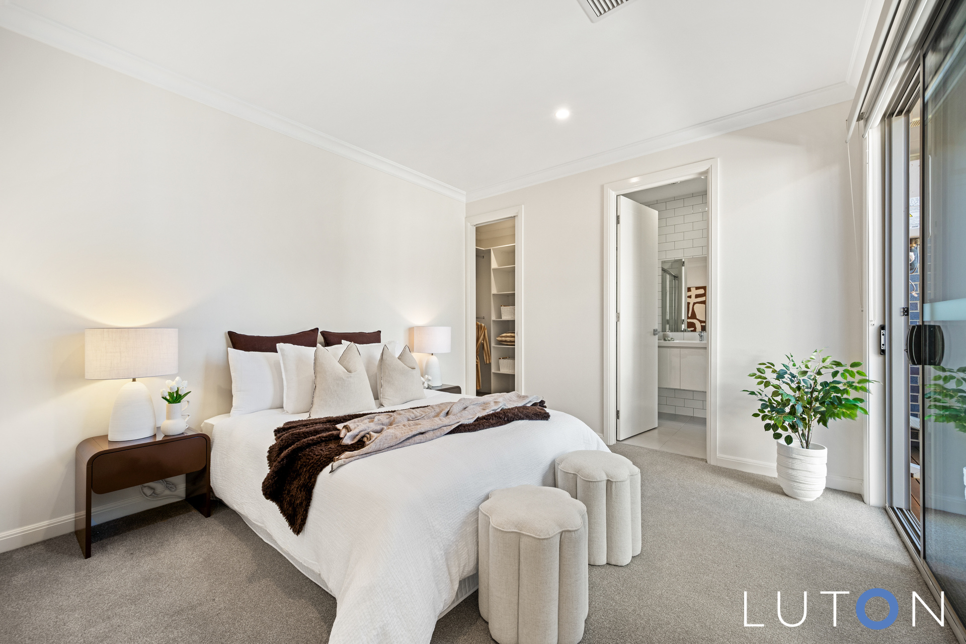
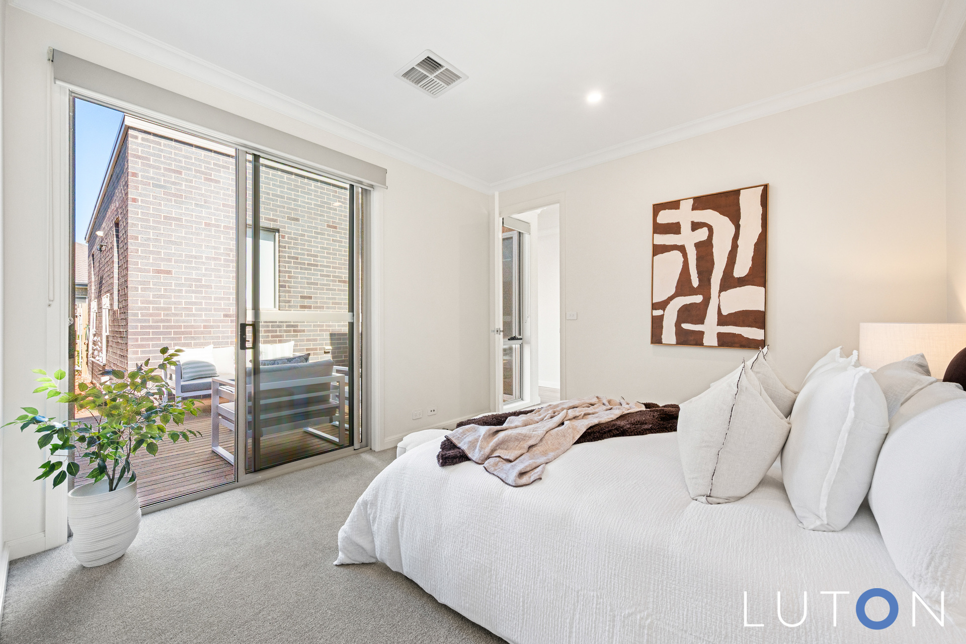
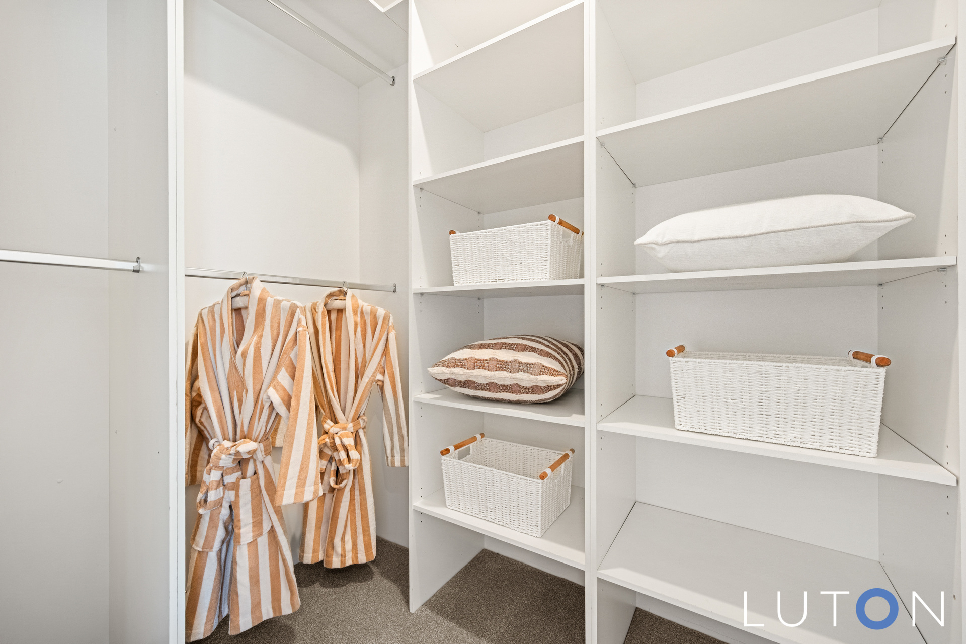
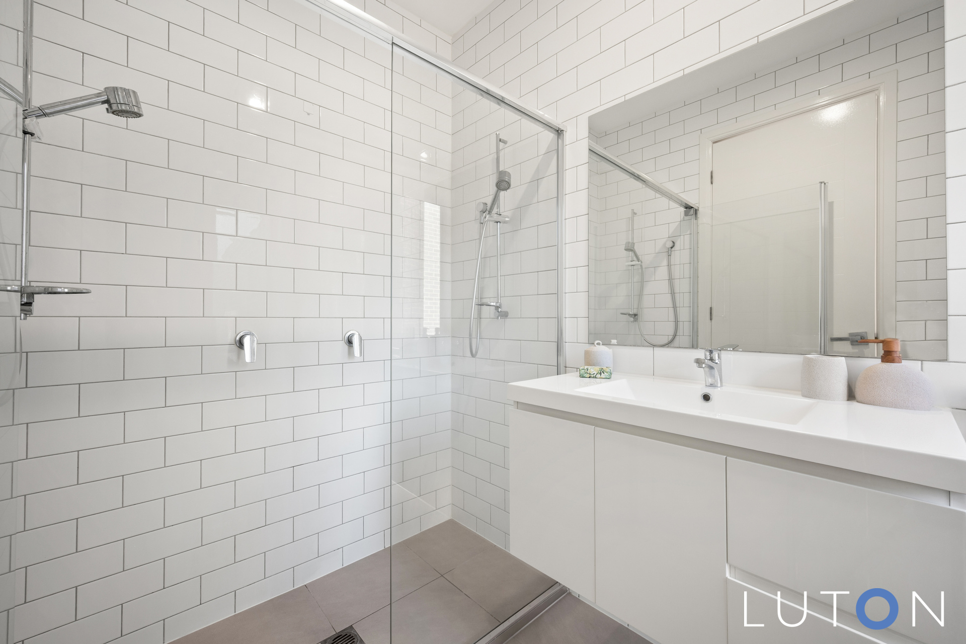
The master bedroom opens directly to the internal, private courtyard that allows additional light to flow through the property. Complete with walk-in-robe and ensuite.
Additional features include double glazed windows, LED lights and ducted reverse cycle heating and cooling.
Ideally located, the property is just moments from Cooleman Court, Stromlo Forest Park, Woden Town Centre and the Tuggeranong Parkway, offering both convenience and lifestyle.
Features:
Separate title – No body corporate
Direct street access via front courtyard
Downstairs:
Entrance with high ceilings
Rumpus room
Under stair storage
Large linen cupboard
Bedrooms three and four with built in robes and direct access to courtyard
Bedroom two with built in robes
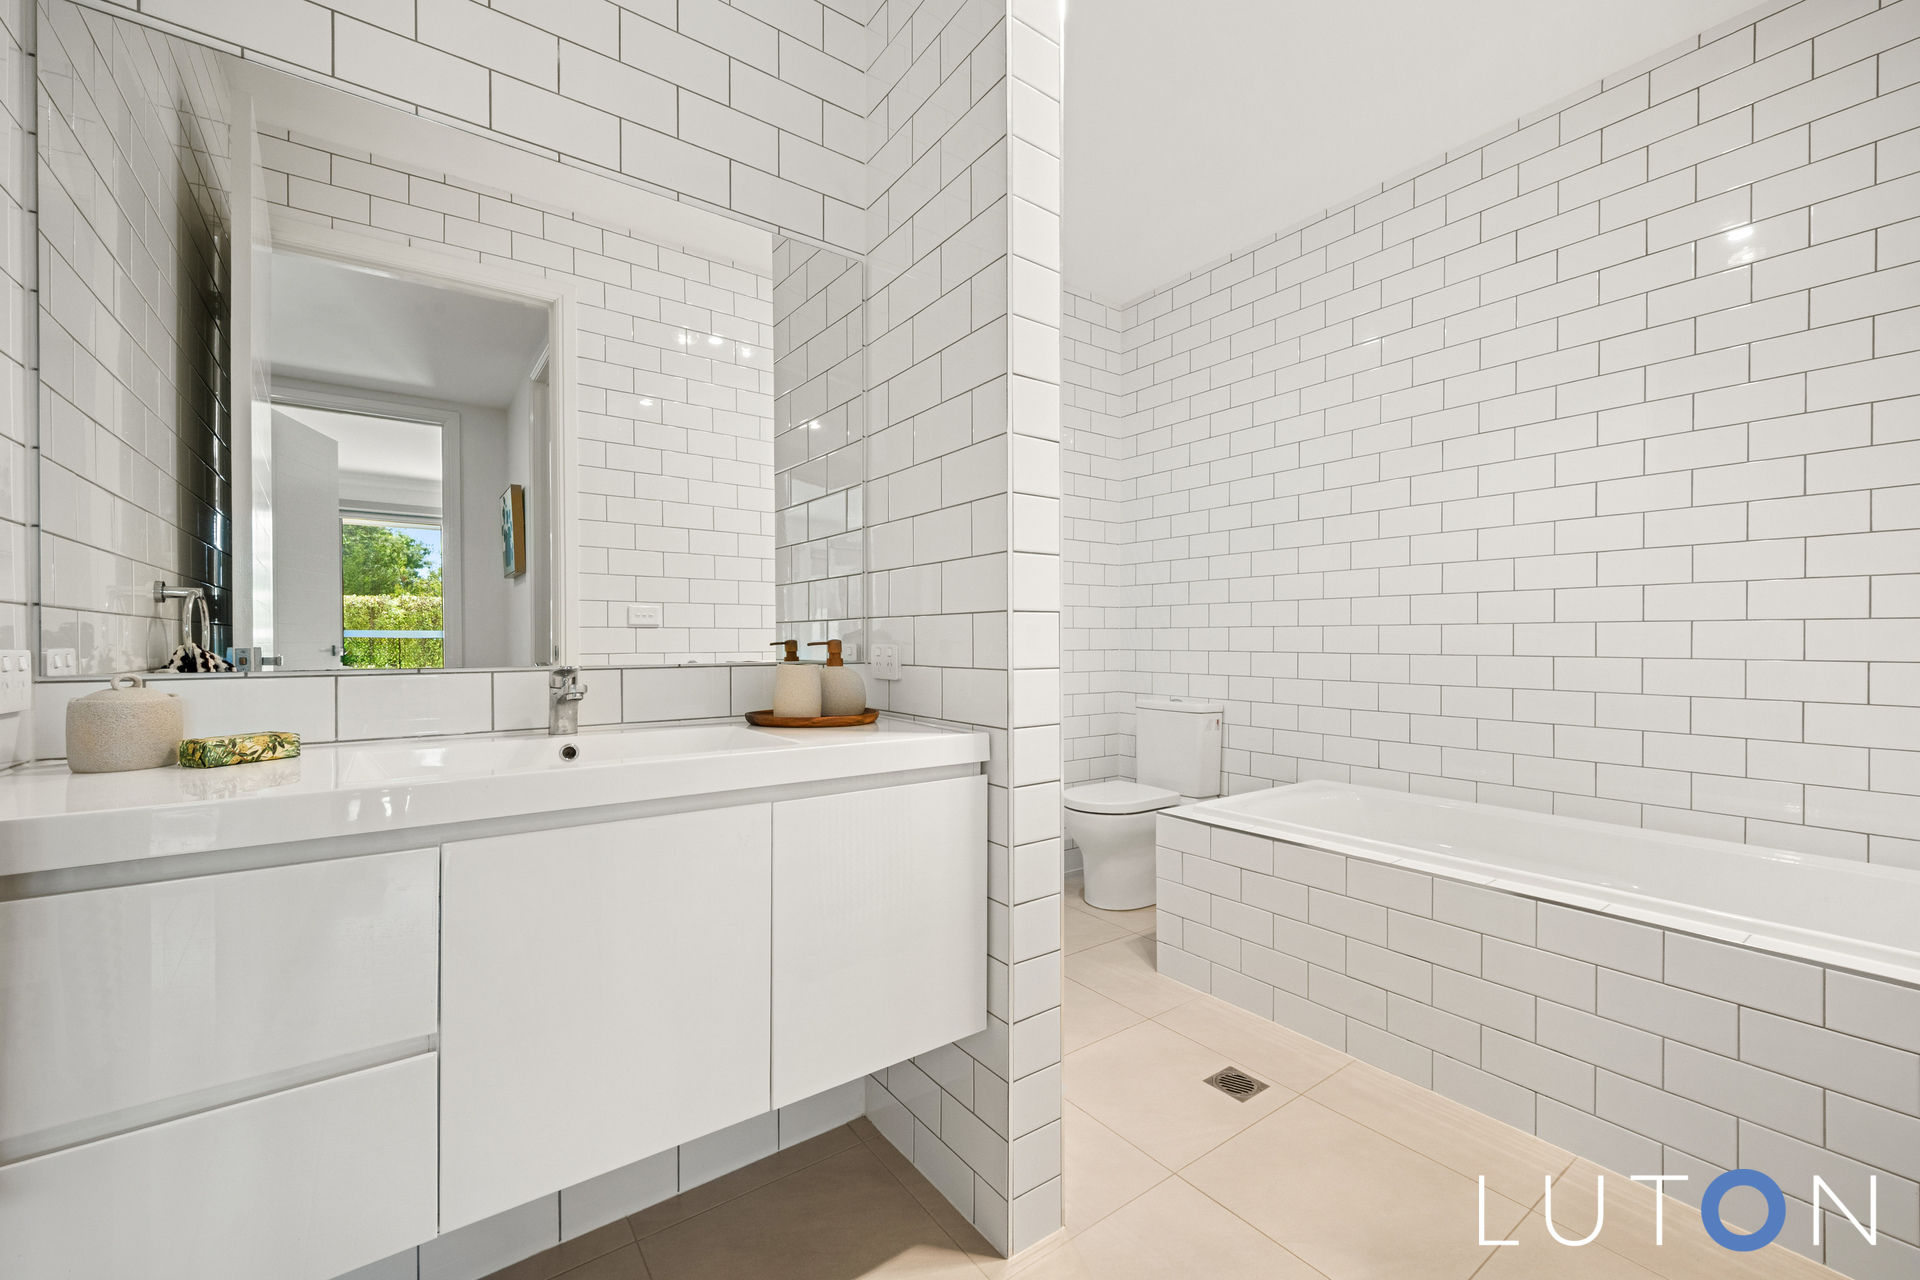
Main bathroom, with floor to ceiling tiles, shower and bath
Upper level:
Light-filled open-plan living space flowing to covered balcony
Kitchen with stone bench tops, Bosch gas cooktop, oven, dishwasher and dual sink
Walk in pantry
Enclosed, private internal courtyard
Master bedroom with direct courtyard access, walk-in-robe and ensuite with floor-to-ceiling tiles
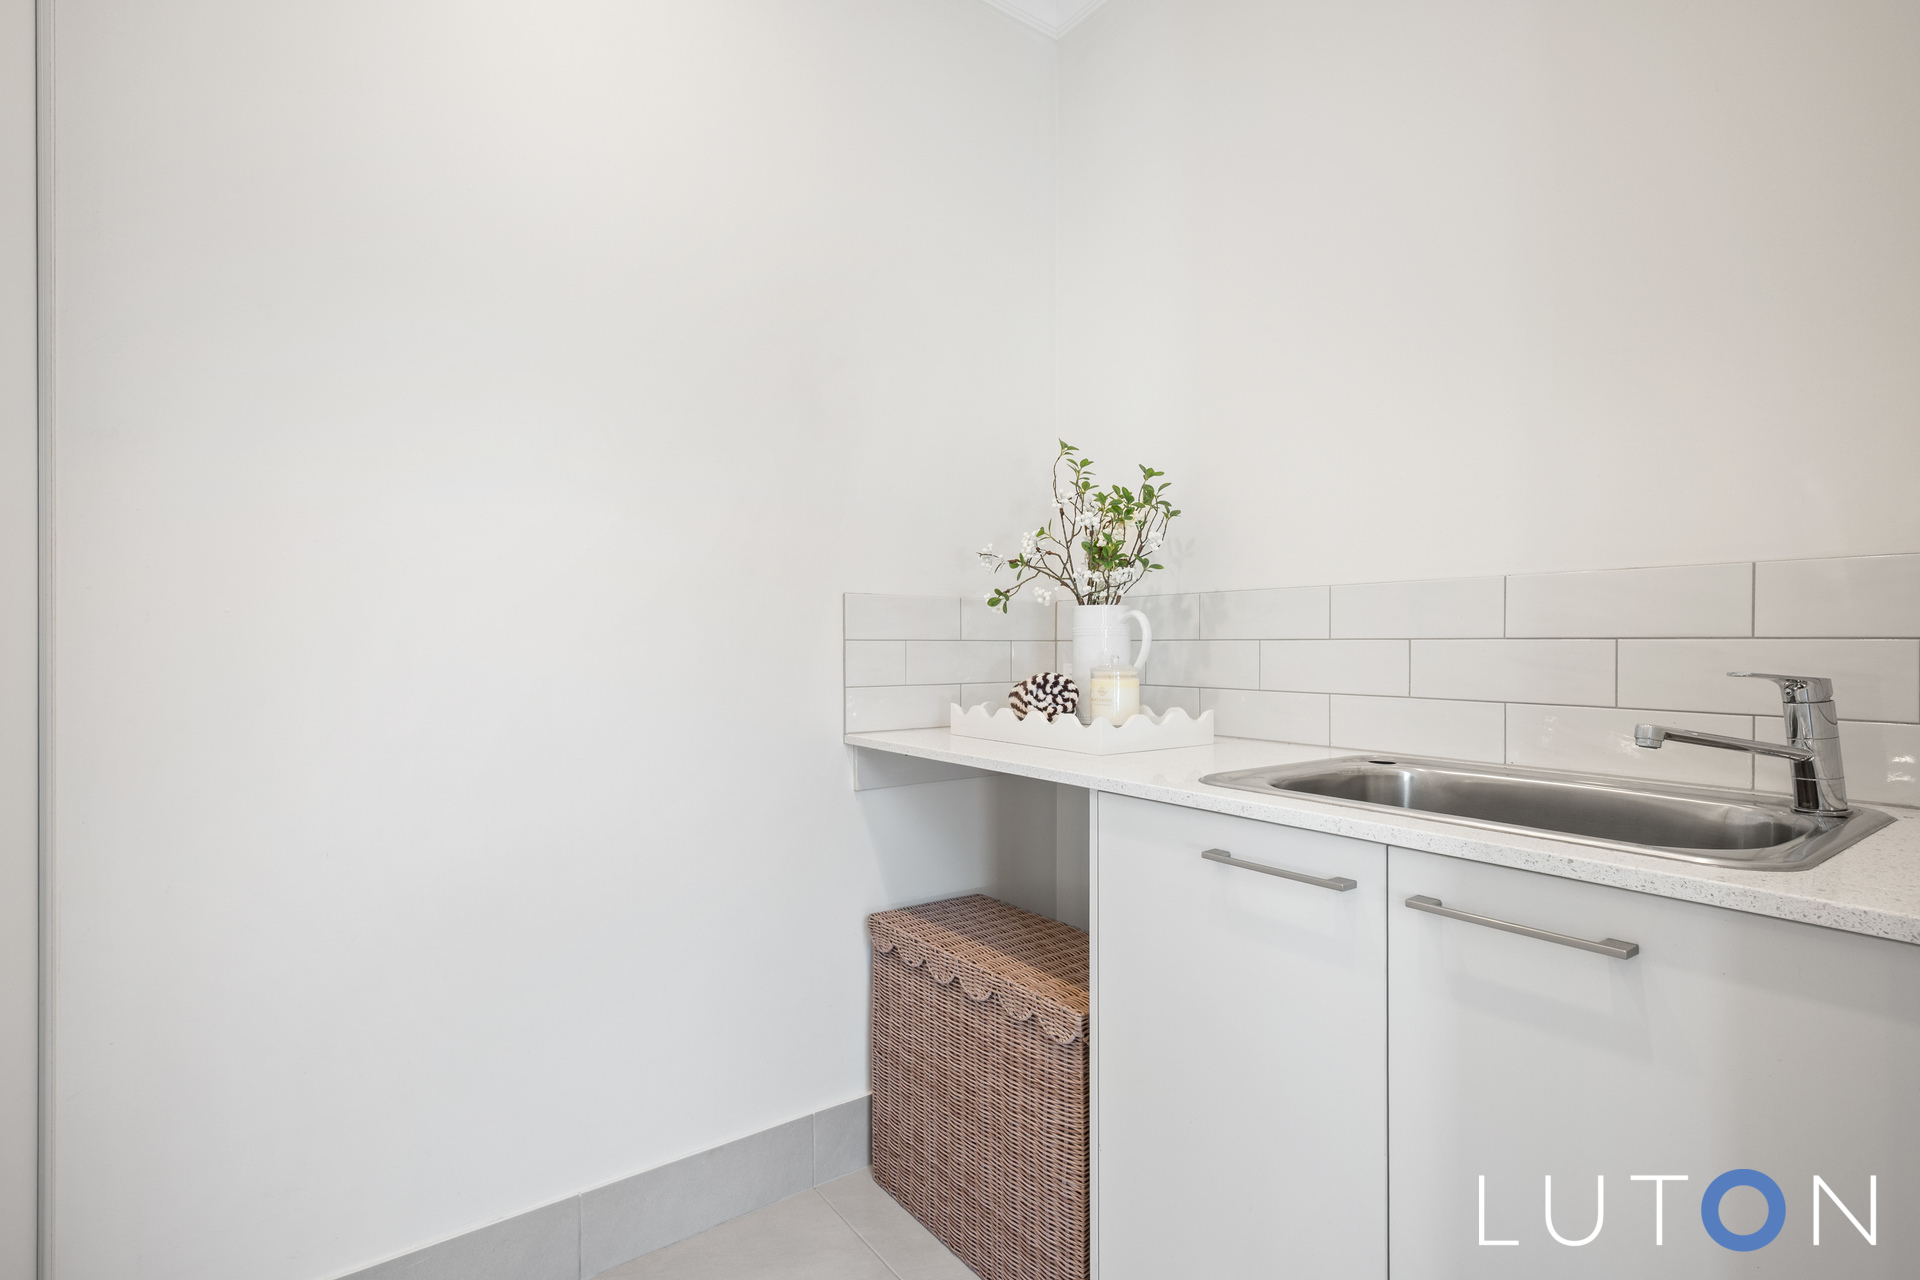
Laundry – separate room with linen cupboard
Powder room
Additional:
Timber flooring
Ducted reverse cycle heating and cooling
Double glazed windows
LED lights
Gas Rinnai hot water
Double garage with internal access and automatic door
Ample street parking
Short drive to Cooleman Court, Stromlo and Woden Town Centre
Within a close proximity to the Tuggeranong Parkway
EER: 5
Rates: $3,131 approx
Living Area: 199m2 approx
Block size: 247m2 approx
UCV: $520,000 approx


- Satellite
- Street View
- Transit
- Bike
- Comparables