
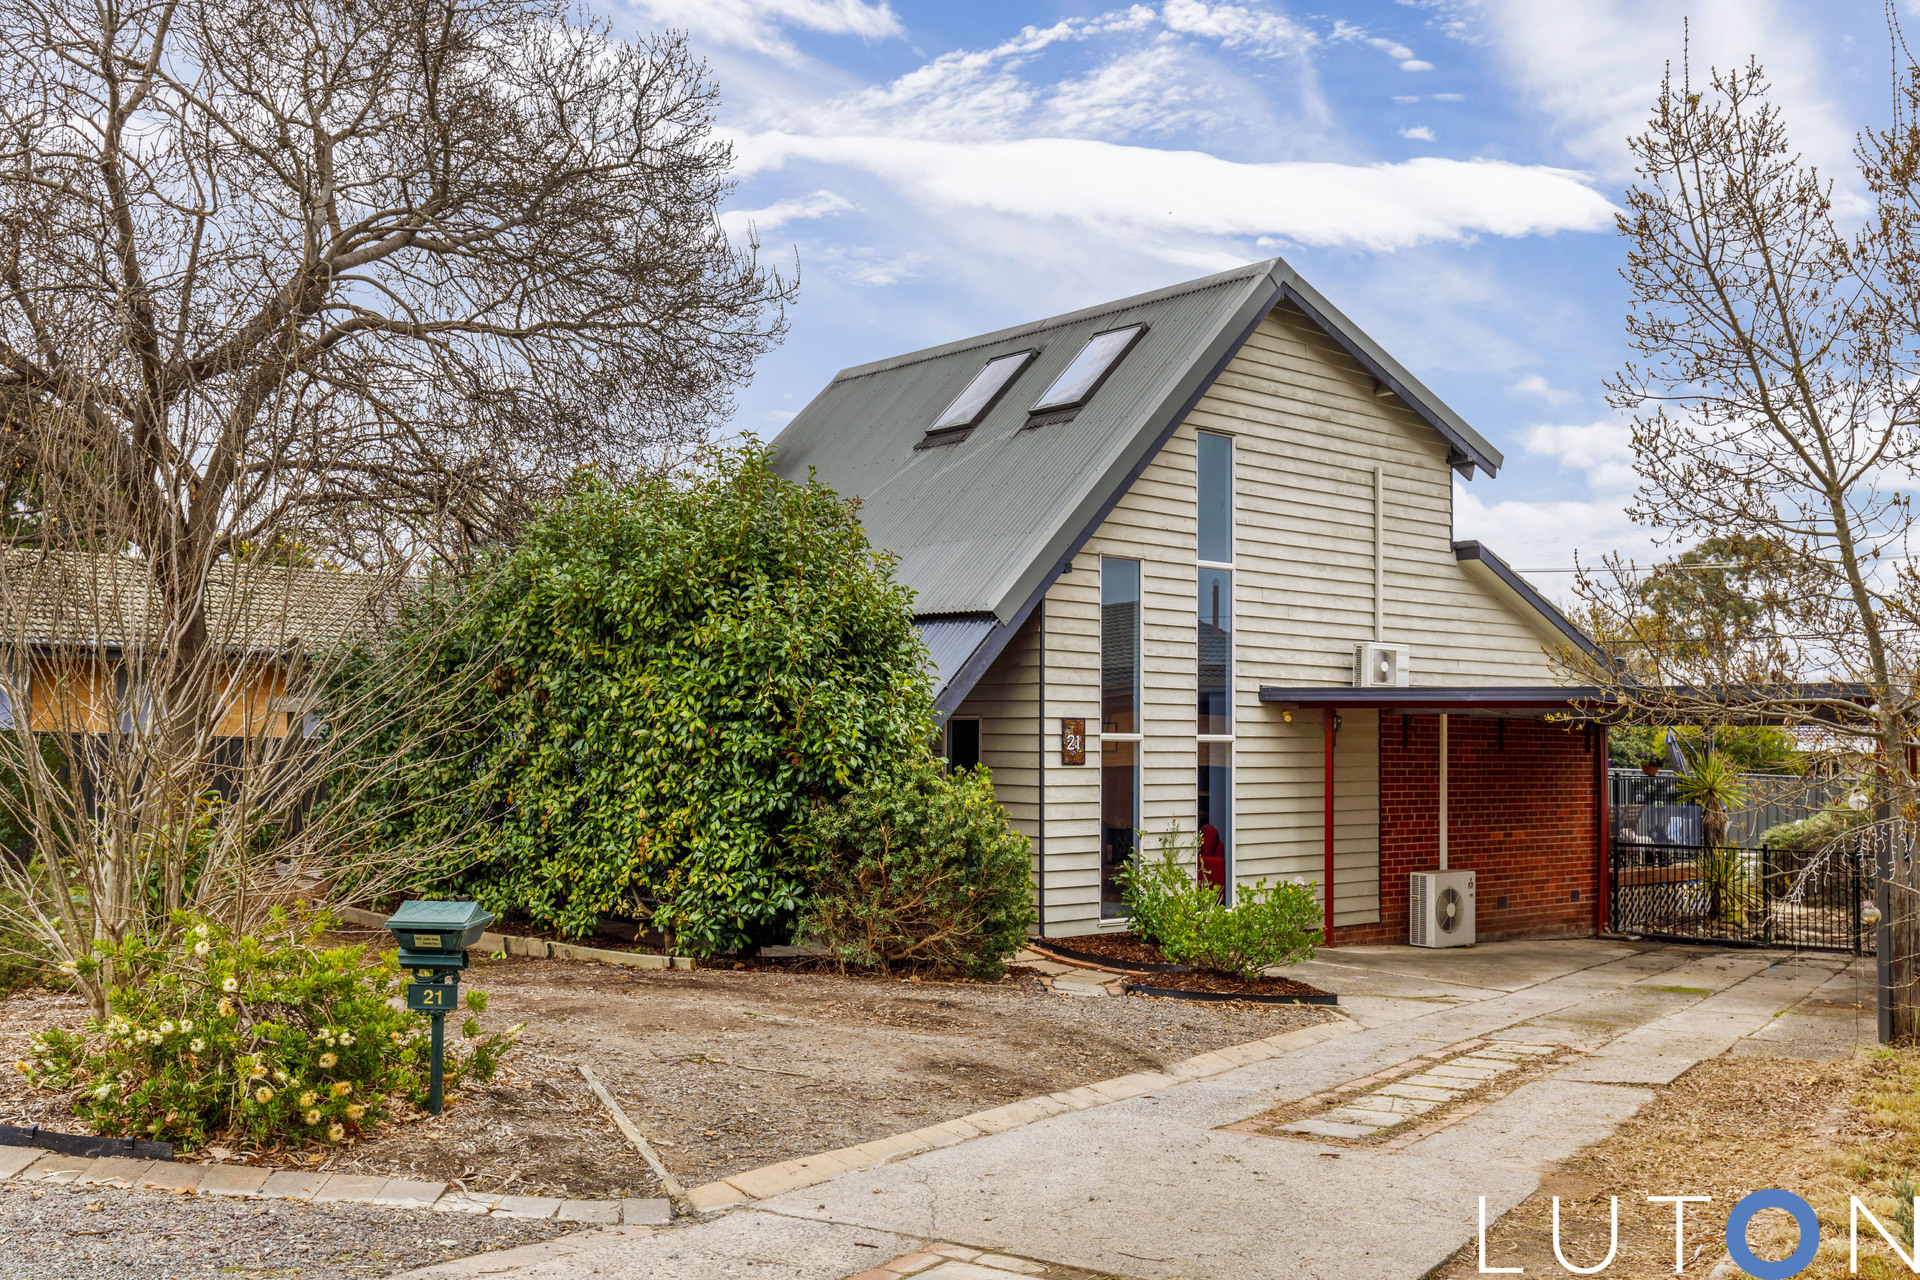
Family entertainer
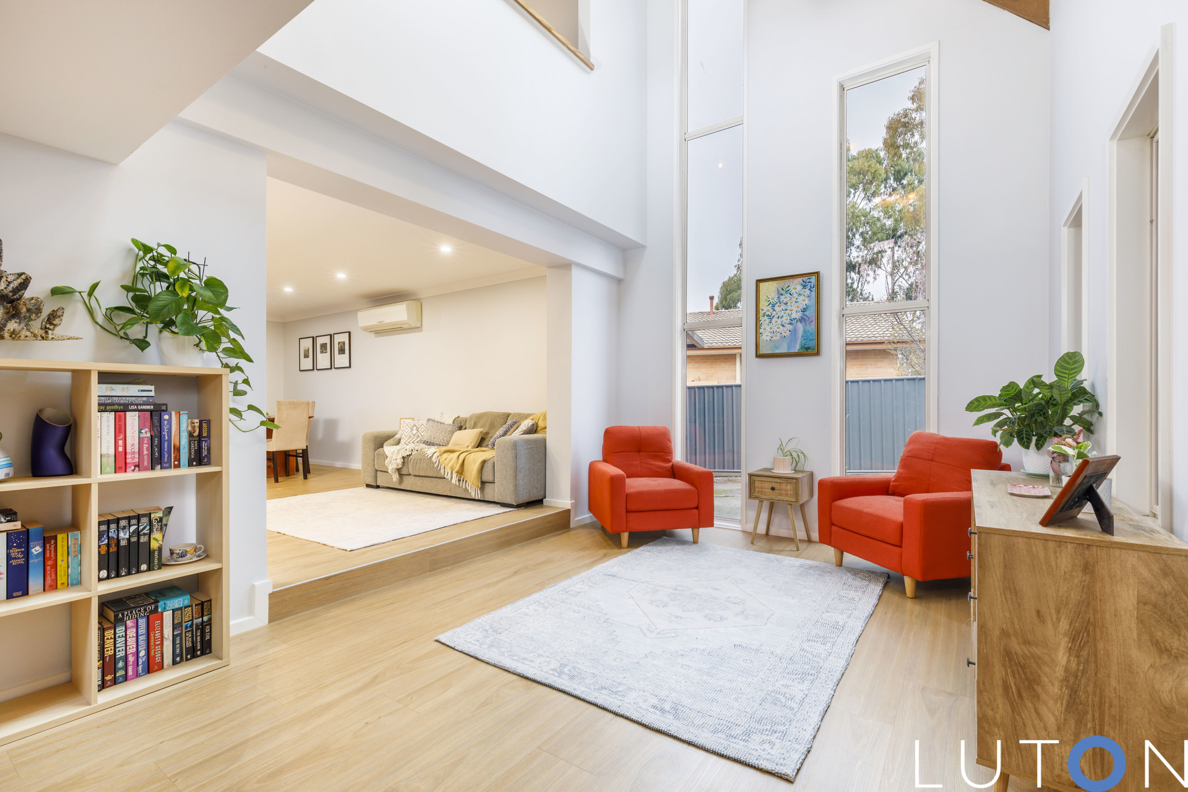
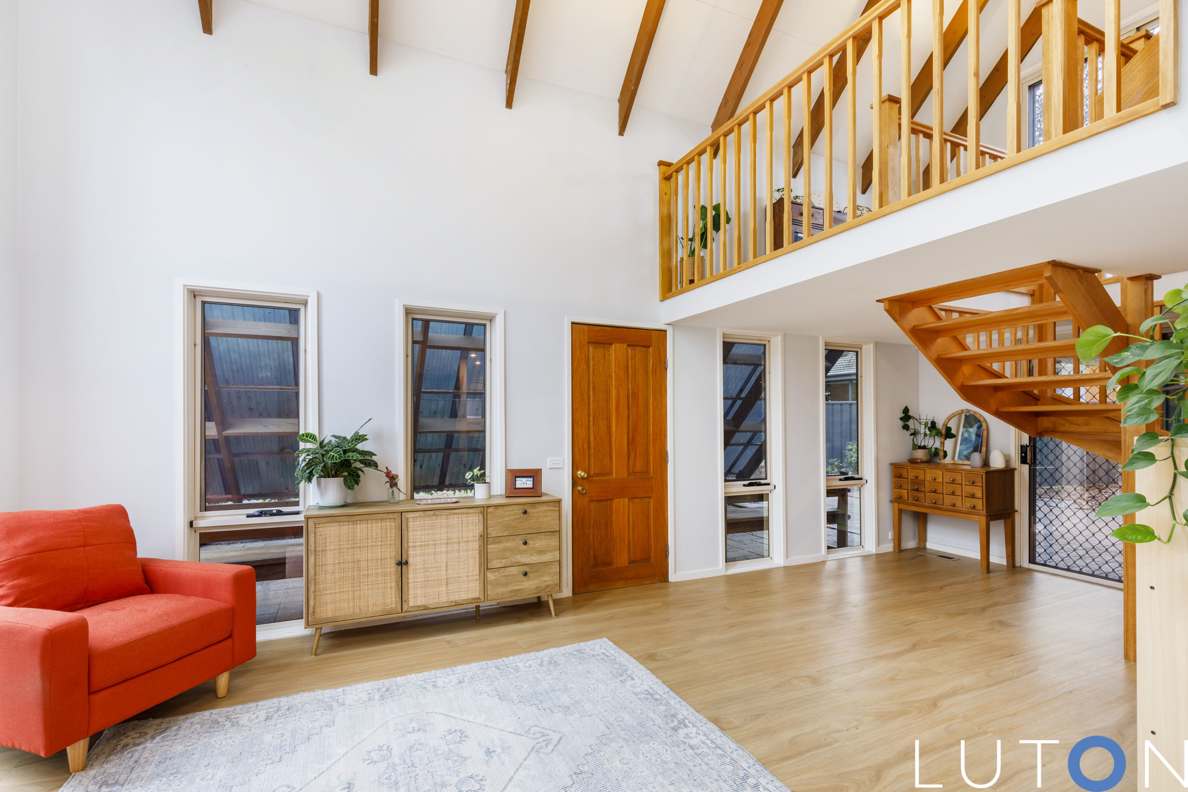
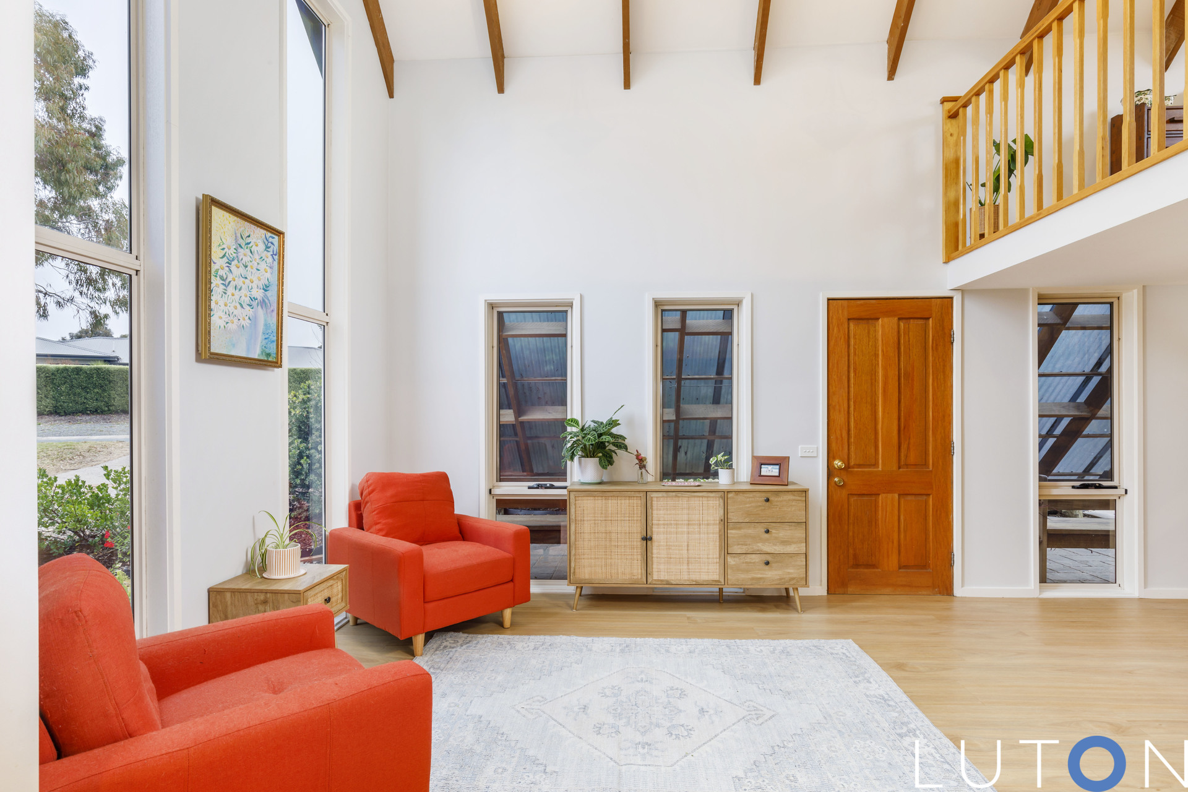
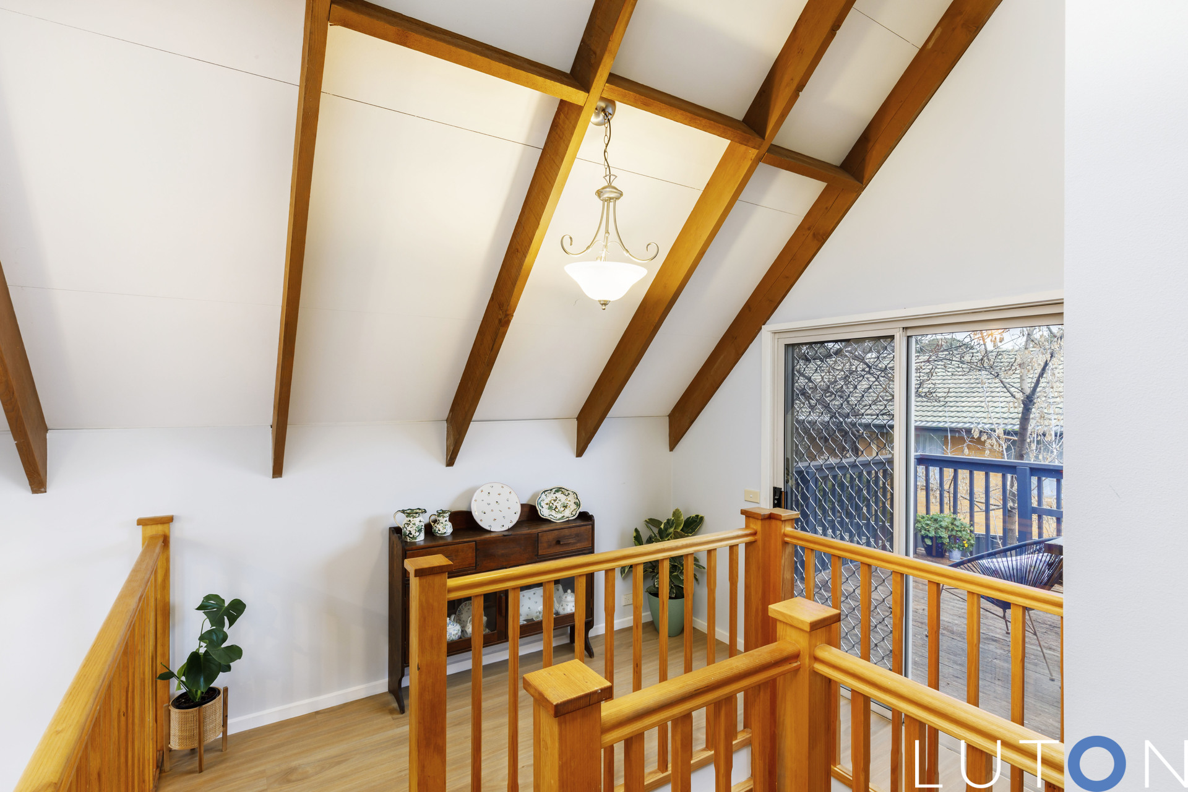
As you enter this architectural four bedroom family home you are greeted by cathedral ceilings with exposed rafters, sky lights and 5 metre high windows which bathes the home in an abundance of natural light. Situated on a 829m2 landscaped block, the home is centrally located in Weston Creek within a short stroll to local schools, shops, parklands and sports fields, this is the perfect home for a modern family.
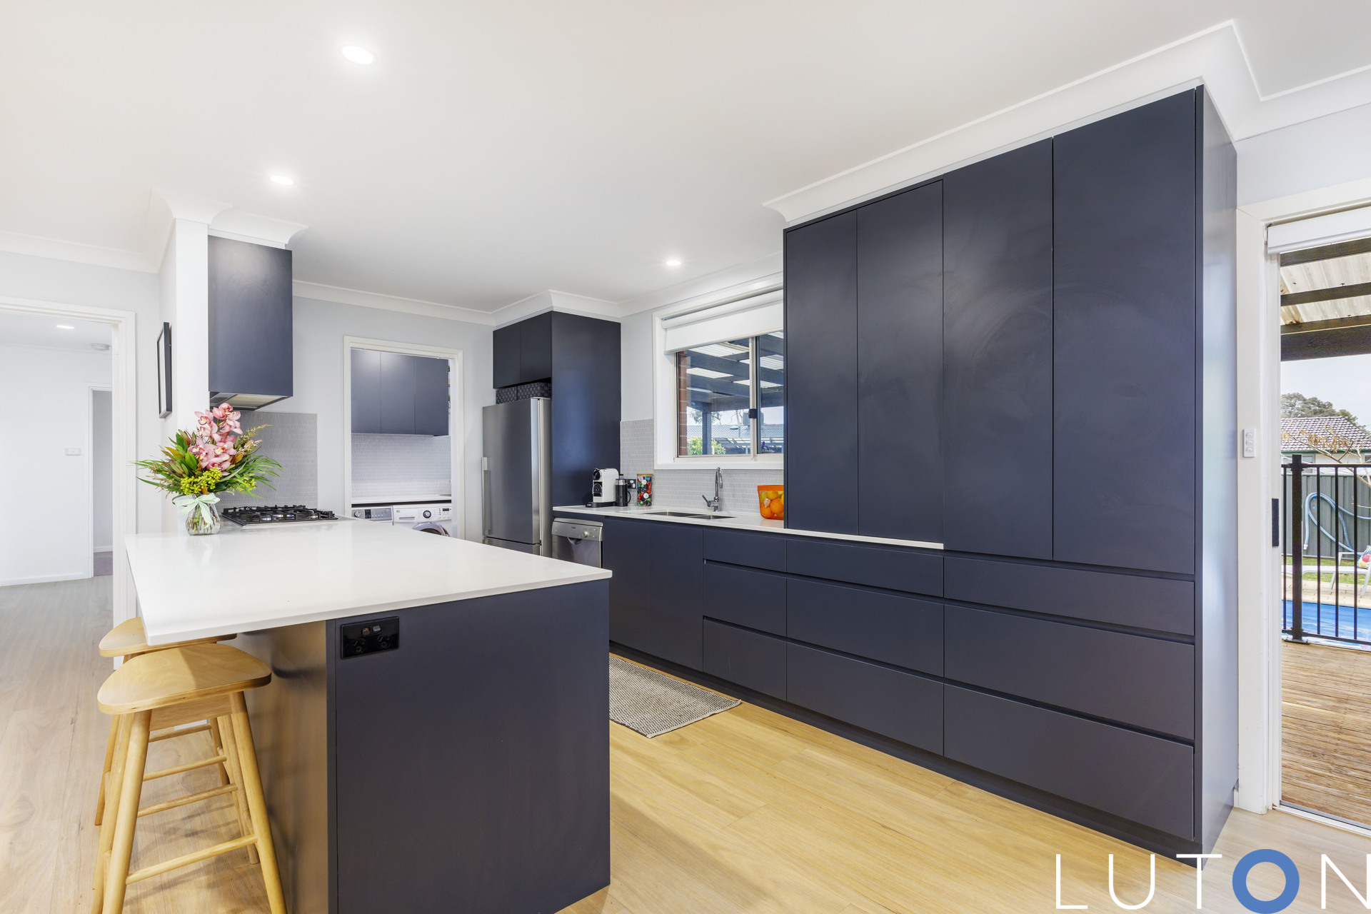
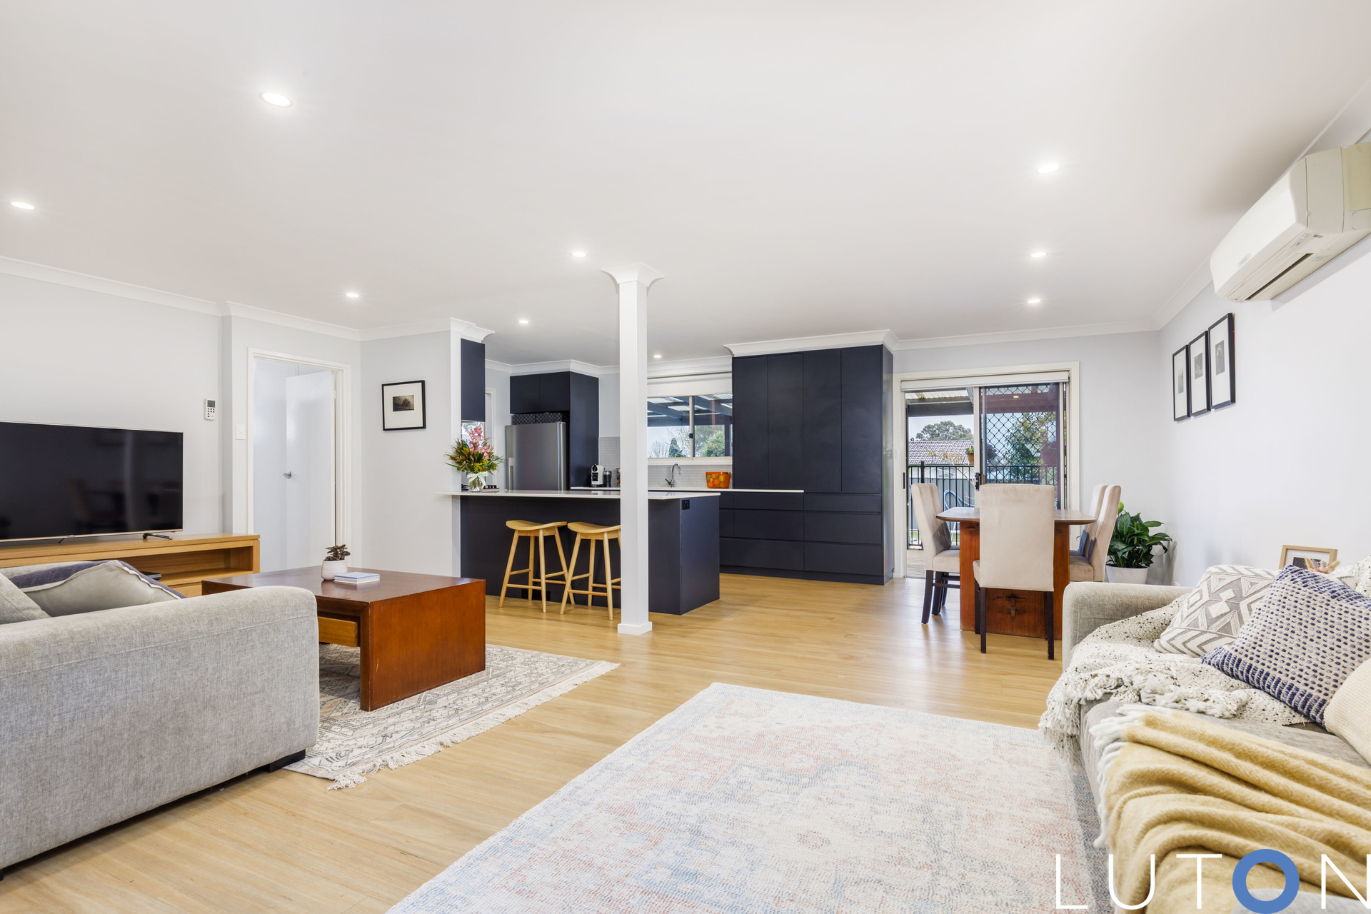
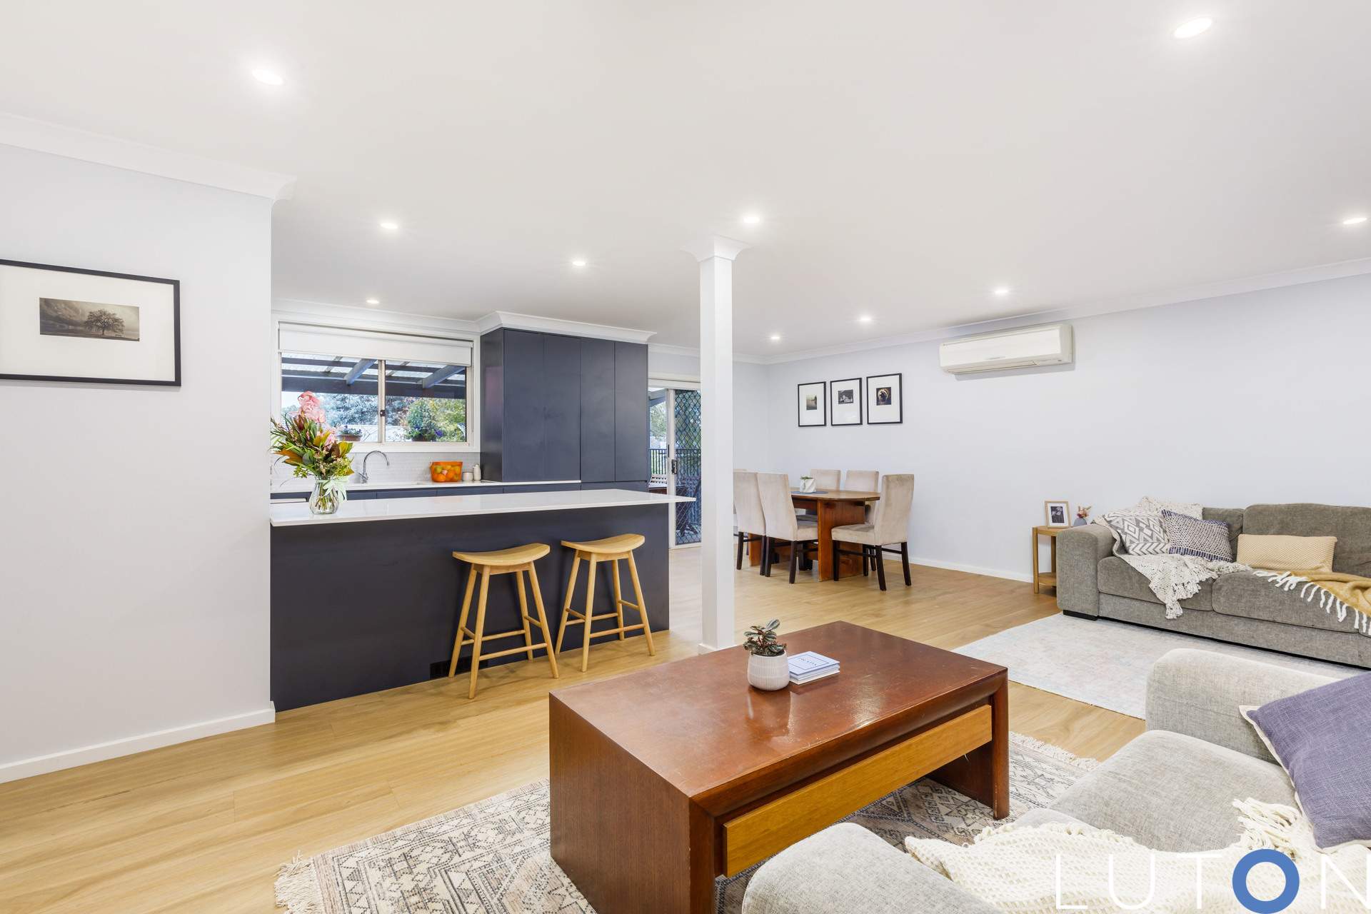
The highlight of the home is the recently renovated kitchen, featuring a modern design and a sophisticated colour palette with dark cabinetry, beautiful soft grey tiled splash back, stone bench tops and a Bosch dishwasher. A 900mm oven and gas cook top is perfect for the home chef. The kitchen opens onto an open plan living and dining room with timber look flooring.
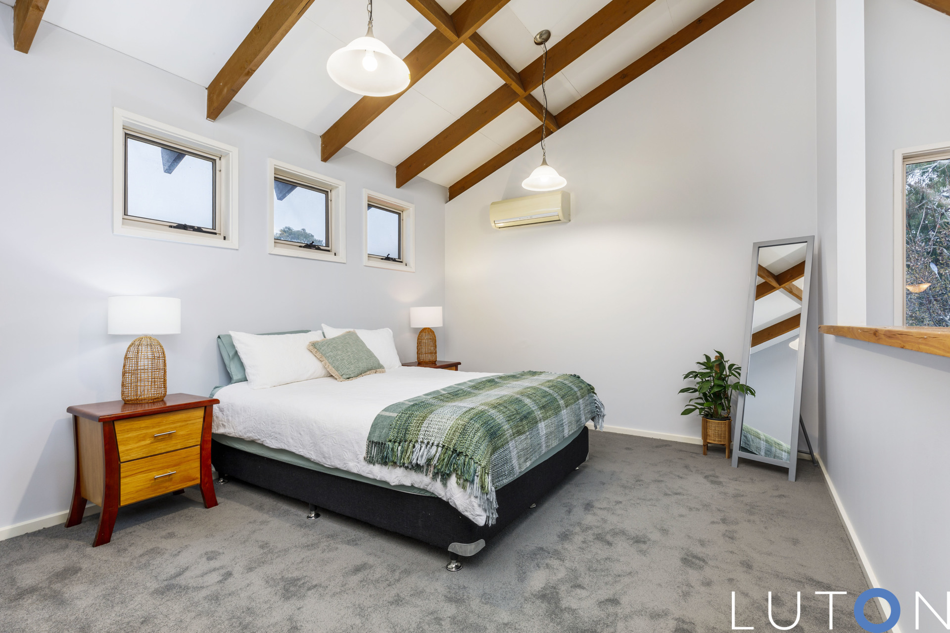
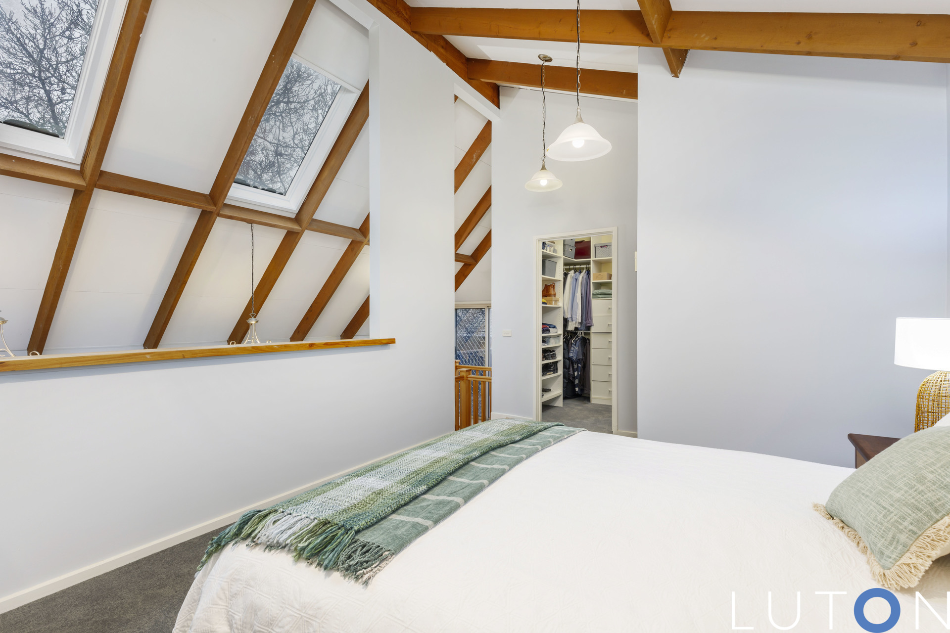
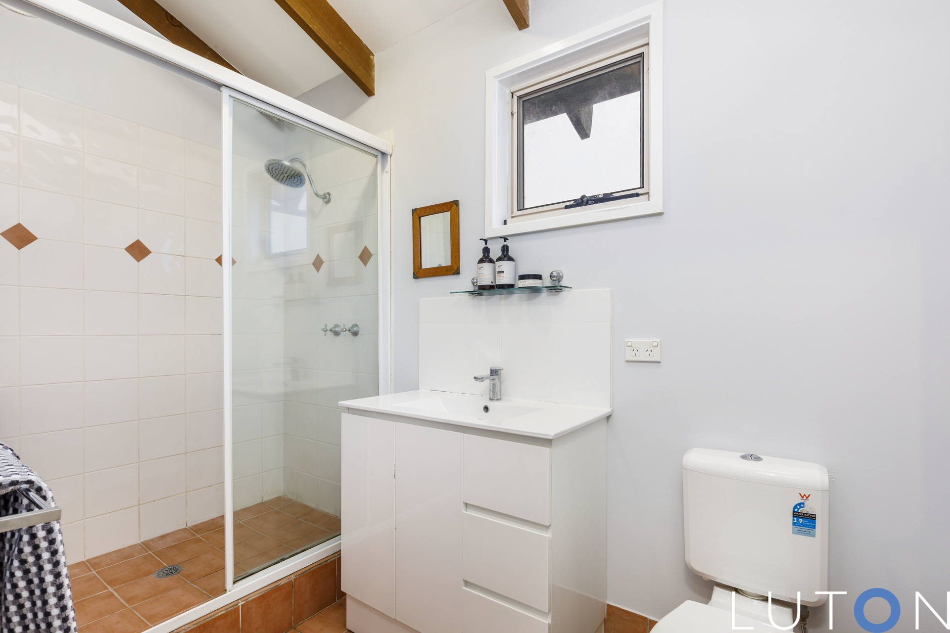
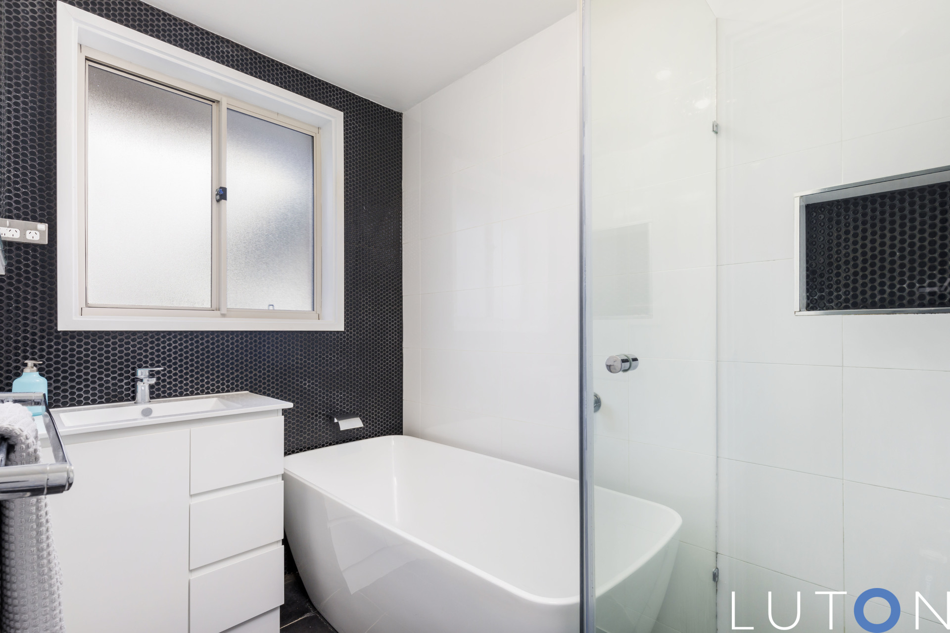
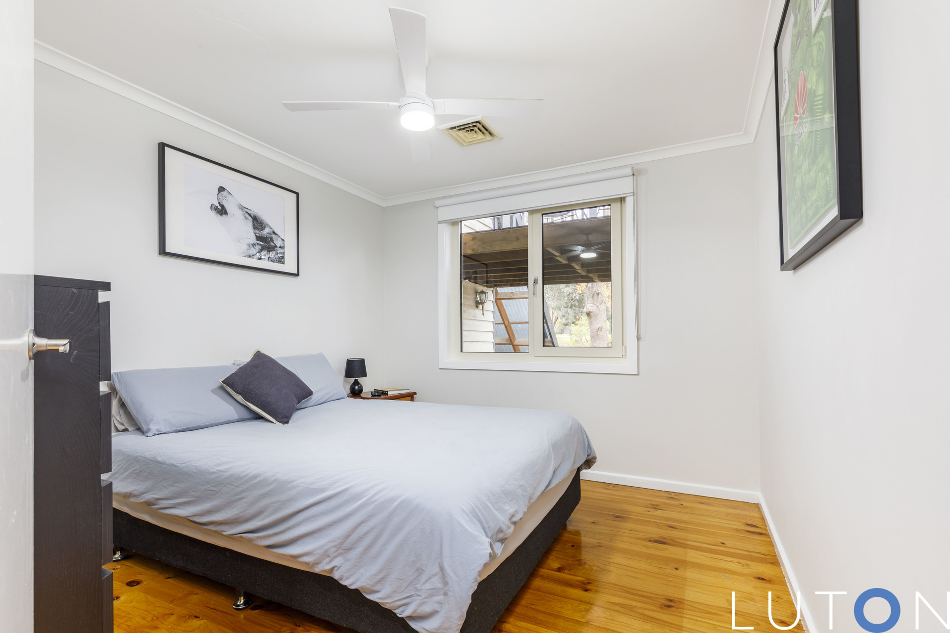
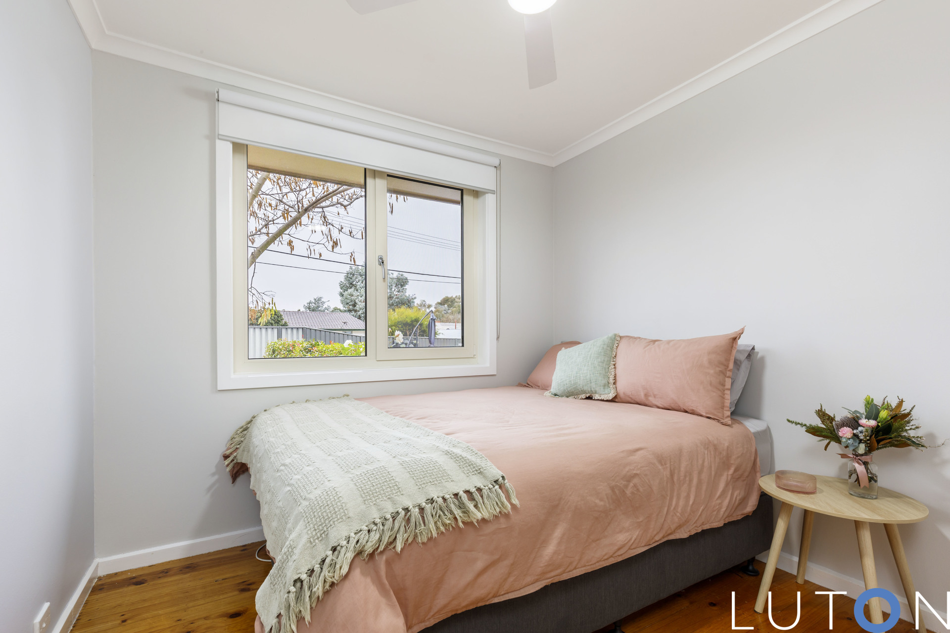
A feature timber staircase leads to the parents retreat which features raked ceilings, a balcony, walk-in wardrobe and ensuite. Two of the three remaining bedrooms have built-in wardrobes and are serviced by the modernised main bathroom which includes a bath, separate shower and adjoining toilet.
Year-round climate comfort is assured with both ducted gas heating, a reverse cycle spit system and double-glazed windows to the majority of the home. A carport and parking both on and off street provide ample car accommodations for a growing family.
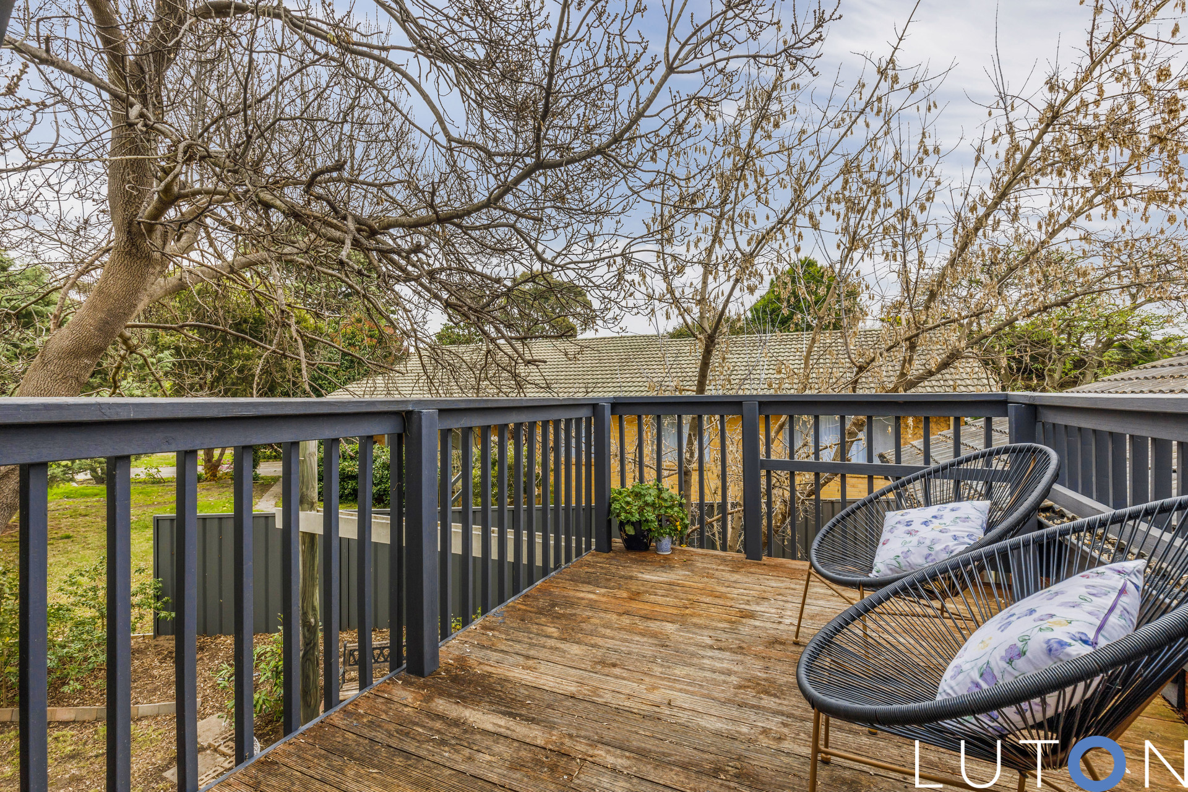
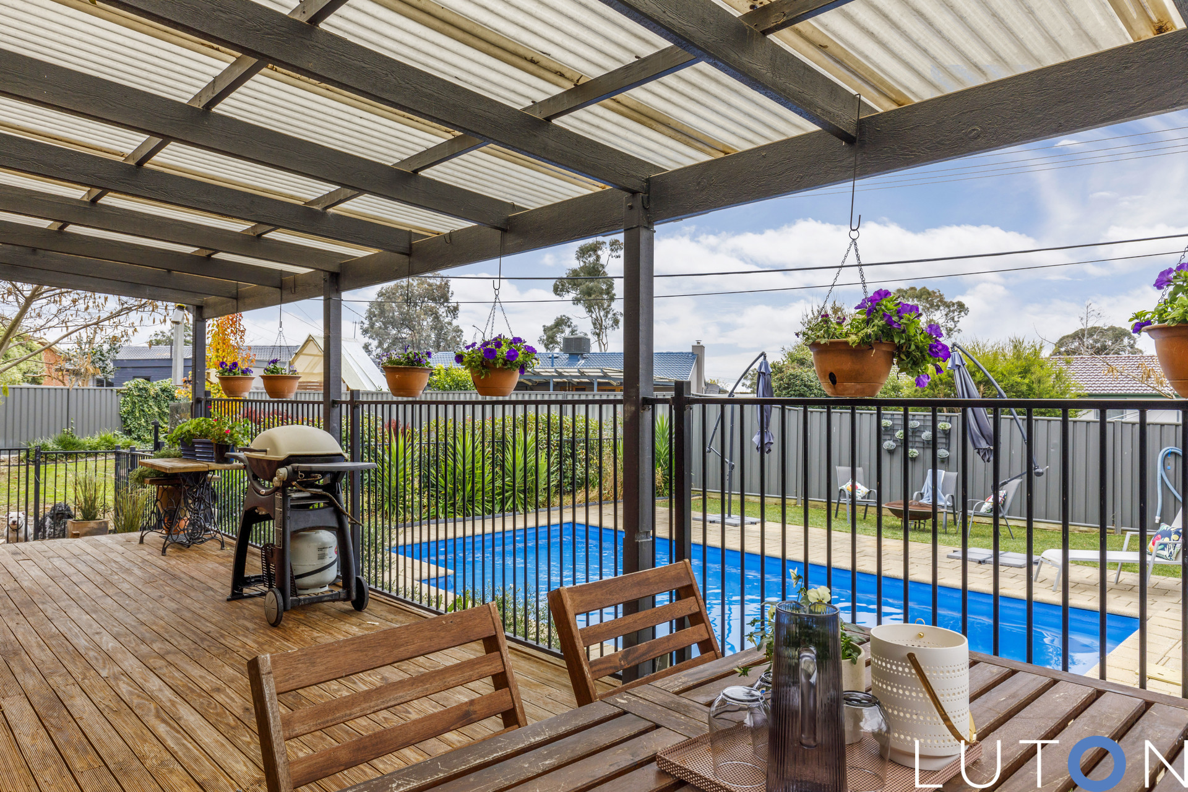
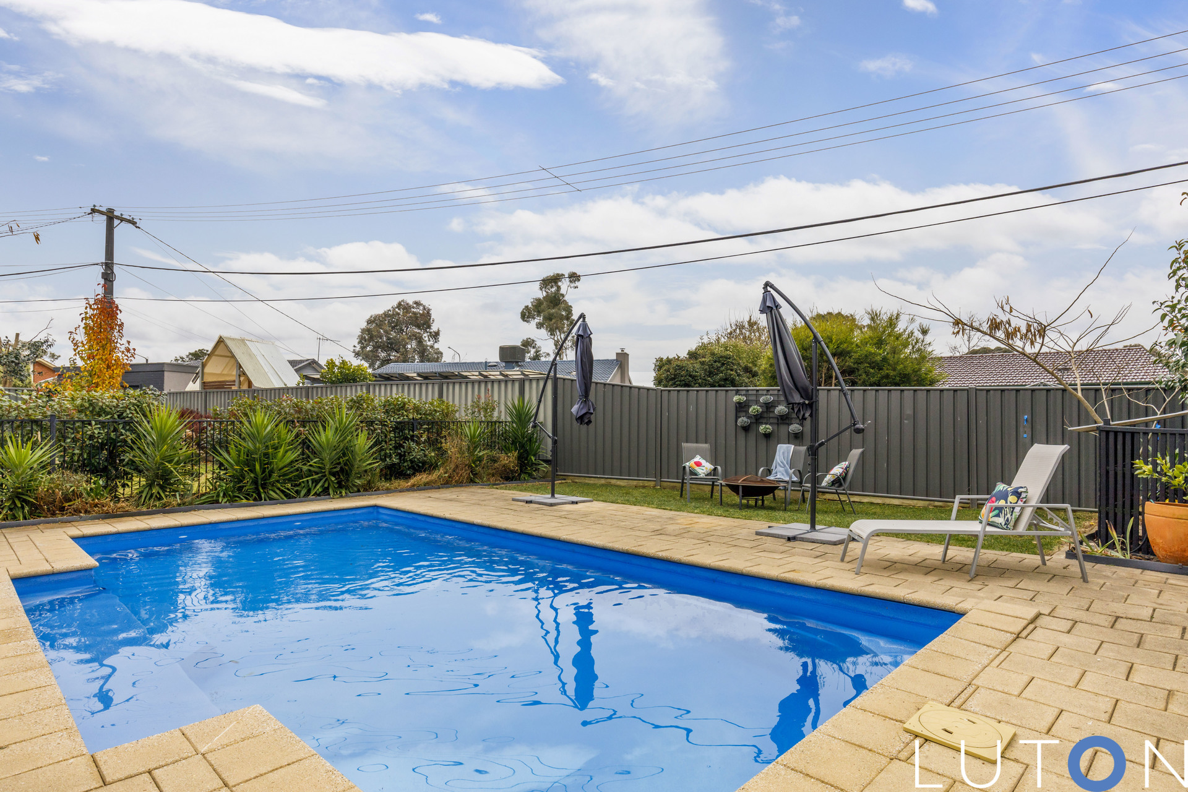
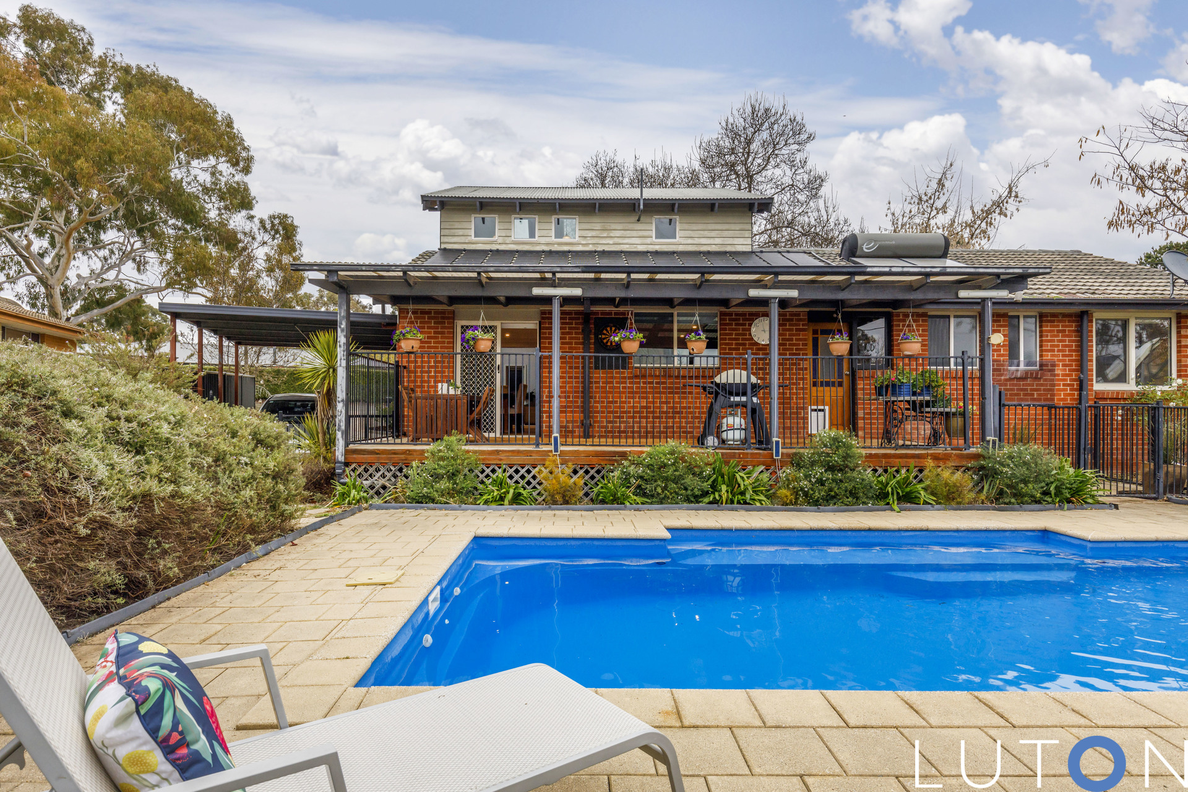
The family will enjoy the in-ground saltwater swimming pool and rear deck, perfect for entertaining with friends and family.
Features:
– Centrally located in Weston Creek
– Generously proportioned four bedroom ensuite home
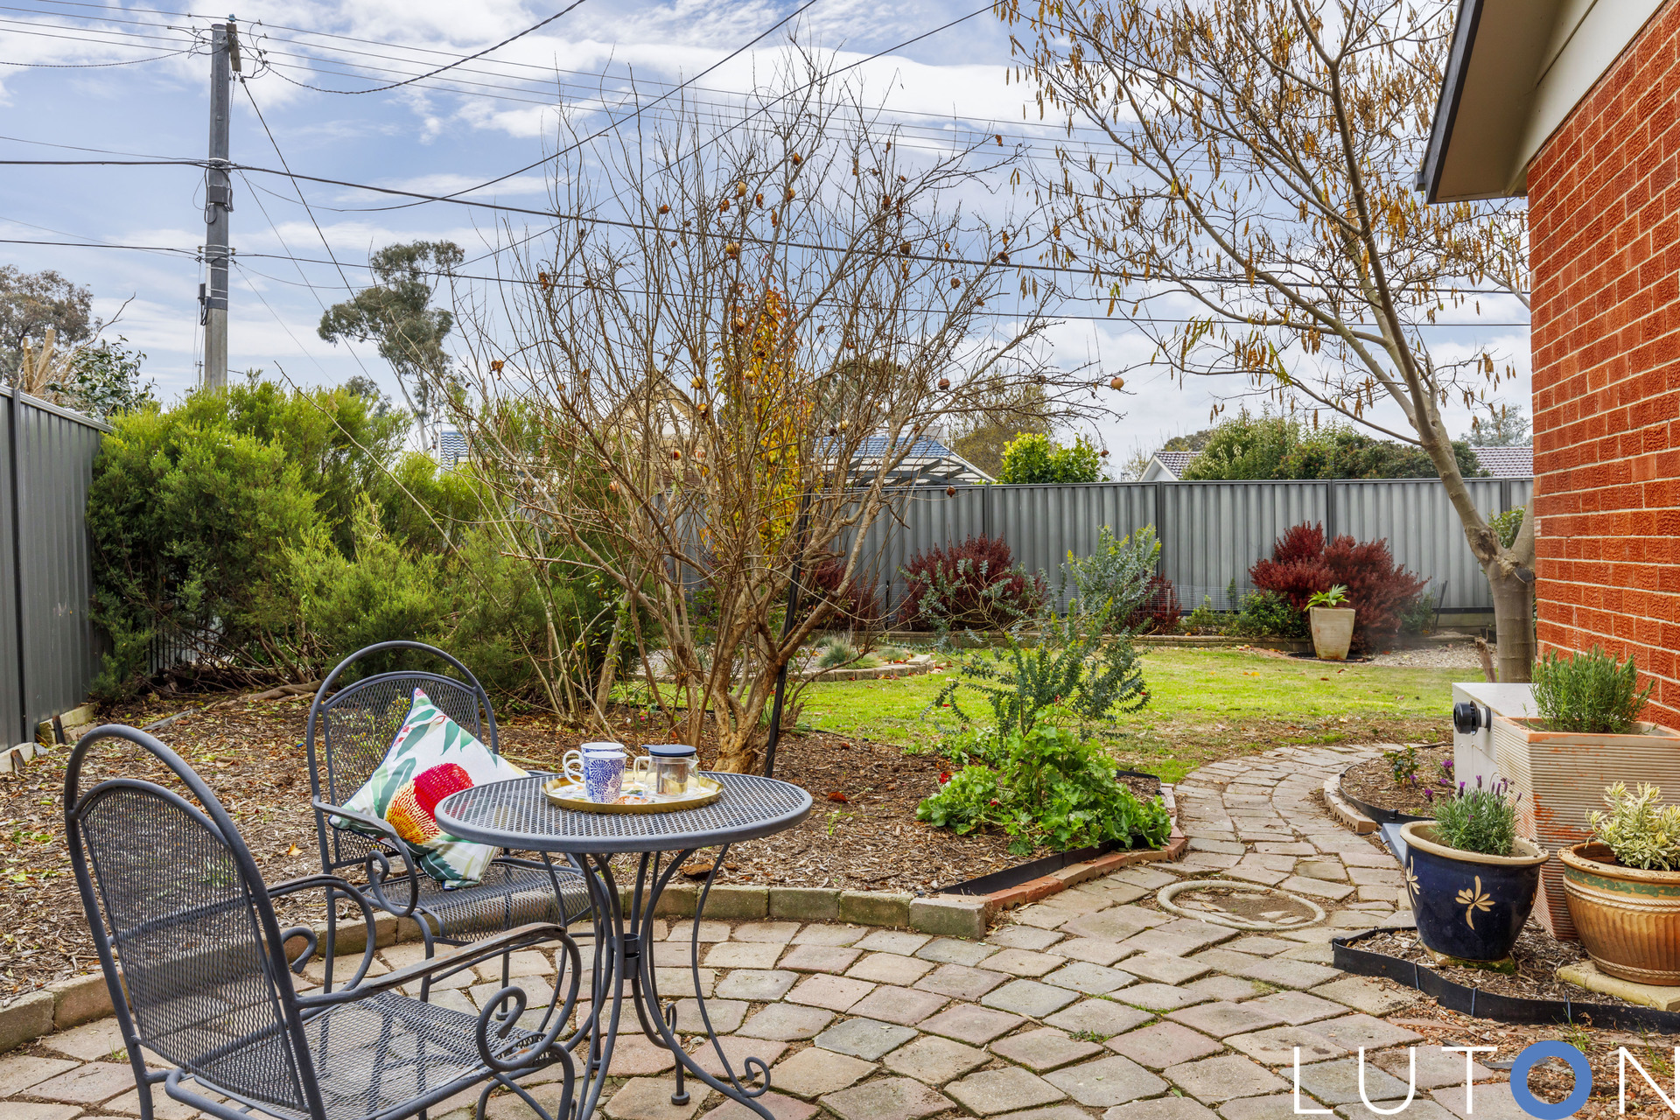
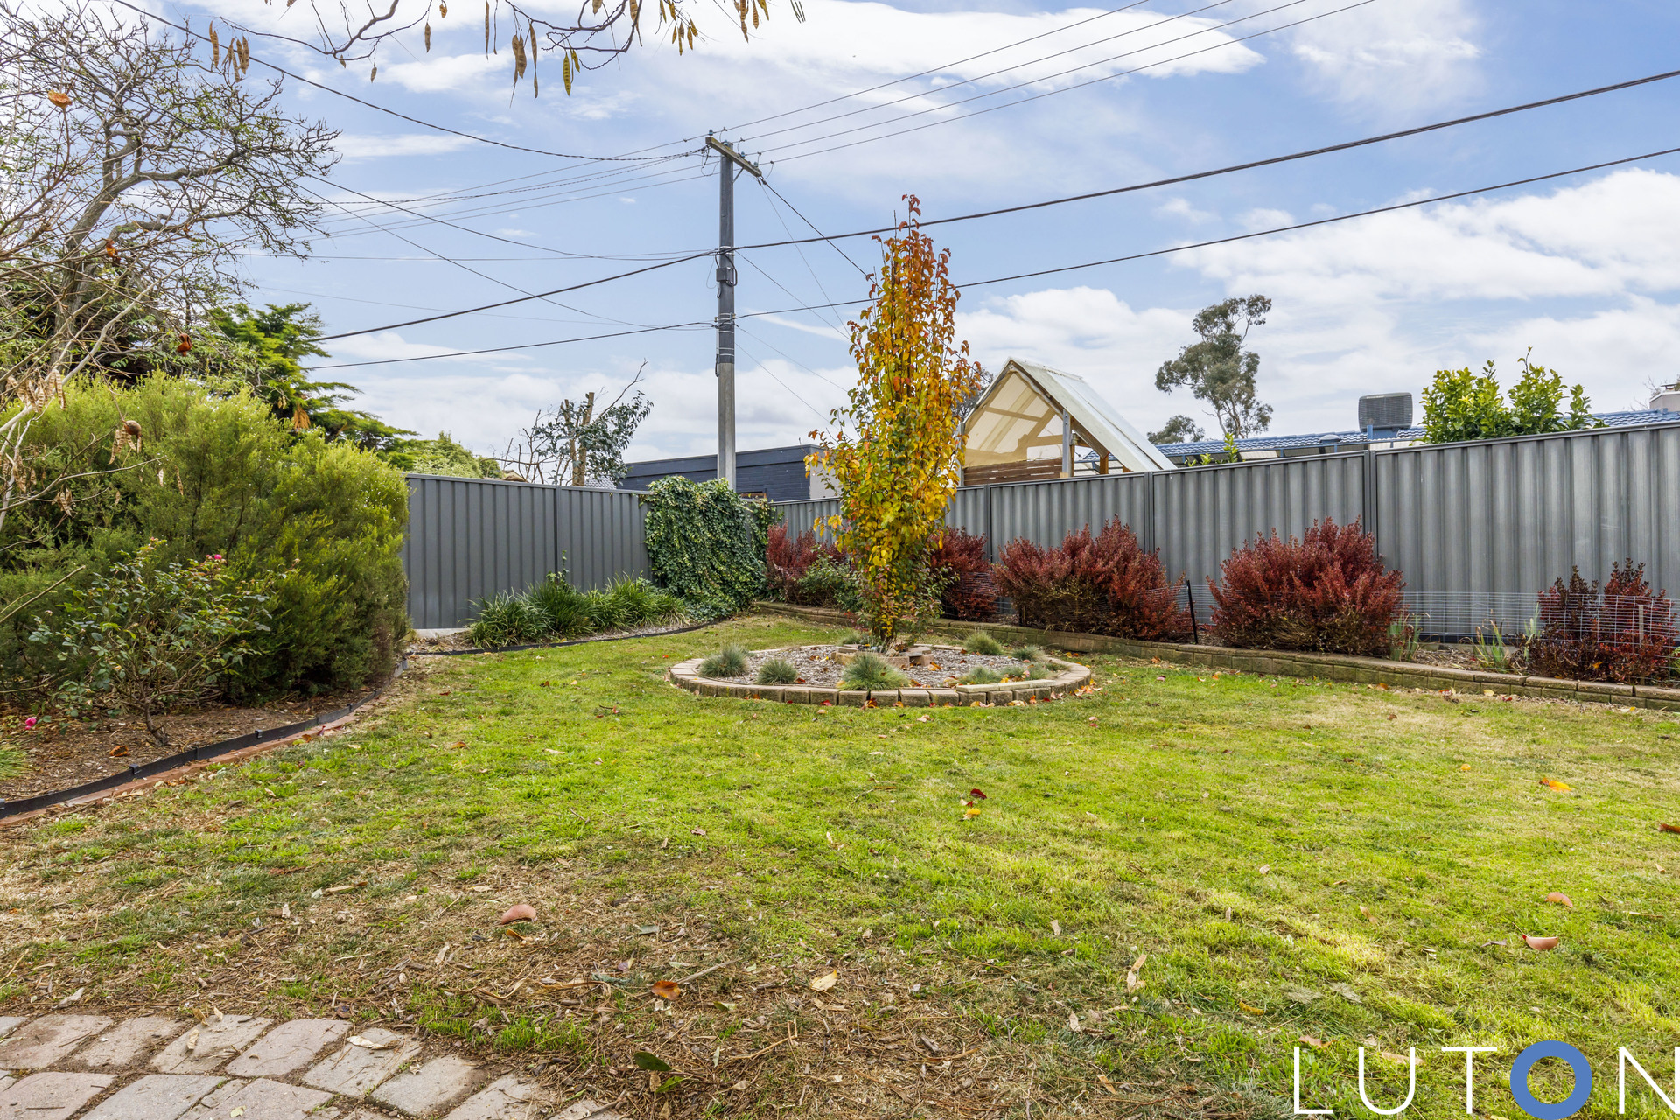
– Situated in beautifully in landscaped grounds on a level 829m2 land parcel
– Heated in-ground saltwater pool
– Fully appointed renovated kitchen features stone bench tops, gas 900mm cooktop and oven, Bosch dishwasher
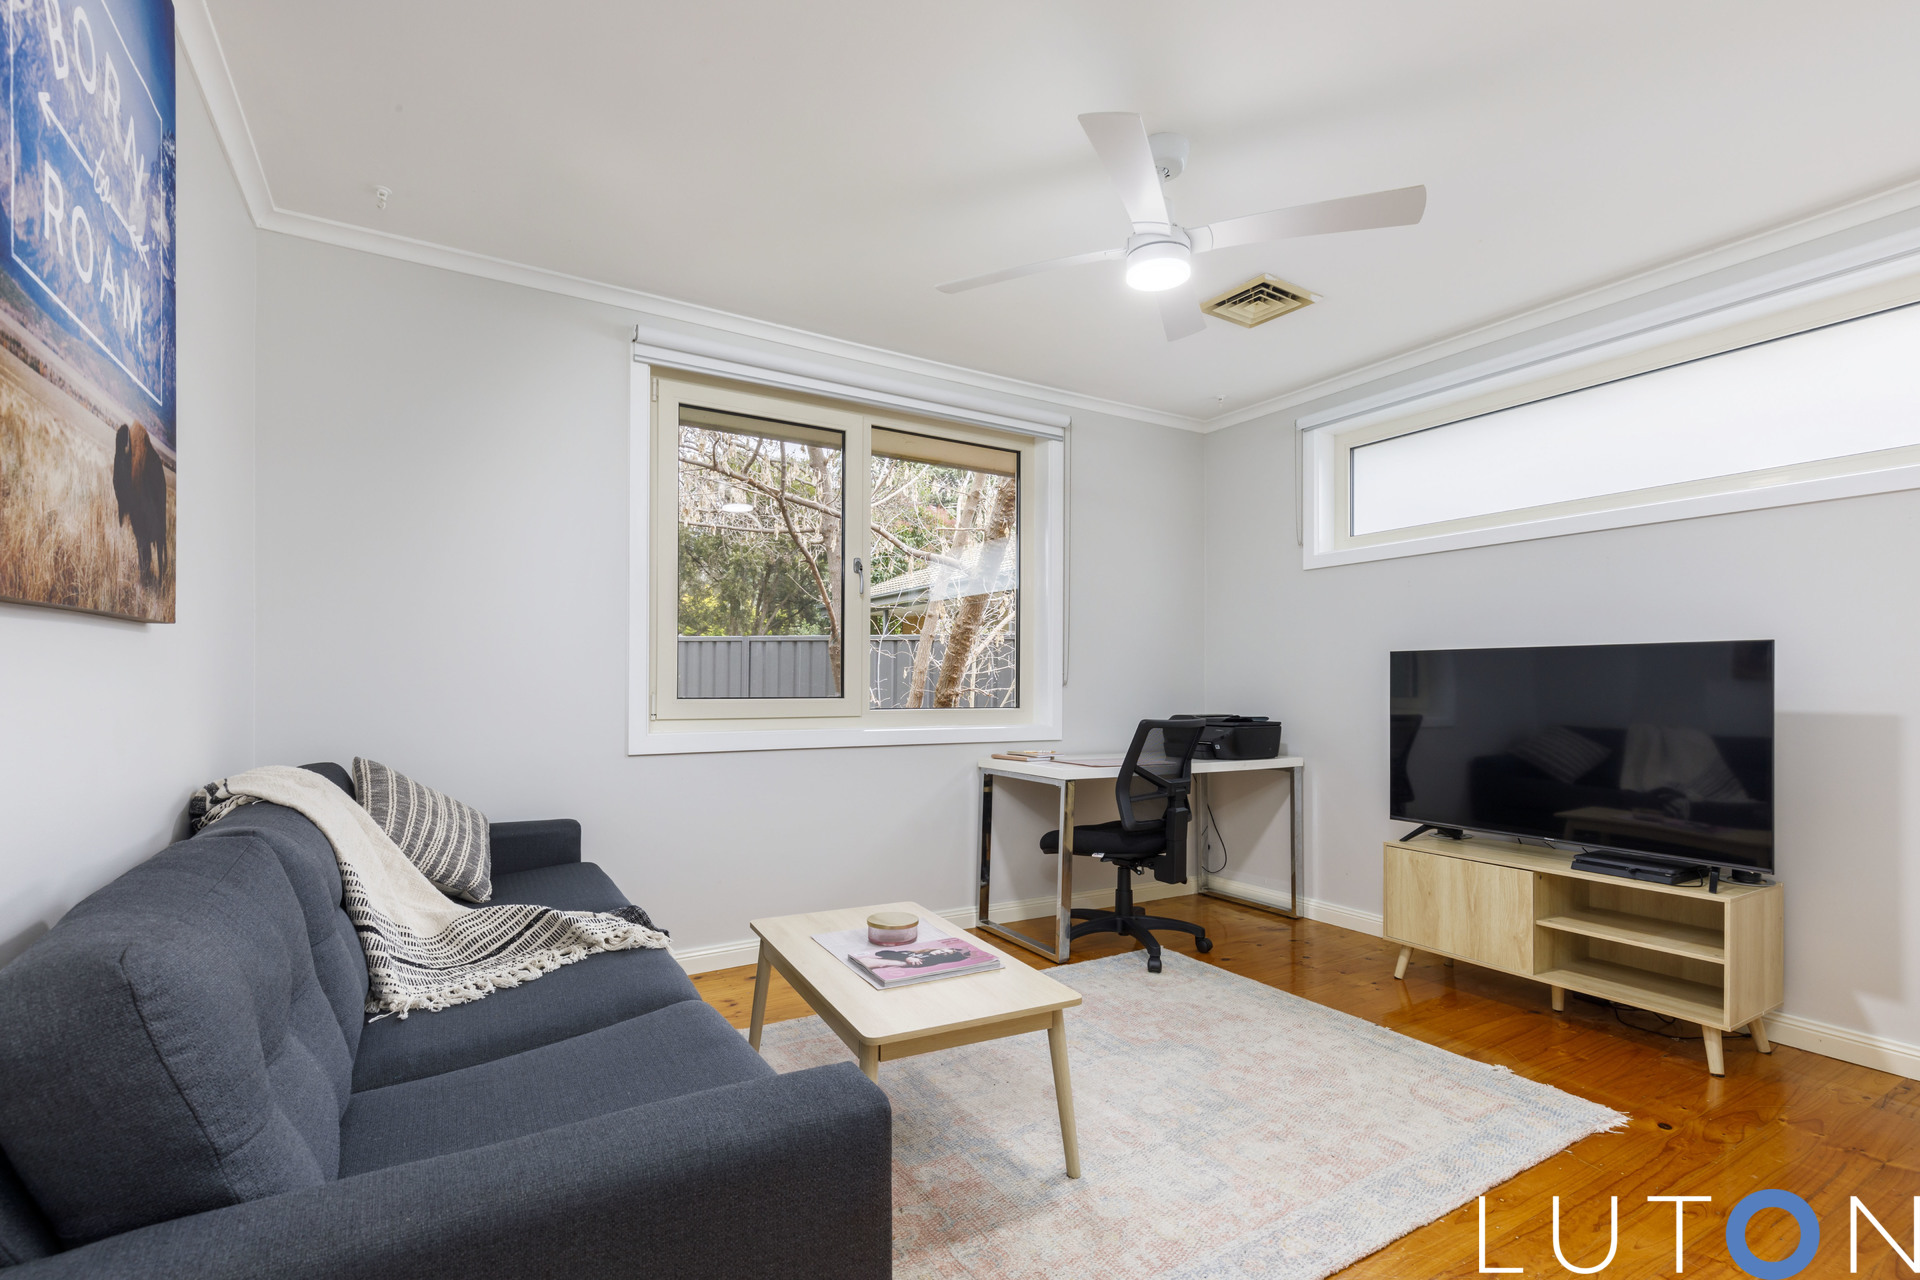
– Additional living/meals area adjoins kitchen
– Timber look flooring to kitchen and living areas
– European style tilt double glazed windows to some areas
– Generously sized main bedroom with walk-in wardrobe and ensuite
– Built-in wardrobes to bedrooms two and three
– Renovated main bathroom with bath, separate shower recess and adjoining toilet
– Separate new laundry
– Ducted gas heating plus split system cooling
– Solar hot water system
– Sliding door access to deck
– Secure child/pet-friendly private rear gardens designed for easy maintenance
– Garden shed for additional storage
– Easy strolling distance to local Rivett shops and sports fields as well as being only a short drive to Cooleman Court and both Woden and Tuggeranong Town centres
EER: 2
Land Size: 829m2
Living Size: 166m2 (approx.)
Carport Size: 33m2 (approx.)
Land Rates: $3,118 p.a (approx.)
Land Value: $436,000 (approx.)
- Satellite
- Street View
- Transit
- Bike
- Comparables