
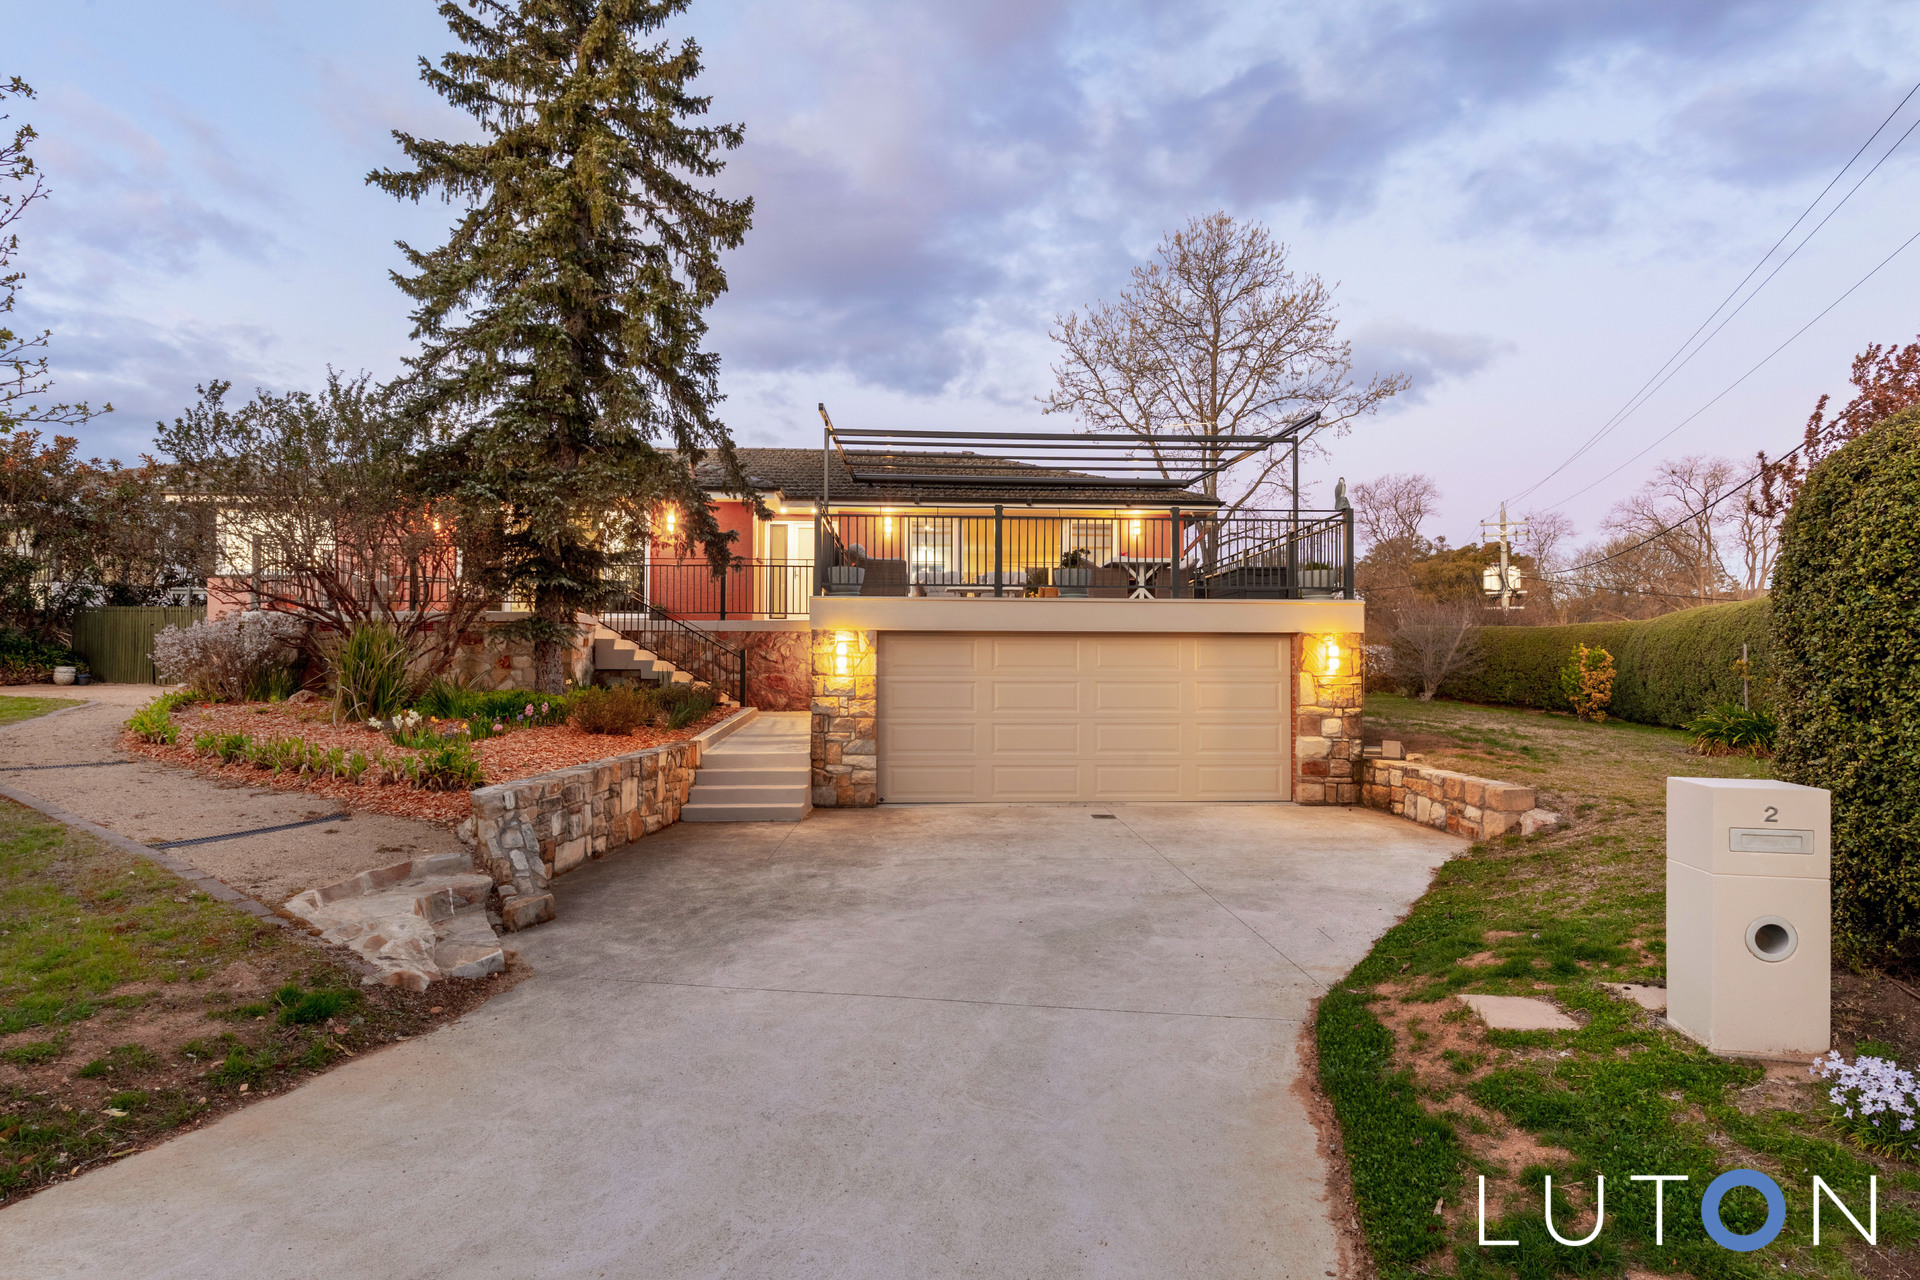
Elevated light-filled family living in sought-after Hughes
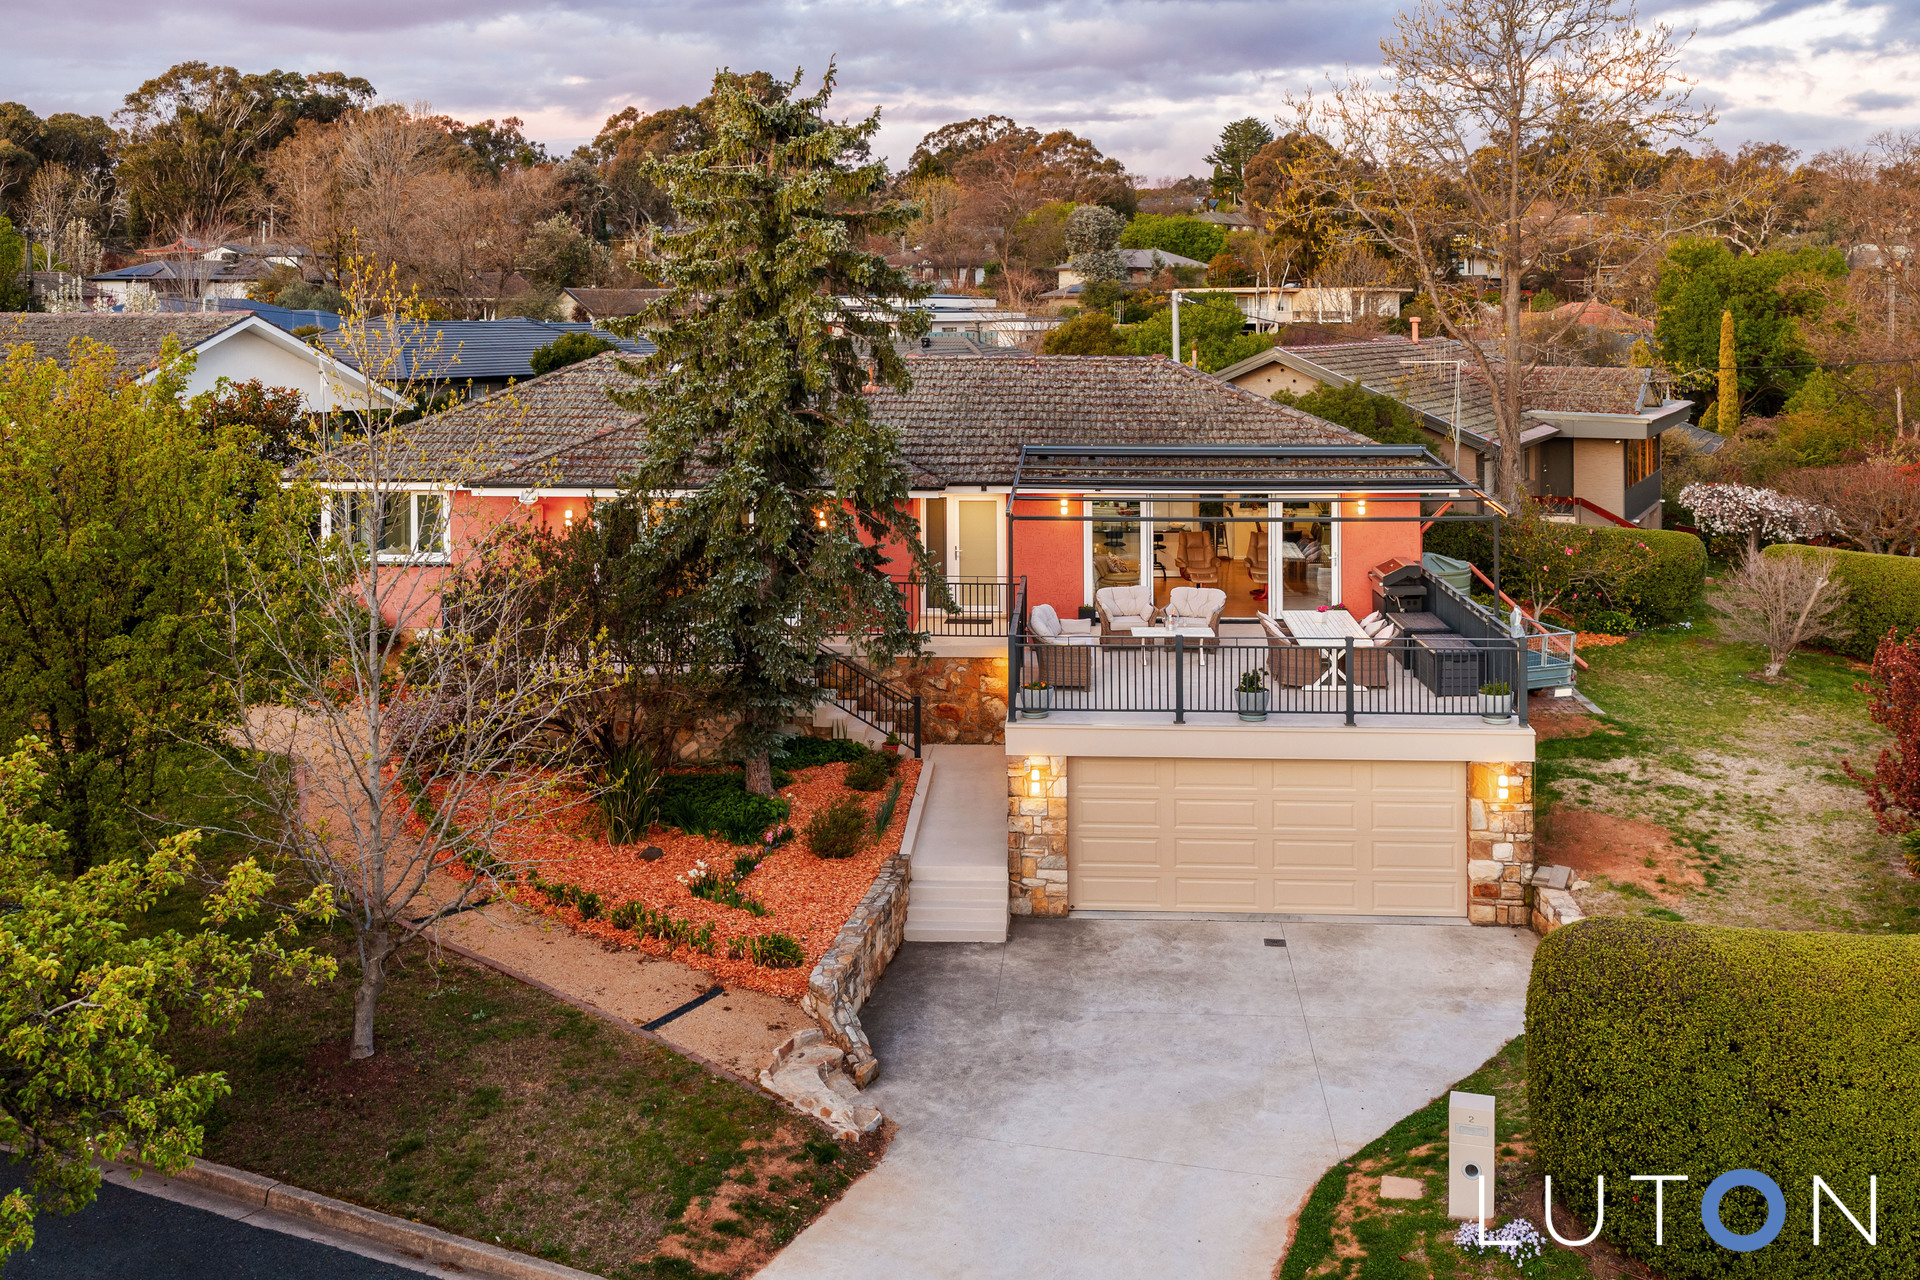
Tucked away in quiet Hyde Place, this four-bedroom, three-bathroom home is all about light, space and flexibility – the perfect setting for family living.
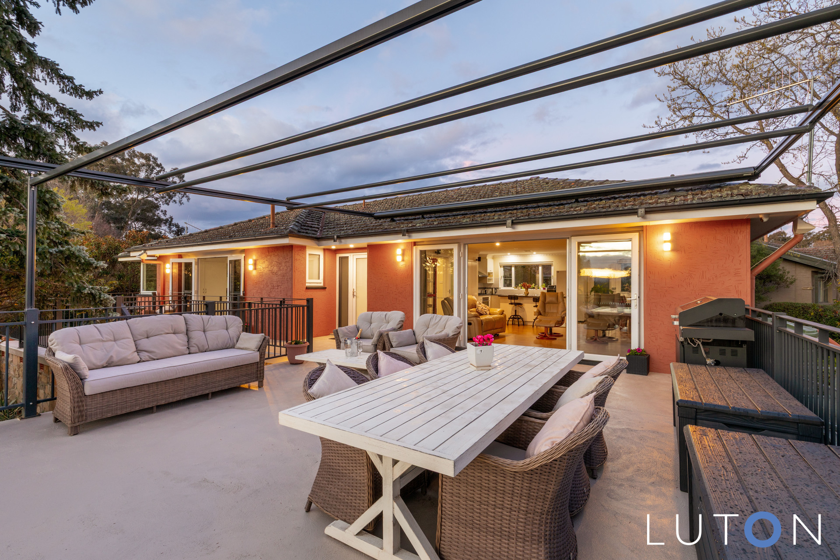
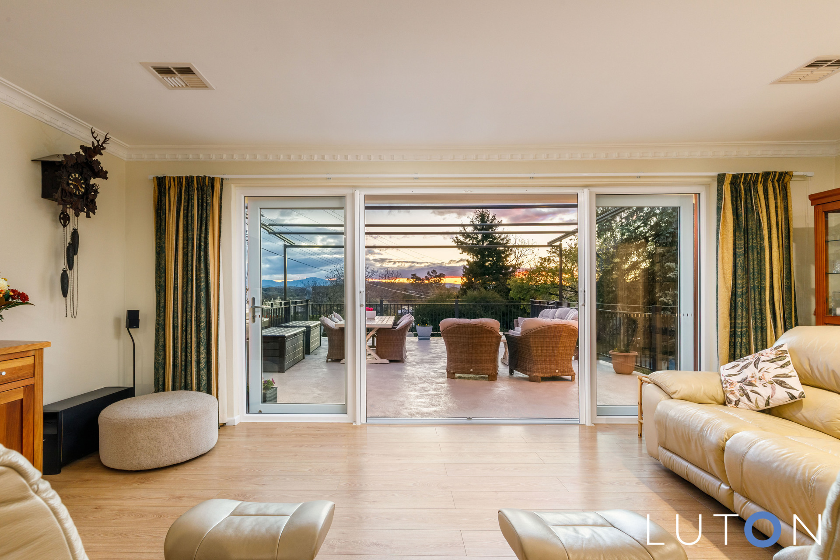
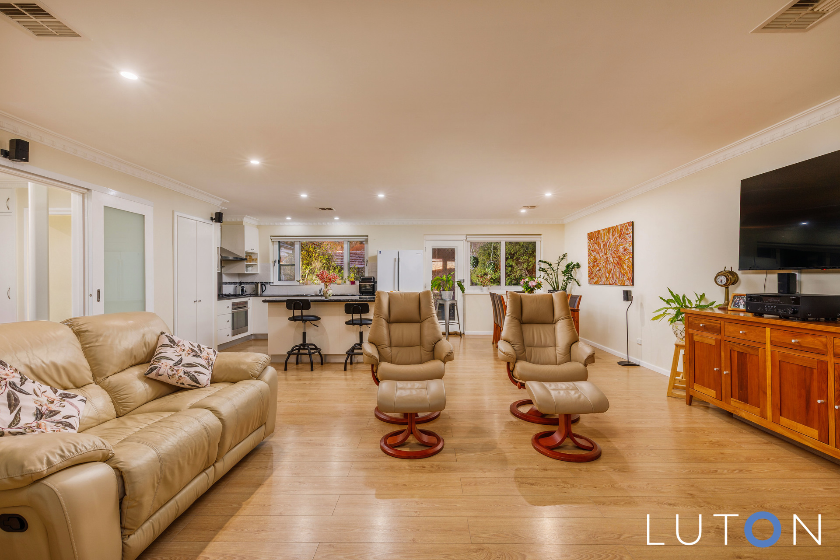
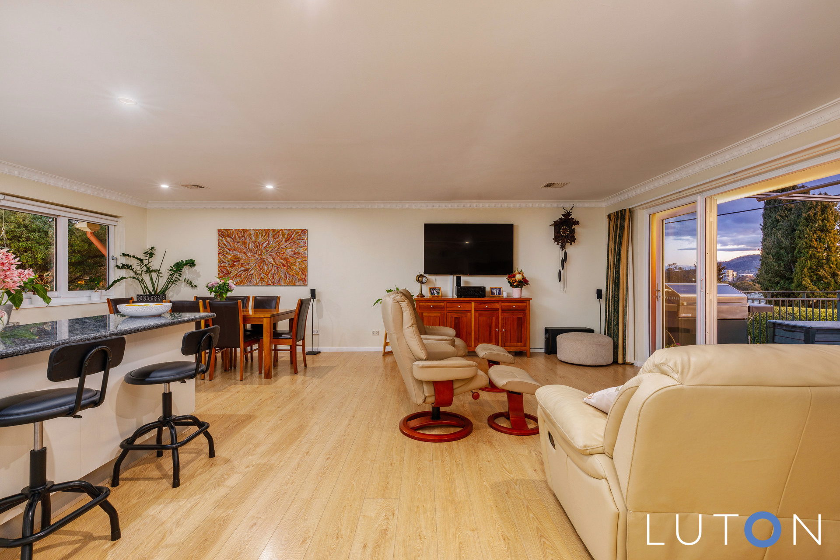
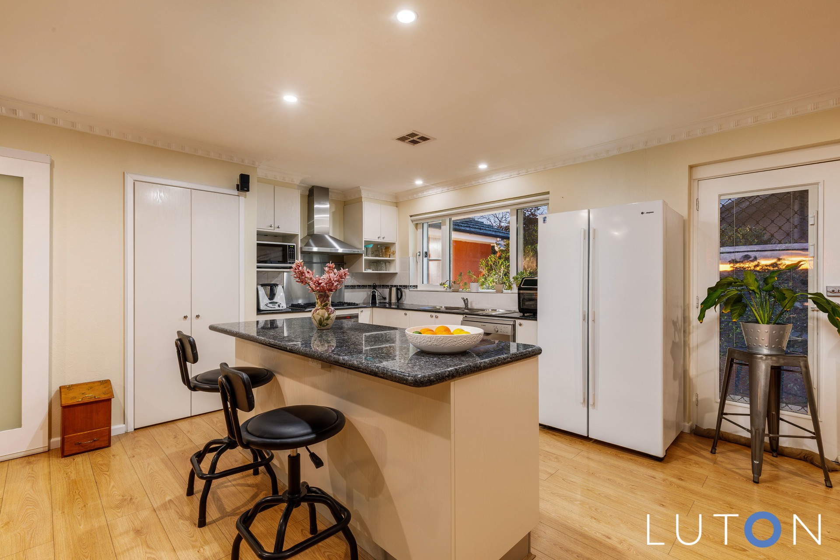
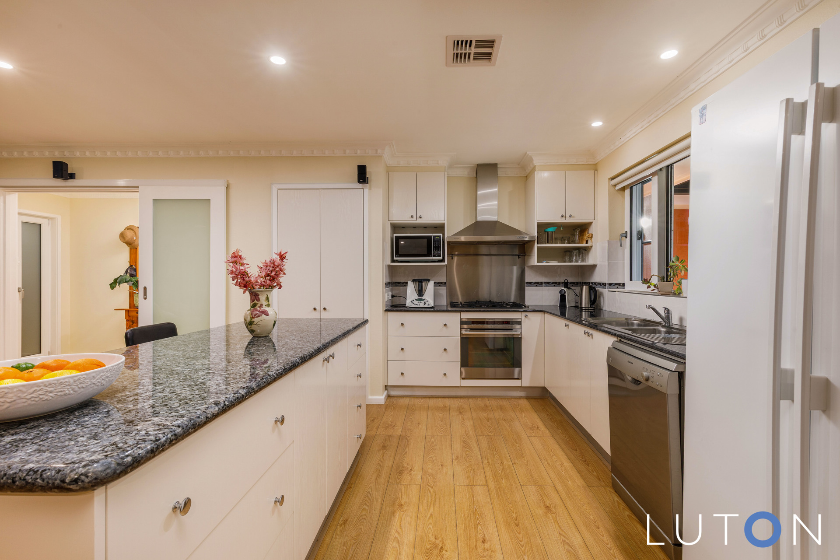
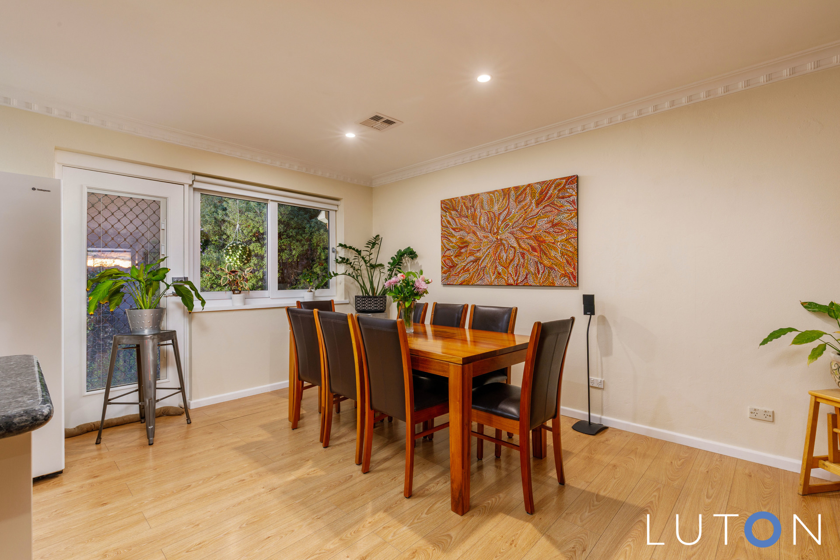
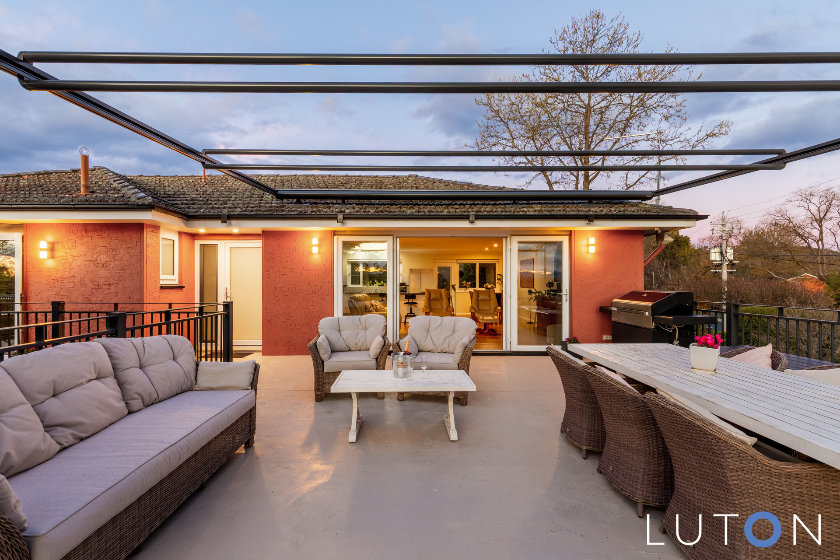
The open-plan living is filled with natural light and opens through French doors to the terrace, while the kitchen with island bench, gas cooktop and double sink is at the heart of the home.
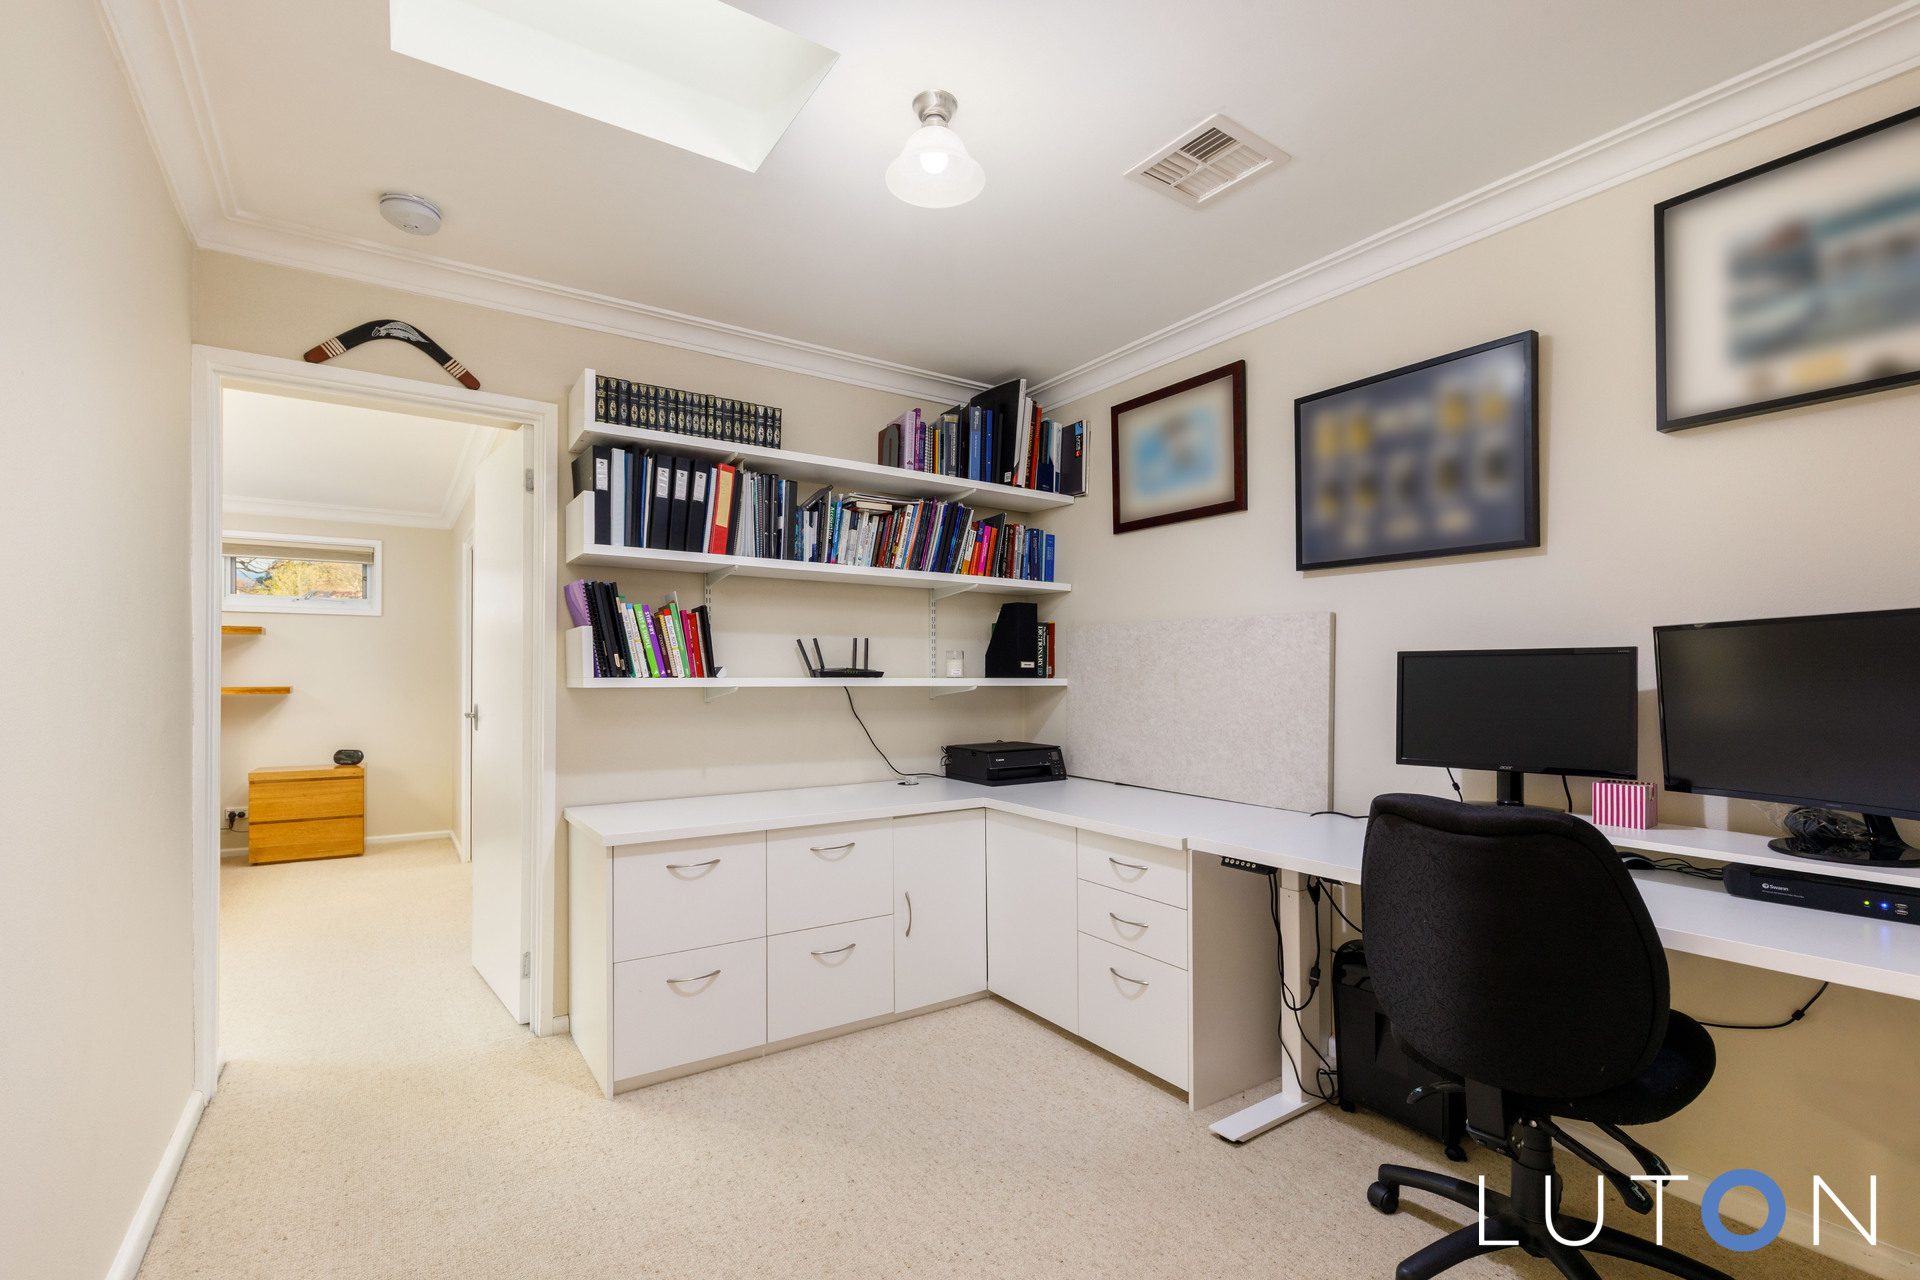
A large office with built-in cabinetry makes working or studying from home easy.
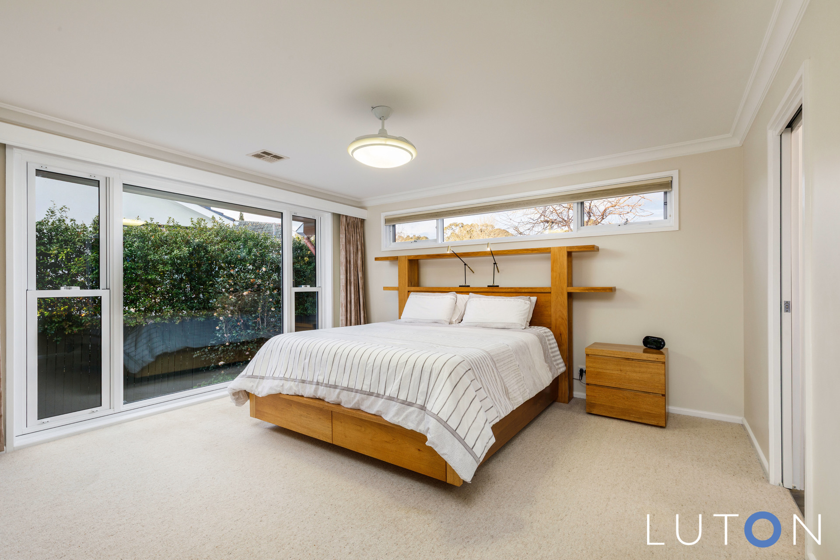
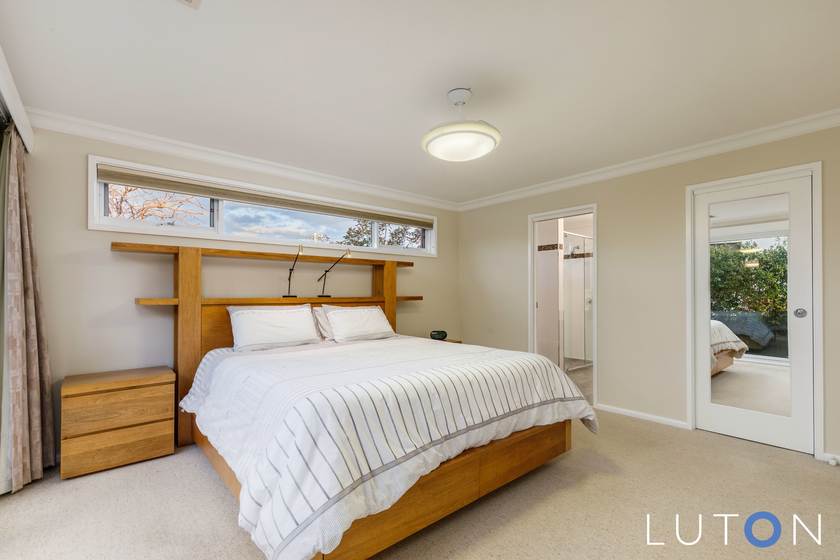
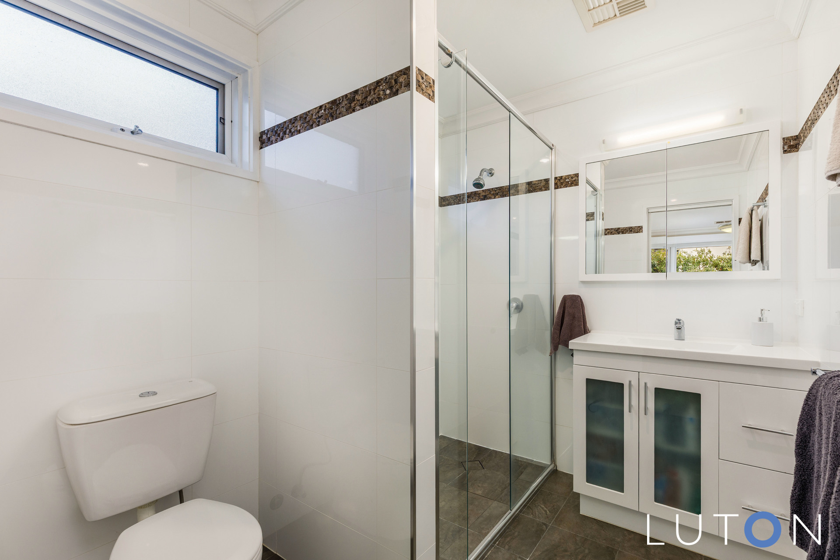
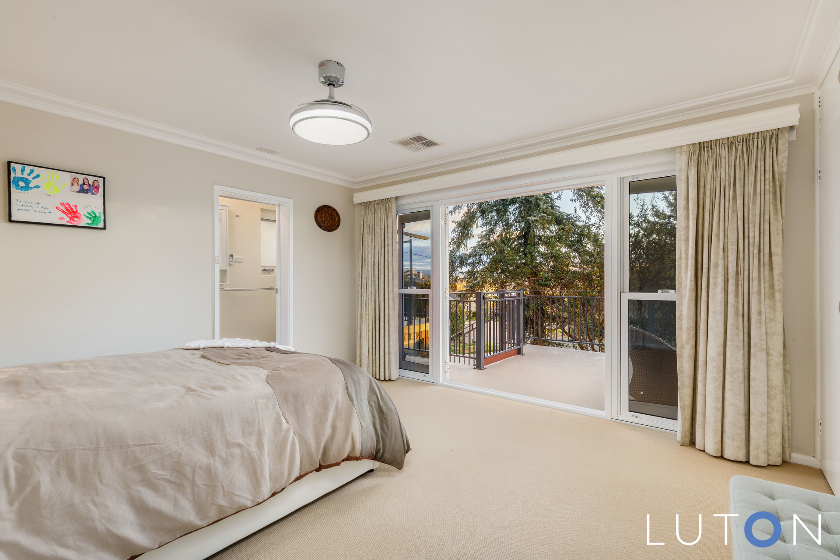
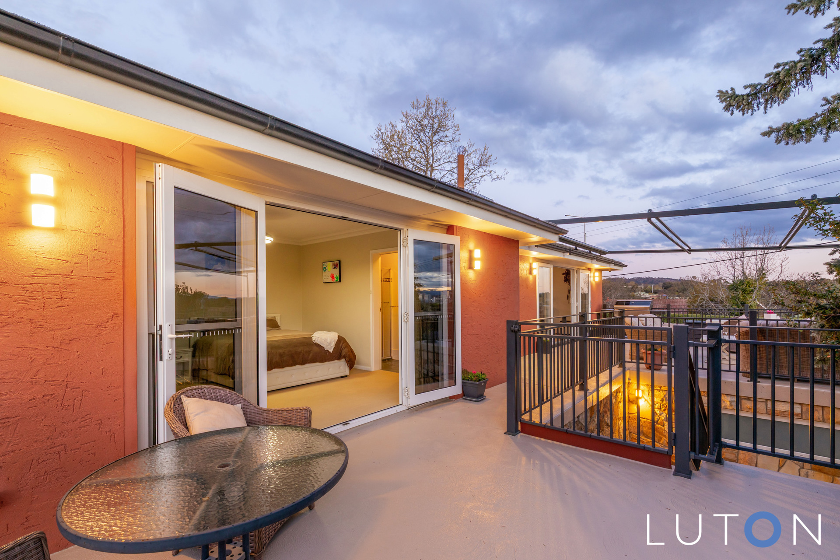
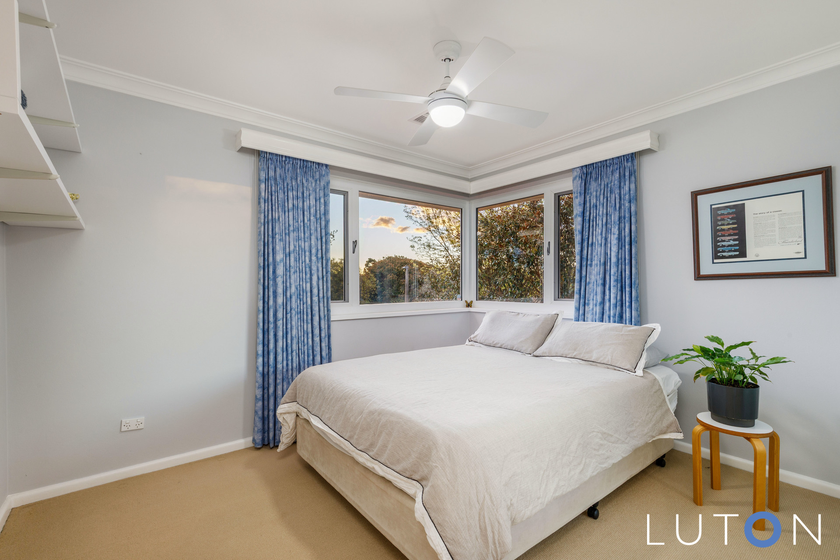
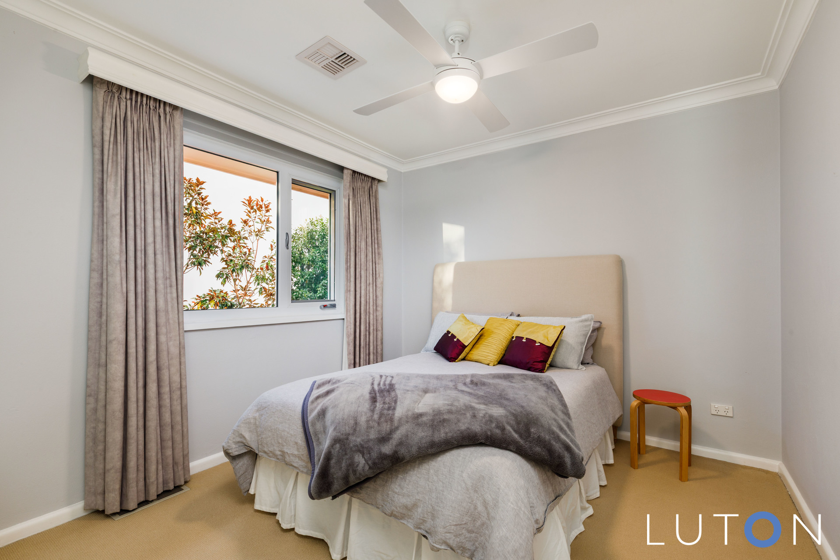
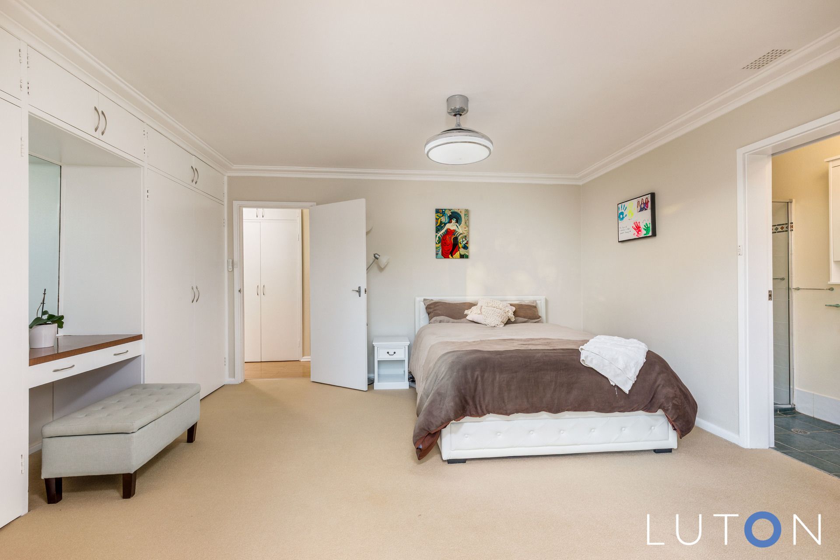
The main bedroom offers a walk-in wardrobe and ensuite, while bedroom two enjoys its own ensuite, built-in wardrobes and direct access to the terrace. Bedrooms three and four are both generously sized with built-in robes and share the main bathroom.
Designed for everyday ease, the home also features a spacious alfresco area, four-car garage with workshop, and extra storage all set amongst established gardens.
In a peaceful and private location, you’re still only a short stroll to Hughes shops, local schools and Woden Town Centre, with the city and Parliamentary Triangle just minutes away.
Features:
Located privately on Hyde Place
Gorgeous street appeal
Four bedrooms
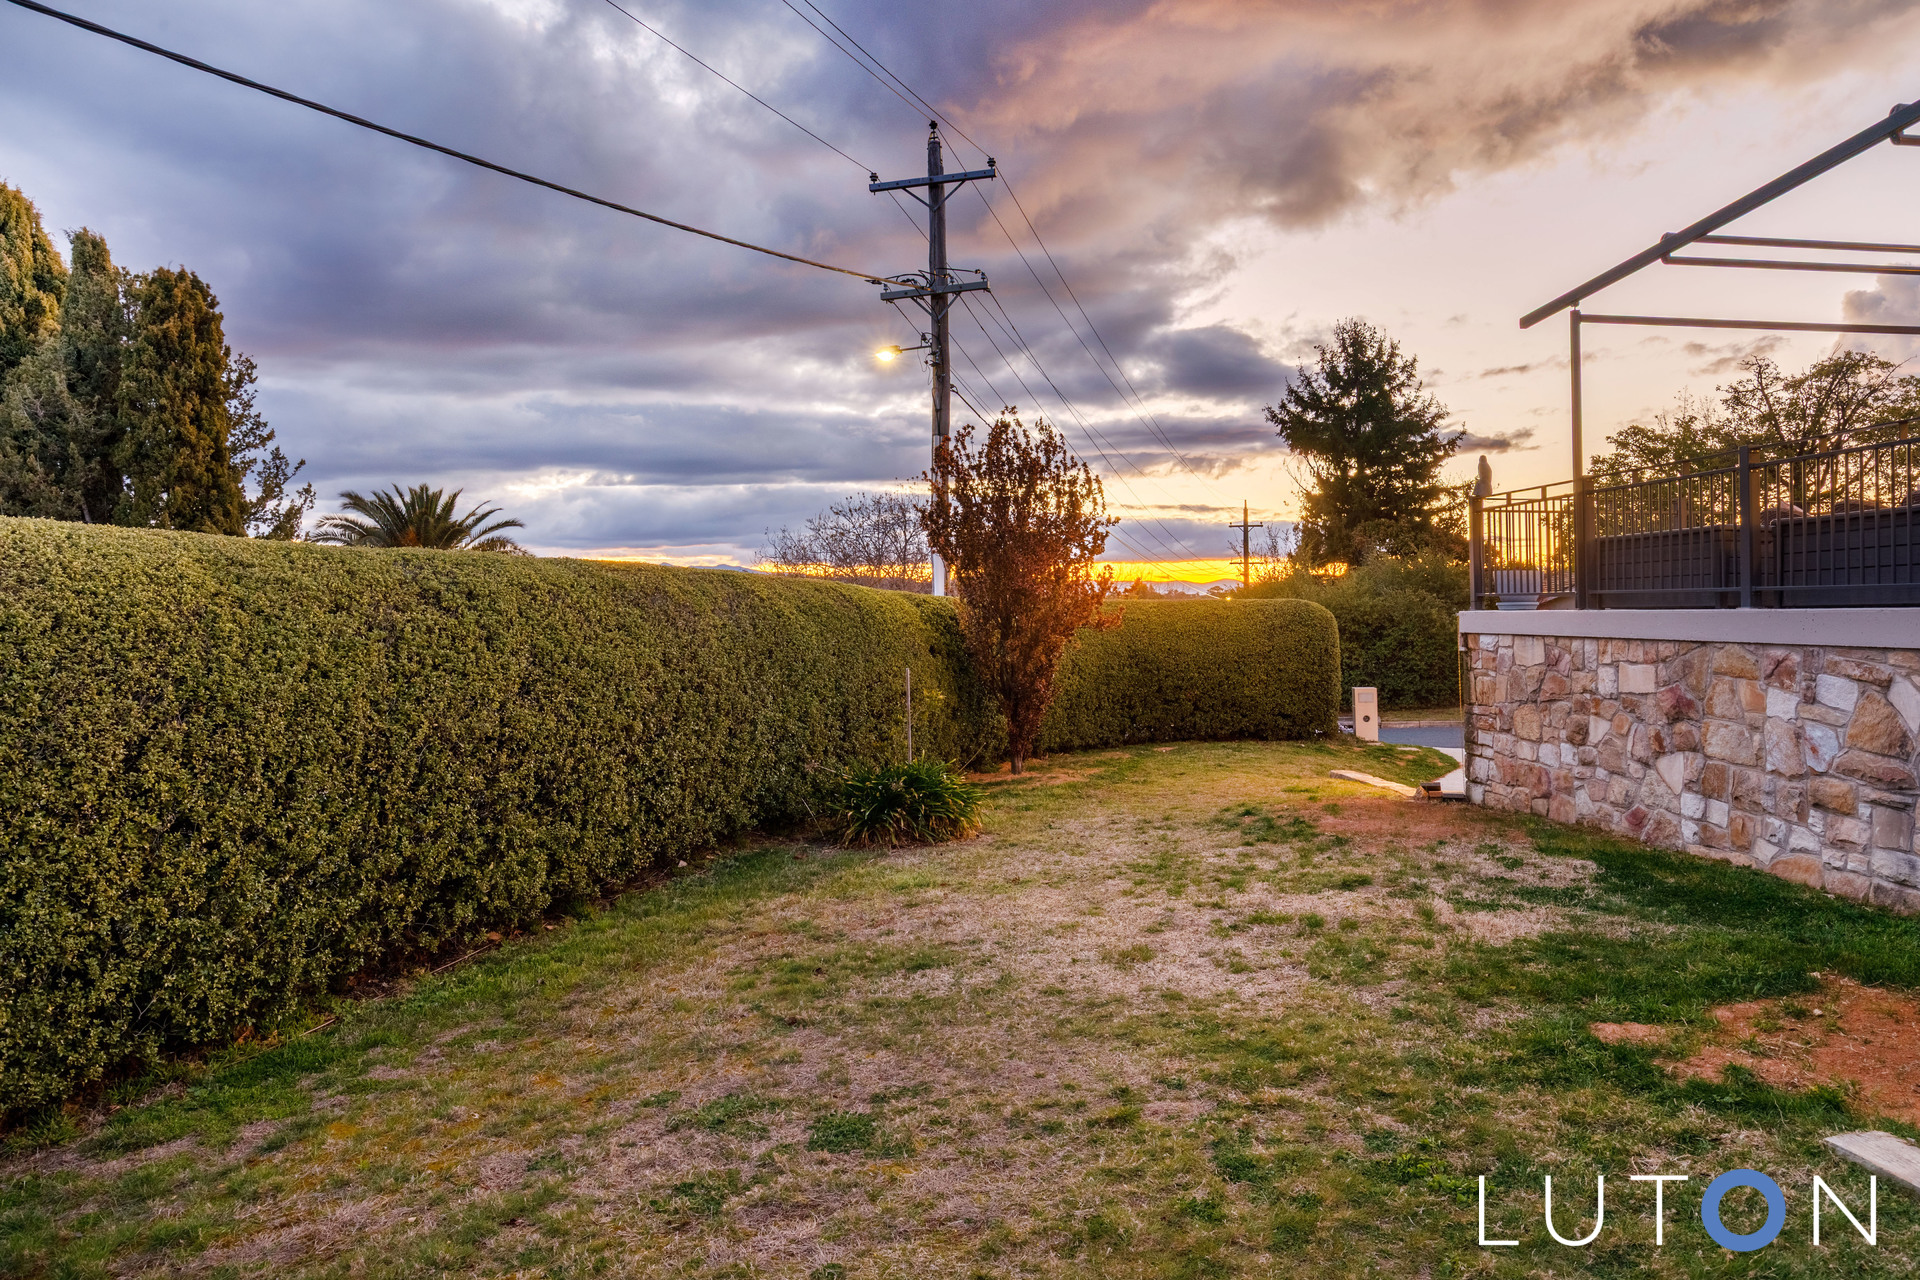
Established gardens
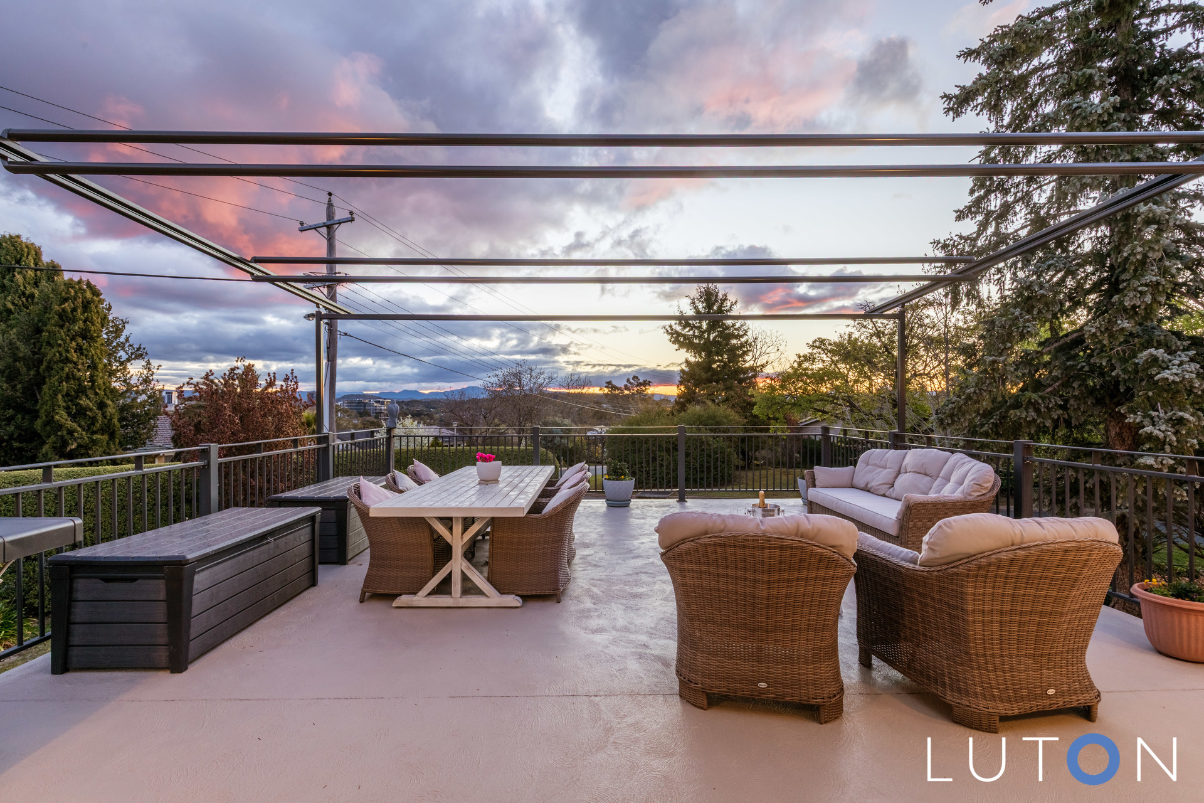
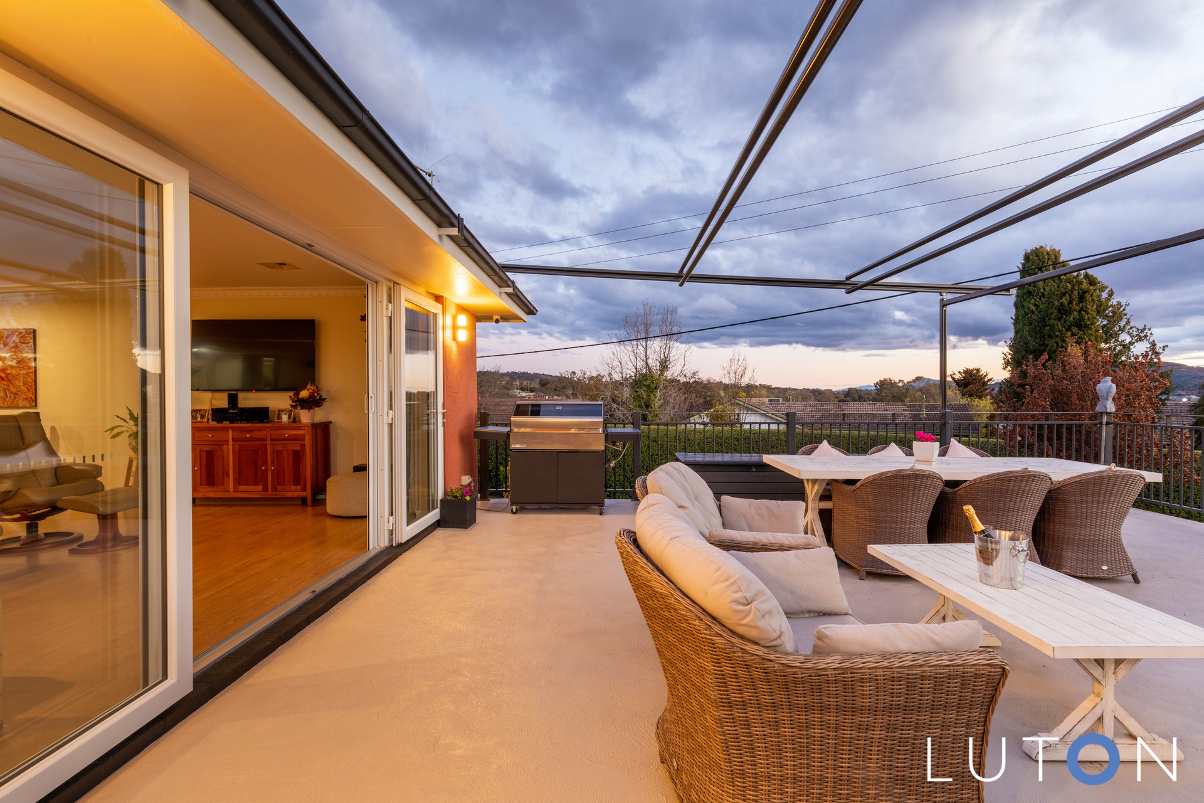
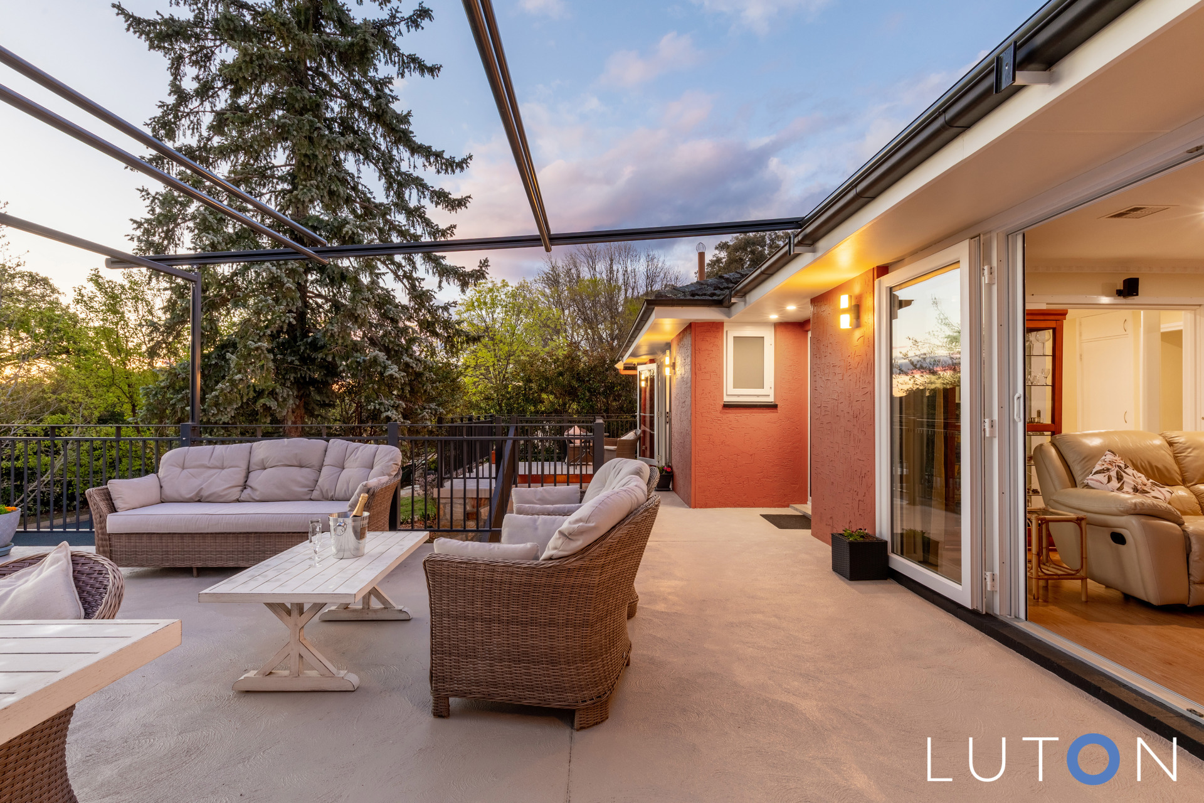
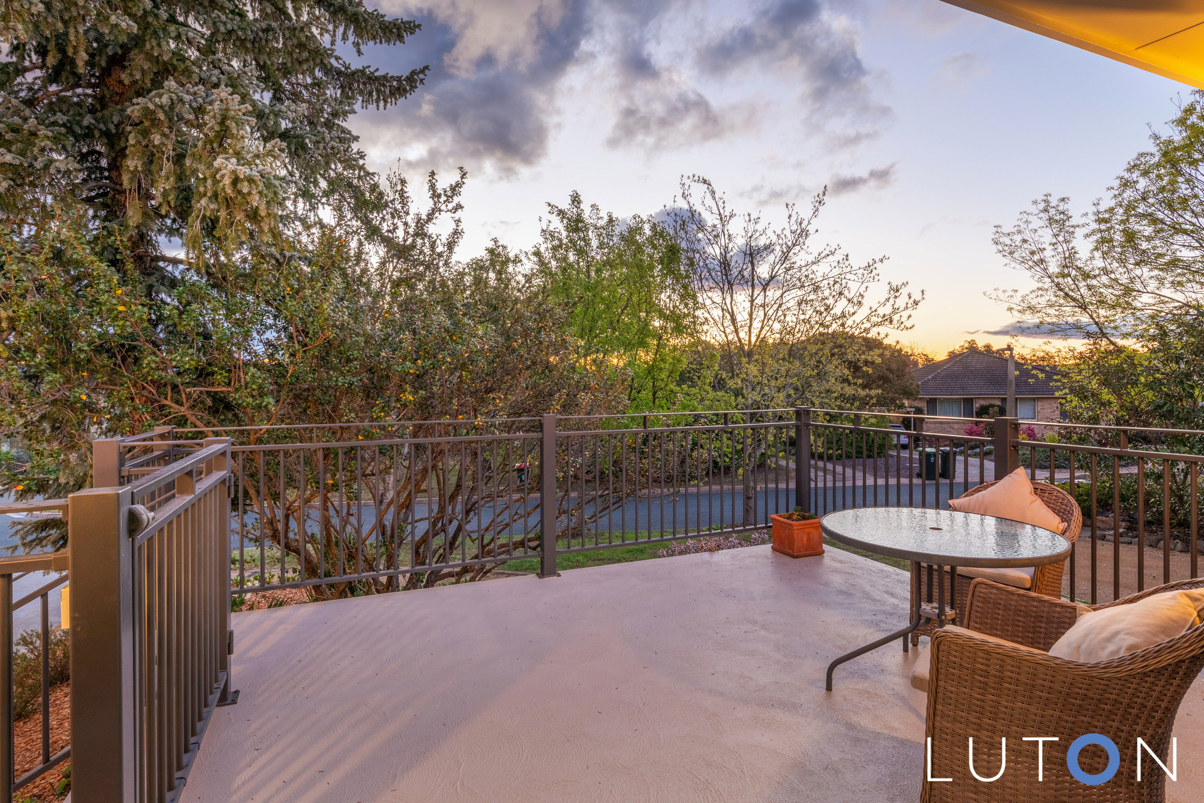
Light-filled, open-plan living opening onto the front terrace with widespread views
Kitchen with island bench gas cooktop, oven and double sink
Large office with built-in cabinetry
Master bedroom with walk-in wardrobe and ensuite
Main bathroom with shower, bath, vanity and separate toilet
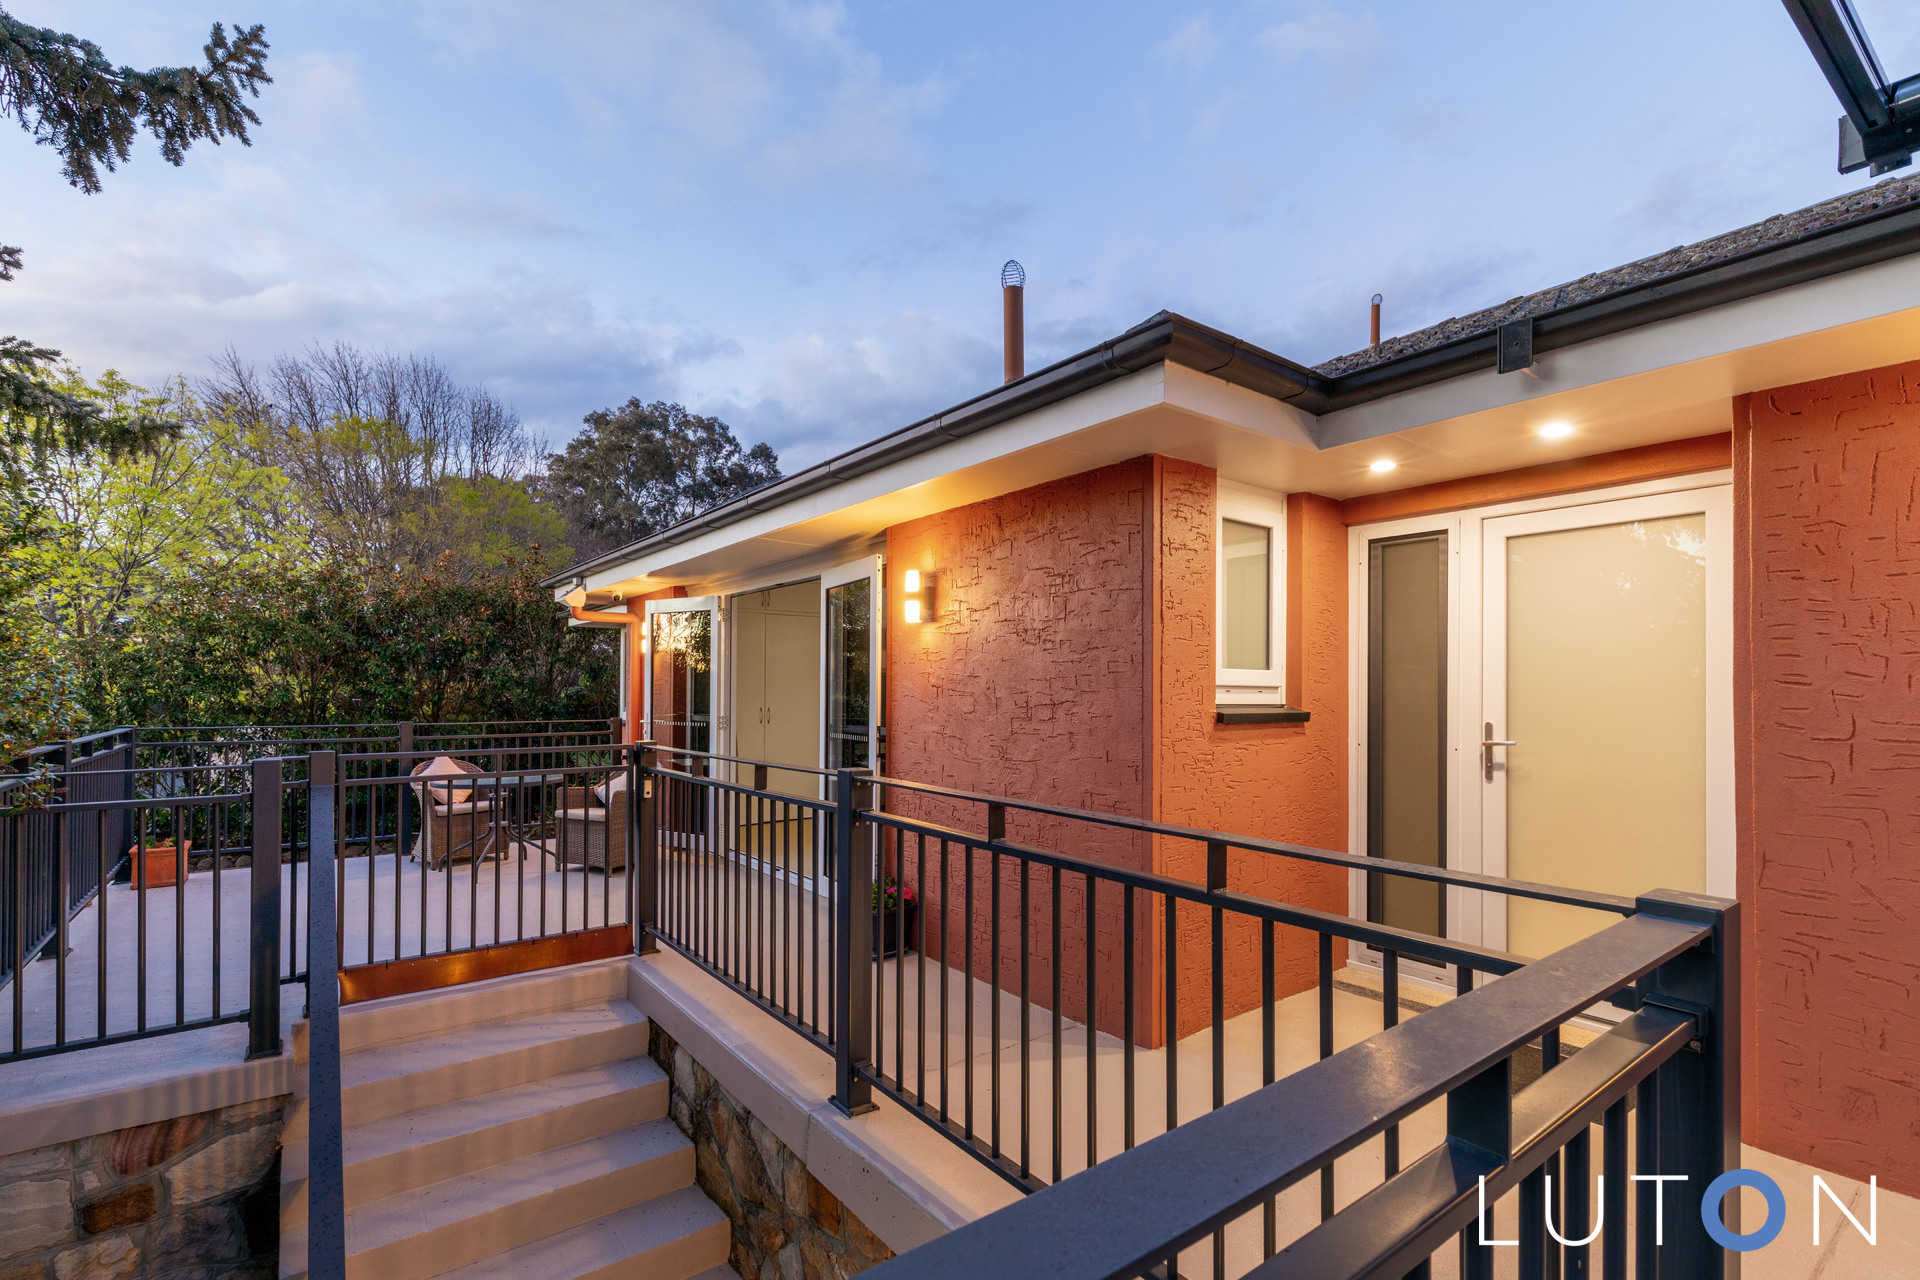
Bedroom two with ensuite, built-in wardrobes and opening onto the terrace
Bedroom three and four with built-in wardrobes
Built-in linen cupboards
Expansive front terrace with automated awning
Welcoming entrance
BBQ with gas bayenet
Reverse cycle heating and cooling
Hardwired security cameras
Laundry
Double glazed windows
Ceiling fans
Sky light
LED lights
Lift
Wine cellar
Four car garage with workshop
Two internal storage areas
Two 2,500 Litre underdeck water tanks
3,000 Litre external water tank
Walking distance to Hughes shops
In close vicinity to Hughes Primary School, Hughes Preschool and St Peter and Paul Primary School
Walking distance to Woden Town Centre
Short drive to the City and Parliamentary Triangle
UCV: 953m² (approx.)
Rates: $5,114 p.a.
Land size: 761m² (approx.)
Living size: 188m² (approx.)
EER: 3.5


- Satellite
- Street View
- Transit
- Bike
- Comparables