
Character and light-filled expansive Griffith red-brick residence
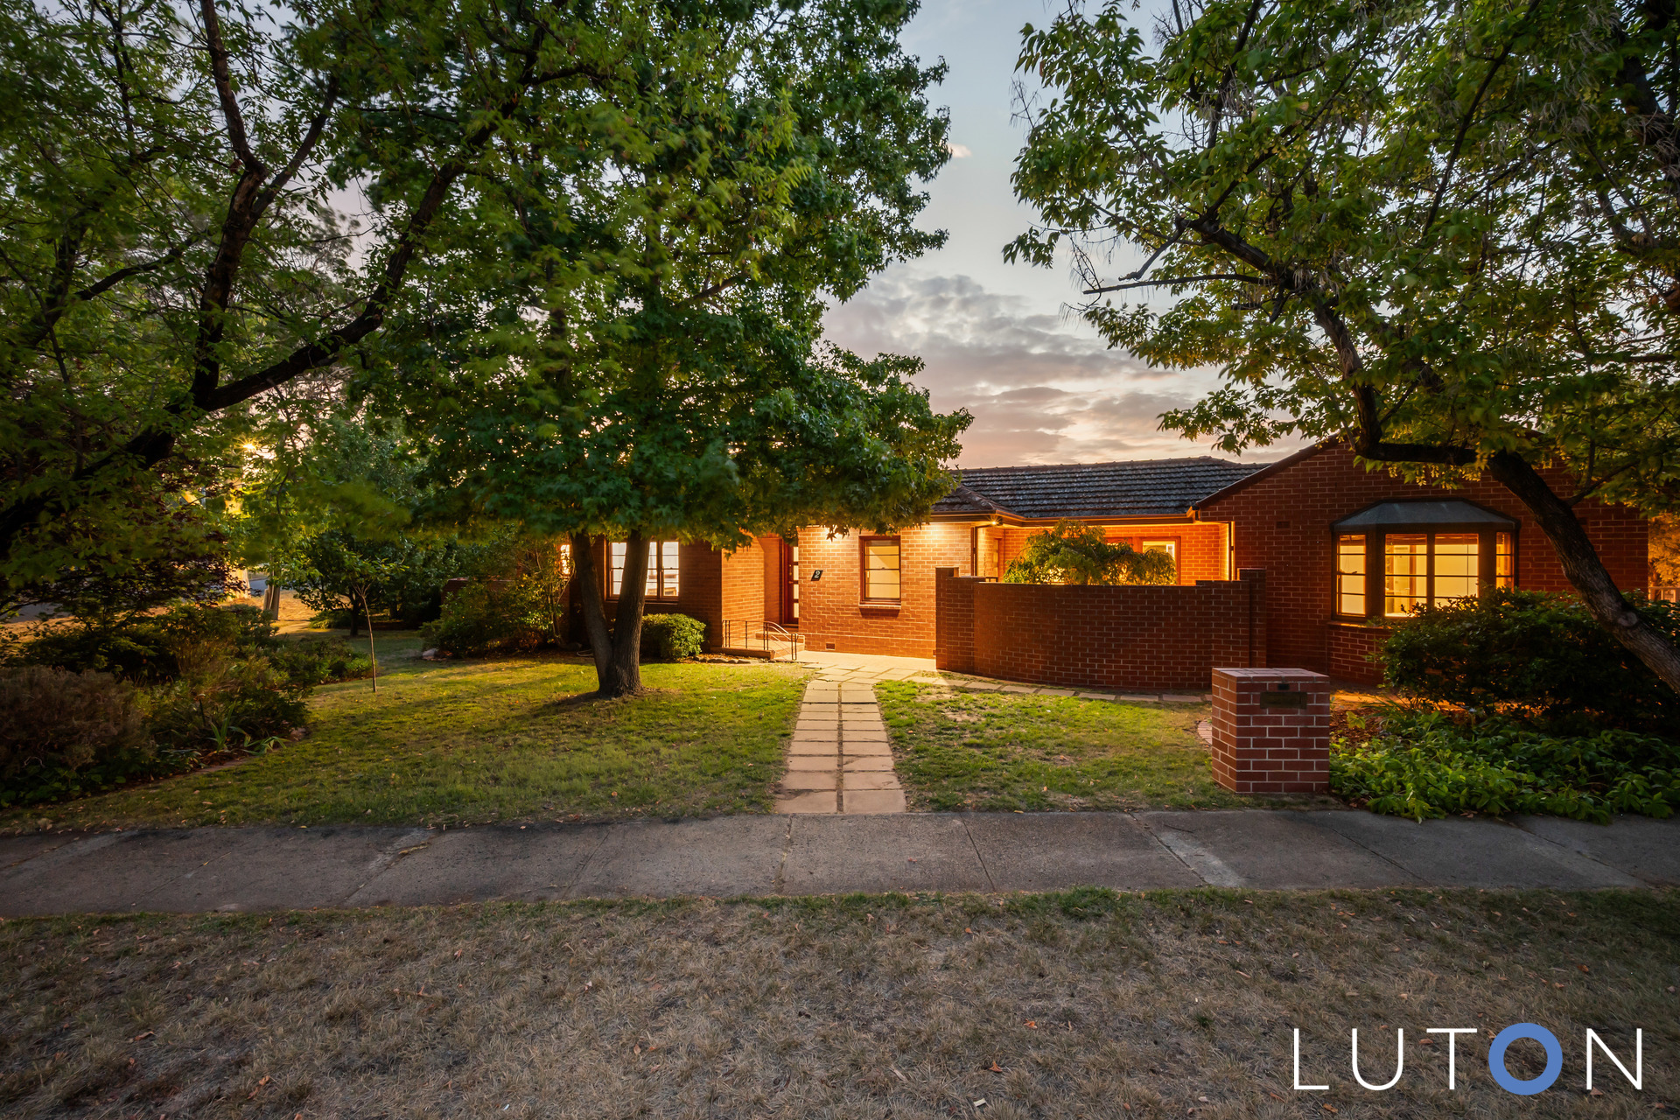
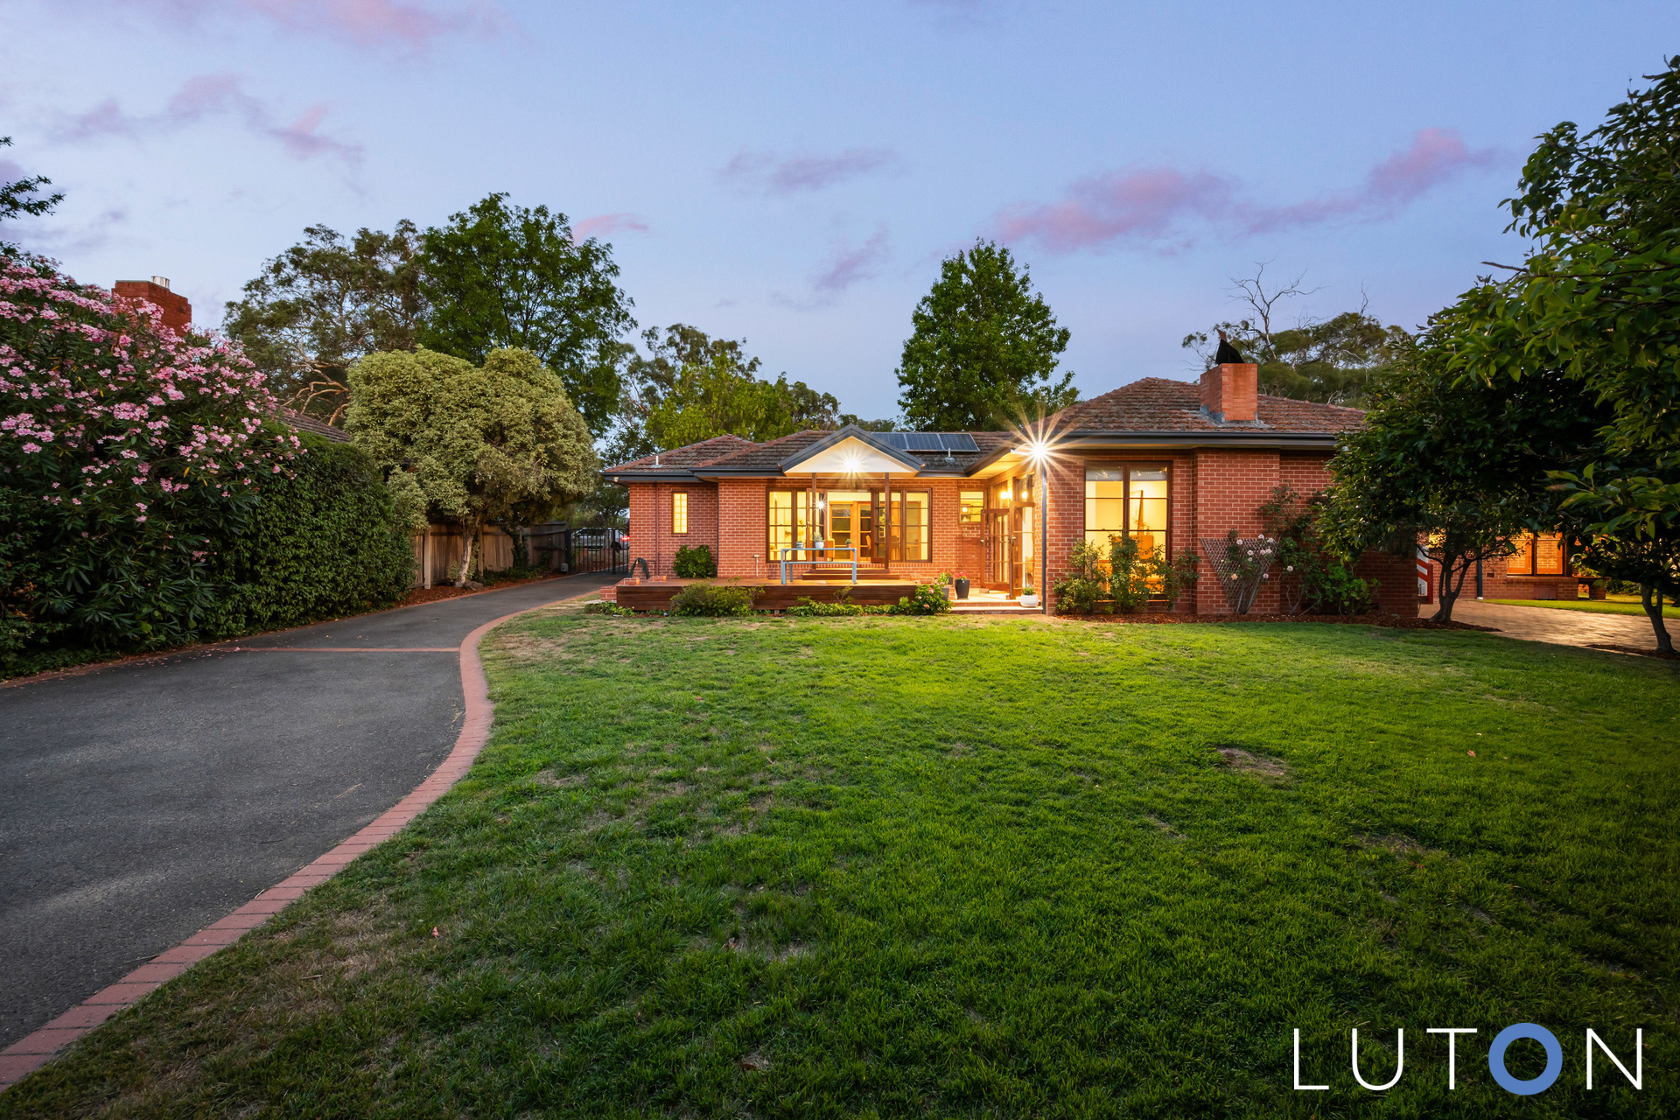
In an idyllic position opposite Circle Park, on a prime corner block; perfectly positioned to capture all-day sun.
A charming red brick facade creates a welcoming street appeal, leading to the front terrace and into the formal entrance way.
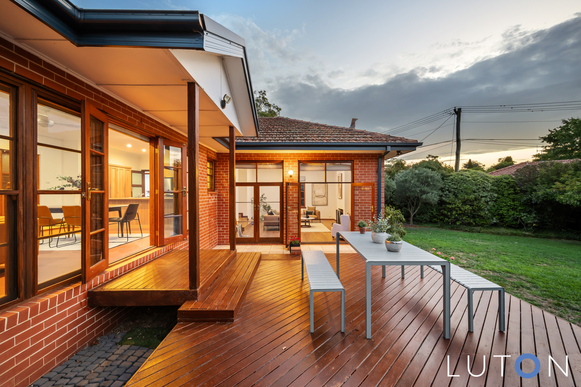
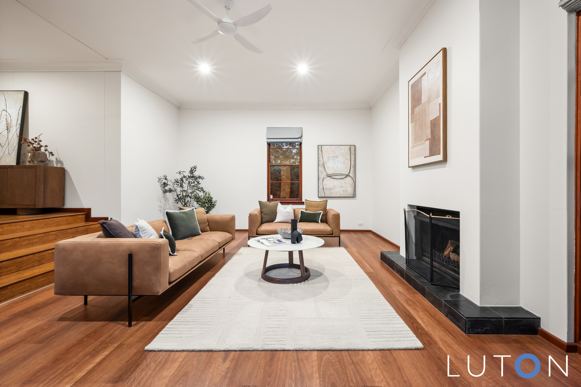
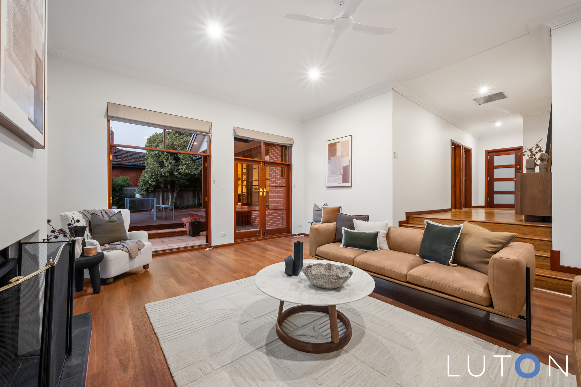
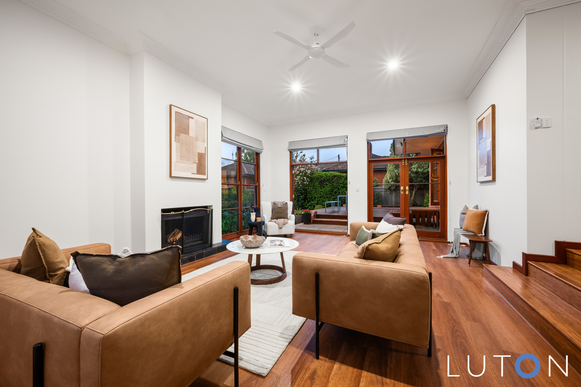
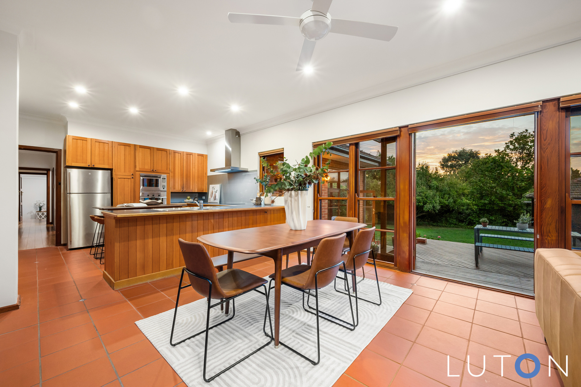
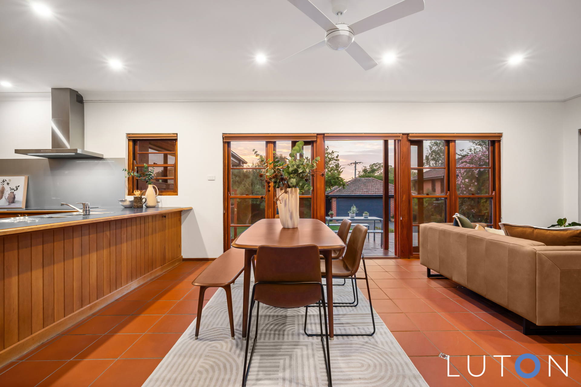
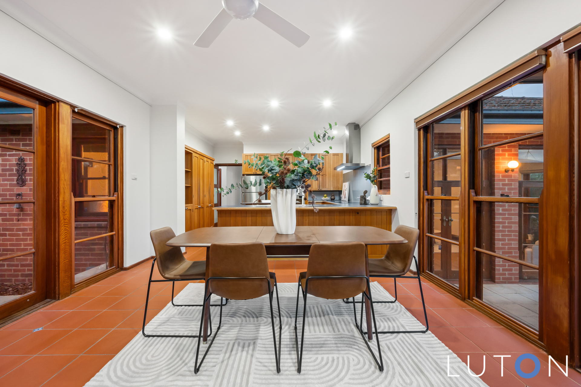
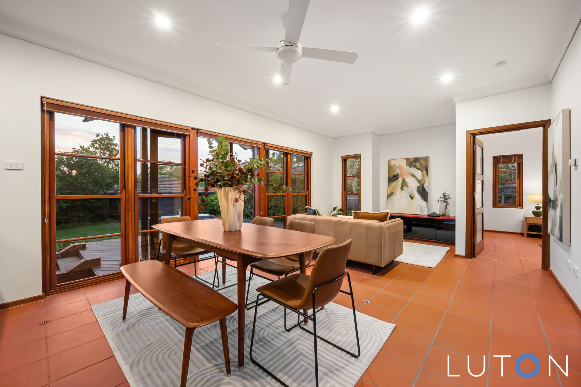
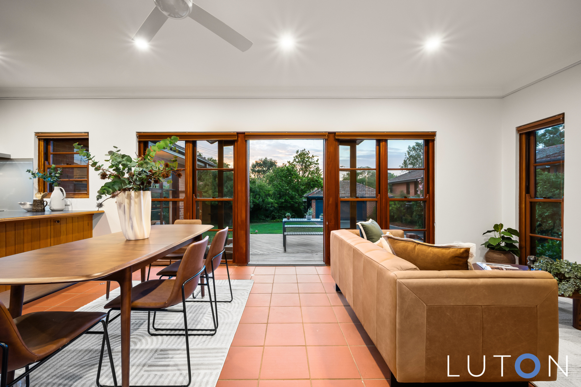
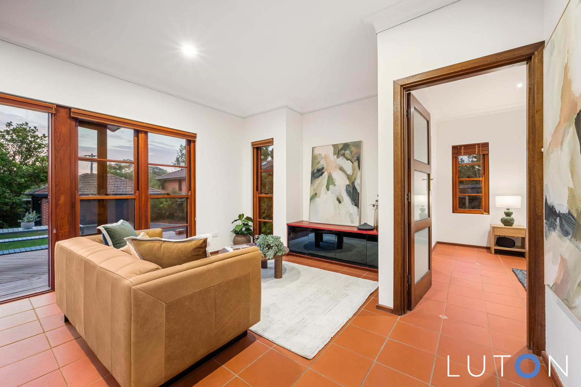
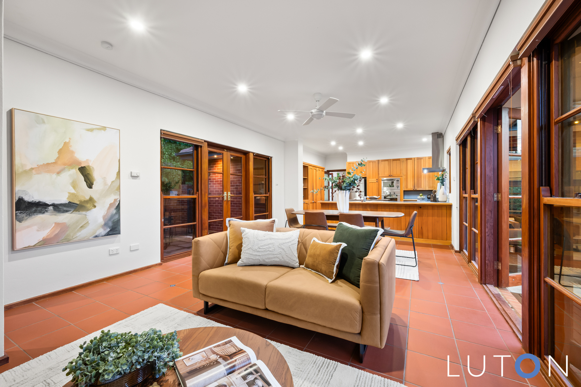
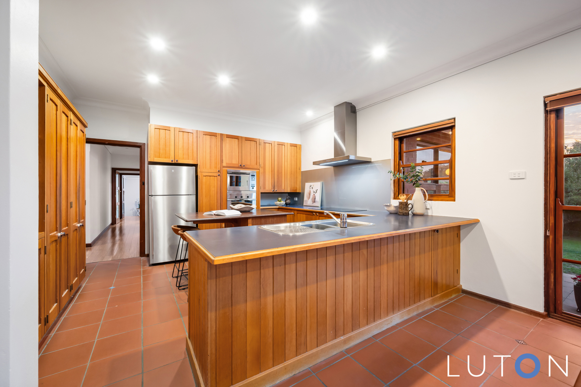
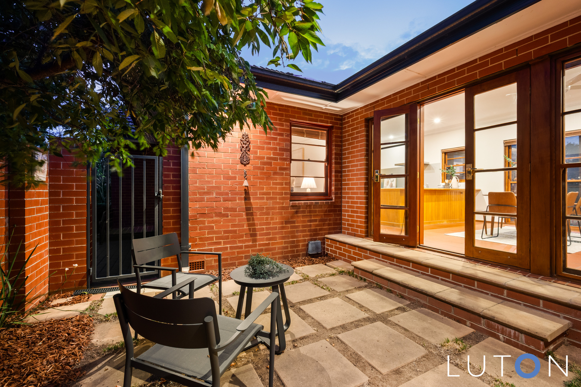
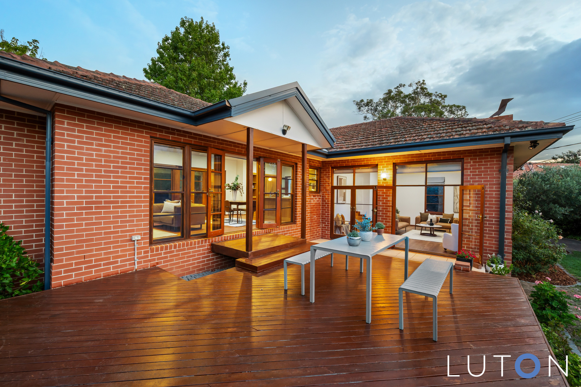
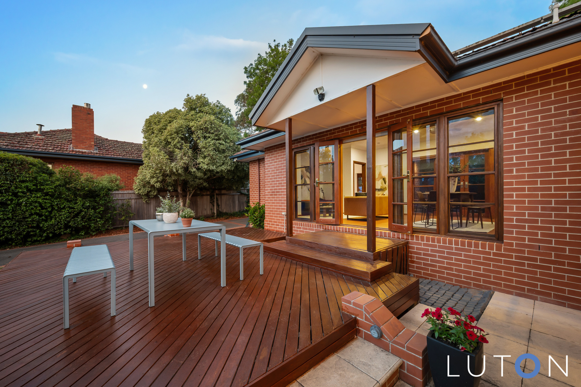
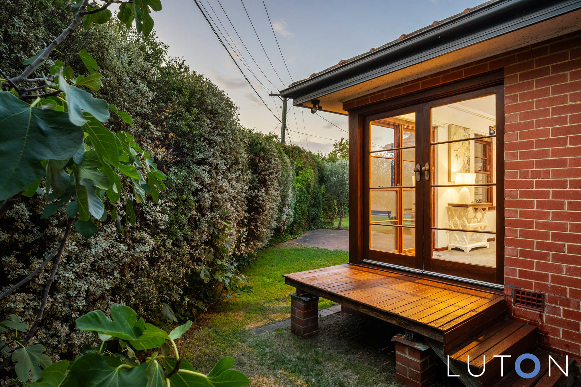
2 Hovell Street features a formal lounge room with fireplace and cedar doors opening to the rear terrace and level back garden. The casual meals, family and kitchen area open onto two outdoor spaces, the front courtyard and rear entertaining deck. Each space offering beautiful garden outlooks.
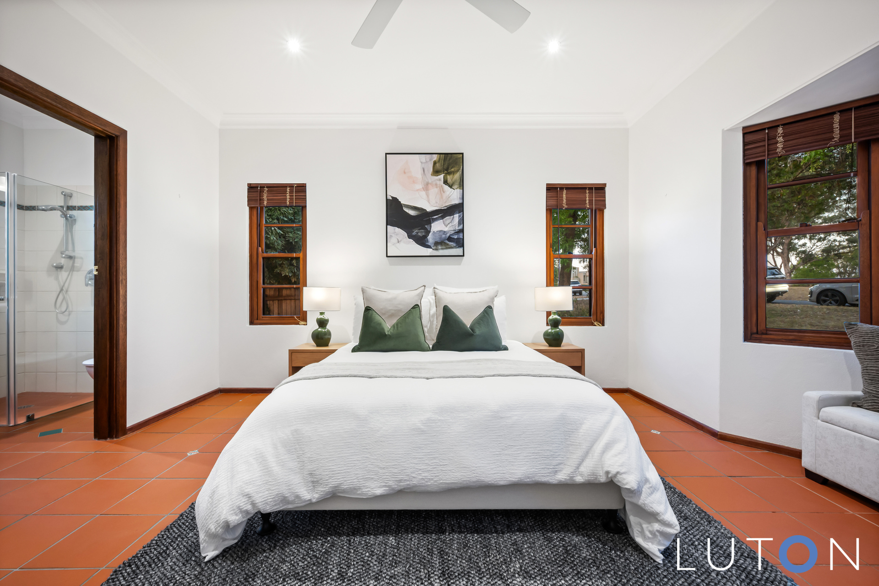
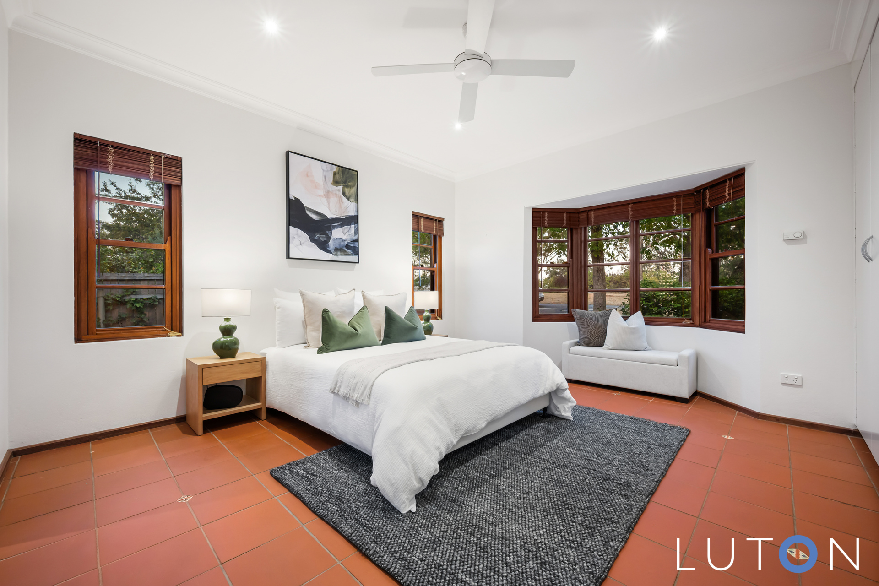
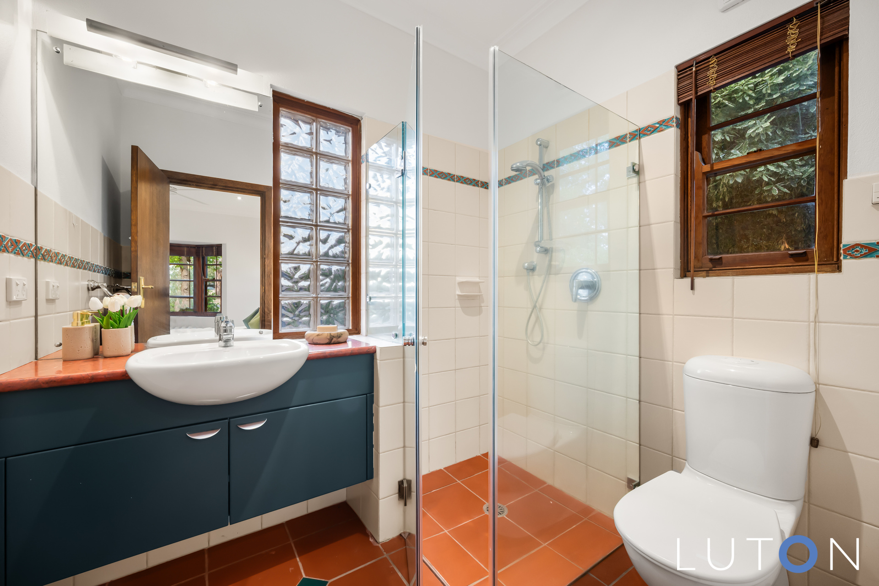
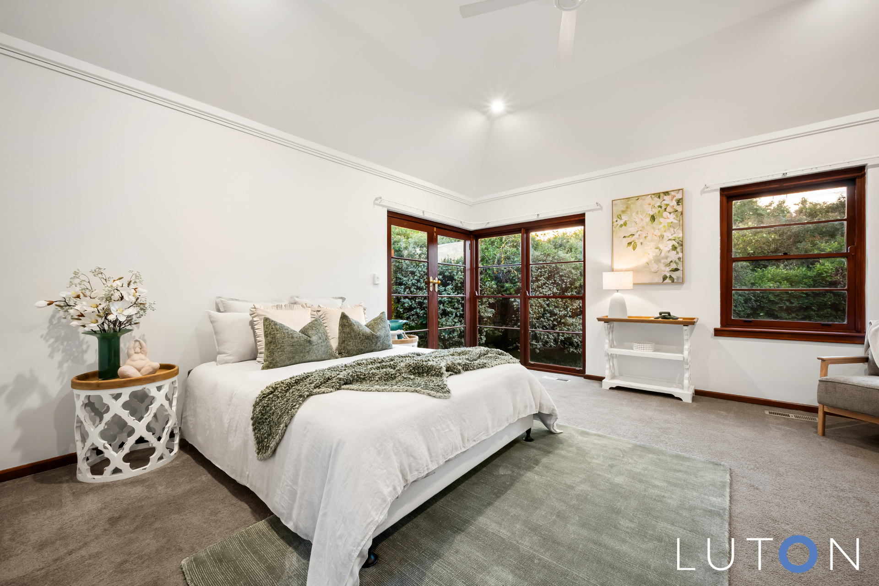
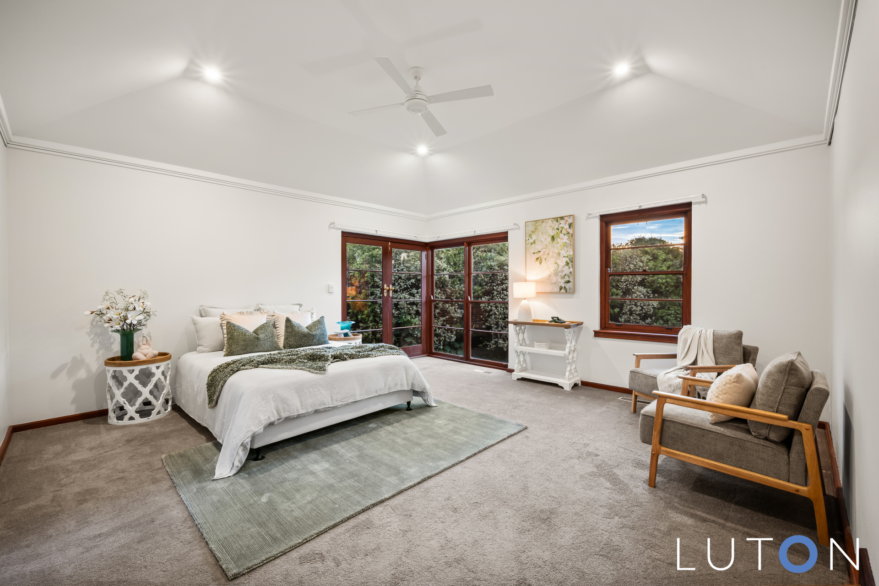
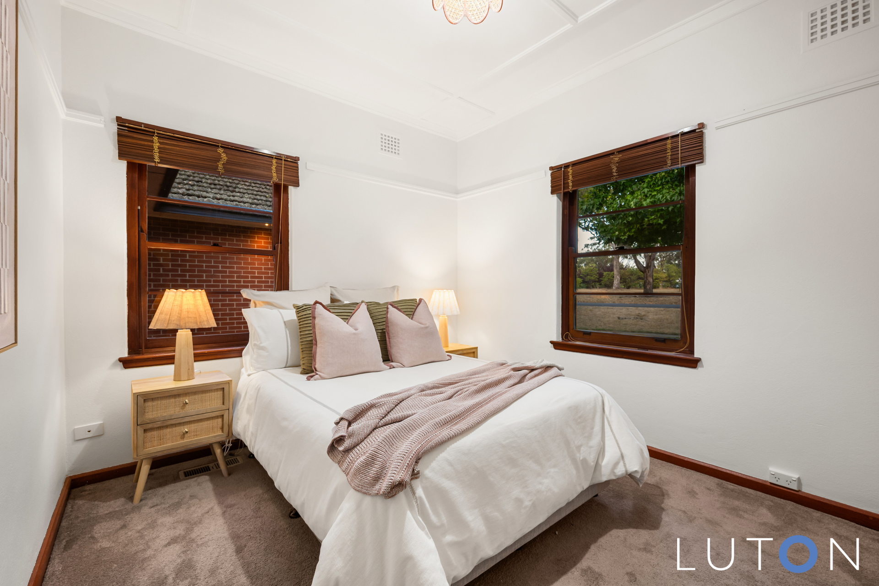
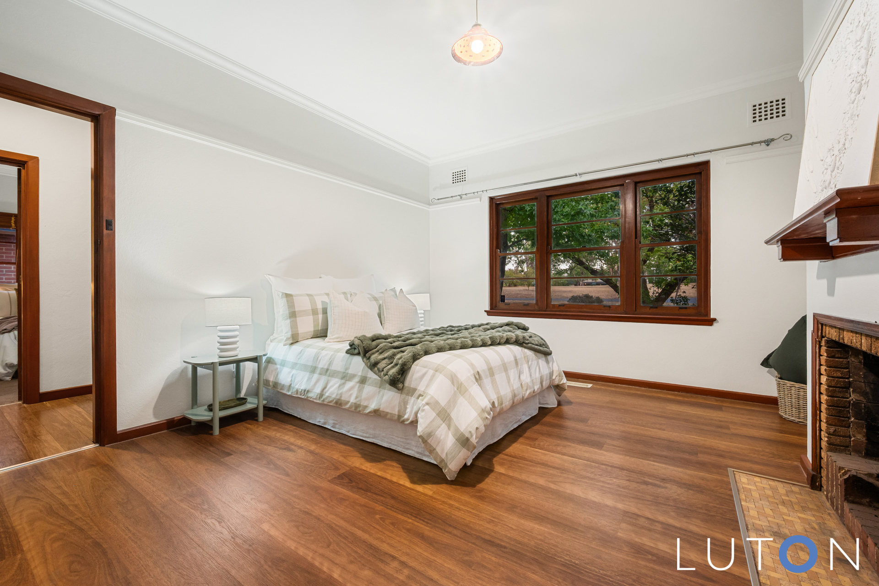
The master bedroom is spacious with built-in-robes, bay window and ensuite. An additional three bedrooms plus study and main bathroom complete the accommodation.
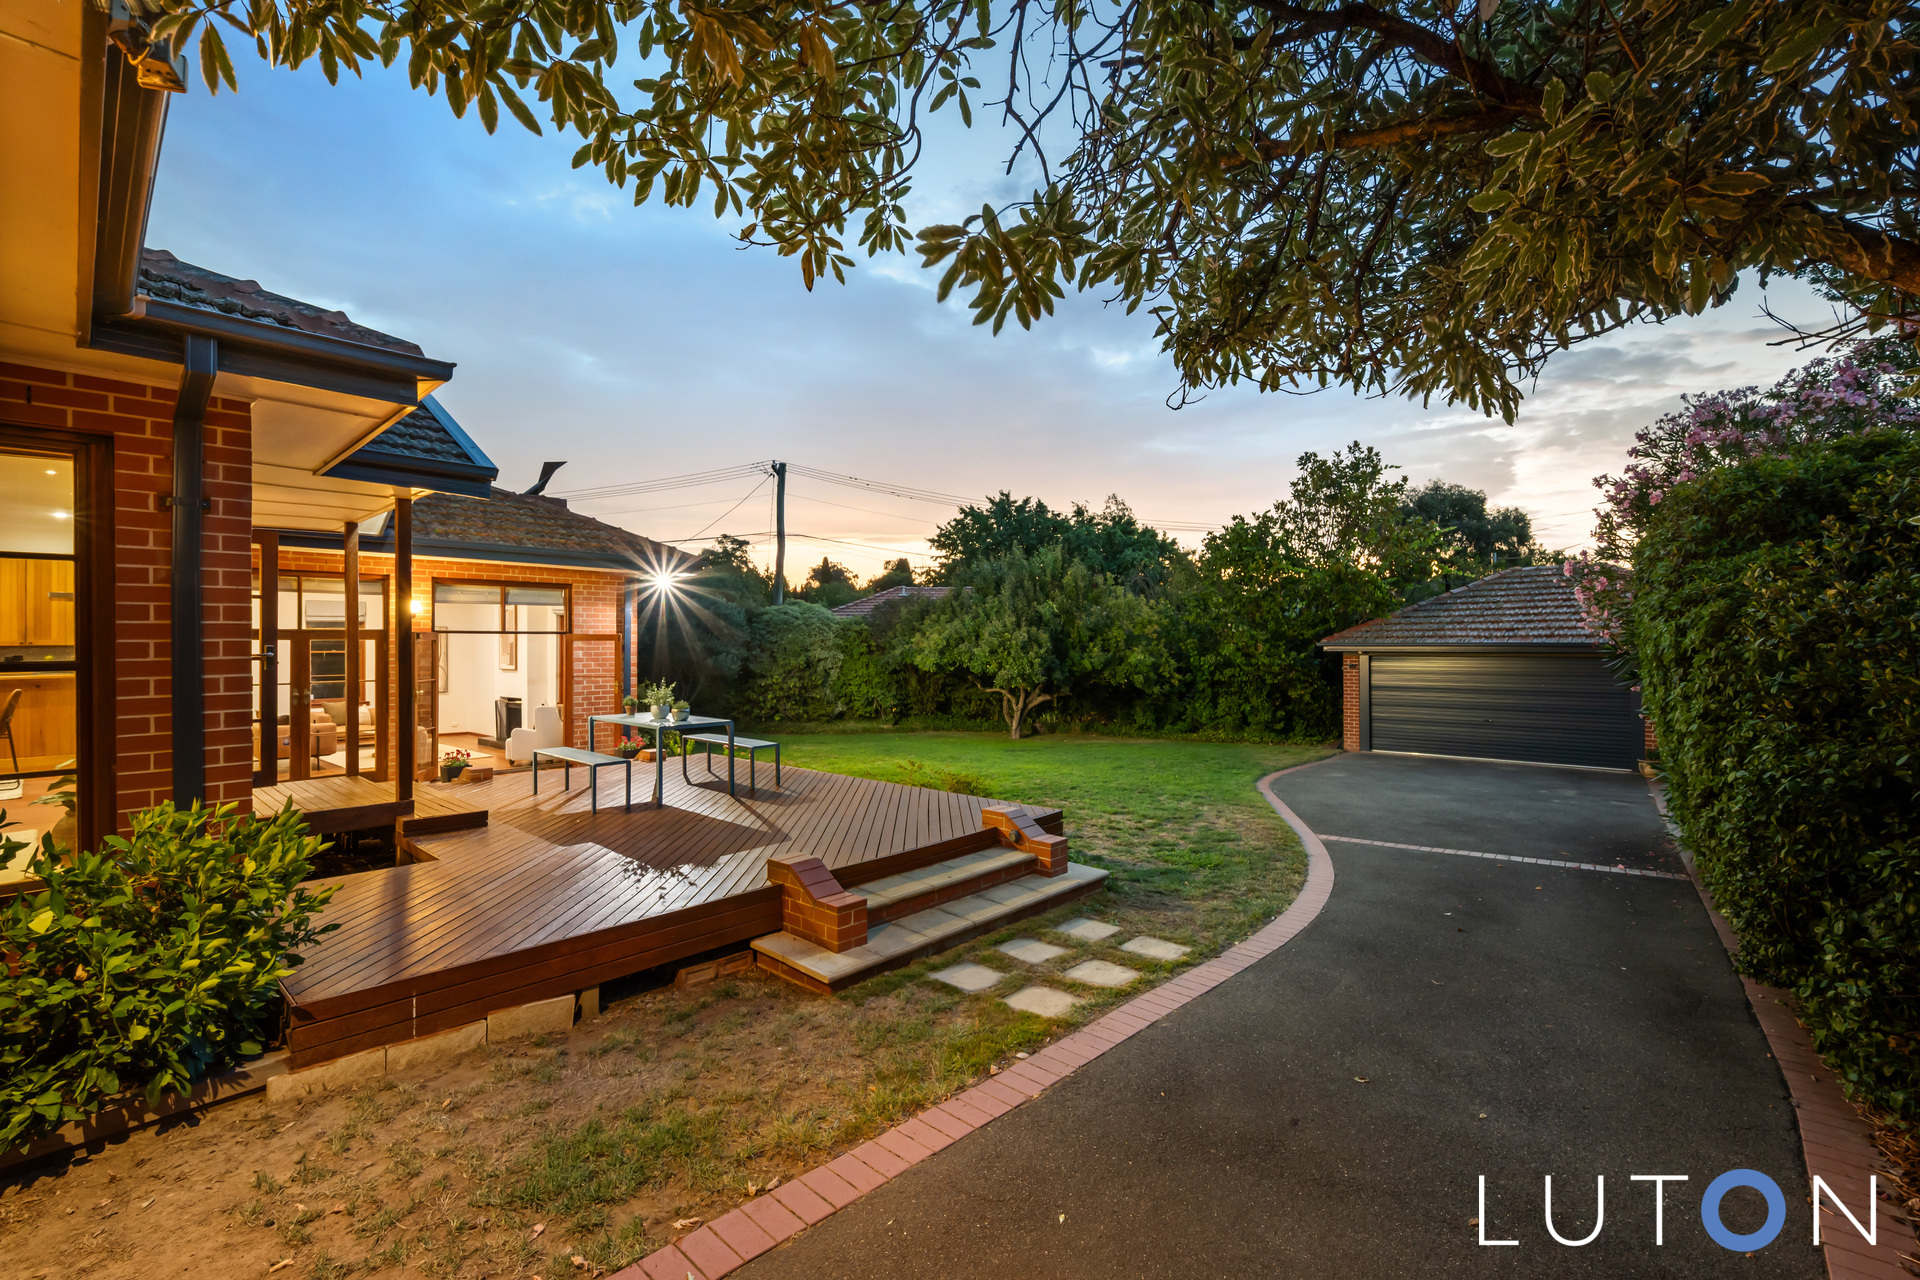
The back garden is private, well-fenced and level – perfect for children to play.
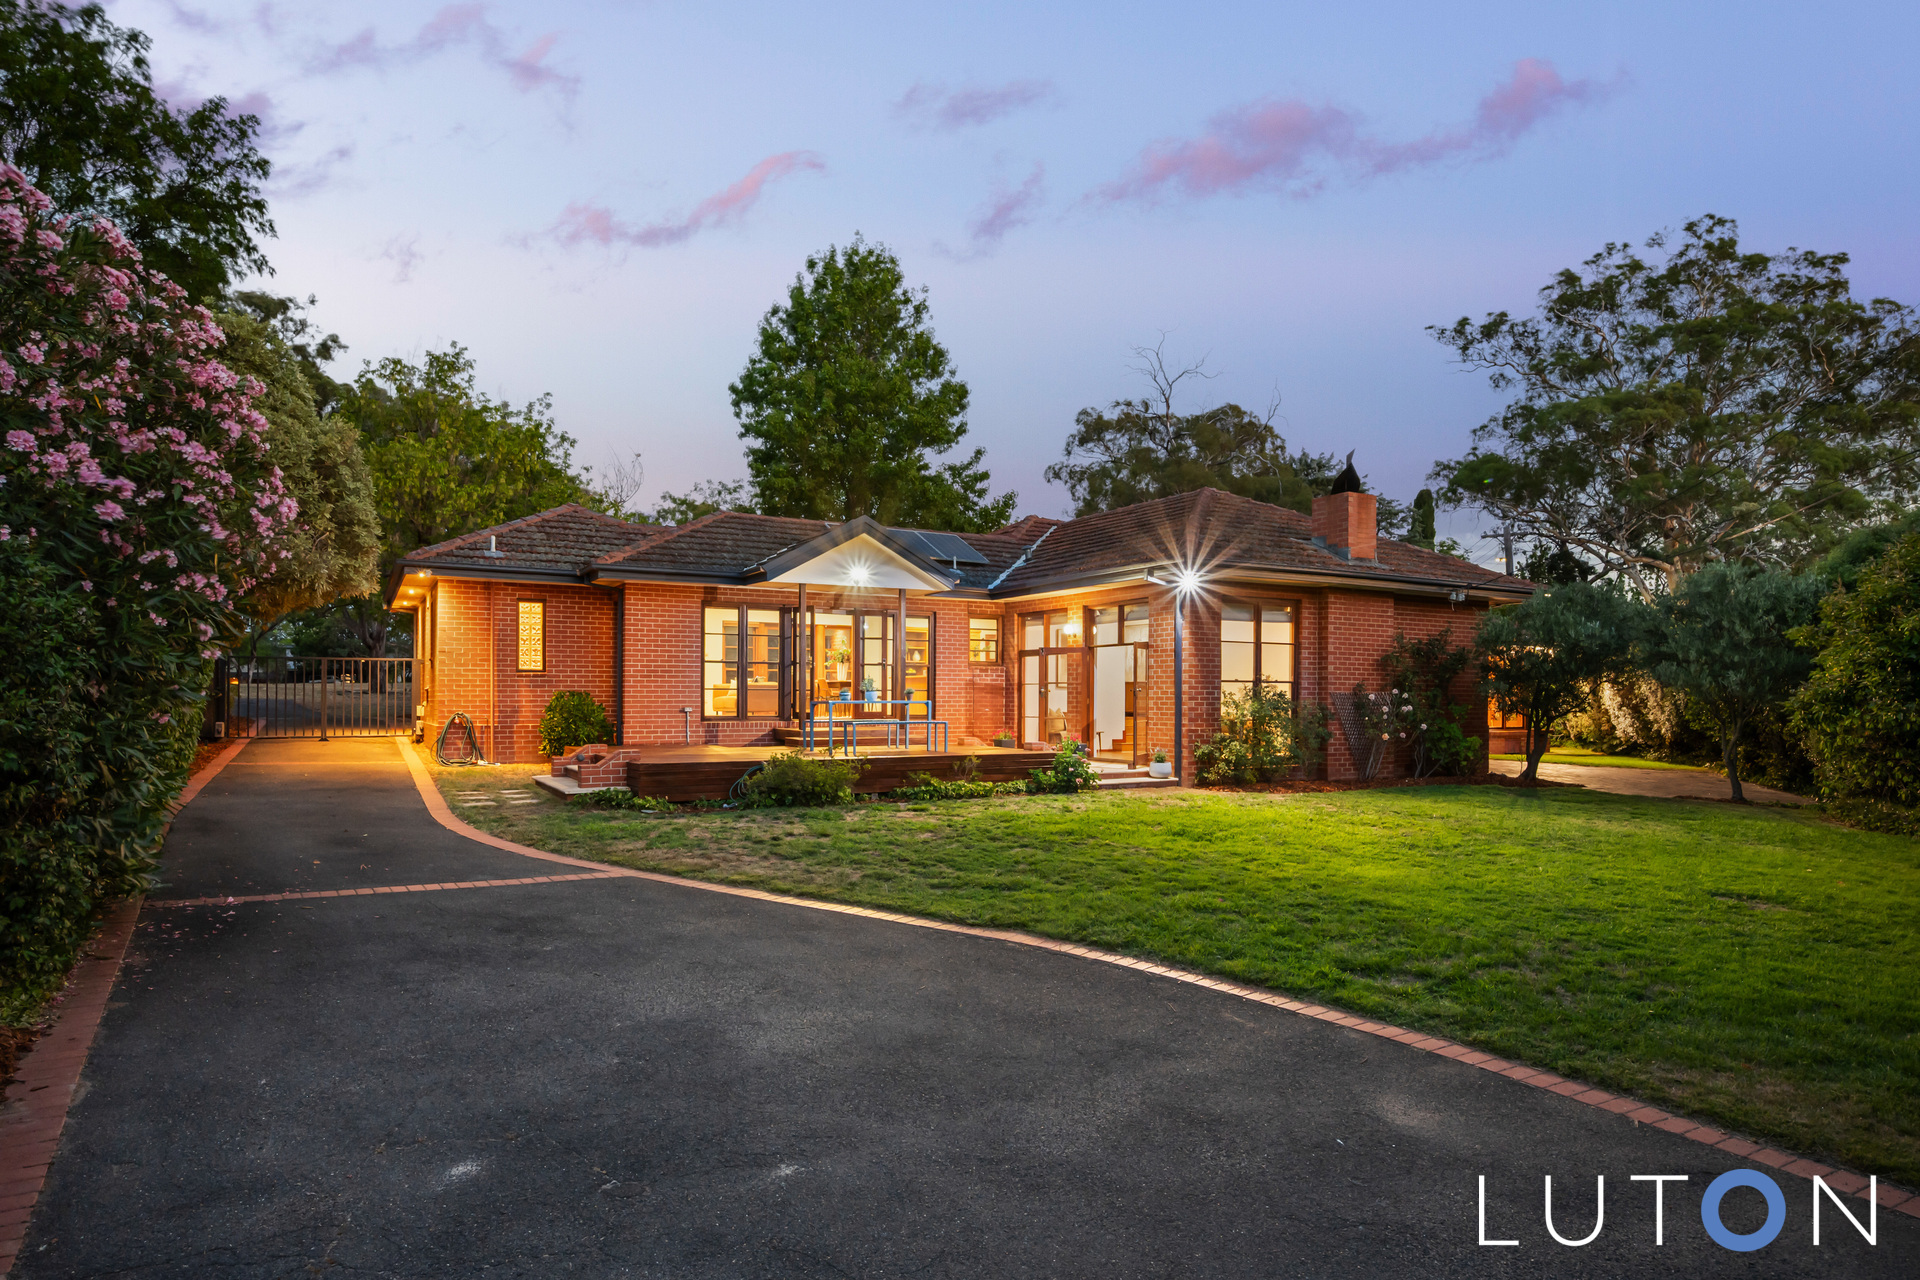
Other features include a double garage with automatic door, automatic gates to the driveway and garage, solar panels and ducted gas heating.
Walk to Griffith Shops, Manuka Shops and excellent Schools close by; providing an idyllic family lifestyle with comfortable living and entertaining with excellent amenities on your doorstep.
Features:
Opposite Circle Park
Walk to Manuka and Griffith Shops
Charming Red Brick residence
Large, level and private block (1261m2 approx)
Well fenced and gated garden
Light-filled living
Northerly aspect
Front terrace and portico
Formal entrance
Cedar windows and doors
High ceilings
Timber floors
Formal lounge room with fireplace and cedar doors opening to garden
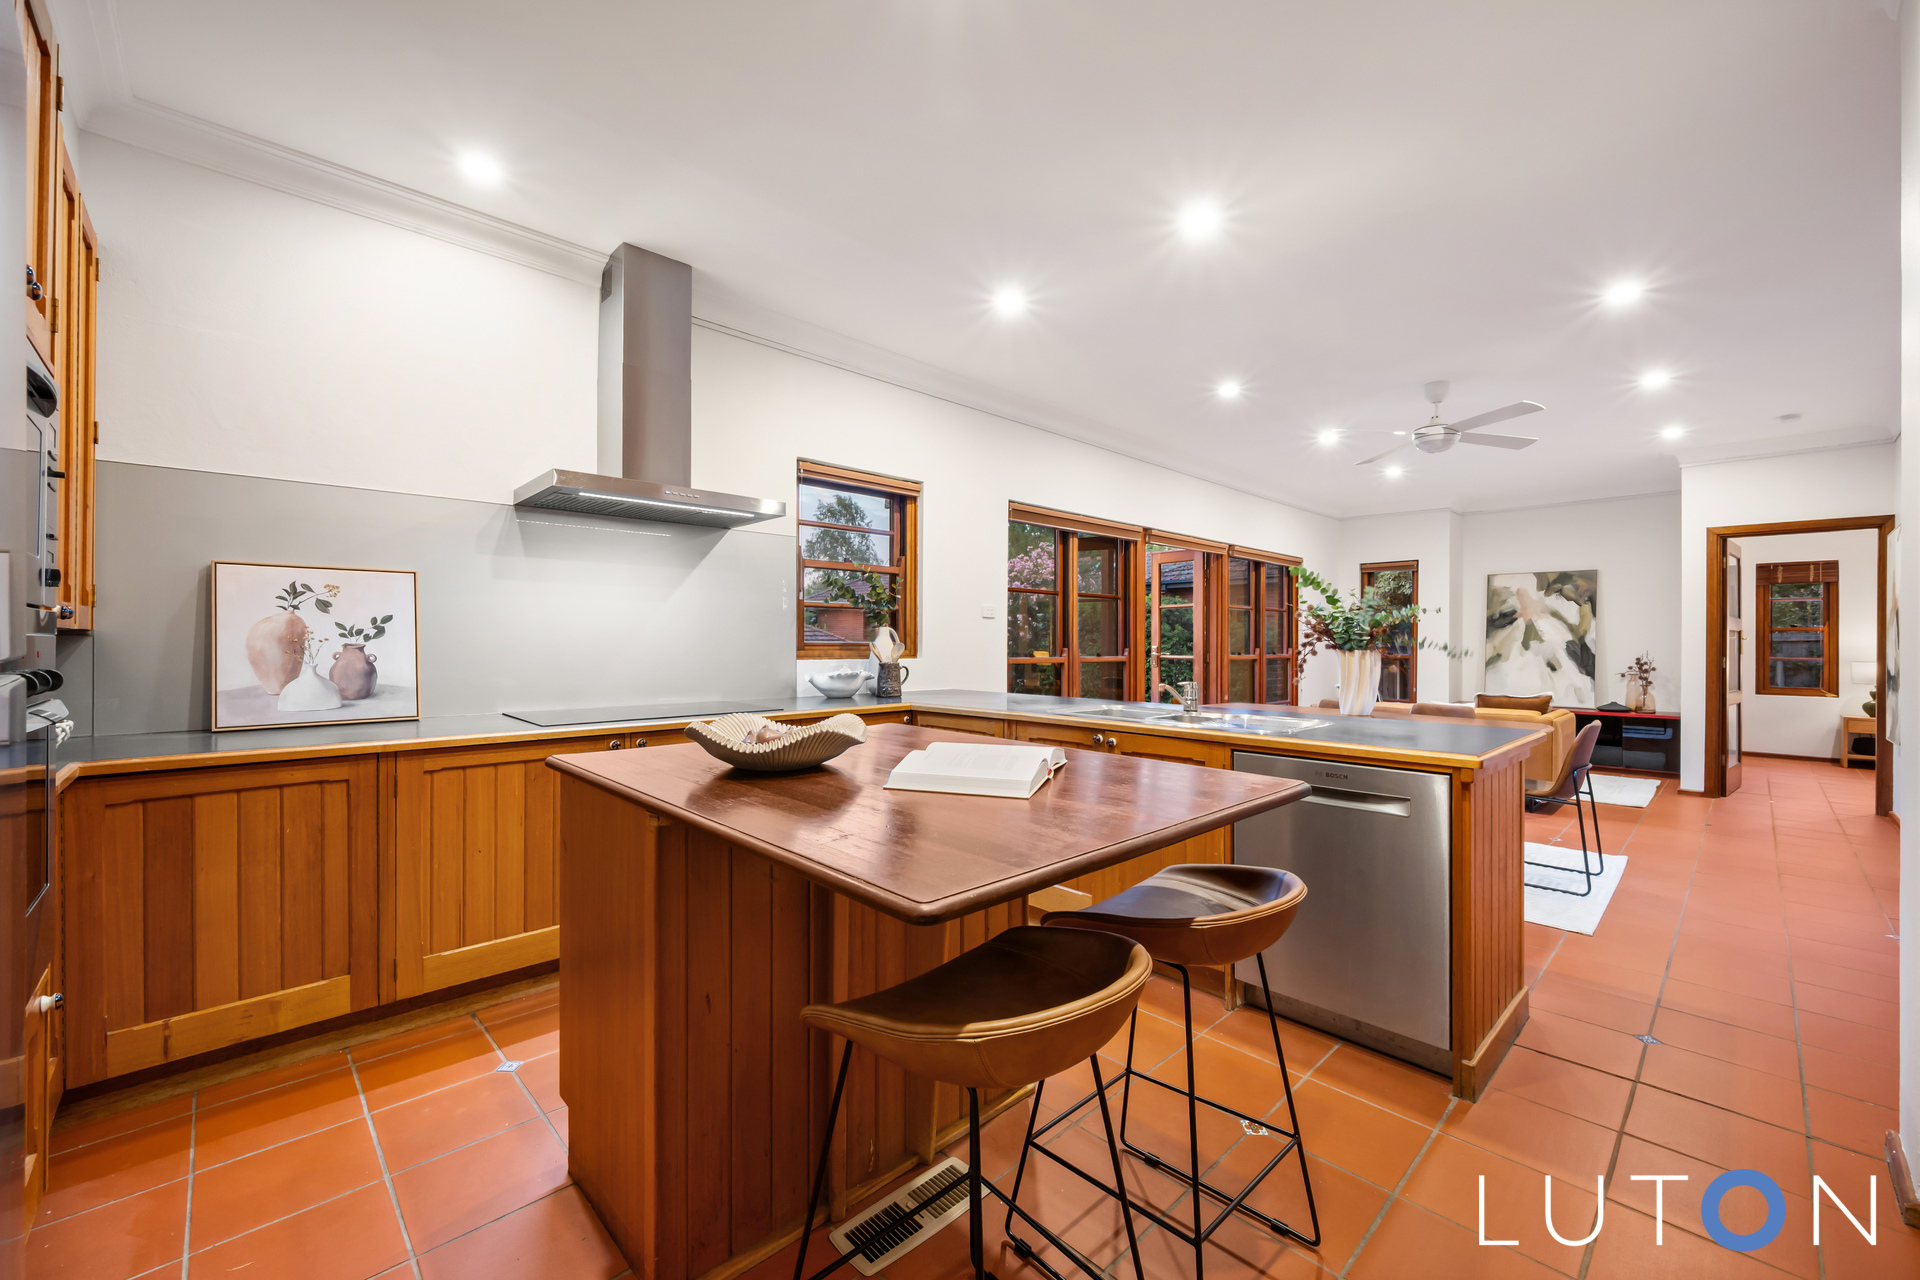
Meals and family room with doors opening to front courtyard and deck to back garden
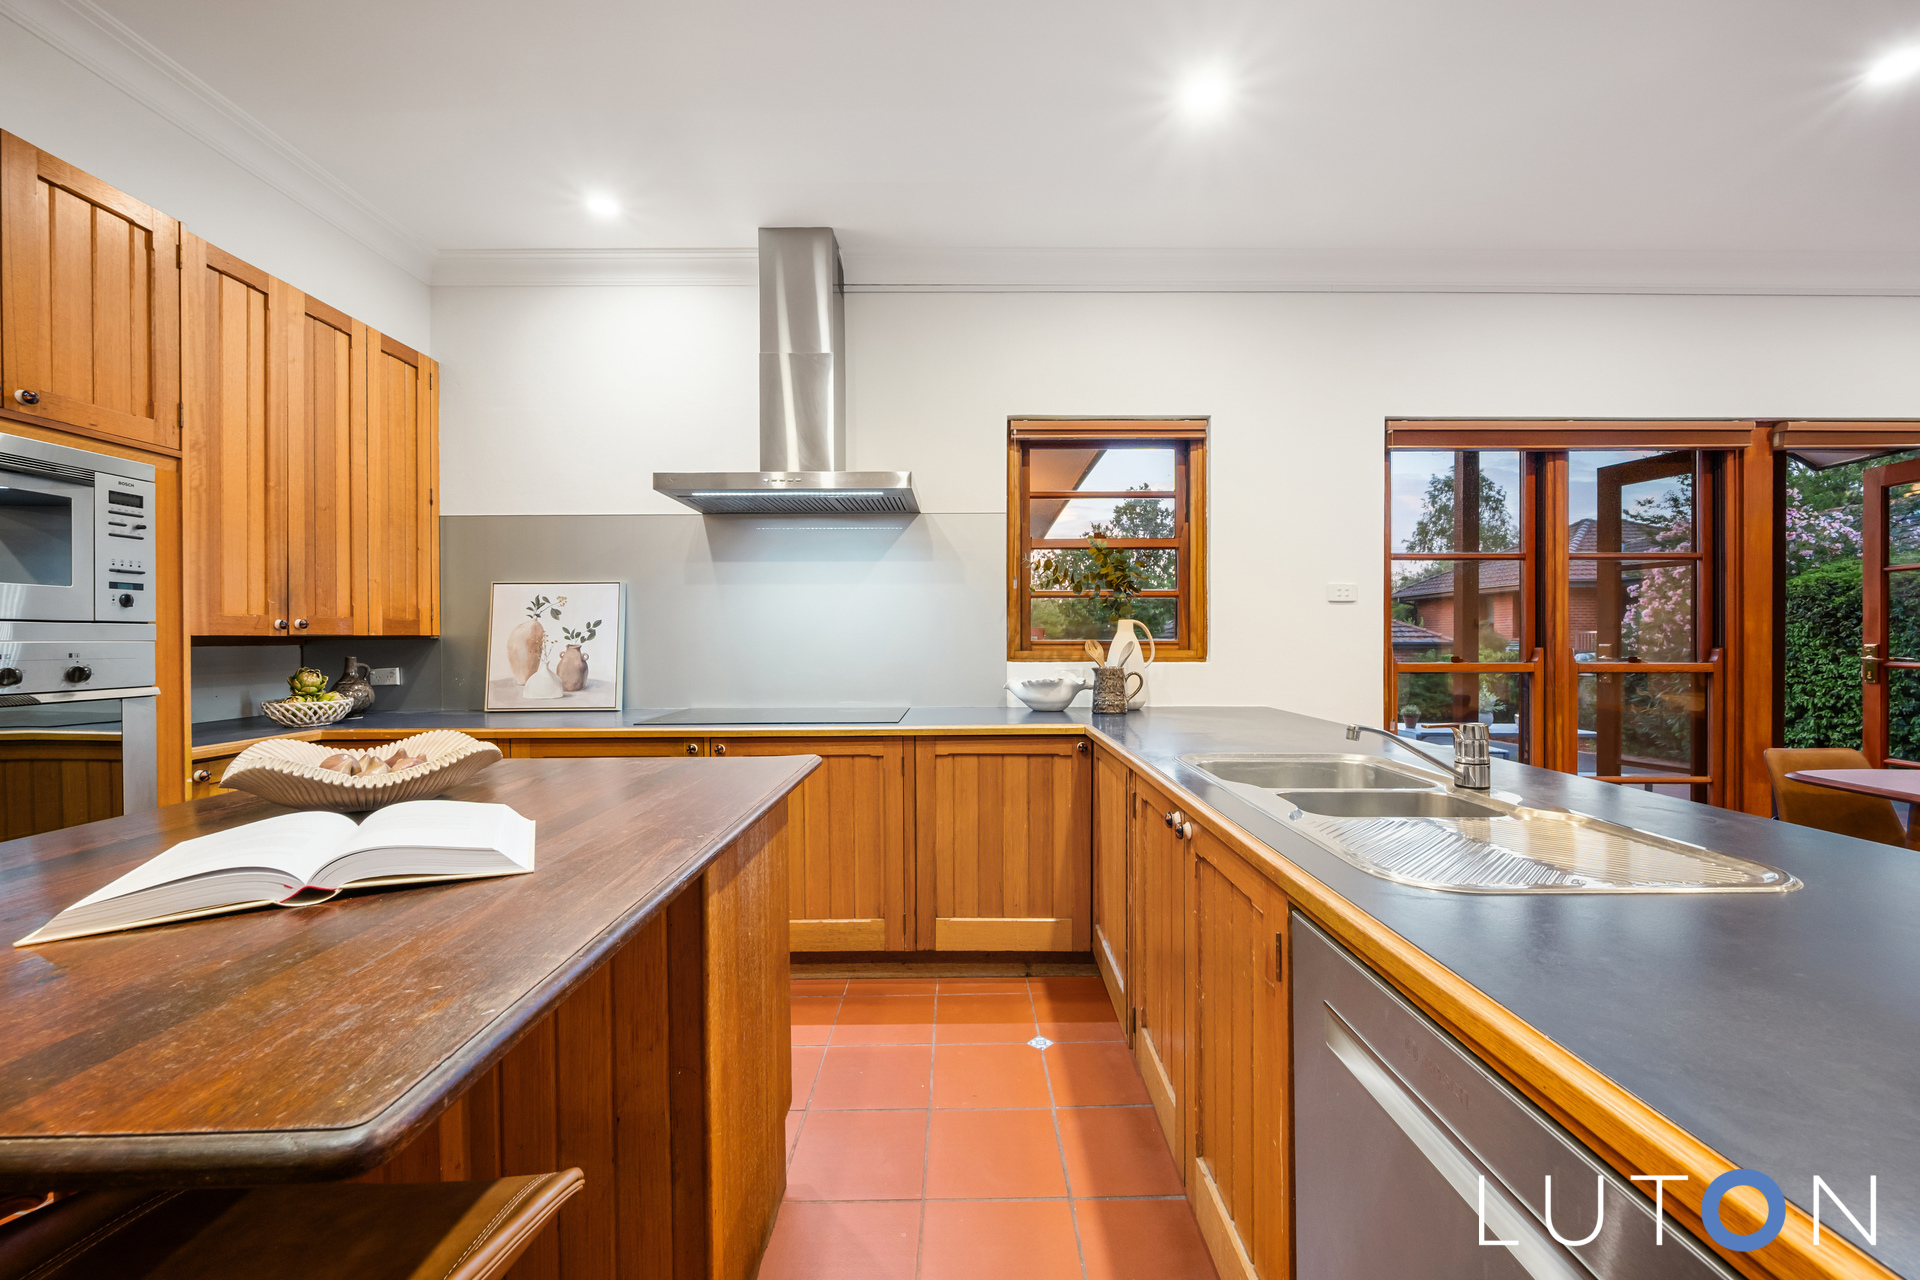
Kitchen with timber cabinets and electric cooking
In-floor heating to tiled living space and ensuite
Ducted gas heating
Ceiling fans
Master bedroom, spacious with built-in-robes, bay window and ensuite
Bedroom two very spacious with cedar doors
Bedroom three
Bedroom four
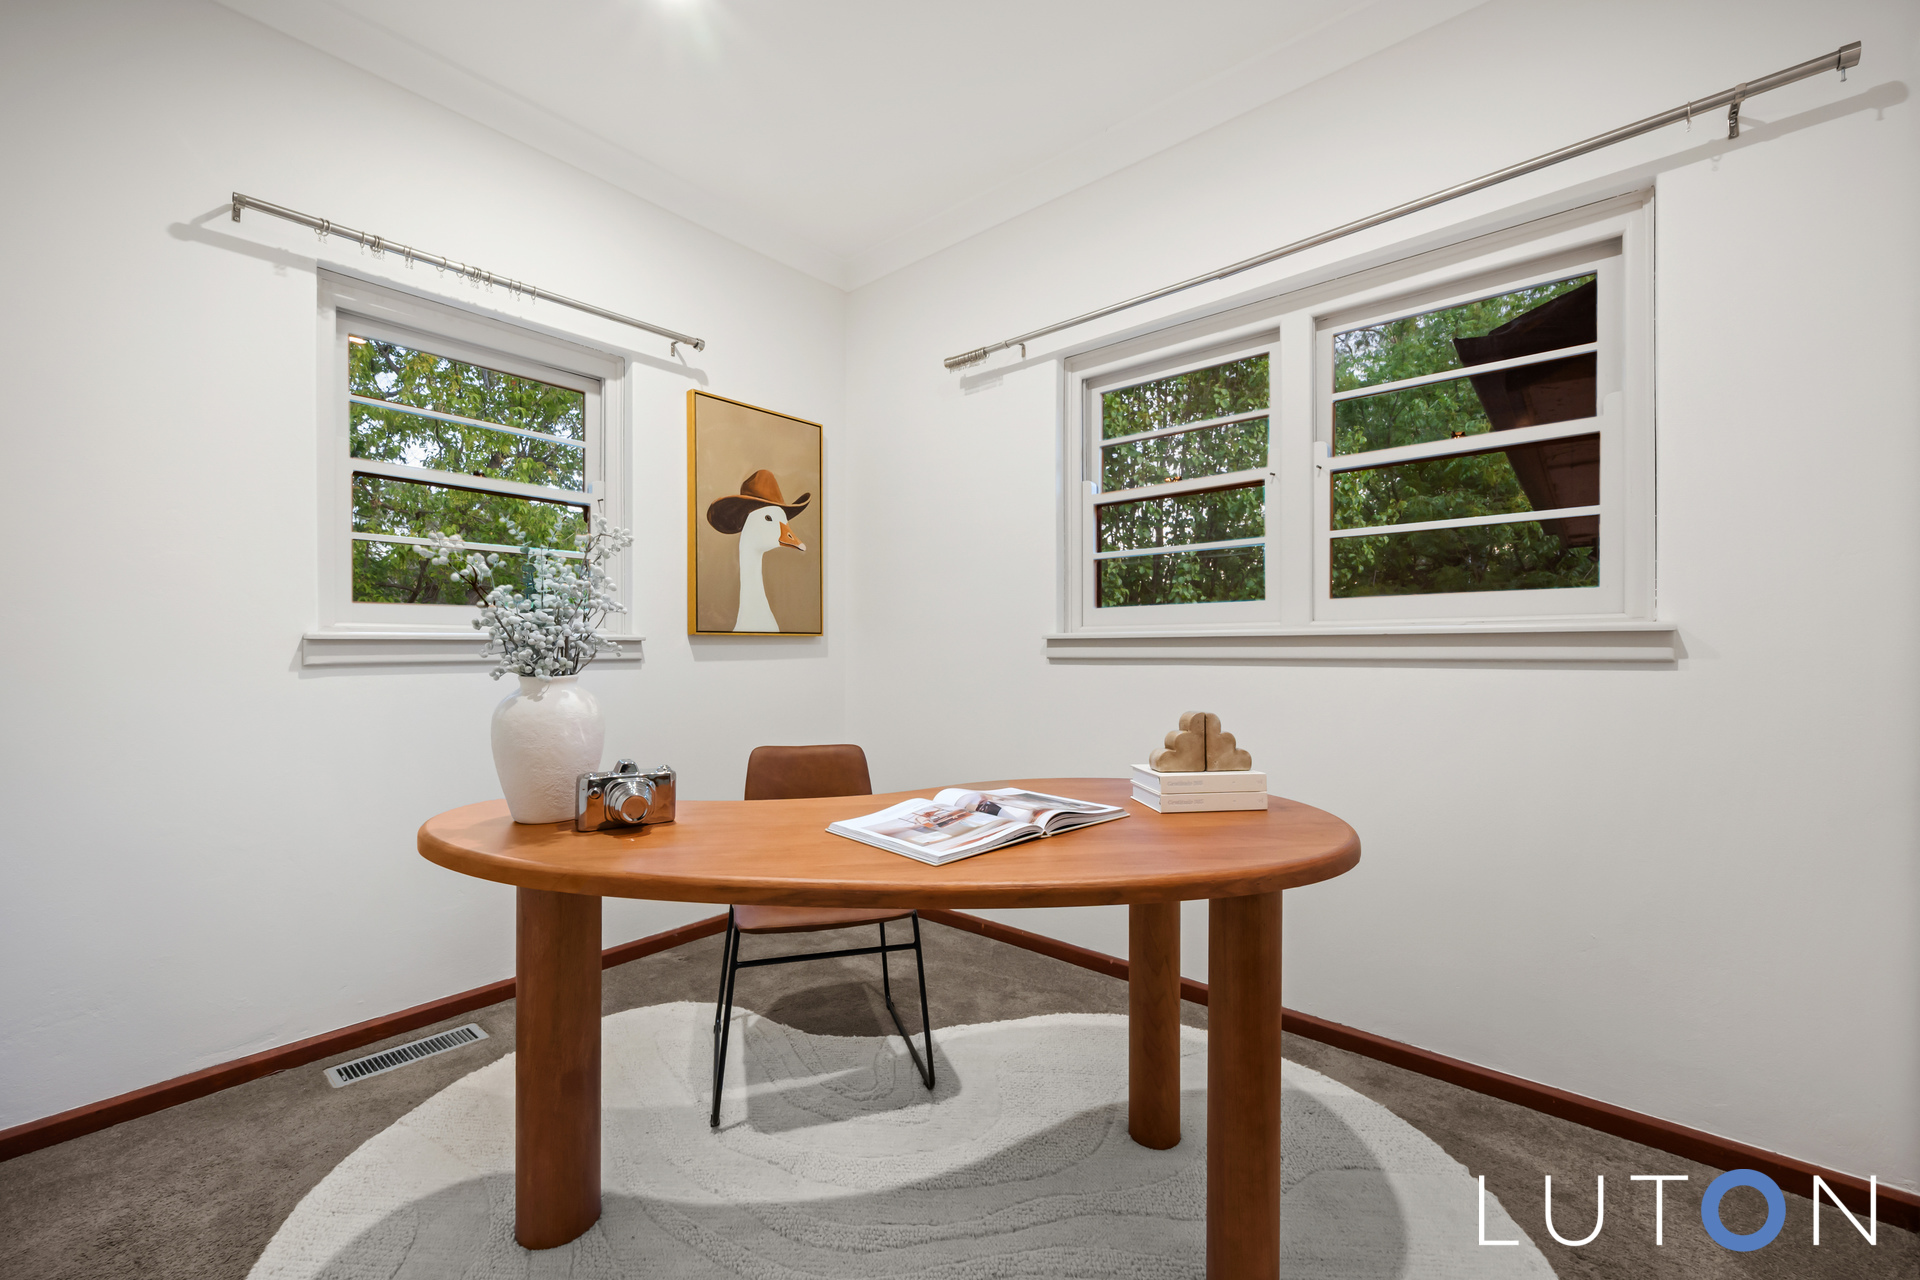
Study/bedroom 5 with built-in-robes
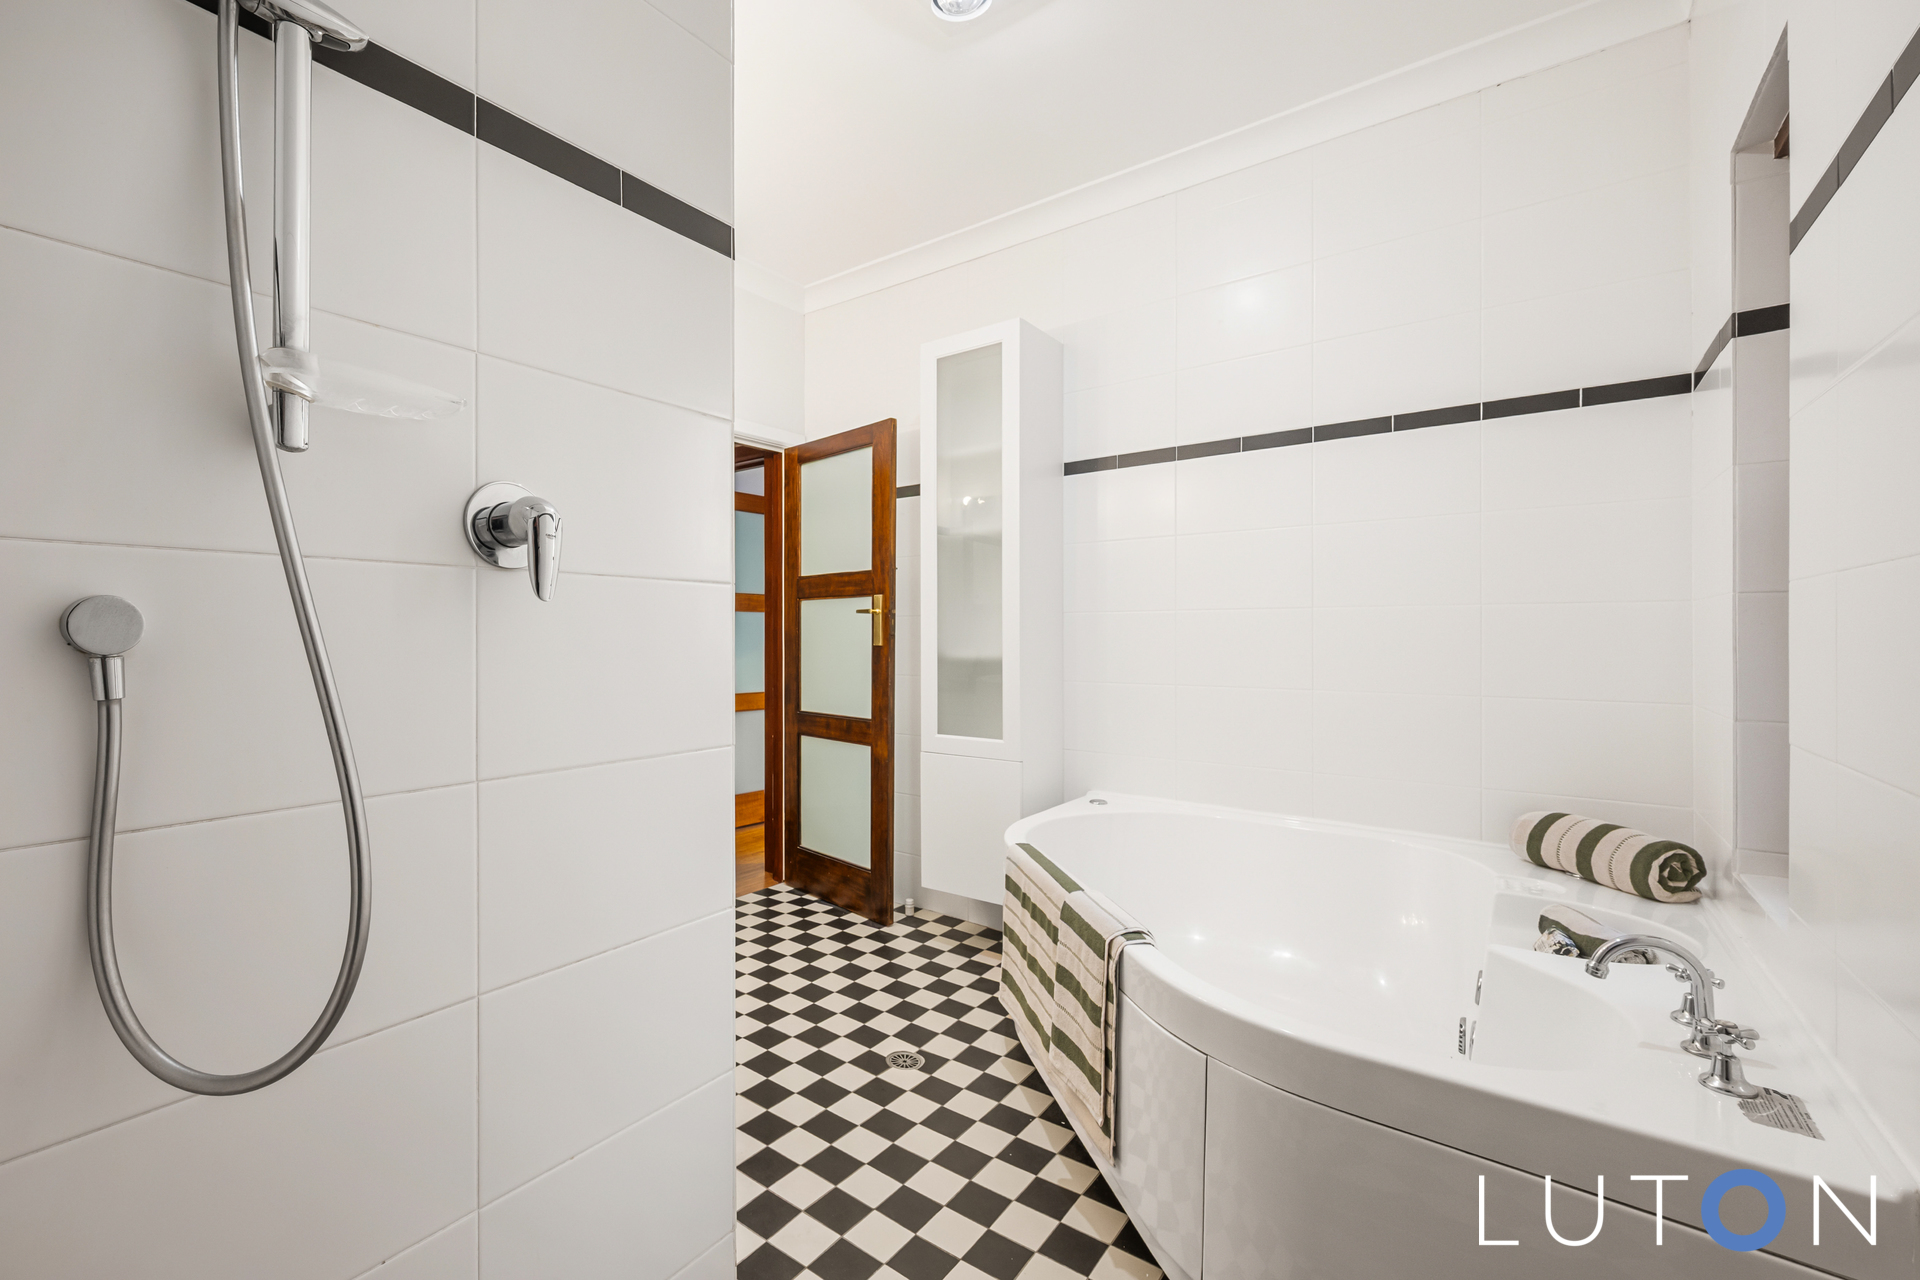
Main bathroom
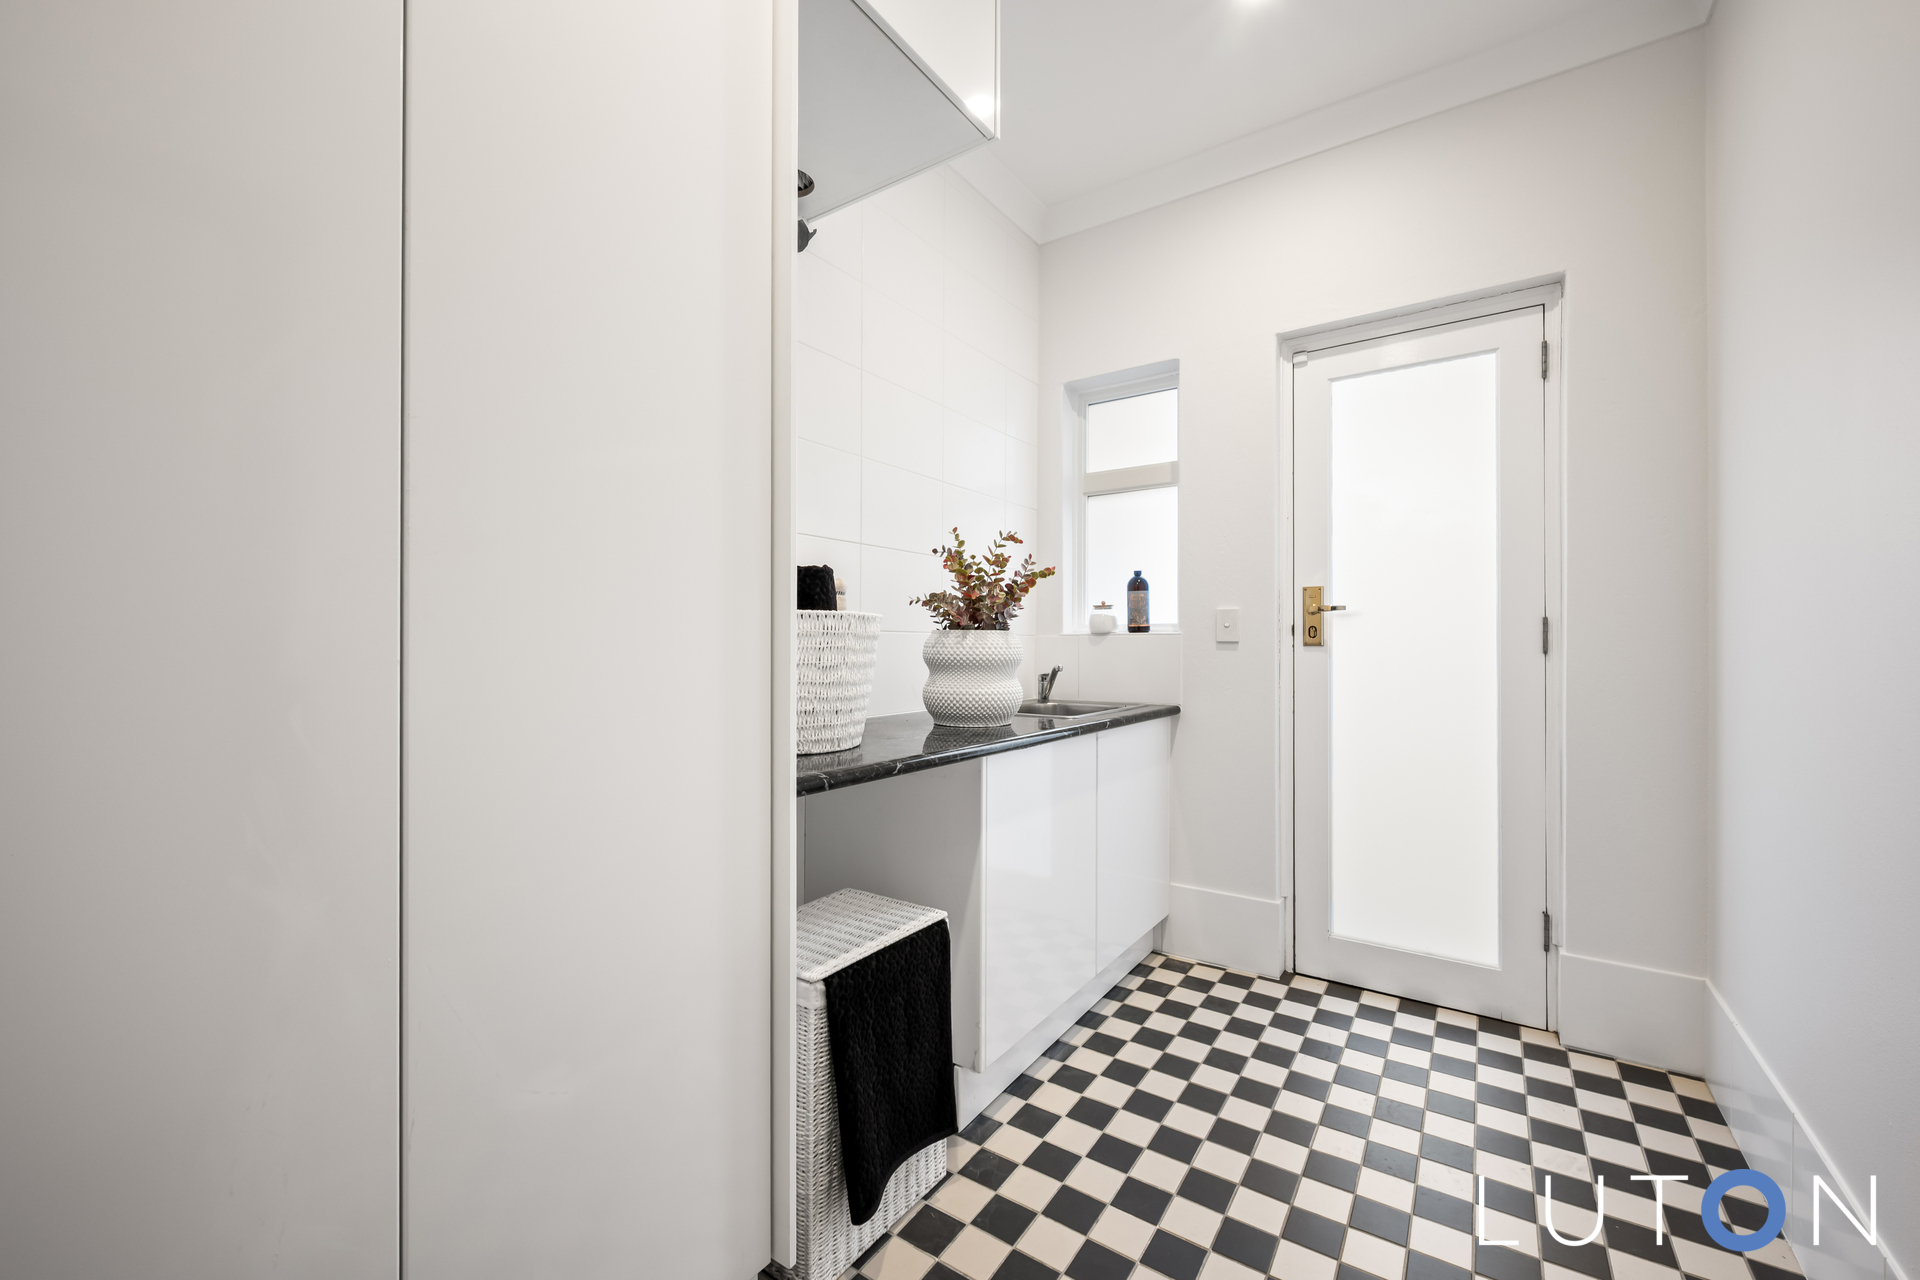
Large laundry with external access
Automatic gates
Double garage with automatic door and storage room
Solar panels
Idyllic family floorplan, lifestyle and location
EER: 0
Land Rates: $8,495 approx
Land Size: 1261m2 approx
UCV: $1,830,000 approx
Internal Living Area: 235m2 approx


- Satellite
- Street View
- Transit
- Bike
- Comparables