

Siding reserve + spacious light-filled living + quiet, elevated position = family living at its absolute best!
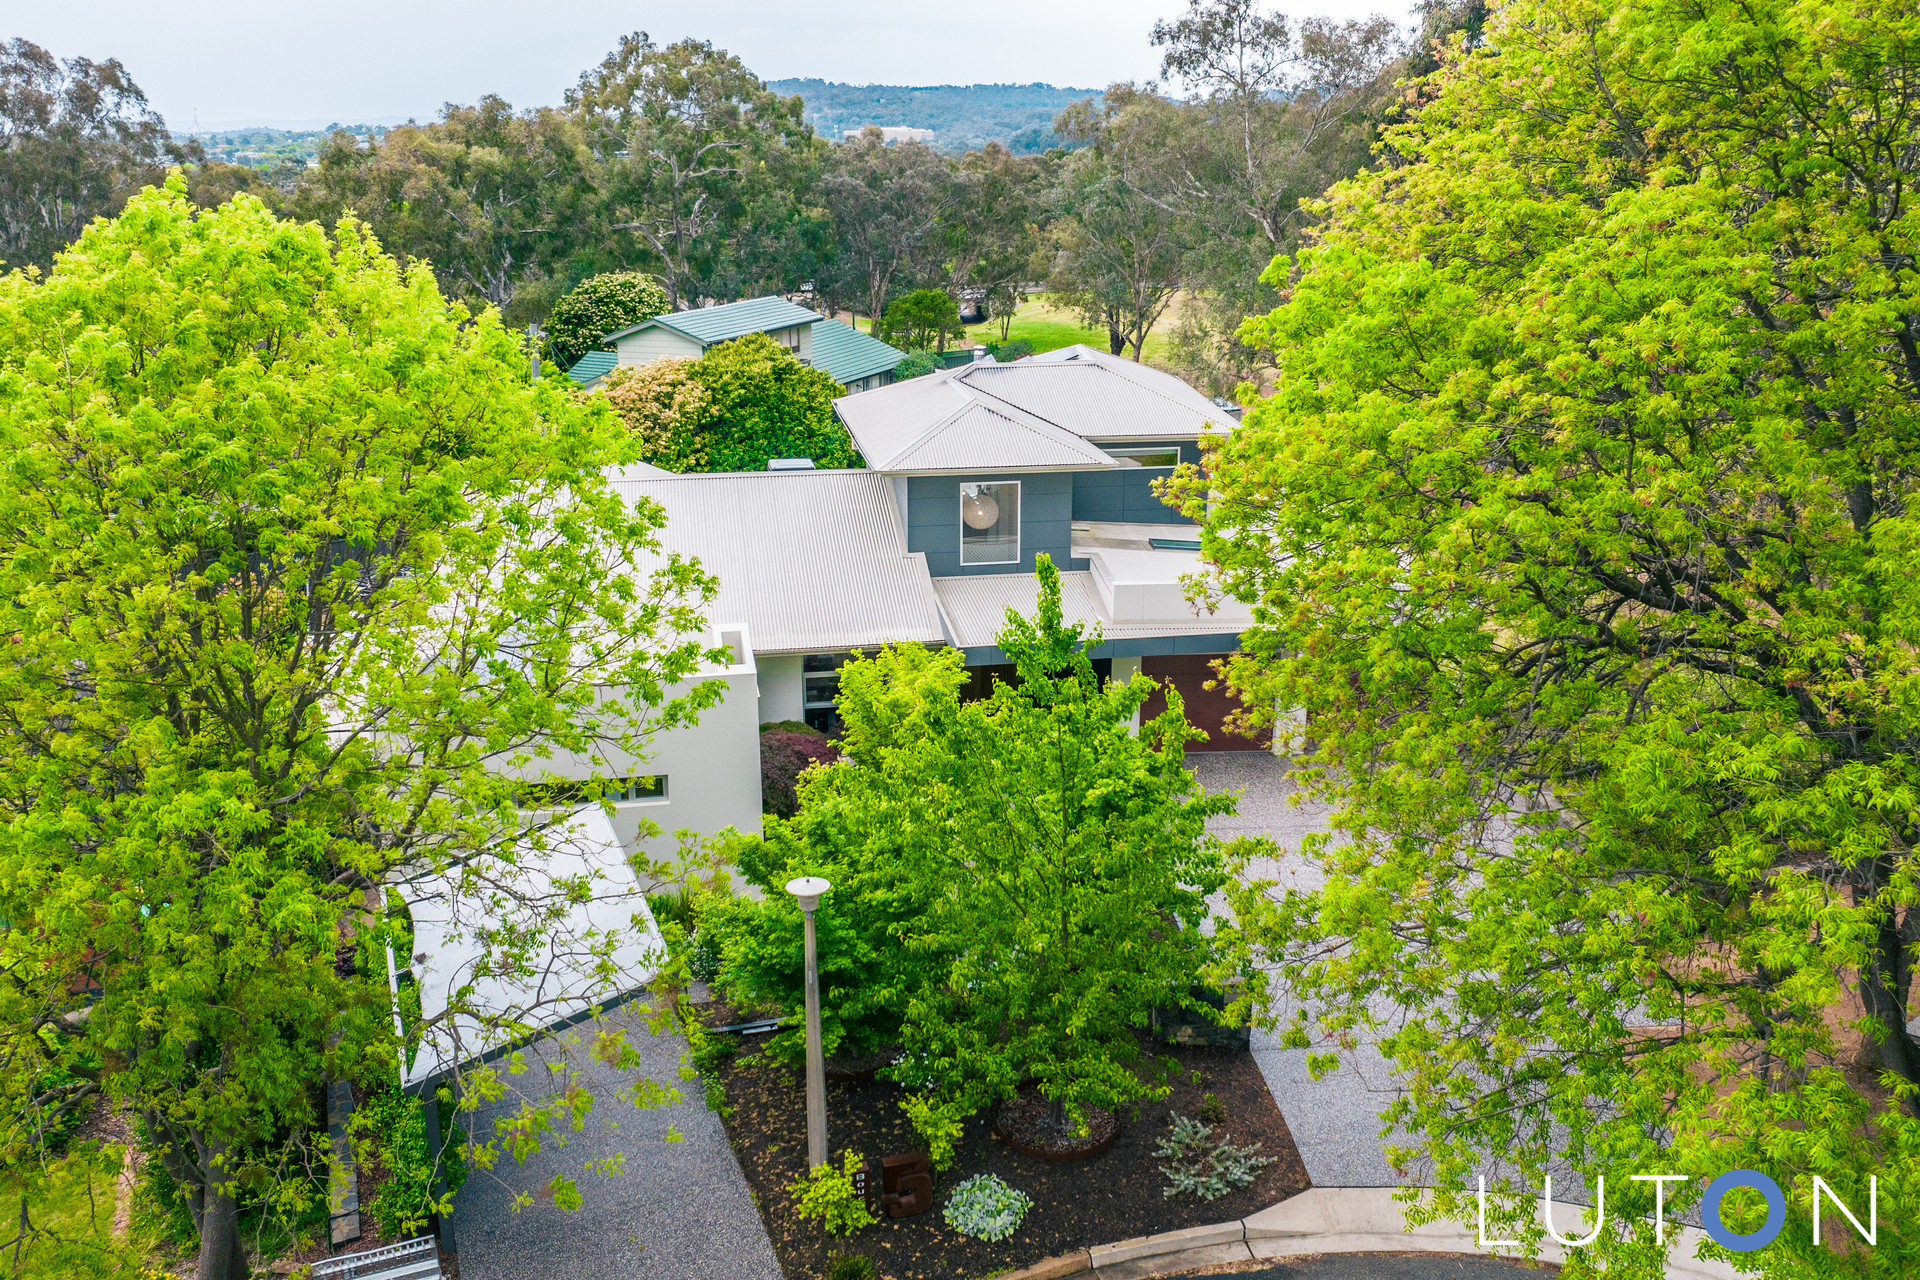
At the end of a quiet, record price breaking cul-de-sac, in the sought after suburb of Curtin stands this stunning, contemporary home. Fully renovated and extended this builders own home is full of high end inclusions and custom joinery featuring throughout. A perfect home for those who love to entertain and wanting to enjoy a modern family lifestyle.
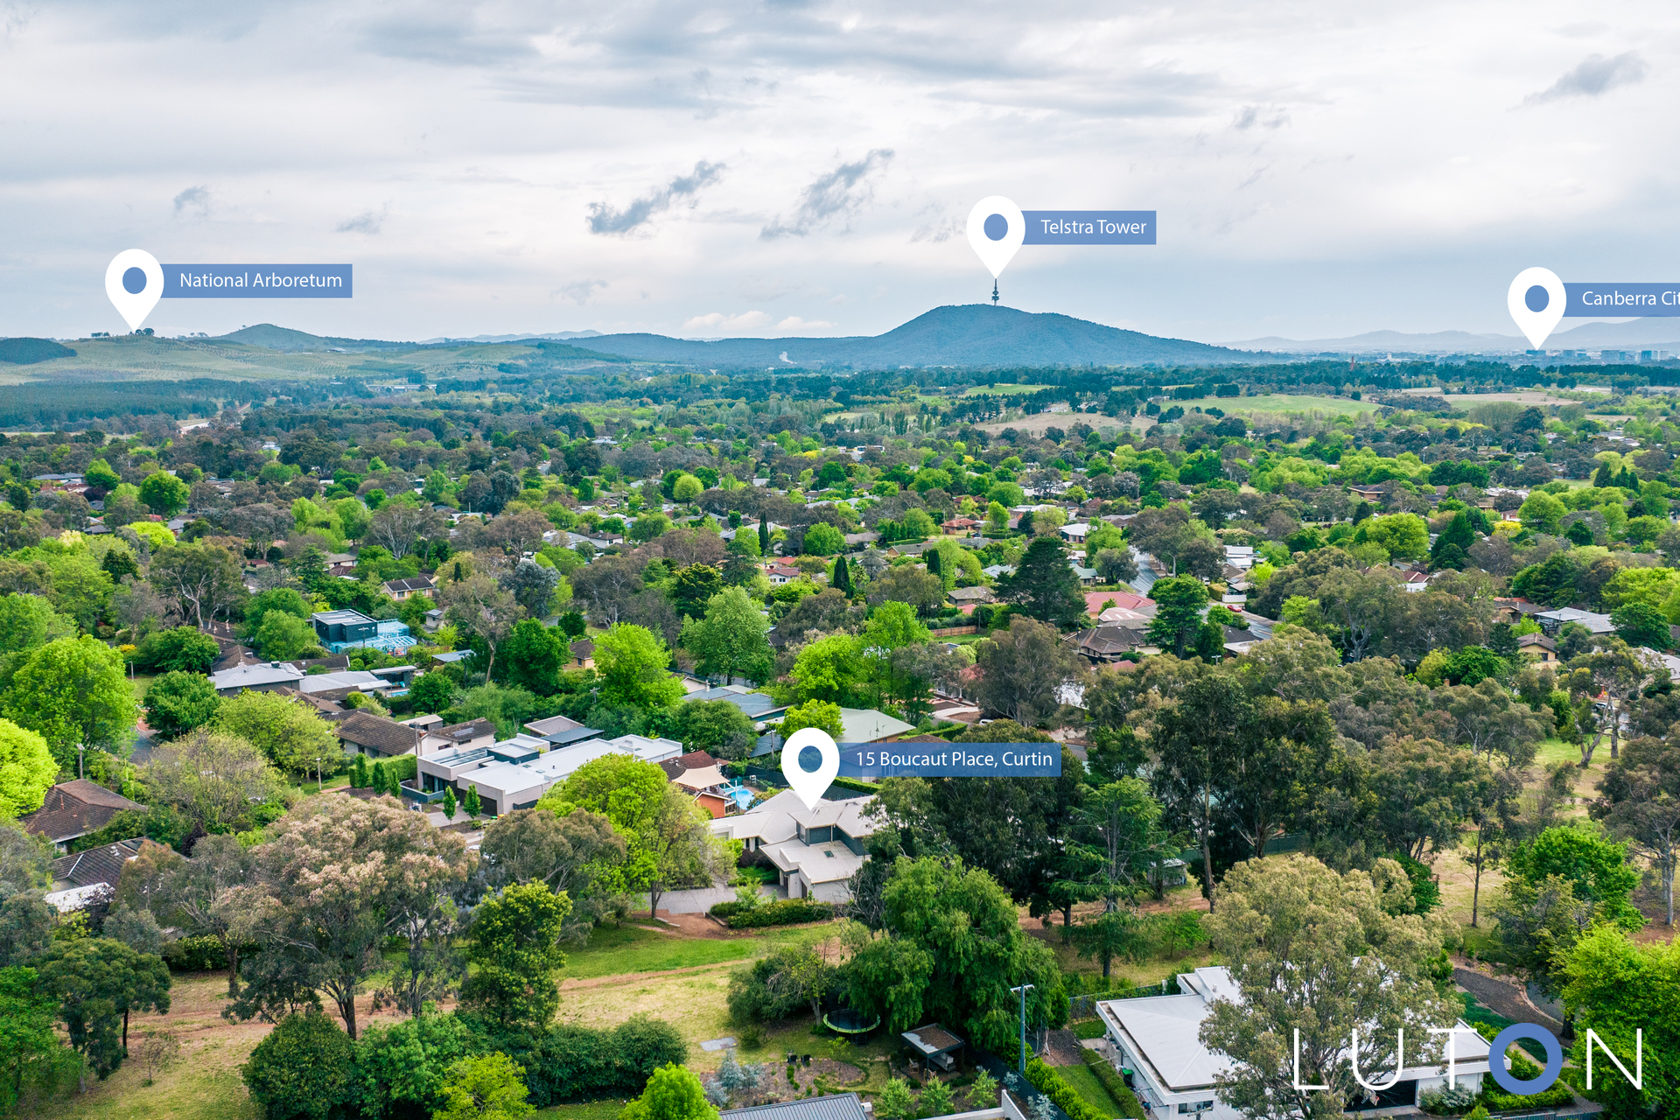
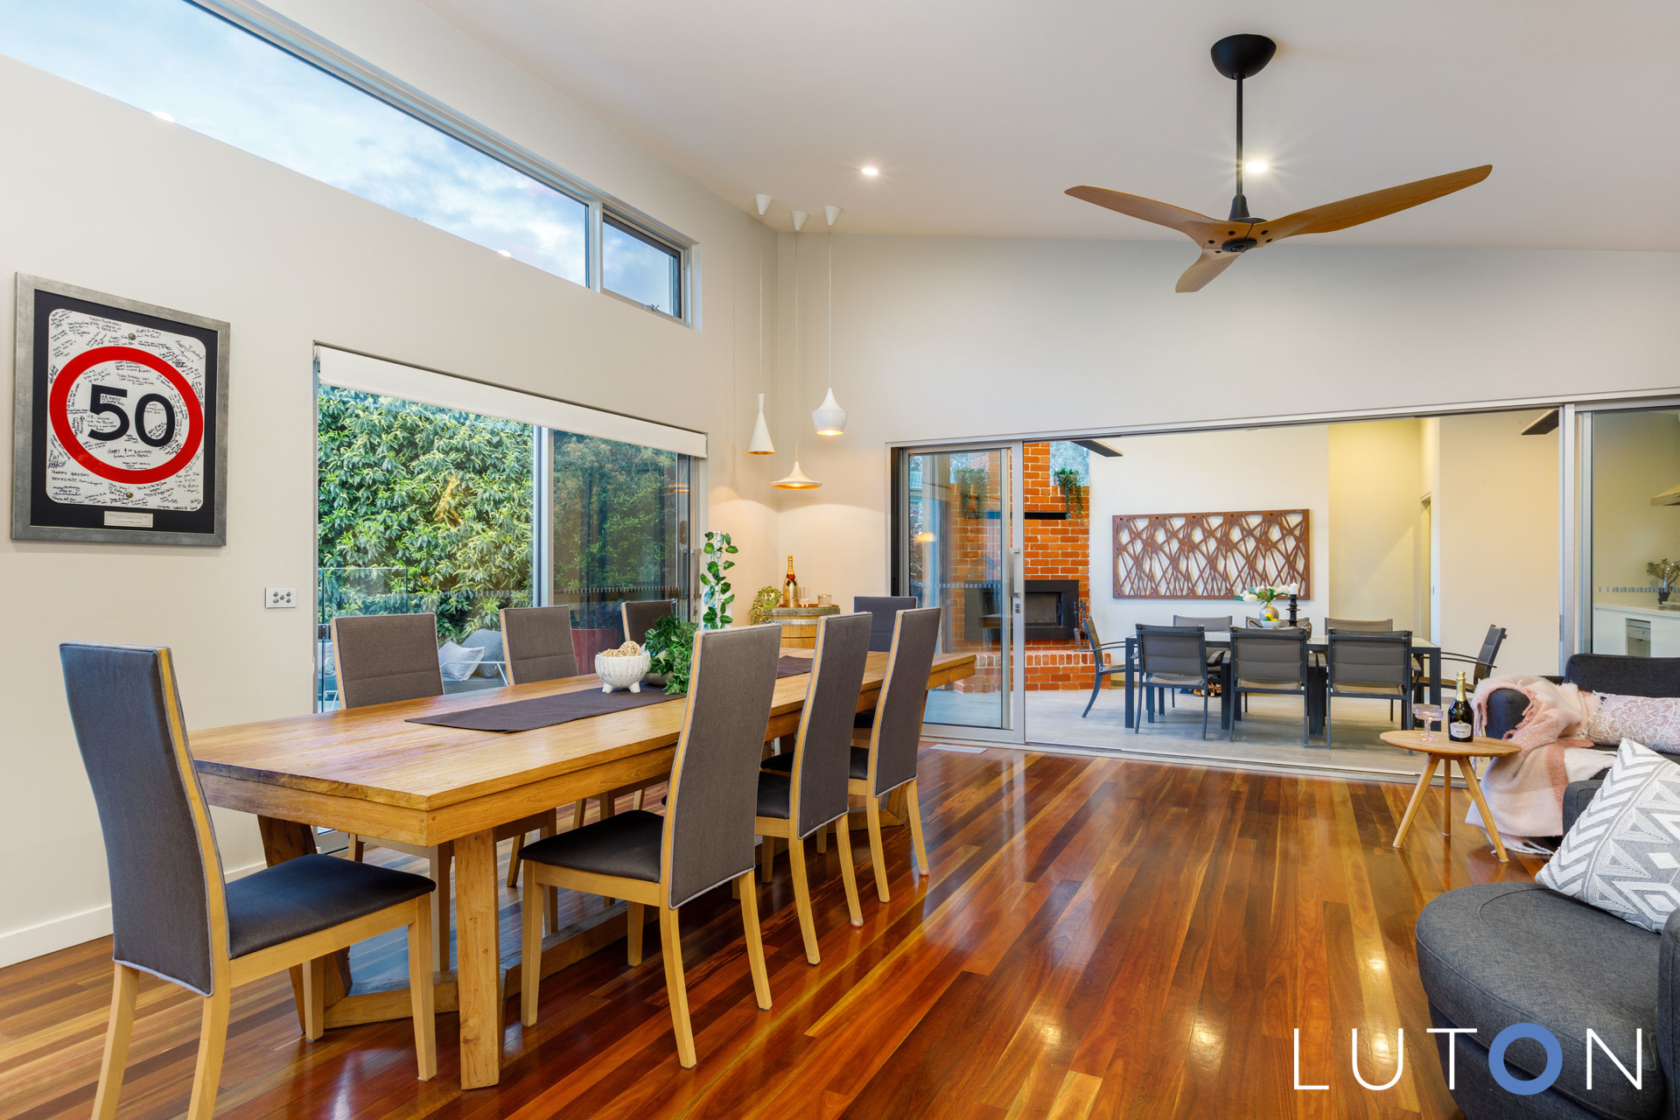
Saturated in light a residence for all seasons with an amazing northerly aspect and views to Black Mountain. A neutral palette of colours and a host of luxurious features blend beautifully to create a home of an impressive 389m2.
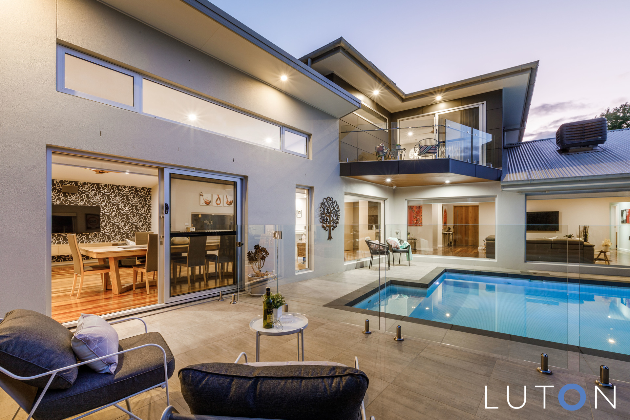
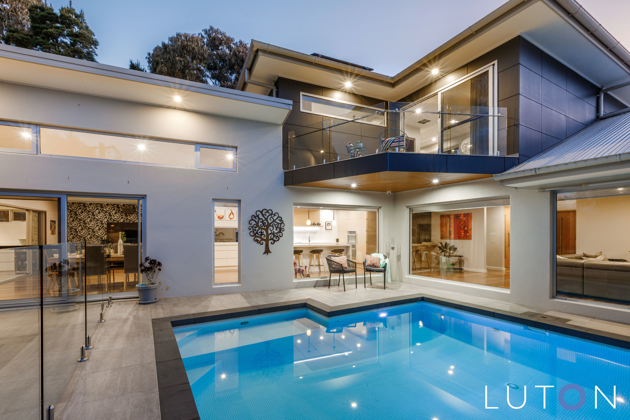
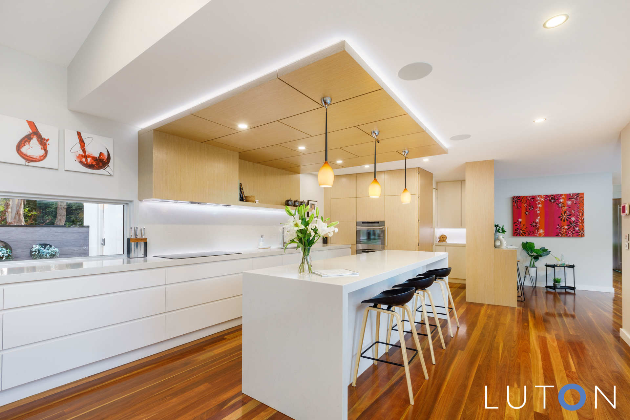
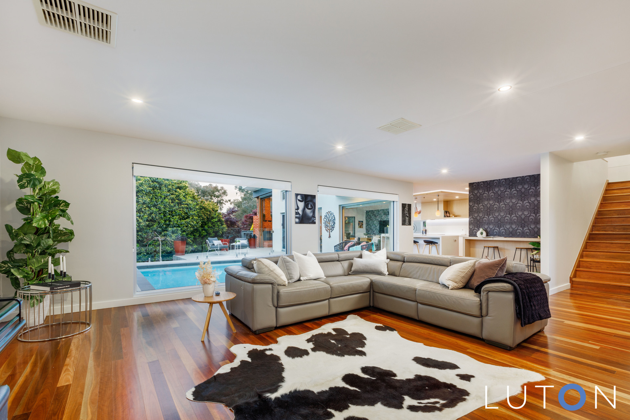
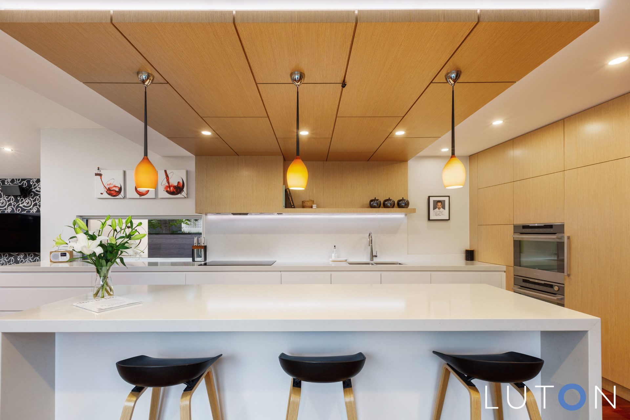
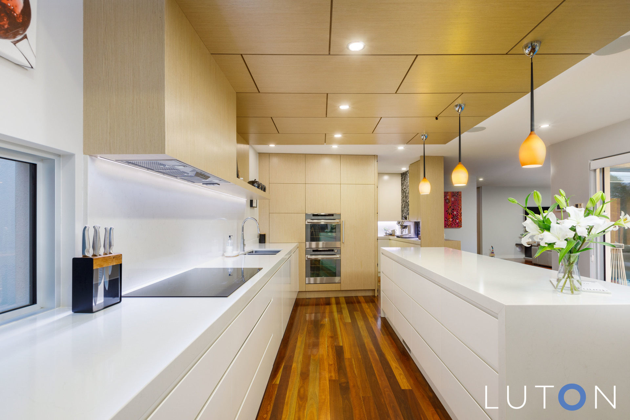
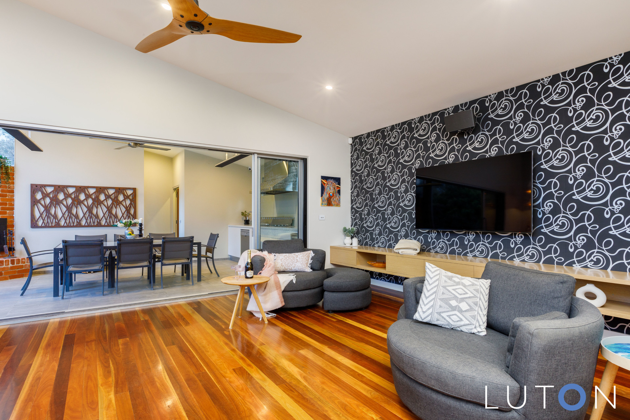
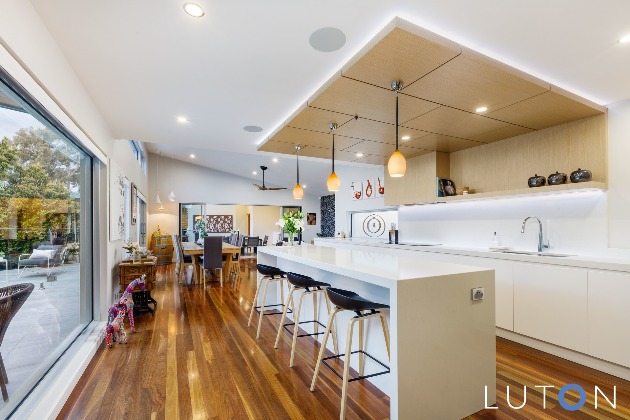
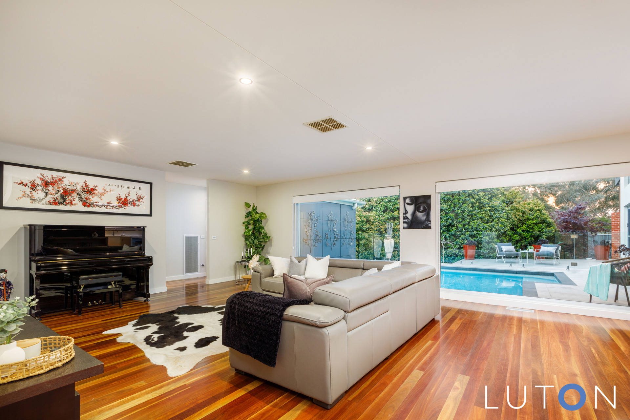
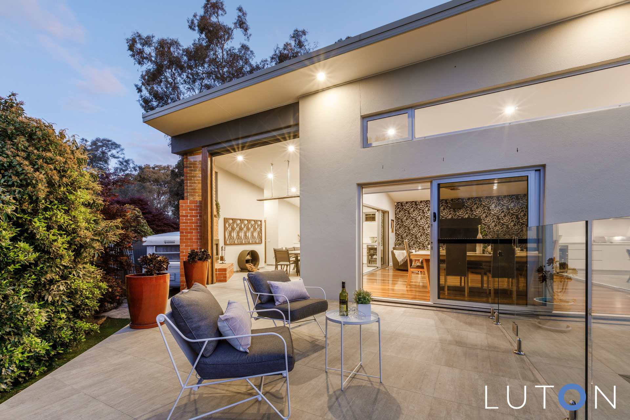
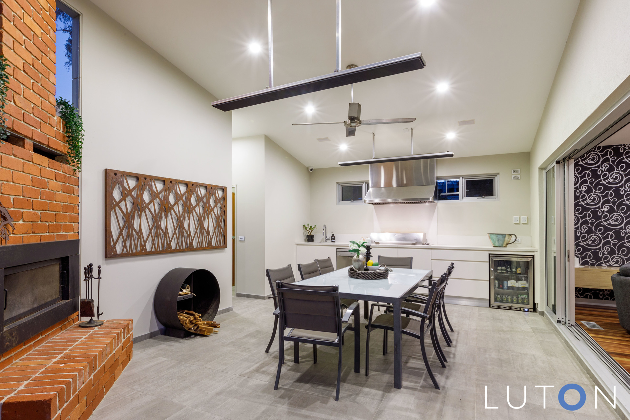
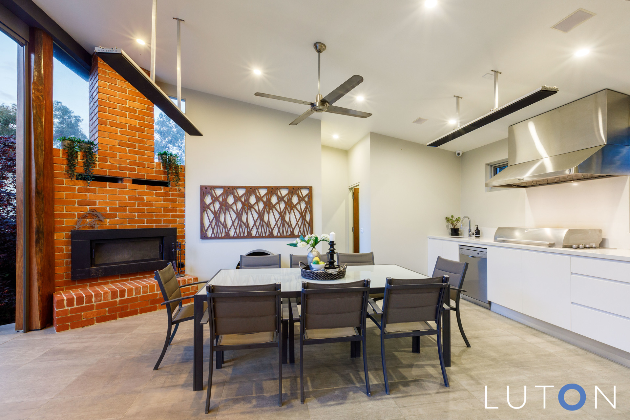
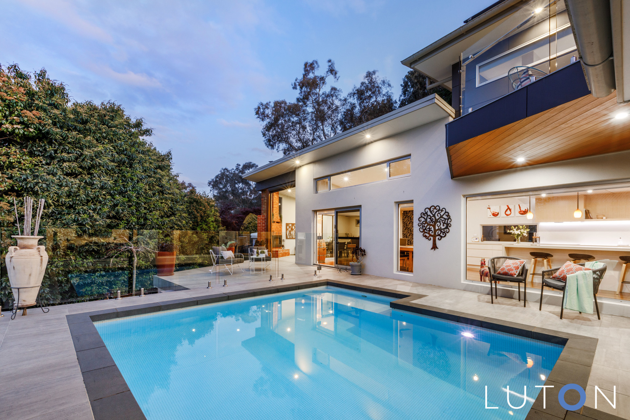
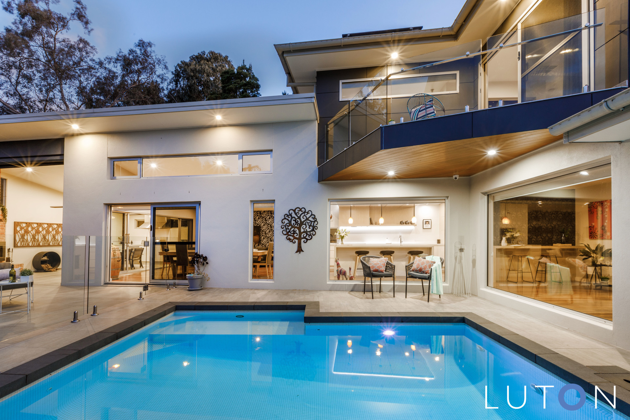
Alfresco entertaining at its best all year round with the addition of undertile heating, overhead strip heaters, a fan, and a beautiful fireplace along with an automated blind to block out sun, wind or rain. An outdoor kitchen featuring a bbq, silent rangehood, dishwasher, sink and drinks fridge. Easy access into the dining area and the wonderful architecturally designed and functional kitchen with walk in pantry. The kitchen boasts abundant storage, lots of bench space and an extra long island bench, perfect for entertaining and all centrally located in the hub of the home to take advantage of the delightful , private garden, outlook to the reserve and views across the pool.
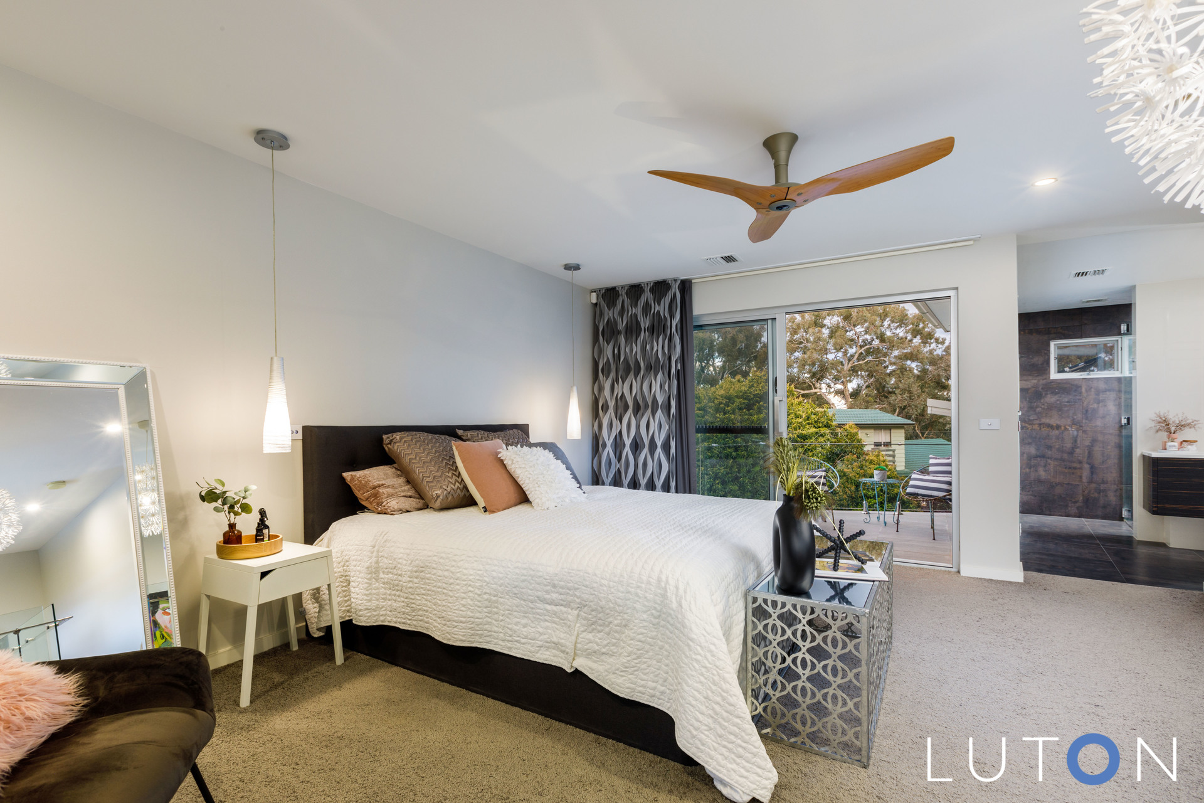
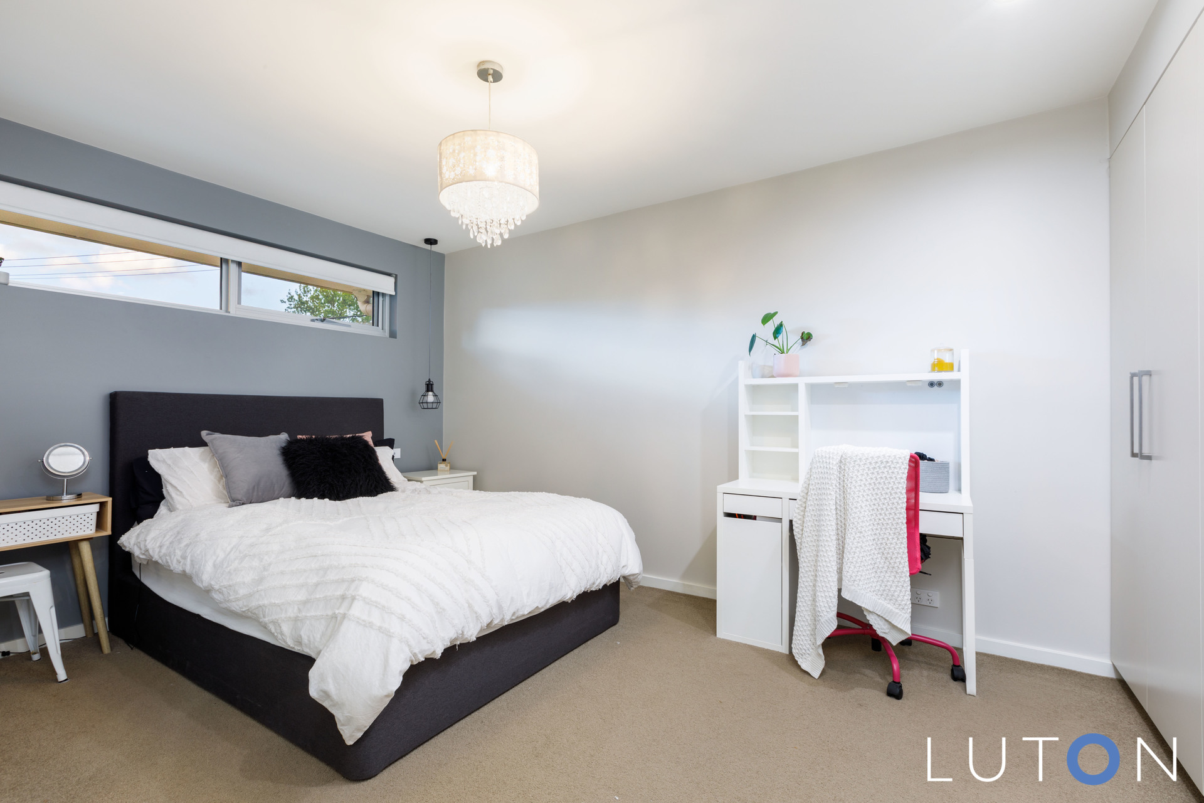
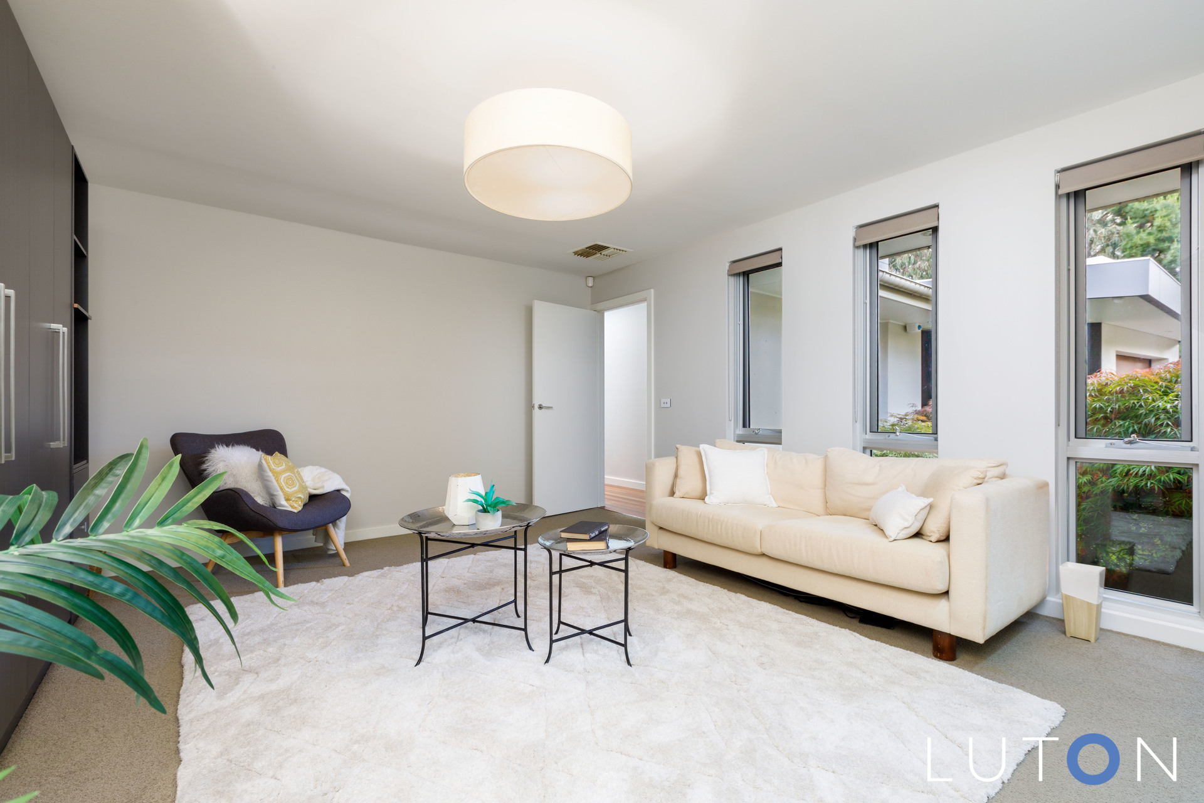
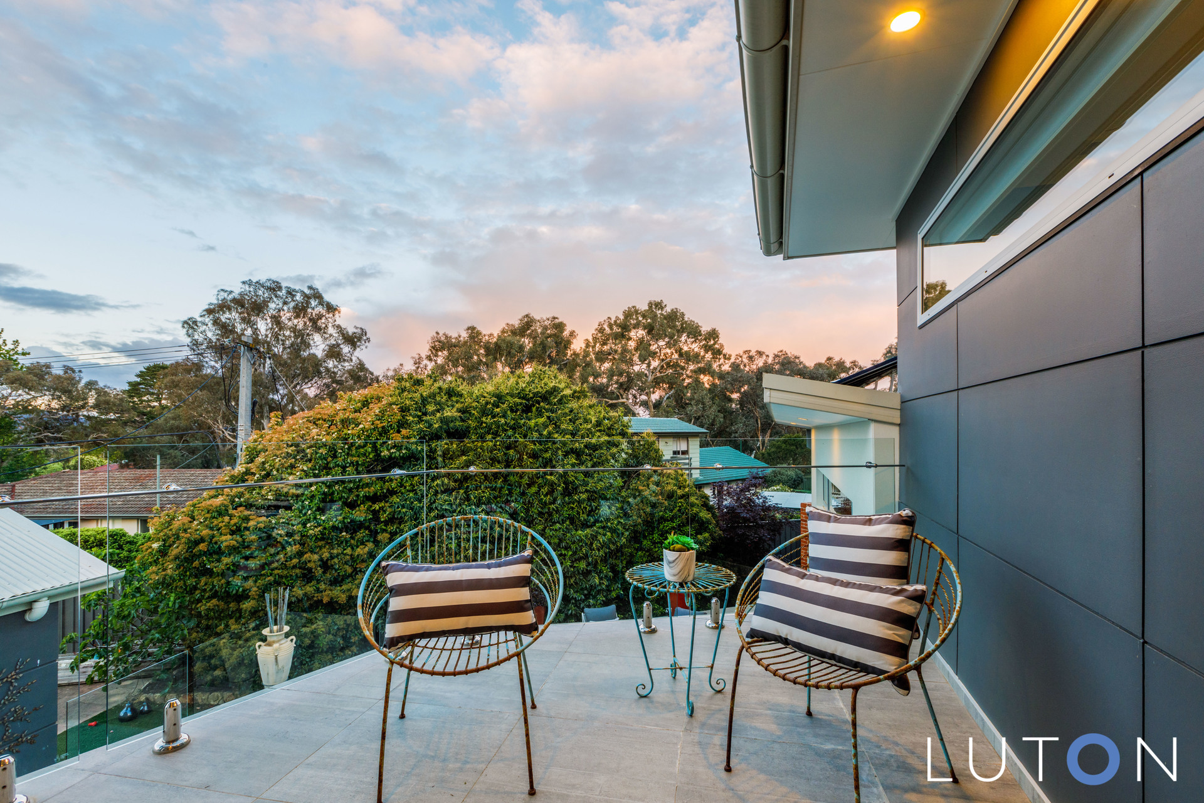
Accommodating with a spacious, segregated upstairs master suite complete with large ensuite, walk-in-robe and private balcony, second master with ensuite on the lower level and an additional two bedrooms and main bathroom.
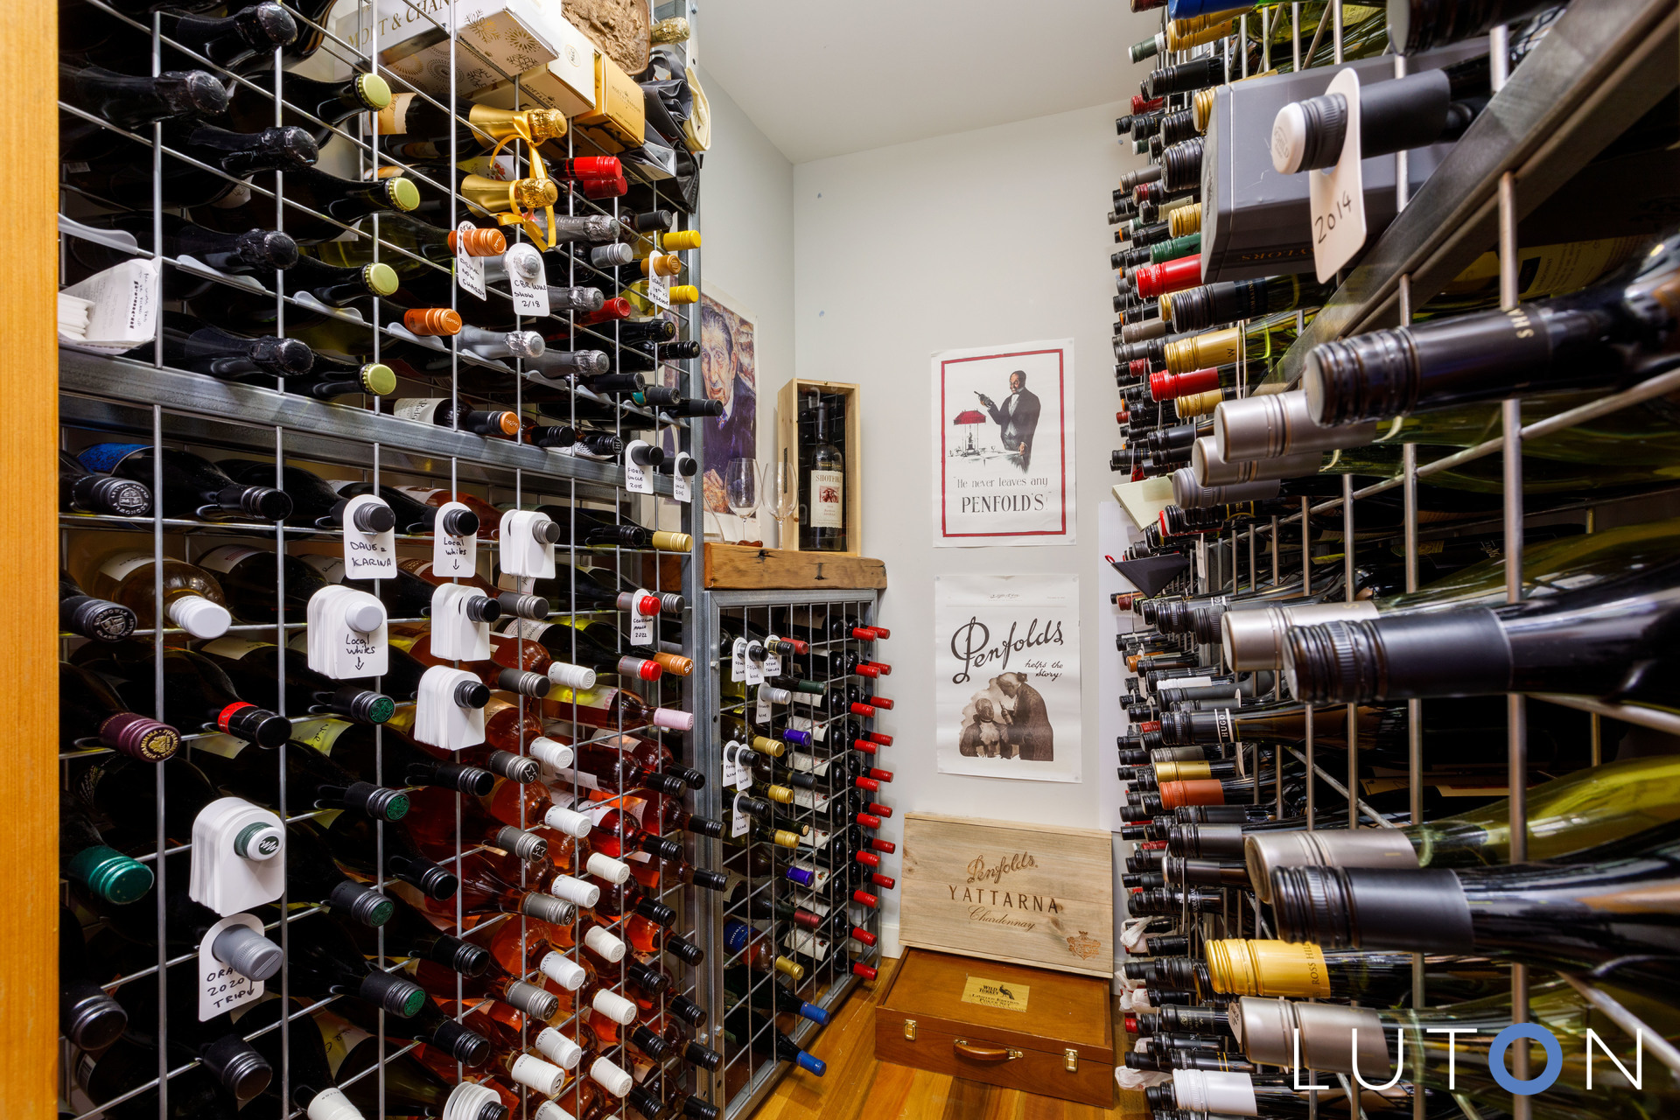
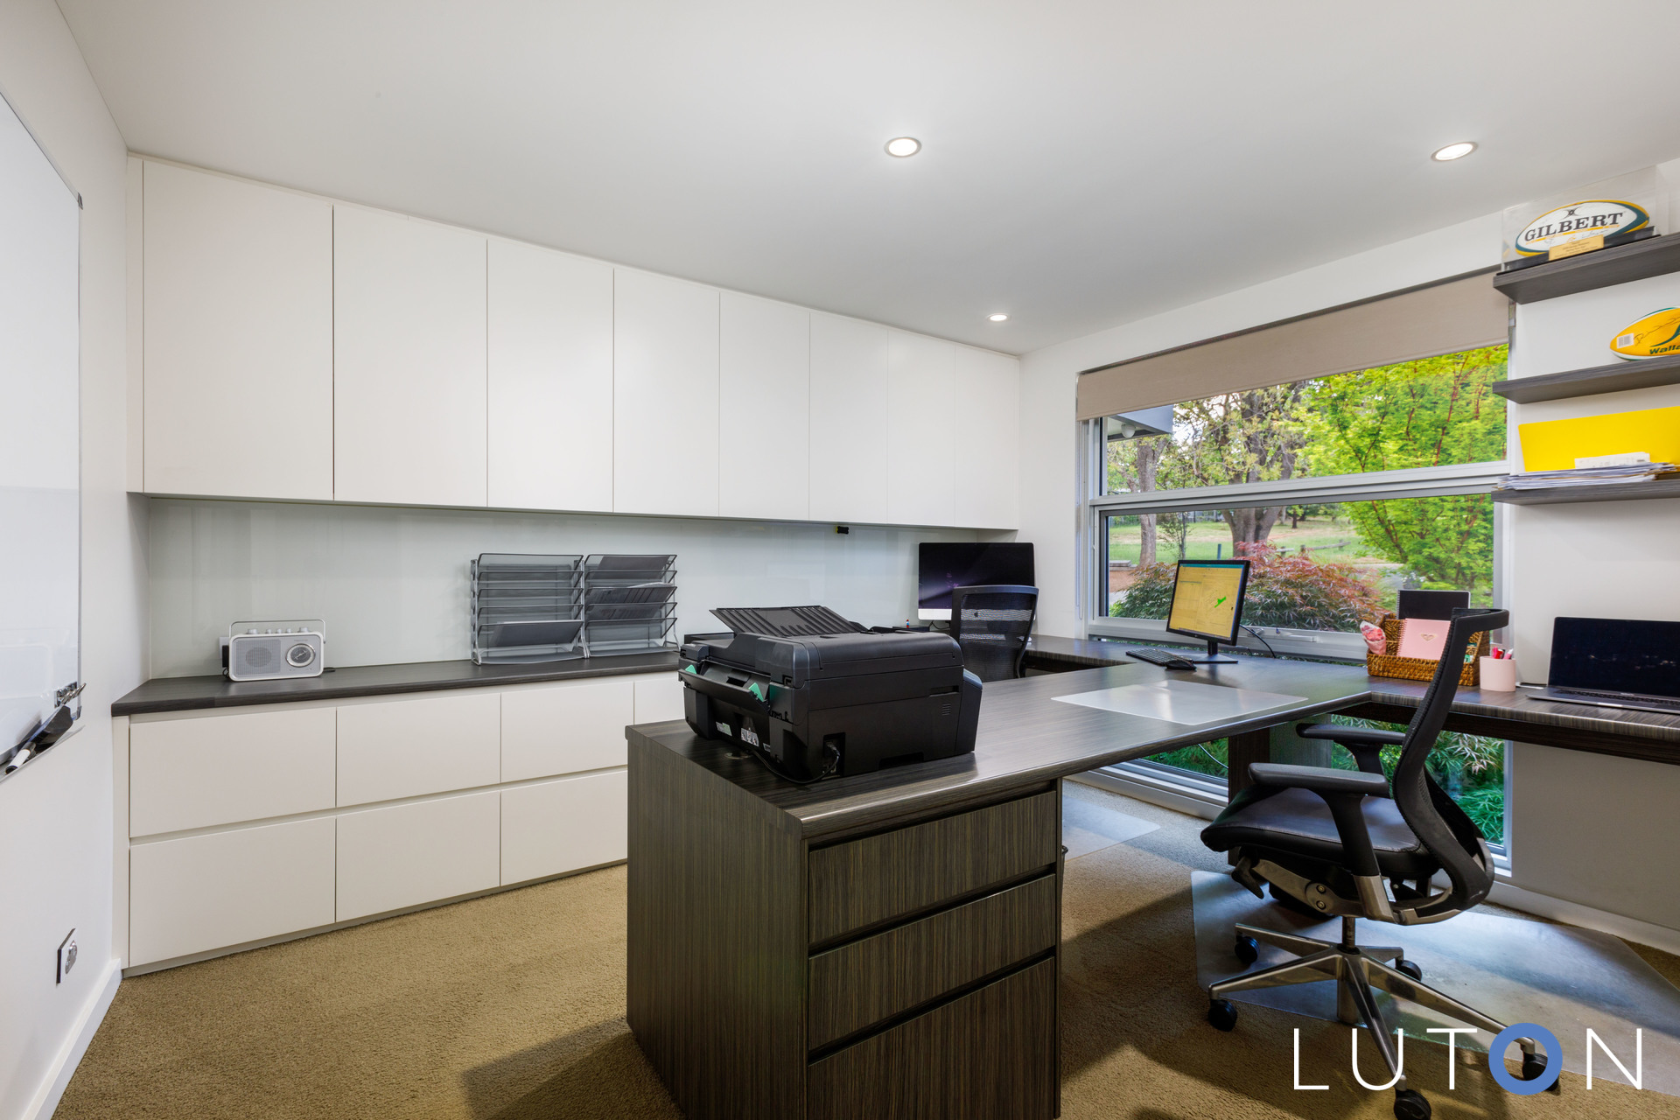
Complete with a home office, wine cellar and three car garage.
Curtin; a very sought after and centrally located suburb, close to Canberra Hospital, elite schools and close access to major arterial routes to the City, Woden and Parliamentary Triangle.
No 15 Boucaut is complete, why build when its already done?!
Features:
Siding reserve
End of a quiet and elevated cul-de-sac
Northerly aspect
Light-filled living with over 311m2 of living space
10KW Solar panels & Tesla battery
3 car garage over 70m2 with automatic doors and internal access, abundent custom joinery storage and shelves, space for spare fridges
Host of high-quality inclusions and finishes
Established and well-planted gardens with automated watering system
Formal entrance way with solid timber door custom made from recycled hard wood
Custom joinery coat cupboard at entrance
Over 650 bottle capacity wine cellar with lighting and shelves
Qld Spotted Gum solid timber floors
Luxurious wool carpet to the upstairs master suite
High Quality semi commerical double glazed windows
LED Lights & LED feature strip lighting
Ceiling fans
Formal lounge and dining area with bar
Designer kitchen with 60mm mitred edge stone benchtops featuring waterfall ends, custom designed soft close feature veneer cabinetry, brand new induction cooktop, Schweigan Silent Built In Rangehood, two stainless steel ovens, microwave, integrated dishwasher, push to open electronic doors, generous amounts of storage
Custom joinery to walk-in-pantry with bench space, shelves, plumbed in fridge and additional cupboards
Family room and meals area with custom made built-in entertainment unit and sliding door access to pool and alfresco
Custom retractable flyscreens to the alfresco area
Covered alfresco with custom joinery outdoor kitchen, stone bench, sink, built-in-bbq , Schweigan Silent range hood, dishwasher, ceiling fans, strip heaters drinks fridge, undertile heating, automated blind, powder room and shower
Outdoor brick fireplace constructed from recycled Canberra Red Bricks
In-ground, magnesium, self dosing, solar heated swimming pool
Outdoor shower and powder room
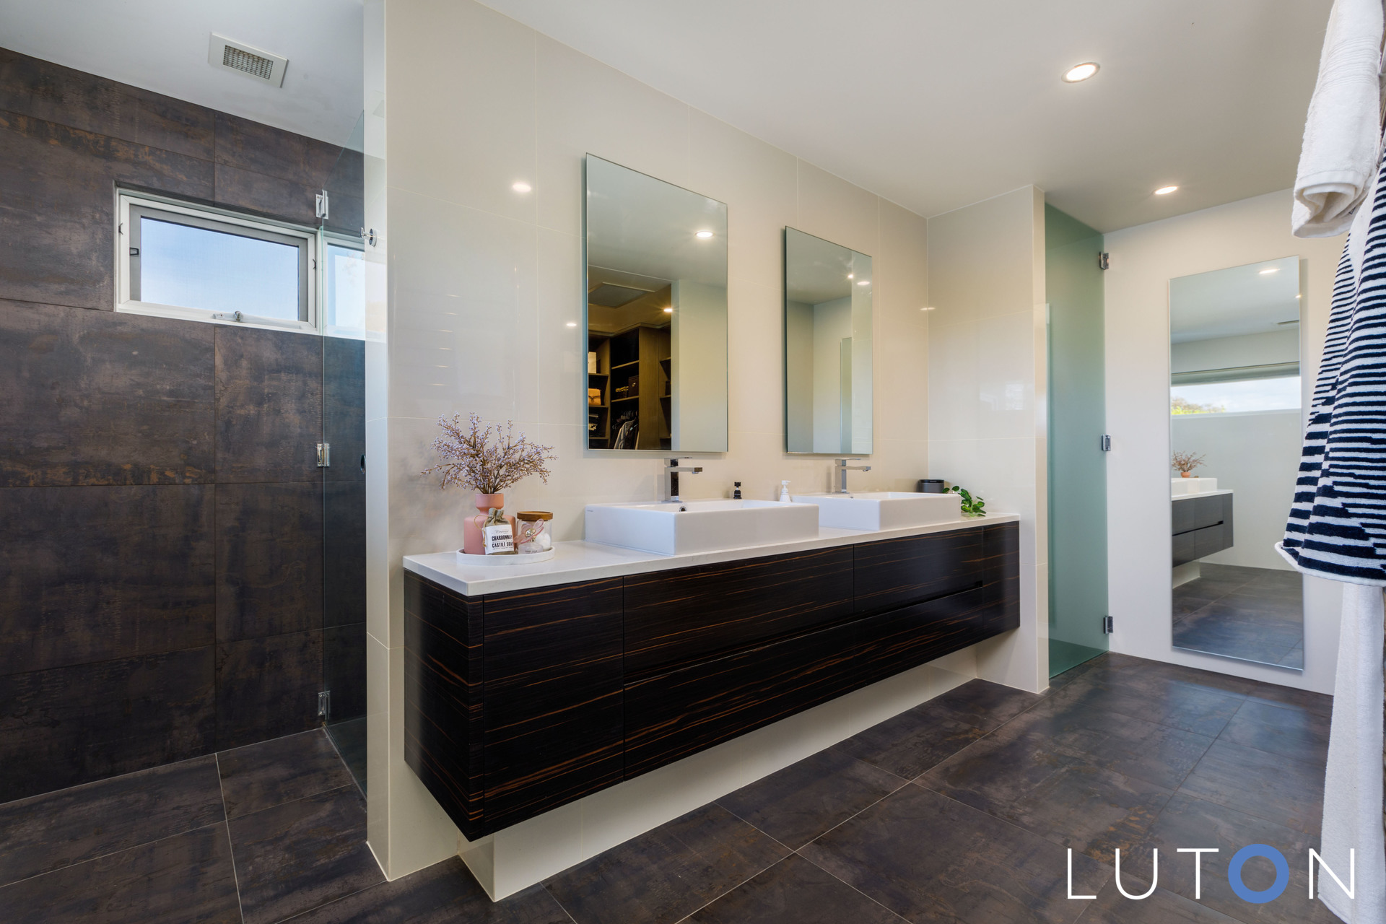
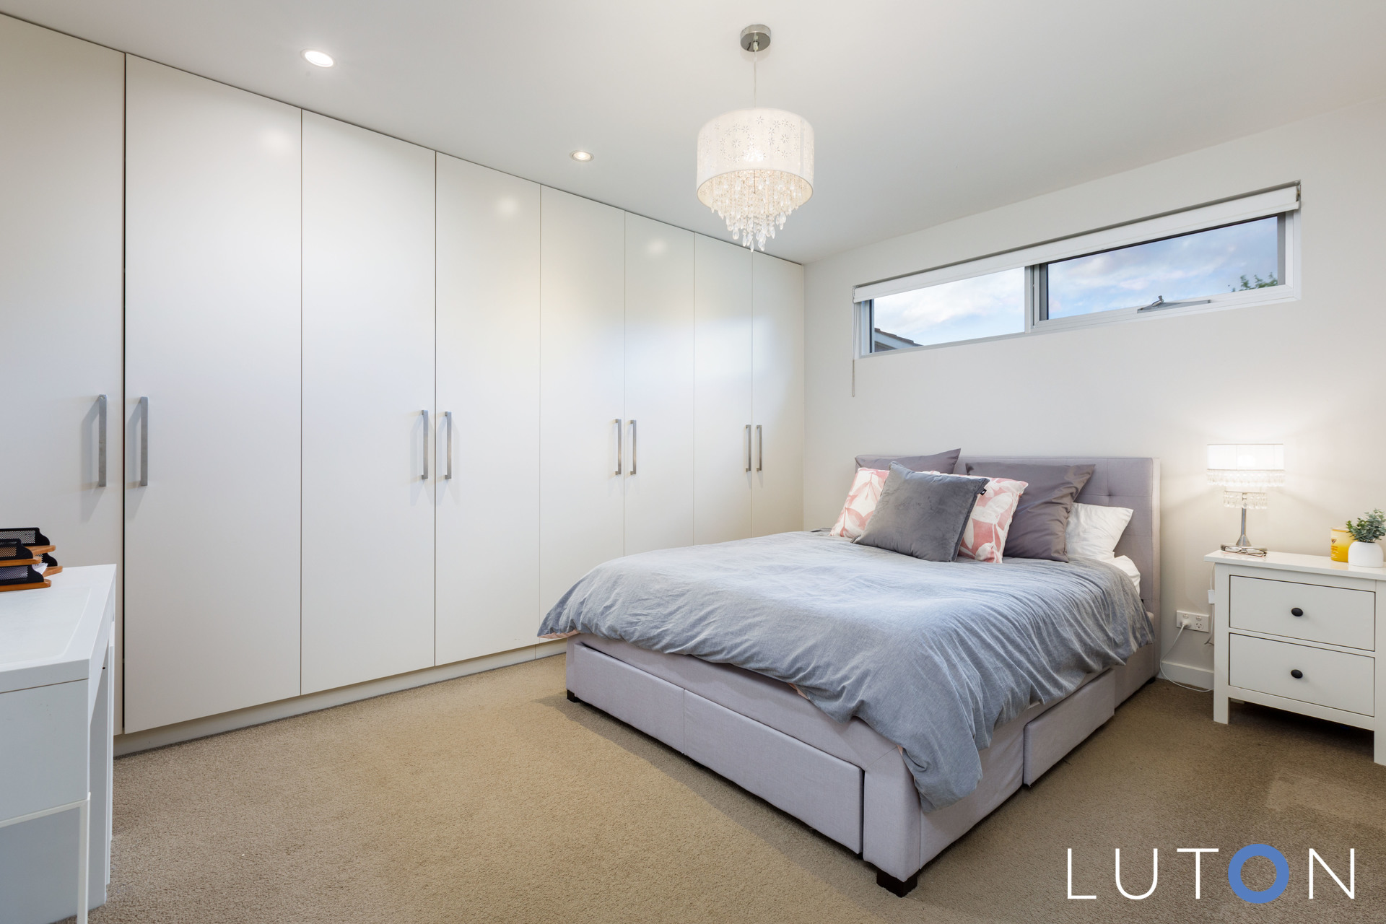
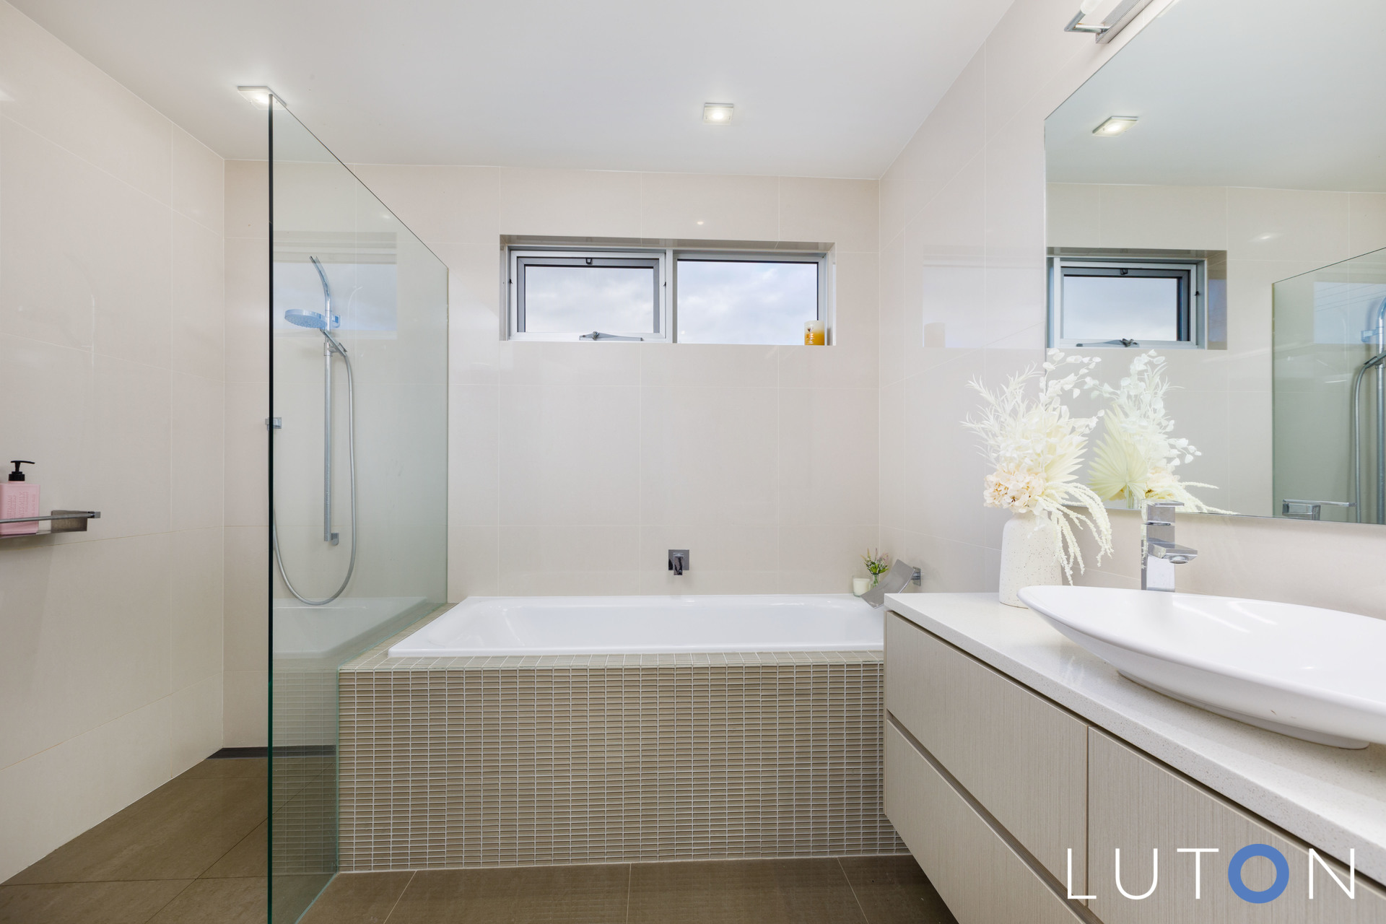
Master retreat upstairs with spacious bedroom, custom joinery walk-in-robe plus additional cupboards, private balcony and ensuite with floor to ceiling tiles, custom made double vanity, heated towel rail and undertile heating, seperate reverse cycle air conditioning unit
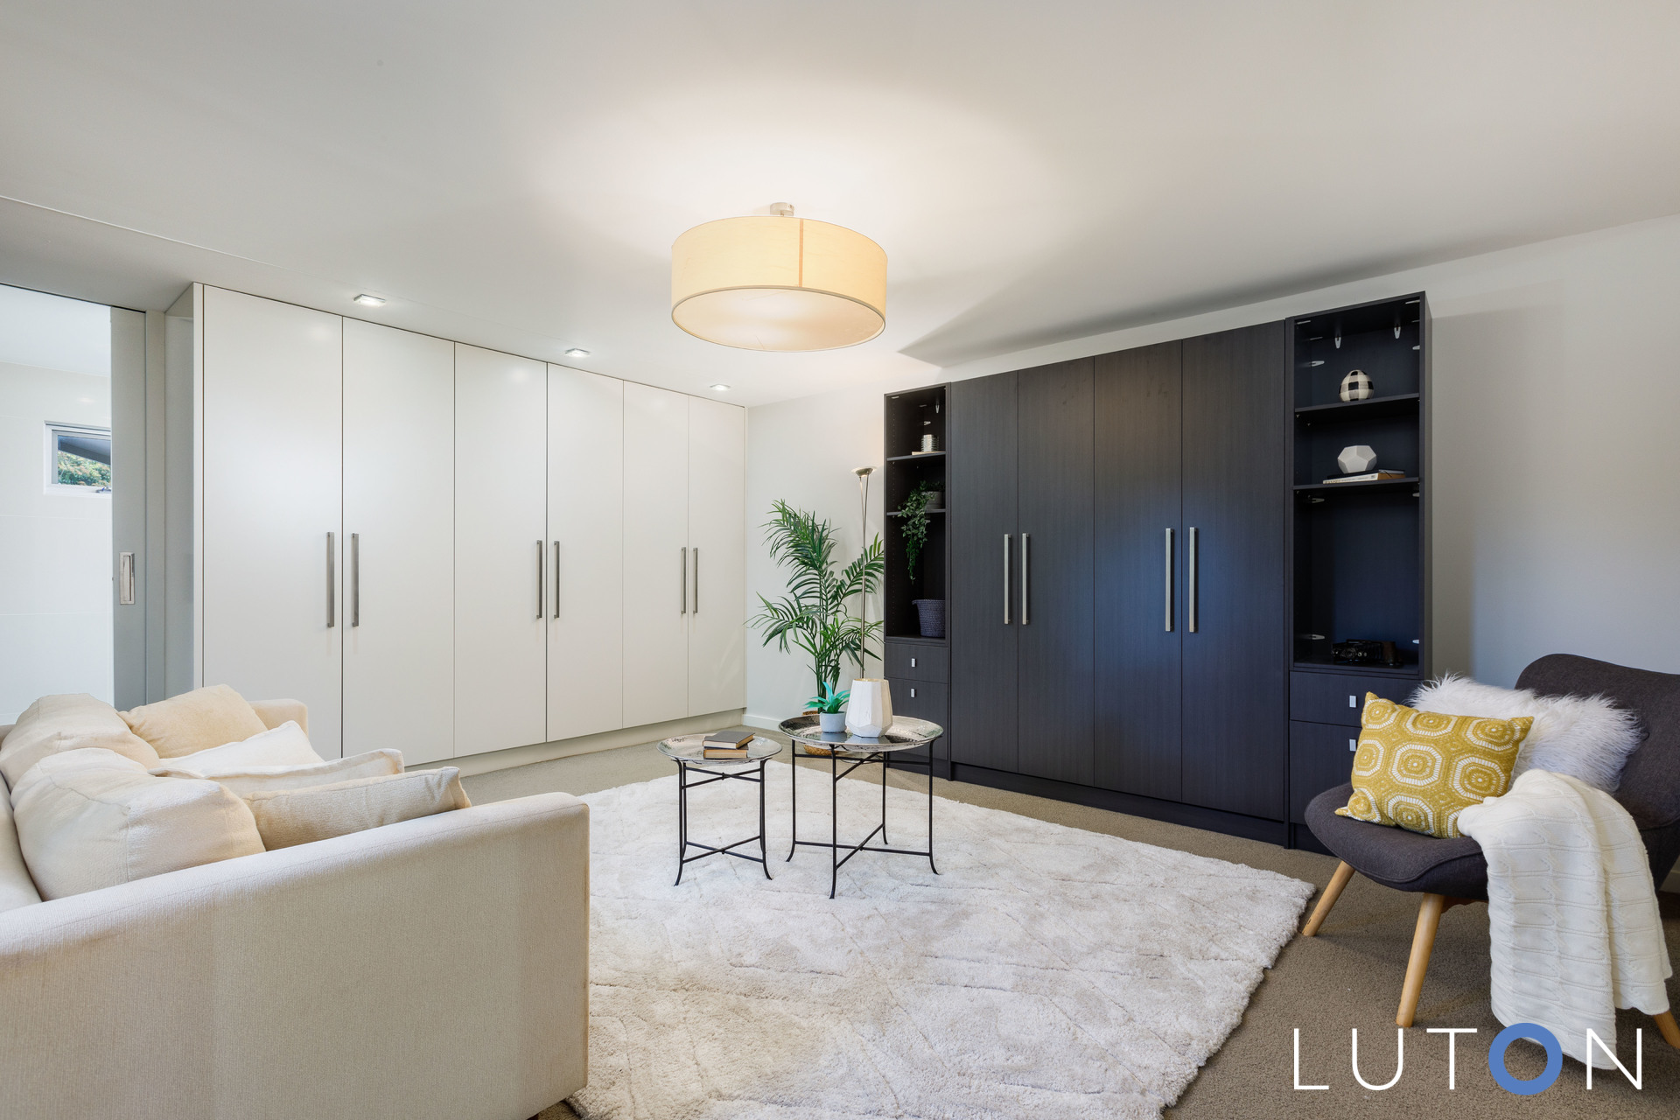
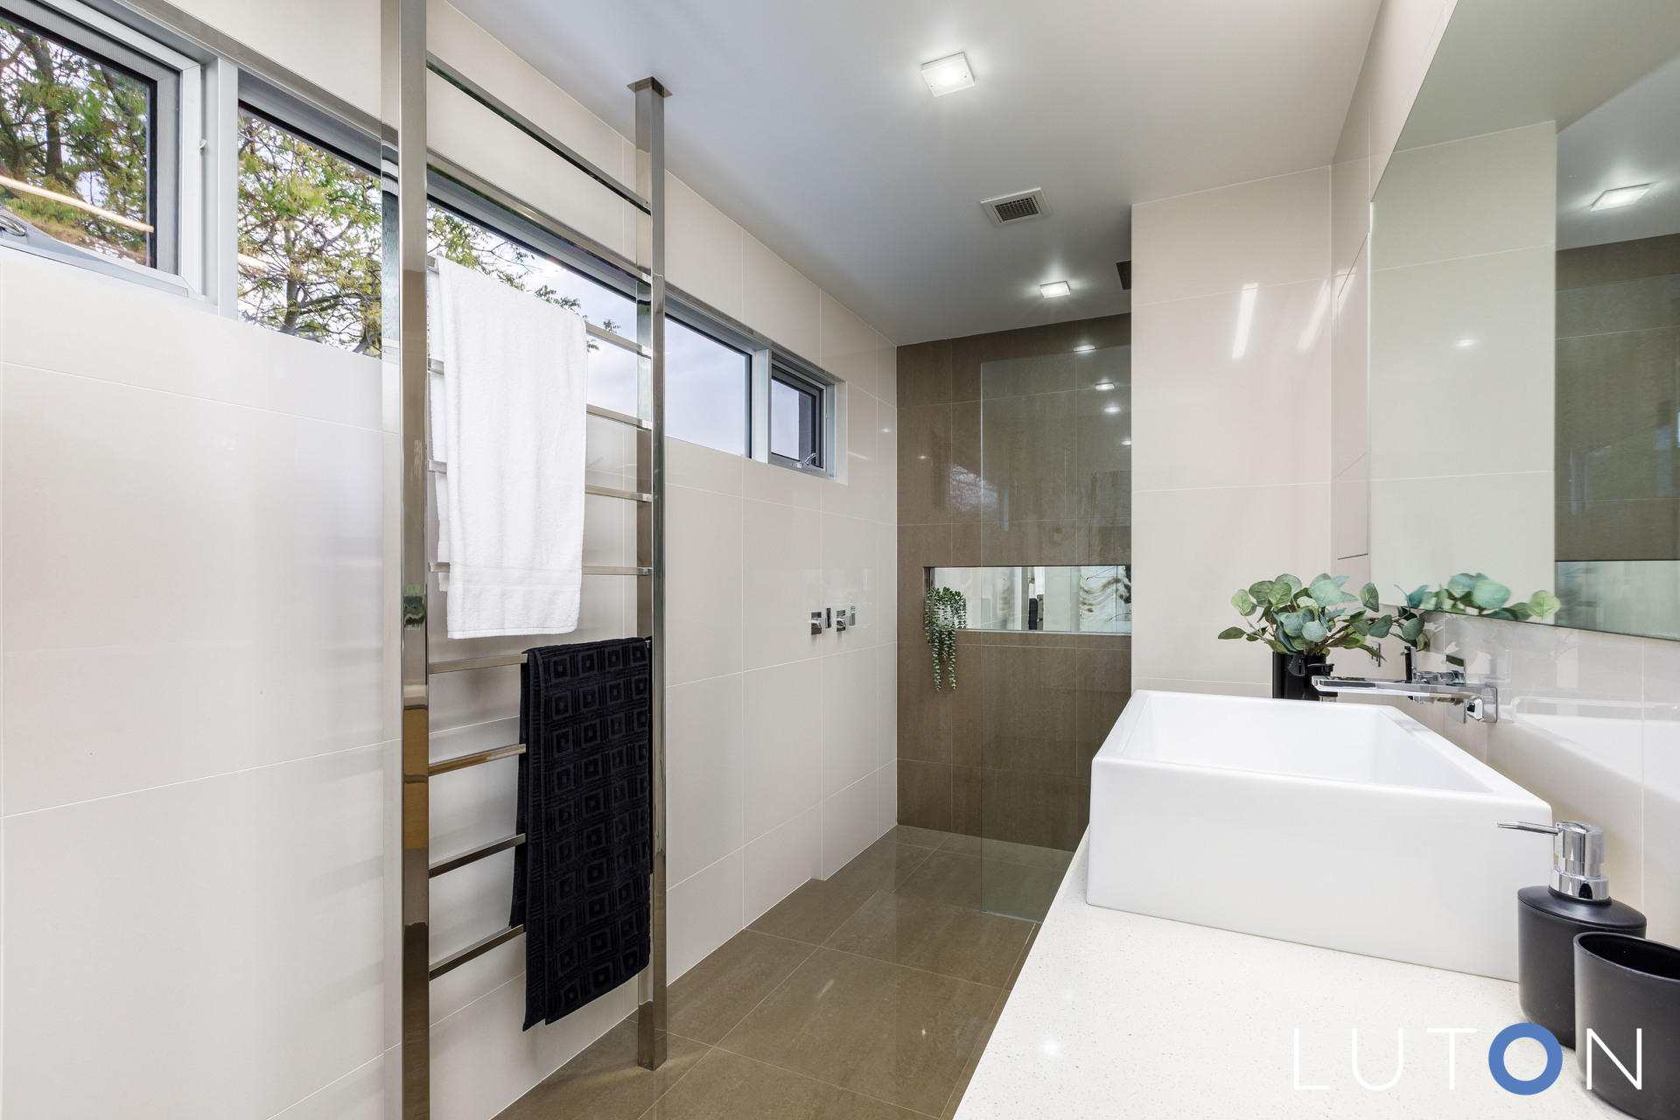
Second main bedroom downstairs with custom joinery robes, pull down Murphy wall bed and an award winning ensuite with floor to ceiling tiles, heated towel rail and undertile heating
Extensive Custom joinery built-in-robes in bedrooms three and four
Main bathroom with custom vanity, floor to ceiling tiles, bath, shower, heated towel rail and undertile heating
Large office/study/ bedroom five with custom made joinery
Ducted gas heating
Reverse Cycle Aircon unit to service upstairs master suite
Evaporative cooling throughout
Alarm system with cameras
Two instantaneous Gas hot water units
Under house storage room
Lockable side garden/storage shed
Raised vegetable garden bed, fruiting fig tree, lemon tree and lime tree, automated watering
EER: 5
Land size: 879m2 approx
UCV: $965,000 approx
Internal living area: 311m2 approx
Garage: 70m2 approx


- Satellite
- Street View
- Transit
- Bike
- Comparables