
Contemporary, single level townhouse designed for easy living!
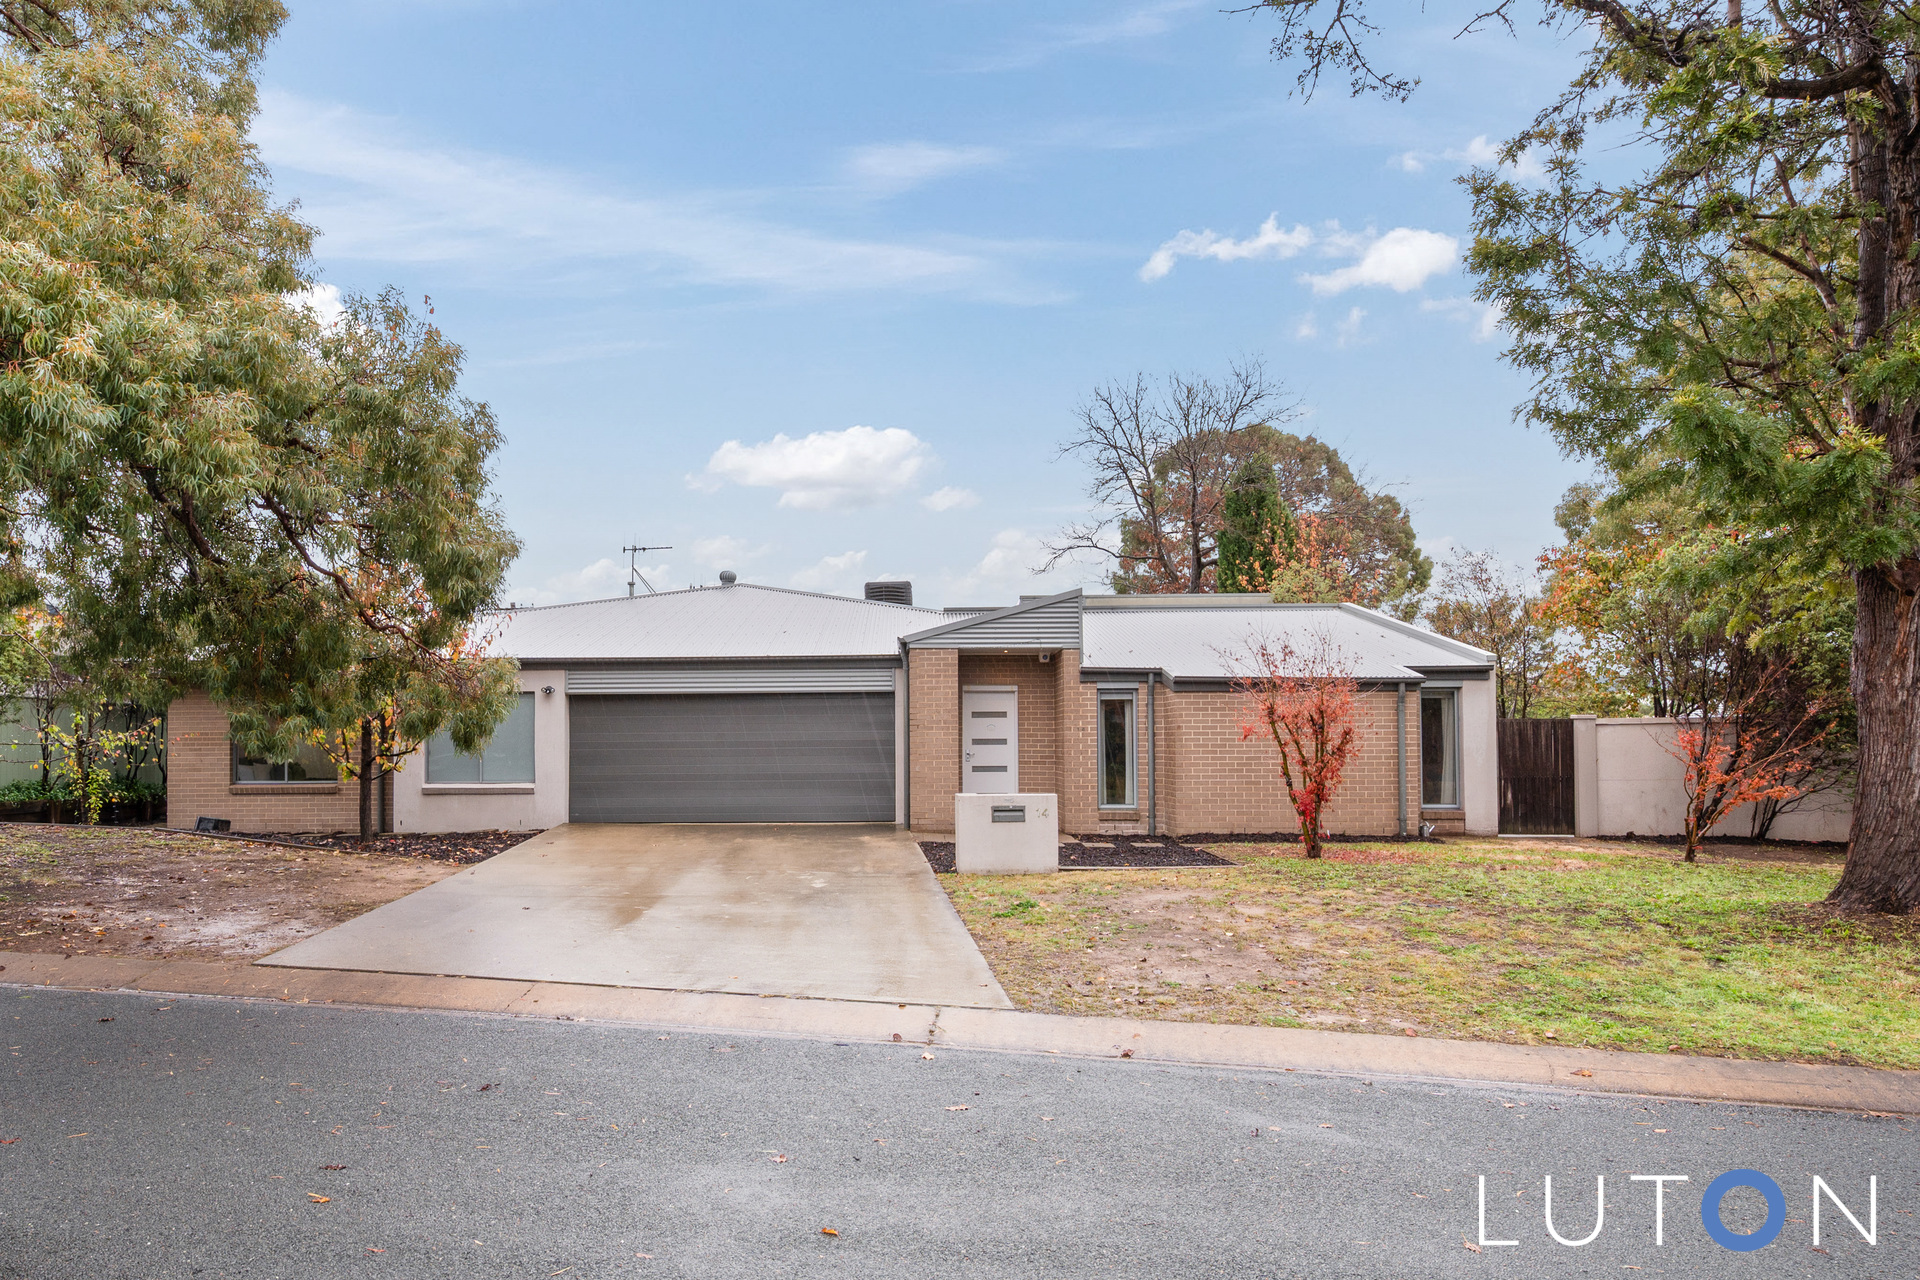
Offering a practical, single-level layout and stylish finishes throughout, this three-bedroom, two-bathroom dual-occupancy townhouse is designed for comfort and ease.
Featuring spacious open-plan living, seamless indoor-outdoor integration, and thoughtful modern updates, this is an ideal choice for families, downsizers, investors or anyone seeking a relaxed lifestyle in the highly sought-after Weston Creek region.
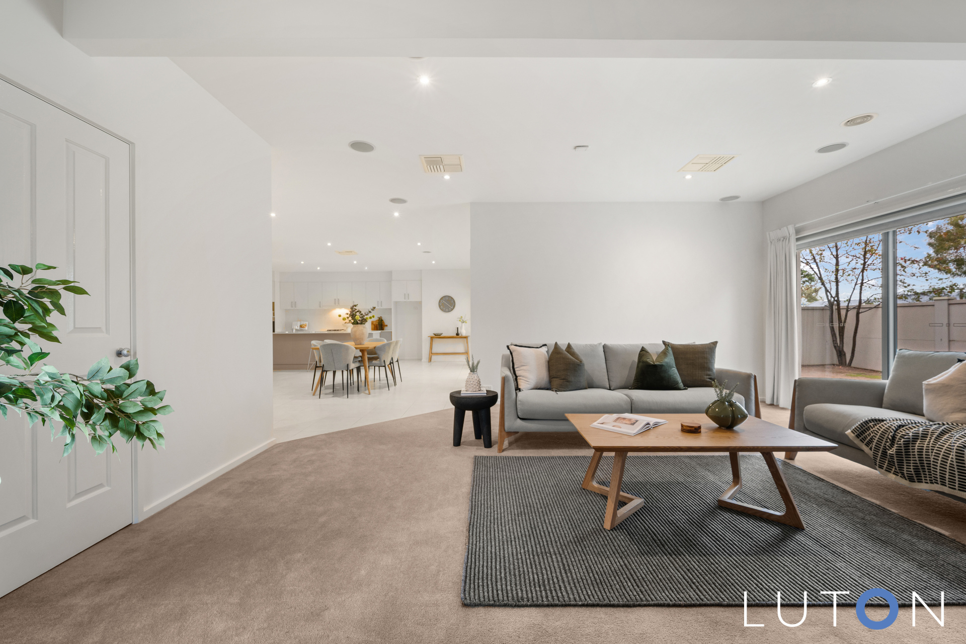
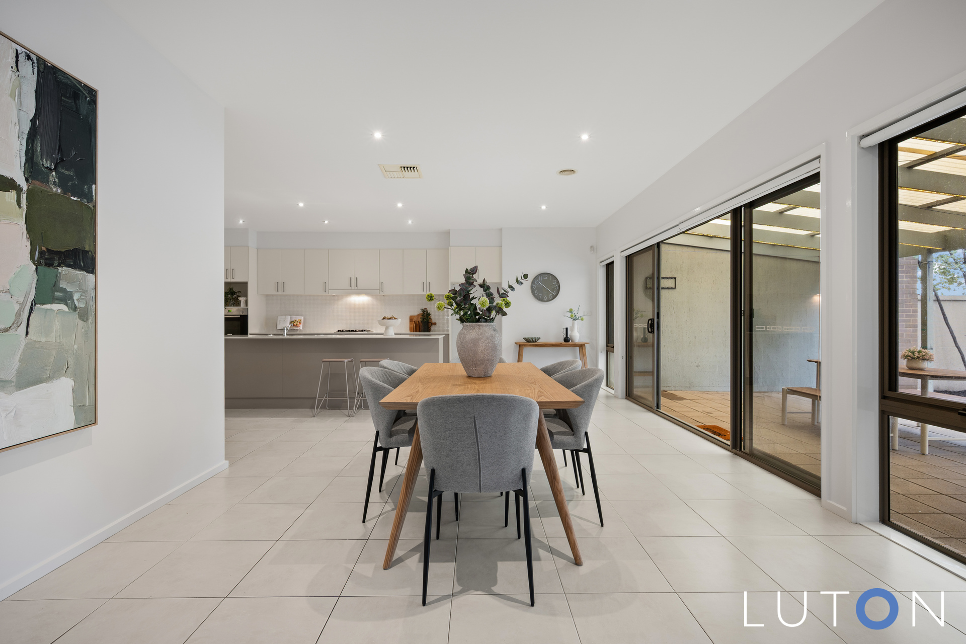
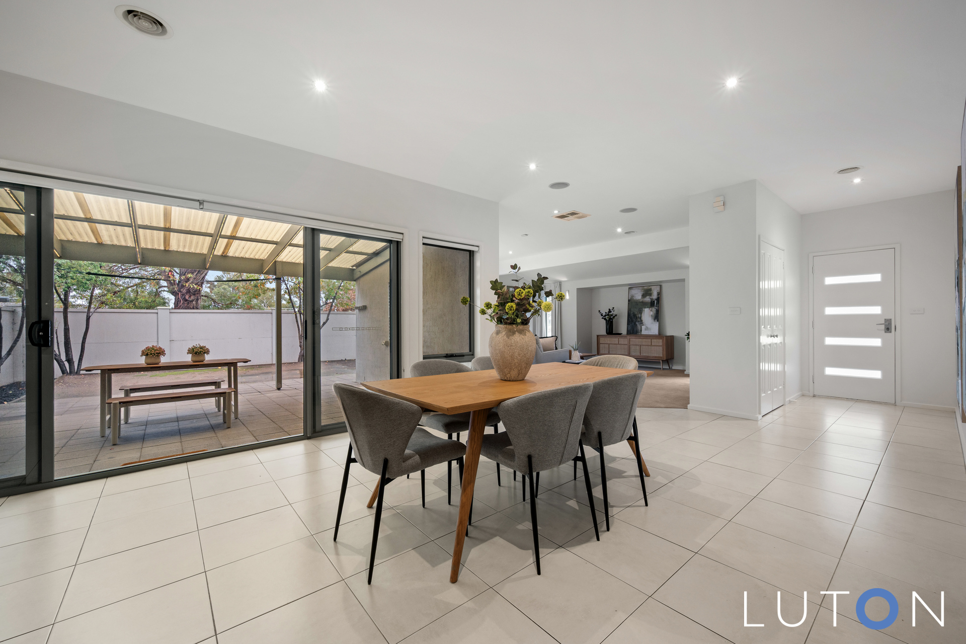
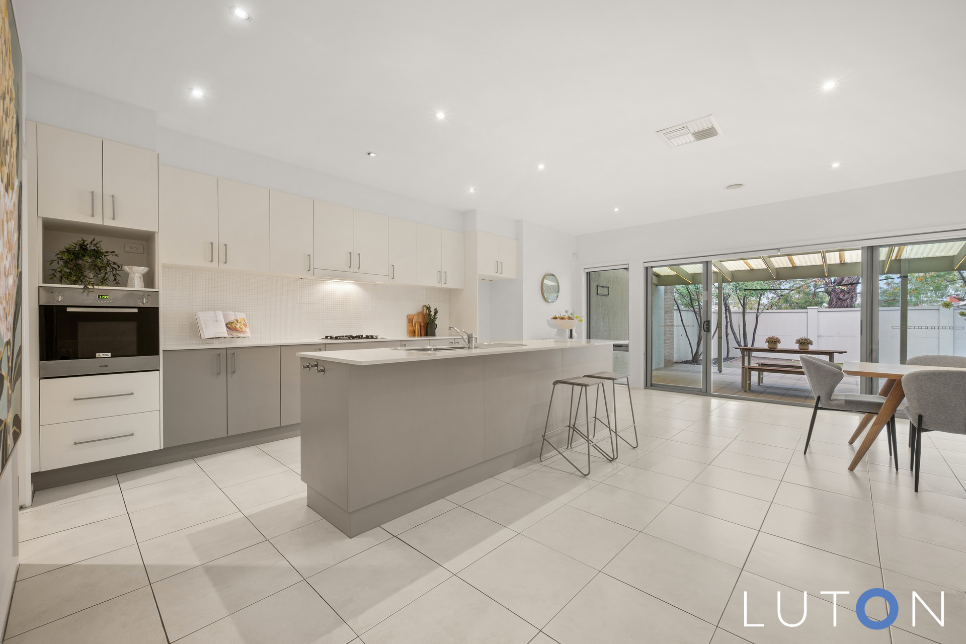
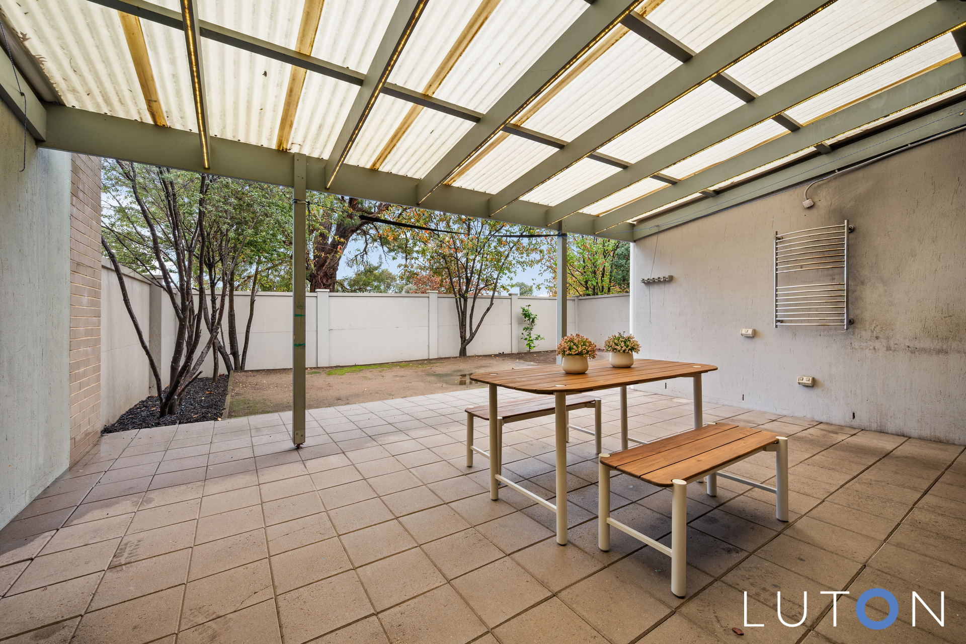
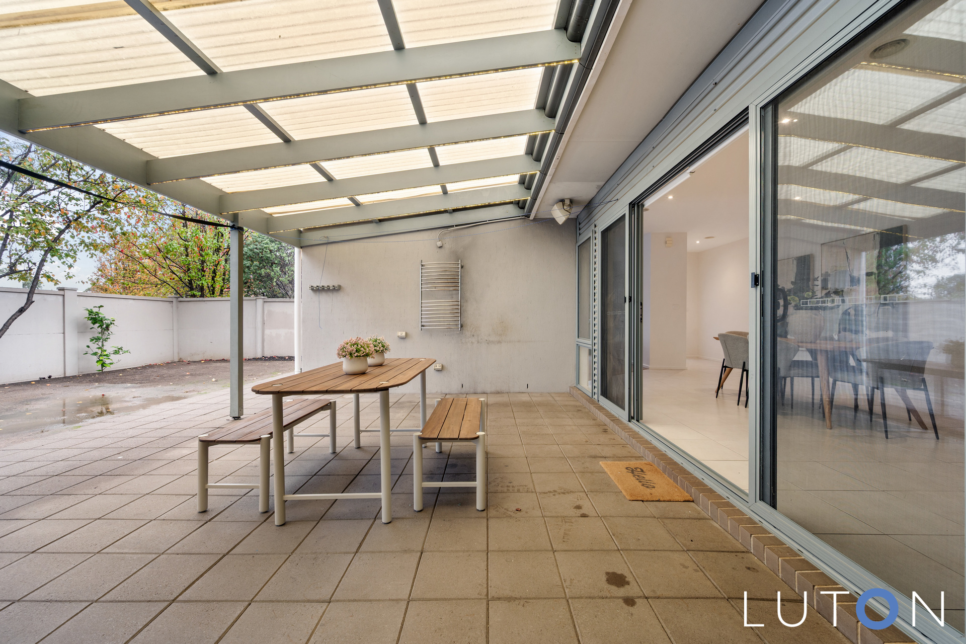
The generous open-plan living area forms the heart of the home, with sliding glass doors flooding the space with natural light and creating a seamless connection to the private rear courtyard. Complete with a covered pergola, it offers the perfect setting for year-round entertaining.
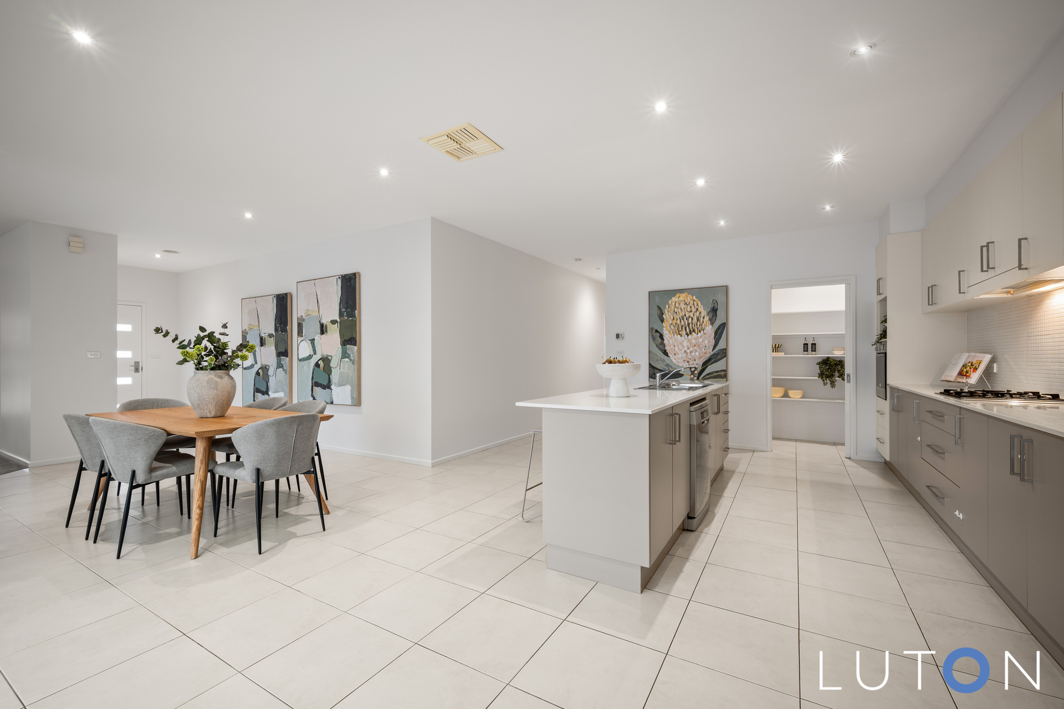
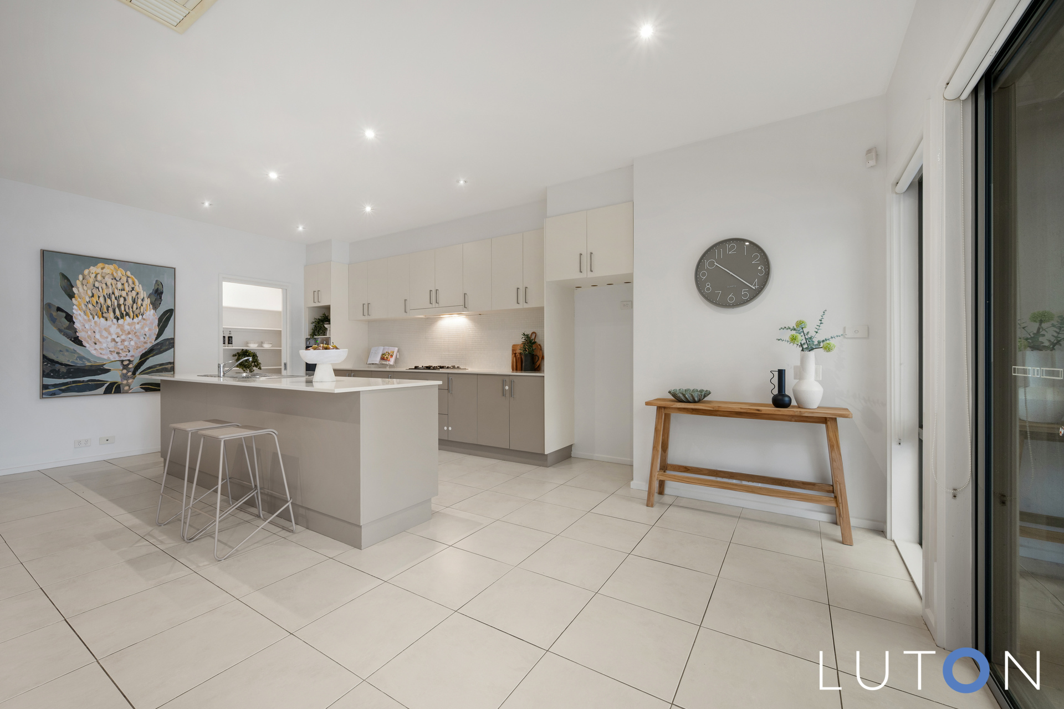
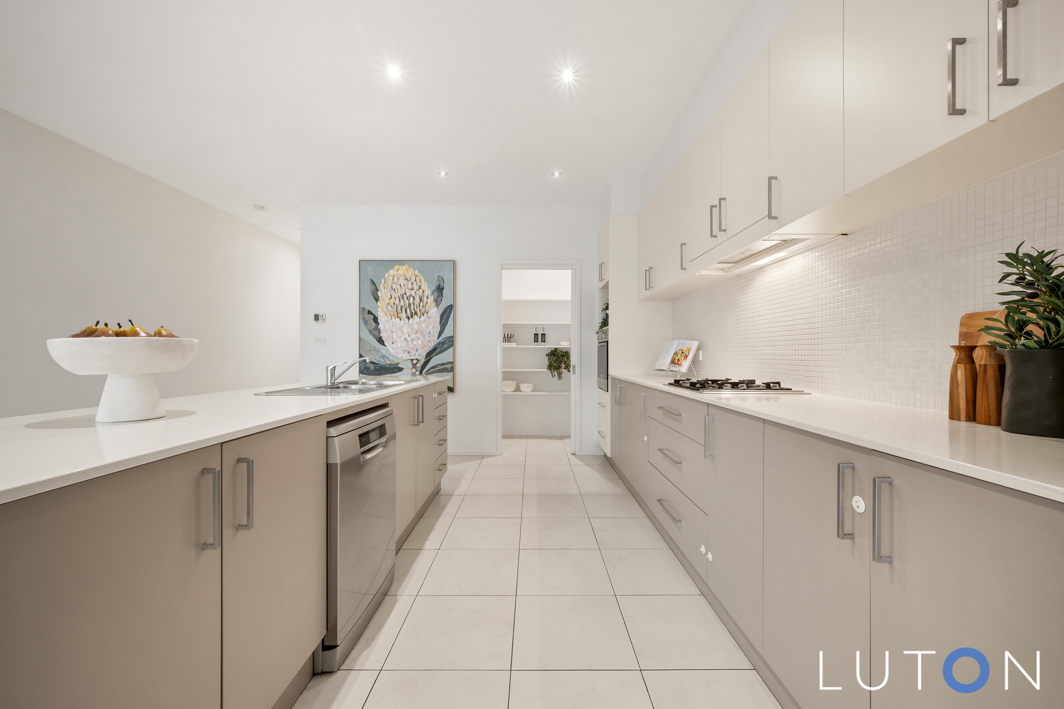
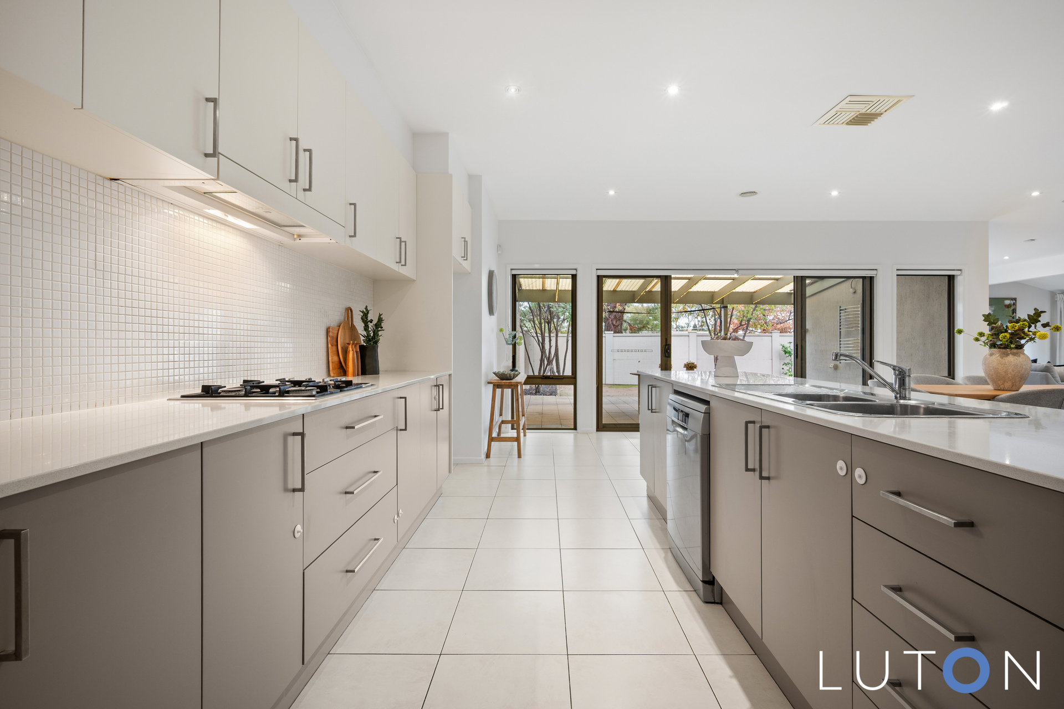
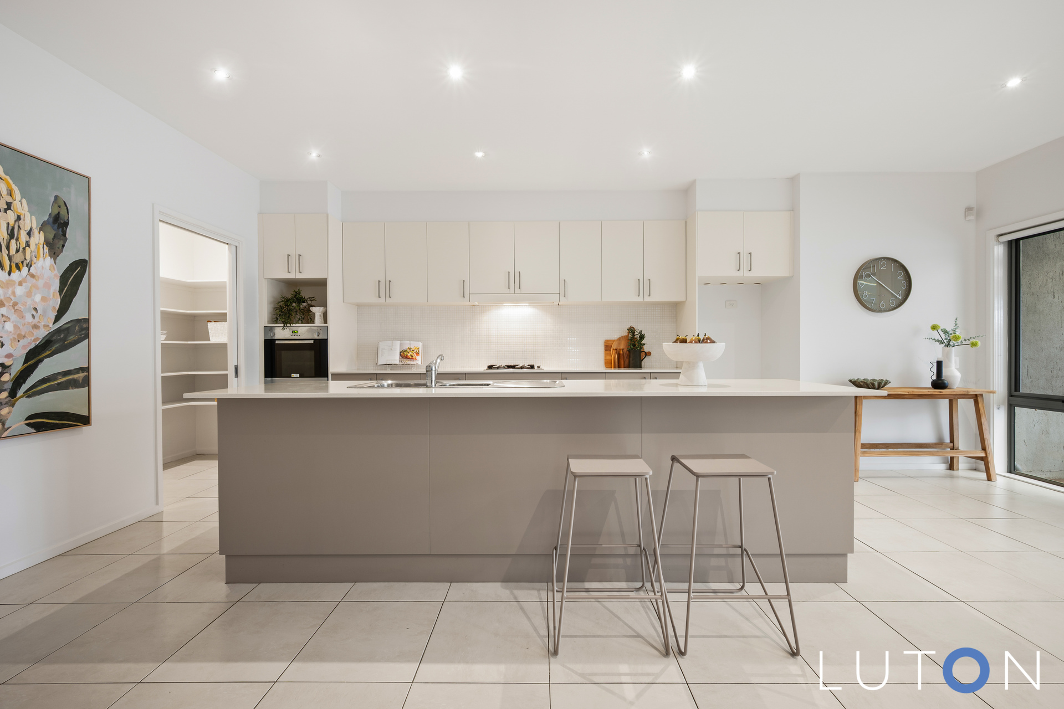
The well-appointed kitchen is designed for both everyday living and effortless entertaining, featuring stone benchtops, a walk-in pantry, a central island with breakfast bar, gas cooktop, and dishwasher.
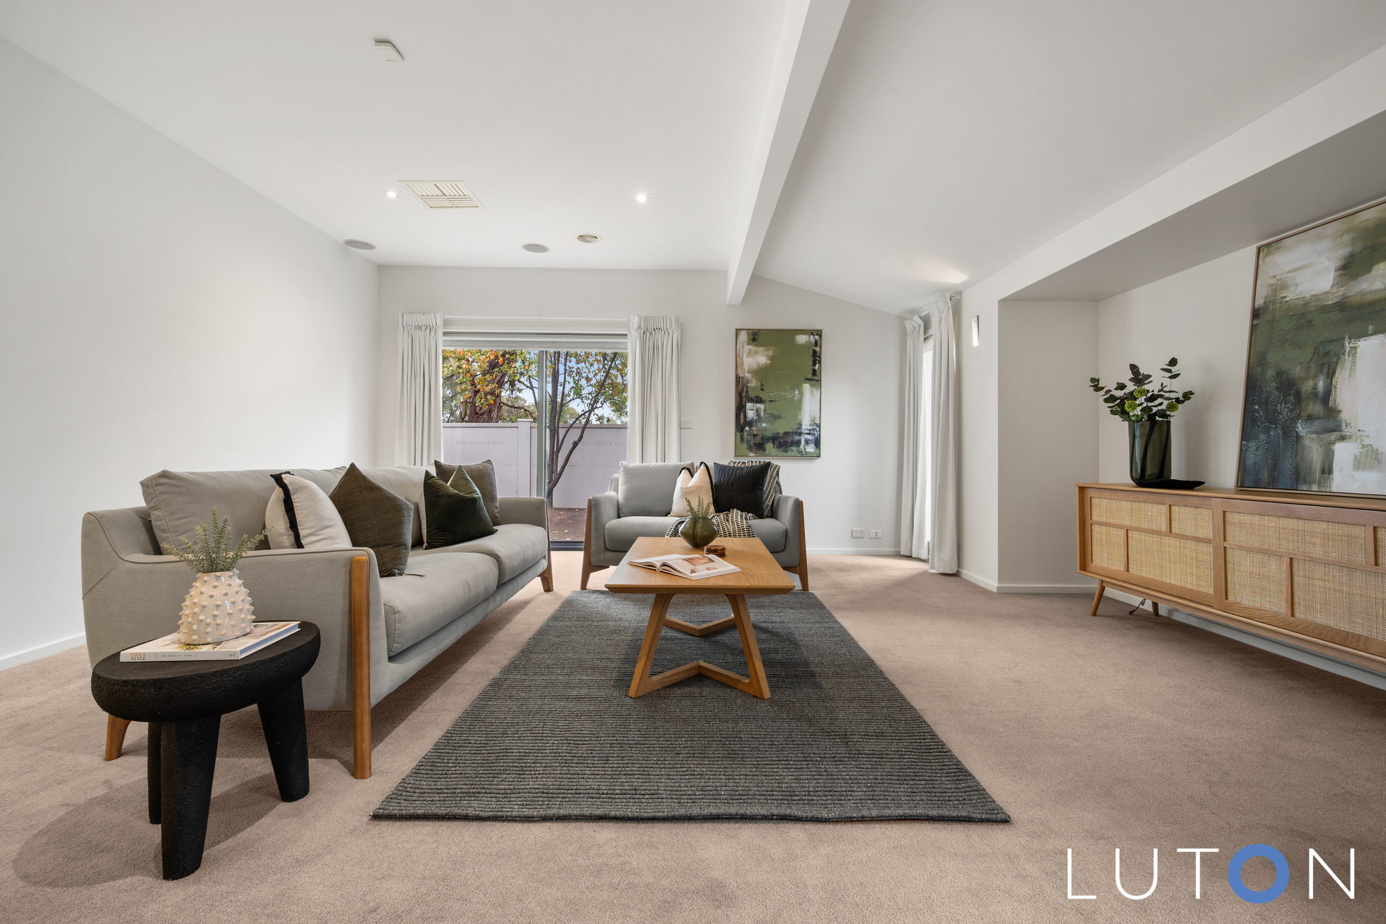
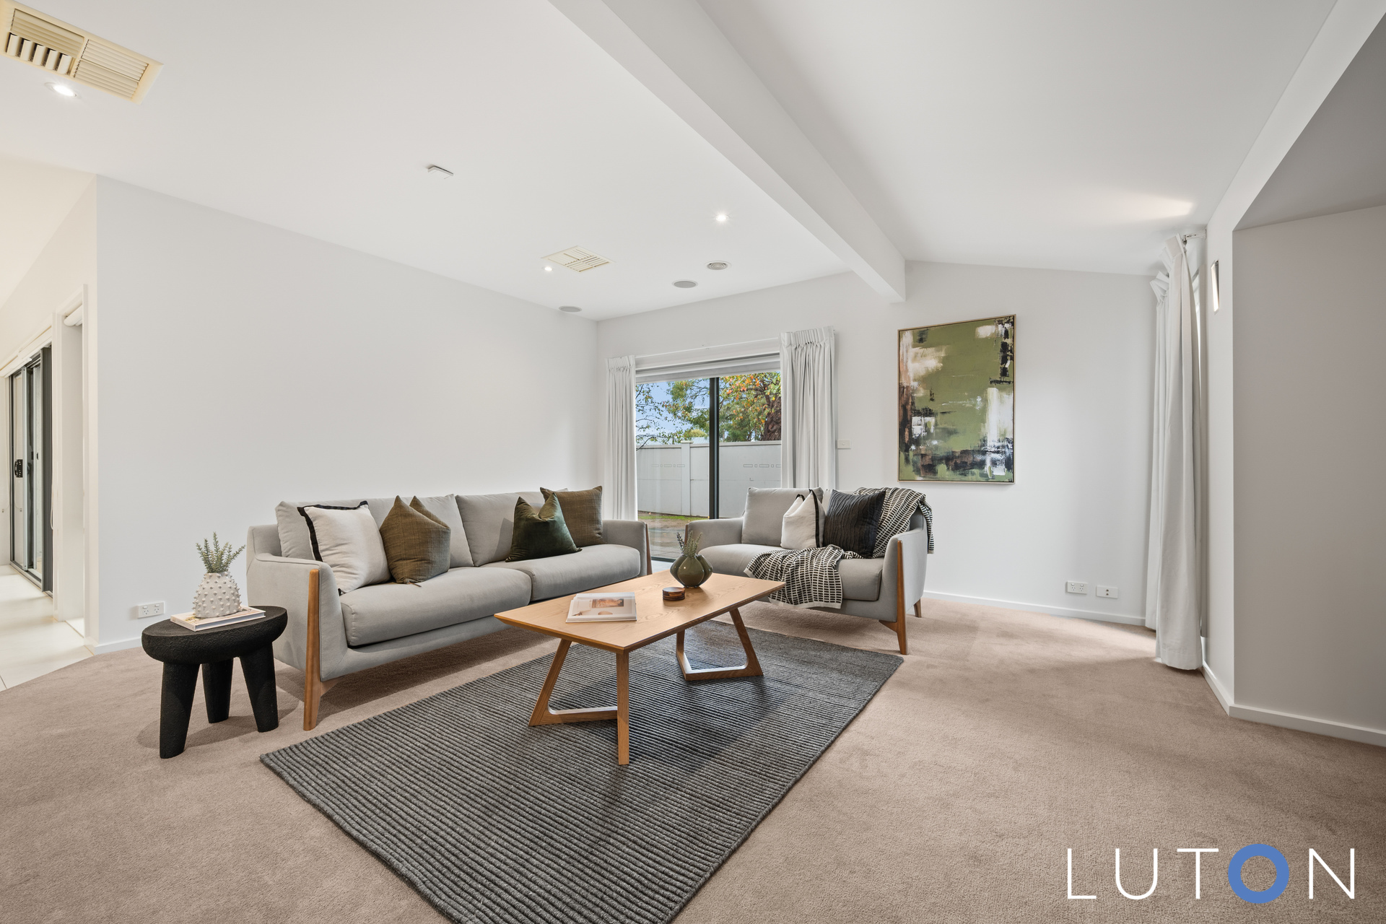
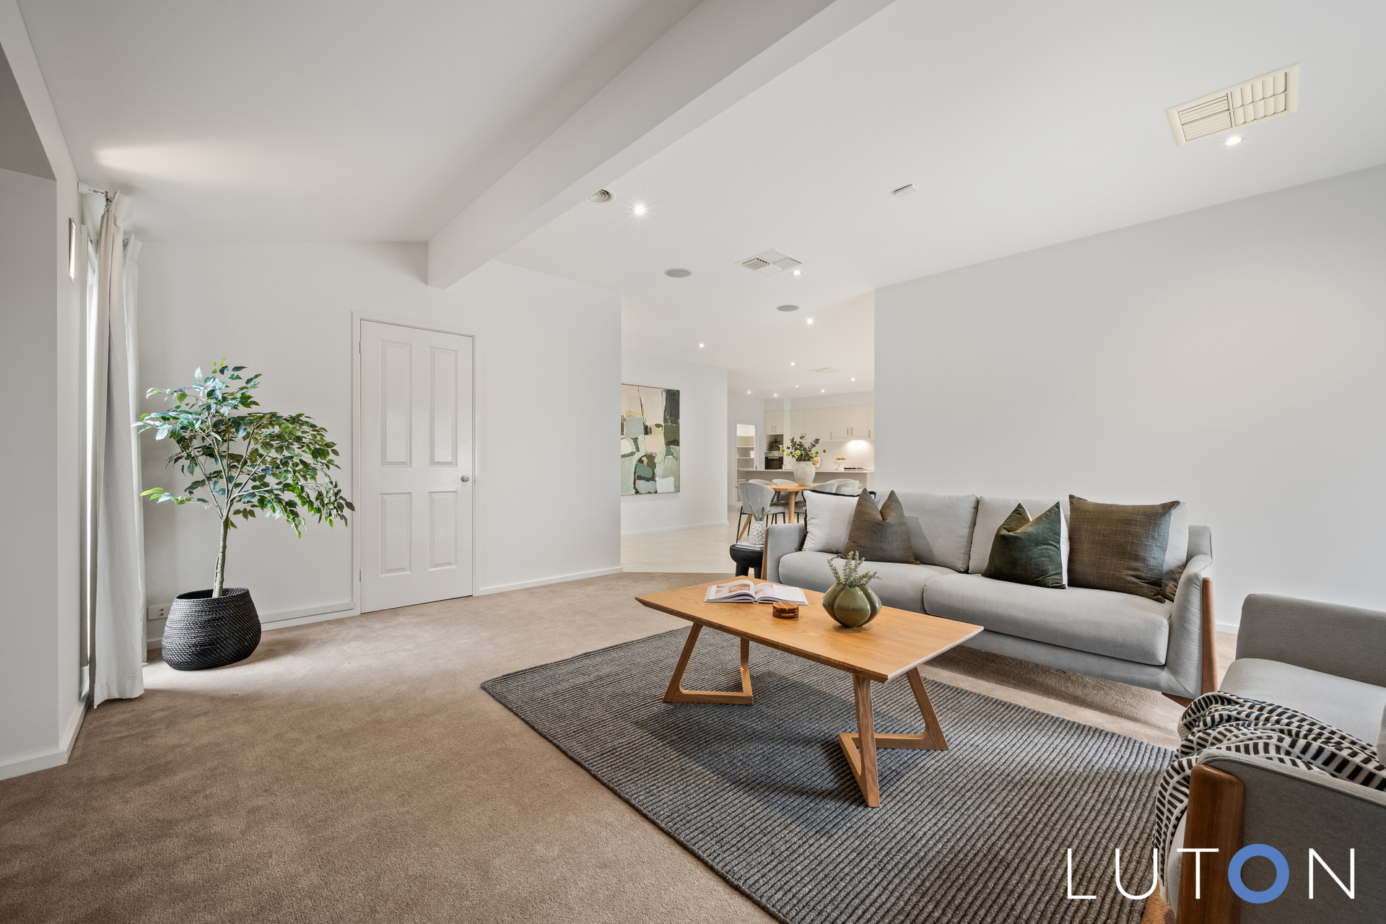
A spacious separate lounge, enhanced by dual-aspect windows, provides an additional light-filled living retreat.
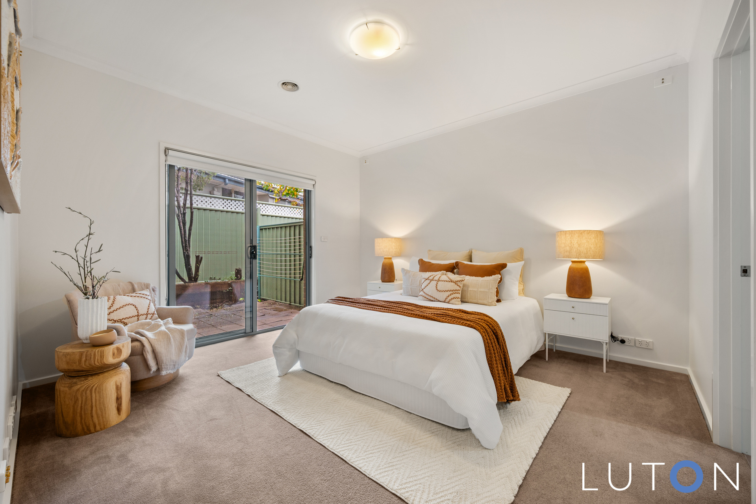
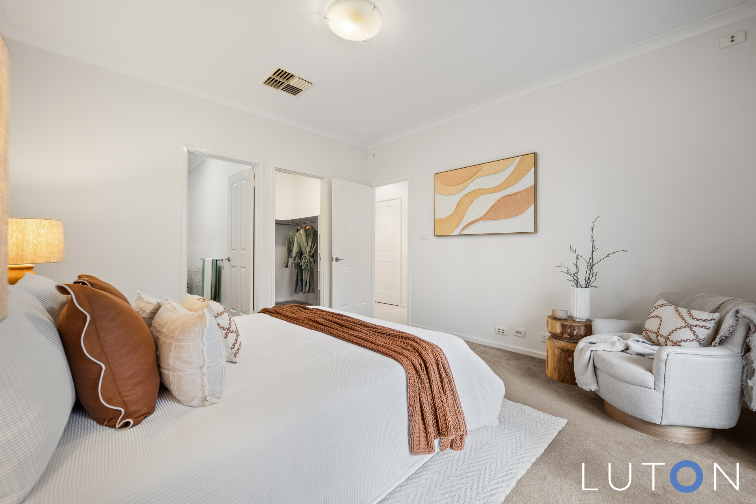
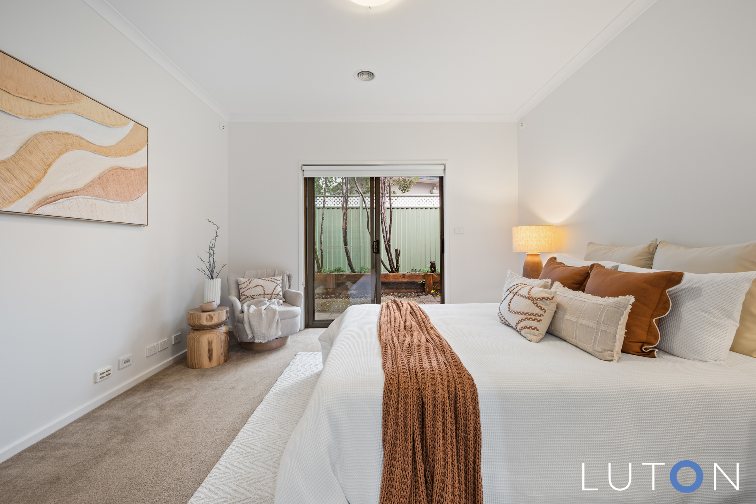
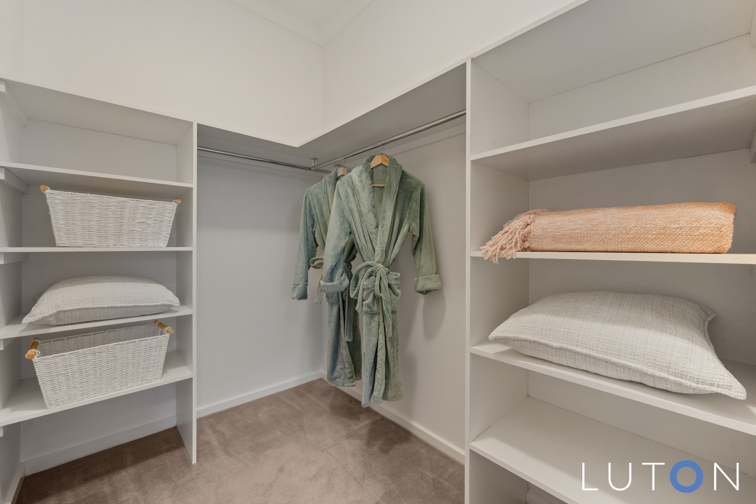
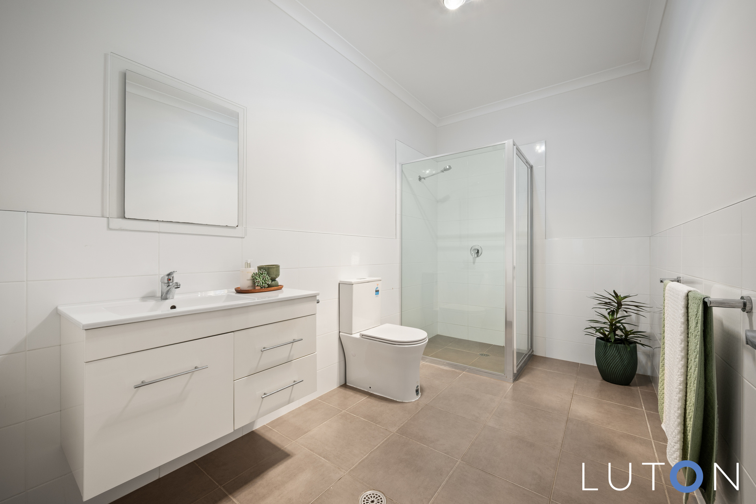
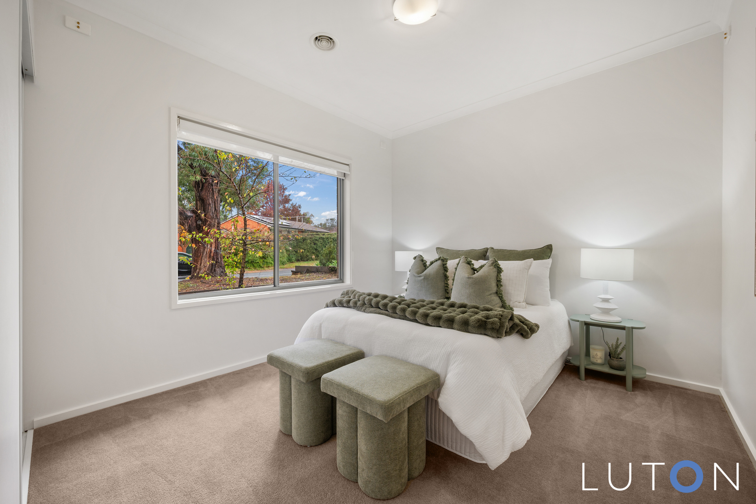
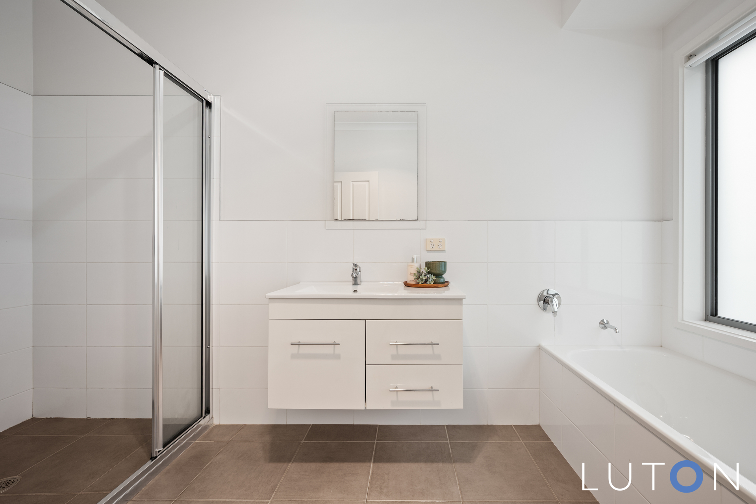
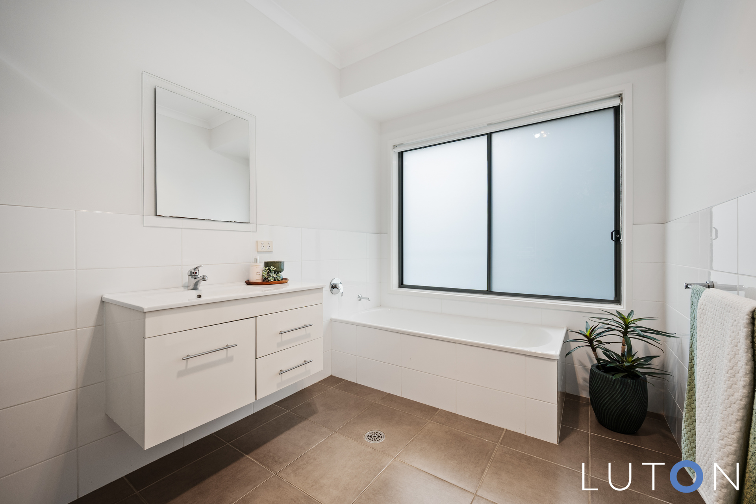
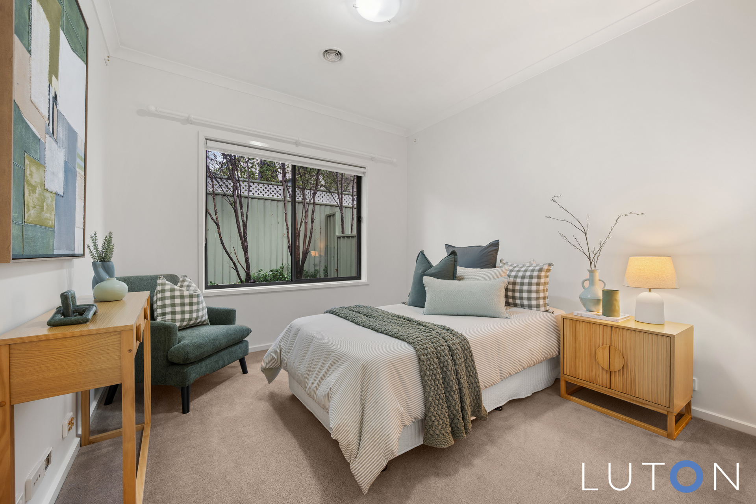
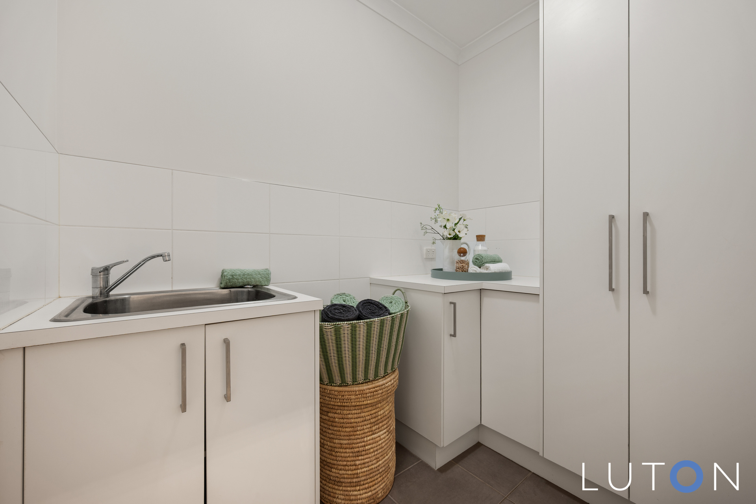
The bedrooms are thoughtfully separated from the living spaces for added privacy. The main bedroom features a sliding door to the side courtyard, a walk-in robe, and a private ensuite, while the two additional bedrooms include built-in robes. The contemporary main bathroom is complete with a shower, bathtub, and vanity, complemented by a separate toilet for everyday convenience. A well-equipped laundry with additional storage and a sink further enhances the home’s practicality.
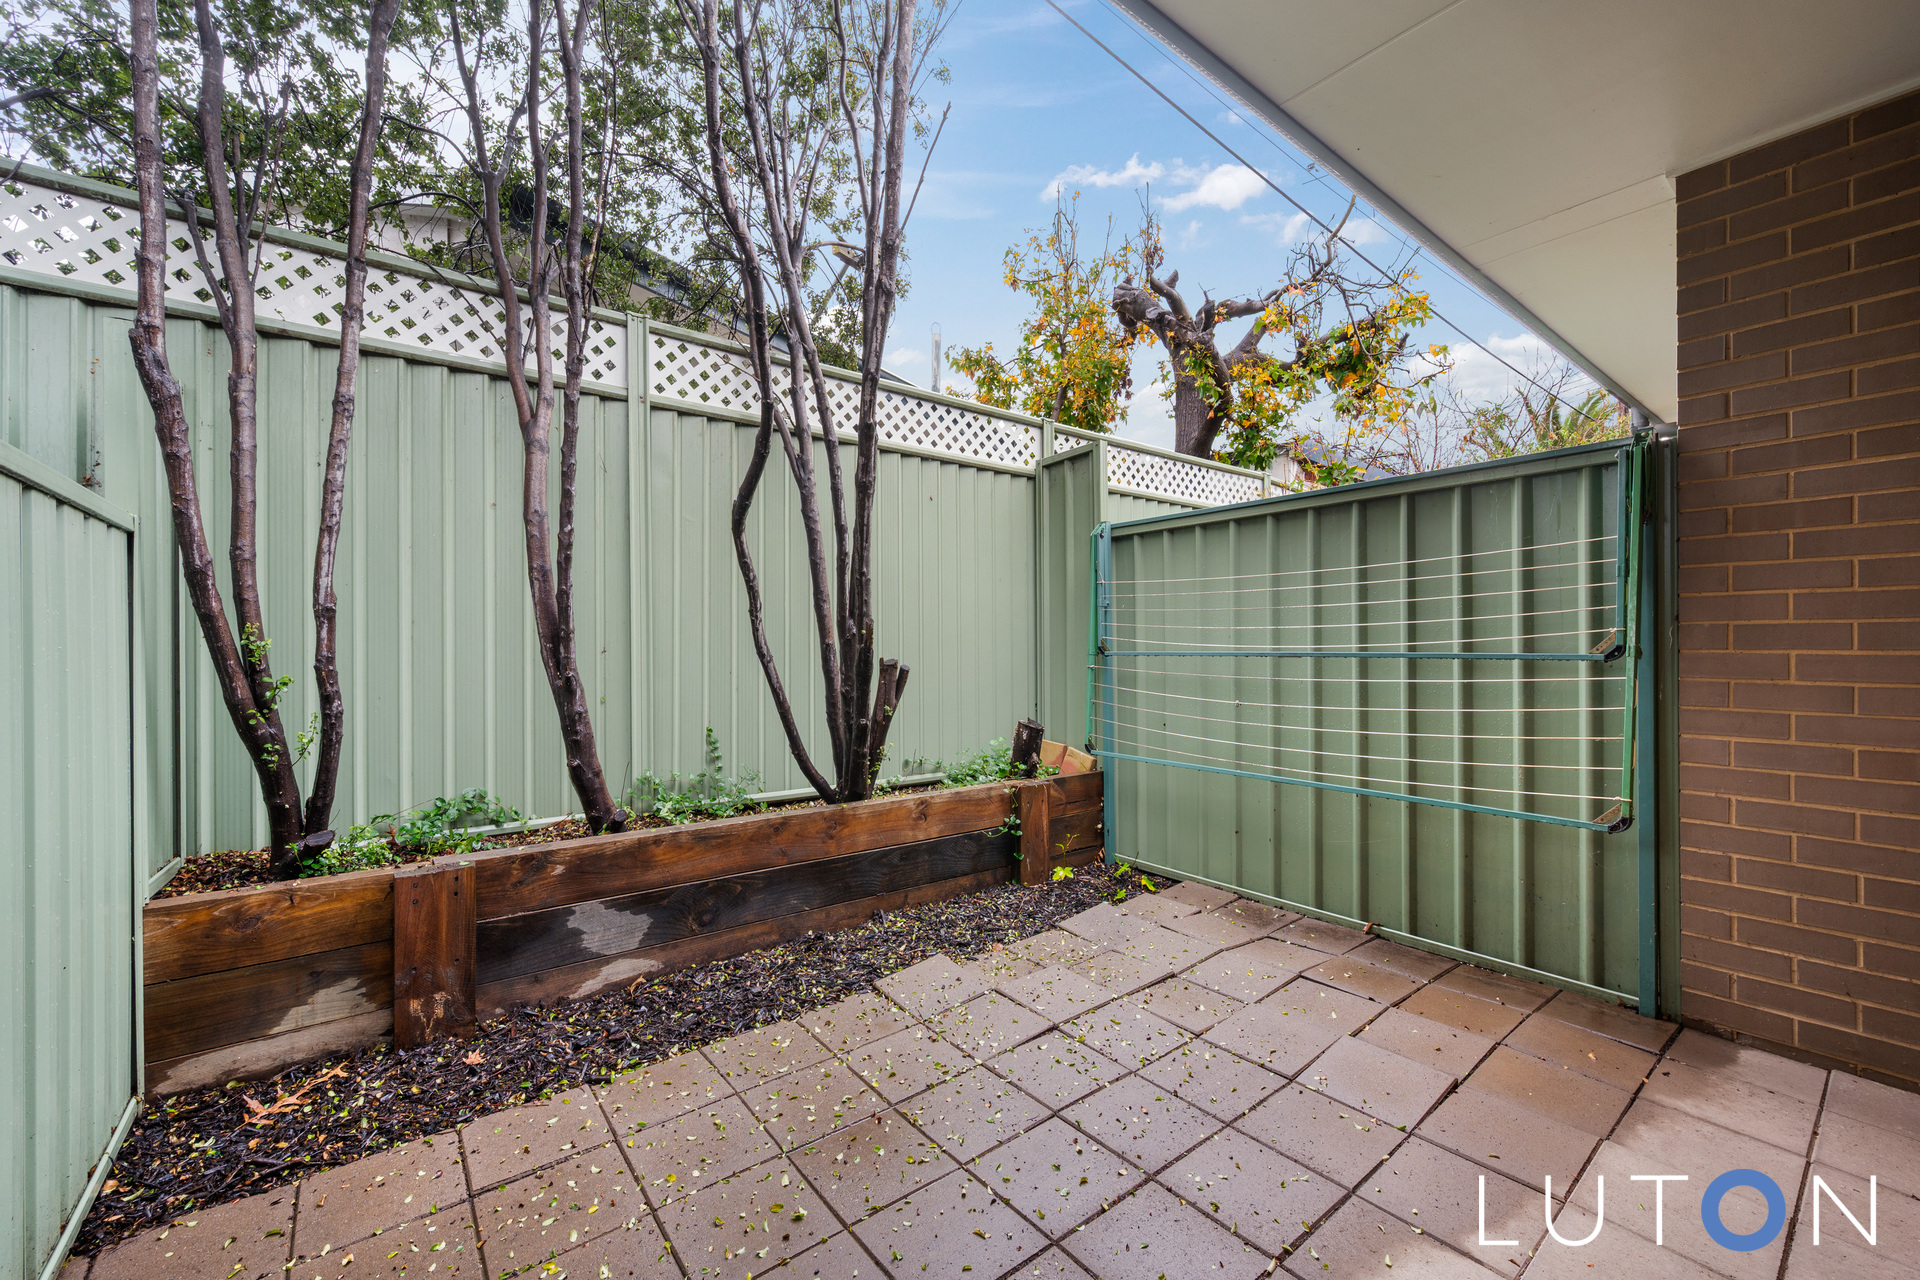
Outside, the low-maintenance courtyard is fully enclosed with Colourbond fencing, offering both privacy and a peaceful space to relax or entertain. A double garage with internal access adds to the convenience.
Combining a practical floorplan, modern comforts, and easy-care outdoor living, this home presents an exceptional lifestyle opportunity in a desirable location.
Positioned just moments from local shops, parks, schools, and major arterial roads, it delivers the perfect balance of convenience, comfort, and lasting appeal.
Features:
• Tiled entry
• Generous formal lounge with dual aspect windows allowing light to flood in
• Modern kitchen/family/dining area with direct access to back courtyard through sliding glass and screen doors
• Covered pergola for alfresco entertaining
• Kitchen features gas cooktop, electric appliances including oven, dishwasher and rangehood, island bench and breakfast bar, walk-in pantry
• Main bedroom is spacious with sliding door to back yard, double blinds, walk-in wardrobe and ensuite. Ensuite has shower, vanity with storage and toilet
• Bedrooms two and three have built-in wardrobes and access to main bathroom with bath, shower and vanity with storage
• Separate toilet
• Separate laundry
• Hallway linen press
• Double garage with internal access and automatic doors
• Evaporative cooling
• Built-in speakers
• Data cabling to most rooms
• Ducted gas heating
• Rain-water tank
• Side gate access to back yard
• Family friendly neighbourhood
• Great location close to public transport, local schools, shops and ovals
• Short drive to Cooleman Court Shopping Centre, Westfield Shopping Centre, Woden town Centre and easy links to the City, Belconnen and Tuggeranong
Additional information:
• EER: 6
• Townhouse built in 2010
• Townhouse size: 172.9m2; Garage: 37.24
• Rates: $872 p.q. (approx.)
• Water: $215 p.q. (approx.)
• Strata fees: $1,375 bi-annually (approx.)
• Land Tax: $1,265 p.q. (approx.)
• Block size: 496m2


- Satellite
- Street View
- Transit
- Bike
- Comparables