
A genuine rare offering in the heights of Taylor
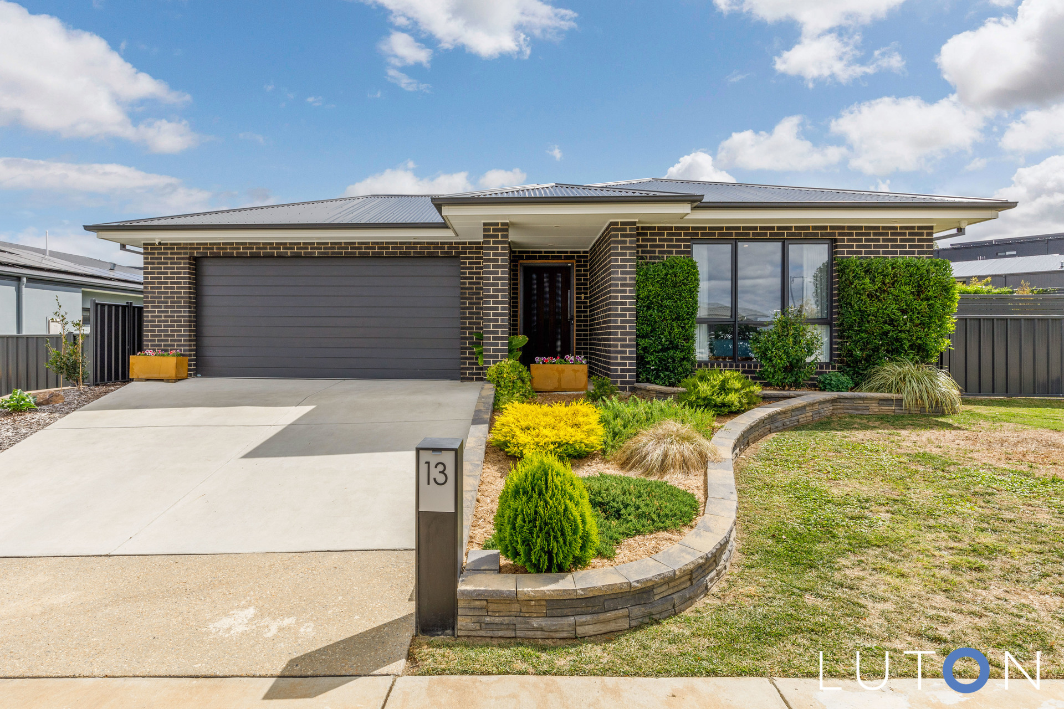
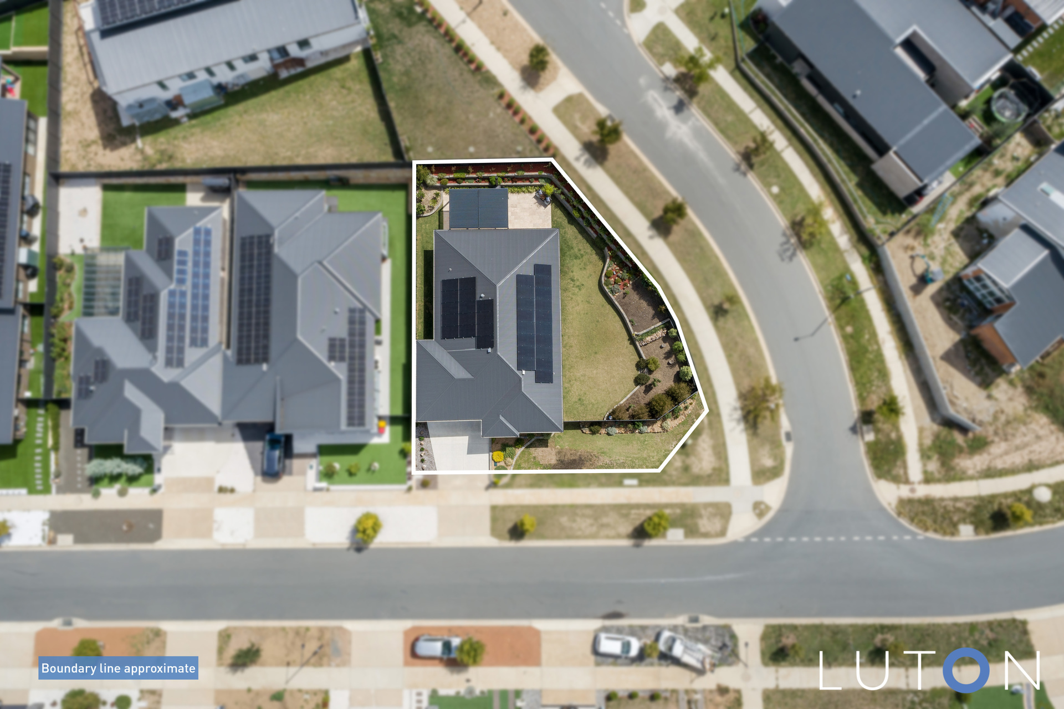
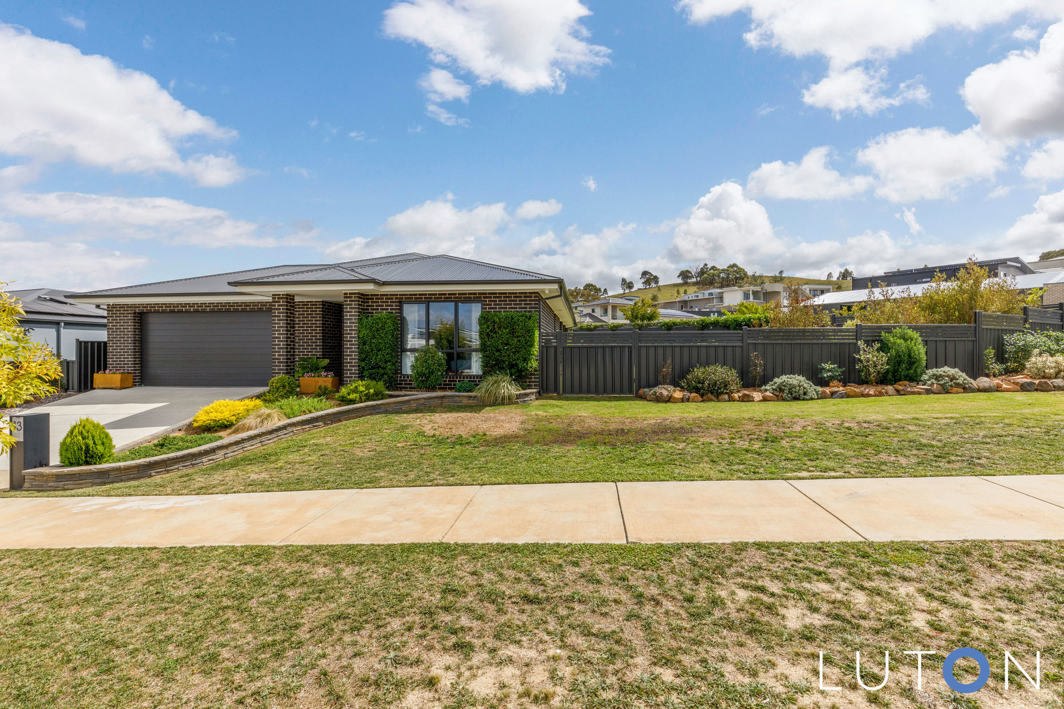
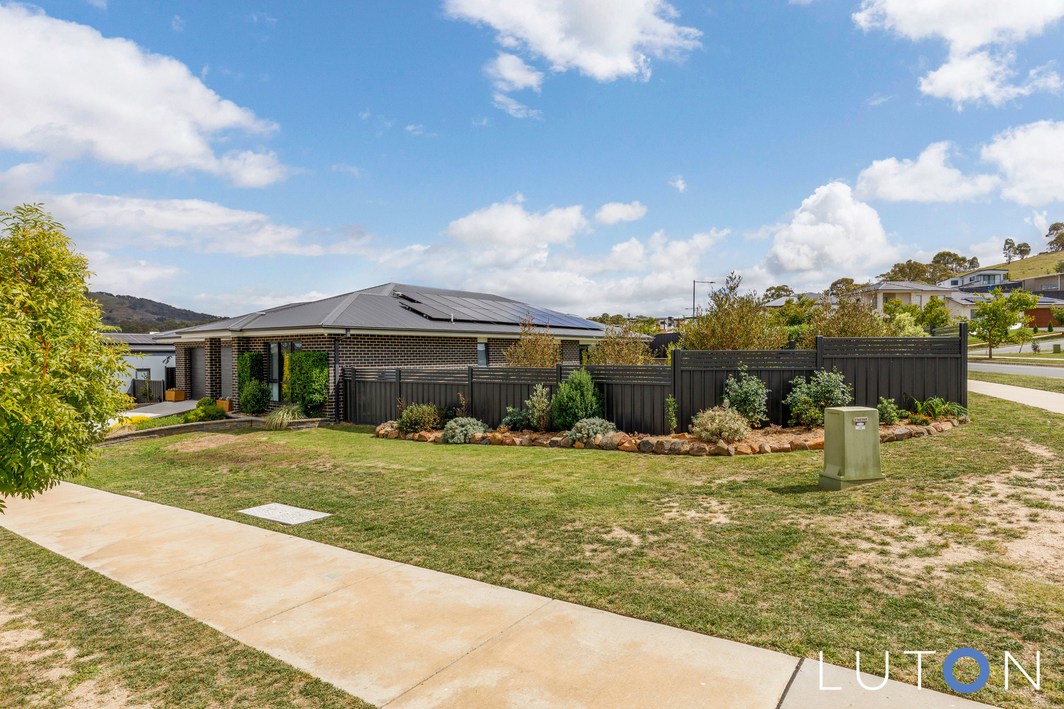
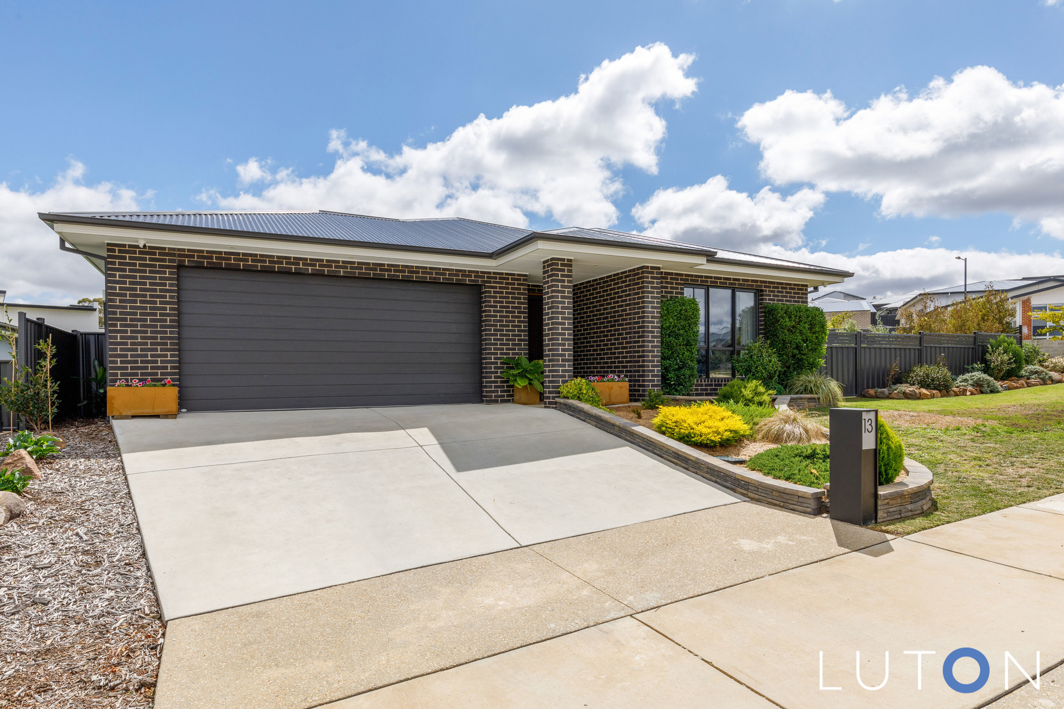
Welcome to a home where style meets functionality, designed for those who love to entertain and unwind in equal measure. Positioned on a generous 680m² block in the heart of Taylor, this stunning 3-bedroom, 2-bathroom, 2-car garage residence delivers the perfect blend of modern comfort and outdoor indulgence.
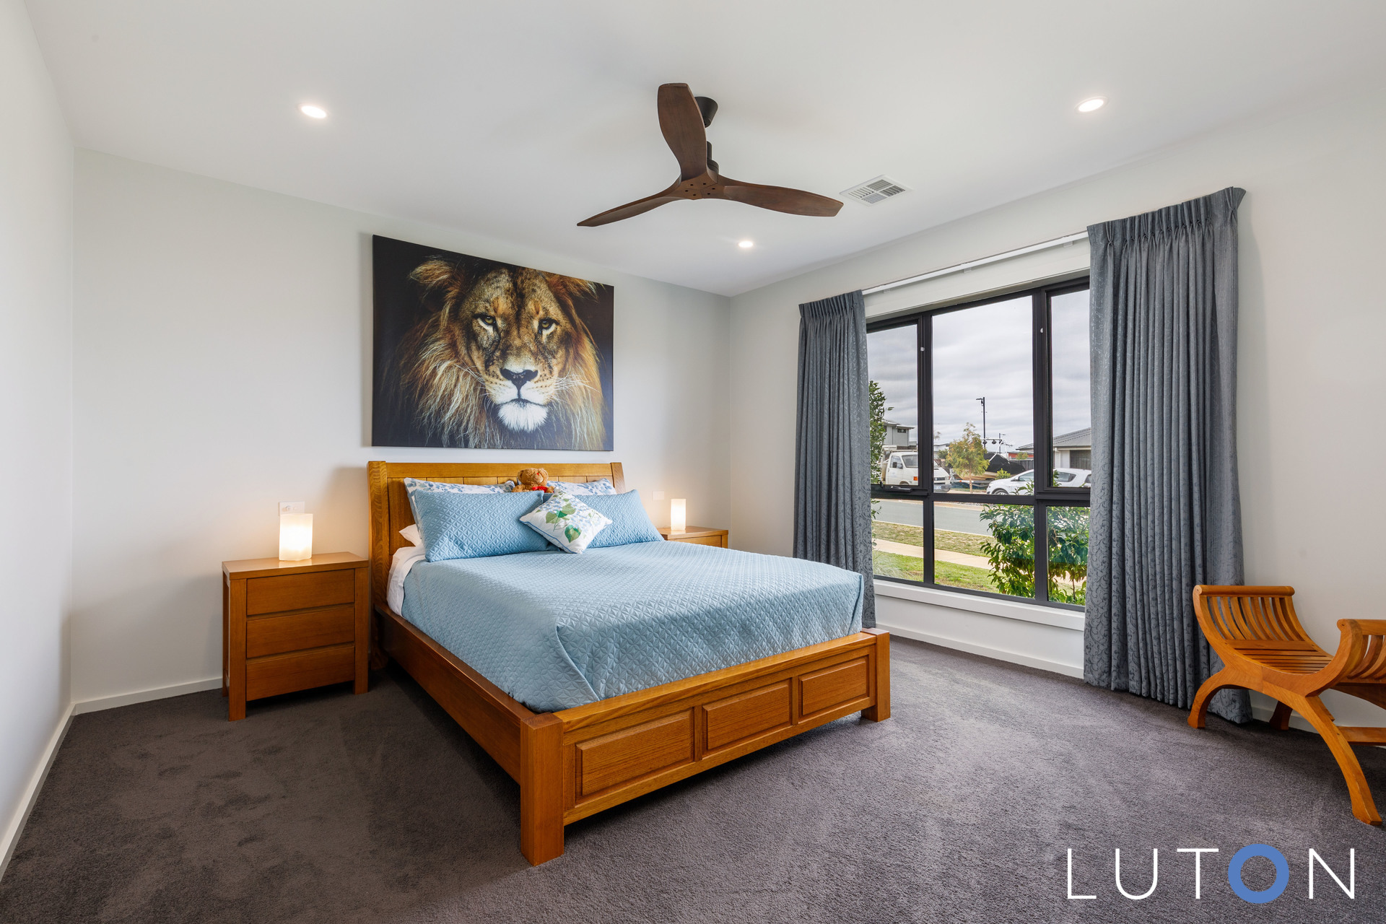
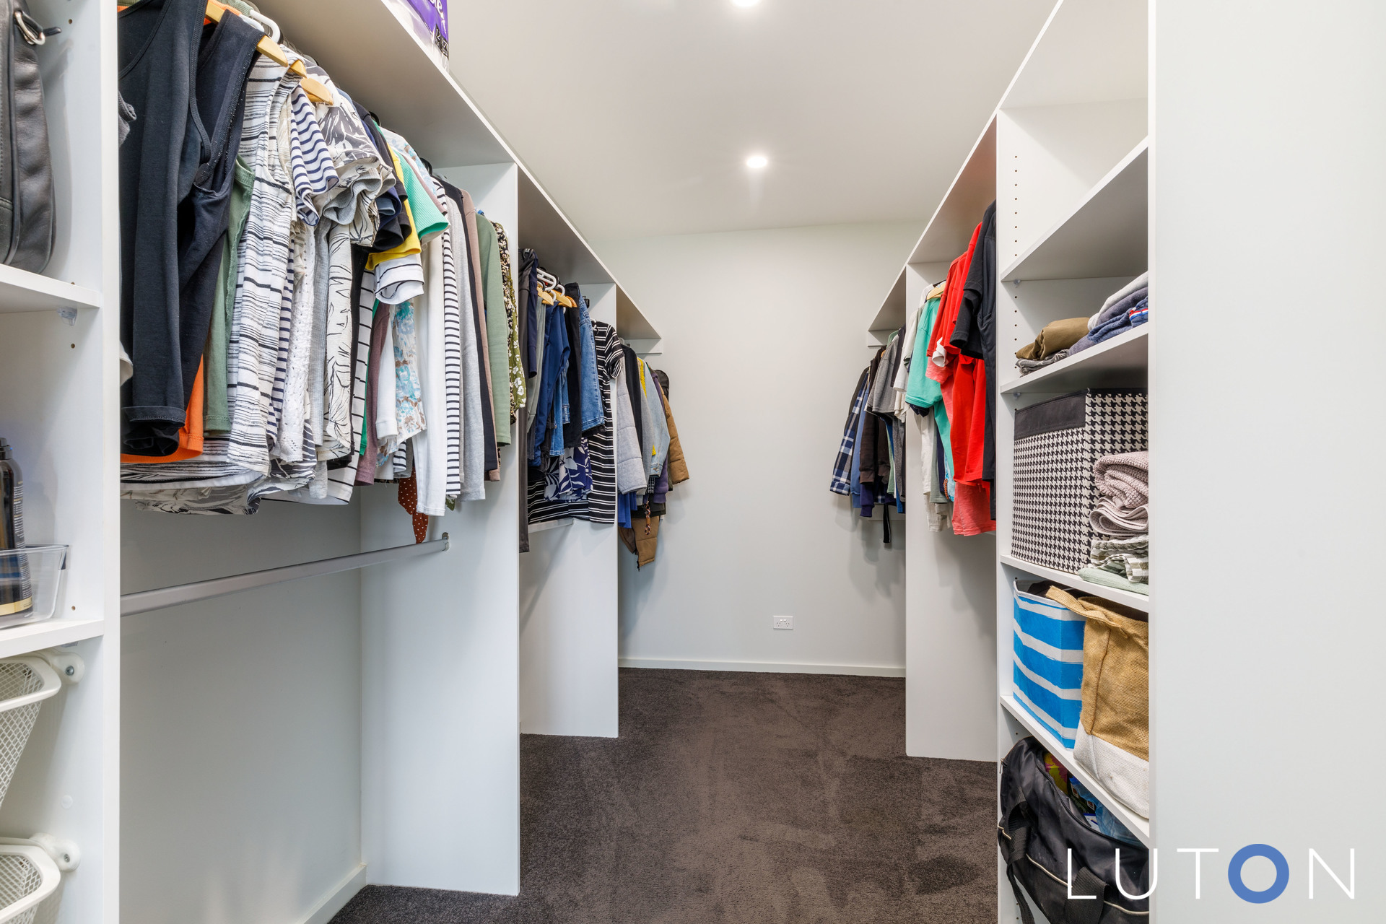
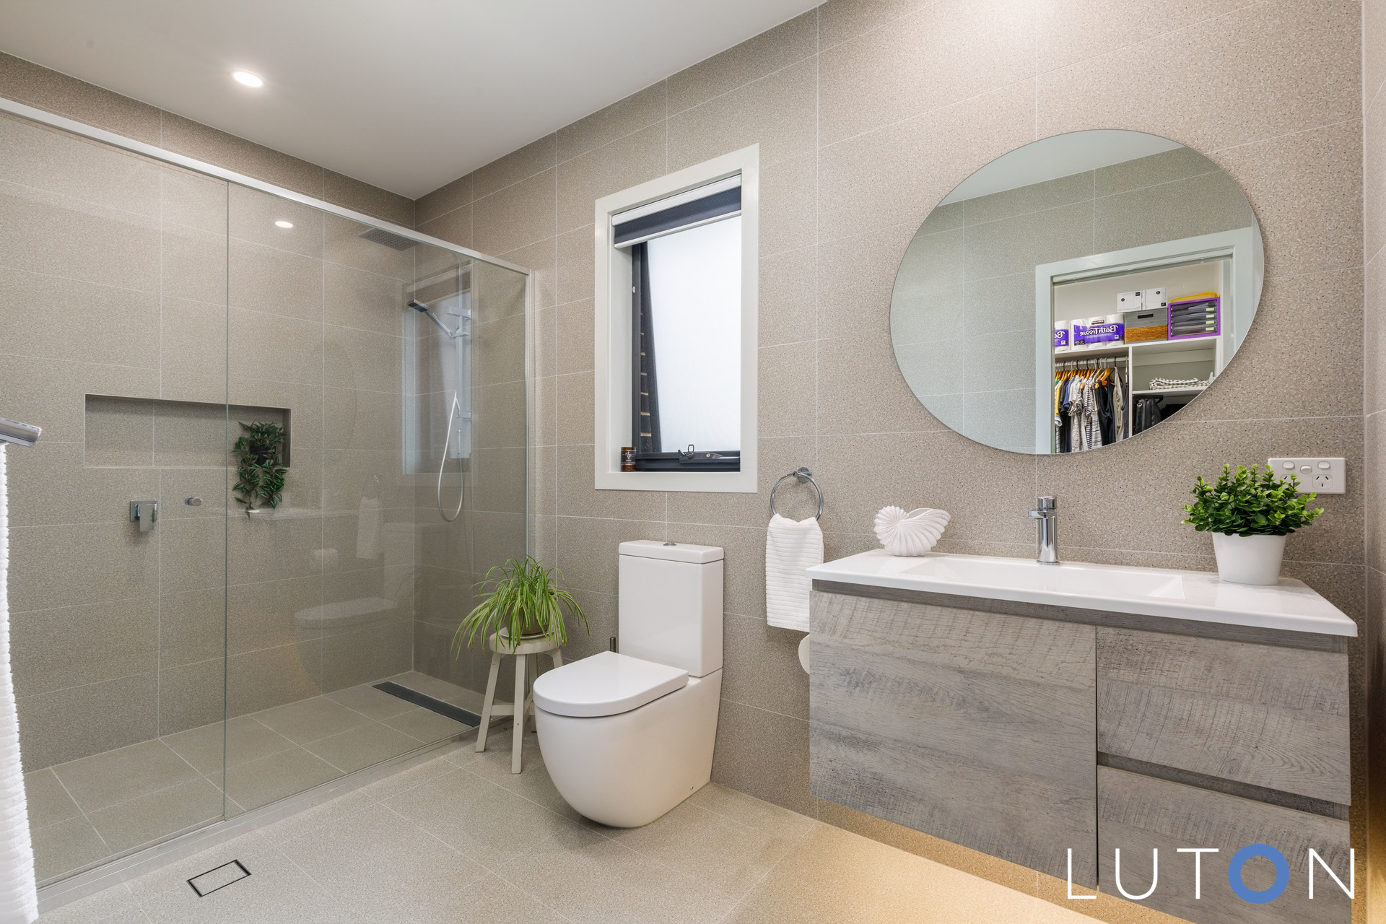
Step inside, and you’re immediately welcomed by the grand master suite, privately positioned at the front. With an oversized walk-in robe and a sleek ensuite, it’s your own retreat at the end of a long day.
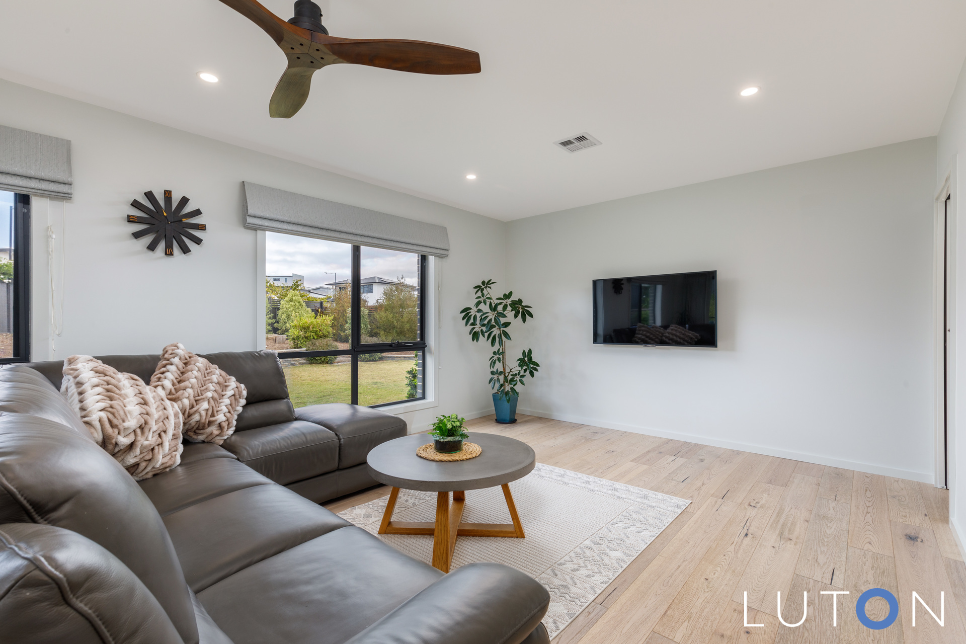
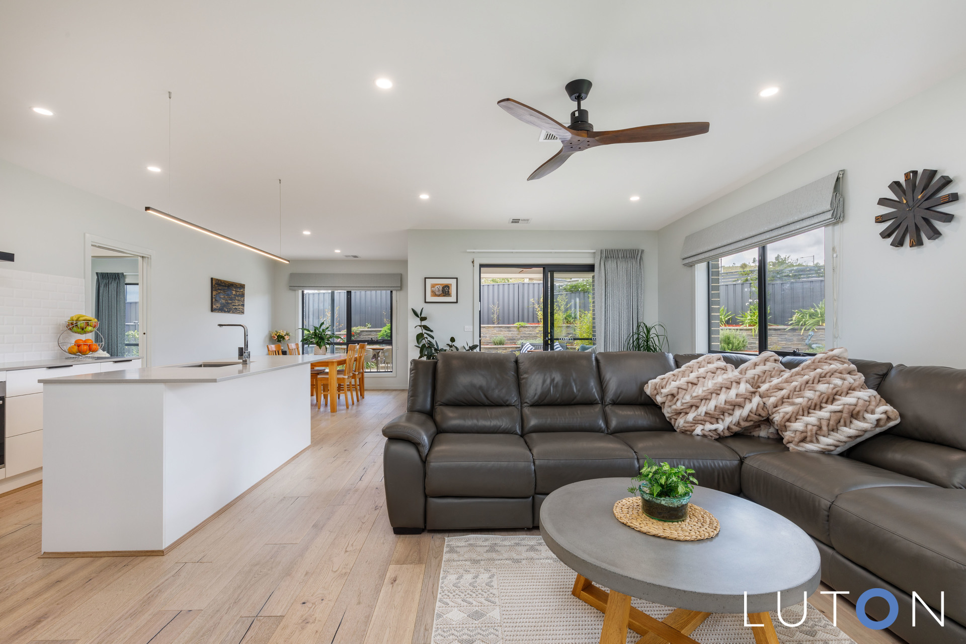
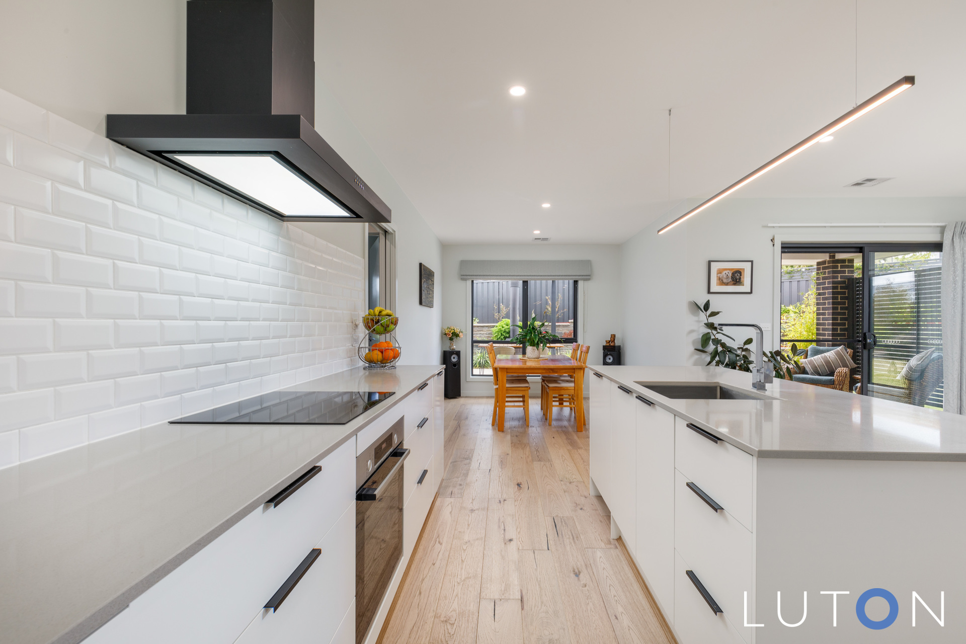
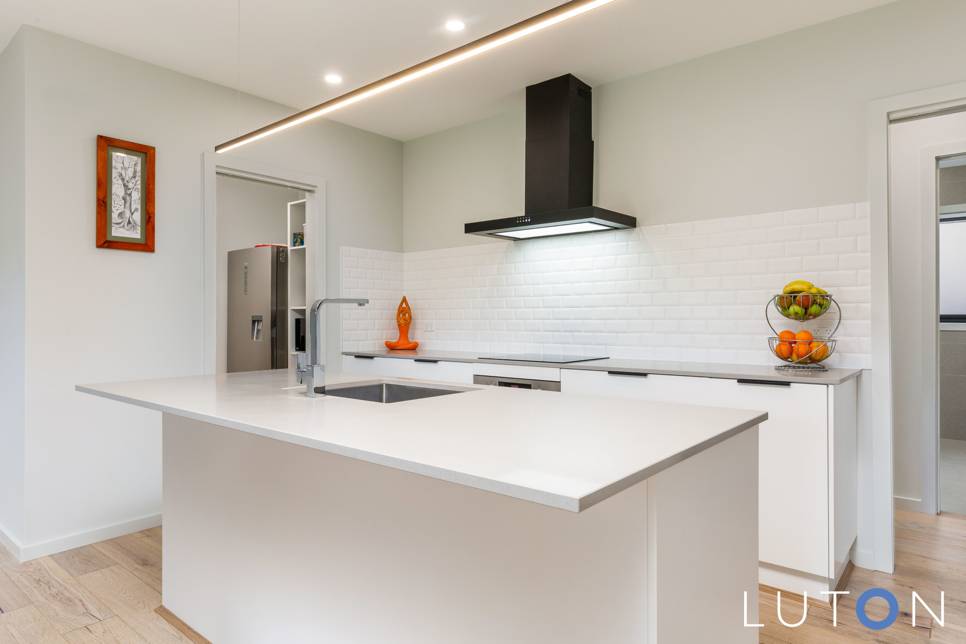
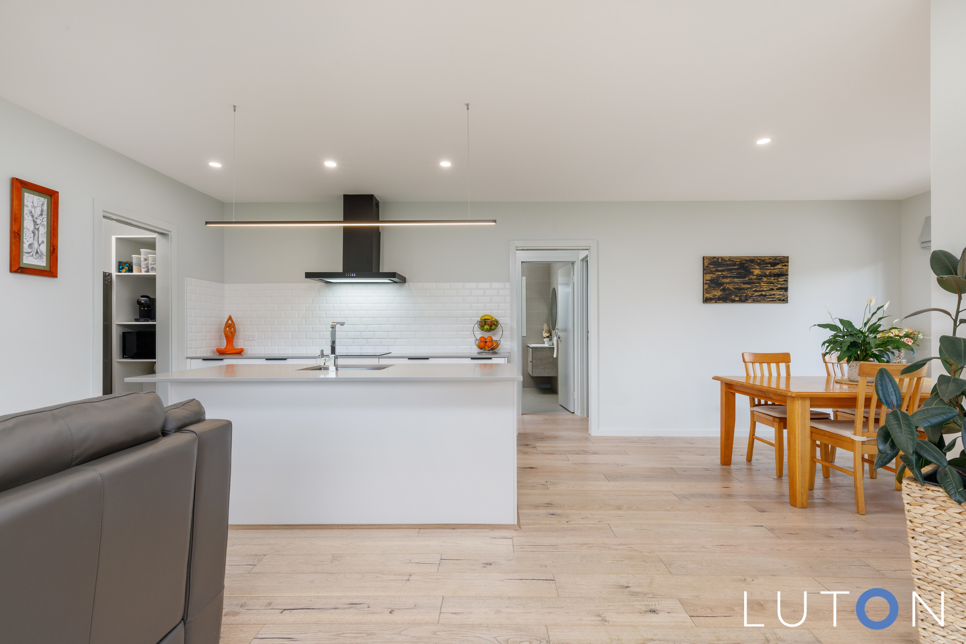
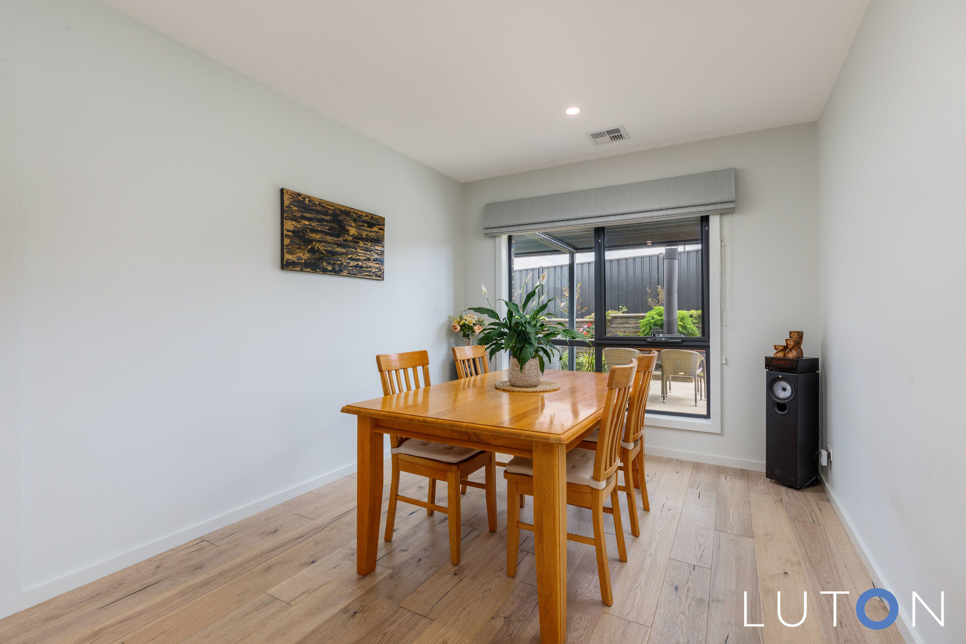
The heart of the home is the expansive open-plan living, dining, and kitchen a beautifully designed space where everyday living flows effortlessly into all-season entertaining. The kitchen is a chef’s delight, equipped with premium appliances, ample storage, walk in pantry, and a stone island bench that anchors the space.
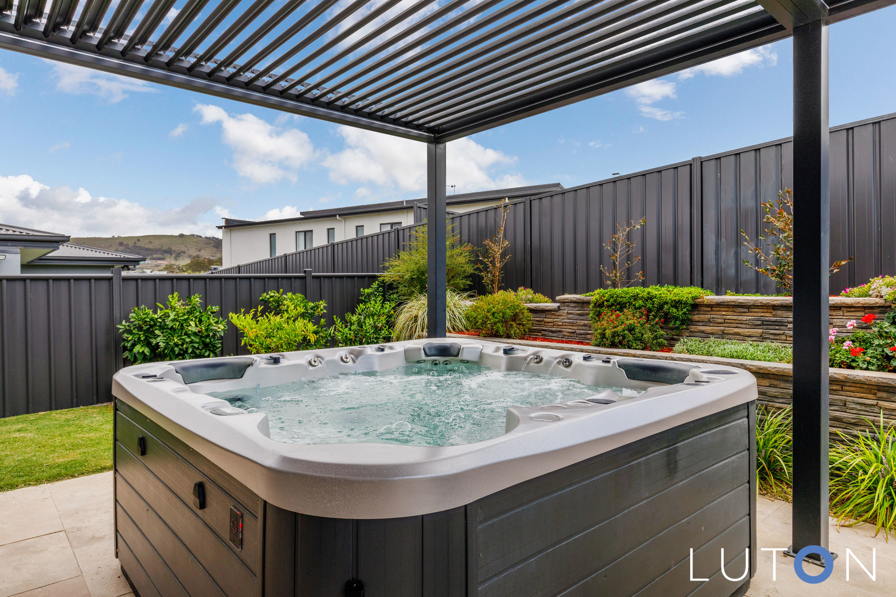
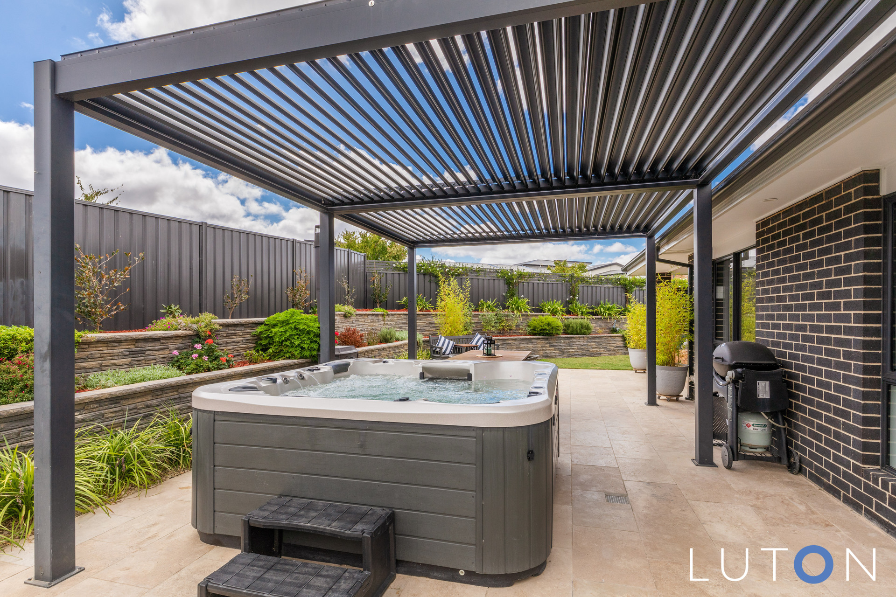
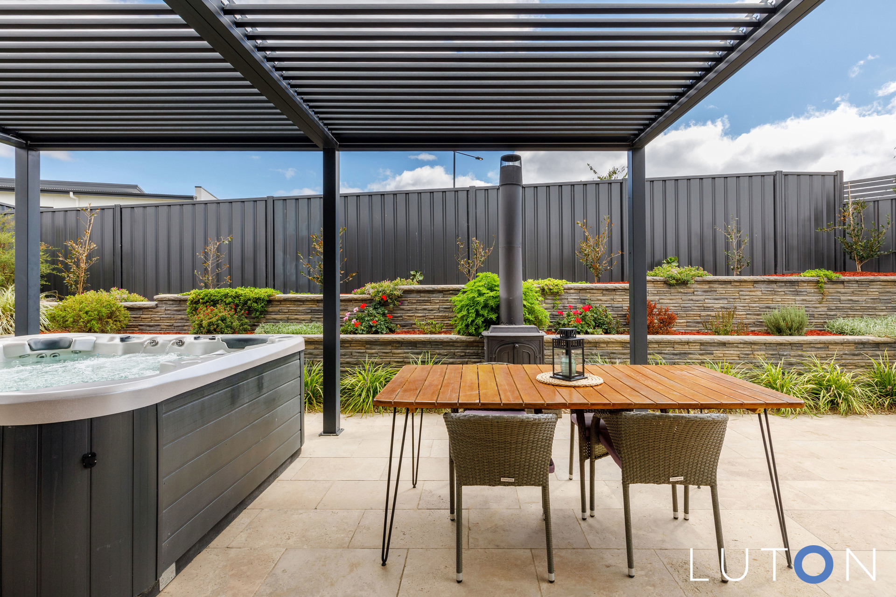
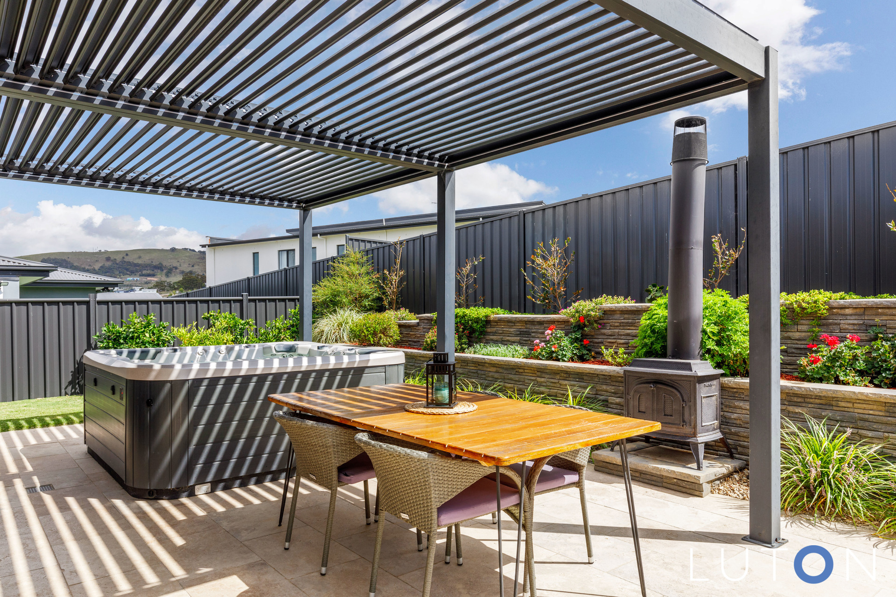
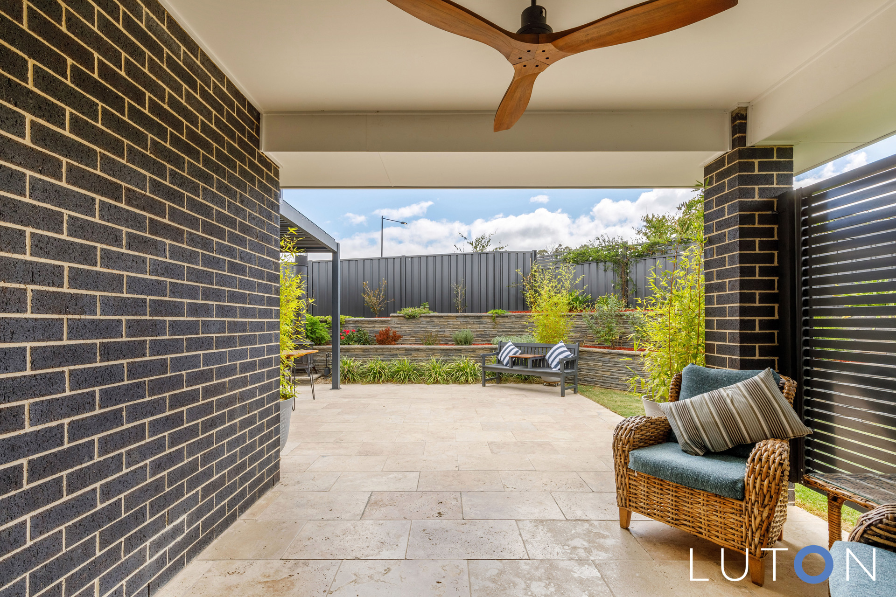
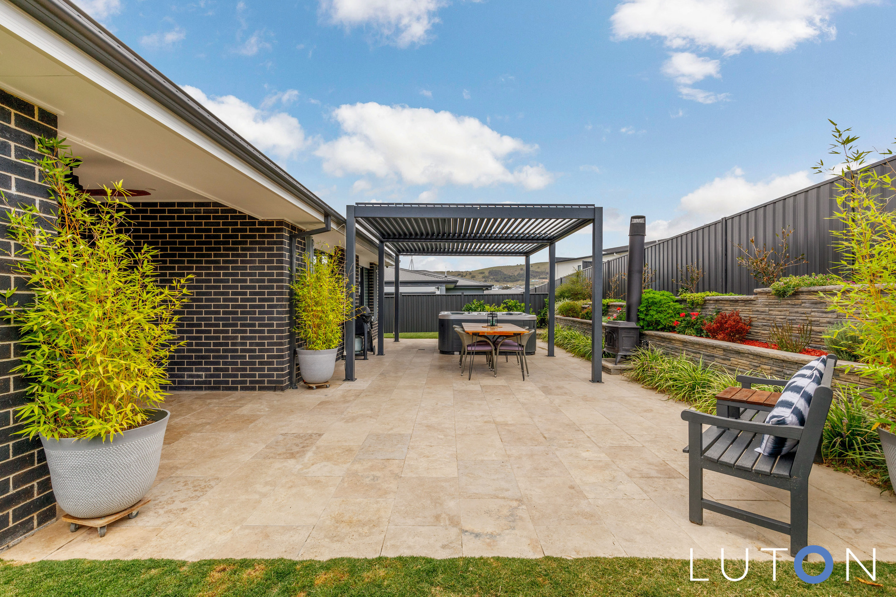
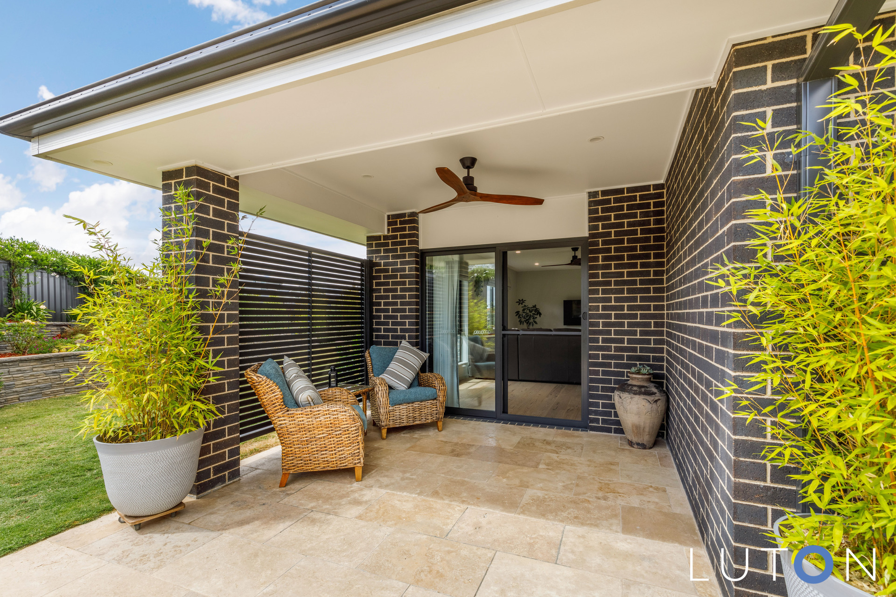
Slide open the doors, and you’re greeted by an outdoor haven designed to impress. The covered alfresco area is the ultimate entertainer’s dream, with an extended pergola complete with a jacuzzi for year-round relaxation and a wood fired heater for those unforgettable nights with family and friends.
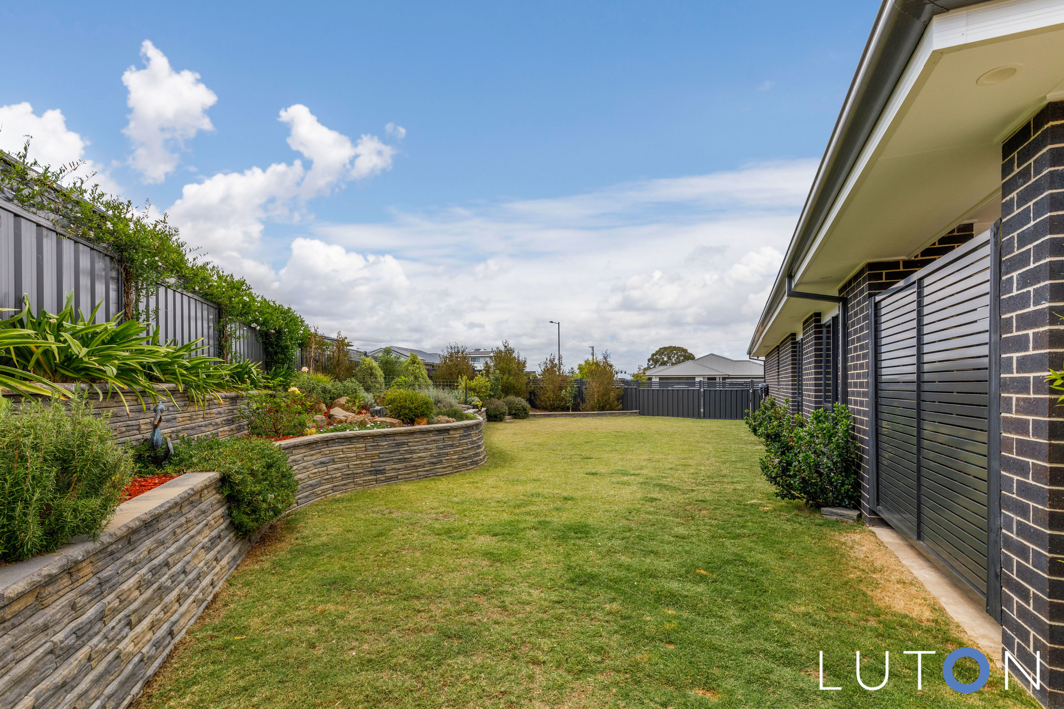
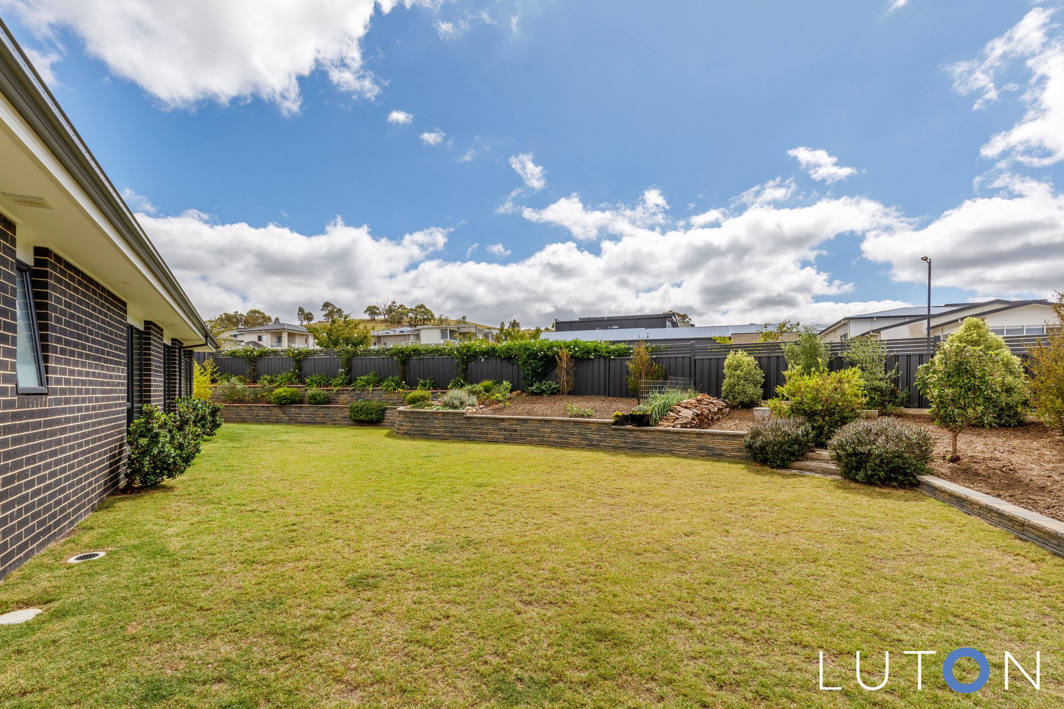
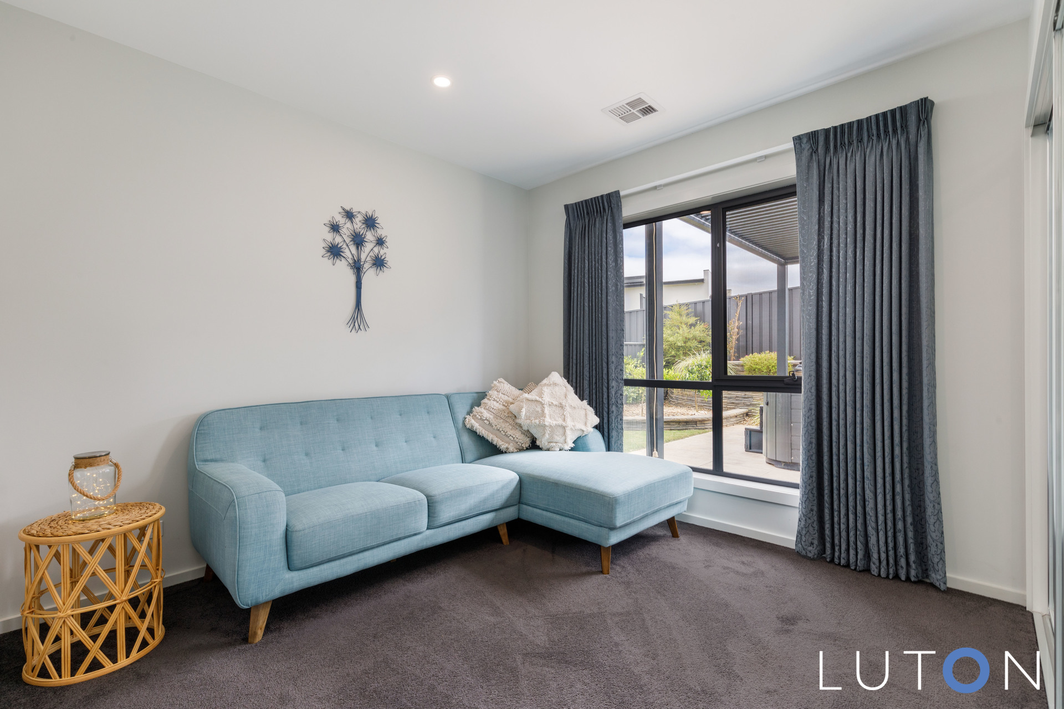
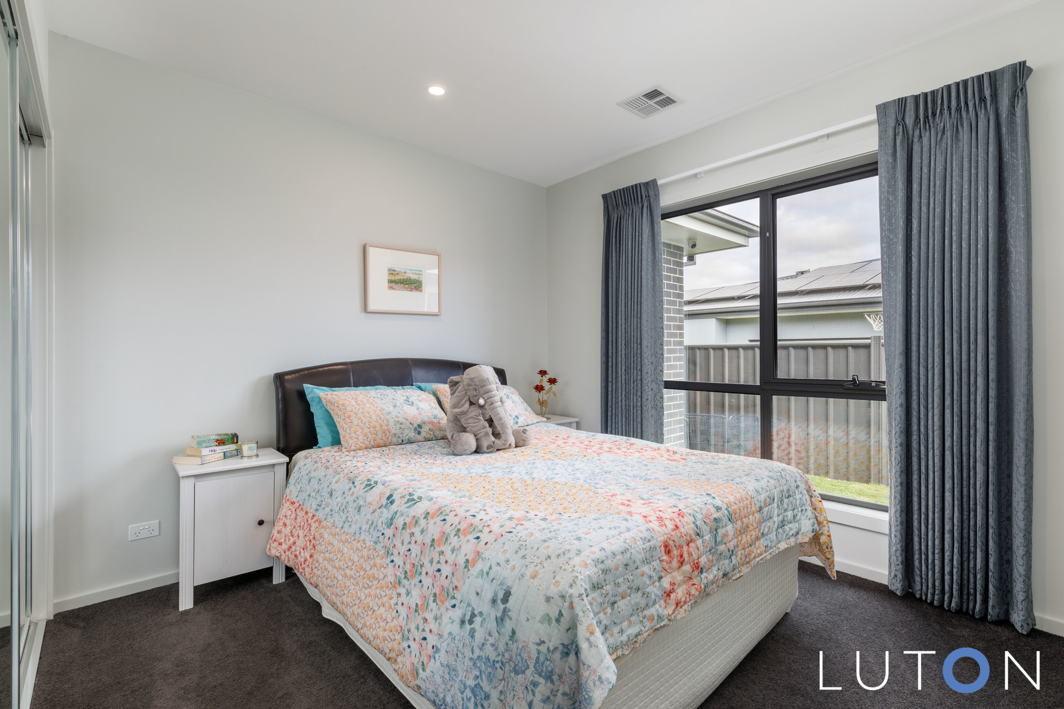
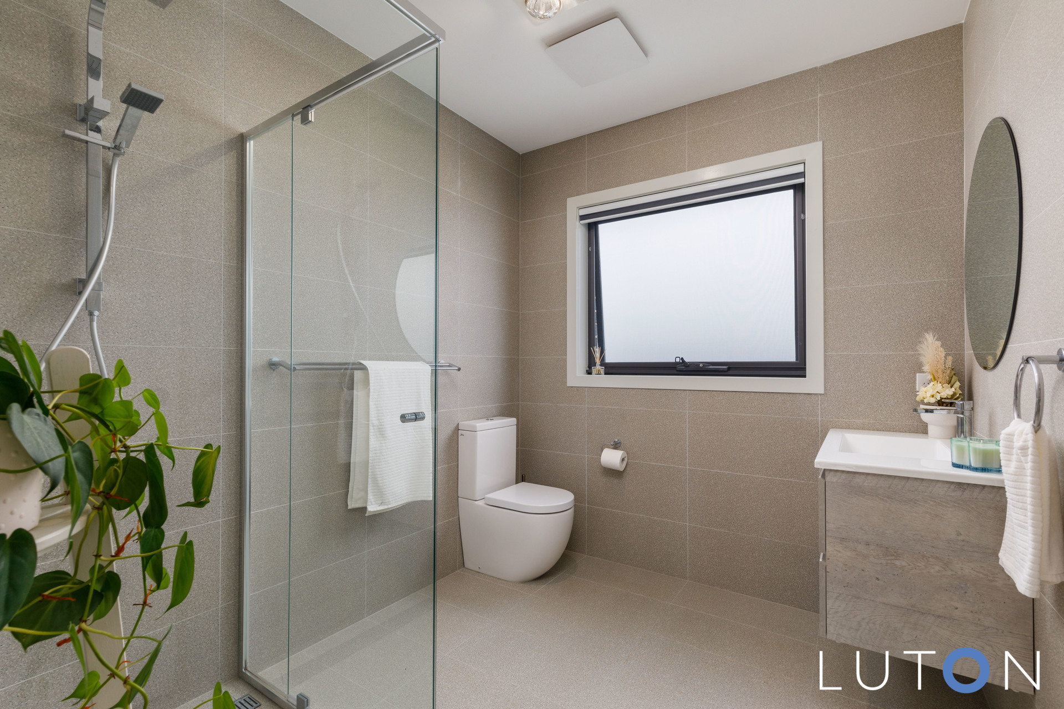
Two additional bedrooms, a stylish main bathroom, and a well-equipped laundry complete the home’s functional layout. But it doesn’t stop there-the oversized backyard offers endless possibilities, featuring side access with space for a vehicle, trailer, or boat.
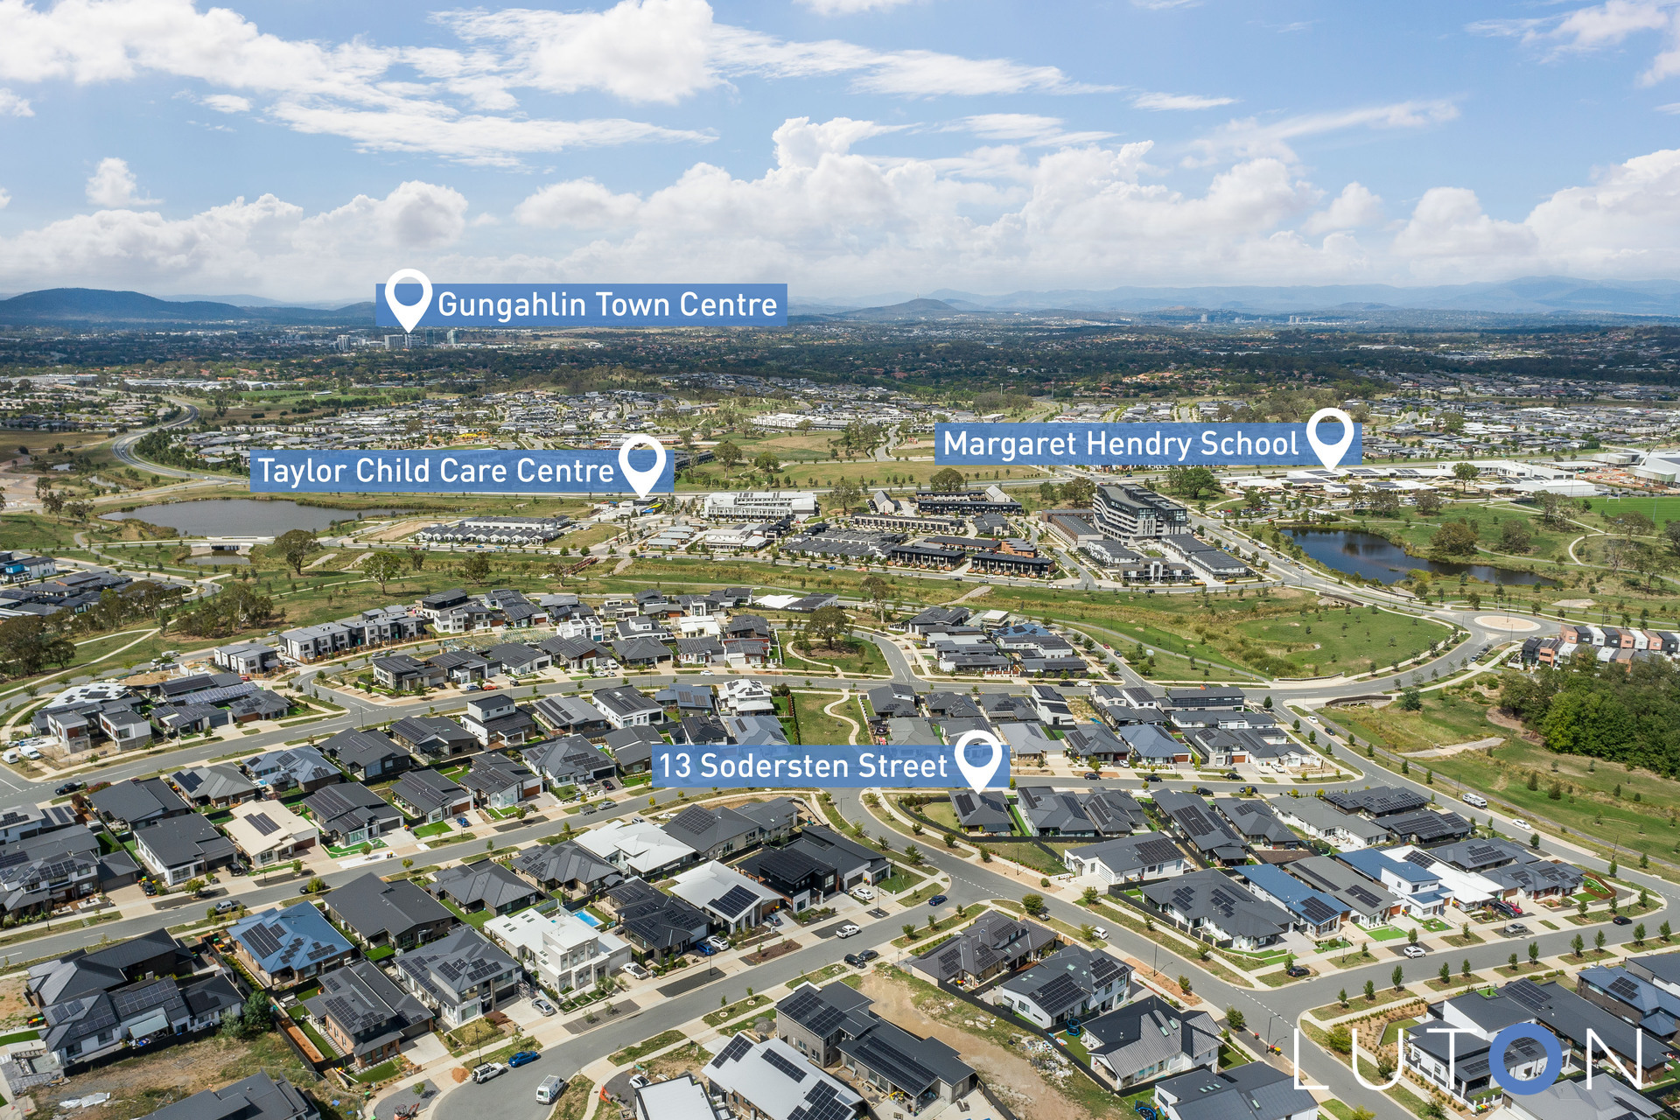
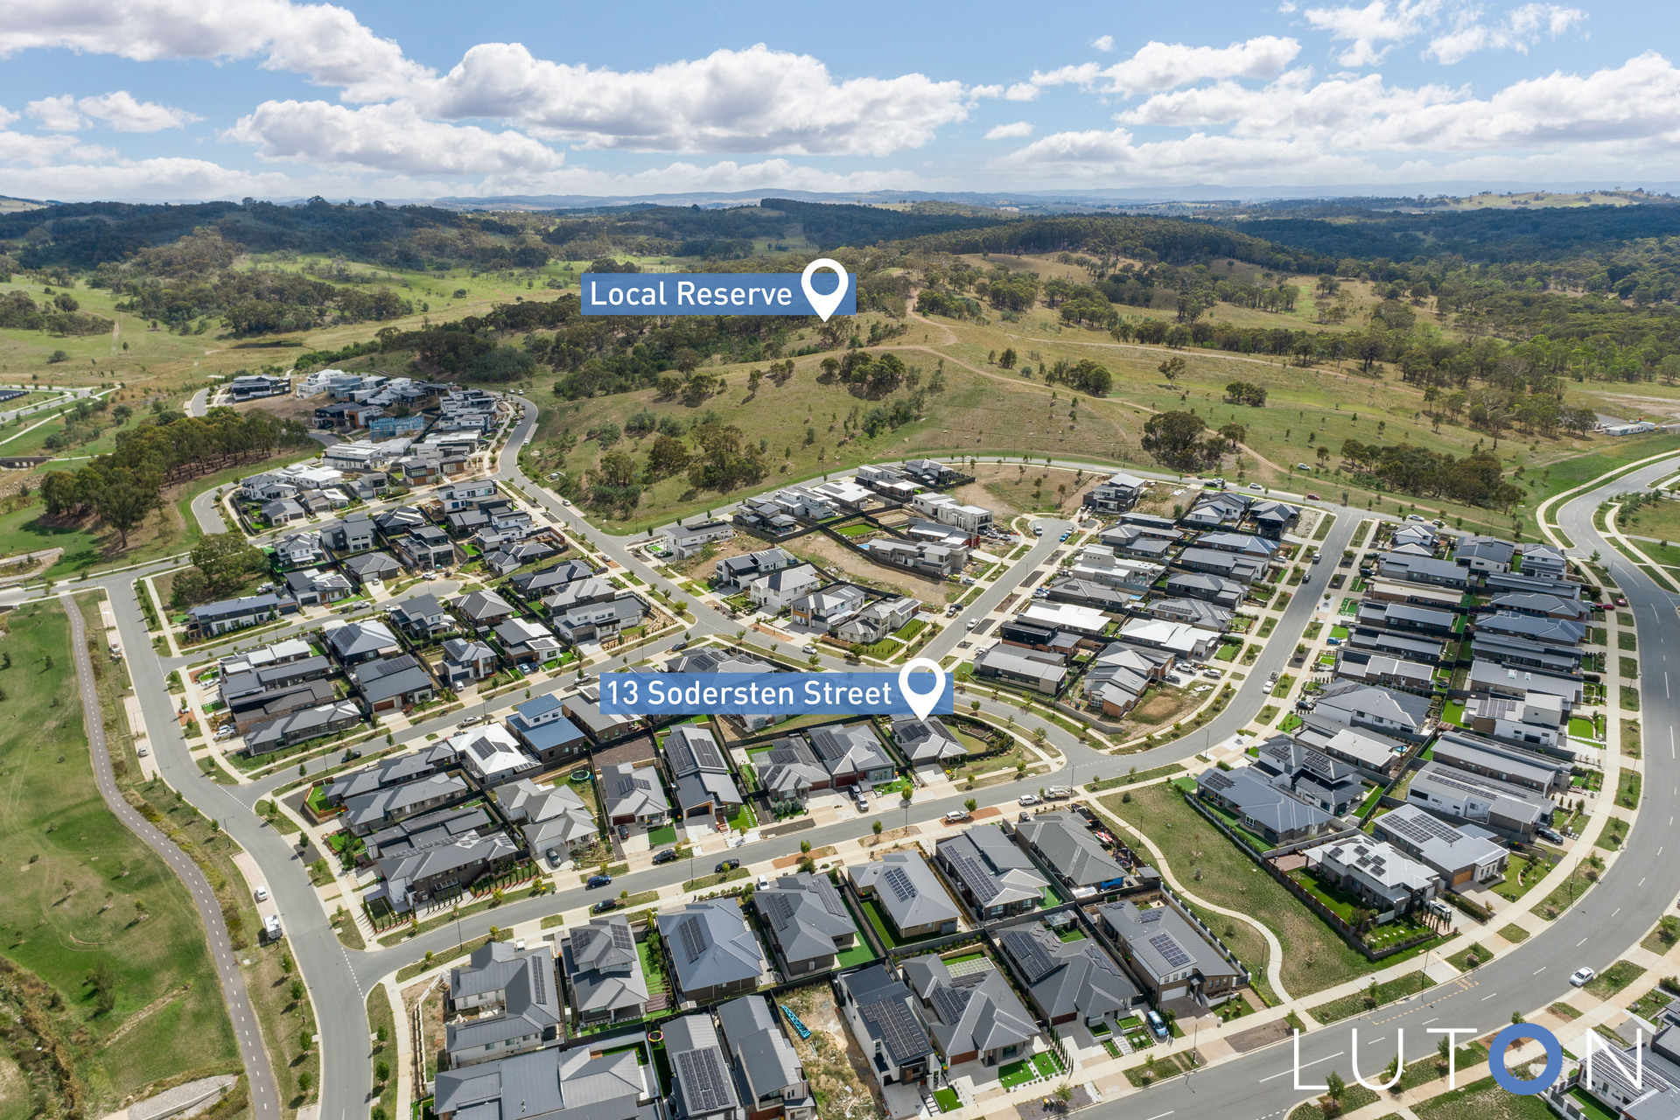
Perfectly positioned in one of Taylor’s most sought-after pockets, this home offers a lifestyle of convenience and luxury, just moments from schools, parks, and local amenities.
Features:
– Sprawling 680m2 block
– Spacious, as-new, single level dwelling
– Lush yard and ultimate privacy
– 12 kw solar panels
– 2.5m ceiling height
– Floating timber floors in kitchen, dining and living room
– Carpet in the bedrooms
– Oversized walk-in robe from the master bedroom
– Built in robes in second and third bedroom
– Floor to ceiling tiles in the ensuite and main bathroom
– Extra linen cupboards
– Walk in pantry with built in microwave space
– Stone benchtop in the kitchen, with island bench
– 600mm electric cooktop and oven
– Ducted heating and cooling
– Roman Blinds throughout the living areas, curtains in bedrooms
– Ceiling fans in the master bedroom, living area and outdoor entertaining
– Excellent outdoor entertaining for year round comfort
– Aluminum pergola with lights and electric adjustable slats
– Block out privacy screens on either side of pergola
– 5-seater jacuzzi with hard cover for year round relaxation
– Wood fired wood burner outside, ideal for winter!
– Travertine tiles throughout the outdoor entertaining area
– Side access gate to backyard with space for a vehicle, trailer, or boat
– Internal living: 150m2 (approx.)
– Garage: 40m2 (approx.)
– Alfresco: 9m2 (approx.)
– Porch: 4m2(approx.)
– Total build: 203m2
– Land: 680m2
– EER: 6 Star
– Build: 2022
– Rates: $3663 per annum
– Land Tax: $7078 per annum (if used for investment)
- Satellite
- Street View
- Transit
- Bike
- Comparables