
Private, North – Facing Sanctuary
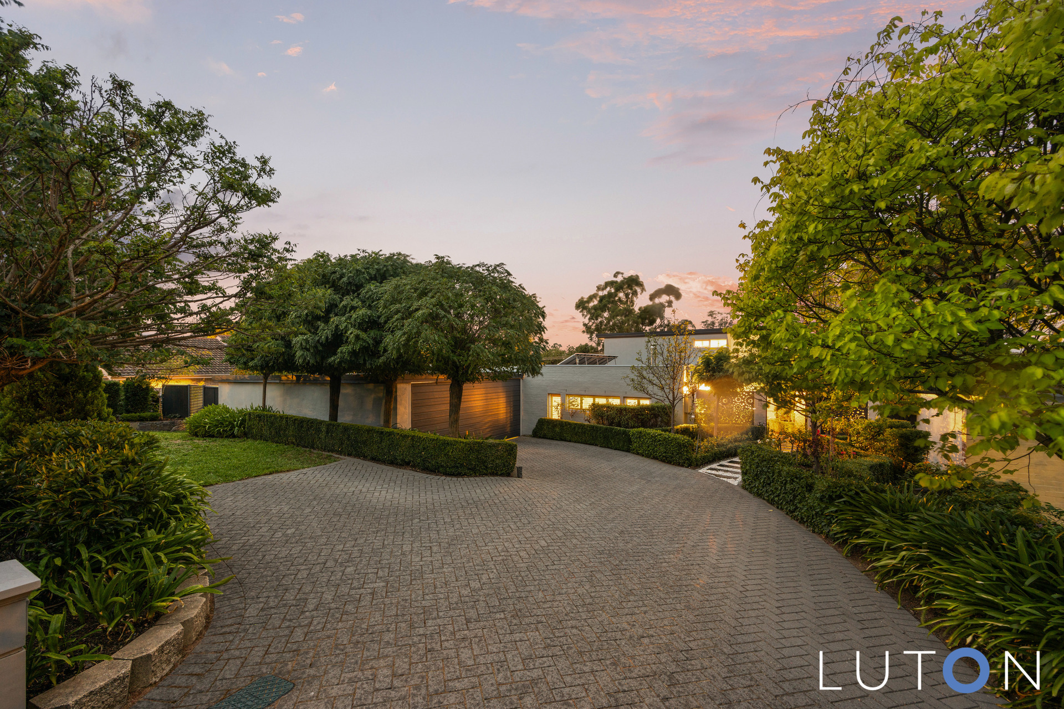
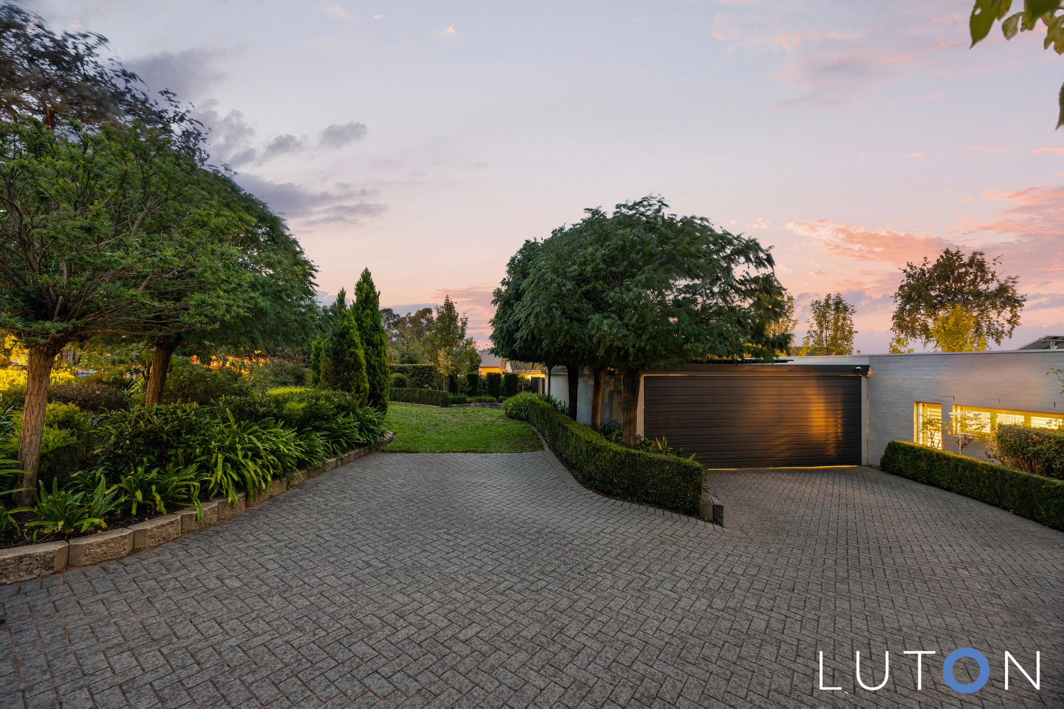
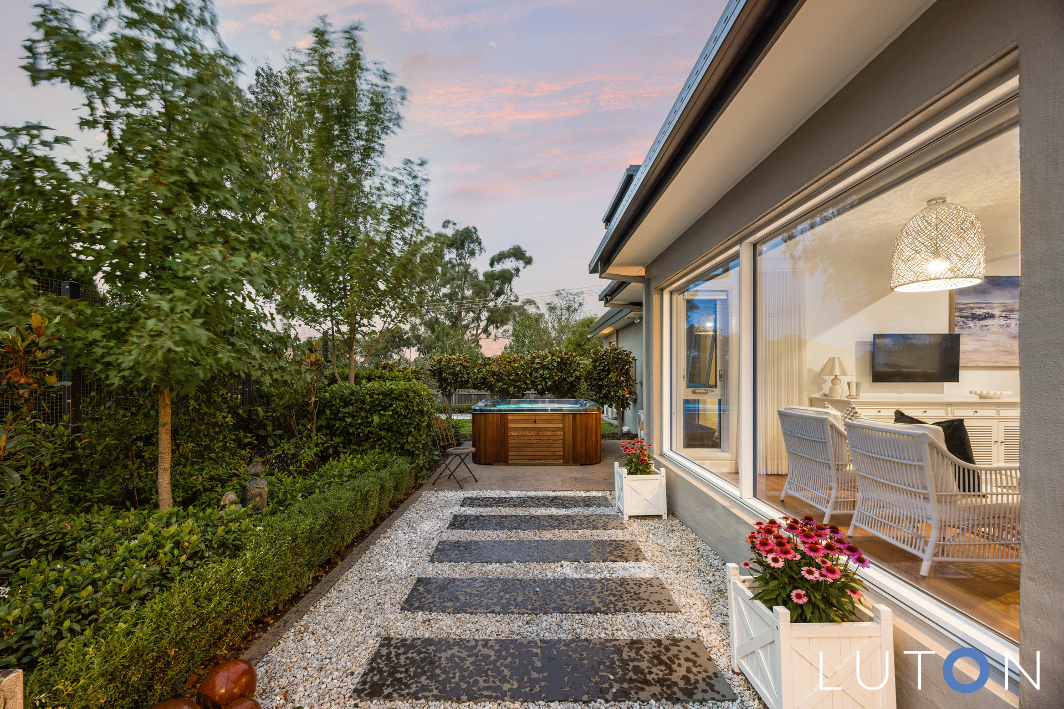
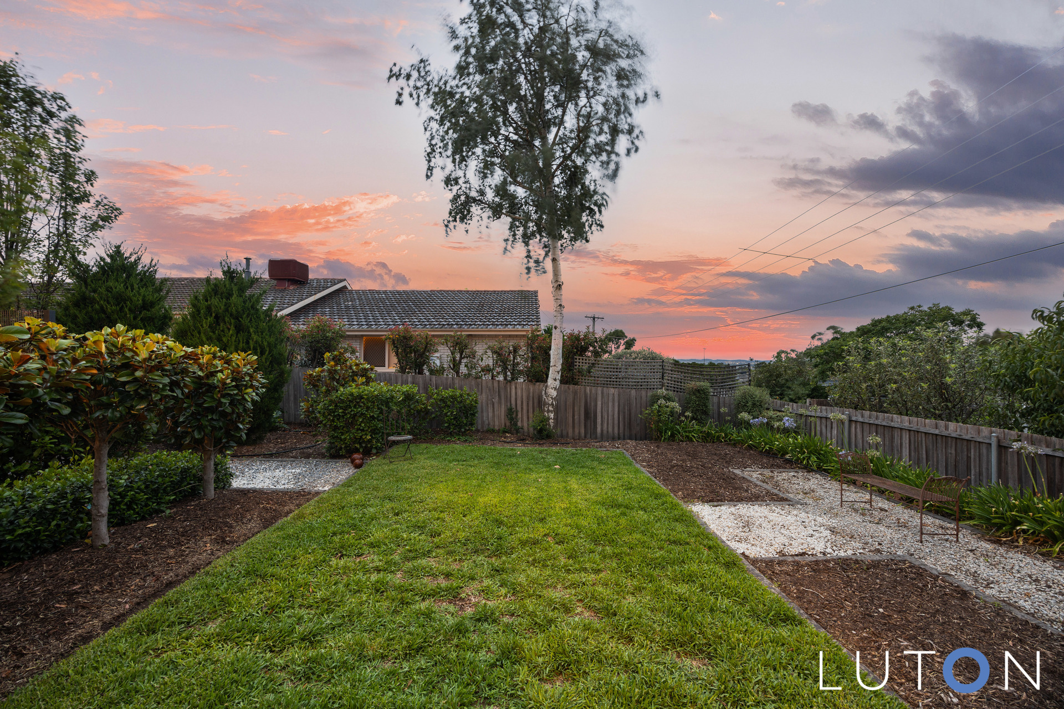
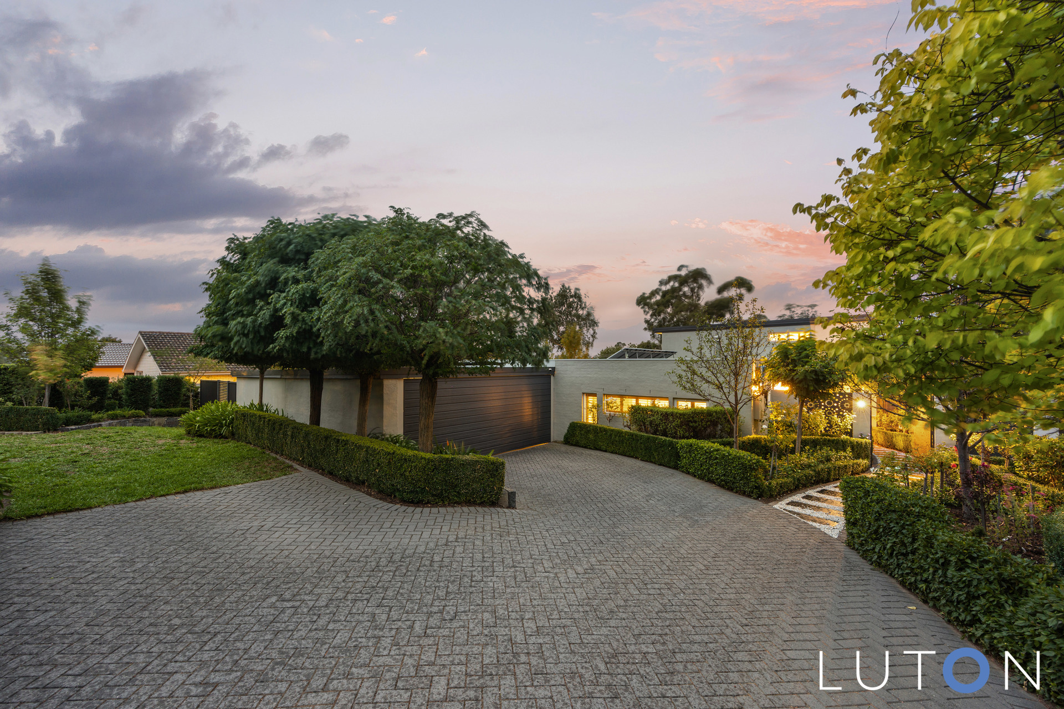
Tucked away in a peaceful pocket of Weetangera, 13 O’Rourke Street is a private and serene sanctuary set amongst beautifully established gardens. With welcoming street appeal and perfectly positioned on the block, this north-facing residence offers refined family living.
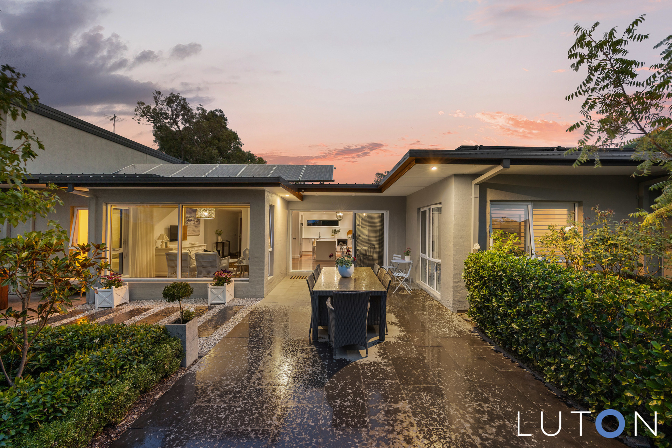
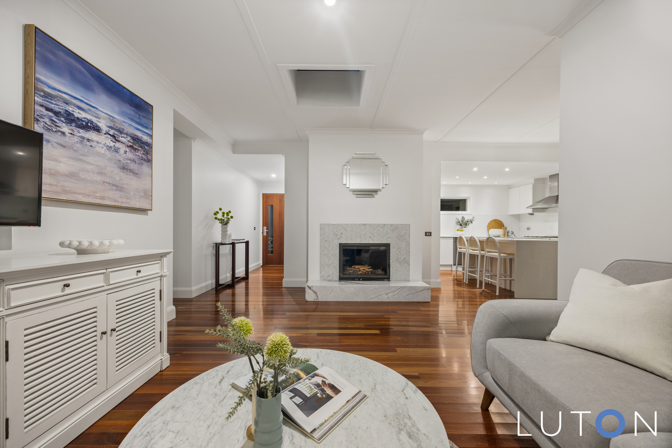
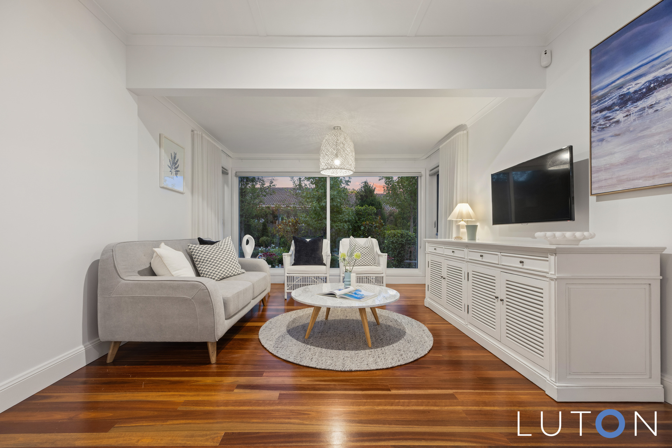
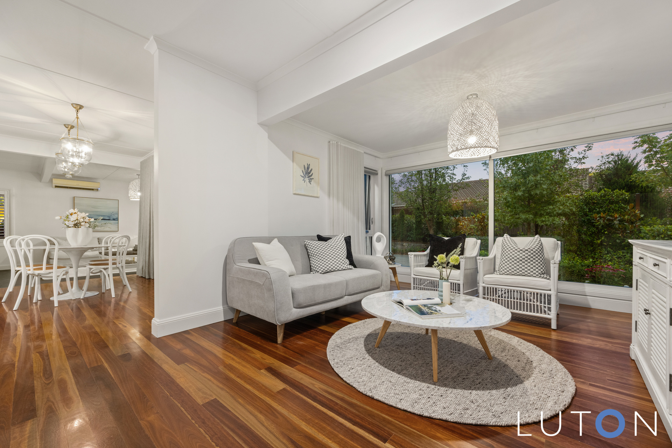
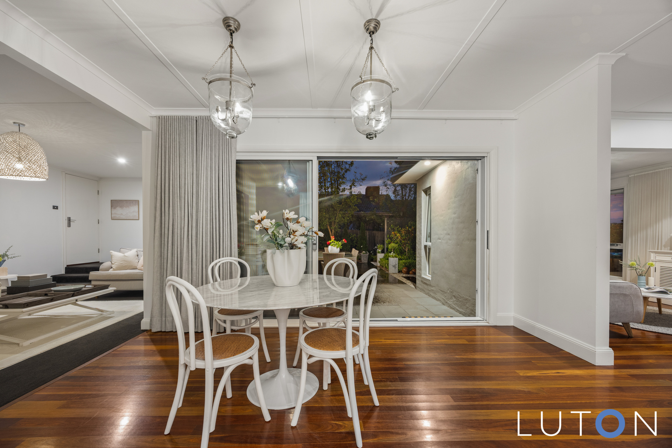
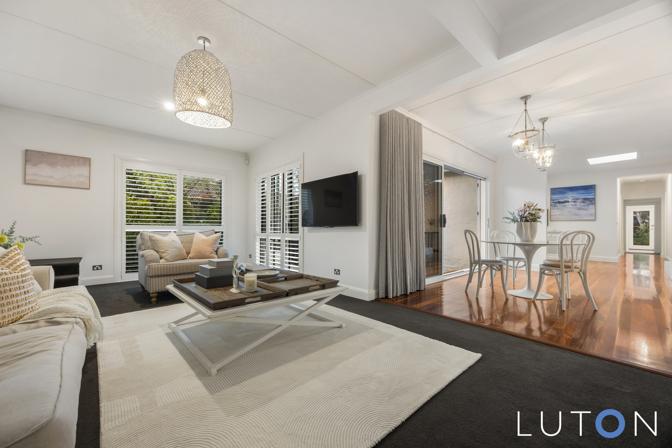
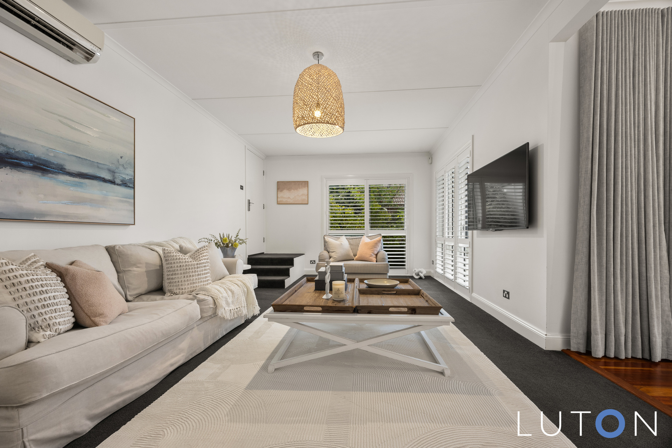
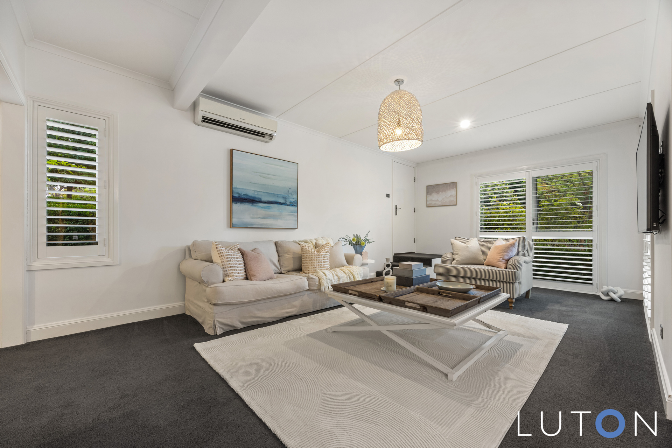
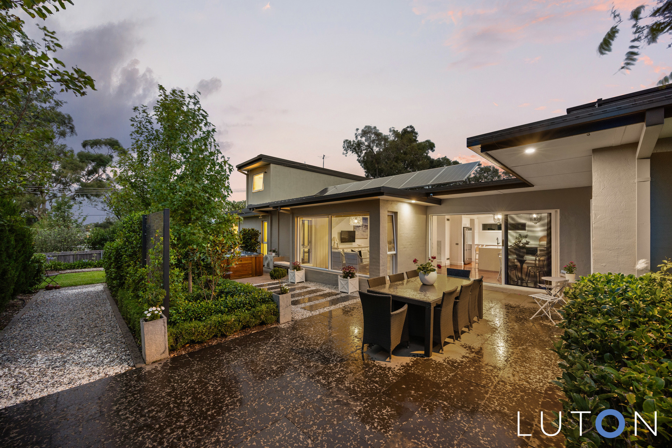
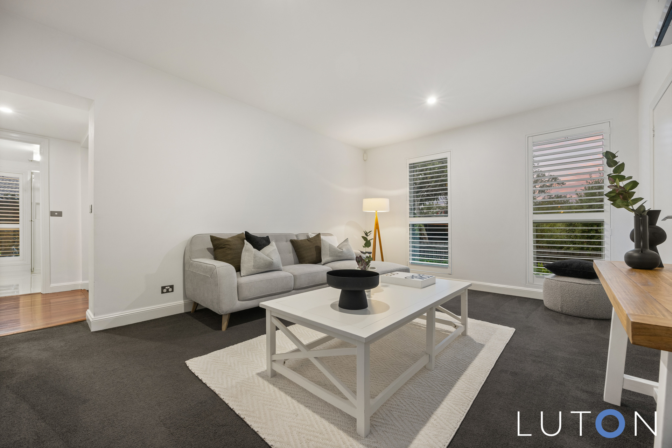
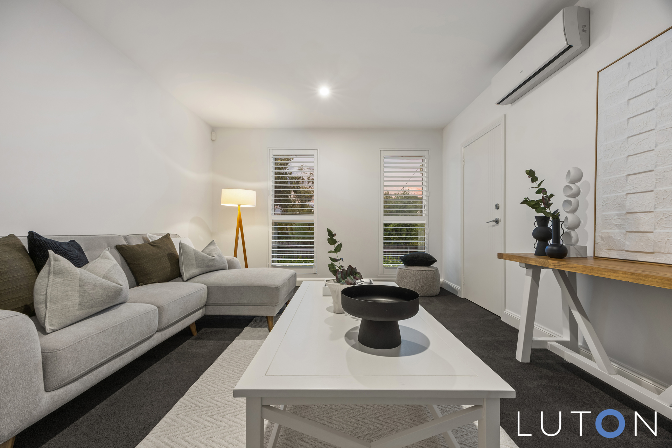
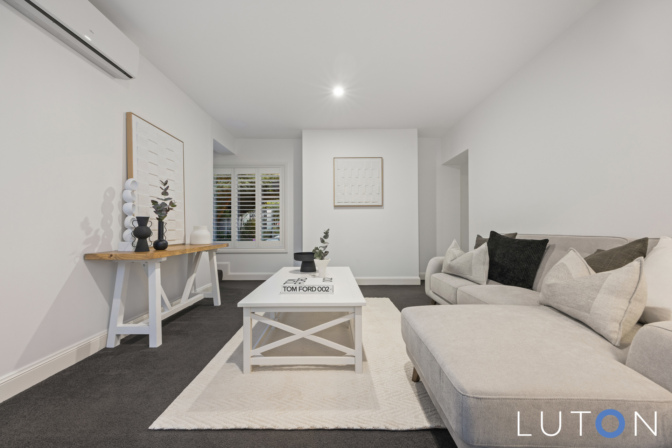
A paved entrance and custom gate open to a private front courtyard. Immaculately presented throughout, the home unfolds across multiple living areas, each thoughtfully designed to embrace the gardens. The main living area, complete with a wood fireplace, enjoying an outlook across the gardens, while the dining space flows seamlessly to the outdoor entertaining area. A large family room completes the multiple living areas providing flexibility for growing families.
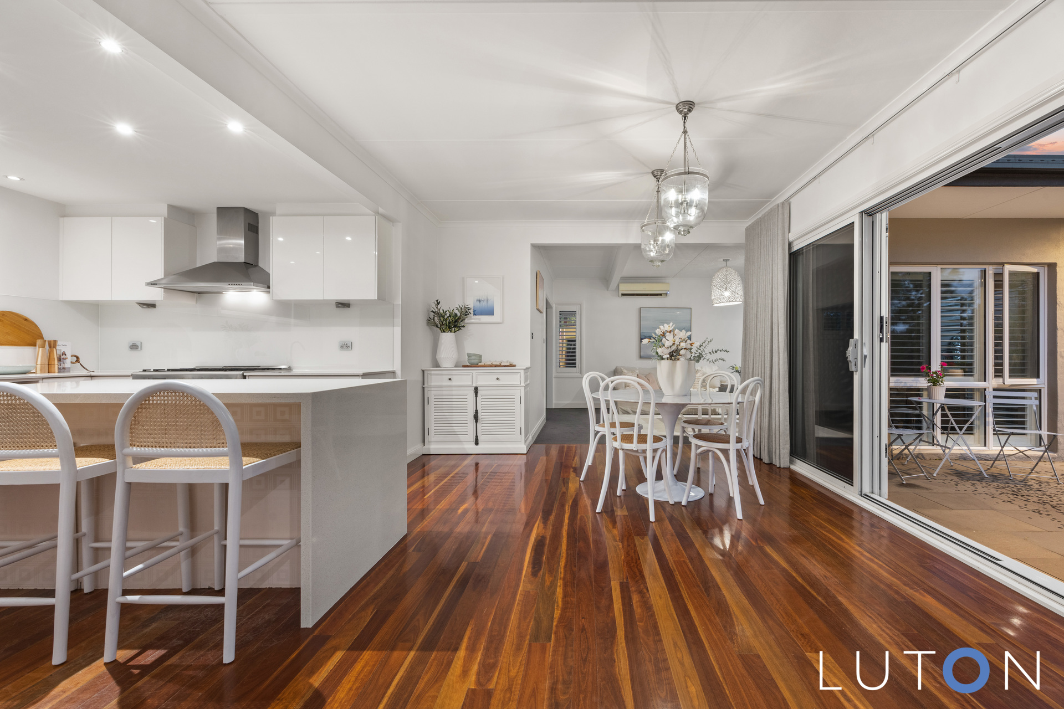
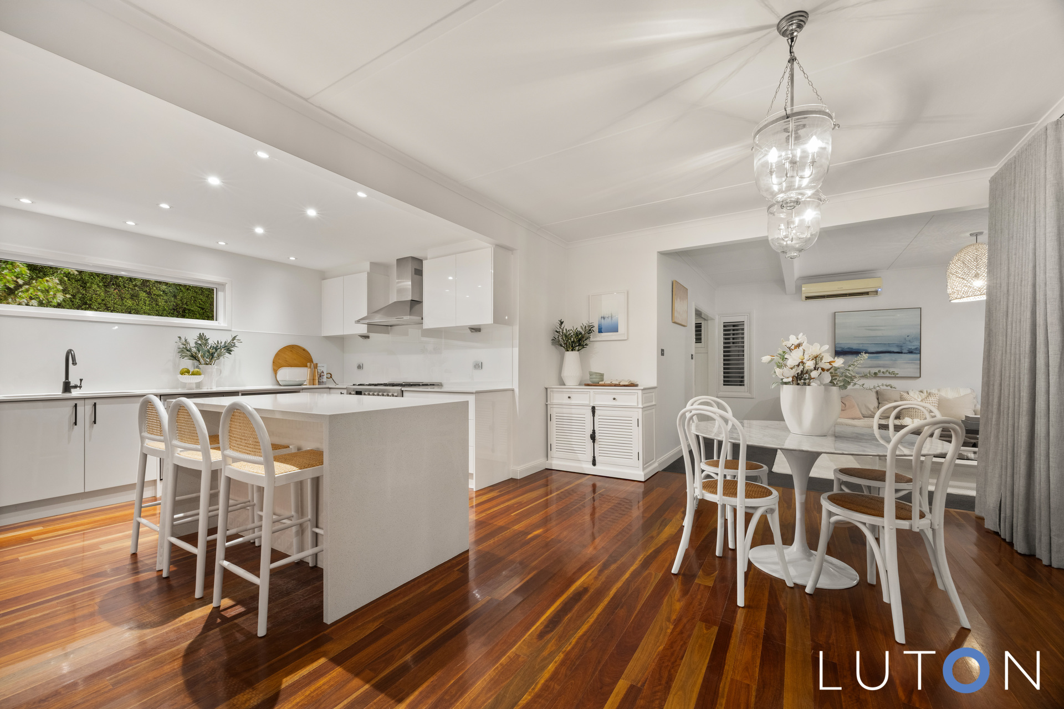
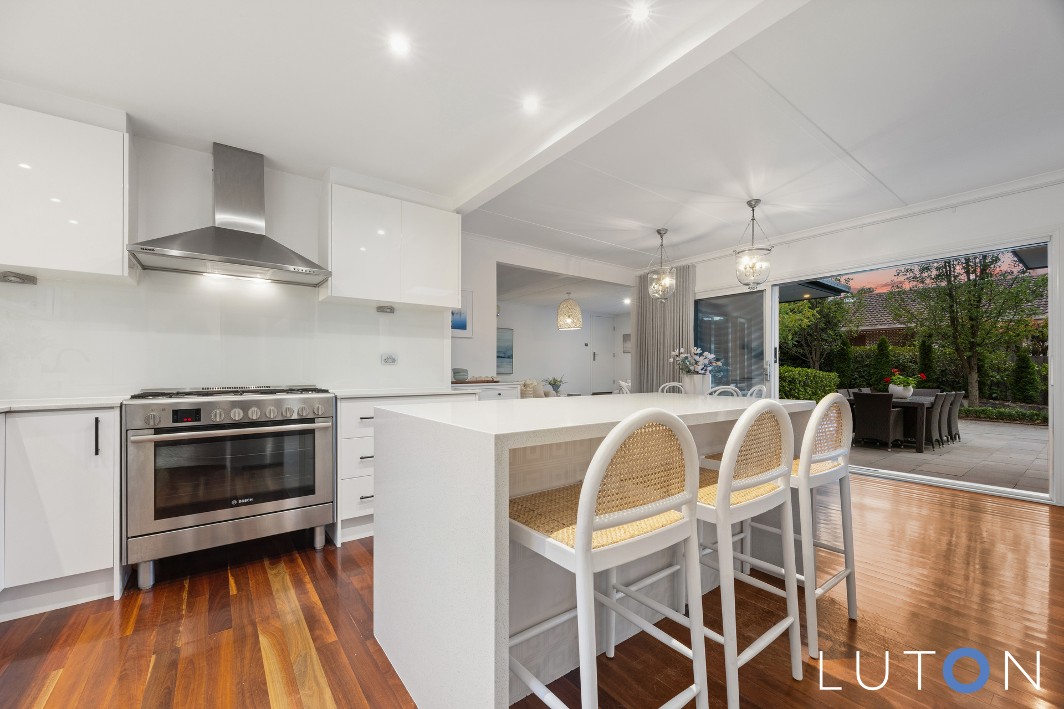
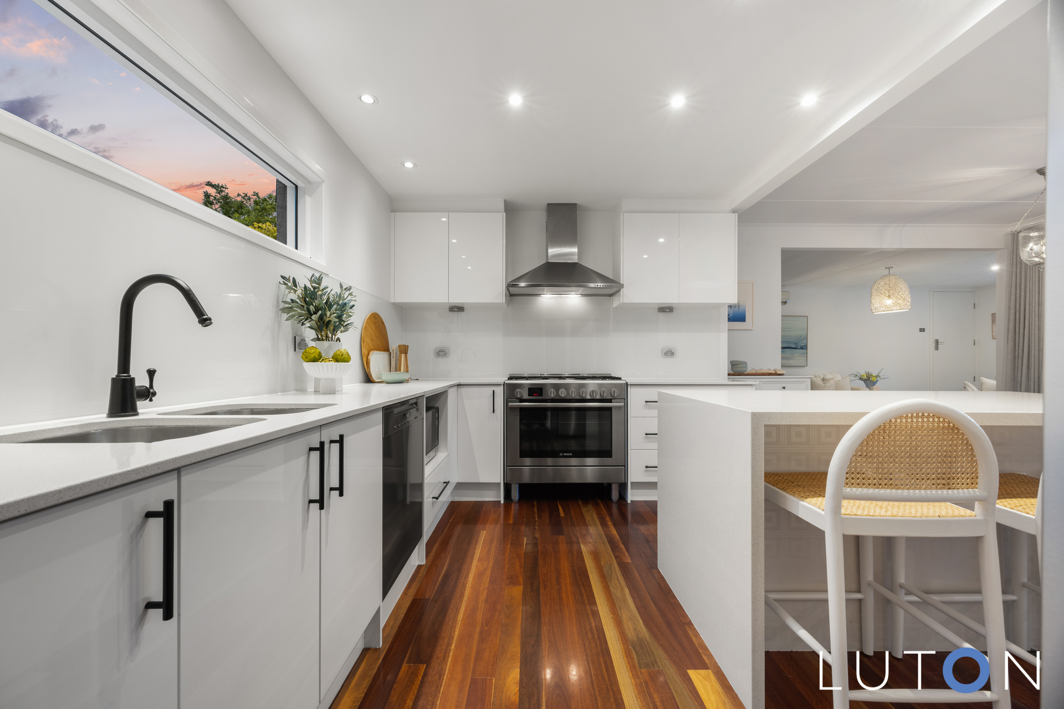
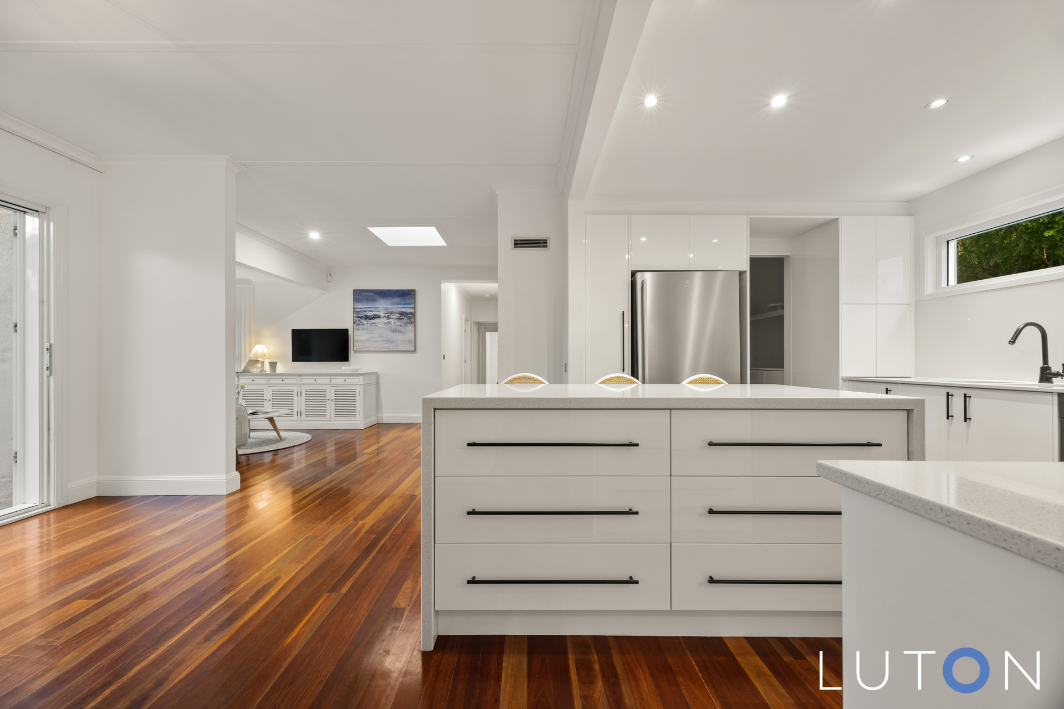
The kitchen is both elegant and functional, featuring a stone island bench, soft-close cabinetry and quality Bosch appliances including a gas cooktop, electric oven and Miele dishwasher with a butler’s pantry.
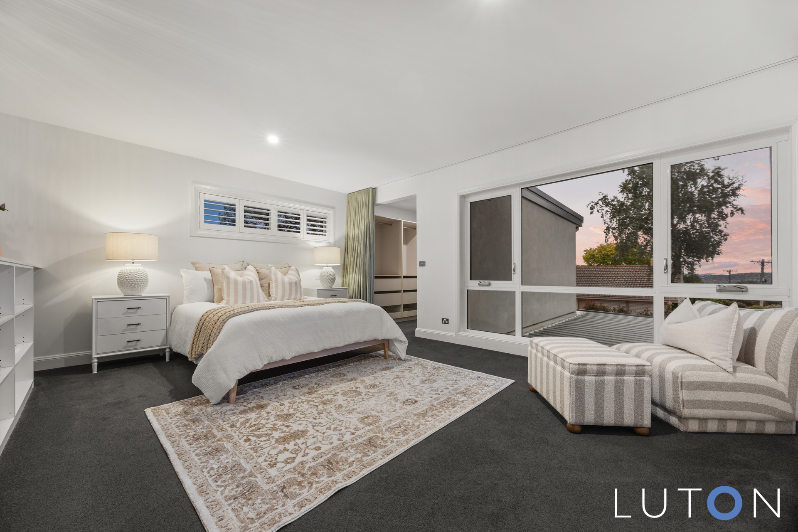
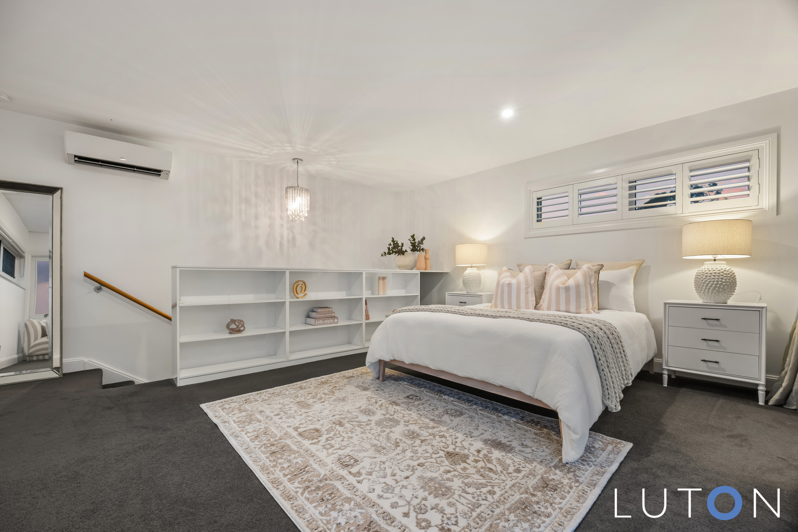
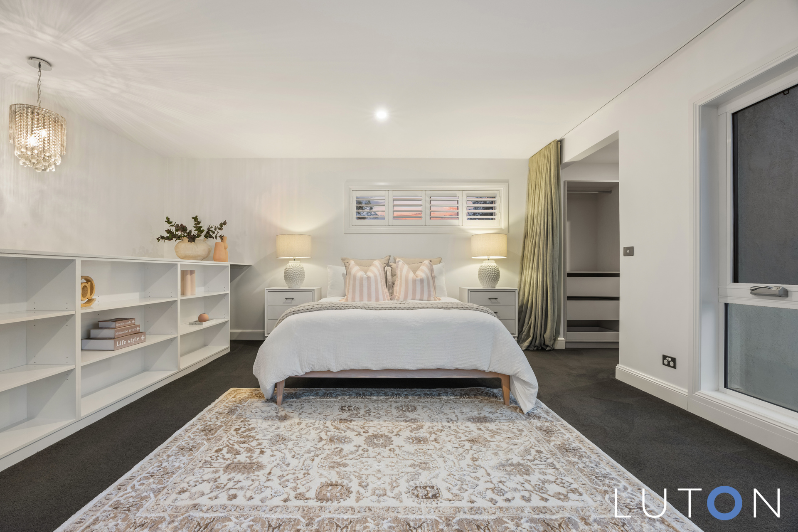
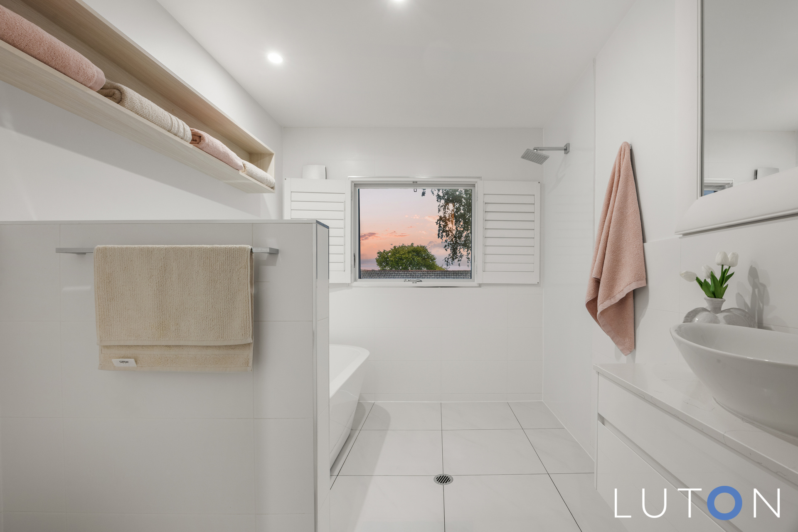
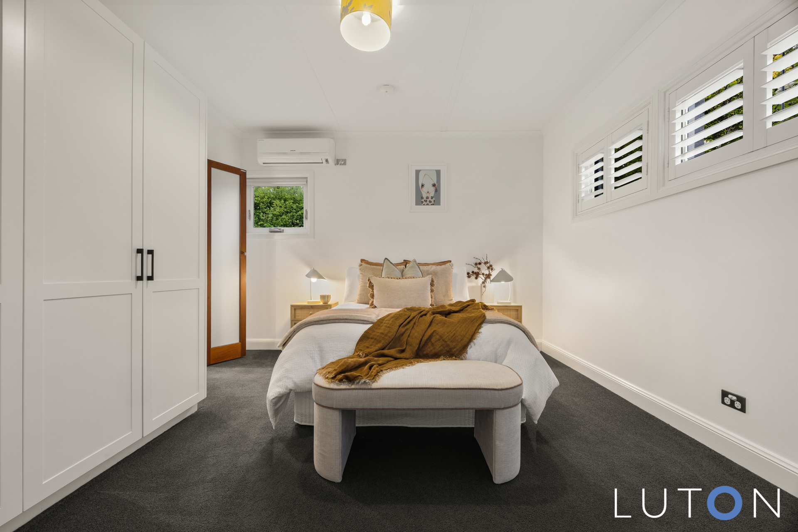
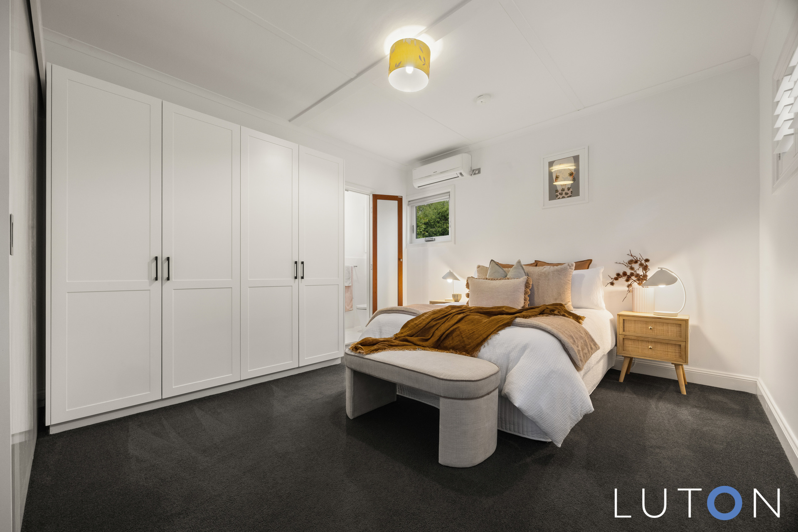
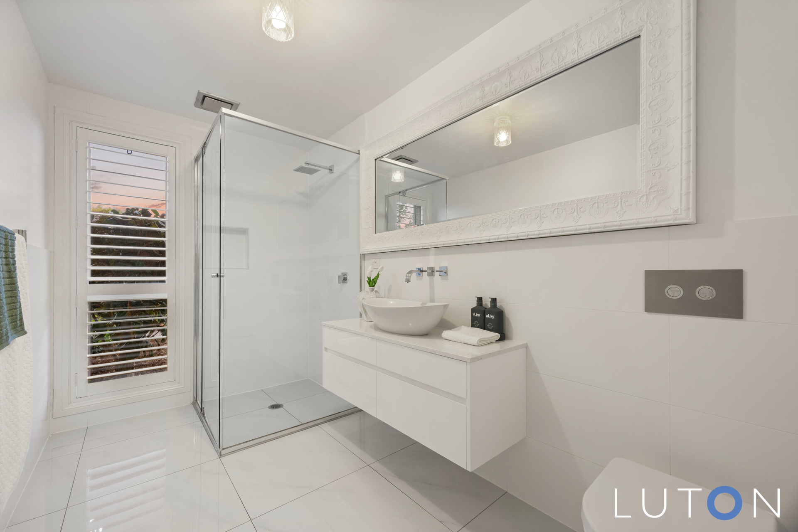
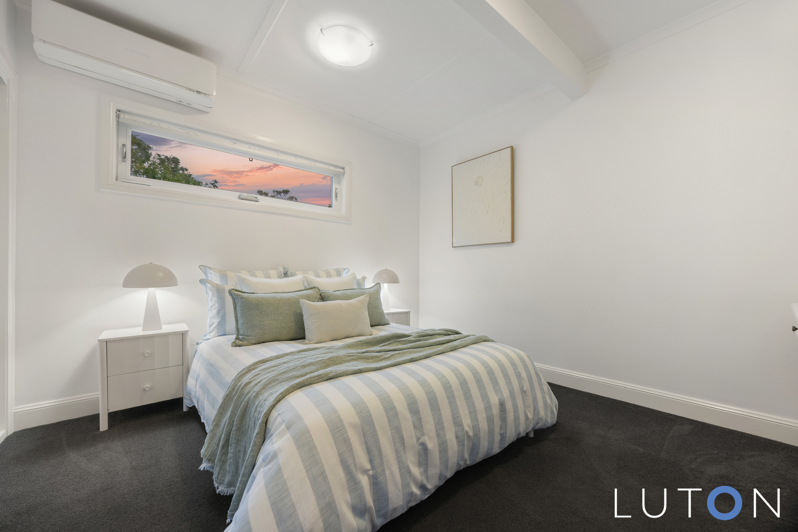
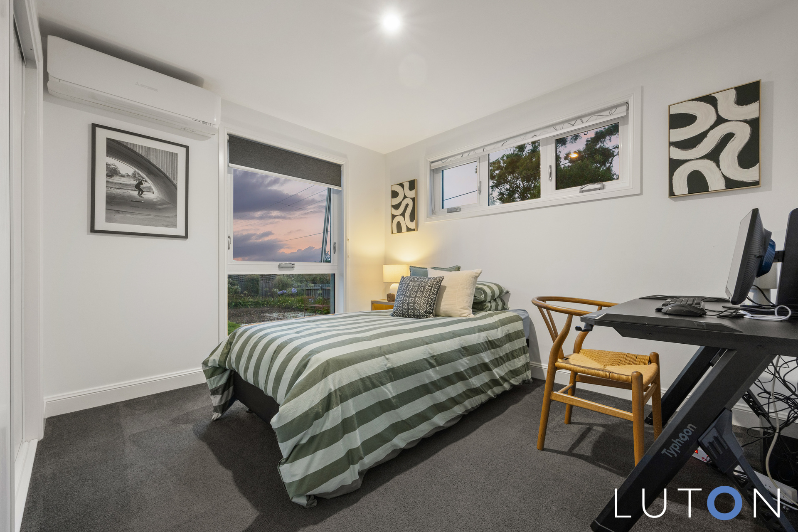
The upstairs master retreat offers walk-in robes, a private ensuite with underfloor heating and elevated views. Bedroom two includes built-in robes and its own ensuite, while bedrooms three, four and five are all fitted with built-in robes and split systems.
A large family room and multiple living areas provide flexibility for growing families.
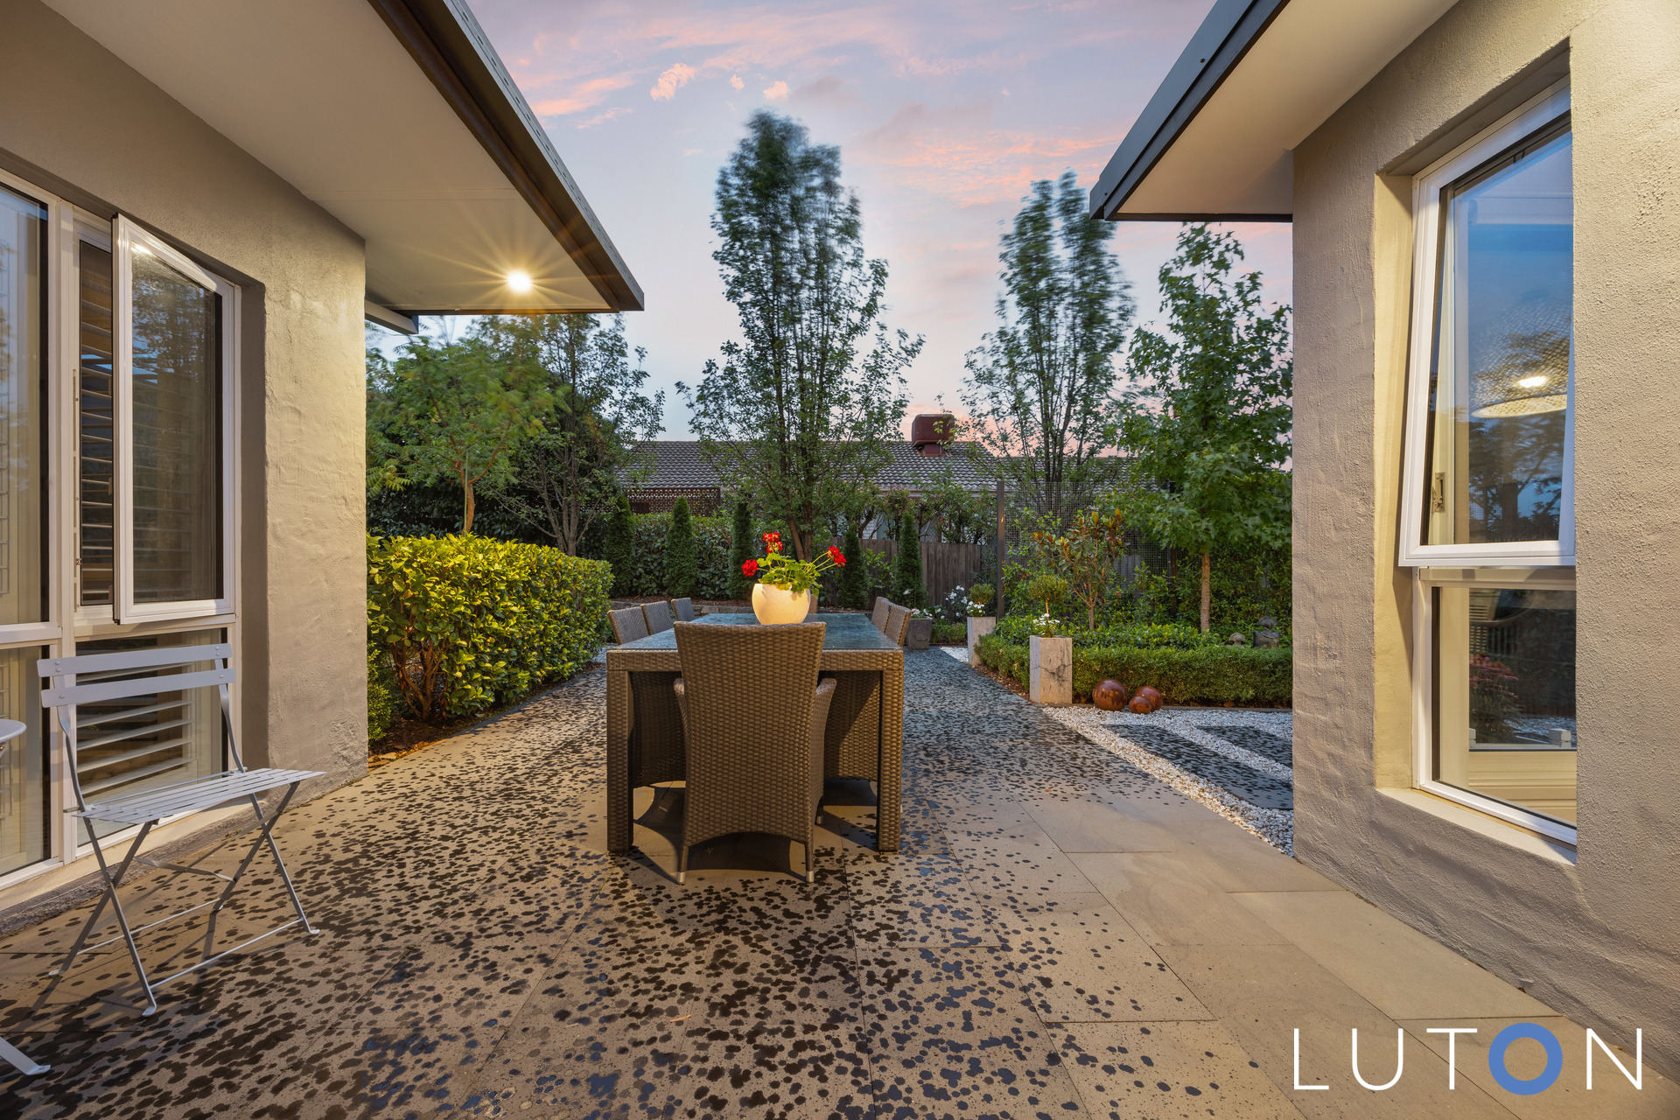
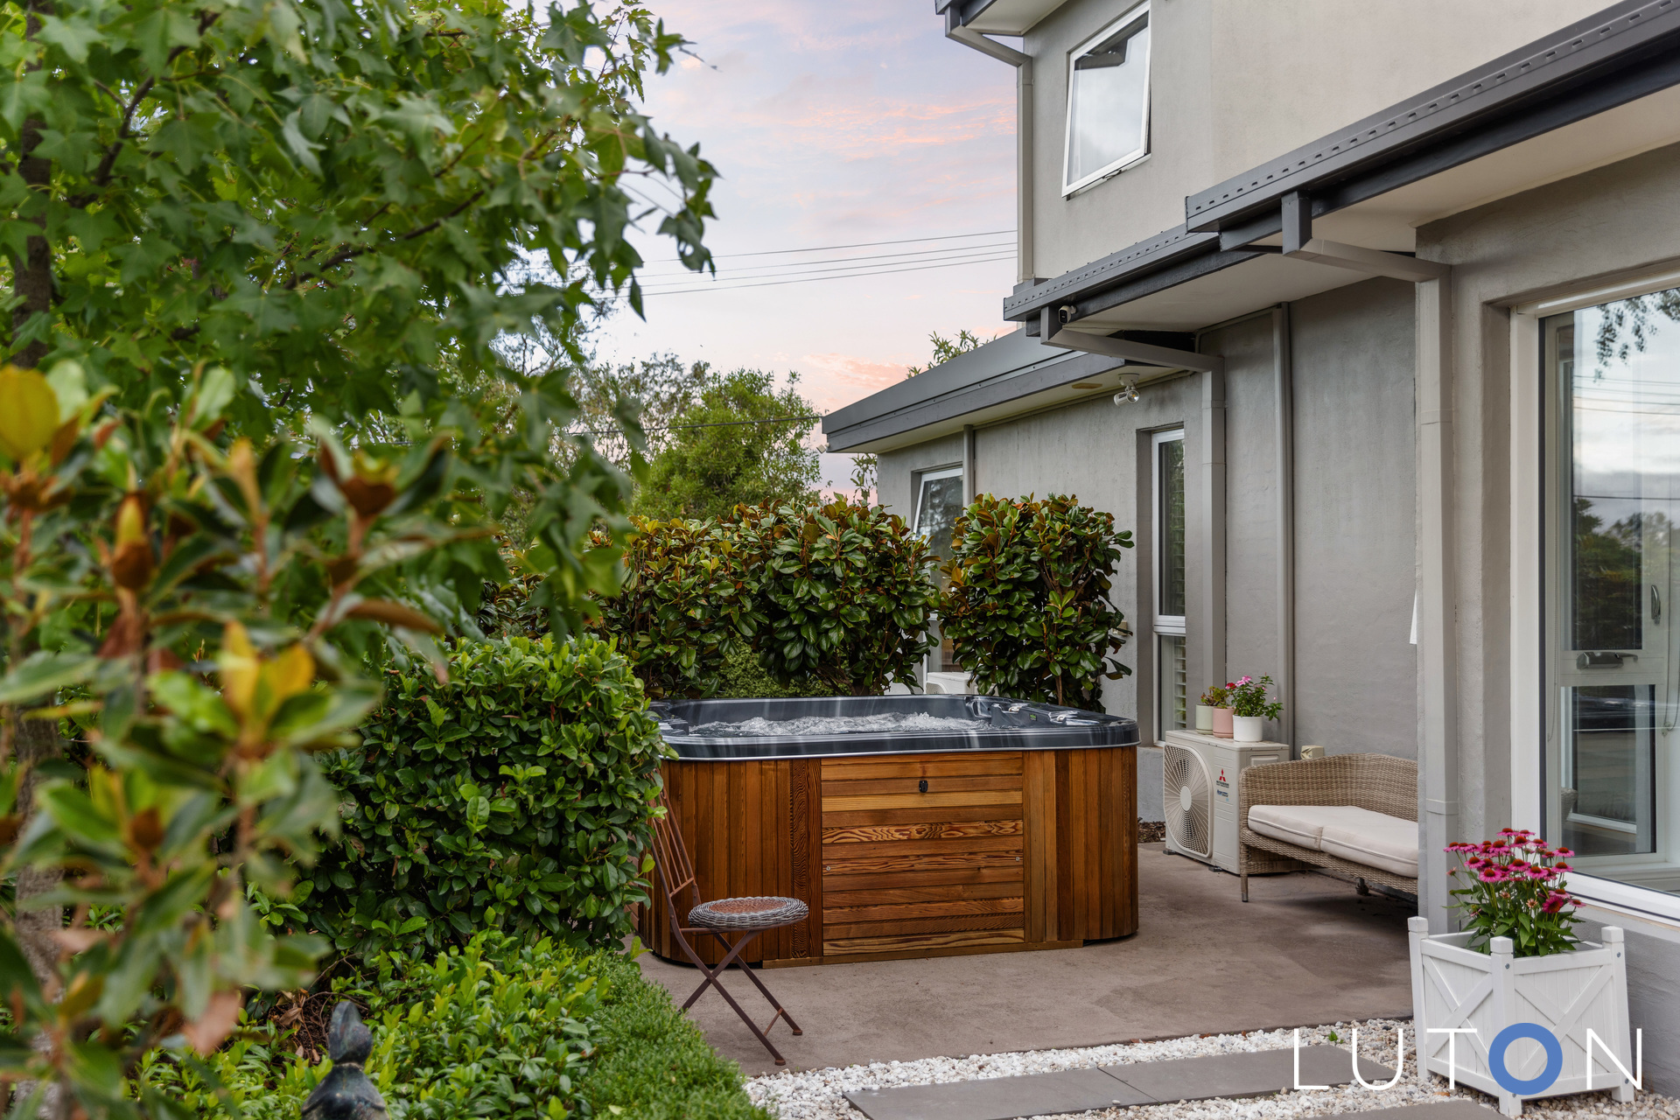
The entertaining area is a true sanctuary complete with a spa and grassed area framed by striking Wee Jasper rock walls.
Moments from the Hawker Shops, Belconnen Town Centre and easy access to the Canberra CBD. Within walking distance to the Pinnacle Nature Reserve, Weetangera School, playing fields and close to Hawker Primary School and Hawker College.
Features:
Private and serene property set amongst established gardens
Welcoming street appeal
Perfectly positioned on the block
Immaculately presented with multiple living areas opening onto outdoor terraces
North facing
Paved entrance with custom gate
Private front courtyard
Living area with a Chazelles wood heater and New York marble hearth with a beautiful outlook to the side garden.
Dining area flowing to the outdoor entertaining area with sliding doors
Large family room with a split system
Kitchen with stone island bench, soft close draws, bosch gas cooktop, electric oven and dishwasher
Butler’s pantry with two Vintec wine fridges and sink
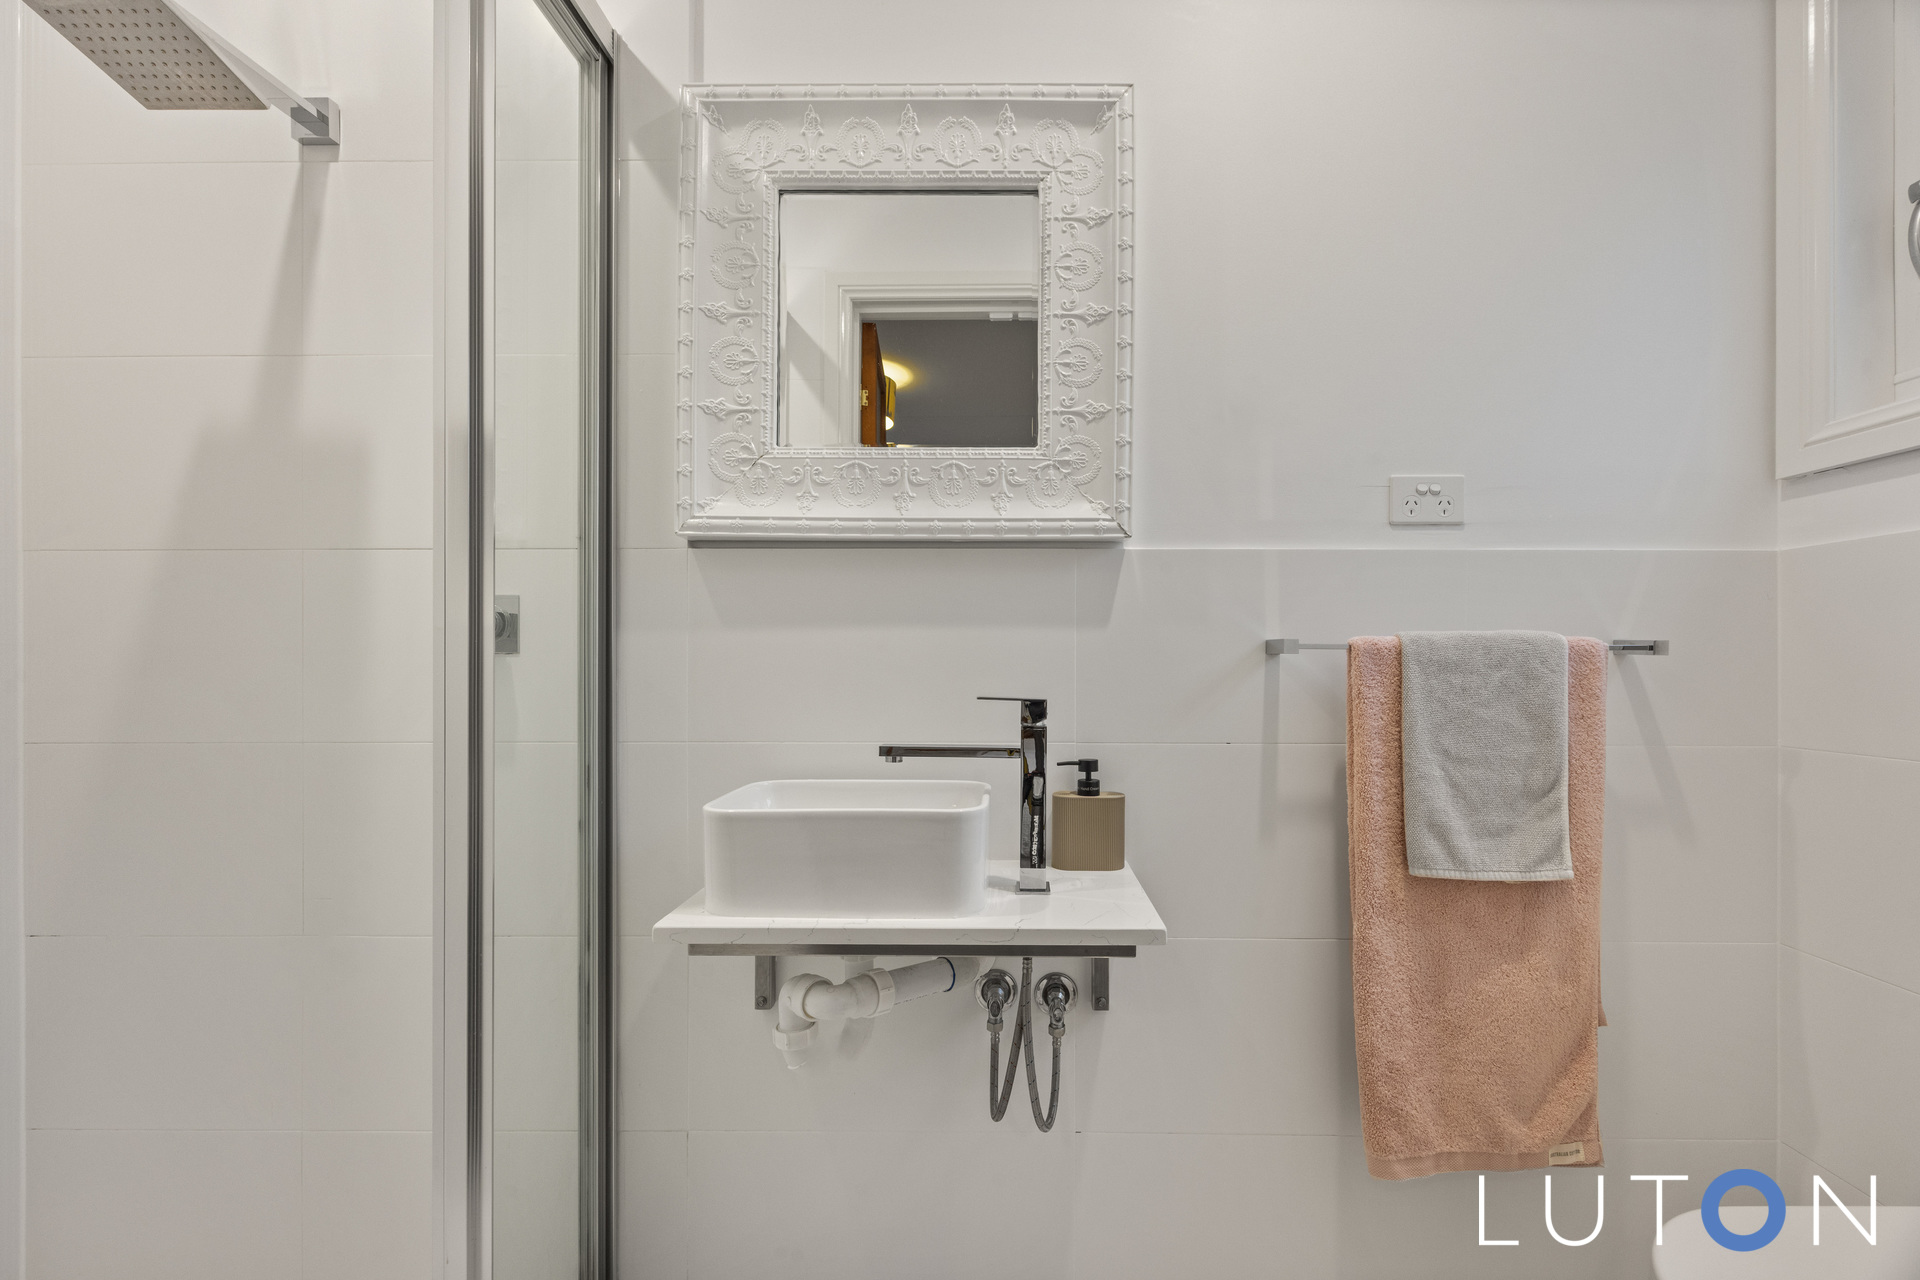
Main bathroom with underfloor heating double vanities, bath and shower
Wine cellar
Rumpus room with a split system
Upstairs master bedroom with walk in robes ensuite with under floor heating and views
Bedroom two with built in robes and ensuite
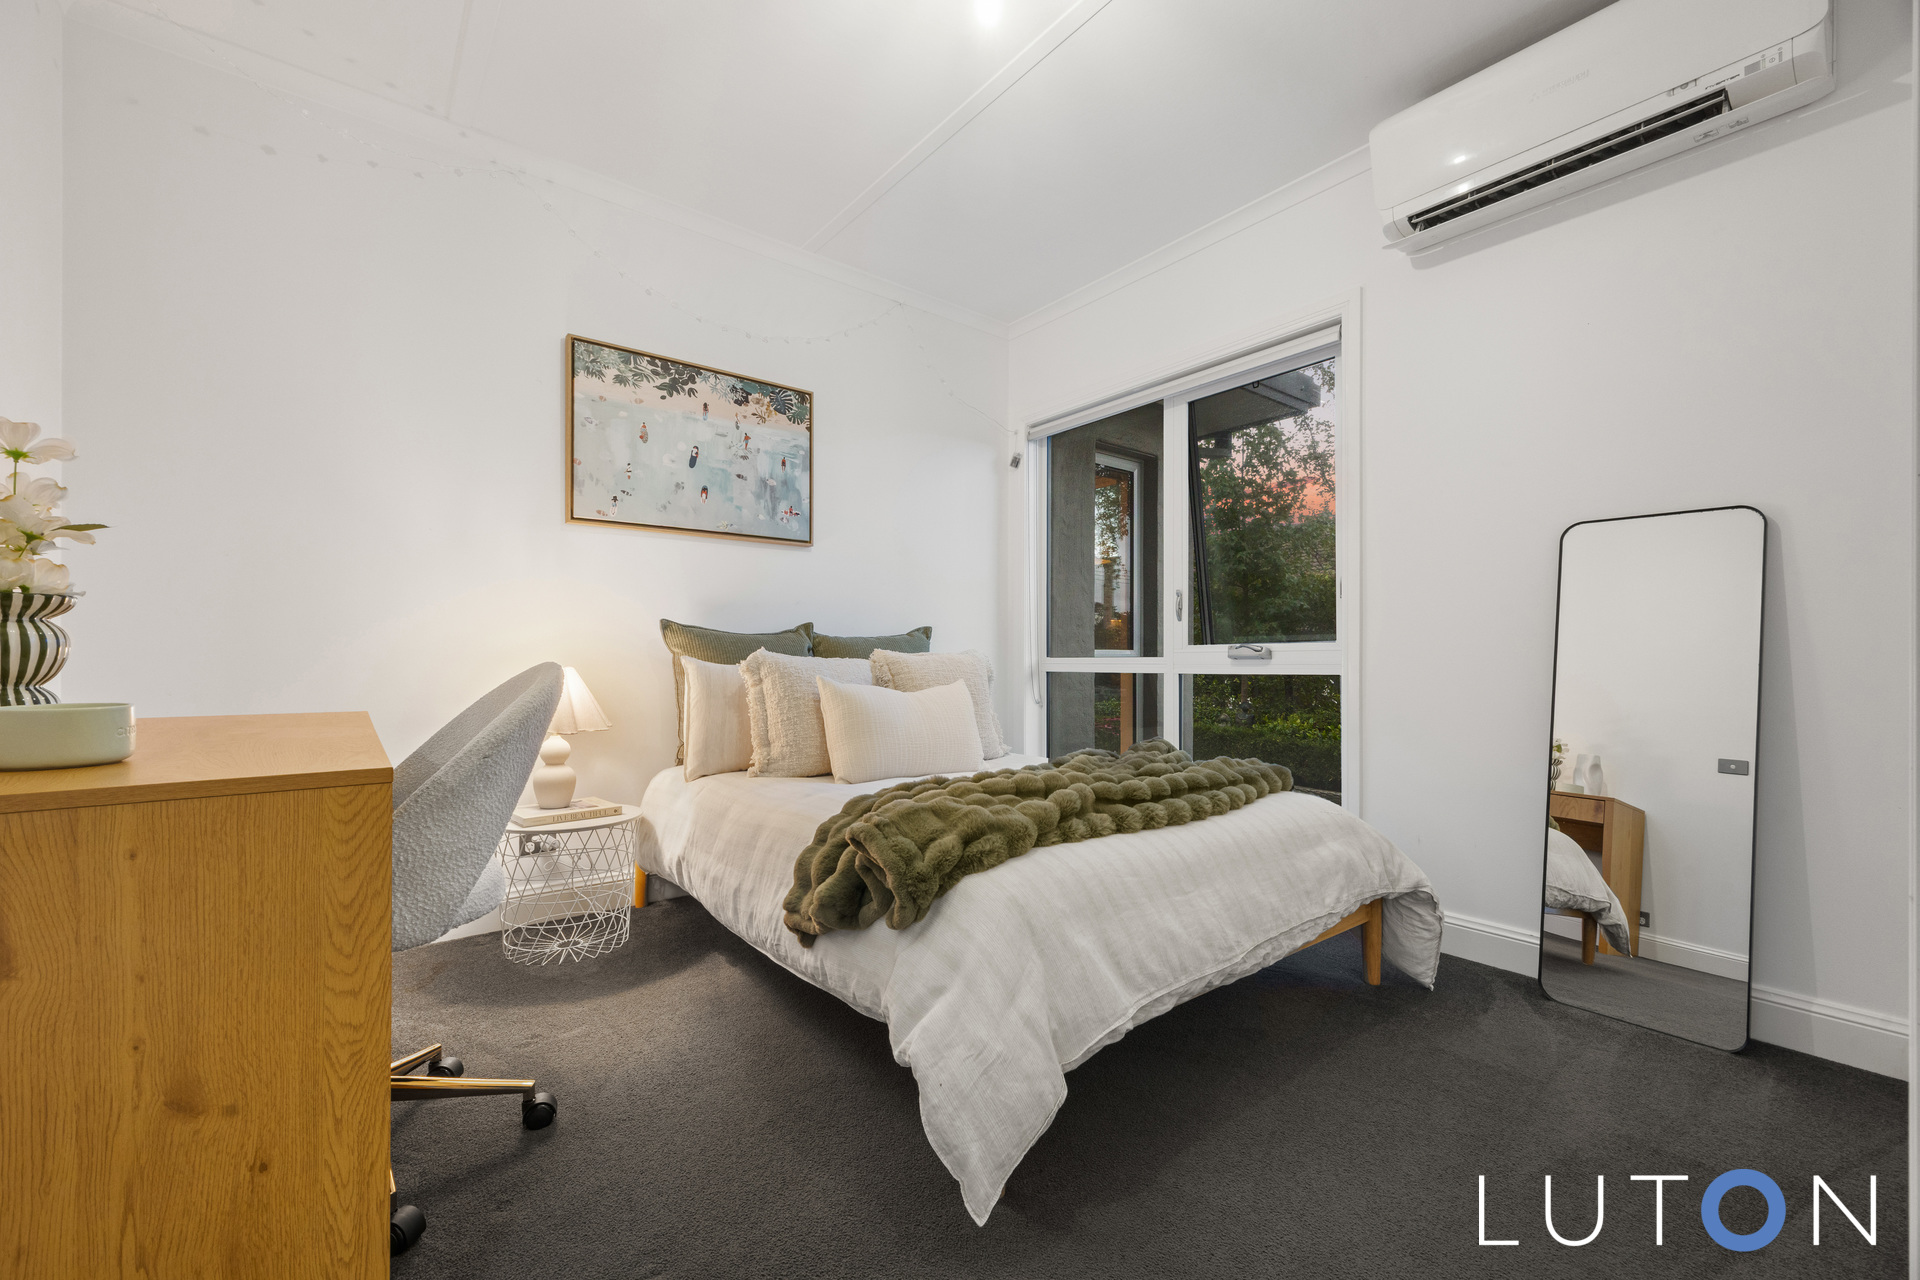
Bedroom three, four and five with built in robes and split system
Laundry with ample linen storage
Outdoor entertaining area with a spa and grassed area
Double glazed windows
1 x 11.2kW net tariff solar system and 1 x 1.5kW gross tariff solar system to significantly reduce your electricity bills annually
Phase 3 power and smart meter ready for battery installation.
American cedar oversized pivot door
Wine cellar with a 456 bottle capacity
Wee Jasper rock walls
Instant gas Rinnai hot water x2
Manual Irrigation
Double garage with internal access built in storage and automatic door
Very close to the Hawker Shops, Belconnen Town Centre and access to Canberra City
Walk to the Pinnacle Nature Reserve, Weetangera School and Playing fields
Hawker Primary School & College close by
EER: 4.5
Rates: $4,729 approx
UCV: $875,000
Living size: 252m2 approx
Block size: 1002m2 approx


- Satellite
- Street View
- Transit
- Bike
- Comparables