

Top-Tier Renovated Home In Calwell
Michael Martin and Kelsey Tracey from Luton Properties are excited to present to the market 13 Martley Circuit, Calwell.
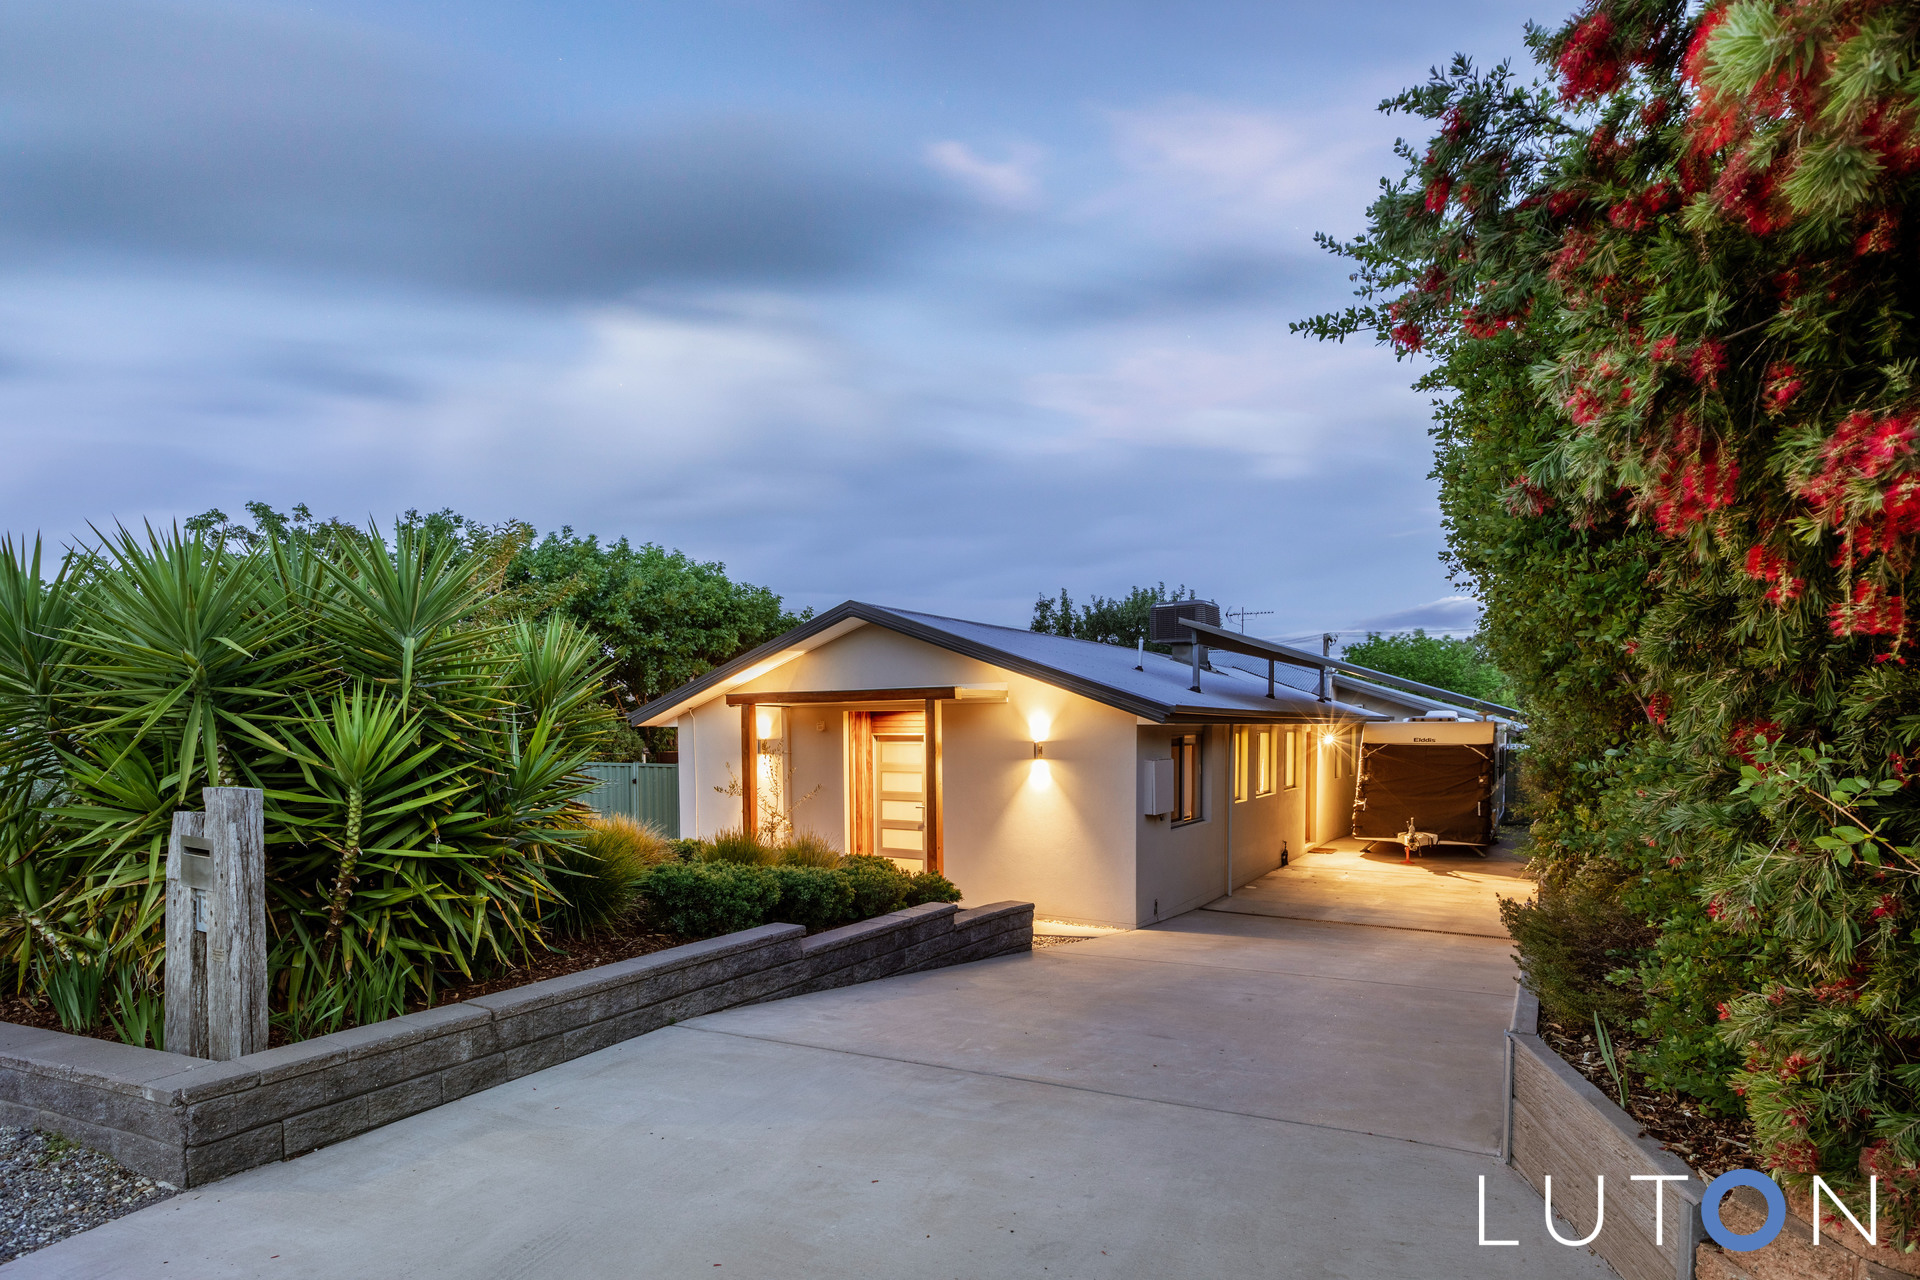
Set on a generous block of 811m2 in a tightly held loop street sits this seamless four-bedroom ensuite residence offering a phenomenal opportunity for buyers seeking a complete family home with top-tier finishes and a versatile floor plan.
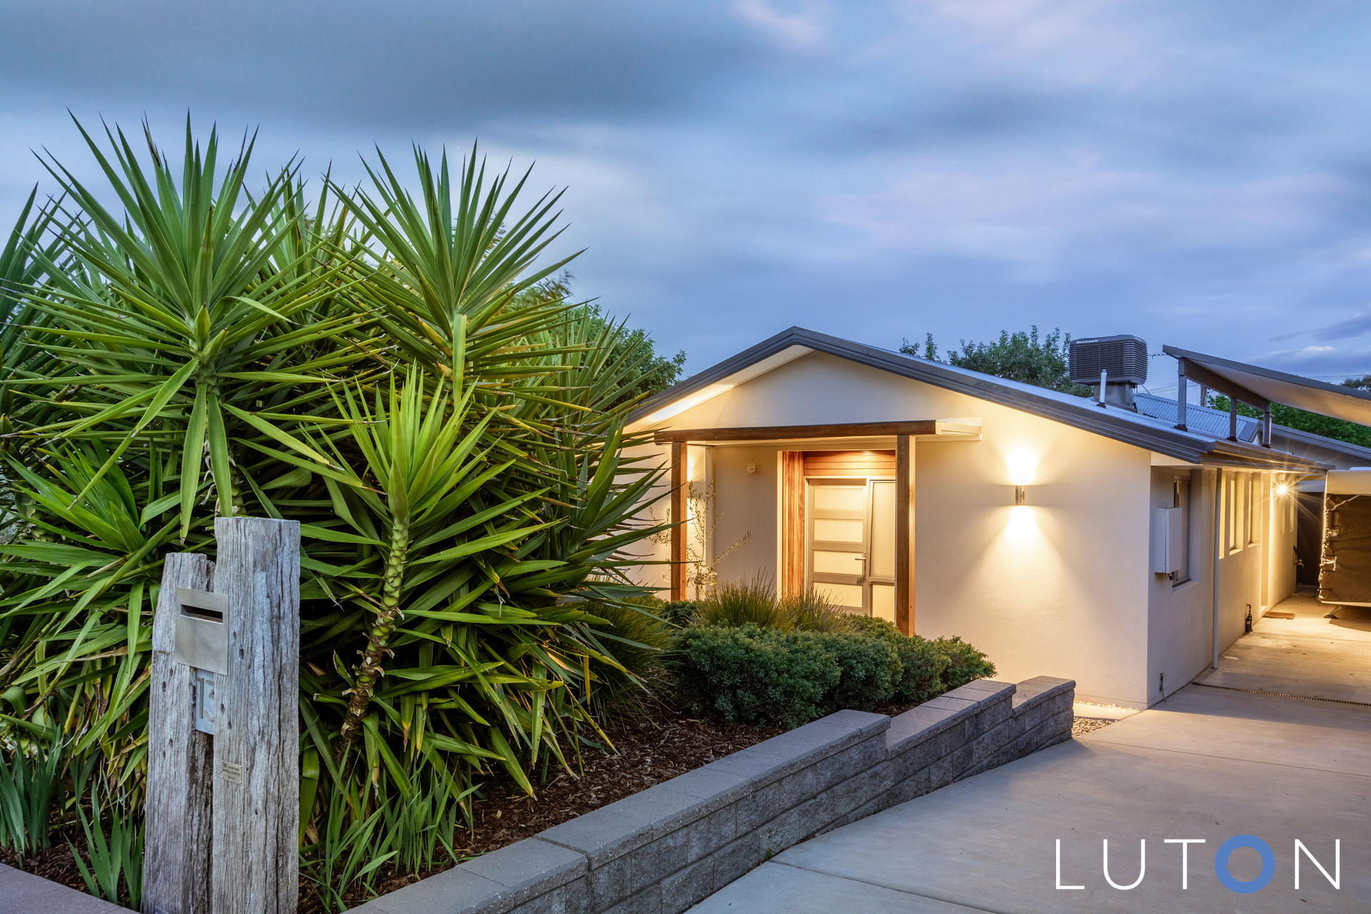
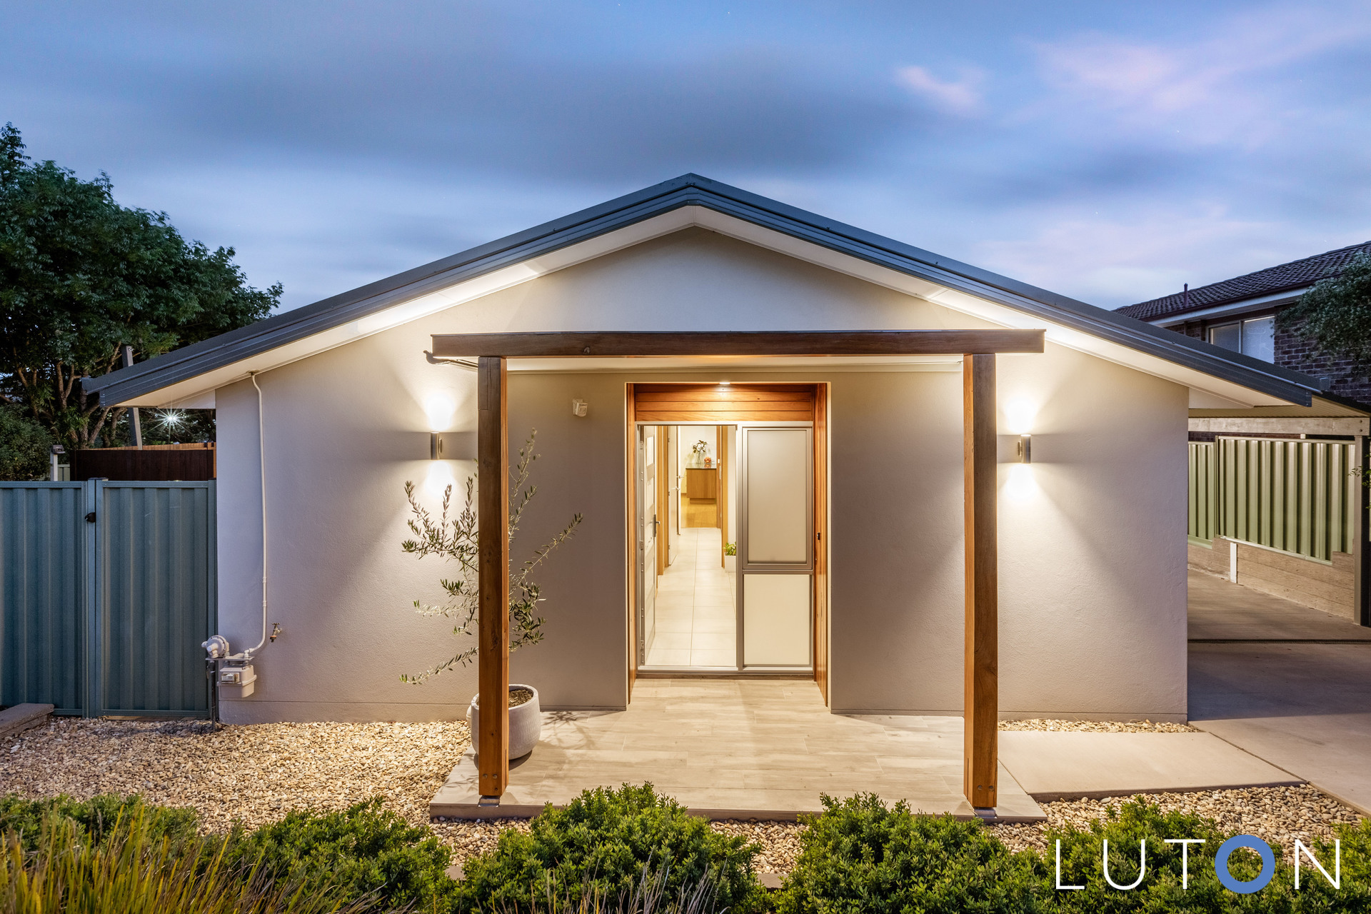
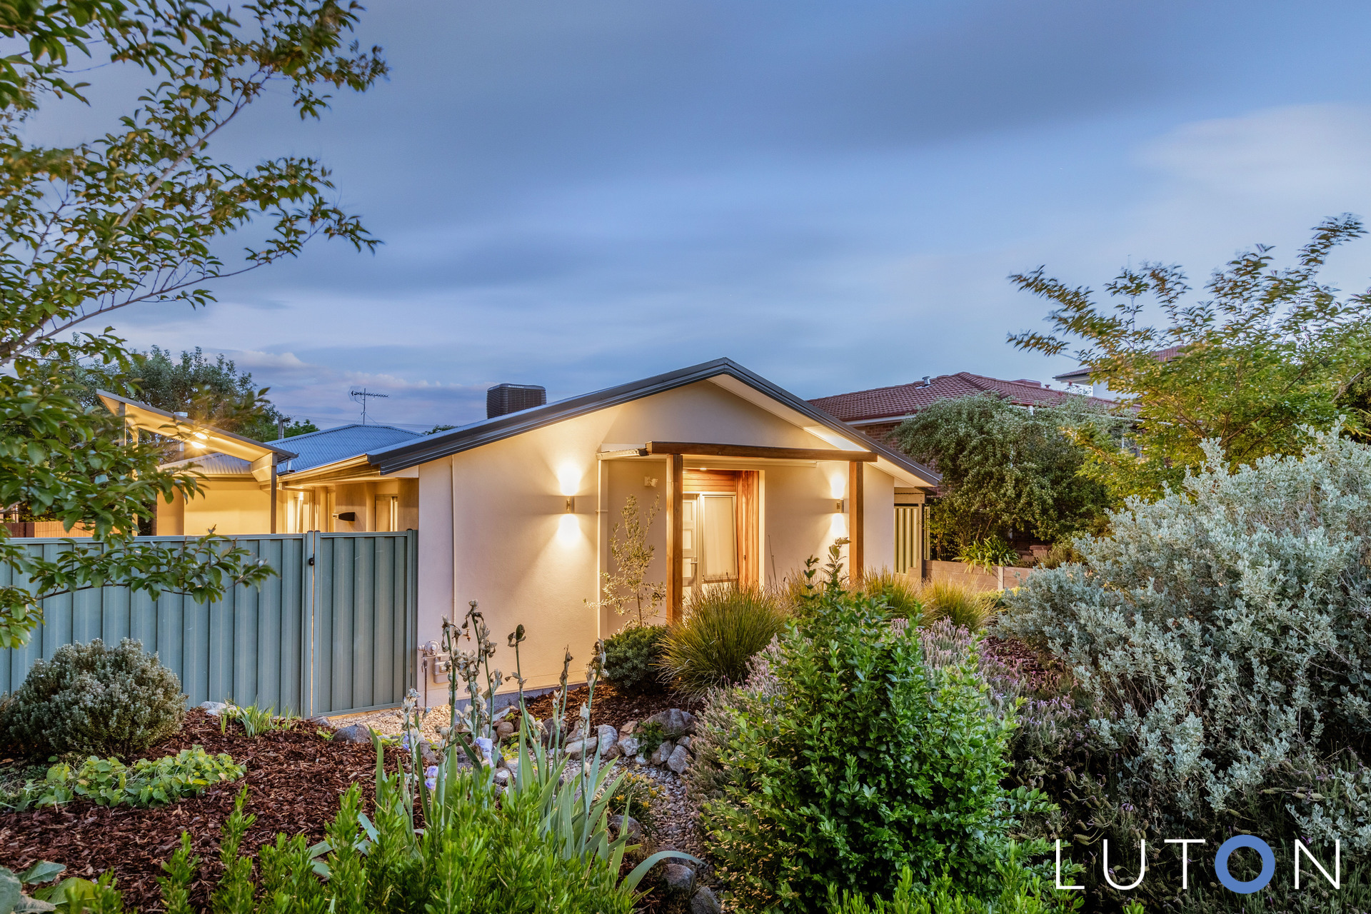
With commanding street appeal, this home offers a comfortable and low maintenance lifestyle with nothing left to do, other than move in and enjoy its countless features and benefits. It’s north-facing solar passive design is very energy efficient at 5.0 EER, with double glazed windows and excellent insulation.
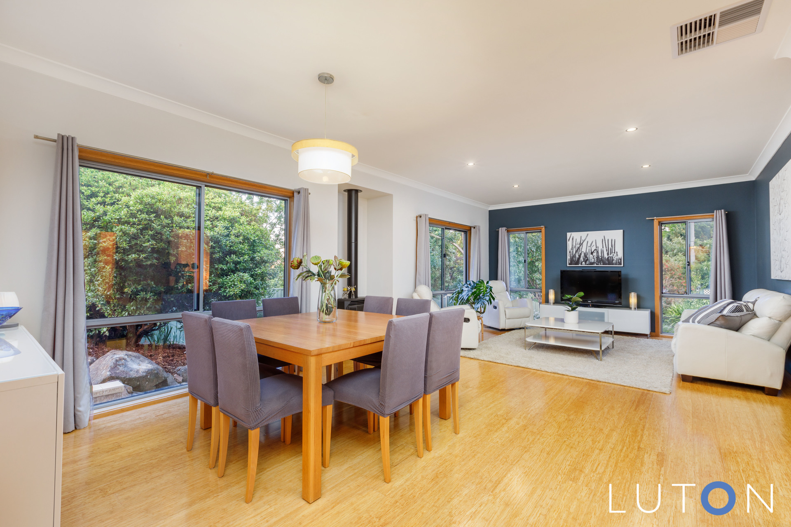
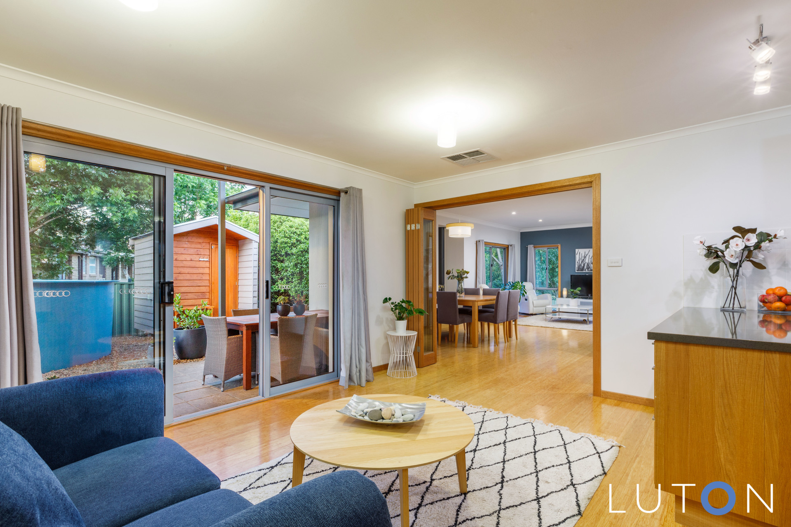
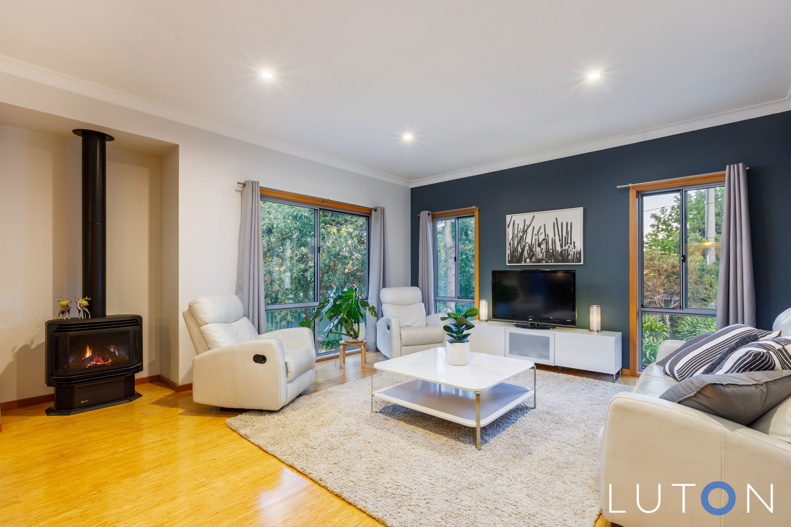
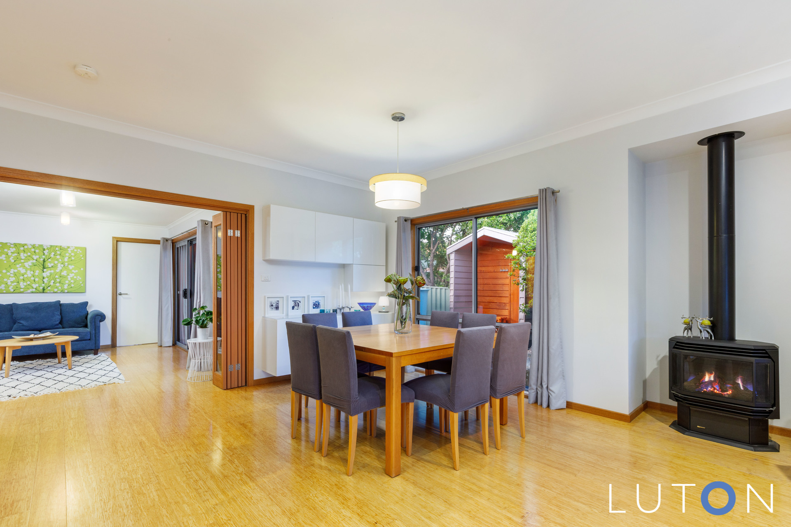
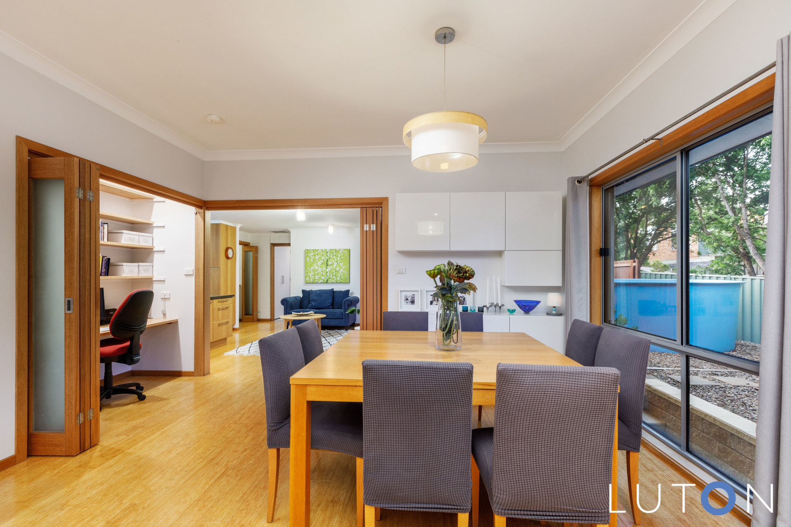
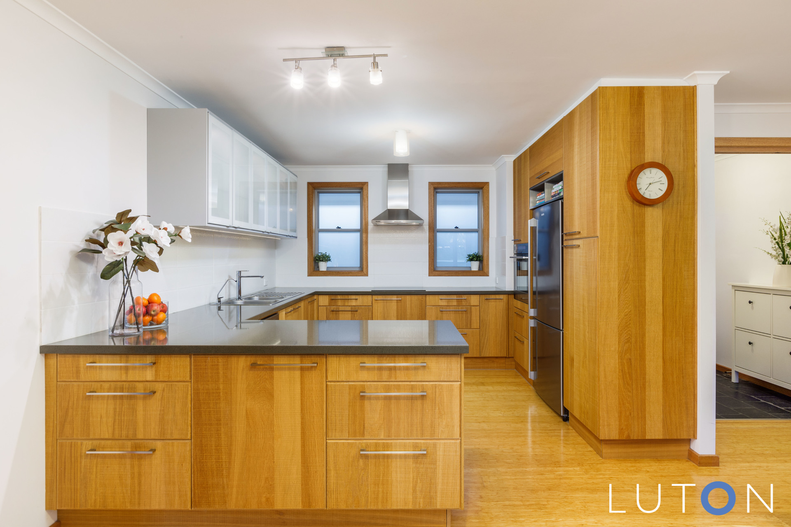
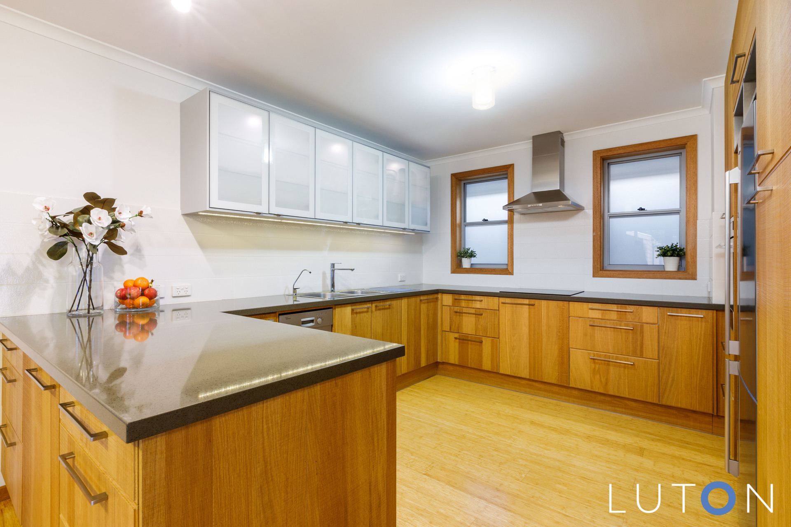
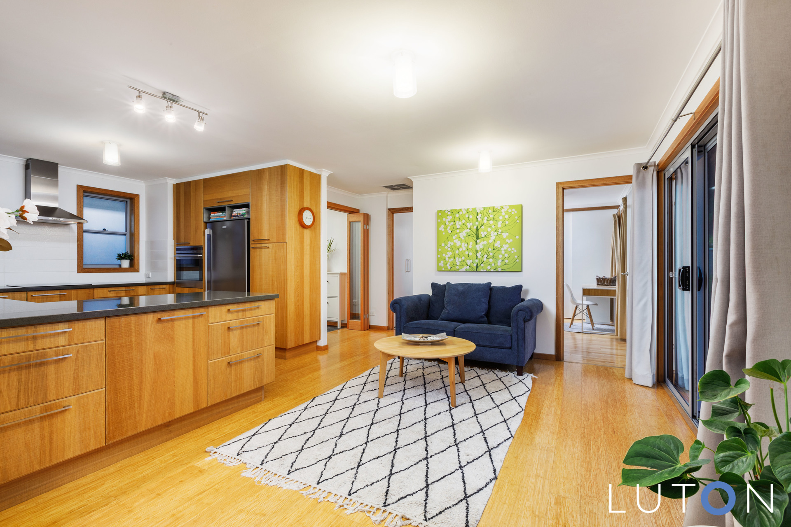
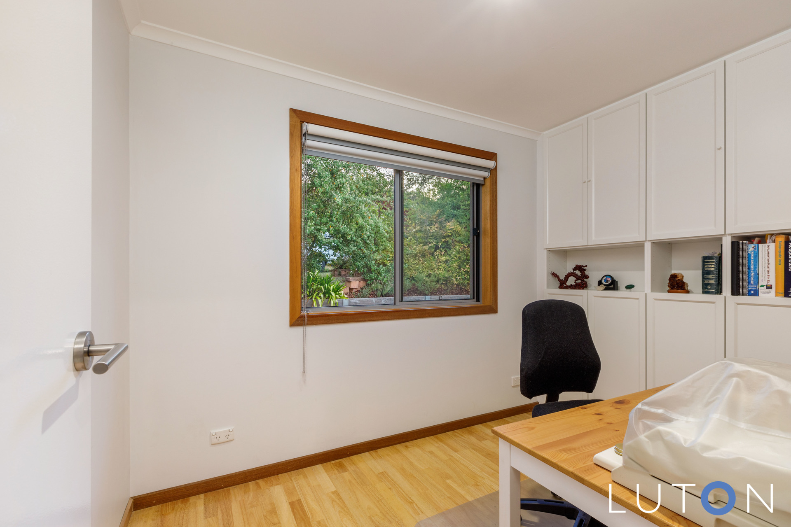
A formal lounge room to the rear of the home is a space to be enjoyed by the whole family, with peaceful garden views from every window. A quality Canadian-made Regency Gas Fireplace has high heat output for cold climates and a realistic flame design for cosy nights. This home also features a built in study nook behind bi-fold doors with an integrated desk and shelves, that presents a fantastic work from home option. This room flows effortlessly through to the open plan family/dining with sliding door access to the rear garden. The adjacent kitchen has been carefully designed with practicality and storage in mind, complete with induction cooktop, electric oven, dishwasher and an abundance of bench space.
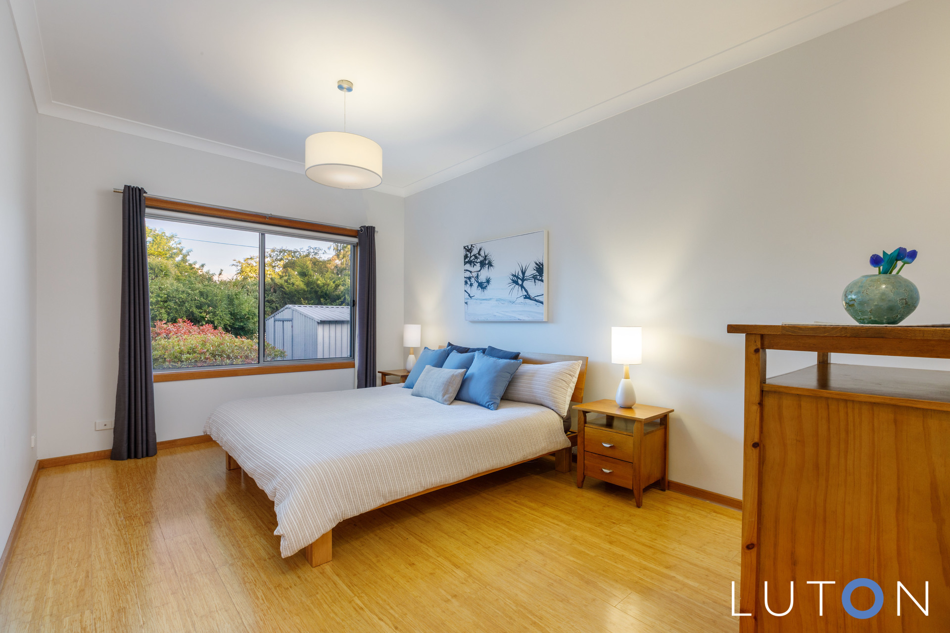
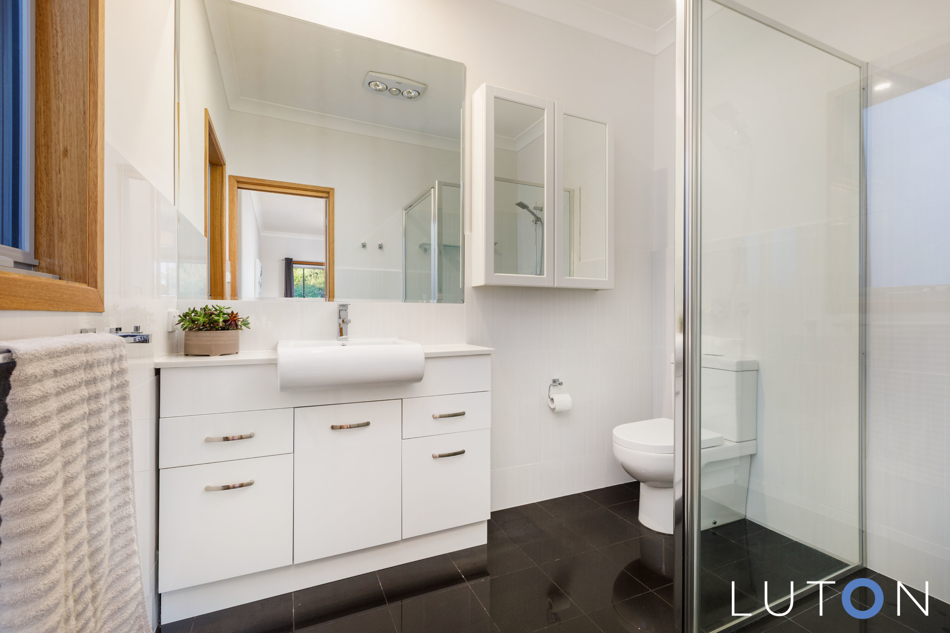
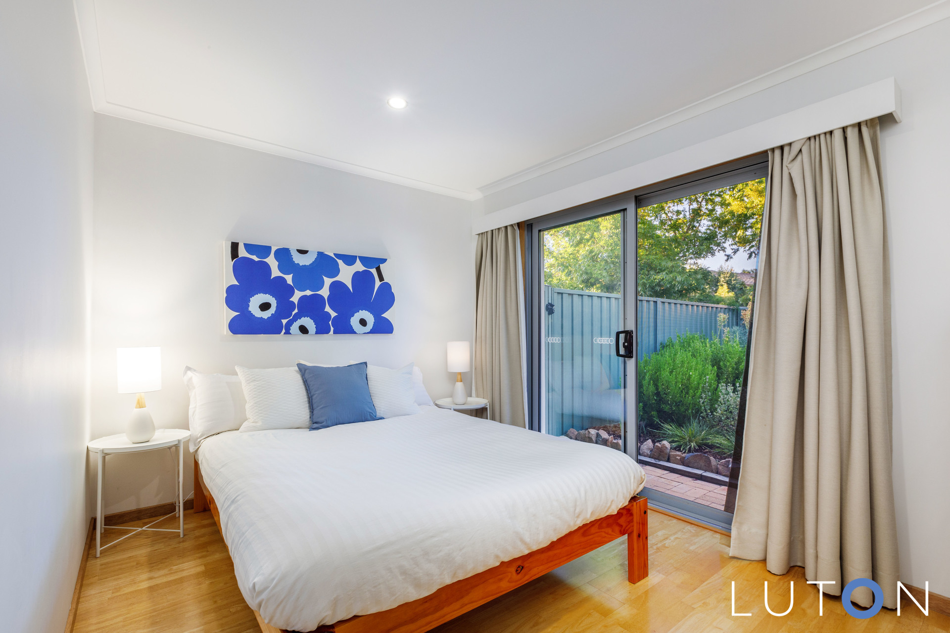
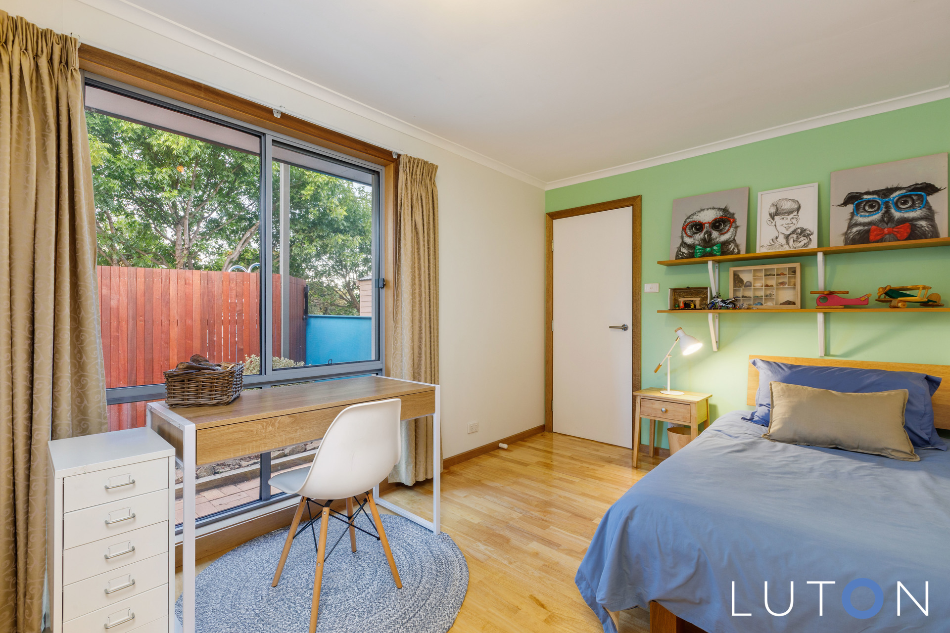
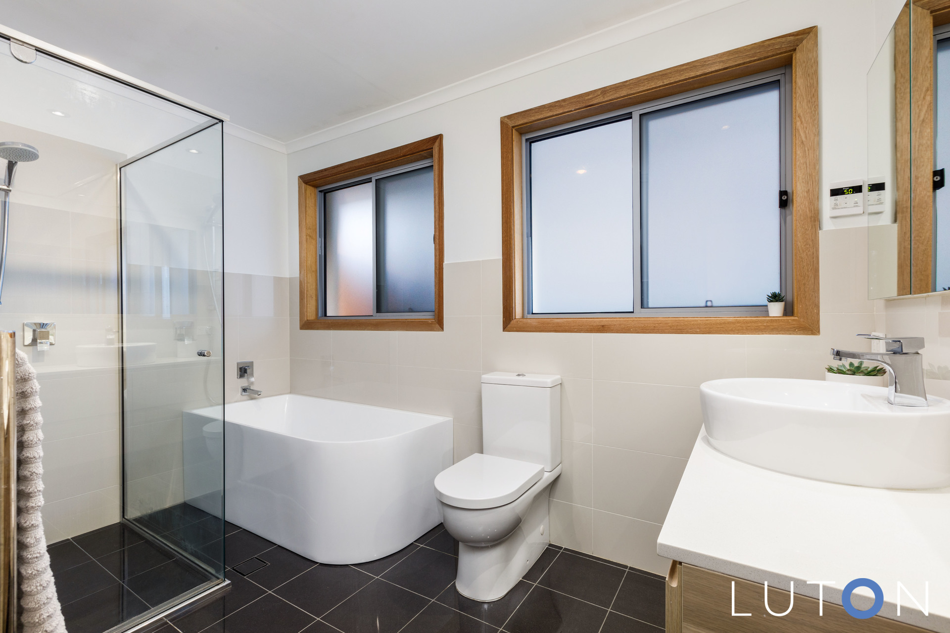
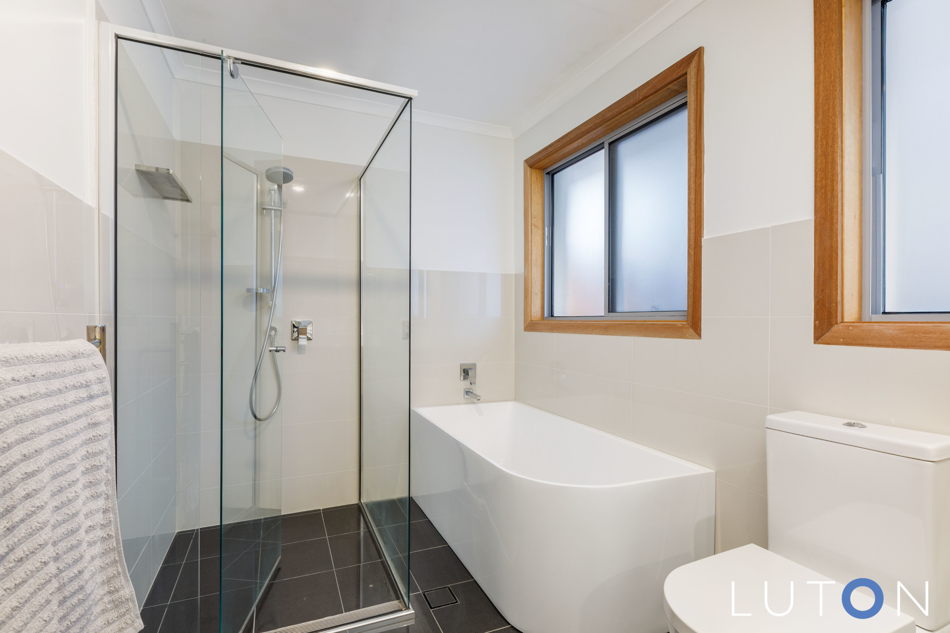
Family excellence continues with four bedrooms in total. The king-sized main bedroom is segregated to the rear of the home and features a lovely garden outlook, his and hers built in robes and a deluxe ensuite. The main bathroom is modern in design and services the home with a large shower alcove, bath tub, toilet and there is also a separate powder room for the convenience of guests.
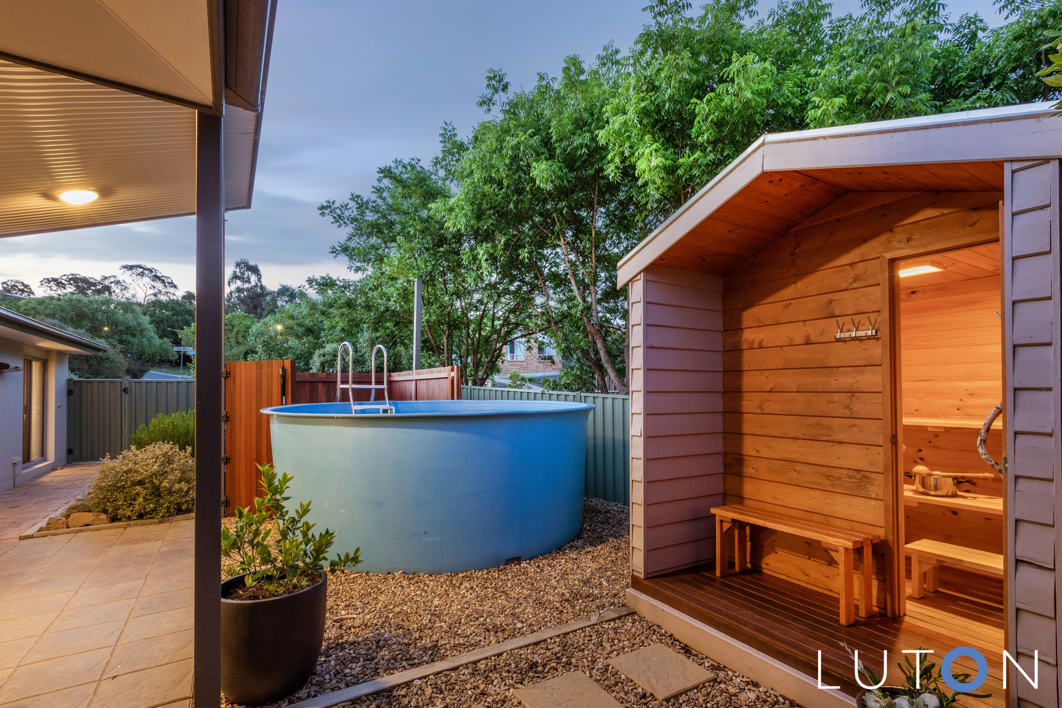
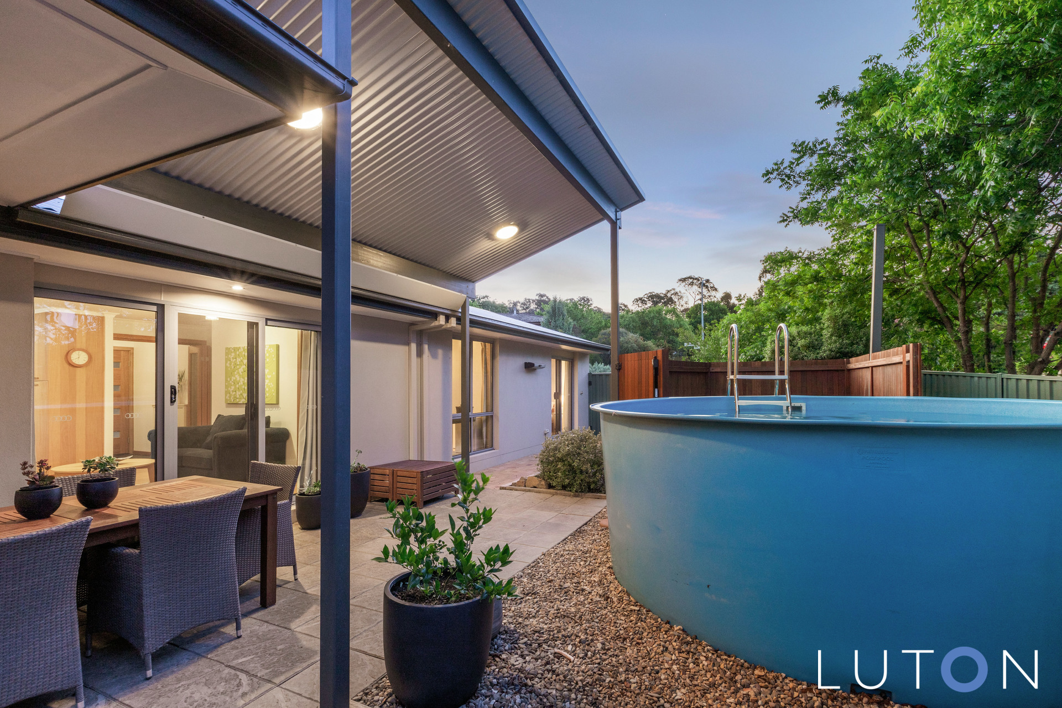
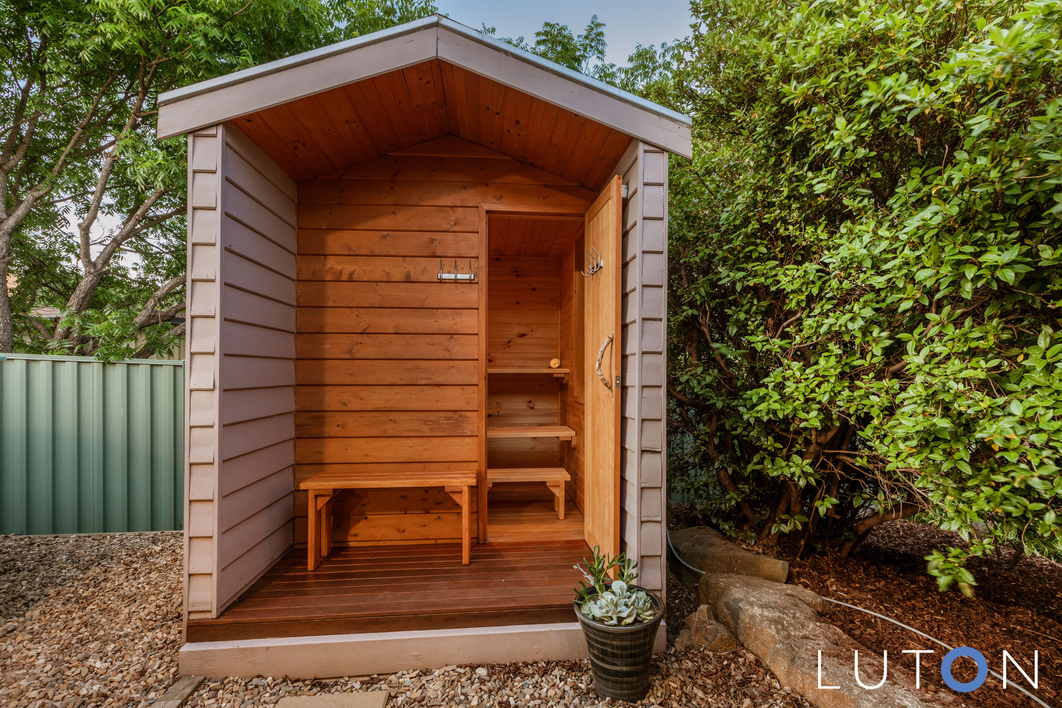
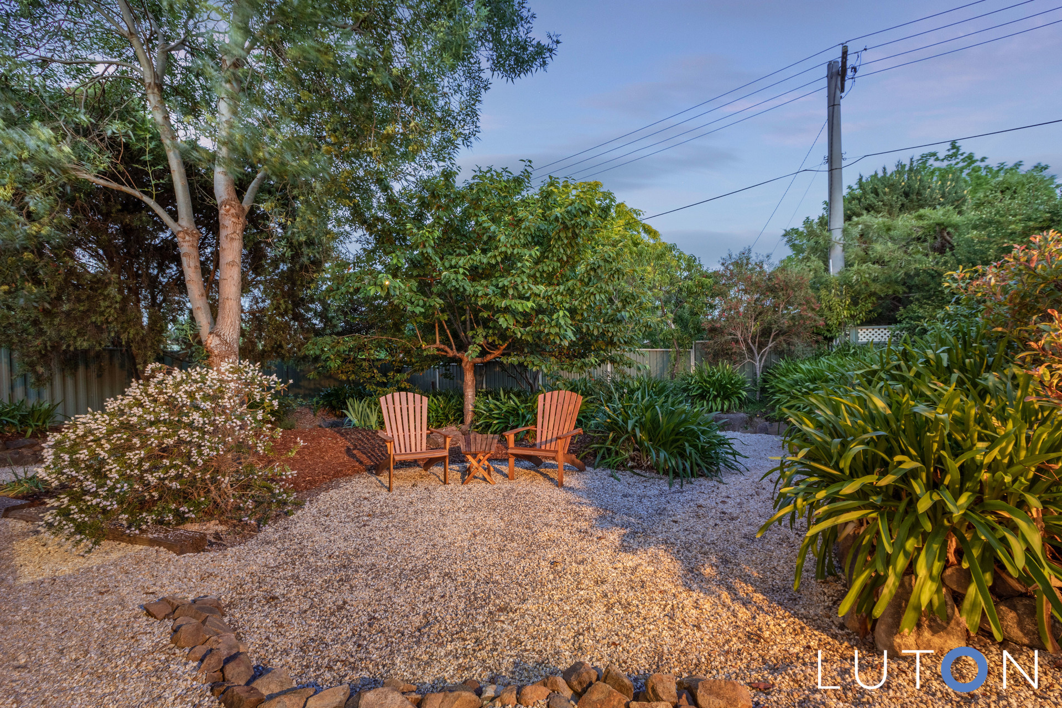
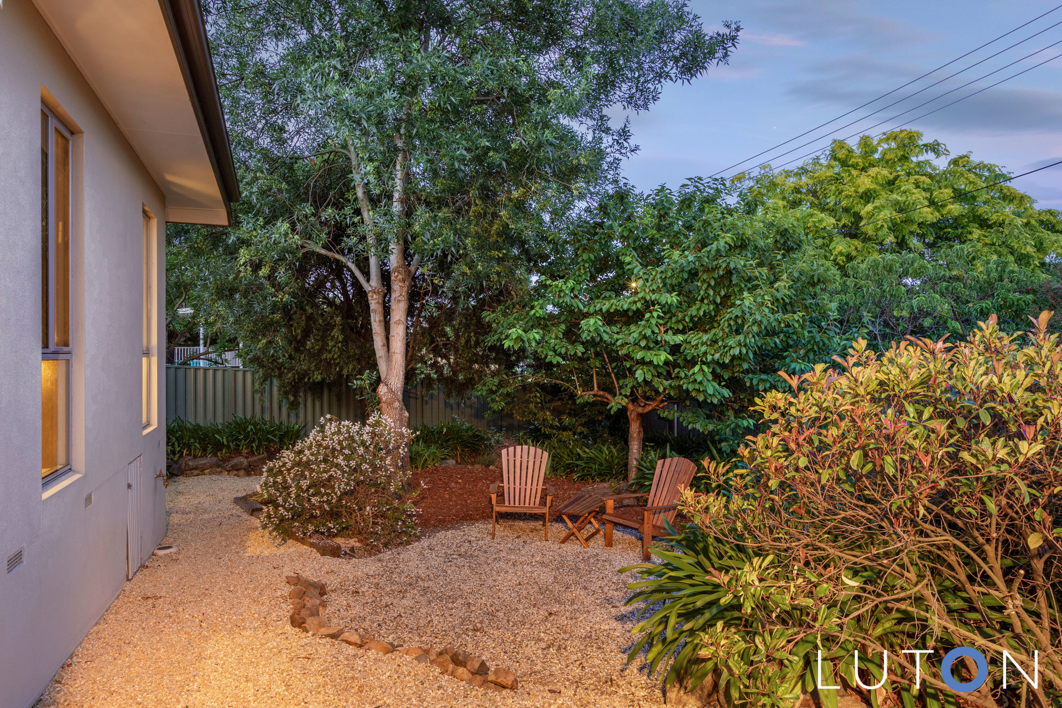
Externally, the impressive features of this stunning home continue with the inclusion of landscaped gardens with a variety of established natives, fruit trees and ornamental pebble pathways. In the rear garden you will also find a plunge pool, water tanks, raised veggie gardens and a traditional Finnish timber sauna with electric stove.
Impressive car accommodation will be love at first sight for most with a single garage with auto door and a double length carport with a high insulated panel roof for climate control. This offers versatile vehicle storage, perfect for the caravan, utes, trailers, boats or project cars.
Key Features
4 Bed | 2.5 Bath | 1 Garage | 2 Carport
Renovated and versatile four bedroom ensuite family home
Rendered façade with front portico crafted with salvaged ironbark timber panelling and posts
North facing and solar passive in design
2.7m high ceilings in the open plan dining/lounge and master bedroom
Double glazed windows and sliding doors
Well insulated ceilings and walls
Euro-style laundry with overhead cupboards
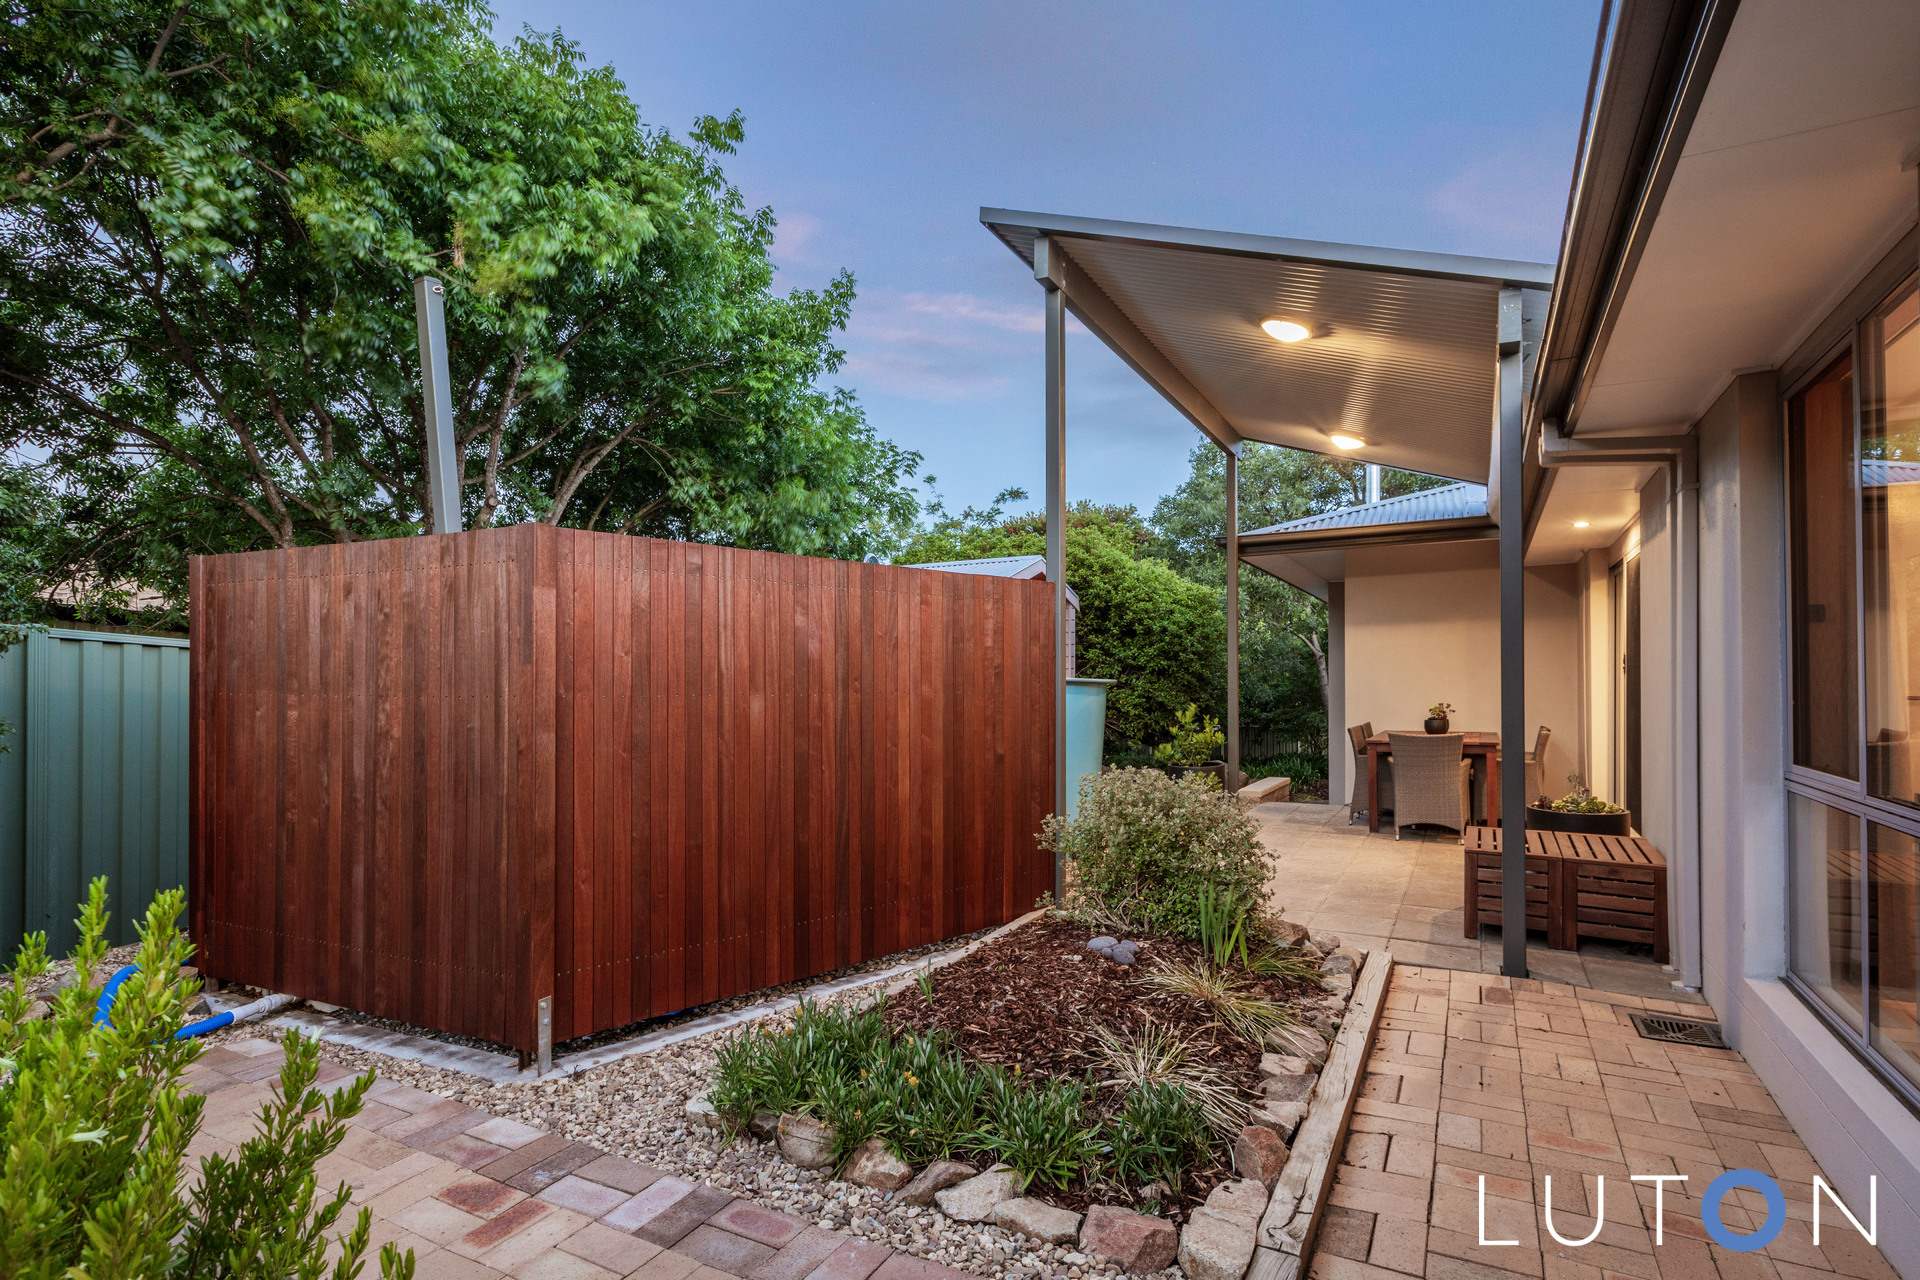
North-facing patio with insulated skillion roof to give shade in summer and let the winter sun stream in
2 x 5000L water tanks, plumbed to the front and rear gardens as well as to 2 of the 3 toilets
Large garden shed and under house storage
Comfortable and cost efficient Breezair ducted evaporative cooling
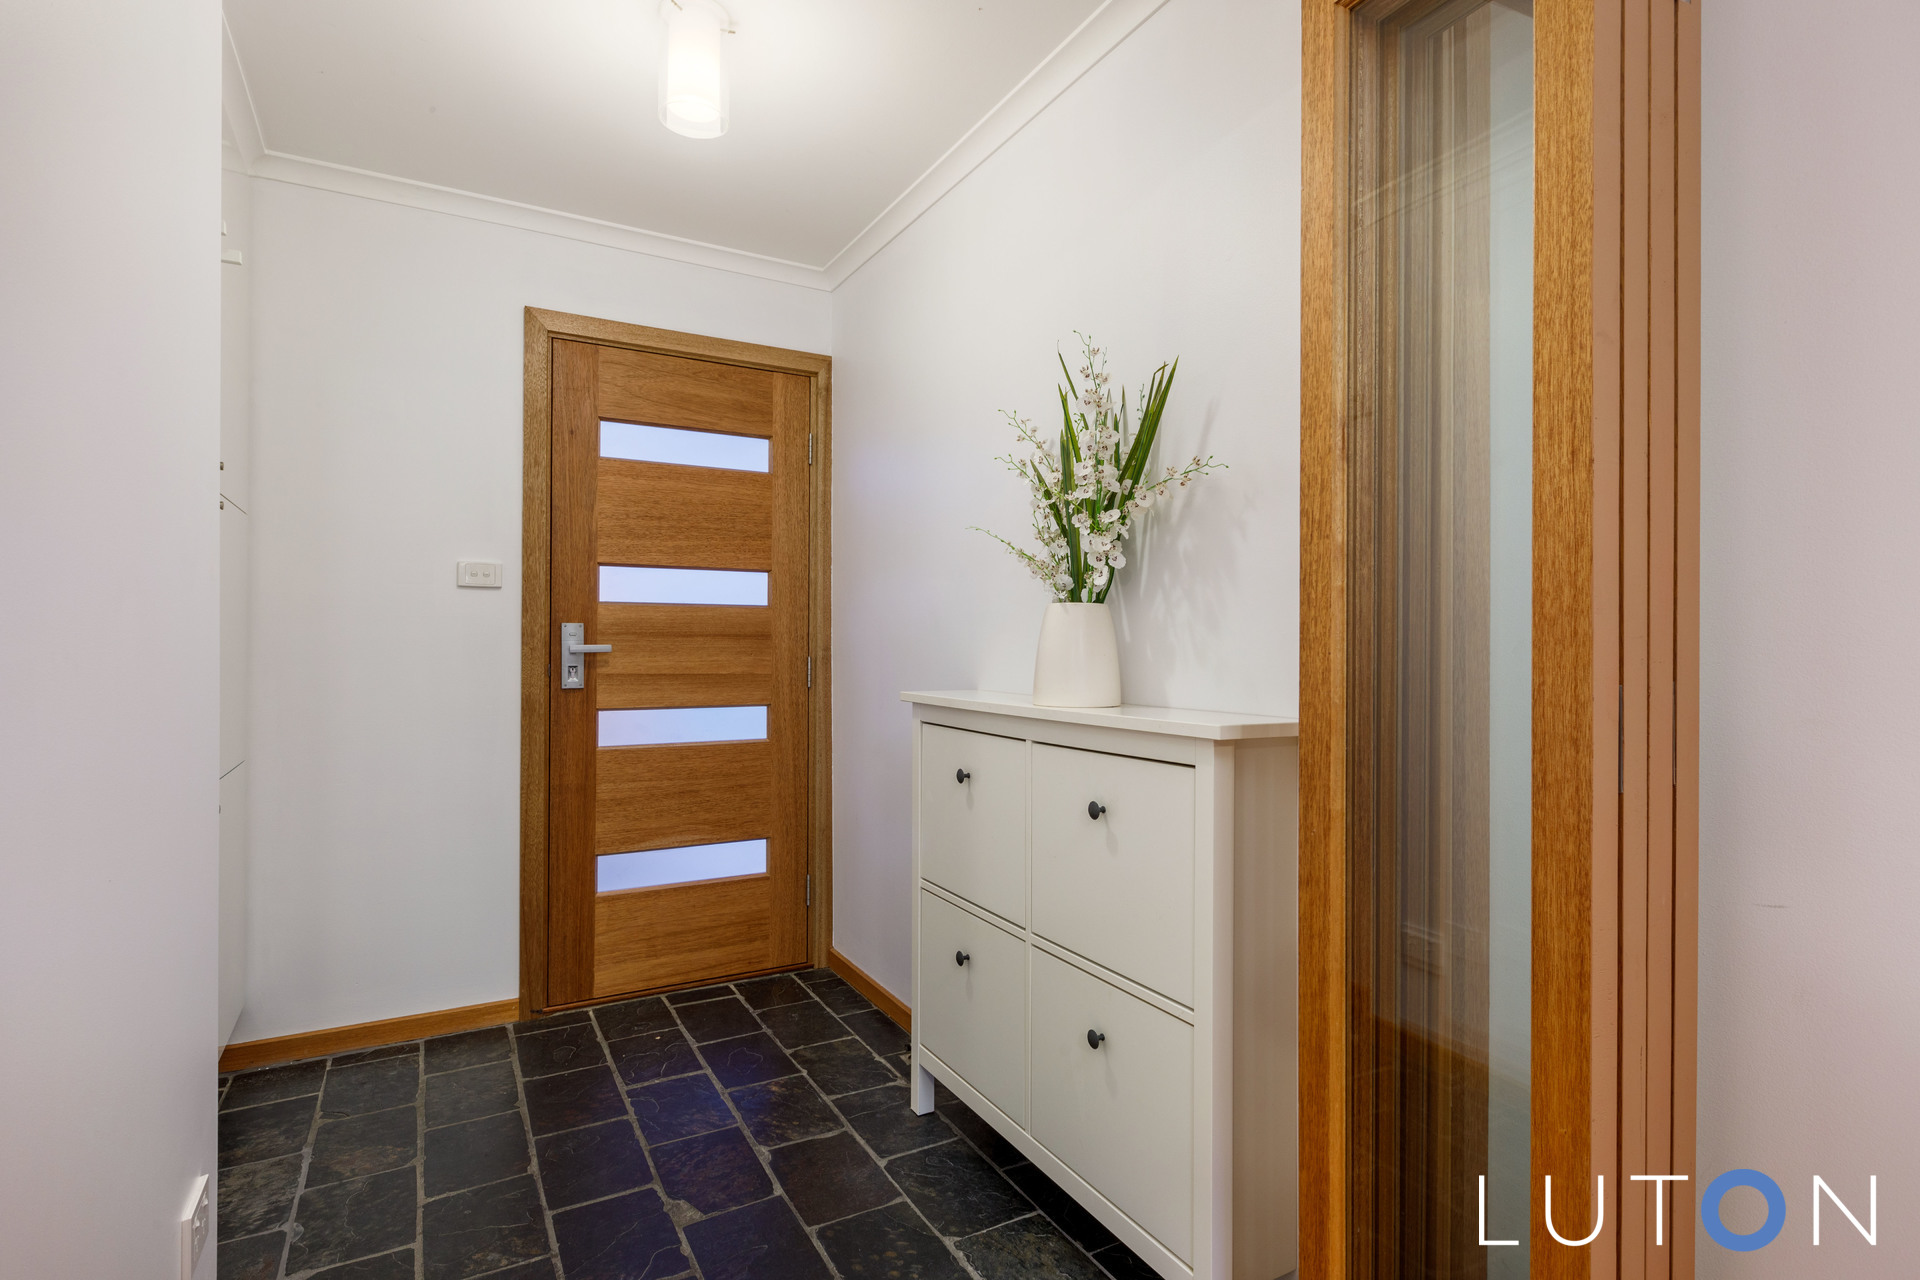
Second entry to the home from the carport
Traditional Finnish timber sauna with electric stove
Plunge pool with cost-efficient Eco Pool Heat Pump, quality filtration and chlorine-free Bionizer sanitation system
Short distance to local primary schools, high school, shops and public transport
Key Information
Living: 162sqm
Garage: 23sqm
Carport: 30 sqm
Block: 811 sqm
Year of Build: 1987
EER: 5.0 Stars
Rates: $630.75 per quarter
Land Tax (If Rented): $978.25 per quarter
Estimated rental return: $900 – $950 per week
To register your interest, please call Michael on 0411 748 805 or Kelsey 0414 422 824.
This home is highly recommended and will not last long on the market. Don’t wait, don’t hesitate or it will be too late!
- Satellite
- Street View
- Transit
- Bike
- Comparables