
A Peaceful Garden Retreat Designed for Family Living
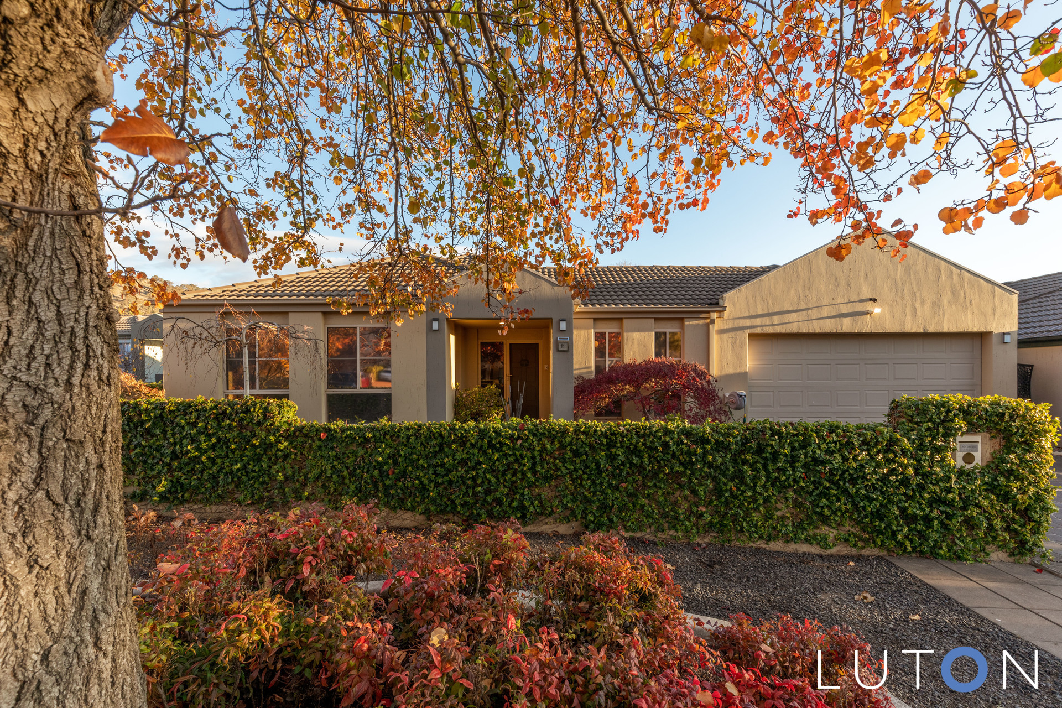
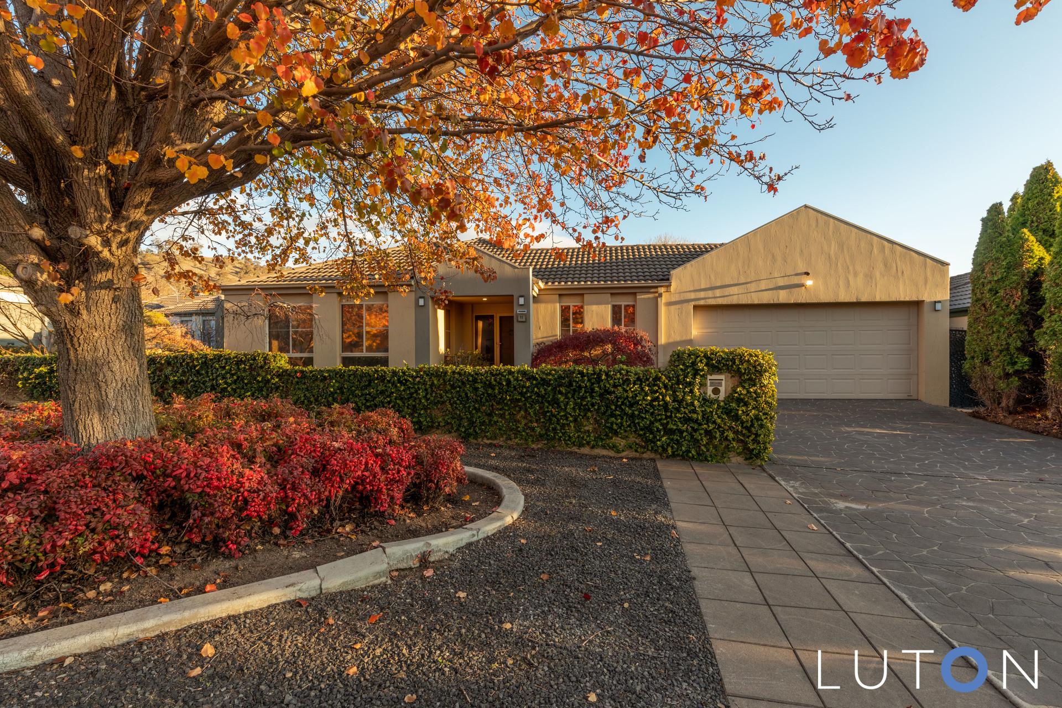
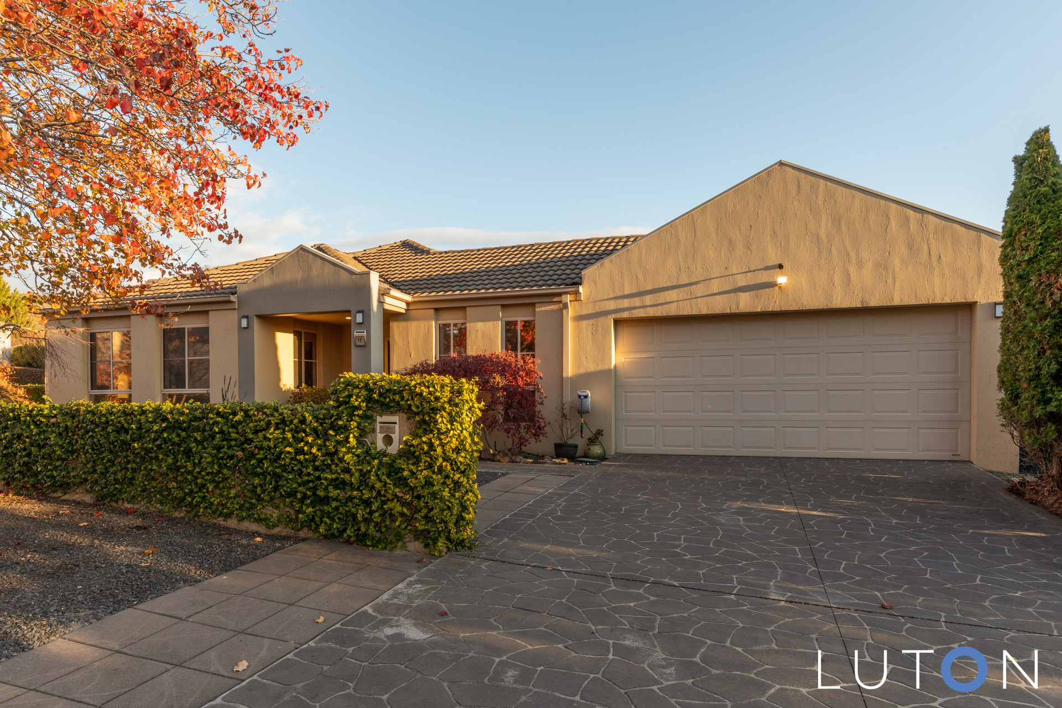
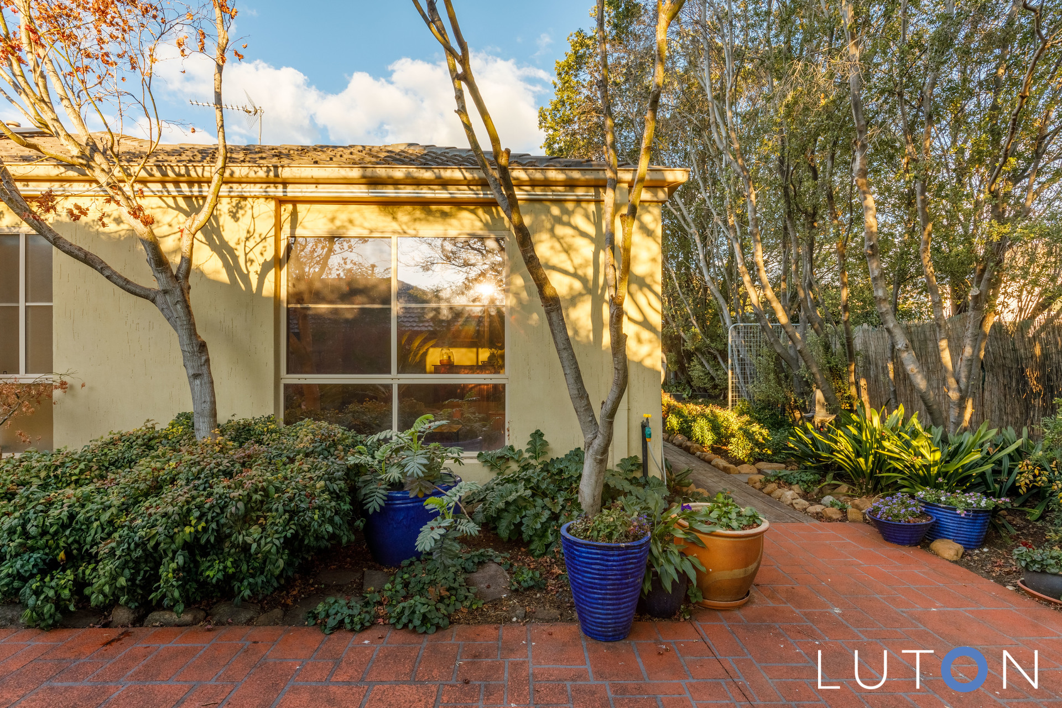
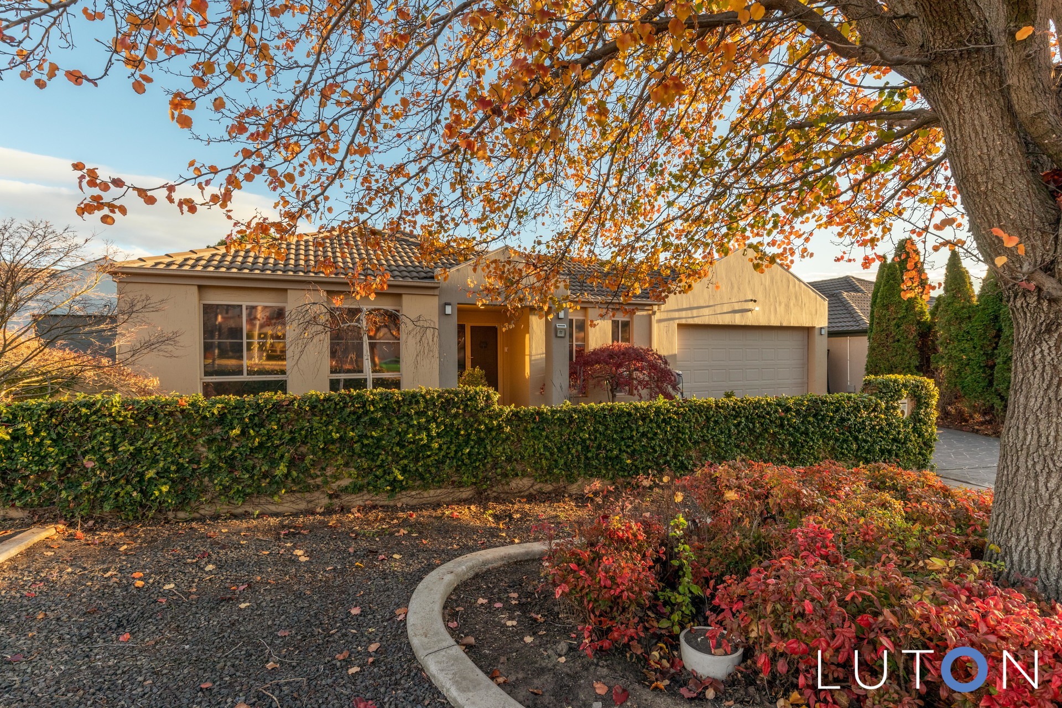
Tucked away in a peaceful loop street, 11 Llewellyn Loop is full of warmth and character, framed by mature trees and beautifully manicured gardens. A striking front façade and vibrant seasonal foliage offer both charm and privacy.
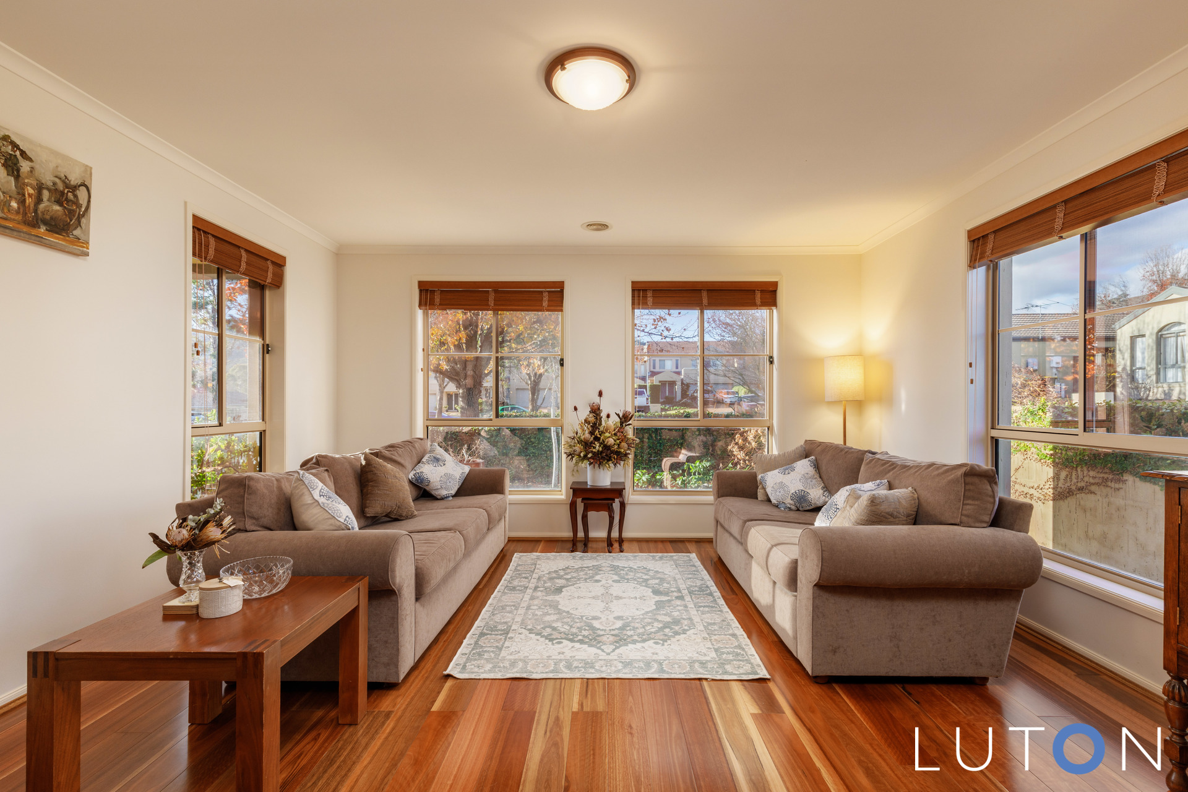
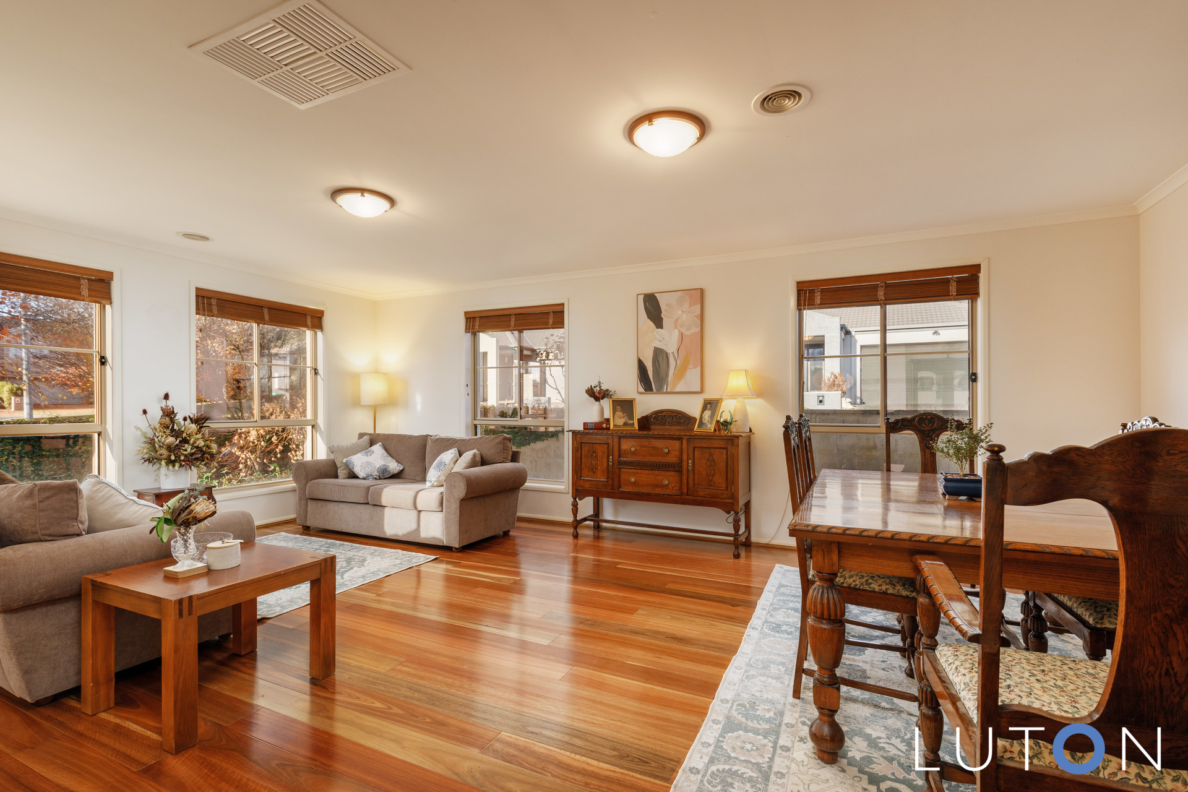
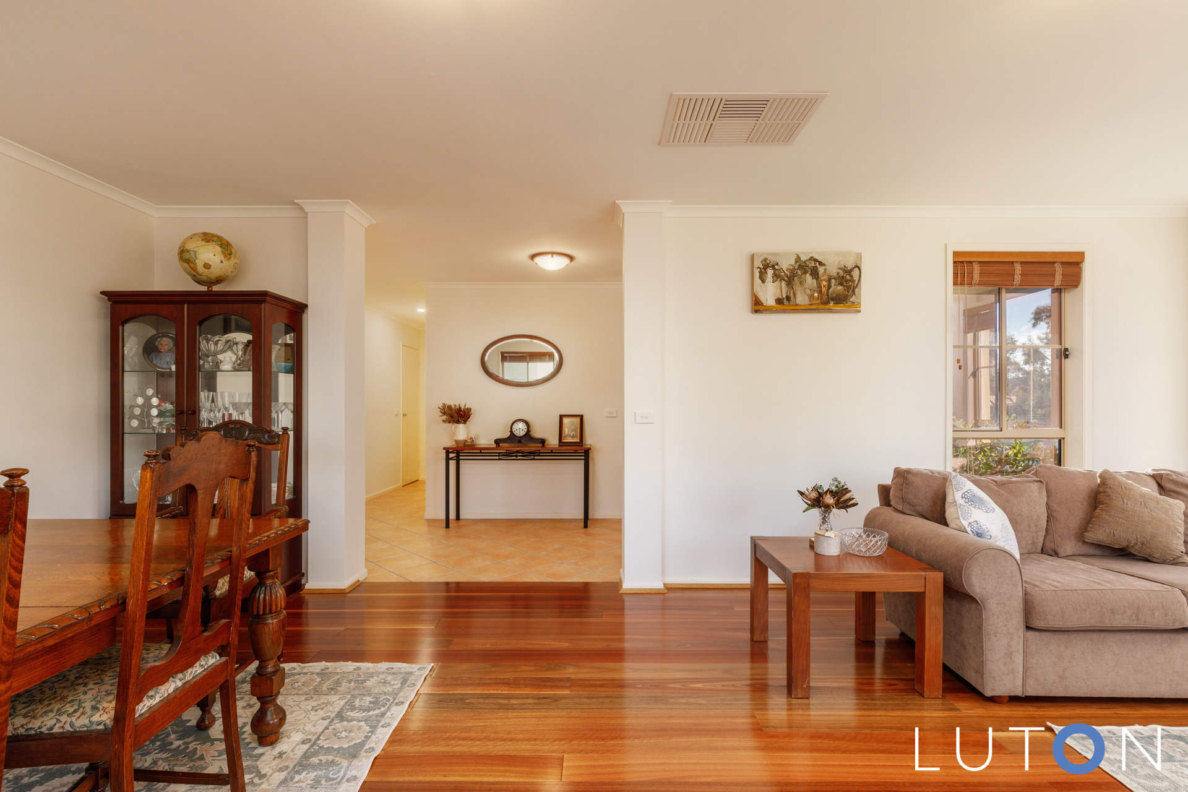
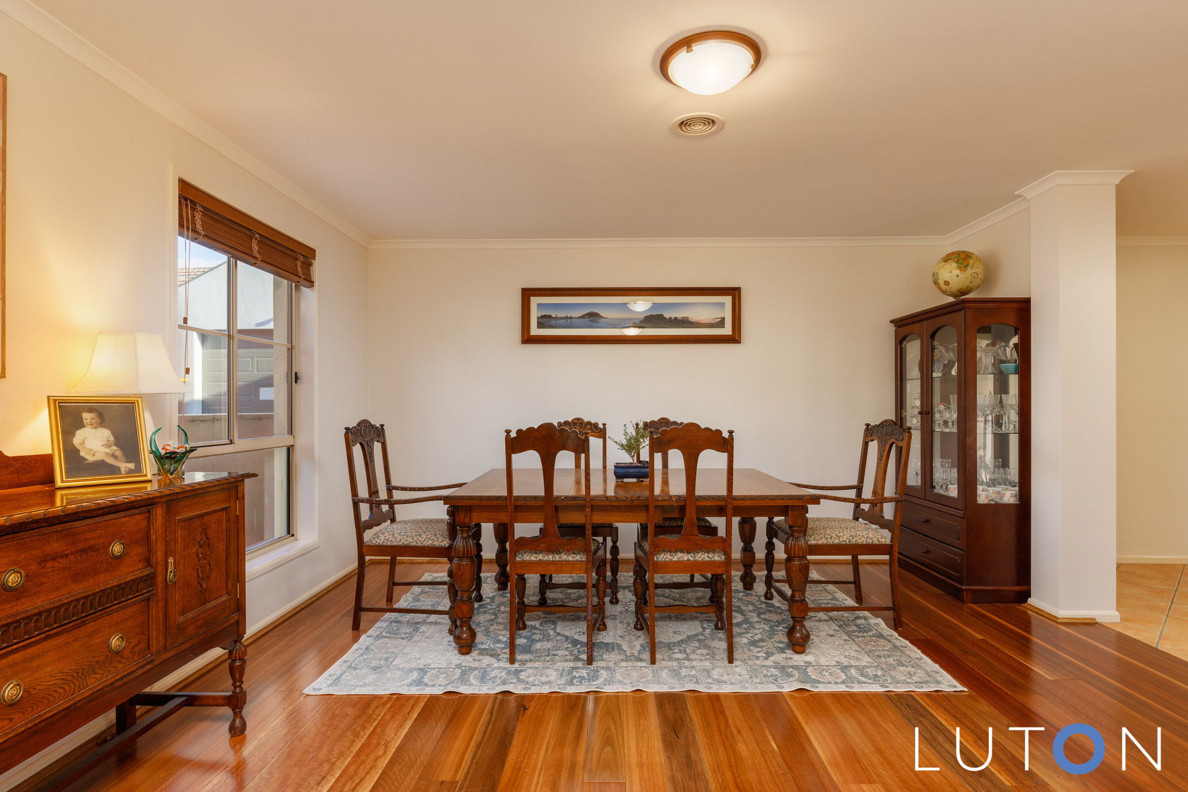
Inside, the well-thought-out layout is perfect for families or those who love to entertain. At the front, a spacious formal lounge and dining area is bathed in natural light, with polished timber floors adding a rich, inviting feel.
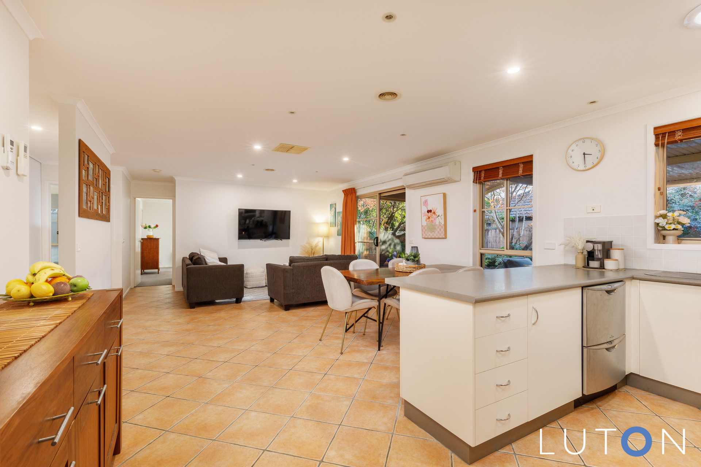
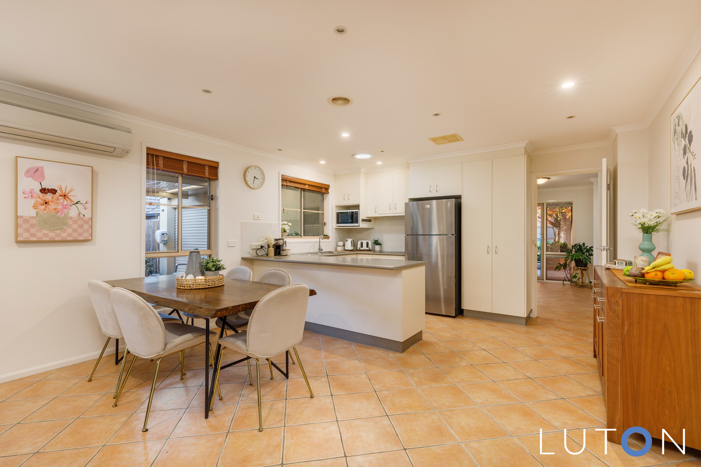
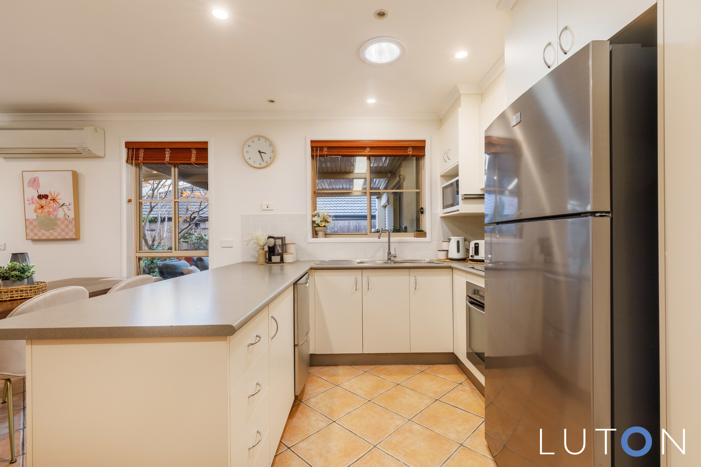
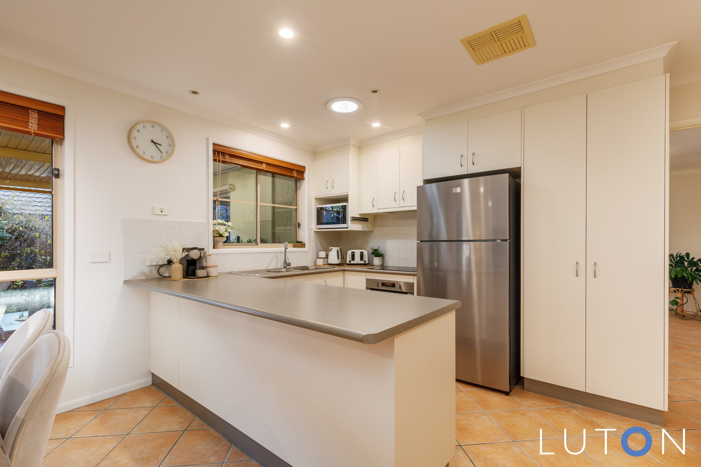
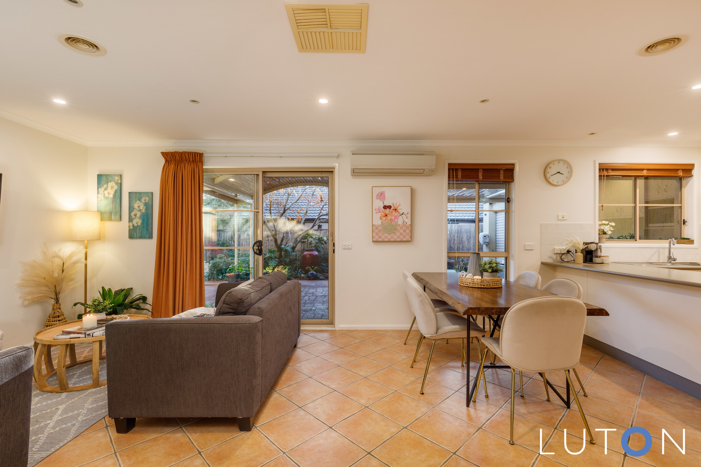
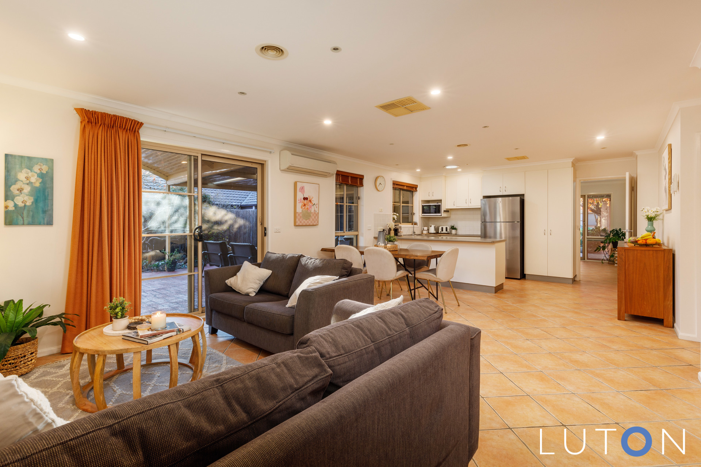
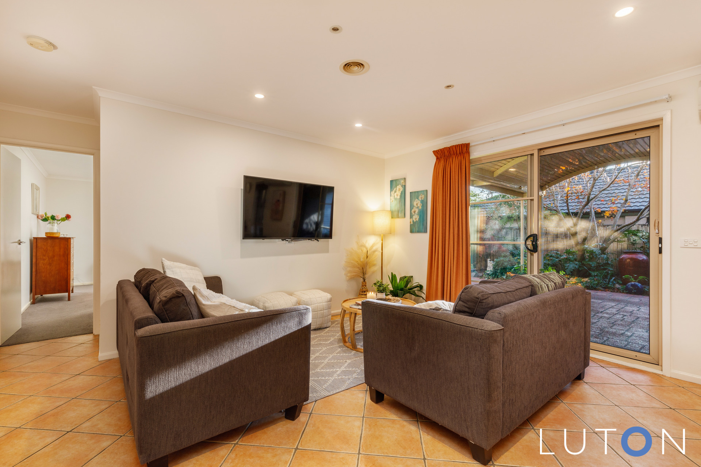
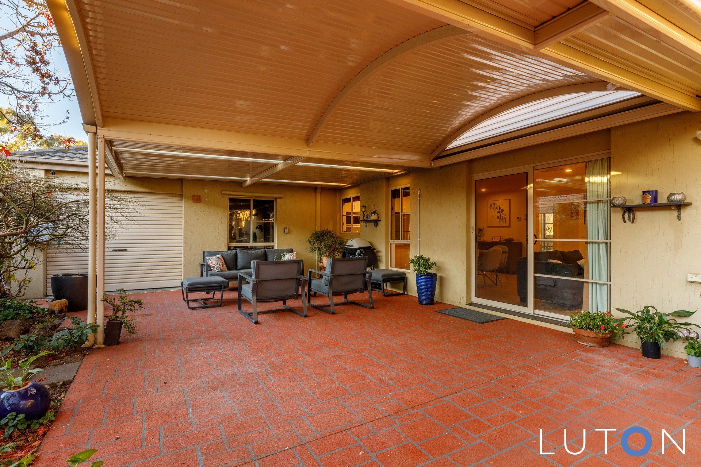
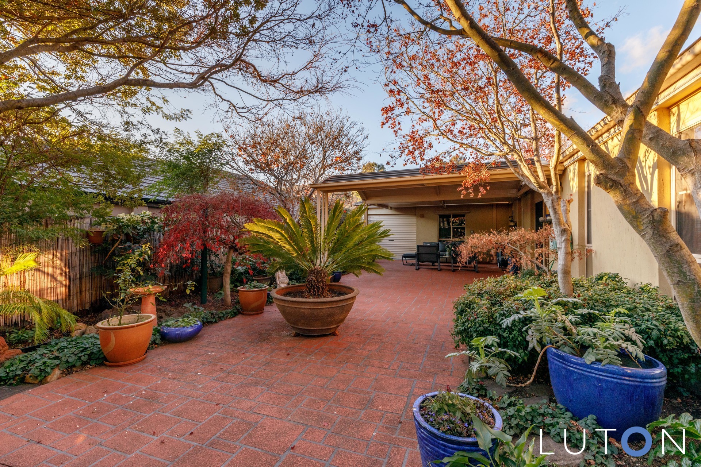
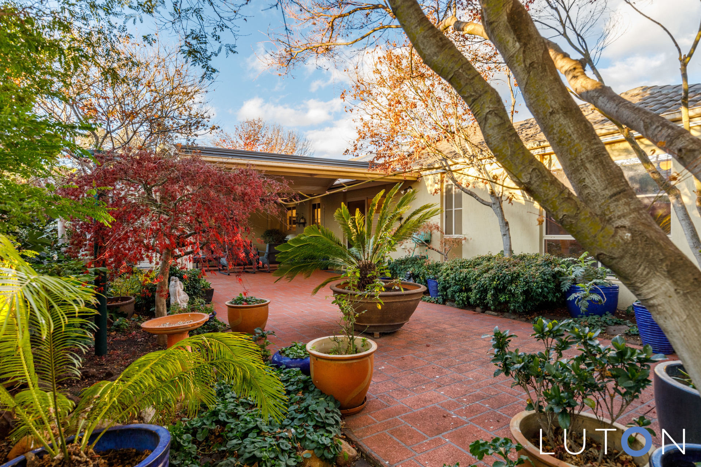
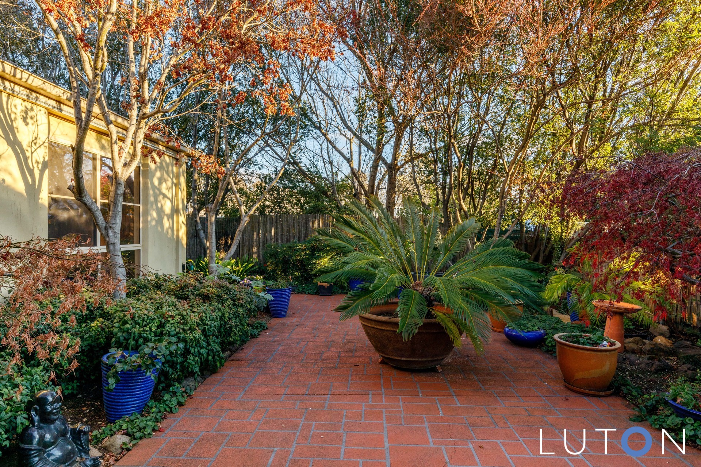
The heart of the home is the open-plan kitchen, meals, and family area-ideal for everyday living. The kitchen features quality appliances, ample bench space, and a functional layout. Glass sliding doors open to a leafy backyard, offering a peaceful space for the kids to play or to enjoy a cuppa.
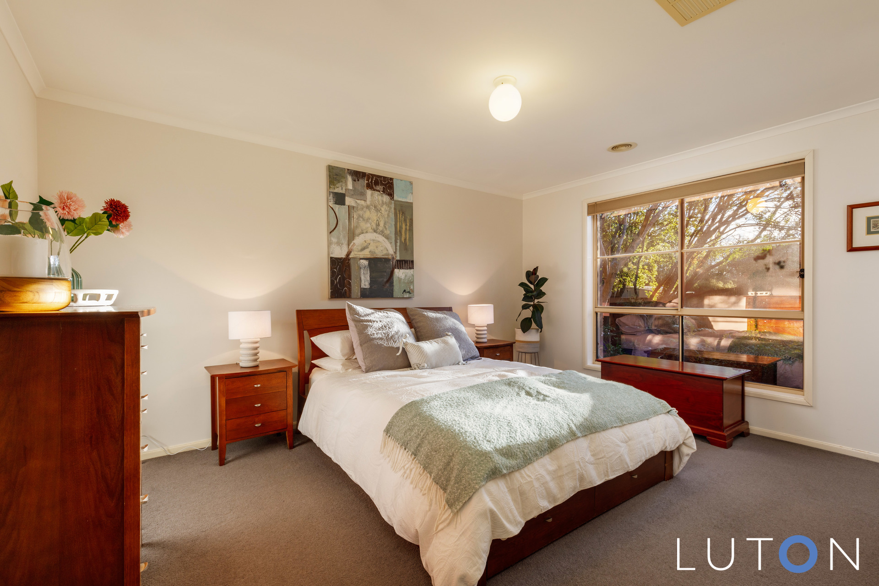
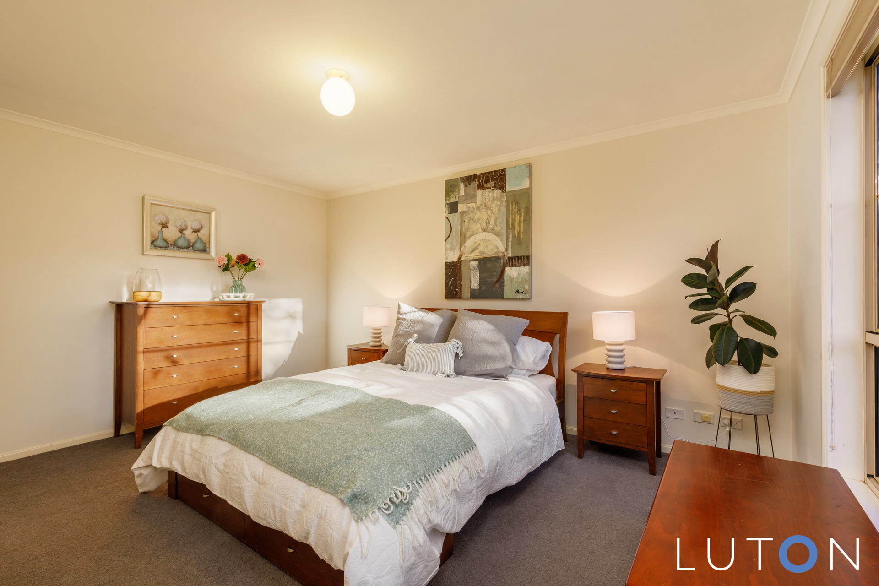
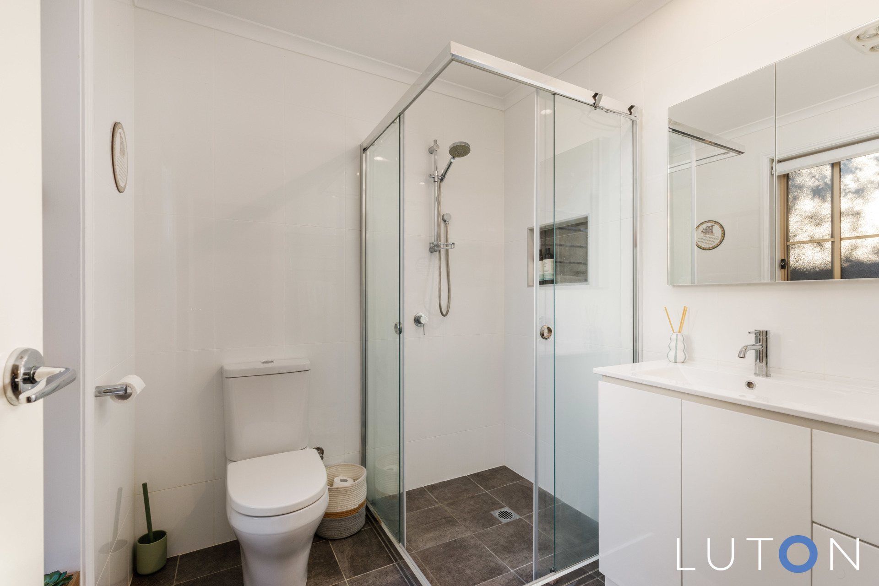
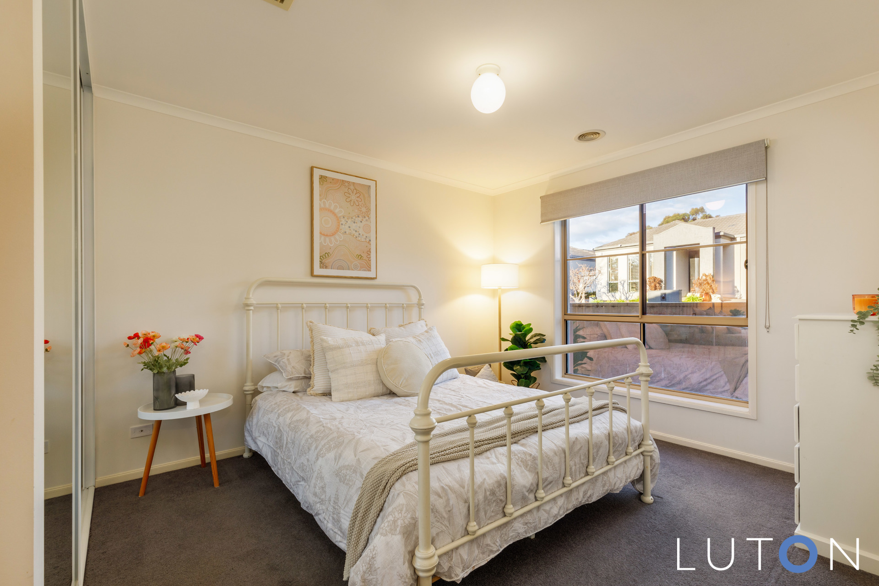
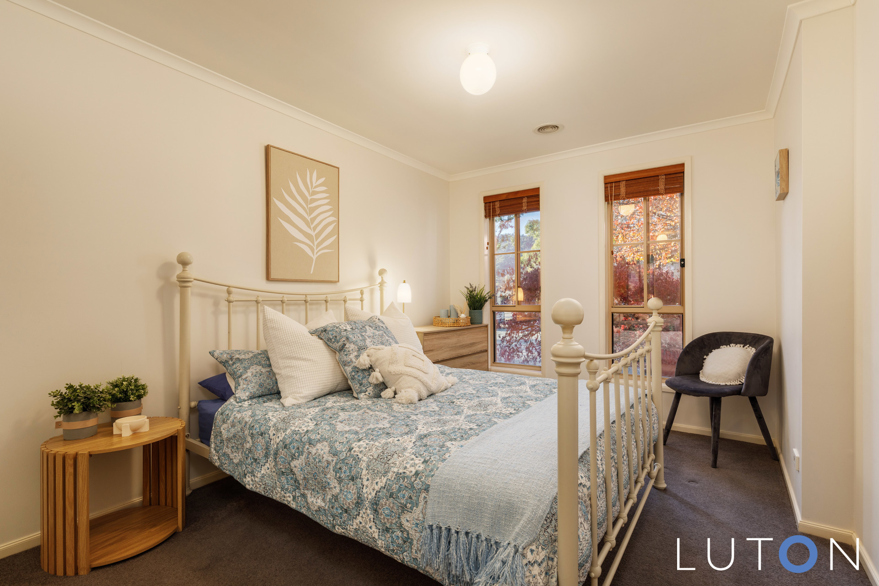
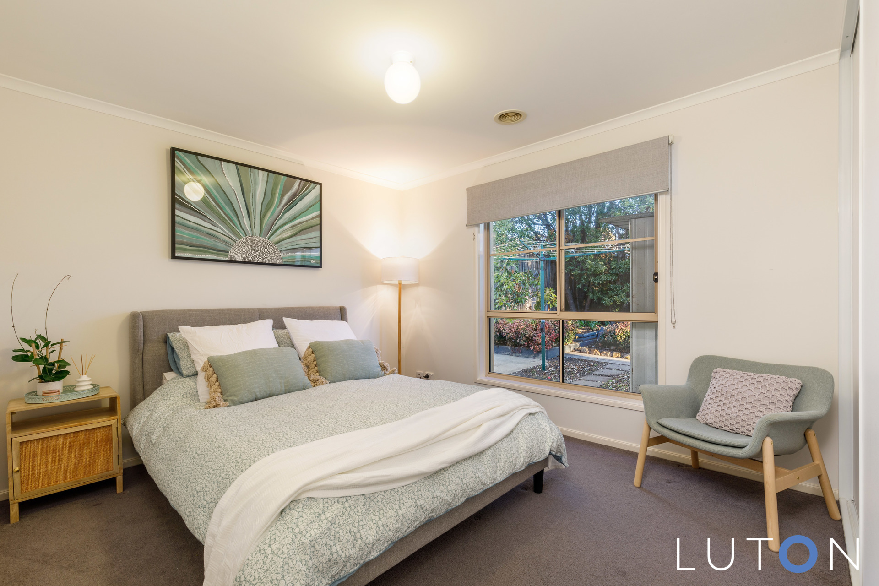
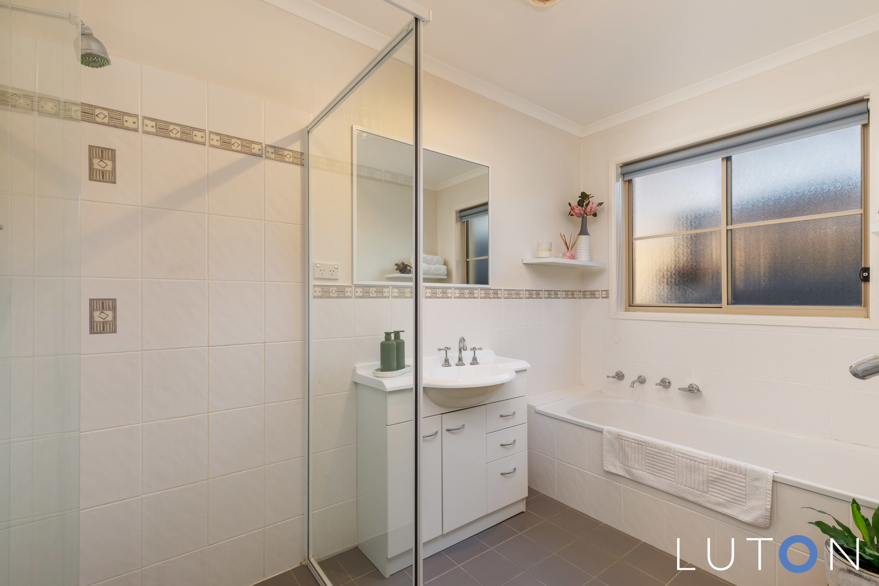
There are four generously sized bedrooms, including a master with its own ensuite. The others all have built-in robes and share easy access to the main bathroom and separate toilet.
Year-round comfort is ensured with ducted heating, evaporative cooling, a split system in the main living area, and the added efficiency of solar panels. Lovingly maintained, this home is ready to move in and enjoy.
Close to schools, shops, parks, and public transport, this home offers the perfect blend of comfort and convenience. Whether upsizing, relocating, or searching for long-term liveability, this property is one not to be missed.
Key Features:
4 Bedroom | 2 Bathroom | 2 Car-garage
– Attractive street appeal with mature tree and seasonal gardens
– Carpet in all bedrooms
– Ample storage throughout
– Ducted gas heating, evaporative cooling and split system
– Well-maintained and move-in ready
– Spacious kitchen with ample bench space, dishwasher, and electric cooking
– Four well-appointed bedrooms, each with built-in wardrobes
– Two separate living areas with great natural light
– Main bathroom with separate toilet
– Separate laundry with outdoor access
– Solar panels
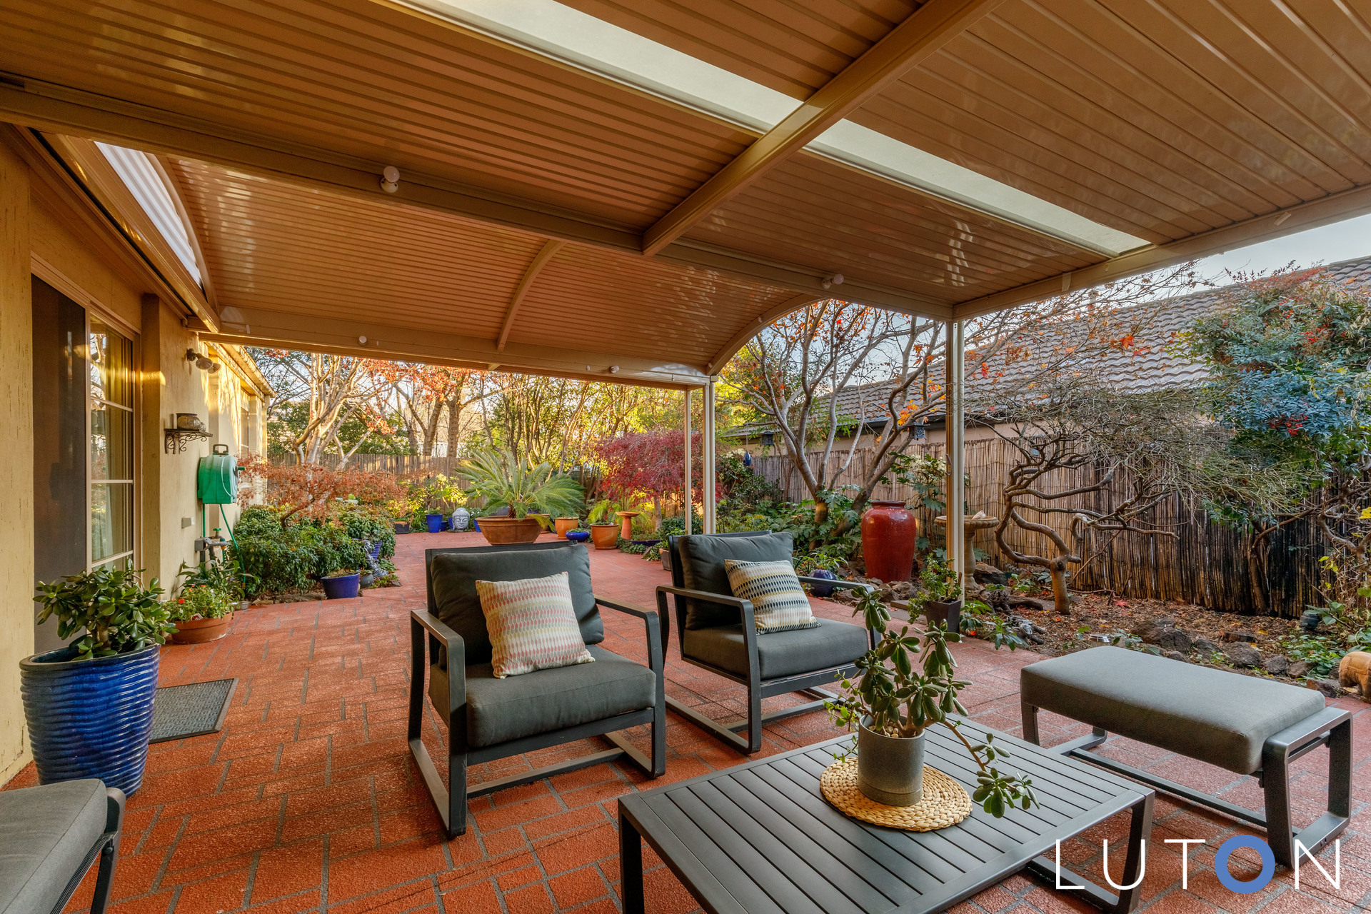
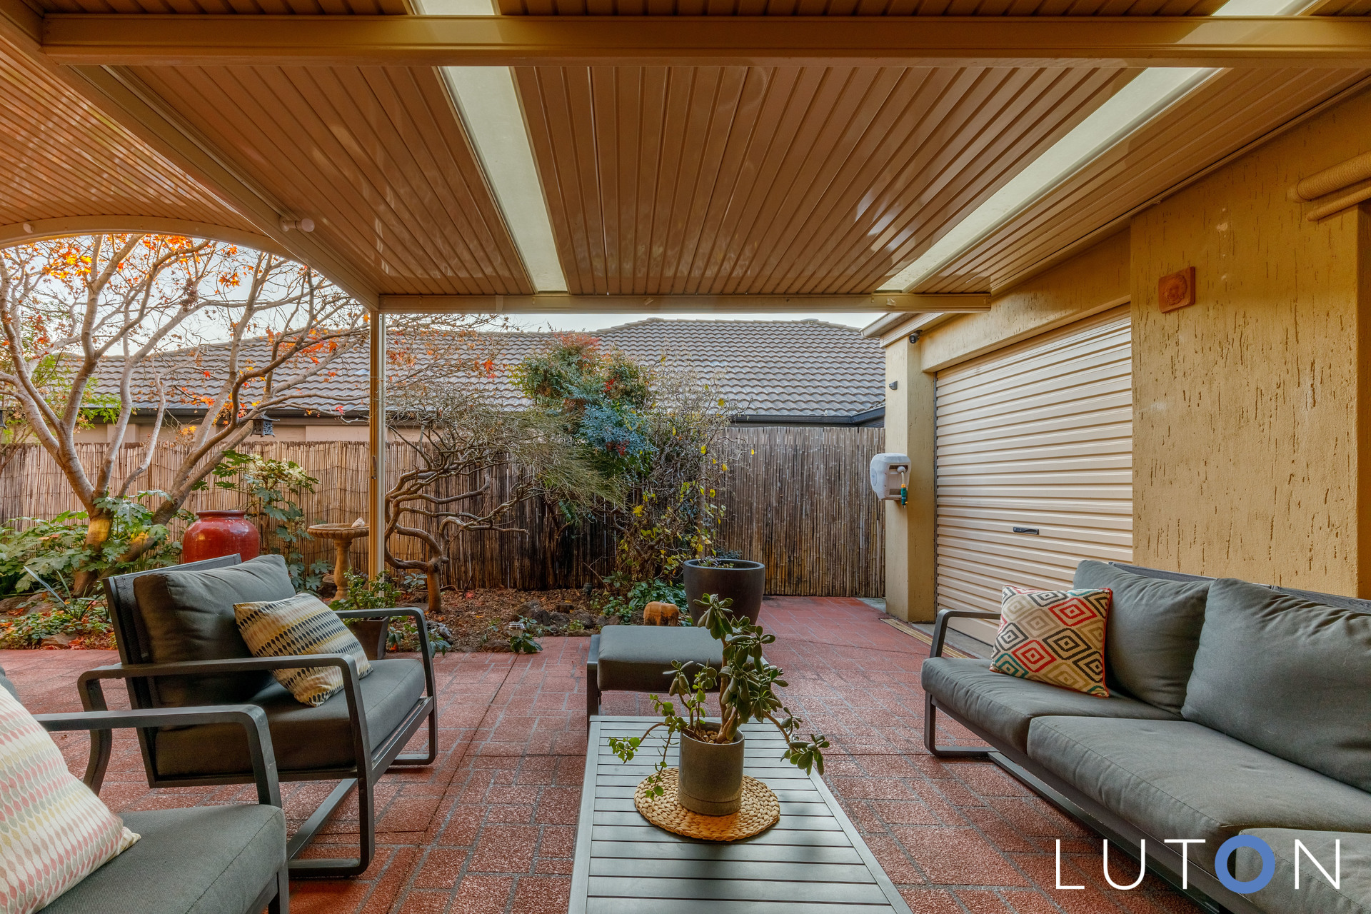
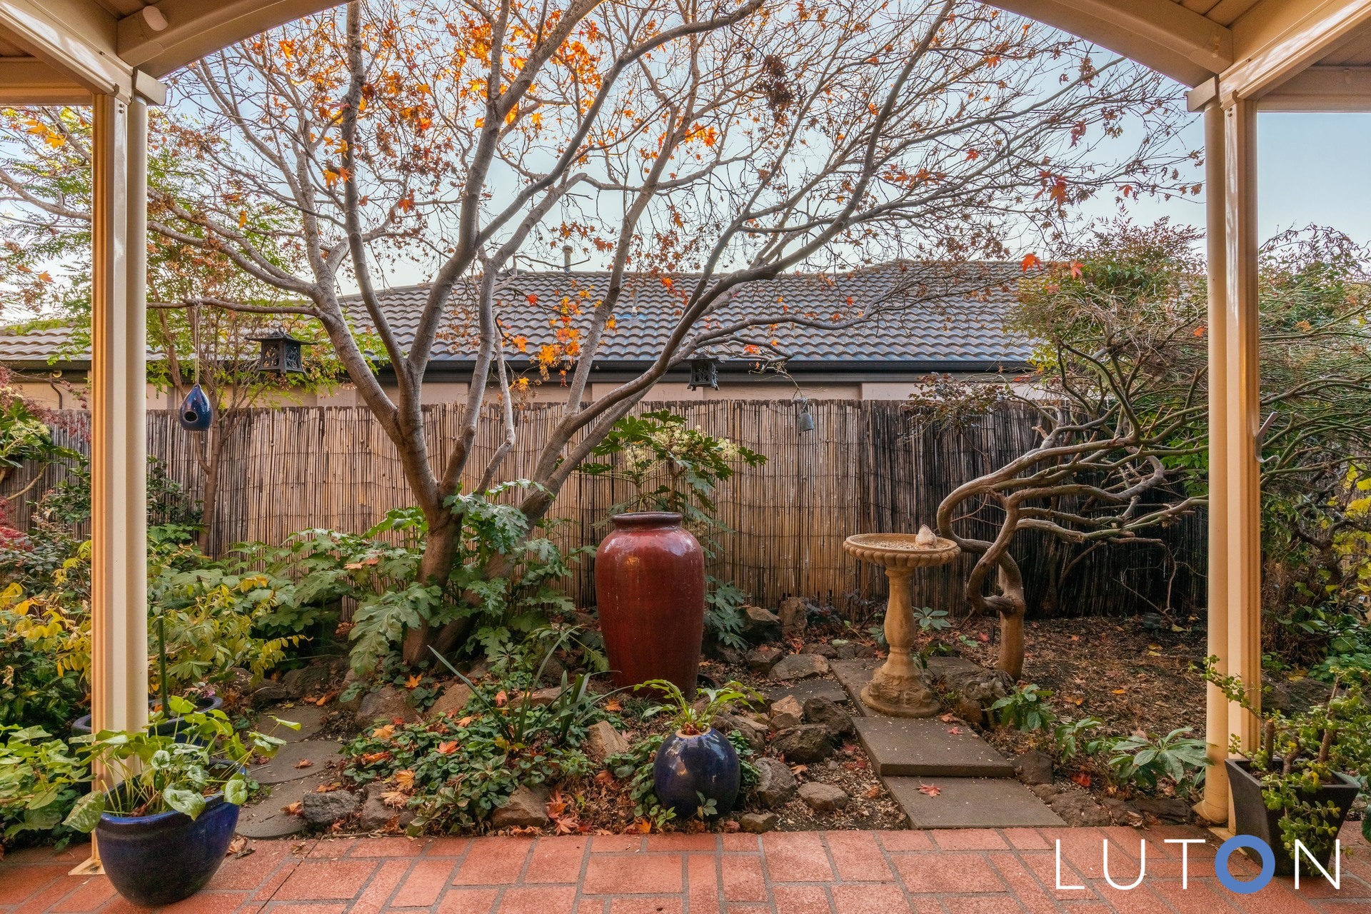
– Covered outdoor entertaining area overlooking leafy backyard
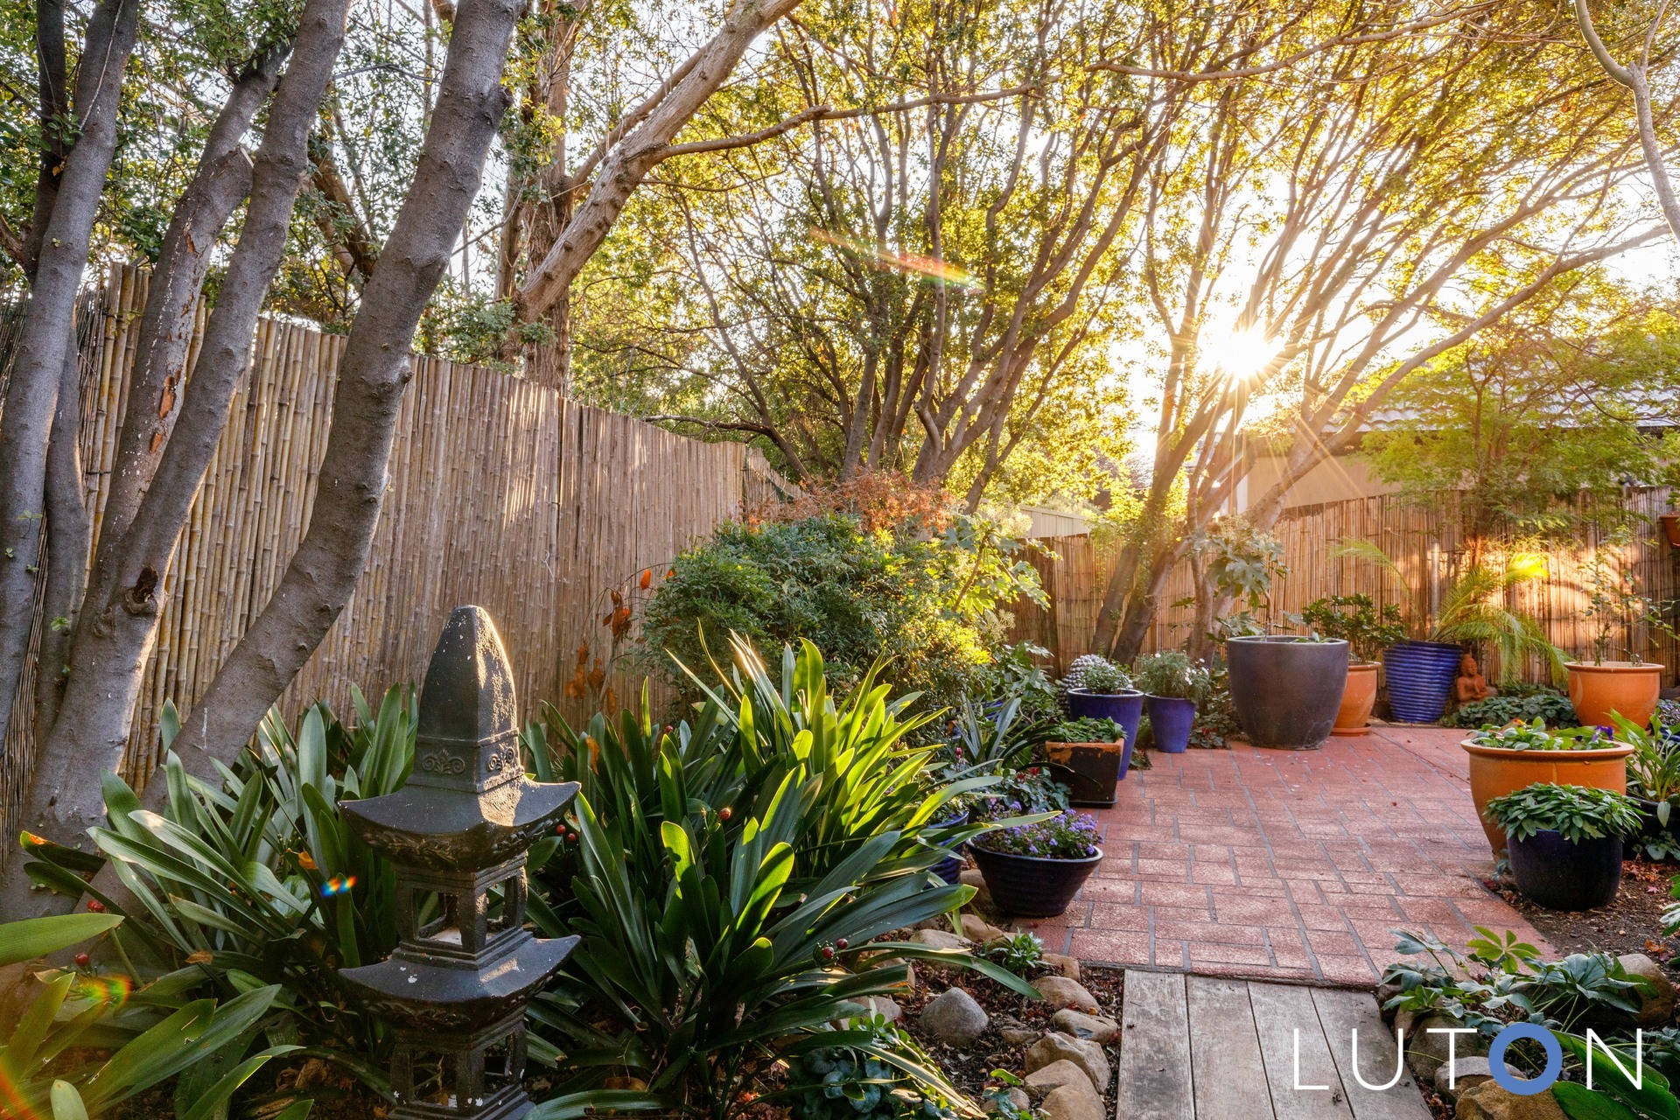
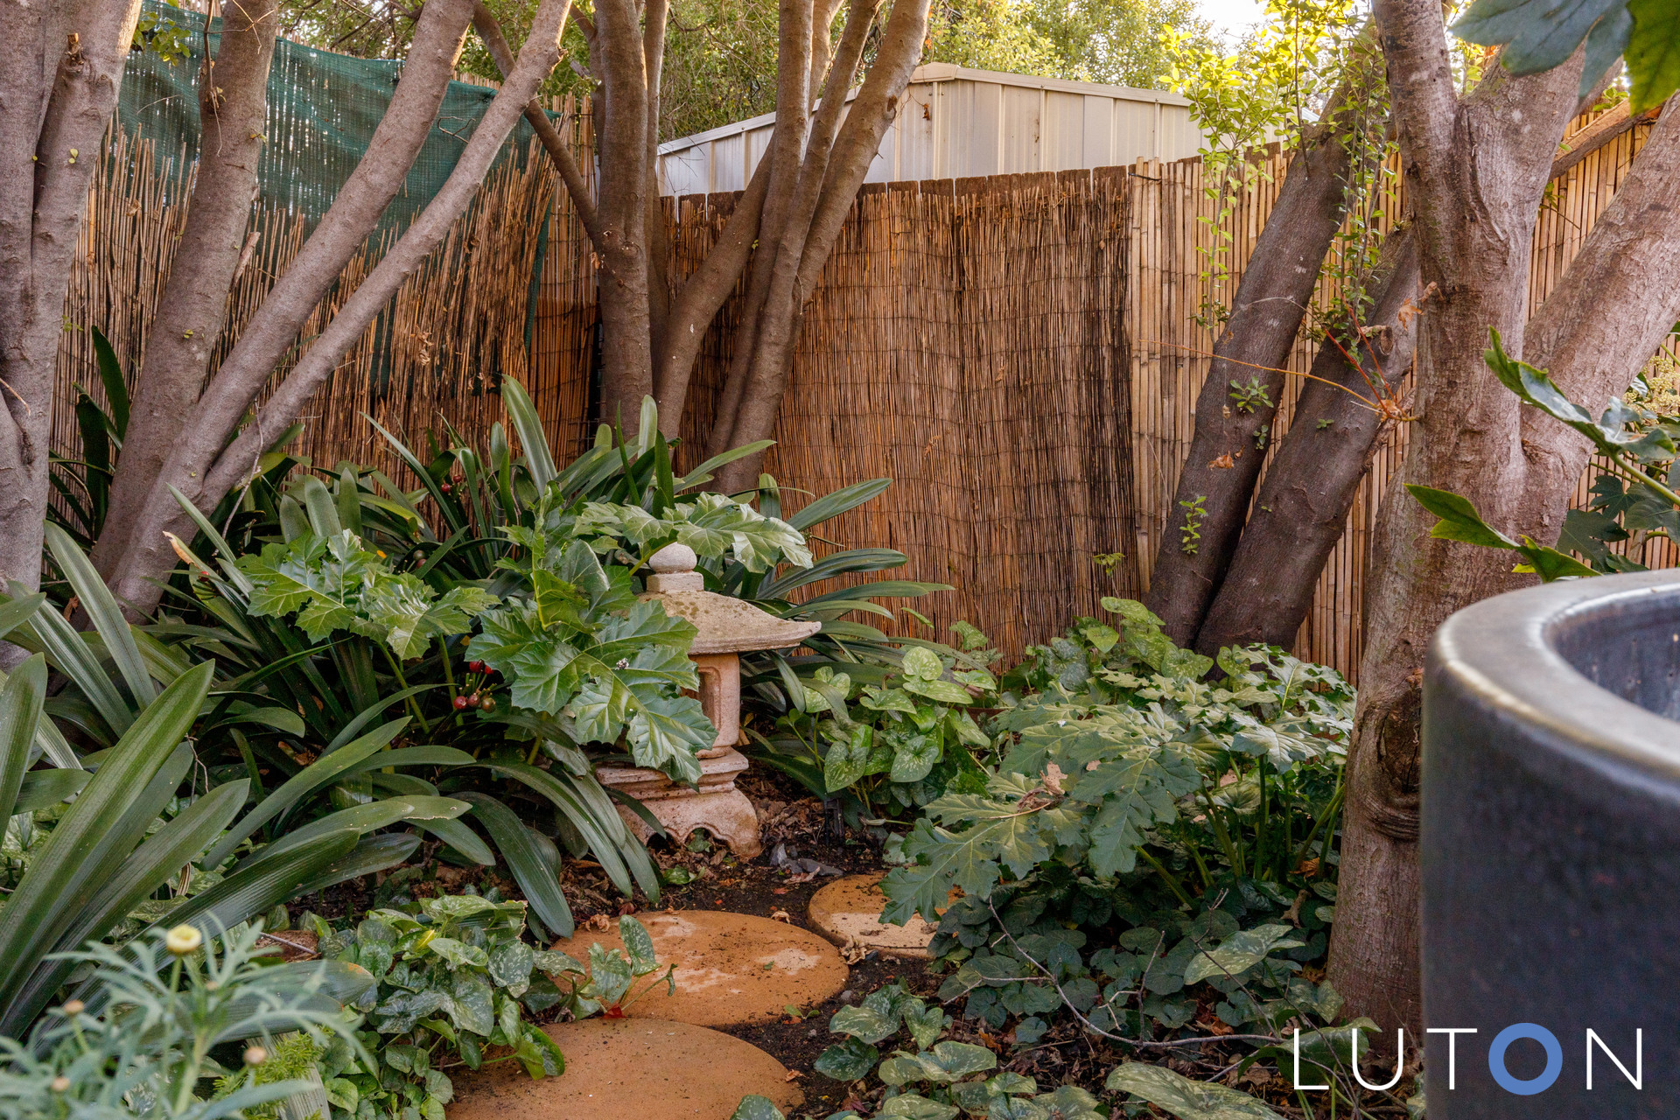
– Established gardens front and back for year-round colour and privacy
– Positioned on a flat, usable block
– Ideal layout for families or downsizers alike
– Located in a peaceful loop street close to local schools, shops and nature reserves
Key Details:
– Unimproved value: $420,000
– Land rates: $2,558*
– Land tax (if rented): $3,993*
– Living size: 183.40m²
– Block size: 553m²
– Garage size: 38.90m²
– EER: 4.5
– Year built: 2003
Disclaimer:
Please note that while all care has been taken regarding general information and marketing information compiled for this advertisement, Luton Properties does not accept responsibility and disclaim all liabilities regarding any errors or inaccuracies contained herein. Figures quoted above are approximate values based on available information. We encourage prospective parties to rely on their own investigation and in-person inspections to ensure this property meets their individual needs and circumstances.
- Satellite
- Street View
- Transit
- Bike
- Comparables